This two-story fitness center is thoughtfully designed to accommodate a comprehensive range of workout activities across both levels. The ground floor serves as the primary cardio and functional training hub, featuring Life Fitness treadmills, ellipticals, and rowing machines positioned along floor-to-ceiling glass walls that frame outdoor views of the surrounding urban landscape. A dedicated spin studio occupies one wing, outfitted with stationary cycling bikes, a wall-mounted display screen, and hard-surface flooring. Bold, colorful fitness-themed murals animate the white walls, adding a dynamic visual character to the space. A staircase with teal metal railings connects to the upper level, with built-in wooden shelving beneath housing rolled towels for convenience. The upper floor houses a well-equipped strength training area, featuring a power rack, cable machines, a full dumbbell rack, benches, medicine balls, and floor-to-ceiling mirrors that visually expand the space. Light wood-style flooring runs throughout both levels, complemented by recessed and linear LED lighting. The overall design balances energetic aesthetics with functional layout, creating an inviting and well-equipped environment for diverse fitness routines.

-
Monthly Rent
$1,338 - $2,518
-
Bedrooms
Studio - 2 bd
-
Bathrooms
1 - 2 ba
-
Square Feet
607 - 1,475 sq ft
Highlights
- Top Rated by Renters
- Media Center/Movie Theatre
- Cabana
- Pet Washing Station
- Pool
- Walk-In Closets
- Planned Social Activities
- Spa
- Controlled Access
Pricing & Floor Plans
-
Unit 177price $1,338square feet 607availibility Now
-
Unit 274price $1,353square feet 607availibility Now
-
Unit 363price $1,358square feet 607availibility Now
-
Unit 320price $1,618square feet 810availibility Now
-
Unit 432price $1,673square feet 810availibility Now
-
Unit 139price $1,653square feet 810availibility Sep 7
-
Unit 353price $1,643square feet 739availibility Now
-
Unit 448price $1,638square feet 739availibility Sep 20
-
Unit 252price $1,633square feet 739availibility Oct 17
-
Unit 271price $1,698square feet 831availibility Oct 7
-
Unit 431price $1,718square feet 831availibility Nov 1
-
Unit 502price $2,393square feet 1,452availibility Now
-
Unit 302price $2,518square feet 1,452availibility Sep 23
-
Unit 177price $1,338square feet 607availibility Now
-
Unit 274price $1,353square feet 607availibility Now
-
Unit 363price $1,358square feet 607availibility Now
-
Unit 320price $1,618square feet 810availibility Now
-
Unit 432price $1,673square feet 810availibility Now
-
Unit 139price $1,653square feet 810availibility Sep 7
-
Unit 353price $1,643square feet 739availibility Now
-
Unit 448price $1,638square feet 739availibility Sep 20
-
Unit 252price $1,633square feet 739availibility Oct 17
-
Unit 271price $1,698square feet 831availibility Oct 7
-
Unit 431price $1,718square feet 831availibility Nov 1
-
Unit 502price $2,393square feet 1,452availibility Now
-
Unit 302price $2,518square feet 1,452availibility Sep 23
Fees and Policies
The fees listed below are community-provided and may exclude utilities or add-ons. All payments are made directly to the property and are non-refundable unless otherwise specified. Use the Cost Calculator to determine costs based on your needs.
-
Utilities & Essentials
-
Community FeeHelps pay for costs associated with operation, repair, maintenance of common areas like our green spaces, lawns, sidewalks, breezeways, parking lot and more, along with property taxes and insurance. Charged per unit.$18 / mo
-
-
One-Time Basics
-
Due at Application
-
Application FeeFor costs related to the apartment rental application, including credit and criminal background screening. Charged per applicant.$60
-
-
Due at Move-In
-
Security DepositRefundable deposit held as security for fulfillment of lease obligations. Amount varies based on credit screening results. Charged per unit.$150
-
Processing FeesNon-refundable fee due at application approval to hold the apartment until your move-in date. Non-refundable if your application is canceled more than 48 hours after notice of application approval. Charged per unit.$175
-
-
Due at Application
-
Dogs
-
Dog Pet FeeTiered one-time dog fee for all pets. Non-refundable, one-time fee in consideration for the privilege of having a pet at the community. Charged per pet.$350
-
Dog Pet RentTiered monthly dog rent for all pets. Monthly fee in consideration for the privilege of having a pet at the community. Charged per pet.$35 / mo
-
-
Cats
-
Cat Pet FeeTiered one-time cat fee for all pets. Non-refundable, one-time fee in consideration for the privilege of having a pet at the community. Charged per pet.$350
-
Cat Pet RentTiered monthly cat rent for all pets. Monthly fee in consideration for the privilege of having a pet at the community. Charged per pet.$35 / mo
-
-
Other Pets
-
All Pets Pet FeeTiered one-time pet fee for all pets. Non-refundable, one-time fee in consideration for the privilege of having a pet at the community. Charged per pet.$350
-
All Pets Pet RentTiered monthly pet rent for all pets. Monthly fee in consideration for the privilege of having a pet at the community. Charged per pet.$35 / mo
-
-
Other
-
Unreserved GarageUnreserved garage parking available on a monthly basis. Charged per vehicle.$75 / mo
-
-
Additional Parking Options
-
Garage Lot
-
-
General StorageGeneral Storage available for rent Charged per rentable item.$60 / mo
Property Fee Disclaimer: Based on community-supplied data and independent market research. Subject to change without notice. May exclude fees for mandatory or optional services and usage-based utilities.
Details
Lease Options
-
3 - 14 Month Leases
Property Information
-
Built in 2020
-
345 units/6 stories
Matterport 3D Tours
Select a unit to view pricing & availability
 Matterport 3D Tour

About MAA Midtown Phoenix
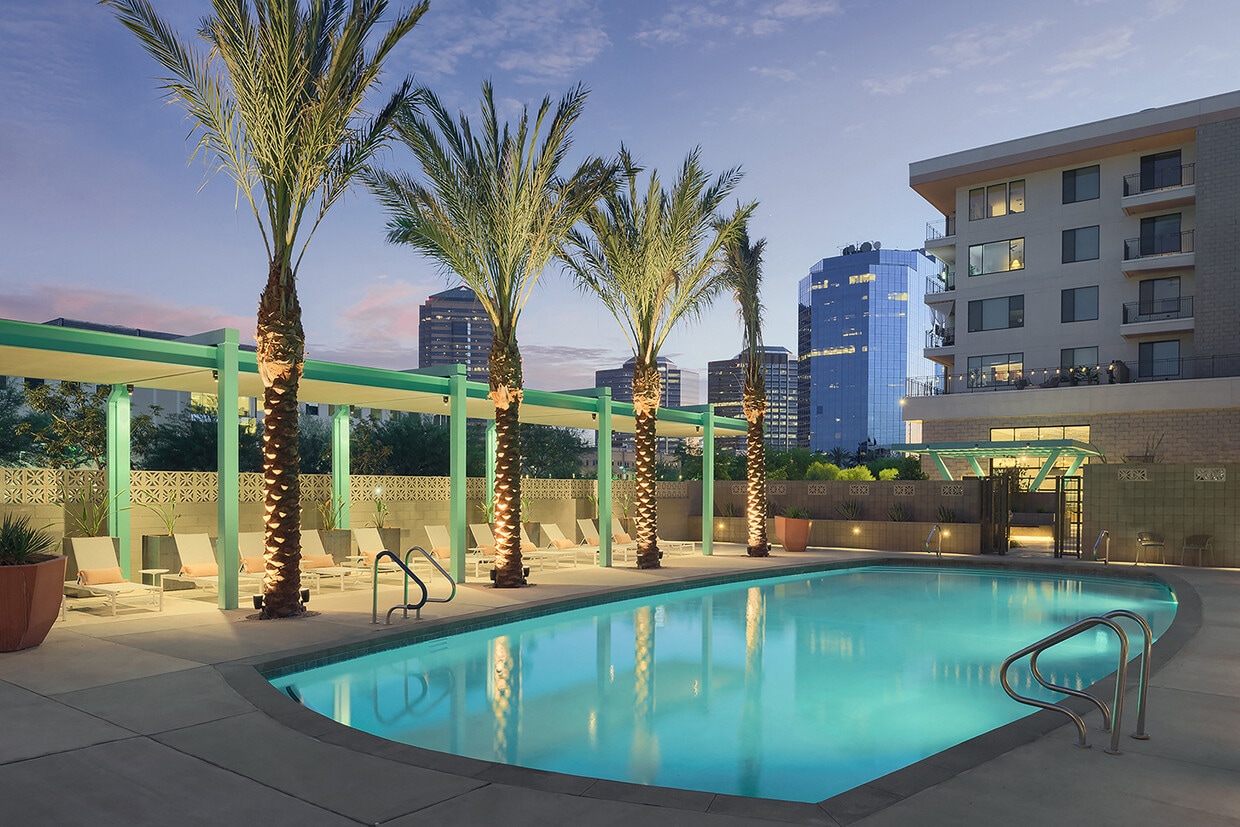
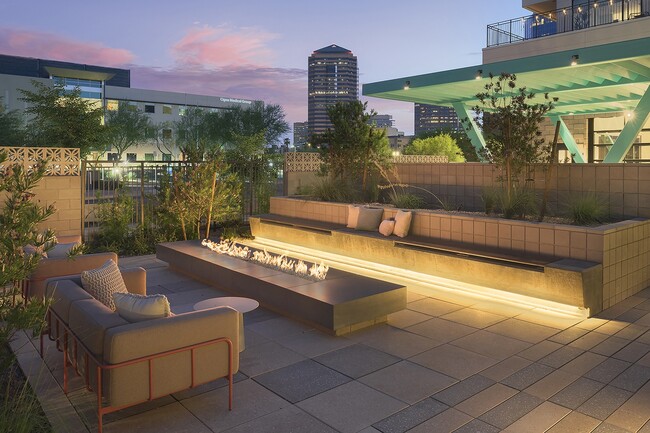
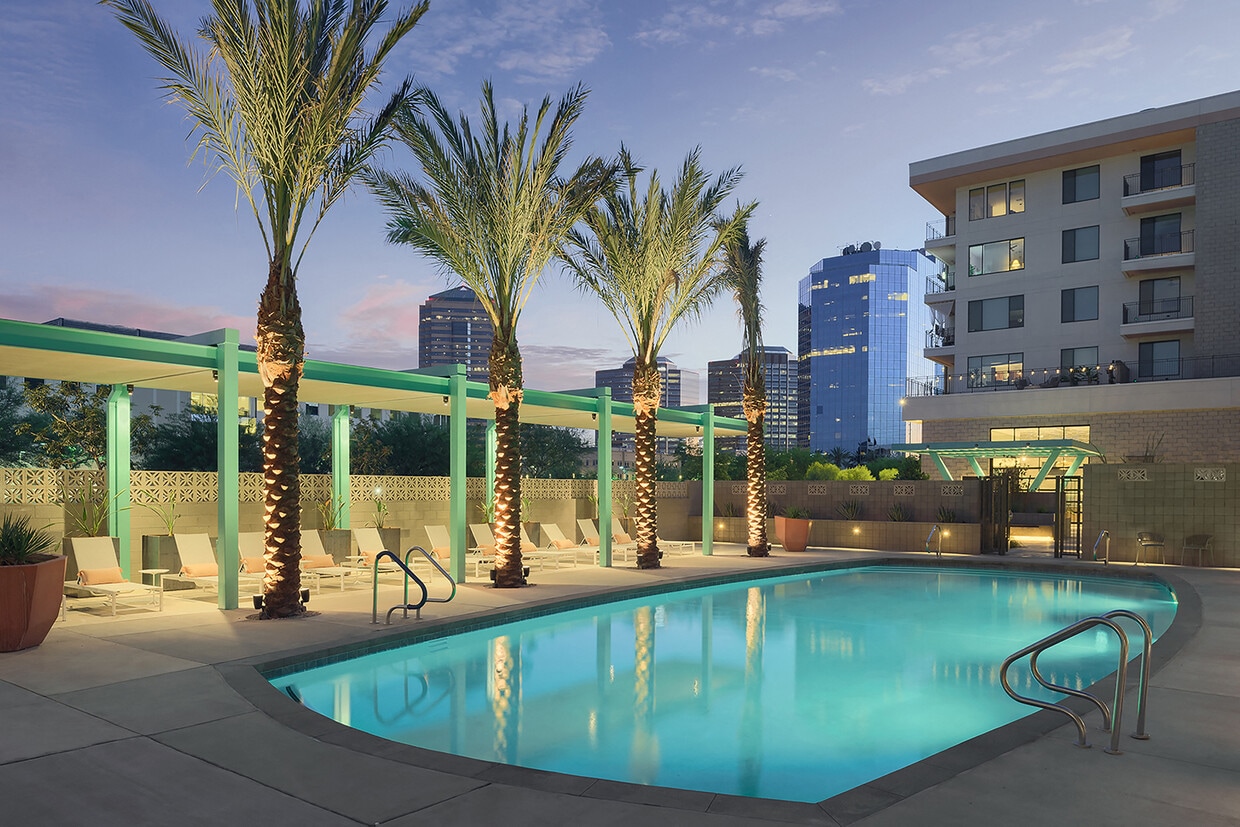
TOUR YOUR WAY! We have a tour to fit your needs- virtual, self-guided, or agent-guided. Midcentury modern extends beyond a simple design aesthetic. At MAA Midtown Phoenix, we're recapturing the essence of a movement.T hese aren't static elements that sit passive in wallpaper. Patterns dissolve into a state of being that encourages joy, exploration and expression. This is a place that affirms your quirks and believes great style is your own. Echoing the spirit of the '60s, we believe midcentury is an invitation to be whimsical and eccentric. Where snacks get served from an airstream, books read in a speakeasy, community built around a campfire and connections made in a cantina. MAA Midtown Phoenix is your retreat from the congestion, a place where you reenergize. Welcome to MAA Midtown Phoenix - A House of Optimism.
MAA Midtown Phoenix is an apartment community located in Maricopa County and the 85012 ZIP Code. This area is served by the Osborn Elementary District attendance zone.
Unique Features
- A1 1x1 739 SF-FP
- A2 1x1 810 SF-FP
- A3 1x1 831 SF-FP
- Availability 24 Hours
- B5 2x2 1452 SF-FP
- Bbq/picnic Area
- Bocce Court
- Cold Brew Tap
- Corner Unit
- Direct Entry
- Electric Car Charging Station
- Fifth floor
- Fireside Courtyard
- First floor
- Fourth floor
- Garage Parking
- Gazebo
- High Speed Internet
- Interior Courtyard View
- Interior Mail Room
- Mountain View
- Outdoor Fire Pit
- Pet Wash Station
- Pool View
- S1 0x1 607 SF-FP
- Second floor
- Shower
- Smart Home Technology
- Spin Studio
- Storage
- Third floor
- Top floor
- Trash Chutes
- WiFi Cafe
Community Amenities
Pool
Fitness Center
Elevator
Clubhouse
Controlled Access
Recycling
Grill
Gated
Property Services
- Package Service
- Wi-Fi
- Controlled Access
- Maintenance on site
- Property Manager on Site
- 24 Hour Access
- Trash Pickup - Curbside
- Recycling
- Online Services
- Planned Social Activities
- Pet Washing Station
- EV Charging
- Public Transportation
- Key Fob Entry
Shared Community
- Elevator
- Clubhouse
- Lounge
- Multi Use Room
- Breakfast/Coffee Concierge
- Storage Space
- Disposal Chutes
Fitness & Recreation
- Fitness Center
- Hot Tub
- Spa
- Pool
- Bicycle Storage
- Gameroom
- Media Center/Movie Theatre
Outdoor Features
- Gated
- Fenced Lot
- Cabana
- Courtyard
- Grill
- Picnic Area
Apartment Features
Washer/Dryer
Air Conditioning
Dishwasher
High Speed Internet Access
Walk-In Closets
Island Kitchen
Microwave
Refrigerator
Indoor Features
- High Speed Internet Access
- Wi-Fi
- Washer/Dryer
- Air Conditioning
- Heating
- Ceiling Fans
- Smoke Free
- Cable Ready
- Storage Space
- Double Vanities
- Tub/Shower
- Wheelchair Accessible (Rooms)
Kitchen Features & Appliances
- Dishwasher
- Disposal
- Ice Maker
- Stainless Steel Appliances
- Pantry
- Island Kitchen
- Eat-in Kitchen
- Kitchen
- Microwave
- Oven
- Range
- Refrigerator
- Freezer
Model Details
- Carpet
- Vinyl Flooring
- Dining Room
- Family Room
- Views
- Walk-In Closets
- Linen Closet
- Double Pane Windows
- Window Coverings
- Large Bedrooms
- Balcony
- Patio
Midtown Phoenix offers a wide variety of rental communities within close proximity to major highways, the light rail, and Downtown Phoenix, making it an ideal neighborhood for commuters. Midtown Phoenix also touts exceptional dining options with a slew of cozy cafes, tasty restaurants, and modern eateries located along North Central Avenue and East Camelback Road.
Shopping opportunities abound near Midtown Phoenix as well, with retail destinations like Camelback Colonnade and Biltmore Fashion Park situated within close proximity. Midtown Phoenix is also nearby plenty of recreational activities at local parks as well as the sprawling Phoenix Mountains Preserve, which is just a short drive away.
Learn more about living in Midtown PhoenixCompare neighborhood and city base rent averages by bedroom.
| Midtown Phoenix | Phoenix, AZ | |
|---|---|---|
| Studio | $994 | $1,098 |
| 1 Bedroom | $1,265 | $1,309 |
| 2 Bedrooms | $1,543 | $1,574 |
| 3 Bedrooms | $2,131 | $2,084 |
- Package Service
- Wi-Fi
- Controlled Access
- Maintenance on site
- Property Manager on Site
- 24 Hour Access
- Trash Pickup - Curbside
- Recycling
- Online Services
- Planned Social Activities
- Pet Washing Station
- EV Charging
- Public Transportation
- Key Fob Entry
- Elevator
- Clubhouse
- Lounge
- Multi Use Room
- Breakfast/Coffee Concierge
- Storage Space
- Disposal Chutes
- Gated
- Fenced Lot
- Cabana
- Courtyard
- Grill
- Picnic Area
- Fitness Center
- Hot Tub
- Spa
- Pool
- Bicycle Storage
- Gameroom
- Media Center/Movie Theatre
- A1 1x1 739 SF-FP
- A2 1x1 810 SF-FP
- A3 1x1 831 SF-FP
- Availability 24 Hours
- B5 2x2 1452 SF-FP
- Bbq/picnic Area
- Bocce Court
- Cold Brew Tap
- Corner Unit
- Direct Entry
- Electric Car Charging Station
- Fifth floor
- Fireside Courtyard
- First floor
- Fourth floor
- Garage Parking
- Gazebo
- High Speed Internet
- Interior Courtyard View
- Interior Mail Room
- Mountain View
- Outdoor Fire Pit
- Pet Wash Station
- Pool View
- S1 0x1 607 SF-FP
- Second floor
- Shower
- Smart Home Technology
- Spin Studio
- Storage
- Third floor
- Top floor
- Trash Chutes
- WiFi Cafe
- High Speed Internet Access
- Wi-Fi
- Washer/Dryer
- Air Conditioning
- Heating
- Ceiling Fans
- Smoke Free
- Cable Ready
- Storage Space
- Double Vanities
- Tub/Shower
- Wheelchair Accessible (Rooms)
- Dishwasher
- Disposal
- Ice Maker
- Stainless Steel Appliances
- Pantry
- Island Kitchen
- Eat-in Kitchen
- Kitchen
- Microwave
- Oven
- Range
- Refrigerator
- Freezer
- Carpet
- Vinyl Flooring
- Dining Room
- Family Room
- Views
- Walk-In Closets
- Linen Closet
- Double Pane Windows
- Window Coverings
- Large Bedrooms
- Balcony
- Patio
| Monday | 10am - 6pm |
|---|---|
| Tuesday | 10am - 6pm |
| Wednesday | 10am - 6pm |
| Thursday | 10am - 6pm |
| Friday | 10am - 6pm |
| Saturday | Closed |
| Sunday | Closed |
| Colleges & Universities | Distance | ||
|---|---|---|---|
| Colleges & Universities | Distance | ||
| Drive: | 4 min | 1.6 mi | |
| Drive: | 5 min | 2.2 mi | |
| Drive: | 5 min | 2.4 mi | |
| Drive: | 15 min | 6.0 mi |


 The GreatSchools Rating helps parents compare schools within a state based on a variety of school quality indicators and provides a helpful picture of how effectively each school serves all of its students. Ratings are on a scale of 1 (below average) to 10 (above average) and can include test scores, college readiness, academic progress, advanced courses, equity, discipline and attendance data. We also advise parents to visit schools, consider other information on school performance and programs, and consider family needs as part of the school selection process.
View GreatSchools Rating Methodology
Data provided by GreatSchools.org © 2026. All rights reserved.
Transportation options available in Phoenix include Thomas/Central Ave, located 0.5 mile from MAA Midtown Phoenix. MAA Midtown Phoenix is near Phoenix Sky Harbor International, located 7.3 miles or 14 minutes away, and Phoenix-Mesa Gateway, located 34.1 miles or 46 minutes away.
| Transit / Subway | Distance | ||
|---|---|---|---|
| Transit / Subway | Distance | ||
|
|
Walk: | 9 min | 0.5 mi |
|
|
Walk: | 9 min | 0.5 mi |
|
|
Drive: | 3 min | 1.1 mi |
|
|
Drive: | 3 min | 1.4 mi |
|
|
Drive: | 4 min | 1.6 mi |
| Commuter Rail | Distance | ||
|---|---|---|---|
| Commuter Rail | Distance | ||
|
|
Drive: | 46 min | 35.2 mi |
| Airports | Distance | ||
|---|---|---|---|
| Airports | Distance | ||
|
Phoenix Sky Harbor International
|
Drive: | 14 min | 7.3 mi |
|
Phoenix-Mesa Gateway
|
Drive: | 46 min | 34.1 mi |
Scores provided by
 What do Walkability, Transit, Drivability, and Bikeability mean?
Walkability measures the walking distance to day-to-day needs.
Transit measures access to public transportation.
Drivability measures congestion, parking availability, and access to major roads.
Bikeability measures the suitability for cycling.
How It Works
What do Walkability, Transit, Drivability, and Bikeability mean?
Walkability measures the walking distance to day-to-day needs.
Transit measures access to public transportation.
Drivability measures congestion, parking availability, and access to major roads.
Bikeability measures the suitability for cycling.
How It Works
Traffic
BusyAirport
CalmBusinesses
ActiveScores provided by
HowLoud What is a Sound Score Rating? A Sound Score Rating aggregates noise caused by vehicle traffic, airplane traffic and local sources. How It WorksTime and distance from MAA Midtown Phoenix.
| Shopping Centers | Distance | ||
|---|---|---|---|
| Shopping Centers | Distance | ||
| Walk: | 8 min | 0.4 mi | |
| Walk: | 11 min | 0.6 mi | |
| Walk: | 13 min | 0.7 mi |
| Parks and Recreation | Distance | ||
|---|---|---|---|
| Parks and Recreation | Distance | ||
|
Steele Indian School Park
|
Walk: | 16 min | 0.9 mi |
|
Margaret T. Hance Park
|
Drive: | 4 min | 2.3 mi |
|
Japanese Friendship Garden
|
Drive: | 5 min | 2.4 mi |
|
Children's Museum of Phoenix
|
Drive: | 5 min | 2.5 mi |
|
Civic Space Park
|
Drive: | 6 min | 2.8 mi |
| Hospitals | Distance | ||
|---|---|---|---|
| Hospitals | Distance | ||
| Walk: | 16 min | 0.8 mi | |
| Drive: | 3 min | 1.8 mi | |
| Drive: | 4 min | 1.9 mi |
| Military Bases | Distance | ||
|---|---|---|---|
| Military Bases | Distance | ||
| Drive: | 14 min | 7.2 mi | |
| Drive: | 32 min | 23.2 mi | |
| Drive: | 100 min | 75.7 mi |
MAA Midtown Phoenix Photos
-
-
FITNESS CENTER
-
-
-
-
-
-
-
Models
-
Studio
-
1 Bedroom
-
1 Bedroom
-
1 Bedroom
-
1 Bedroom
-
1 Bedroom
Nearby Apartments
Within 50 Miles of MAA Midtown Phoenix
-
MAA Camelback
6400 E Thomas Rd
Scottsdale, AZ 85251
$1,703 - $2,398
1-3 Br 7.3 mi
-
MAA Old Town Scottsdale
2929 N 70th St
Scottsdale, AZ 85251
$1,398 - $2,088
1-3 Br 8.0 mi
-
MAA Fountainhead
2520 S Plaza Dr
Tempe, AZ 85282
$1,523 - $2,143
1-3 Br 8.4 mi
-
MAA Foothills
32615 N Valley Pky
Phoenix, AZ 85085
$1,222 - $2,018
1-3 Br 20.8 mi
-
MAA City Gate
5332 E Baseline Rd
Mesa, AZ 85206
$1,348 - $1,758
1-3 Br 21.4 mi
-
MAA Val Vista
1727 E Pecos Rd
Gilbert, AZ 85295
$1,468 - $2,333
1-2 Br 22.5 mi
MAA Midtown Phoenix has units with in‑unit washers and dryers, making laundry day simple for residents.
Utilities are not included in rent. Residents should plan to set up and pay for all services separately.
Parking is available at MAA Midtown Phoenix. Fees may apply depending on the type of parking offered. Contact this property for details.
MAA Midtown Phoenix has studios to two-bedrooms with rent ranges from $1,338/mo. to $2,518/mo.
Yes, MAA Midtown Phoenix welcomes pets. Breed restrictions, weight limits, and additional fees may apply. View this property's pet policy.
A good rule of thumb is to spend no more than 30% of your gross income on rent. Based on the lowest available rent of $1,338 for a studio, you would need to earn about $53,520 per year to qualify. Want to double-check your budget? Calculate how much rent you can afford with our Rent Affordability Calculator.
MAA Midtown Phoenix is offering Specials for eligible applicants, with rental rates starting at $1,338.
Yes! MAA Midtown Phoenix offers 3 Matterport 3D Tours. Explore different floor plans and see unit level details, all without leaving home.
400 E Earll Dr
Phoenix, AZ 85012
Property Manager Responded