Map
  • Add a Property
  • Renter Tools
    • Favorites
    • Saved Searches
  • Manage Rentals
  • Apartments For Rent
  • Houses For Rent
  • Condos For Rent
  • Townhomes For Rent
  • Help Center
  • Scottsdale Average Rent
  • Area Guide
  • Rent Calculator
  • Property Management Companies
English

Language

English Español
Apartments.com Logo
Manage Rentals      Sign Up / Sign In
  • Primary Photo - MAA Old Town Scottsdale
  • Building Photo - MAA Old Town Scottsdale
    Building Photo - MAA Old Town Scottsdale
  • Building Photo - MAA Old Town Scottsdale
    Building Photo - MAA Old Town Scottsdale
Contact This Property
Schedule In-Person Tour

Tour Options: In-Person, Video Video Tours Many properties are now offering LIVE tours via FaceTime and other streaming apps.

Language: English

Open 10am - 6pm Today

View All Hours Office Hours Monday - Friday, 10am - 6pm Saturday & Sunday, Closed

Contact This Property

Tour Options: In-Person, Video Video Tours Many properties are now offering LIVE tours via FaceTime and other streaming apps.

Language: English

Open 10am - 6pm Today

View All Hours Office Hours Monday - Friday, 10am - 6pm Saturday & Sunday, Closed

MAA Old Town Scottsdale media gallery Unit
call 623-663-4421
Floor Plan View Body
Viewing Floor: Select a unit to view pricing & availability
1 (24 units)
2 (15 units)
3 (4 units)
Any
1
2
3
Any
1+
2+
Move-In Date
Arizona Maricopa County Scottsdale

MAA Old Town Scottsdale

2929 N 70th St, Scottsdale, AZ 85251

4.0
Renter Rating 26 Reviews
Verified Listing CoStar Verified® Listing

This Listing has been verified by CoStar’s listing verification process, which combines internal screening and fraud detection technology. Always beware of scams.

Today
Share Listing
Favorites
623-663-4421
Property Management Company Logo
  • Monthly Rent

    $1,408 - $2,023

  • Bedrooms

    1 - 3 bd

  • Bathrooms

    1 - 2 ba

  • Square Feet

    814 - 1,263 sq ft

MAA Old Town Scottsdale
Property Management Company Logo
Share Listing
Favorites

Move-in Special

Lease now and save 1,000! Certain exclusions may apply.

Highlights

  • Cabana
  • Pool
  • Walk-In Closets
  • Planned Social Activities
  • Spa
  • Pet Play Area
  • Controlled Access
  • Walking/Biking Trails
  • Sundeck

Pricing & Floor Plans

filter results by bedrooms
Cost Calculator: Estimate your monthly and one-time fees.
11A
Starting at $1,408 1 Bed 1 Bath 814 Sq Ft
9 Available units
Unit
Base Price
Sq Ft
Availability
Unit Details
  • Unit 101044N
    price $1,488
    square feet 814
    availibility Now
  • Unit 151074N
    price $1,538
    square feet 814
    availibility Sep 2
  • Unit 151073N
    price $1,548
    square feet 814
    availibility Sep 6
  • Unit 041019
    price $1,553
    square feet 814
    availibility Sep 14
  • Unit 131058N
    price $1,583
    square feet 814
    availibility Sep 20
  • Unit 191096
    price $1,468
    square feet 814
    availibility Oct 11
  • Unit 152075N
    price $1,408
    square feet 814
    availibility Nov 3
  • Unit 102048
    price $1,413
    square feet 814
    availibility Nov 3
  • Unit 021011N
    price $1,413
    square feet 814
    availibility Nov 22

22A
Starting at $1,603 2 Beds 2 Baths 1,063 Sq Ft
18 Available units
Unit
Base Price
Sq Ft
Availability
Unit Details
  • Unit 011002
    price $1,718
    square feet 1,063
    availibility Now
  • Unit 052022
    price $1,713
    square feet 1,063
    availibility Sep 15
  • Unit 072031
    price $1,723
    square feet 1,063
    availibility Sep 18
  • Unit 111050N
    price $1,828
    square feet 1,063
    availibility Sep 18
  • Unit 012004
    price $1,723
    square feet 1,063
    availibility Sep 24
  • Unit 121055N
    price $1,798
    square feet 1,063
    availibility Sep 24
  • Unit 111052N
    price $1,838
    square feet 1,063
    availibility Oct 1
  • Unit 063027N
    price $1,698
    square feet 1,063
    availibility Oct 7
  • Unit 063028N
    price $1,703
    square feet 1,063
    availibility Oct 7
  • Unit 092039
    price $1,738
    square feet 1,063
    availibility Oct 8
  • Unit 071032
    price $1,713
    square feet 1,063
    availibility Oct 17
  • Unit 182086
    price $1,728
    square feet 1,063
    availibility Oct 17
  • Unit 151070
    price $1,823
    square feet 1,063
    availibility Oct 17
  • Unit 123056N
    price $1,703
    square feet 1,063
    availibility Oct 18
  • Unit 181087
    price $1,668
    square feet 1,063
    availibility Oct 24
  • Unit 182085
    price $1,743
    square feet 1,063
    availibility Oct 26
  • Unit 083036
    price $1,603
    square feet 1,063
    availibility Oct 28
  • Unit 051021
    price $1,673
    square feet 1,063
    availibility Oct 29

32A
Starting at $1,788 3 Beds 2 Baths 1,263 Sq Ft
16 Available units
Unit
Base Price
Sq Ft
Availability
Unit Details
  • Unit 072031N
    price $1,798
    square feet 1,263
    availibility Now
  • Unit 072032N
    price $1,803
    square feet 1,263
    availibility Now
  • Unit 042020N
    price $1,898
    square feet 1,263
    availibility Now
  • Unit 061027
    price $1,993
    square feet 1,263
    availibility Now
  • Unit 131063
    price $1,998
    square feet 1,263
    availibility Now
  • Unit 091040N
    price $1,998
    square feet 1,263
    availibility Now
  • Unit 071030N
    price $1,998
    square feet 1,263
    availibility Now
  • Unit 062028
    price $1,903
    square feet 1,263
    availibility Sep 10
  • Unit 132061
    price $1,788
    square feet 1,263
    availibility Sep 15
  • Unit 061025
    price $1,983
    square feet 1,263
    availibility Sep 16
  • Unit 161075
    price $1,983
    square feet 1,263
    availibility Sep 18
  • Unit 031012
    price $1,968
    square feet 1,263
    availibility Sep 20
  • Unit 091037N
    price $2,018
    square feet 1,263
    availibility Sep 24
  • Unit 132064
    price $1,968
    square feet 1,263
    availibility Sep 29
  • Unit 042017N
    price $1,968
    square feet 1,263
    availibility Oct 19
  • Unit 221111
    price $2,023
    square feet 1,263
    availibility Oct 19

11A
Starting at $1,408 1 Bed 1 Bath 814 Sq Ft
9 Available units
Unit
Base Price
Sq Ft
Availability
Unit Details
  • Unit 101044N
    price $1,488
    square feet 814
    availibility Now
  • Unit 151074N
    price $1,538
    square feet 814
    availibility Sep 2
  • Unit 151073N
    price $1,548
    square feet 814
    availibility Sep 6
  • Unit 041019
    price $1,553
    square feet 814
    availibility Sep 14
  • Unit 131058N
    price $1,583
    square feet 814
    availibility Sep 20
  • Unit 191096
    price $1,468
    square feet 814
    availibility Oct 11
  • Unit 152075N
    price $1,408
    square feet 814
    availibility Nov 3
  • Unit 102048
    price $1,413
    square feet 814
    availibility Nov 3
  • Unit 021011N
    price $1,413
    square feet 814
    availibility Nov 22

22A
Starting at $1,603 2 Beds 2 Baths 1,063 Sq Ft
18 Available units
Unit
Base Price
Sq Ft
Availability
Unit Details
  • Unit 011002
    price $1,718
    square feet 1,063
    availibility Now
  • Unit 052022
    price $1,713
    square feet 1,063
    availibility Sep 15
  • Unit 072031
    price $1,723
    square feet 1,063
    availibility Sep 18
  • Unit 111050N
    price $1,828
    square feet 1,063
    availibility Sep 18
  • Unit 012004
    price $1,723
    square feet 1,063
    availibility Sep 24
  • Unit 121055N
    price $1,798
    square feet 1,063
    availibility Sep 24
  • Unit 111052N
    price $1,838
    square feet 1,063
    availibility Oct 1
  • Unit 063027N
    price $1,698
    square feet 1,063
    availibility Oct 7
  • Unit 063028N
    price $1,703
    square feet 1,063
    availibility Oct 7
  • Unit 092039
    price $1,738
    square feet 1,063
    availibility Oct 8
  • Unit 071032
    price $1,713
    square feet 1,063
    availibility Oct 17
  • Unit 182086
    price $1,728
    square feet 1,063
    availibility Oct 17
  • Unit 151070
    price $1,823
    square feet 1,063
    availibility Oct 17
  • Unit 123056N
    price $1,703
    square feet 1,063
    availibility Oct 18
  • Unit 181087
    price $1,668
    square feet 1,063
    availibility Oct 24
  • Unit 182085
    price $1,743
    square feet 1,063
    availibility Oct 26
  • Unit 083036
    price $1,603
    square feet 1,063
    availibility Oct 28
  • Unit 051021
    price $1,673
    square feet 1,063
    availibility Oct 29

32A
Starting at $1,788 3 Beds 2 Baths 1,263 Sq Ft
16 Available units
Unit
Base Price
Sq Ft
Availability
Unit Details
  • Unit 072031N
    price $1,798
    square feet 1,263
    availibility Now
  • Unit 072032N
    price $1,803
    square feet 1,263
    availibility Now
  • Unit 042020N
    price $1,898
    square feet 1,263
    availibility Now
  • Unit 061027
    price $1,993
    square feet 1,263
    availibility Now
  • Unit 131063
    price $1,998
    square feet 1,263
    availibility Now
  • Unit 091040N
    price $1,998
    square feet 1,263
    availibility Now
  • Unit 071030N
    price $1,998
    square feet 1,263
    availibility Now
  • Unit 062028
    price $1,903
    square feet 1,263
    availibility Sep 10
  • Unit 132061
    price $1,788
    square feet 1,263
    availibility Sep 15
  • Unit 061025
    price $1,983
    square feet 1,263
    availibility Sep 16
  • Unit 161075
    price $1,983
    square feet 1,263
    availibility Sep 18
  • Unit 031012
    price $1,968
    square feet 1,263
    availibility Sep 20
  • Unit 091037N
    price $2,018
    square feet 1,263
    availibility Sep 24
  • Unit 132064
    price $1,968
    square feet 1,263
    availibility Sep 29
  • Unit 042017N
    price $1,968
    square feet 1,263
    availibility Oct 19
  • Unit 221111
    price $2,023
    square feet 1,263
    availibility Oct 19

* Price shown is base rent. Excludes user-selected optional fees and variable or usage-based fees and required charges due at or prior to move-in or at move-out.View Fees and Policies for details. Price, availability, fees, and any applicable rent special are subject to change without notice.
* Square footage definitions vary. Displayed square footage is approximate.

Fees and Policies

The fees listed below are community-provided and may exclude utilities or add-ons. All payments are made directly to the property and are non-refundable unless otherwise specified. Use the Cost Calculator to determine costs based on your needs.

  • Utilities & Essentials
    • Community Fee
      Helps pay for costs associated with operation, repair, maintenance of common areas like our green spaces, lawns, sidewalks, breezeways, parking lot and more, along with property taxes and insurance. Charged per unit.
      $18 / mo
    • MAA Connect
      Premium high-speed internet and/or video services. Charged per unit.
      $90 / mo
  • One-Time Basics
    • Due at Application
      • Application Fee
        For costs related to the apartment rental application, including credit and criminal background screening. Charged per applicant.
        $60
    • Due at Move-In
      • Security Deposit
        Refundable deposit held as security for fulfillment of lease obligations. Amount varies based on credit screening results. Charged per unit.
        $150
      • Processing Fees
        Non-refundable fee due at application approval to hold the apartment until your move-in date. Non-refundable if your application is canceled more than 48 hours after notice of application approval. Charged per unit.
        $175
  • Dogs
    • Dog Pet Fee
      Tiered one-time dog fee for all pets. Non-refundable, one-time fee in consideration for the privilege of having a pet at the community. Charged per pet.
      $350
    • Dog Pet Rent
      Tiered monthly dog rent for all pets. Monthly fee in consideration for the privilege of having a pet at the community. Charged per pet.
      $35 / mo
  • Cats
    • Cat Pet Fee
      Tiered one-time cat fee for all pets. Non-refundable, one-time fee in consideration for the privilege of having a pet at the community. Charged per pet.
      $350
    • Cat Pet Rent
      Tiered monthly cat rent for all pets. Monthly fee in consideration for the privilege of having a pet at the community. Charged per pet.
      $35 / mo
  • Other Pets
    • All Pets Pet Fee
      Tiered one-time pet fee for all pets. Non-refundable, one-time fee in consideration for the privilege of having a pet at the community. Charged per pet.
      $350
    • All Pets Pet Rent
      Tiered monthly pet rent for all pets. Monthly fee in consideration for the privilege of having a pet at the community. Charged per pet.
      $35 / mo
  • Other
  • General Storage
    General Storage available for rent Charged per rentable item.
    $40 / mo
  • Unreserved Surface Lot
    Unreserved parking in a surface lot Charged per unit.
    $25 / mo

Property Fee Disclaimer: Based on community-supplied data and independent market research. Subject to change without notice. May exclude fees for mandatory or optional services and usage-based utilities.

Details

Lease Options

  • 3 - 14 Month Leases

Property Information

  • Built in 1994
  • 472 units/3 stories

Matterport 3D Tours

This single-story residence offers a thoughtfully designed layout that balances comfort and functionality across its key living spaces. The living room serves as the heart of the home, featuring a ceiling fan with integrated lighting, neutral walls, and plush carpeting. A sliding glass door with vertical blinds allows natural light to fill the room and provides access to an outdoor area, while decorative mirrors and framed artwork contribute to the warm, inviting ambiance. Adjacent to the living room, the dining area accommodates intimate gatherings beneath a contemporary pendant light fixture, with a window that introduces additional natural light. The kitchen is efficiently arranged with dark granite-style countertops, dark wood cabinetry, a double stainless steel sink, and a black electric range. Wood-look flooring adds a grounded, practical touch to the space. The bedroom is generously sized with carpeted floors, a ceiling fan, and a window offering outdoor views. A walk-in closet provides practical storage. The bathroom features wood-look flooring, a full tub-shower combination with white tile surround, and a vanity with granite-style countertops. A dedicated in-unit laundry area with a full-size washer and dryer and overhead shelving completes this well-rounded residence.

1BR, 1BA - 814 SF
1/2
This single-story residence offers a thoughtfully designed layout that balances comfort and functionality across its key living spaces. The living room serves as the heart of the home, featuring a ceiling fan with integrated lighting, neutral walls, and plush carpeting. A sliding glass door with vertical blinds allows natural light to fill the room and provides access to an outdoor area, while decorative mirrors and framed artwork contribute to the warm, inviting ambiance.

Adjacent to the living room, the dining area accommodates intimate gatherings beneath a contemporary pendant light fixture, with a window that introduces additional natural light. The kitchen is efficiently arranged with dark granite-style countertops, dark wood cabinetry, a double stainless steel sink, and a black electric range. Wood-look flooring adds a grounded, practical touch to the space.

The bedroom is generously sized with carpeted floors, a ceiling fan, and a window offering outdoor views. A walk-in closet provides practical storage. The bathroom features wood-look flooring, a full tub-shower combination with white tile surround, and a vanity with granite-style countertops. A dedicated in-unit laundry area with a full-size washer and dryer and overhead shelving completes this well-rounded residence. This single-floor residence offers a thoughtfully designed layout with distinct living spaces connected by a cohesive, neutral aesthetic throughout. The kitchen is equipped with light maple cabinetry extending to the upper walls, granite-style laminate countertops, a double stainless steel sink positioned beneath a barred window, and black appliances including a dishwasher and range. Ample counter space and cabinet storage make it a highly functional area.

The dining area features a pendant light fixture overhead and a glass-paned door providing direct access to an outdoor patio, allowing natural light to filter in. The living room offers carpeted flooring, a ceiling fan with integrated lighting, large windows dressed with vertical blinds and drape panels, and a warm, open atmosphere.

Multiple bedrooms are present, each with plush carpeting, ceiling fans, and generous natural light. The primary bedroom includes sliding glass door access to a private patio, while a spacious walk-in closet with built-in shelving provides substantial storage. A second bedroom features a mirrored closet door and wall-mounted shelving.

Both bathrooms include tub-shower combinations. One bathroom showcases warm hardwood-style flooring, a maple vanity with granite-style countertops, and a large mirror with overhead lighting, adding a refined finish to the space.
Property Site Map

Select a unit to view pricing & availability

Any
1
2
3
Any
1+
2+
Move-In Date
Viewing Floor:
1 (24 units)
2 (15 units)
3 (4 units)
Matterport 3D Tour Matterport 3D Tour
Matterport 3D Tour

About MAA Old Town Scottsdale

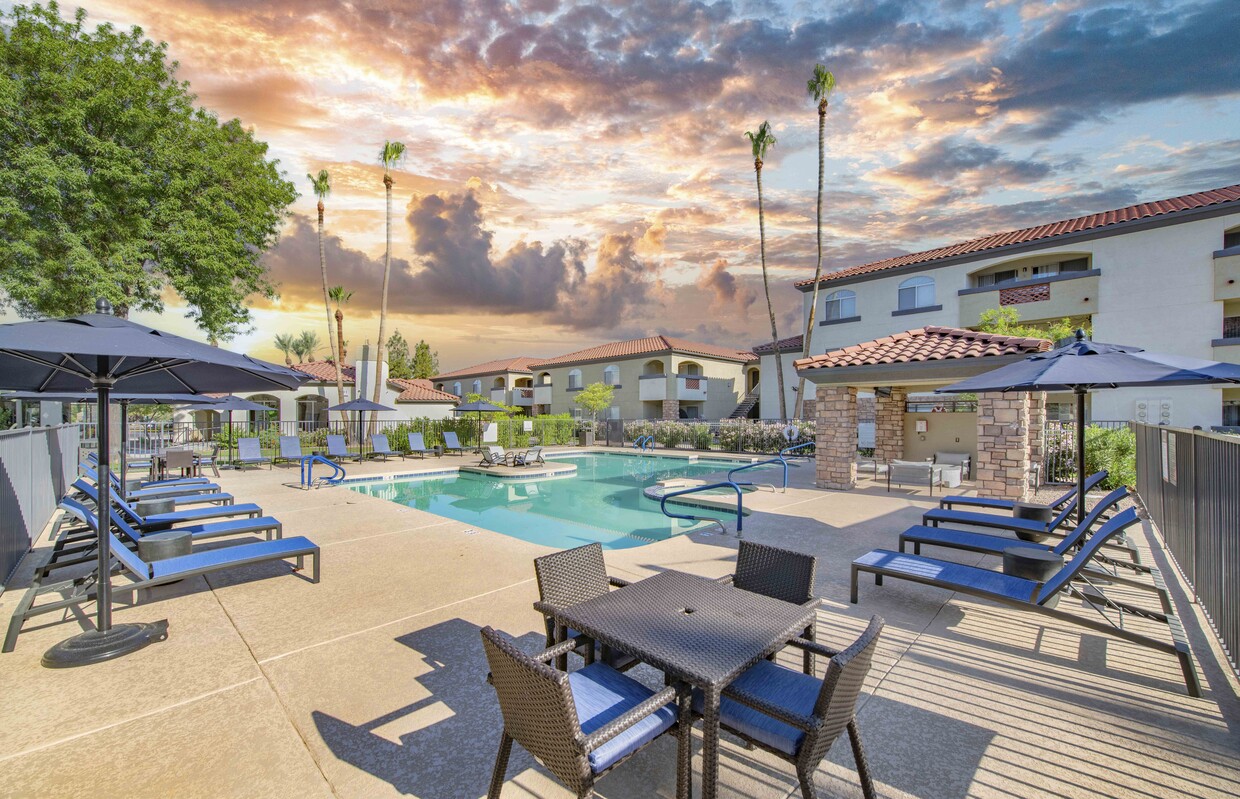
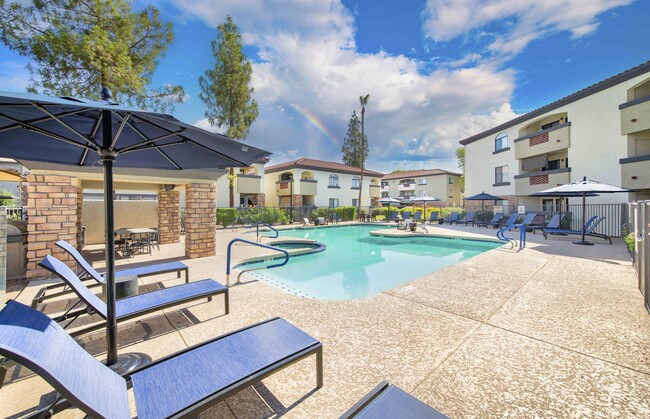
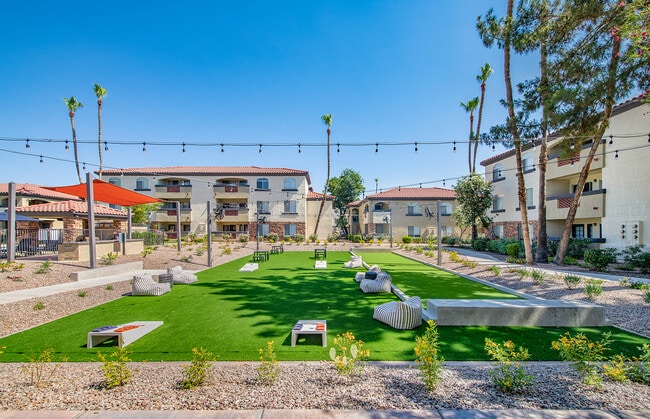
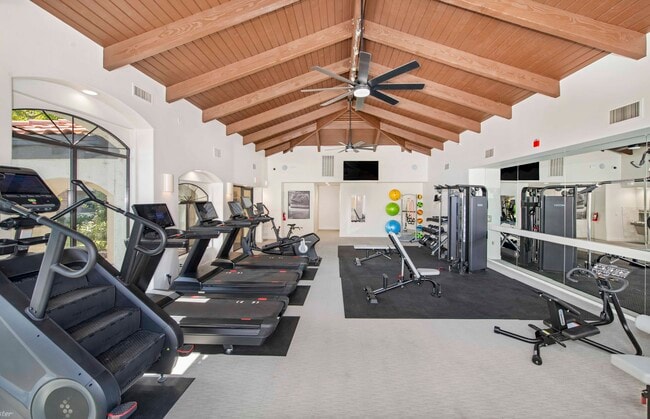
TOUR YOUR WAY! We have a tour to fit your needs- virtual, self-guided, or agent-guided. Find your next home at MAA Old Town Scottsdale in Scottsdale, AZ. Discover rich interiors, ample one-, two-, and three-bedroom floor plans, and top-notch amenities in a neighborhood of Spanish-style haciendas. At your new home, immerse yourself in relaxation while enjoying our pristine pool, or work up a sweat at the fitness center or on the lighted sand volleyball court. We are a pet-friendly community with no breed restrictions. Live adjacent to the bustling downtown area of Scottsdale, and enjoy being convenient to everything, including upscale boutiques and galleries, restaurants, salons, and spas.

MAA Old Town Scottsdale is an apartment community located in Maricopa County and the 85251 ZIP Code. This area is served by the Scottsdale Unified District attendance zone.

Unique Features

  • 1063 SQ FT
  • 11A-FP
  • 1263 SQ FT
  • 1st Floor
  • 22A-FP
  • 2nd Floor
  • 32A-FP
  • 3rd Floor
  • 814 SQ FT
  • Apartments In Old Town Scottsdale
  • Assigned Covered Parking
  • Business Center with WiFi
  • Close To Papago Park & Desert Botanical
  • Coffee Bar
  • Courtyard View 1
  • Grilling Area
  • Hardwood Flooring
  • Kitchen & Bath Upgrades
  • Minutes From Fashion Square Mall
  • Near By Scottsdale Civic Center
  • North Phase
  • Outdoor Grill Area
  • Planned Social Events
  • Pool View
  • Premium View 2
  • Programmable Thermostats
  • Recycling Program
  • Redesigned Interior
  • Rehab Unit 2
  • Rehab Unit 3
  • Renovated Units
  • Renovation Renewal Prog
  • Reserved Parking Available
  • Select Kitchen/Bath Upgrades
  • South Phase
  • Sports Court
  • STORAGE
  • Street Side

Contact

View Property Website
Language: English
Open 10am - 6pm Today
  • Monday - Friday, 10am - 6pm
  • Saturday & Sunday, Closed
Property Management Company Logo
MAA

Video Tours

Many properties are now offering LIVE tours via FaceTime and other streaming apps.

Community Amenities

Pool

Fitness Center

Controlled Access

Recycling

Business Center

Grill

Gated

Pet Play Area

Property Services

  • Package Service
  • Controlled Access
  • Maintenance on site
  • Property Manager on Site
  • Trash Pickup - Curbside
  • Recycling
  • Online Services
  • Planned Social Activities
  • Pet Play Area
  • Public Transportation

Shared Community

  • Business Center
  • Lounge
  • Storage Space
  • Walk-Up

Fitness & Recreation

  • Fitness Center
  • Spa
  • Pool
  • Volleyball Court
  • Walking/Biking Trails

Outdoor Features

  • Gated
  • Sundeck
  • Cabana
  • Grill

Apartment Features

Washer/Dryer

Air Conditioning

Dishwasher

High Speed Internet Access

Hardwood Floors

Walk-In Closets

Granite Countertops

Microwave

Indoor Features

  • High Speed Internet Access
  • Washer/Dryer
  • Air Conditioning
  • Heating
  • Ceiling Fans
  • Cable Ready
  • Tub/Shower

Kitchen Features & Appliances

  • Dishwasher
  • Disposal
  • Ice Maker
  • Granite Countertops
  • Stainless Steel Appliances
  • Kitchen
  • Microwave
  • Oven
  • Range
  • Refrigerator
  • Freezer
  • Quartz Countertops

Model Details

  • Hardwood Floors
  • Vinyl Flooring
  • Walk-In Closets
  • Window Coverings
  • Balcony
  • Patio
Location
2929 N 70th St, Scottsdale,
AZ 85251
Get Directions
Schools Restaurants Groceries Coffee Banks Shops Fitness
| Edit
Edit Commute

Destination is required

Under 30 minutes

Commute Time is calculated at rush hour.
City - Scottsdale

Bordered by an expansive nature preserve of mountains and desert, Scottsdale proudly embraces an Old West aesthetic, and even bills itself as “the West’s most Western town.” However, the city’s energetic nightlife has also drawn comparisons to Miami’s South Beach, with thousands of residents and visitors from all over the Phoenix area coming to live it up on the weekends. To top it off, Scottsdale boasts a thriving arts scene, which incorporates well over 100 galleries and the famous Scottsdale Art Festival; the Scottsdale ArtWalk is a popular community event on Thursday nights as well.

As if that weren’t enough to convince you to become a renter in this thriving metropolis, Scottsdale’s public schools are among the best in the state. The crime rate is well below the state and national averages, making this city a terrific place to raise a family.

Learn more about living in Scottsdale 
Average Prices by Area

Compare neighborhood and city base rent averages by bedroom.

Scottsdale, AZ
Studio $1,547 $1,617
1 Bedroom $1,726 $1,835
2 Bedrooms $2,052 $2,230
3 Bedrooms $2,709 $3,179
Amenities
  • Package Service
  • Controlled Access
  • Maintenance on site
  • Property Manager on Site
  • Trash Pickup - Curbside
  • Recycling
  • Online Services
  • Planned Social Activities
  • Pet Play Area
  • Public Transportation
  • Business Center
  • Lounge
  • Storage Space
  • Walk-Up
  • Gated
  • Sundeck
  • Cabana
  • Grill
  • Fitness Center
  • Spa
  • Pool
  • Volleyball Court
  • Walking/Biking Trails
  • 1063 SQ FT
  • 11A-FP
  • 1263 SQ FT
  • 1st Floor
  • 22A-FP
  • 2nd Floor
  • 32A-FP
  • 3rd Floor
  • 814 SQ FT
  • Apartments In Old Town Scottsdale
  • Assigned Covered Parking
  • Business Center with WiFi
  • Close To Papago Park & Desert Botanical
  • Coffee Bar
  • Courtyard View 1
  • Grilling Area
  • Hardwood Flooring
  • Kitchen & Bath Upgrades
  • Minutes From Fashion Square Mall
  • Near By Scottsdale Civic Center
  • North Phase
  • Outdoor Grill Area
  • Planned Social Events
  • Pool View
  • Premium View 2
  • Programmable Thermostats
  • Recycling Program
  • Redesigned Interior
  • Rehab Unit 2
  • Rehab Unit 3
  • Renovated Units
  • Renovation Renewal Prog
  • Reserved Parking Available
  • Select Kitchen/Bath Upgrades
  • South Phase
  • Sports Court
  • STORAGE
  • Street Side
  • High Speed Internet Access
  • Washer/Dryer
  • Air Conditioning
  • Heating
  • Ceiling Fans
  • Cable Ready
  • Tub/Shower
  • Dishwasher
  • Disposal
  • Ice Maker
  • Granite Countertops
  • Stainless Steel Appliances
  • Kitchen
  • Microwave
  • Oven
  • Range
  • Refrigerator
  • Freezer
  • Quartz Countertops
  • Hardwood Floors
  • Vinyl Flooring
  • Walk-In Closets
  • Window Coverings
  • Balcony
  • Patio
Office Hours
Monday 10am - 6pm
Tuesday 10am - 6pm
Wednesday 10am - 6pm
Thursday 10am - 6pm
Friday 10am - 6pm
Saturday Closed
Sunday Closed
623-663-4421
Education
Colleges & Universities Distance
Arizona State University
Drive: 10 min 5.0 mi
Arizona State Univ., Tempe
Drive: 10 min 5.1 mi
Scottsdale Community College
Drive: 12 min 5.4 mi
Gateway Community College
Drive: 11 min 5.6 mi
MAA Old Town Scottsdale is within 10 minutes or 5.1 miles from Arizona State Univ., Tempe. It is also near Scottsdale Community College and Arizona State University.
Schools
  • Public Schools
  • Private Schools
Sierra Vista Academy
Public Elementary, Middle & High School
Grades 4-12
36 Students
Nearby
Hirsch Academy A Challenge Foundation
Public Elementary School
Grades K-5
160 Students
Nearby
GreatSchools rating: 10 out of 10
Echo Canyon K-8
Public Elementary & Middle School
Grades PK-8
317 Students
Nearby
GreatSchools rating: 8 out of 10
Tonalea Elementary School
Public Middle School
Grades 6-8
391 Students
Attendance Zone
GreatSchools rating: 4 out of 10
Coronado High School
Public High School
Grades 9-12
739 Students
Attendance Zone
GreatSchools rating: 7 out of 10
Our Lady Of Perpetual Help School
Private Elementary & Middle School
Grades PK-8
302 Students
Nearby
The Marion Burton School
Private Middle & High School
Grades 6-12
17 Students
Nearby
School data provided by GreatSchools The GreatSchools Rating helps parents compare schools within a state based on a variety of school quality indicators and provides a helpful picture of how effectively each school serves all of its students. Ratings are on a scale of 1 (below average) to 10 (above average) and can include test scores, college readiness, academic progress, advanced courses, equity, discipline and attendance data. We also advise parents to visit schools, consider other information on school performance and programs, and consider family needs as part of the school selection process.

View GreatSchools Rating Methodology


Data provided by GreatSchools.org © 2026. All rights reserved.
Transportation

Transportation options available in Scottsdale include Priest Dr/Washington St, located 3.8 miles from MAA Old Town Scottsdale. MAA Old Town Scottsdale is near Phoenix Sky Harbor International, located 7.6 miles or 14 minutes away, and Phoenix-Mesa Gateway, located 27.2 miles or 39 minutes away.

Transit / Subway Distance
Priest Dr/Washington St
Drive: 7 min 3.8 mi
Marina Heights/Rio Salado
Drive: 7 min 4.1 mi
Center Pkwy/Washington
Drive: 8 min 4.5 mi
Hayden Ferry/Rio Salado
Drive: 8 min 4.7 mi
50Th St/Washington St
Drive: 9 min 4.9 mi
Commuter Rail Distance
Maricopa
Drive: 47 min 33.8 mi
Airports Distance
Airports Distance
Phoenix Sky Harbor International
Drive: 14 min 7.6 mi
Phoenix-Mesa Gateway
Drive: 39 min 27.2 mi
Getting Around
Moderately Walkable
Walkability
60 / 100
Some Public Transit
Transit
40 / 100
Exceptionally Drivable
Drivability
100 / 100
Moderately Bikeable
Bikeability
70 / 100

Scores provided by

Local Logic What do Walkability, Transit, Drivability, and Bikeability mean? Walkability measures the walking distance to day-to-day needs. Transit measures access to public transportation. Drivability measures congestion, parking availability, and access to major roads. Bikeability measures the suitability for cycling. How It Works
Active
Soundscore™
68 / 100

Traffic

Busy

Airport

Calm

Businesses

Busy

Scores provided by

HowLoud What is a Sound Score Rating? A Sound Score Rating aggregates noise caused by vehicle traffic, airplane traffic and local sources. How It Works
Points of Interest

Time and distance from MAA Old Town Scottsdale.

Shopping Centers Distance
Scottsdale Plaza
Walk: 5 min 0.3 mi
Frontier Lanes Center
Walk: 7 min 0.4 mi
2932 N 68th St
Walk: 7 min 0.4 mi
MAA Old Town Scottsdale has 3 shopping centers within 0.4 mile, which is about a 7-minute walk. The miles and minutes will be for the farthest away property.
Parks and Recreation Distance
Arcadia Park
Drive: 4 min 2.5 mi
Desert Botanical Garden
Drive: 5 min 2.6 mi
Phoenix Zoo
Drive: 8 min 3.3 mi
Cholla Trailhead - Camelback Mountain
Drive: 7 min 3.3 mi
Papago Park
Drive: 7 min 3.5 mi
MAA Old Town Scottsdale has 5 parks within 3.5 miles, including Desert Botanical Garden, Arcadia Park, and Phoenix Zoo.
Hospitals Distance
Hospitals Distance
Scottsdale Osborn Medical Center
Walk: 16 min 0.9 mi
Banner Behavioral Health Hospital
Walk: 17 min 0.9 mi
Valley Hospital
Drive: 8 min 4.5 mi
MAA Old Town Scottsdale has 3 hospitals within 4.5 miles, the nearest is Scottsdale Osborn Medical Center which is 0.9 mile away and a 16 minute walk.
Military Bases Distance
Phoenix Sky Harbor Airport Air Guard Station
Drive: 20 min 12.5 mi
Luke Air Force Base
Drive: 42 min 30.7 mi
Gila Bend Air Force Station
Drive: 110 min 83.2 mi
MAA Old Town Scottsdale has 3 military bases within 83.2 miles, the nearest is Phoenix Sky Harbor Airport Air Guard Station which is 12.5 miles away and a 20 minute drive.


Reviews for MAA Old Town Scottsdale

4.0
Renter Rating
5 Stars
14
4 Stars
7
3 Stars
0
2 Stars
0
1 Star
5
Share details of your own experience with this property
Renter Reviews 26 Reviews
 
  • Most Recent
  • Most Helpful
  • Rating Low-High
  • Rating High-Low
Submitted by a verified resident of the apartment community. Participating residents may receive reward points in exchange for posting a review during their lease term, regardless of the nature of the review. Delete

Property Manager Responded:

Property Manager Responded

Show full review Show less
Was this helpful? Vote review helpful Thanks for your feedback!
Flag Review
  1. ...
  2. ...

MAA Old Town Scottsdale Photos

  • MAA Old Town Scottsdale

  • Welcome to MAA Old Town Scottsdale

  • 1BR, 1BA - 814 SF

Models

  • 1 Bedroom

  • 2 Bedrooms

  • 3 Bedrooms

Nearby Apartments

Within 50 Miles of MAA Old Town Scottsdale

  • MAA Camelback

    6400 E Thomas Rd

    Scottsdale, AZ 85251

    $1,703 - $2,423

    1-3 Br 0.7 mi

  • MAA Fountainhead

    2520 S Plaza Dr

    Tempe, AZ 85282

    $1,513 - $2,013

    1-3 Br 5.8 mi

  • MAA City Gate

    5332 E Baseline Rd

    Mesa, AZ 85206

    $1,343 - $1,763

    1-3 Br 14.0 mi

  • MAA Lyon's Gate

    3301 E Ray Rd

    Gilbert, AZ 85296

    $1,323 - $1,888

    1-3 Br 16.4 mi

  • MAA Val Vista

    1727 E Pecos Rd

    Gilbert, AZ 85295

    $1,463 - $2,663

    1-2 Br 16.4 mi

  • MAA Sky View

    4632 E Germann Rd

    Gilbert, AZ 85297

    $1,323 - $1,923

    1-3 Br 19.6 mi

Frequently Asked Questions
Does MAA Old Town Scottsdale have in-unit laundry?

MAA Old Town Scottsdale has units with in‑unit washers and dryers, making laundry day simple for residents.

What utilities are included in rent at MAA Old Town Scottsdale?

Utilities are not included in rent. Residents should plan to set up and pay for all services separately.

Is parking available at MAA Old Town Scottsdale?

Parking is available at MAA Old Town Scottsdale. Contact this property for details.

Which floor plans are available, and what are the price ranges?

MAA Old Town Scottsdale has one to three-bedrooms with rent ranges from $1,408/mo. to $2,023/mo.

Is MAA Old Town Scottsdale pet-friendly?

Yes, MAA Old Town Scottsdale welcomes pets. Breed restrictions, weight limits, and additional fees may apply. View this property's pet policy.

How much income do I need to rent at MAA Old Town Scottsdale?

A good rule of thumb is to spend no more than 30% of your gross income on rent. Based on the lowest available rent of $1,408 for a one-bedroom, you would need to earn about $56,320 per year to qualify. Want to double-check your budget? Calculate how much rent you can afford with our Rent Affordability Calculator.

Does MAA Old Town Scottsdale have move-in specials?

MAA Old Town Scottsdale is offering Specials for eligible applicants, with rental rates starting at $1,408.

Does MAA Old Town Scottsdale offer Matterport 3D tours?

Yes! MAA Old Town Scottsdale offers 2 Matterport 3D Tours. Explore different floor plans and see unit level details, all without leaving home.
Back To Top
Send a Message
Contact Property
enter move in date in the format: 2 digit month / 2 digit day / 4 digit year

I would like to... Optional

Send Message

Submitting Request

Send a Message
Contact Property

Thank you! Your email has been sent.

Error

Report an Issue Print Get Directions
Try These Popular Nearby Searches

Nearby Cities

  • Fountain Hills Rentals

Neighborhood Apartment Rentals

  • North Scottsdale Apartments for Rent
  • Custom Homes at DC Ranch Apartments for Rent
  • La Strada Apartments for Rent
  • Geoffrey Edmunds Apartments for Rent
  • Monterey Homes Apartments for Rent
  • Pinnacle Peak Vistas Apartments for Rent
  • Foothills at Ironwood Village Apartments for Rent
  • Columbia Communities Apartments for Rent
  • Ironwood Village Apartments for Rent
  • Estates at Ironwood Village Apartments for Rent

Scottsdale Apartments by Zip Code

  • Apartments in 85255 for Rent
  • Apartments in 85260 for Rent
  • Apartments in 85054 for Rent
  • Apartments in 85259 for Rent
  • Apartments in 85254 for Rent
  • Apartments in 85266 for Rent
  • Apartments in 85050 for Rent
  • Apartments in 85258 for Rent
  • Apartments in 85268 for Rent
  • Apartments in 85032 for Rent

Other Rental Types

  • Scottsdale Lofts for Rent
  • Scottsdale Houses for Rent
  • Scottsdale Condos for Rent
  • Scottsdale Townhomes for Rent
  • Private Landlord Rentals Scottsdale
  • Scottsdale Duplex Rentals
  • About Us
  • Advertise
  • Legal Notices
  • Privacy Notice
  • Avoid Scams
  • Accessibility
  • Calculate Rent Affordability
  • Renterverse
  • Sitemap
Property Logo
apartments.com
© 2026 CoStar Group, Inc. Equal Housing Opportunity

Equal Housing Opportunity

© 2026 CoStar Group, Inc.

Equal Housing Opportunity

Ready to Apply?

Good News! This rental is accepting applications through Apartments.com. Act now and your $ purchase will include 9 additional FREE application submissions to participating properties.

Or if you already have an account


Required

Required

Valid Email Required

You must acknowledge the disclaimer to continue
Next
You're leaving Apartments.com

Do you want this property to contact you?

Required

Required

Valid Email Required

Continue to Property Website Skip this Step
Continue

Take me to this property's website
Schedule Tour
Interested in this property? Schedule a tour today.
Rate & Review MAA Old Town Scottsdale
Please select a rating
50 character minimum
By clicking submit, I agree to the Apartments.com Terms of Service and the Ratings & Reviews Terms of Use.
Share This Listing
Listing Image

2929 N 70th St

Scottsdale, AZ 85251

Email

Link Copied

(623) 663-4421
Get Directions
Schools Restaurants Groceries Coffee Banks Shops Fitness
Select a unit to view pricing and availability
Floor
1 (24 units)
2 (15 units)
3 (4 units)
Any
1
2
3
Any
1+
2+
Move-In Date
Matterport 3D Tour Matterport 3D Tour
Matterport 3D Tour

