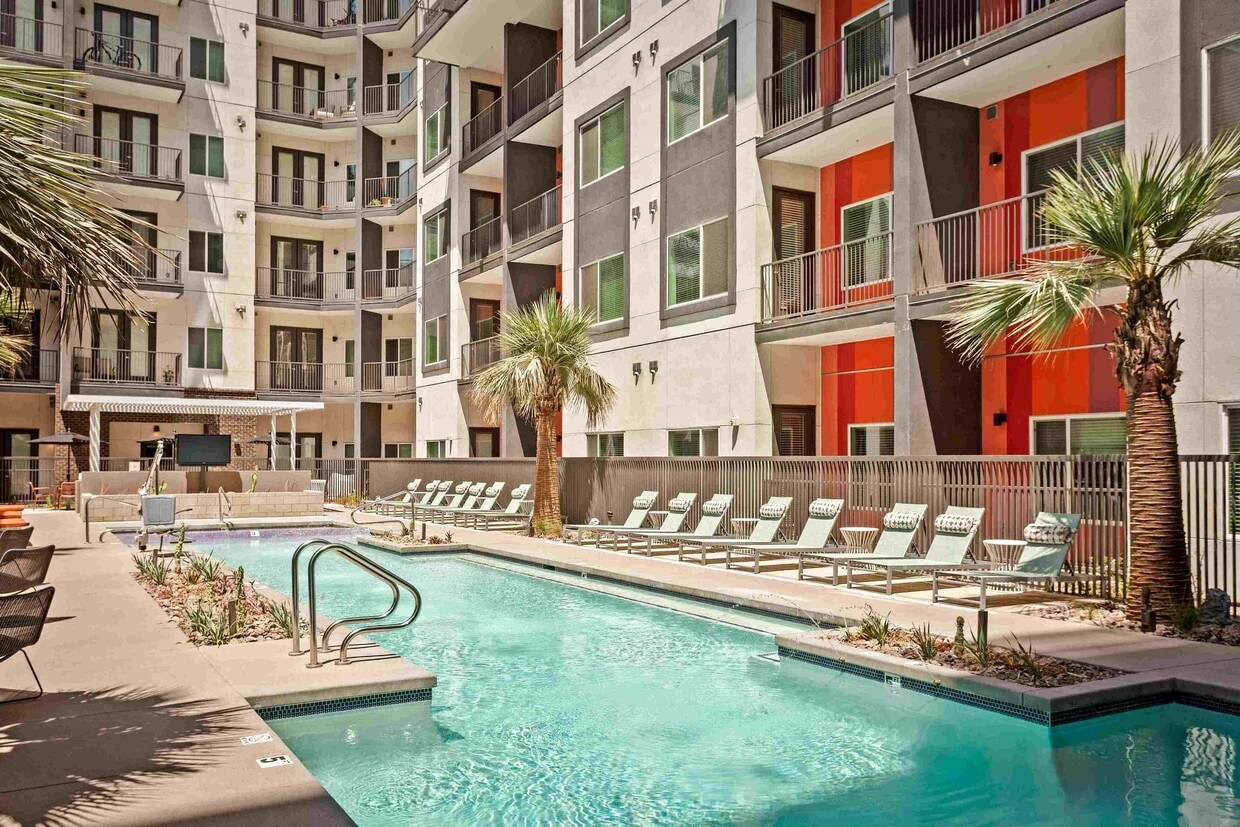
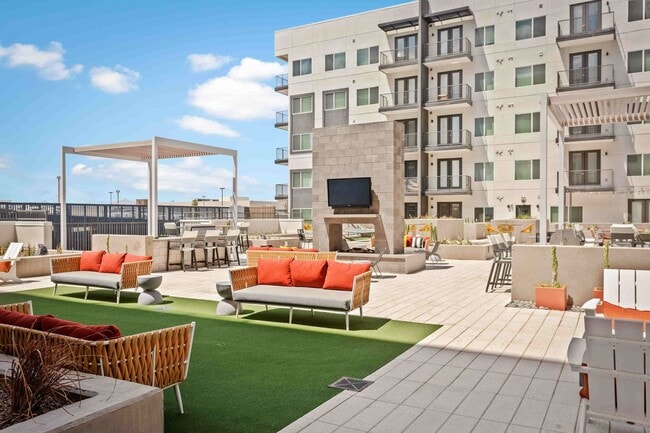
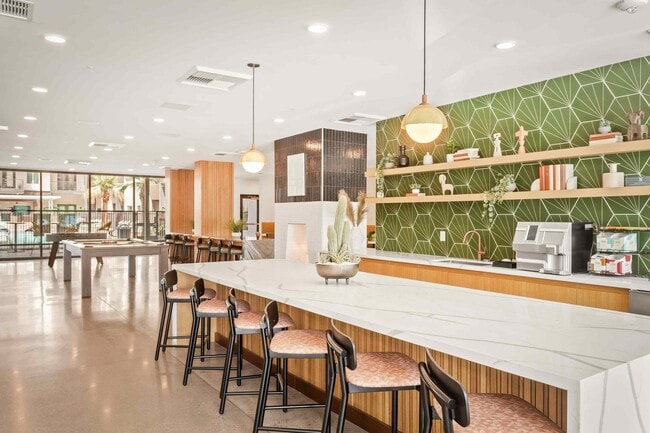


Aspire Park Central media gallery
Unit
Viewing Floor:
Select a unit to view pricing & availability
Favorites
480-462-7651

-
Monthly Rent
$1,815 - $2,873
-
Bedrooms
Studio - 2 bd
-
Bathrooms
1 - 2 ba
-
Square Feet
597 - 1,444 sq ft
Aspire Park Central
Favorites
Highlights
- Top Rated by Renters
- High Ceilings
- Pool
- Walk-In Closets
- Spa
- Pet Play Area
- Controlled Access
- Island Kitchen
- Sundeck
Pricing & Floor Plans
filter results by bedrooms
E1
Starting at $1,960
Studio
1 Bath
597 Sq Ft
$200 Deposit
2 Available units
Unit
Base Price
Sq Ft
Availability
Unit Details
-
Unit APC-725price $1,960square feet 597availibility Now
-
Unit APC-904price $2,010square feet 597availibility Nov 1
A4
$1,915
1 Bed
1 Bath
756 Sq Ft
$200 Deposit
1 Available unit
Unit
Base Price
Sq Ft
Availability
Unit Details
-
Unit APC-116price $1,915square feet 756availibility Now
A2
Starting at $1,940
1 Bed
1 Bath
756 Sq Ft
$200 Deposit
4 Available units
Unit
Base Price
Sq Ft
Availability
Unit Details
-
Unit APC-213price $1,940square feet 756availibility Now
-
Unit APC-212price $1,940square feet 756availibility Now
-
Unit APC-721price $1,990square feet 756availibility Now
A3A
$2,069
1 Bed
1 Bath
849 Sq Ft
$200 Deposit
1 Available unit
Unit
Base Price
Sq Ft
Availability
Unit Details
-
Unit APC-808price $2,069square feet 849availibility Now
A3
Starting at $2,134
1 Bed
1 Bath
849 Sq Ft
$200 Deposit
6 Available units
Unit
Base Price
Sq Ft
Availability
Unit Details
-
Unit APC-216price $2,159square feet 849availibility Now
-
Unit APC-211price $2,159square feet 849availibility Now
-
Unit APC-724price $2,244square feet 849availibility Now
A1
Starting at $1,815
1 Bed
1 Bath
698 Sq Ft
$200 Deposit
5 Available units
Unit
Base Price
Sq Ft
Availability
Unit Details
-
Unit APC-416price $1,875square feet 698availibility Sep 10
-
Unit APC-111price $1,815square feet 698availibility Sep 16
-
Unit APC-124price $1,840square feet 698availibility Sep 22
B1
Starting at $2,659
2 Beds
2 Baths
1,051 Sq Ft
$300 Deposit
4 Available units
Unit
Base Price
Sq Ft
Availability
Unit Details
-
Unit APC-403price $2,659square feet 1,051availibility Now
-
Unit APC-503price $2,659square feet 1,051availibility Now
-
Unit APC-239price $2,659square feet 1,051availibility Now
B5
$2,873
2 Beds
2 Baths
1,056 Sq Ft
$300 Deposit
1 Available unit
Unit
Base Price
Sq Ft
Availability
Unit Details
-
Unit APC-501price $2,873square feet 1,056availibility Now
E2
Call for Rent
Studio
1 Bath
724 Sq Ft
E2A
Call for Rent
Studio
1 Bath
724 Sq Ft
A5
Call for Rent
1 Bed
1 Bath
865 Sq Ft
A6
Call for Rent
1 Bed
1 Bath
1,080 Sq Ft
A7
Call for Rent
1 Bed
1 Bath
797 Sq Ft
A8A
Call for Rent
1 Bed
1 Bath
865 Sq Ft
A9
Call for Rent
1 Bed
1 Bath
698 Sq Ft
A2A
Call for Rent
1 Bed
1 Bath
756 Sq Ft
B2
Call for Rent
2 Beds
2 Baths
1,444 Sq Ft
B3
Call for Rent
2 Beds
2 Baths
1,420 Sq Ft
B4
Call for Rent
2 Beds
2 Baths
1,062 Sq Ft
B2A
Call for Rent
2 Beds
2 Baths
1,444 Sq Ft
E1
Starting at $1,960
Studio
1 Bath
597 Sq Ft
$200 Deposit
2 Available units
Unit
Base Price
Sq Ft
Availability
Unit Details
-
Unit APC-725price $1,960square feet 597availibility Now
-
Unit APC-904price $2,010square feet 597availibility Nov 1
E2
Call for Rent
Studio
1 Bath
724 Sq Ft
E2A
Call for Rent
Studio
1 Bath
724 Sq Ft
A4
$1,915
1 Bed
1 Bath
756 Sq Ft
$200 Deposit
1 Available unit
Unit
Base Price
Sq Ft
Availability
Unit Details
-
Unit APC-116price $1,915square feet 756availibility Now
A2
Starting at $1,940
1 Bed
1 Bath
756 Sq Ft
$200 Deposit
4 Available units
Unit
Base Price
Sq Ft
Availability
Unit Details
-
Unit APC-213price $1,940square feet 756availibility Now
-
Unit APC-212price $1,940square feet 756availibility Now
-
Unit APC-721price $1,990square feet 756availibility Now
A3A
$2,069
1 Bed
1 Bath
849 Sq Ft
$200 Deposit
1 Available unit
Unit
Base Price
Sq Ft
Availability
Unit Details
-
Unit APC-808price $2,069square feet 849availibility Now
A3
Starting at $2,134
1 Bed
1 Bath
849 Sq Ft
$200 Deposit
6 Available units
Unit
Base Price
Sq Ft
Availability
Unit Details
-
Unit APC-216price $2,159square feet 849availibility Now
-
Unit APC-211price $2,159square feet 849availibility Now
-
Unit APC-724price $2,244square feet 849availibility Now
A1
Starting at $1,815
1 Bed
1 Bath
698 Sq Ft
$200 Deposit
5 Available units
Unit
Base Price
Sq Ft
Availability
Unit Details
-
Unit APC-416price $1,875square feet 698availibility Sep 10
-
Unit APC-111price $1,815square feet 698availibility Sep 16
-
Unit APC-124price $1,840square feet 698availibility Sep 22
A5
Call for Rent
1 Bed
1 Bath
865 Sq Ft
A6
Call for Rent
1 Bed
1 Bath
1,080 Sq Ft
A7
Call for Rent
1 Bed
1 Bath
797 Sq Ft
A8A
Call for Rent
1 Bed
1 Bath
865 Sq Ft
A9
Call for Rent
1 Bed
1 Bath
698 Sq Ft
A2A
Call for Rent
1 Bed
1 Bath
756 Sq Ft
B1
Starting at $2,659
2 Beds
2 Baths
1,051 Sq Ft
$300 Deposit
4 Available units
Unit
Base Price
Sq Ft
Availability
Unit Details
-
Unit APC-403price $2,659square feet 1,051availibility Now
-
Unit APC-503price $2,659square feet 1,051availibility Now
-
Unit APC-239price $2,659square feet 1,051availibility Now
B5
$2,873
2 Beds
2 Baths
1,056 Sq Ft
$300 Deposit
1 Available unit
Unit
Base Price
Sq Ft
Availability
Unit Details
-
Unit APC-501price $2,873square feet 1,056availibility Now
B2
Call for Rent
2 Beds
2 Baths
1,444 Sq Ft
B3
Call for Rent
2 Beds
2 Baths
1,420 Sq Ft
B4
Call for Rent
2 Beds
2 Baths
1,062 Sq Ft
B2A
Call for Rent
2 Beds
2 Baths
1,444 Sq Ft
* Price shown is base rent. Excludes user-selected optional fees and variable or usage-based fees and required charges due at or prior to move-in or at move-out.View Fees and Policies for details.
Price, availability, fees, and any applicable rent special are subject to change without notice.
* Square footage definitions vary. Displayed square footage is approximate.
Fees and Policies
The fees listed below are community-provided and may exclude utilities or add-ons. All payments are made directly to the property and are non-refundable unless otherwise specified. Use the Cost Calculator to determine costs based on your needs.
-
Utilities & Essentials
-
Pest Control ReimbursementVaries by unit
-
TrashVaries by unit
-
-
One-Time Basics
-
Application FeeVaries by unit
-
Admin FeeVaries by unit
-
Due at Move-In
-
Administrative FeeCharged per unit.$200
-
-
-
Dogs
-
Non Refundable Pet FeeMax of 2. Charged per pet.$150
-
Monthly Pet ChargeMax of 2. Charged per pet.$35 / mo
55 lbs. Weight Limit -
-
Cats
-
Non Refundable Pet FeeMax of 2. Charged per pet.$150
-
Monthly Pet ChargeMax of 2. Charged per pet.$35 / mo
20 lbs. Weight Limit -
-
Parking
-
ParkingCharged per rentable item.$60 / mo
-
-
Additional Parking Options
-
Garage Lot
-
Other
-
-
Storage Unit
-
StorageCharged per rentable item.$35 - $75 / mo
-
Property Fee Disclaimer: Based on community-supplied data and independent market research. Subject to change without notice. May exclude fees for mandatory or optional services and usage-based utilities.
Details
Lease Options
-
12 - 15 Month Leases
Property Information
-
Built in 2023
-
278 units/9 stories
Matterport 3D Tours
Select a unit to view pricing & availability
Viewing Floor:
 Matterport 3D Tour

About Aspire Park Central
At Aspire Park Central, we believe you deserve a home in a neighborhood that keeps your commute short and your life simple. We also understand convenience and living in an area that complements you is what you've earned, which is why we take pride in building and managing quality apartments that enrich the lives of our residents as well as the neighborhoods they are built in. Offering studios, one and two bedroom floor plan options, each decked out with high-end features and modern finishes matched with the best amenities and unrivaled customer service. Live, work & relax in the comfort of your home at Aspire Park Central and experience the ever-evolving Midtown neighborhood.
Aspire Park Central is an apartment community located in Maricopa County and the 85013 ZIP Code. This area is served by the Osborn Elementary District attendance zone.
Unique Features
- 12' tall ceilings in level 1 units
- Bike Storage
- Ceiling fans in bedrooms
- Co-Working space with private work rooms & conference rooms
- Fitness Center with separate Yoga Studio, open 24/7
- Full size washer and dryer in every home
- Granite countertops wtih wood kitchen cabinets
- Inviting patio or balcony
- Modern Lighting and Premium Fixtures
- On Site Maintenance
- Oversized Bathtubs and Separate Tile Showers*
- Parcel Storage Lockers
- Pet Friendly - Cats and Dogs Welcome
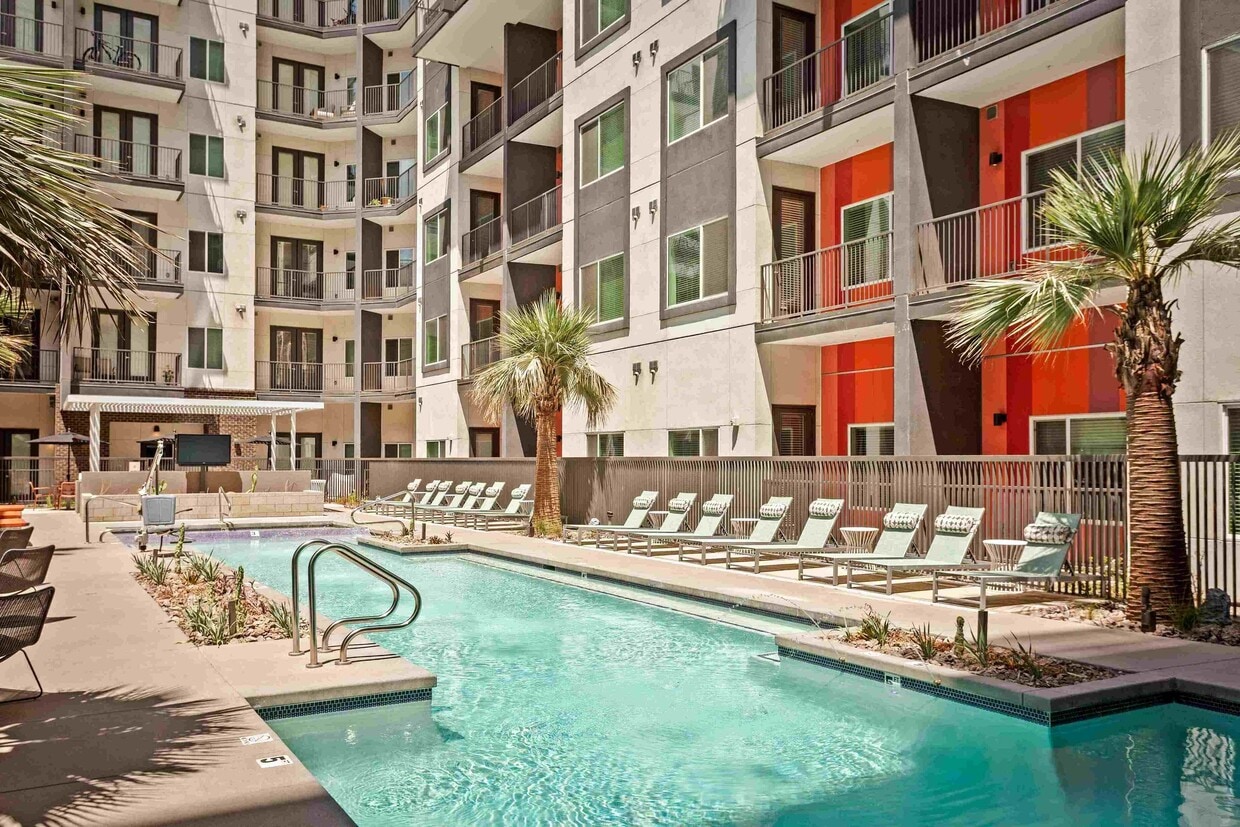
- Pool deck with hot tub
- Resident Social Lounge with a kitchen, TVs, and plenty of comfortable seating
- Sky deck
- Stainless Steel Energy-Efficient Appliances
- Tile Backsplash in Kitchens
- Wireless Internet Access in all Amenity Areas
- Wood-style Flooring
Community Amenities
Pool
Fitness Center
Elevator
Clubhouse
Controlled Access
Grill
Community-Wide WiFi
Conference Rooms
Property Services
- Package Service
- Community-Wide WiFi
- Wi-Fi
- Controlled Access
- Maintenance on site
- Property Manager on Site
- 24 Hour Access
- Trash Pickup - Door to Door
- Renters Insurance Program
- Online Services
- Pet Play Area
- EV Charging
- Key Fob Entry
Shared Community
- Elevator
- Clubhouse
- Lounge
- Storage Space
- Disposal Chutes
- Conference Rooms
Fitness & Recreation
- Fitness Center
- Hot Tub
- Spa
- Pool
- Bicycle Storage
Outdoor Features
- Sundeck
- Courtyard
- Grill
- Dog Park
Apartment Features
Washer/Dryer
Air Conditioning
Dishwasher
High Speed Internet Access
Walk-In Closets
Island Kitchen
Granite Countertops
Microwave
Indoor Features
- High Speed Internet Access
- Wi-Fi
- Washer/Dryer
- Air Conditioning
- Heating
- Ceiling Fans
- Smoke Free
- Cable Ready
- Storage Space
- Tub/Shower
- Sprinkler System
Kitchen Features & Appliances
- Dishwasher
- Disposal
- Ice Maker
- Granite Countertops
- Stainless Steel Appliances
- Pantry
- Island Kitchen
- Kitchen
- Microwave
- Oven
- Range
- Refrigerator
- Freezer
Model Details
- Vinyl Flooring
- Dining Room
- High Ceilings
- Family Room
- Views
- Walk-In Closets
- Linen Closet
- Large Bedrooms
- Balcony
- Patio
100 W Catalina Dr,
Phoenix,
AZ
85013
"Phoenix earns its reputation as one of the fastest-growing cities in the country, drawing newcomers with its sun-soaked energy, sprawling desert landscapes, and an economy that keeps expanding. As the state capital of Arizona and the fifth-most populous city in the United States, it carries real weight as a regional powerhouse for healthcare, technology, finance, and education. Arizona State University, one of the largest public universities in the nation, anchors the metro's intellectual and cultural scene across multiple campuses.
The city's neighborhoods offer plenty of contrast. Downtown Phoenix buzzes with arts districts, sports venues, and a growing high-rise scene, while areas like Arcadia and Biltmore deliver tree-lined streets and polished charm. Midtown bridges both worlds, offering walkable stretches alongside quiet residential pockets.
The rental market reflects that variety.
Learn more about living in Phoenix
Average Prices by Area
Compare neighborhood and city base rent averages by bedroom.
| Encanto | Phoenix, AZ | |
|---|---|---|
| Studio | $1,125 | $1,100 |
| 1 Bedroom | $1,416 | $1,311 |
| 2 Bedrooms | $1,746 | $1,576 |
| 3 Bedrooms | $2,083 | $2,089 |
Amenities
- Package Service
- Community-Wide WiFi
- Wi-Fi
- Controlled Access
- Maintenance on site
- Property Manager on Site
- 24 Hour Access
- Trash Pickup - Door to Door
- Renters Insurance Program
- Online Services
- Pet Play Area
- EV Charging
- Key Fob Entry
- Elevator
- Clubhouse
- Lounge
- Storage Space
- Disposal Chutes
- Conference Rooms
- Sundeck
- Courtyard
- Grill
- Dog Park
- Fitness Center
- Hot Tub
- Spa
- Pool
- Bicycle Storage
- 12' tall ceilings in level 1 units
- Bike Storage
- Ceiling fans in bedrooms
- Co-Working space with private work rooms & conference rooms
- Fitness Center with separate Yoga Studio, open 24/7
- Full size washer and dryer in every home
- Granite countertops wtih wood kitchen cabinets
- Inviting patio or balcony
- Modern Lighting and Premium Fixtures
- On Site Maintenance
- Oversized Bathtubs and Separate Tile Showers*
- Parcel Storage Lockers
- Pet Friendly - Cats and Dogs Welcome
- Pool deck with hot tub
- Resident Social Lounge with a kitchen, TVs, and plenty of comfortable seating
- Sky deck
- Stainless Steel Energy-Efficient Appliances
- Tile Backsplash in Kitchens
- Wireless Internet Access in all Amenity Areas
- Wood-style Flooring
- High Speed Internet Access
- Wi-Fi
- Washer/Dryer
- Air Conditioning
- Heating
- Ceiling Fans
- Smoke Free
- Cable Ready
- Storage Space
- Tub/Shower
- Sprinkler System
- Dishwasher
- Disposal
- Ice Maker
- Granite Countertops
- Stainless Steel Appliances
- Pantry
- Island Kitchen
- Kitchen
- Microwave
- Oven
- Range
- Refrigerator
- Freezer
- Vinyl Flooring
- Dining Room
- High Ceilings
- Family Room
- Views
- Walk-In Closets
- Linen Closet
- Large Bedrooms
- Balcony
- Patio
Expenses
Recurring
Unassigned Garage Parking
$50
Unassigned Other Parking
$35
Cat Rent
$35
Dog Rent
$35
One-Time
Cat Fee
$150
Cat Deposit
$150
Dog Fee
$150
Dog Deposit
$150
Office Hours
480-462-7651
| Monday | 9am - 6pm |
|---|---|
| Tuesday | 9am - 6pm |
| Wednesday | 9am - 6pm |
| Thursday | 9am - 6pm |
| Friday | 9am - 6pm |
| Saturday | 10am - 5pm |
| Sunday | Closed |
Education
| Colleges & Universities | Distance | ||
|---|---|---|---|
| Colleges & Universities | Distance | ||
| Drive: | 4 min | 1.1 mi | |
| Drive: | 6 min | 2.7 mi | |
| Drive: | 7 min | 2.7 mi | |
| Drive: | 15 min | 6.2 mi |
Aspire Park Central is within 4 minutes or 1.1 miles from Phoenix College. It is also near Arizona State Univ., Downtown and University of Arizona.
Schools


Public Elementary & Middle School
Grades PK-8
417 Students
Attendance Zone
Public Elementary & Middle School
Grades PK-8
599 Students
Attendance Zone
Public Middle School
Grades 6-8
417 Students
Attendance Zone
Public High School
Grades 9-12
1,727 Students
Attendance Zone
Private Elementary & Middle School
Grades PK-8
Nearby
Private High School
Grades 9-12
487 Students
Nearby
School data provided by
 The GreatSchools Rating helps parents compare schools within a state based on a variety of school quality indicators and provides a helpful picture of how effectively each school serves all of its students. Ratings are on a scale of 1 (below average) to 10 (above average) and can include test scores, college readiness, academic progress, advanced courses, equity, discipline and attendance data. We also advise parents to visit schools, consider other information on school performance and programs, and consider family needs as part of the school selection process.
View GreatSchools Rating Methodology
Data provided by GreatSchools.org © 2026. All rights reserved.
The GreatSchools Rating helps parents compare schools within a state based on a variety of school quality indicators and provides a helpful picture of how effectively each school serves all of its students. Ratings are on a scale of 1 (below average) to 10 (above average) and can include test scores, college readiness, academic progress, advanced courses, equity, discipline and attendance data. We also advise parents to visit schools, consider other information on school performance and programs, and consider family needs as part of the school selection process.
View GreatSchools Rating Methodology
Data provided by GreatSchools.org © 2026. All rights reserved.
Transportation options available in Phoenix include Thomas/Central Ave, located 0.2 mile from Aspire Park Central. Aspire Park Central is near Phoenix Sky Harbor International, located 7.7 miles or 15 minutes away, and Phoenix-Mesa Gateway, located 34.5 miles or 47 minutes away.
| Transit / Subway | Distance | ||
|---|---|---|---|
| Transit / Subway | Distance | ||
|
|
Walk: | 4 min | 0.2 mi |
|
|
Walk: | 7 min | 0.4 mi |
|
|
Walk: | 14 min | 0.8 mi |
|
|
Drive: | 4 min | 1.3 mi |
|
|
Drive: | 3 min | 1.4 mi |
| Commuter Rail | Distance | ||
|---|---|---|---|
| Commuter Rail | Distance | ||
|
|
Drive: | 47 min | 35.6 mi |
| Airports | Distance | ||
|---|---|---|---|
| Airports | Distance | ||
|
Phoenix Sky Harbor International
|
Drive: | 15 min | 7.7 mi |
|
Phoenix-Mesa Gateway
|
Drive: | 47 min | 34.5 mi |
Getting Around
 What do Walkability, Transit, Drivability, and Bikeability mean?
Walkability measures the walking distance to day-to-day needs.
Transit measures access to public transportation.
Drivability measures congestion, parking availability, and access to major roads.
Bikeability measures the suitability for cycling.
How It Works
What do Walkability, Transit, Drivability, and Bikeability mean?
Walkability measures the walking distance to day-to-day needs.
Transit measures access to public transportation.
Drivability measures congestion, parking availability, and access to major roads.
Bikeability measures the suitability for cycling.
How It Works
Very Walkable
Walkability
80
/ 100
Good Public Transit
Transit
70
/ 100
Moderately Drivable
Drivability
70
/ 100
Moderately Bikeable
Bikeability
60
/ 100
Scores provided by
What do Walkability, Transit, Drivability, and Bikeability mean?
Walkability measures the walking distance to day-to-day needs.
Transit measures access to public transportation.
Drivability measures congestion, parking availability, and access to major roads.
Bikeability measures the suitability for cycling.
How It Works
Active
Soundscore™
72
/ 100
Traffic
BusyAirport
CalmBusinesses
ActiveScores provided by
HowLoud What is a Sound Score Rating? A Sound Score Rating aggregates noise caused by vehicle traffic, airplane traffic and local sources. How It WorksTime and distance from Aspire Park Central.
| Shopping Centers | Distance | ||
|---|---|---|---|
| Shopping Centers | Distance | ||
| Walk: | 6 min | 0.3 mi | |
| Walk: | 7 min | 0.4 mi | |
| Walk: | 10 min | 0.5 mi |
Aspire Park Central has 3 shopping centers within 0.5 mile, which is about a 10-minute walk. The miles and minutes will be for the farthest away property.
| Parks and Recreation | Distance | ||
|---|---|---|---|
| Parks and Recreation | Distance | ||
|
Steele Indian School Park
|
Drive: | 4 min | 1.2 mi |
|
Japanese Friendship Garden
|
Drive: | 5 min | 2.1 mi |
|
Civic Space Park
|
Drive: | 6 min | 2.5 mi |
|
Margaret T. Hance Park
|
Drive: | 6 min | 2.6 mi |
|
Children's Museum of Phoenix
|
Drive: | 7 min | 2.9 mi |
Aspire Park Central has 5 parks within 2.9 miles, including Steele Indian School Park, Margaret T. Hance Park, and Japanese Friendship Garden.
| Hospitals | Distance | ||
|---|---|---|---|
| Hospitals | Distance | ||
| Walk: | 7 min | 0.4 mi | |
| Drive: | 4 min | 2.2 mi | |
| Drive: | 5 min | 2.2 mi |
Aspire Park Central has 3 hospitals within 2.2 miles, the nearest is St. Joseph's Hospital and Medical Center which is 0.4 mile away and a 7 minute walk.
| Military Bases | Distance | ||
|---|---|---|---|
| Military Bases | Distance | ||
| Drive: | 15 min | 7.5 mi | |
| Drive: | 33 min | 22.5 mi | |
| Drive: | 100 min | 75.1 mi |
Aspire Park Central has 3 military bases within 75.1 miles, the nearest is Phoenix Sky Harbor Airport Air Guard Station which is 7.5 miles away and a 15 minute drive.
Aspire Park Central Photos
-
Aspire Park Central
-
Pool
-
100WCatalina071
-
100WCatalina076
-
100WCatalina004
-
100WCatalina025
-
100WCatalina064
-
100WCatalina111
-
100WCatalina030
Models
-
E1
-
A1
-
A9
-
A2
-
A4
-
A3
Nearby Apartments
Within 50 Miles of Aspire Park Central
Does Aspire Park Central have in-unit laundry?
Aspire Park Central has units with in‑unit washers and dryers, making laundry day simple for residents.
What utilities are included in rent at Aspire Park Central?
Utilities are not included in rent. Residents should plan to set up and pay for all services separately.
Is parking available at Aspire Park Central?
Parking is available at Aspire Park Central. Fees may apply depending on the type of parking offered. Contact this property for details.
Which floor plans are available, and what are the price ranges?
Aspire Park Central has studios to two-bedrooms with rent ranges from $1,815/mo. to $2,873/mo.
Is Aspire Park Central pet-friendly?
Yes, Aspire Park Central welcomes pets. Breed restrictions, weight limits, and additional fees may apply. View this property's pet policy.
How much income do I need to rent at Aspire Park Central?
A good rule of thumb is to spend no more than 30% of your gross income on rent. Based on the lowest available rent of $1,815 for a one-bedroom, you would need to earn about $72,600 per year to qualify. Want to double-check your budget? Calculate how much rent you can afford with our Rent Affordability Calculator.
Does Aspire Park Central have move-in specials?
Aspire Park Central is offering 1 Month Free for eligible applicants, with rental rates starting at $1,815.
Does Aspire Park Central offer Matterport 3D tours?
Yes! Aspire Park Central offers 6 Matterport 3D Tours. Explore different floor plans and see unit level details, all without leaving home.
100 W Catalina Dr
Phoenix, AZ 85013
Property Manager Responded