
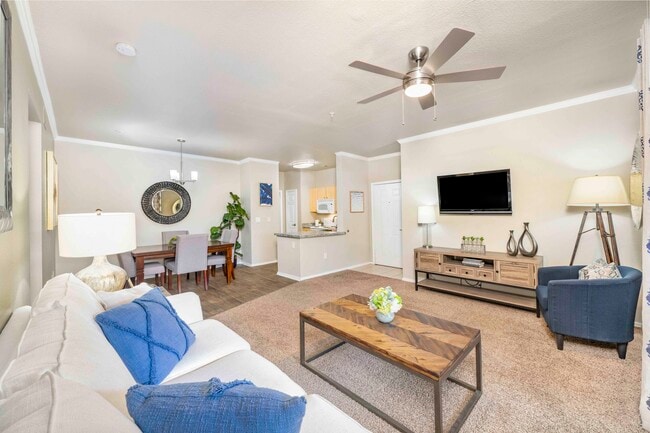
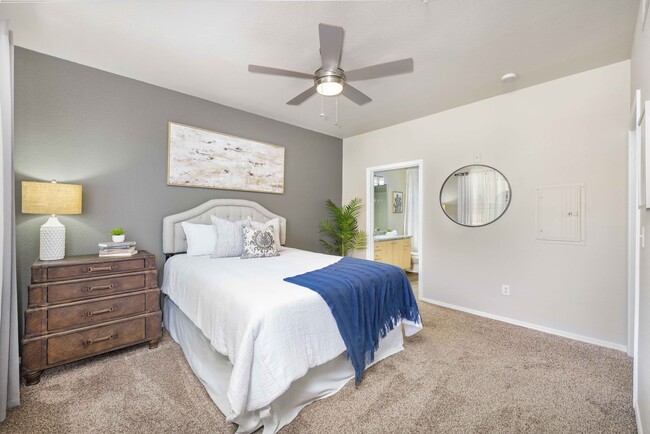
This single-floor residence offers a thoughtfully designed open layout that maximizes both comfort and functionality. The living area serves as the heart of the space, featuring a blend of plush carpeting and hardwood-style flooring that defines distinct zones within the room. Neutral gray walls provide a versatile backdrop, complemented by crisp white ceilings fitted with a ceiling fan for year-round comfort. Large sliding glass doors flood the living area with abundant natural light while offering direct access to an outdoor patio, extending the living space beyond its interior boundaries. The open flow between areas creates a spacious, airy ambiance well-suited for both relaxing and entertaining. Recessed air vents are integrated into the ceiling and walls, ensuring efficient climate control throughout. A wide doorway connects the living area to additional rooms, enhancing the sense of openness and ease of movement. The overall design balances practicality with an inviting warmth, making this a comfortable and versatile single-level living space.

-
Monthly Rent
$1,343 - $1,743
-
Bedrooms
1 - 3 bd
-
Bathrooms
1 - 2 ba
-
Square Feet
822 - 1,370 sq ft



TOUR YOUR WAY! We have a tour to fit your needs- virtual, self-guided, or agent-guided. Find your next home at MAA City Gate in Mesa, AZ. Located at the southernmost edge of Mesa, our one-of-a-kind community offers one-, two-, and three-bedroom floor plans and unrivaled comfort with luxurious views of both the Superstition and Red Mountain ranges. Enjoy the convenience of our 24-hour fitness center, beach-style pool, and flexible pet policies with no weight or breed restrictions. Come be a part of our community and live less than a mile from A.T. Still University and just south of US60, putting everything the area has to offer within reach.
Highlights
- Cabana
- High Ceilings
- Pool
- Walk-In Closets
- Deck
- Planned Social Activities
- Spa
- Pet Play Area
- Controlled Access
Pricing & Floor Plans
-
Unit 013074price $1,358square feet 822availibility Now
-
Unit 012030price $1,383square feet 822availibility Now
-
Unit 013027price $1,343square feet 822availibility Nov 5
-
Unit 013022price $1,428square feet 925availibility Now
-
Unit 012015price $1,413square feet 925availibility Sep 3
-
Unit 012010price $1,463square feet 925availibility Oct 23
-
Unit 011029price $1,553square feet 1,040availibility Nov 20
-
Unit 013013price $1,743square feet 1,207availibility Sep 10
-
Unit 012053price $1,693square feet 1,207availibility Oct 6
-
Unit 012049price $1,683square feet 1,207availibility Nov 2
-
Unit 012047price $1,653square feet 1,136availibility Oct 2
-
Unit 013051price $1,598square feet 1,136availibility Oct 26
-
Unit 013074price $1,358square feet 822availibility Now
-
Unit 012030price $1,383square feet 822availibility Now
-
Unit 013027price $1,343square feet 822availibility Nov 5
-
Unit 013022price $1,428square feet 925availibility Now
-
Unit 012015price $1,413square feet 925availibility Sep 3
-
Unit 012010price $1,463square feet 925availibility Oct 23
-
Unit 011029price $1,553square feet 1,040availibility Nov 20
-
Unit 013013price $1,743square feet 1,207availibility Sep 10
-
Unit 012053price $1,693square feet 1,207availibility Oct 6
-
Unit 012049price $1,683square feet 1,207availibility Nov 2
-
Unit 012047price $1,653square feet 1,136availibility Oct 2
-
Unit 013051price $1,598square feet 1,136availibility Oct 26
Fees and Policies
The fees listed below are community-provided and may exclude utilities or add-ons. All payments are made directly to the property and are non-refundable unless otherwise specified. Use the Cost Calculator to determine costs based on your needs.
-
Utilities & Essentials
-
Community FeeHelps pay for costs associated with operation, repair, maintenance of common areas like our green spaces, lawns, sidewalks, breezeways, parking lot and more, along with property taxes and insurance. Charged per unit.$18 / mo
-
MAA ConnectPremium high-speed internet and/or video services. Charged per unit.$90 / mo
-
-
One-Time Basics
-
Due at Application
-
Application FeeFor costs related to the apartment rental application, including credit and criminal background screening. Charged per applicant.$60
-
-
Due at Move-In
-
Security DepositRefundable deposit held as security for fulfillment of lease obligations. Amount varies based on credit screening results. Charged per unit.$150
-
Processing FeesNon-refundable fee due at application approval to hold the apartment until your move-in date. Non-refundable if your application is canceled more than 48 hours after notice of application approval. Charged per unit.$175
-
-
Due at Application
-
Dogs
-
Dog Pet FeeTiered one-time dog fee for all pets. Non-refundable, one-time fee in consideration for the privilege of having a pet at the community. Charged per pet.$250
-
Dog Pet RentTiered monthly dog rent for all pets. Monthly fee in consideration for the privilege of having a pet at the community. Charged per pet.$35 / mo
-
-
Cats
-
Cat Pet FeeTiered one-time cat fee for all pets. Non-refundable, one-time fee in consideration for the privilege of having a pet at the community. Charged per pet.$250
-
Cat Pet RentTiered monthly cat rent for all pets. Monthly fee in consideration for the privilege of having a pet at the community. Charged per pet.$35 / mo
-
-
Other Pets
-
All Pets Pet FeeTiered one-time pet fee for all pets. Non-refundable, one-time fee in consideration for the privilege of having a pet at the community. Charged per pet.$250
-
All Pets Pet RentTiered monthly pet rent for all pets. Monthly fee in consideration for the privilege of having a pet at the community. Charged per pet.$35 / mo
-
-
Other
-
Unreserved GarageUnreserved garage parking available on a monthly basis. Charged per vehicle.$125 / mo
-
Property Fee Disclaimer: Based on community-supplied data and independent market research. Subject to change without notice. May exclude fees for mandatory or optional services and usage-based utilities.
Details
Lease Options
-
3 - 14 Month Leases
-
Short term lease
Property Information
-
Built in 2002
-
300 units/3 stories
Matterport 3D Tours
Select a unit to view pricing & availability
 Matterport 3D Tour

About MAA City Gate
TOUR YOUR WAY! We have a tour to fit your needs- virtual, self-guided, or agent-guided. Find your next home at MAA City Gate in Mesa, AZ. Located at the southernmost edge of Mesa, our one-of-a-kind community offers one-, two-, and three-bedroom floor plans and unrivaled comfort with luxurious views of both the Superstition and Red Mountain ranges. Enjoy the convenience of our 24-hour fitness center, beach-style pool, and flexible pet policies with no weight or breed restrictions. Come be a part of our community and live less than a mile from A.T. Still University and just south of US60, putting everything the area has to offer within reach.
MAA City Gate is an apartment community located in Maricopa County and the 85206 ZIP Code. This area is served by the Mesa Unified School District attendance zone.
Unique Features
- 10 Minutes From Downtown Gilbert
- 11A-FP
- 11B-FP
- 11D-FP
- 1st Floor
- 202 Freeway Within 10 Minutes
- 22A-FP
- 22B-FP
- 2nd Floor
- 3rd Floor
- 60 Freeway Access
- A.t. Still School
- Assigned Covered Parking
- Banner Gateway Medical Center
- Complimentary WiFi Hotspots
- Courtyard View 1
- Courtyard View 2
- Curbside Trash Pickup
- Grilling Area
- Handicap Accessible
- Handicapped Accessible
- Internet Café
- Kitchen & Bath Upgrades
- Medical Schools Close
- Non-Renovated
- Outdoor Fireplace
- Outdoor Grill Area
- Planned Social Events
- Preferred Employer Discount
- Recycling Services
- Select Kitchen/Bath Upgrades
- Smart Home Technology
- Wood Floor
Community Amenities
Pool
Fitness Center
Clubhouse
Controlled Access
Recycling
Business Center
Grill
Gated
Property Services
- Package Service
- Community-Wide WiFi
- Wi-Fi
- Controlled Access
- Maintenance on site
- Property Manager on Site
- 24 Hour Access
- Trash Pickup - Curbside
- Recycling
- Renters Insurance Program
- Online Services
- Planned Social Activities
- Pet Play Area
- Key Fob Entry
- Wheelchair Accessible
Shared Community
- Business Center
- Clubhouse
- Lounge
- Multi Use Room
- Walk-Up
Fitness & Recreation
- Fitness Center
- Spa
- Pool
Outdoor Features
- Gated
- Sundeck
- Cabana
- Courtyard
- Grill
- Picnic Area
- Dog Park
Apartment Features
Washer/Dryer
Air Conditioning
Dishwasher
High Speed Internet Access
Hardwood Floors
Walk-In Closets
Island Kitchen
Microwave
Indoor Features
- High Speed Internet Access
- Wi-Fi
- Washer/Dryer
- Air Conditioning
- Heating
- Ceiling Fans
- Cable Ready
- Storage Space
- Double Vanities
- Tub/Shower
- Fireplace
- Wheelchair Accessible (Rooms)
Kitchen Features & Appliances
- Dishwasher
- Disposal
- Ice Maker
- Stainless Steel Appliances
- Pantry
- Island Kitchen
- Eat-in Kitchen
- Kitchen
- Microwave
- Oven
- Range
- Refrigerator
- Freezer
- Breakfast Nook
- Warming Drawer
Model Details
- Hardwood Floors
- Carpet
- Vinyl Flooring
- Dining Room
- High Ceilings
- Family Room
- Crown Molding
- Walk-In Closets
- Linen Closet
- Double Pane Windows
- Window Coverings
- Large Bedrooms
- Balcony
- Patio
- Deck
Mesa is the most populous U.S. city that isn't a county seat, and that distinction hints at something real about the place: it plays by its own rules. Stretching 143 square miles across the Sonoran Desert, Arizona's third-largest city sits in the East Valley of the Phoenix metro, with Tempe to the west and the dramatic Superstition Mountains anchoring the eastern horizon. Mesa Community College and Arizona State University's Polytechnic campus give the city a steady academic pulse, while major employers like Boeing near Falcon Field, Banner Desert Medical Center, and Phoenix-Mesa Gateway Airport drive a broad economic base. Neighborhoods range from the established, lake-lined streets of Dobson Ranch to the newer developments of Eastmark and the Gateway district, offering something well-suited to just about every lifestyle. Downtown Mesa anchors cultural life with the Mesa Arts Center, an acclaimed performing and visual arts venue that draws visitors year-round.
Learn more about living in MesaCompare neighborhood and city base rent averages by bedroom.
| Superstition Springs | Mesa, AZ | |
|---|---|---|
| Studio | $1,432 | $1,103 |
| 1 Bedroom | $1,383 | $1,284 |
| 2 Bedrooms | $1,606 | $1,531 |
| 3 Bedrooms | $2,174 | $2,130 |
- Package Service
- Community-Wide WiFi
- Wi-Fi
- Controlled Access
- Maintenance on site
- Property Manager on Site
- 24 Hour Access
- Trash Pickup - Curbside
- Recycling
- Renters Insurance Program
- Online Services
- Planned Social Activities
- Pet Play Area
- Key Fob Entry
- Wheelchair Accessible
- Business Center
- Clubhouse
- Lounge
- Multi Use Room
- Walk-Up
- Gated
- Sundeck
- Cabana
- Courtyard
- Grill
- Picnic Area
- Dog Park
- Fitness Center
- Spa
- Pool
- 10 Minutes From Downtown Gilbert
- 11A-FP
- 11B-FP
- 11D-FP
- 1st Floor
- 202 Freeway Within 10 Minutes
- 22A-FP
- 22B-FP
- 2nd Floor
- 3rd Floor
- 60 Freeway Access
- A.t. Still School
- Assigned Covered Parking
- Banner Gateway Medical Center
- Complimentary WiFi Hotspots
- Courtyard View 1
- Courtyard View 2
- Curbside Trash Pickup
- Grilling Area
- Handicap Accessible
- Handicapped Accessible
- Internet Café
- Kitchen & Bath Upgrades
- Medical Schools Close
- Non-Renovated
- Outdoor Fireplace
- Outdoor Grill Area
- Planned Social Events
- Preferred Employer Discount
- Recycling Services
- Select Kitchen/Bath Upgrades
- Smart Home Technology
- Wood Floor
- High Speed Internet Access
- Wi-Fi
- Washer/Dryer
- Air Conditioning
- Heating
- Ceiling Fans
- Cable Ready
- Storage Space
- Double Vanities
- Tub/Shower
- Fireplace
- Wheelchair Accessible (Rooms)
- Dishwasher
- Disposal
- Ice Maker
- Stainless Steel Appliances
- Pantry
- Island Kitchen
- Eat-in Kitchen
- Kitchen
- Microwave
- Oven
- Range
- Refrigerator
- Freezer
- Breakfast Nook
- Warming Drawer
- Hardwood Floors
- Carpet
- Vinyl Flooring
- Dining Room
- High Ceilings
- Family Room
- Crown Molding
- Walk-In Closets
- Linen Closet
- Double Pane Windows
- Window Coverings
- Large Bedrooms
- Balcony
- Patio
- Deck
| Monday | 10am - 6pm |
|---|---|
| Tuesday | 10am - 6pm |
| Wednesday | 10am - 6pm |
| Thursday | 10am - 6pm |
| Friday | 10am - 6pm |
| Saturday | Closed |
| Sunday | Closed |
| Colleges & Universities | Distance | ||
|---|---|---|---|
| Colleges & Universities | Distance | ||
| Drive: | 4 min | 1.4 mi | |
| Drive: | 15 min | 7.4 mi | |
| Drive: | 15 min | 7.7 mi | |
| Drive: | 15 min | 7.8 mi |


 The GreatSchools Rating helps parents compare schools within a state based on a variety of school quality indicators and provides a helpful picture of how effectively each school serves all of its students. Ratings are on a scale of 1 (below average) to 10 (above average) and can include test scores, college readiness, academic progress, advanced courses, equity, discipline and attendance data. We also advise parents to visit schools, consider other information on school performance and programs, and consider family needs as part of the school selection process.
View GreatSchools Rating Methodology
Data provided by GreatSchools.org © 2026. All rights reserved.
Transportation options available in Mesa include Gilbert Rd/Main St, located 7.2 miles from MAA City Gate. MAA City Gate is near Phoenix-Mesa Gateway, located 7.9 miles or 15 minutes away, and Phoenix Sky Harbor International, located 20.8 miles or 30 minutes away.
| Transit / Subway | Distance | ||
|---|---|---|---|
| Transit / Subway | Distance | ||
|
|
Drive: | 12 min | 7.2 mi |
|
|
Drive: | 12 min | 7.7 mi |
|
|
Drive: | 14 min | 8.5 mi |
|
|
Drive: | 15 min | 9.1 mi |
|
|
Drive: | 14 min | 9.6 mi |
| Commuter Rail | Distance | ||
|---|---|---|---|
| Commuter Rail | Distance | ||
|
|
Drive: | 52 min | 38.9 mi |
| Airports | Distance | ||
|---|---|---|---|
| Airports | Distance | ||
|
Phoenix-Mesa Gateway
|
Drive: | 15 min | 7.9 mi |
|
Phoenix Sky Harbor International
|
Drive: | 30 min | 20.8 mi |
Scores provided by
 What do Walkability, Transit, Drivability, and Bikeability mean?
Walkability measures the walking distance to day-to-day needs.
Transit measures access to public transportation.
Drivability measures congestion, parking availability, and access to major roads.
Bikeability measures the suitability for cycling.
How It Works
What do Walkability, Transit, Drivability, and Bikeability mean?
Walkability measures the walking distance to day-to-day needs.
Transit measures access to public transportation.
Drivability measures congestion, parking availability, and access to major roads.
Bikeability measures the suitability for cycling.
How It Works
Traffic
BusyAirport
CalmBusinesses
CalmScores provided by
HowLoud What is a Sound Score Rating? A Sound Score Rating aggregates noise caused by vehicle traffic, airplane traffic and local sources. How It WorksTime and distance from MAA City Gate.
| Shopping Centers | Distance | ||
|---|---|---|---|
| Shopping Centers | Distance | ||
| Walk: | 11 min | 0.6 mi | |
| Walk: | 12 min | 0.6 mi | |
| Walk: | 12 min | 0.6 mi |
| Parks and Recreation | Distance | ||
|---|---|---|---|
| Parks and Recreation | Distance | ||
|
Riparian Preserve at Water Ranch
|
Drive: | 6 min | 2.7 mi |
|
Red Mountain Park
|
Drive: | 13 min | 7.3 mi |
|
Arizona Museum of Natural History
|
Drive: | 16 min | 9.3 mi |
|
i.d.e.a. Museum
|
Drive: | 15 min | 9.8 mi |
|
Usery Mountain Recreation Area
|
Drive: | 25 min | 13.1 mi |
| Hospitals | Distance | ||
|---|---|---|---|
| Hospitals | Distance | ||
| Walk: | 8 min | 0.4 mi | |
| Drive: | 3 min | 1.3 mi | |
| Drive: | 9 min | 4.0 mi |
| Military Bases | Distance | ||
|---|---|---|---|
| Military Bases | Distance | ||
| Drive: | 29 min | 21.6 mi | |
| Drive: | 59 min | 46.1 mi | |
| Drive: | 120 min | 97.7 mi |
MAA City Gate Photos
-
MAA City Gate
-
2BR, 2BA - 1207 SF
-
-
-
-
-
-
-
Models
-
1 Bedroom
-
1 Bedroom
-
1 Bedroom
-
1 Bedroom
-
2 Bedrooms
-
2 Bedrooms
Nearby Apartments
Within 50 Miles of MAA City Gate
-
MAA Lyon's Gate
3301 E Ray Rd
Gilbert, AZ 85296
$1,323 - $1,873
1-3 Br 4.2 mi
-
MAA Val Vista
1727 E Pecos Rd
Gilbert, AZ 85295
$1,463 - $2,328
1-2 Br 6.3 mi
-
MAA Sky View
4632 E Germann Rd
Gilbert, AZ 85297
$1,323 - $1,923
1-3 Br 7.2 mi
-
MAA Old Town Scottsdale
2929 N 70th St
Scottsdale, AZ 85251
$1,398 - $2,043
1-3 Br 14.0 mi
-
MAA Fountainhead
2520 S Plaza Dr
Tempe, AZ 85282
$1,508 - $2,018
1-3 Br 14.1 mi
-
MAA Camelback
6400 E Thomas Rd
Scottsdale, AZ 85251
$1,703 - $2,413
1-3 Br 14.7 mi
MAA City Gate has units with in‑unit washers and dryers, making laundry day simple for residents.
Utilities are not included in rent. Residents should plan to set up and pay for all services separately.
Parking is available at MAA City Gate. Fees may apply depending on the type of parking offered. Contact this property for details.
MAA City Gate has one to three-bedrooms with rent ranges from $1,343/mo. to $1,743/mo.
Yes, MAA City Gate welcomes pets. Breed restrictions, weight limits, and additional fees may apply. View this property's pet policy.
A good rule of thumb is to spend no more than 30% of your gross income on rent. Based on the lowest available rent of $1,343 for a one-bedroom, you would need to earn about $53,720 per year to qualify. Want to double-check your budget? Calculate how much rent you can afford with our Rent Affordability Calculator.
MAA City Gate is not currently offering any rent specials. Check back soon, as promotions change frequently.
Yes! MAA City Gate offers 3 Matterport 3D Tours. Explore different floor plans and see unit level details, all without leaving home.
5332 E Baseline Rd
Mesa, AZ 85206
Property Manager Responded