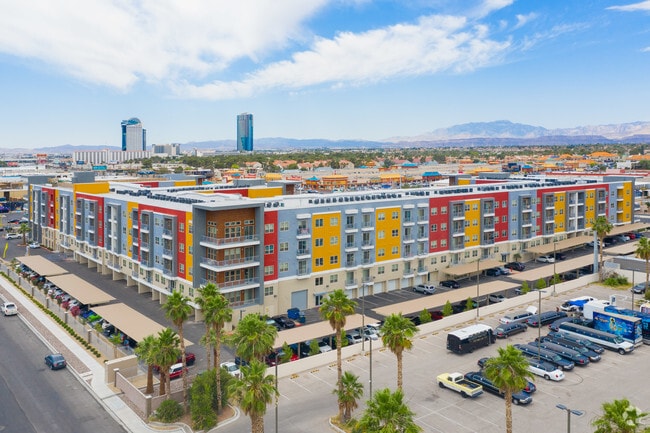
Map
  • Add a Property
  • Renter Tools
    • Favorites
    • Saved Searches
  • Manage Rentals
  • Apartments For Rent
  • Houses For Rent
  • Condos For Rent
  • Townhomes For Rent
  • Help Center
  • Las Vegas Average Rent
  • Area Guide
  • Rent Calculator
  • Property Management Companies
English

Language

English Español
Apartments.com Logo
Manage Rentals      Sign Up / Sign In
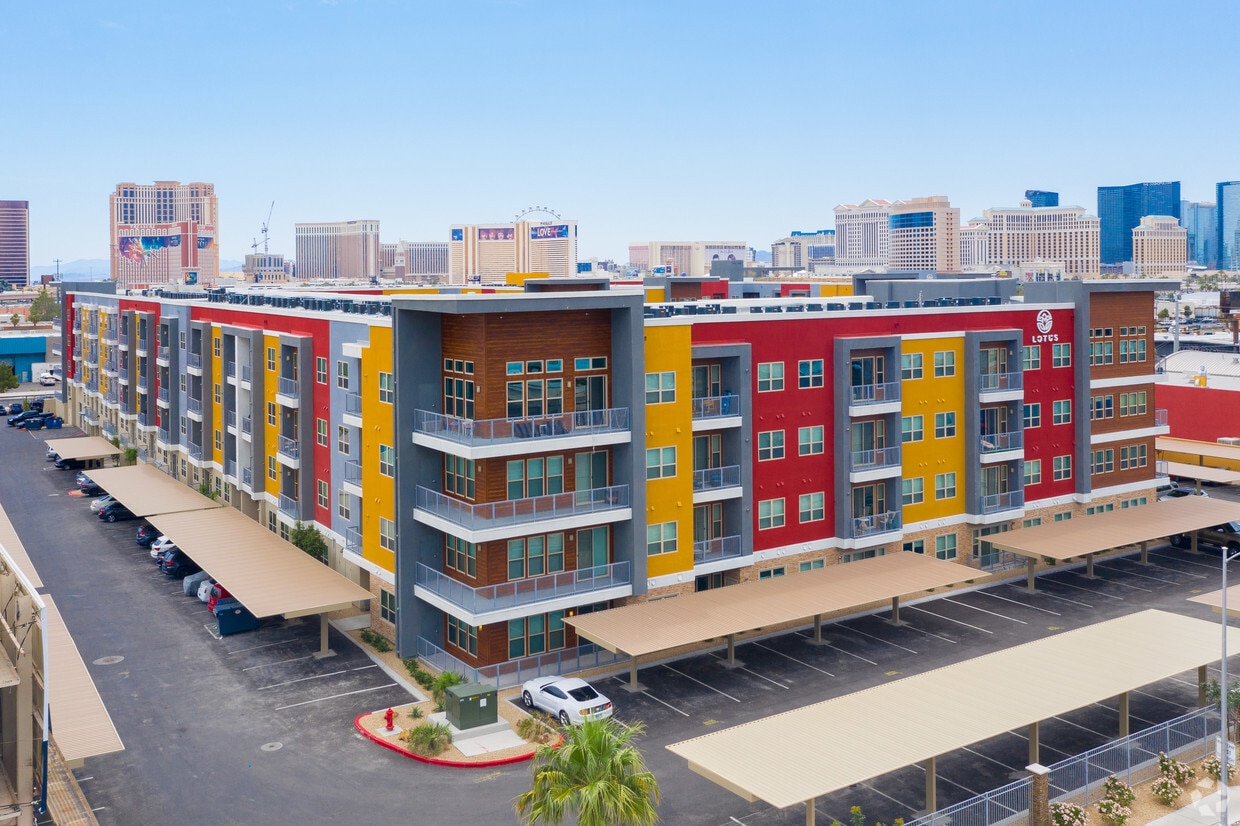
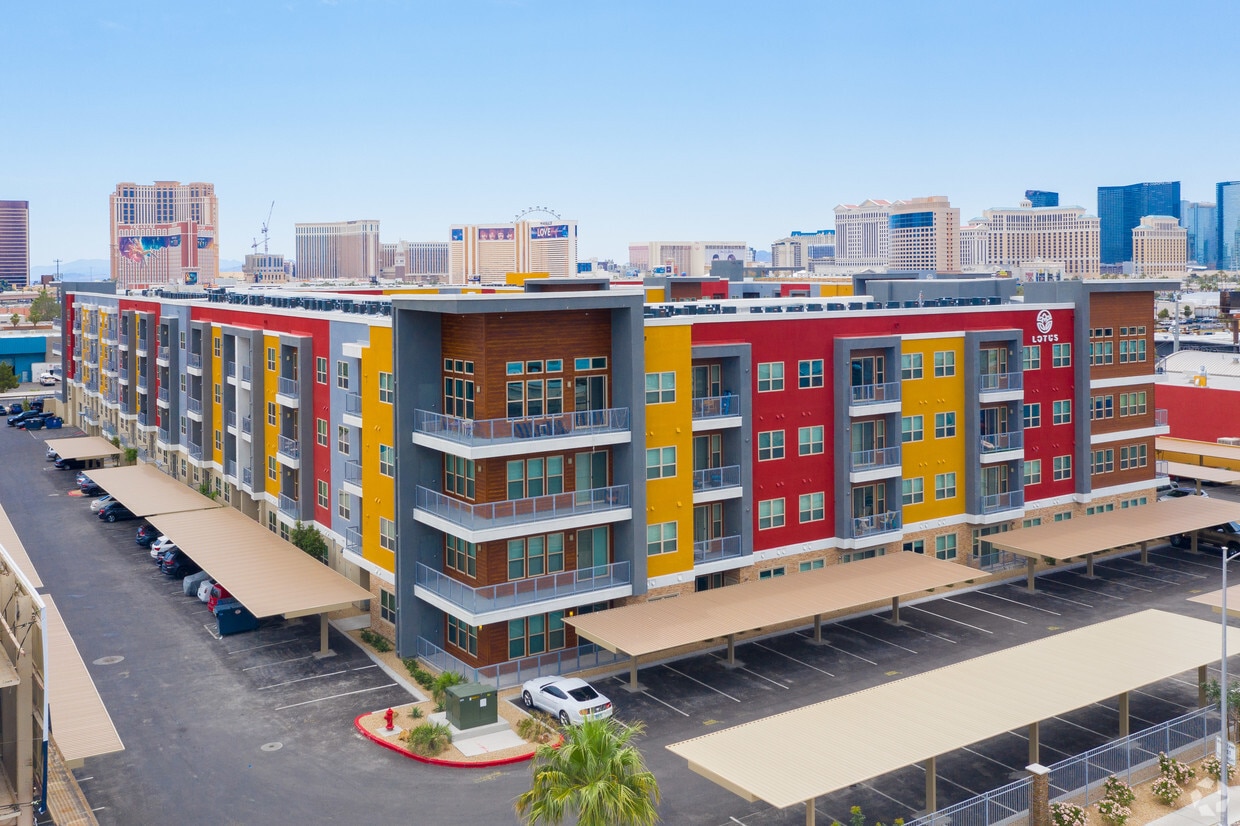
  • Primary Photo - Lotus
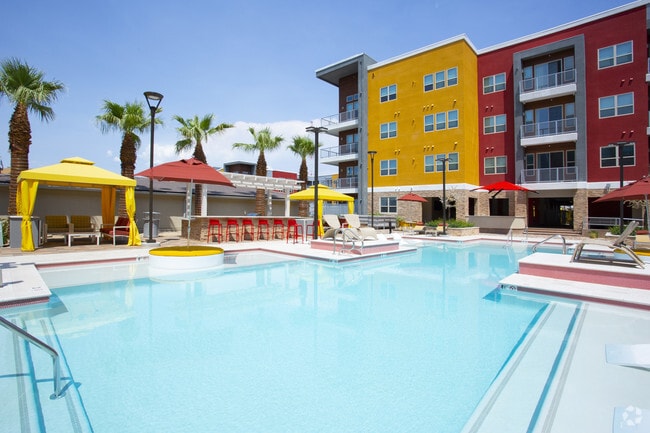
  • Pool Area - Lotus
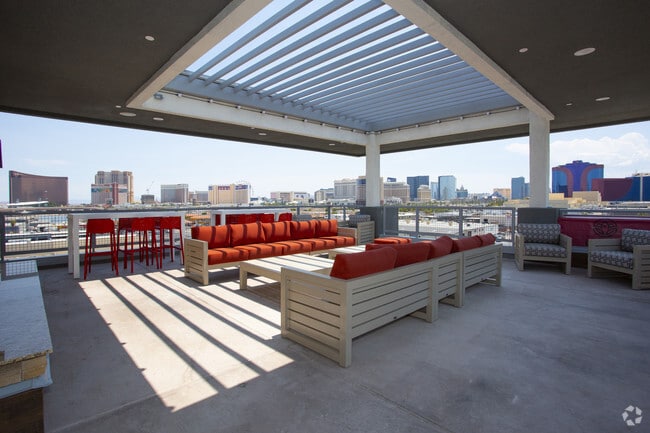
    Rooftop Lounge - Lotus
  • Building Photo - Lotus
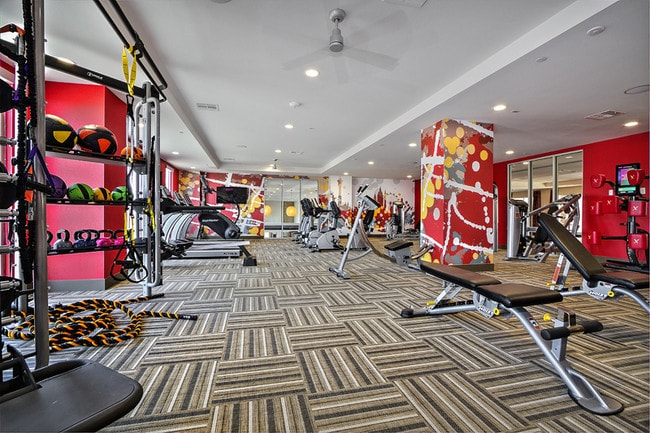
    Community - Lotus
Contact This Property
Schedule In-Person Tour

Tour Options: In-Person

Language: English and Spanish

Open 9am - 5:30pm Today

View All Hours Office Hours Monday - Friday, 9am - 5:30pm Saturday, 9am - 5pm Sunday, Closed

Contact This Property

Tour Options: In-Person

Language: English and Spanish

Open 9am - 5:30pm Today

View All Hours Office Hours Monday - Friday, 9am - 5:30pm Saturday, 9am - 5pm Sunday, Closed

Lotus media gallery Unit
call 725-214-2545
Floor Plan View Body
Nevada Clark County Las Vegas Chinatown

Lotus

3463 Procyon St, Las Vegas, NV 89102

4.3
Renter Rating 6 Reviews
Verified Listing CoStar Verified® Listing

This Listing has been verified by CoStar’s listing verification process, which combines internal screening and fraud detection technology. Always beware of scams.

Today
Share Listing
Favorites
725-214-2545
Property Management Company Logo
  • Total Monthly Price

    $1,533 - $6,403

  • Bedrooms

    Studio - 3 bd

  • Bathrooms

    1 - 2 ba

  • Square Feet

    587 - 1,465 sq ft

Lotus
Property Management Company Logo
Share Listing
Favorites

Up to 1 Month Free!

Up to 1 month free

Highlights

  • Top Rated by Renters
  • English and Spanish Speaking Staff
  • Roof Terrace
  • Cabana
  • Pool
  • Walk-In Closets
  • Deck
  • Planned Social Activities
  • Spa

Pricing & Floor Plans

filter results by bedrooms
Cost Calculator: Estimate your monthly and one-time fees.
Koi - Studio (E1)
Starting at $1,533 Total Monthly Price Studio 1 Bath 667 Sq Ft
3 Available units
Unit
Total Price
Sq Ft
Availability
Unit Details
  • Unit 144
    price $1,533
    square feet 667
    availibility Now
  • Unit 232
    price $1,533
    square feet 667
    availibility Aug 25
  • Unit 382
    price $1,533
    square feet 667
    availibility Aug 27
Bamboo - 1x1 (lv-A1)
Starting at $1,582 Total Monthly Price 1 Bed 1 Bath 688 Sq Ft
5 Available units
Unit
Total Price
Sq Ft
Availability
Unit Details
  • Unit 422
    price $1,664
    square feet 688
    availibility Now
  • Unit 409
    price $1,926
    square feet 688
    availibility Now
  • Unit 366
    price $1,582
    square feet 688
    availibility Aug 11
  • Unit 258
    price $1,602
    square feet 688
    availibility Aug 11
  • Unit 222
    price $1,602
    square feet 688
    availibility Aug 14

Ginseng (lv-A8)
Starting at $1,594 Total Monthly Price 1 Bed 1 Bath 754 Sq Ft
2 Available units
Unit
Total Price
Sq Ft
Availability
Unit Details
  • Unit 257
    price $1,594
    square feet 754
    availibility Now
  • Unit 455
    price $1,682
    square feet 754
    availibility Now
Jade - 1x1 (lv-A7)
Starting at $1,582 Total Monthly Price 1 Bed 1 Bath 710 Sq Ft
3 Available units
Unit
Total Price
Sq Ft
Availability
Unit Details
  • Unit 271
    price $1,582
    square feet 710
    availibility Aug 4
  • Unit 480
    price $1,632
    square feet 710
    availibility Sep 7
  • Unit 479
    price $1,847
    square feet 710
    availibility Sep 16
Pearl - 1x1 (lv-A4)
$1,727 Total Monthly Price 1 Bed 1 Bath 843 Sq Ft
1 Available unit
Unit
Total Price
Sq Ft
Availability
Unit Details
  • Unit 310
    price $1,727
    square feet 843
    availibility Oct 15
Breathe - 2x2 (lv-B1)
Starting at $1,827 Total Monthly Price 2 Beds 2 Baths 1,065 Sq Ft
12 Available units
Unit
Total Price
Sq Ft
Availability
Unit Details
  • Unit 170
    price $1,827
    square feet 1,065
    availibility Now
  • Unit 283
    price $1,836
    square feet 1,065
    availibility Now
  • Unit 281
    price $1,836
    square feet 1,065
    availibility Now
  • Unit 181
    price $1,827
    square feet 1,065
    availibility Jul 31
  • Unit 161
    price $1,841
    square feet 1,065
    availibility Aug 4
  • Unit 183
    price $1,841
    square feet 1,065
    availibility Aug 5
  • Unit 483
    price $2,092
    square feet 1,065
    availibility Aug 13
  • Unit 273
    price $1,827
    square feet 1,065
    availibility Aug 14
  • Unit 240
    price $1,847
    square feet 1,065
    availibility Sep 29
  • Unit 172
    price $1,827
    square feet 1,065
    availibility Sep 30
  • Unit 167
    price $1,827
    square feet 1,065
    availibility Oct 2
  • Unit 207
    price $1,932
    square feet 1,065
    availibility Oct 9

Balance - 2x2 (lv-B2)
Starting at $2,127 Total Monthly Price 2 Beds 2 Baths 1,158 Sq Ft
3 Available units
Unit
Total Price
Sq Ft
Availability
Unit Details
  • Unit 134
    price $2,127
    square feet 1,158
    availibility Jul 29
  • Unit 486
    price $2,532
    square feet 1,158
    availibility Jul 29
  • Unit 135
    price $2,127
    square feet 1,158
    availibility Sep 10
Awaken - 2x2 (lv-B4)
$2,168 Total Monthly Price 2 Beds 2 Baths 1,190 Sq Ft
1 Available unit
Unit
Total Price
Sq Ft
Availability
Unit Details
  • Unit 249
    price $2,168
    square feet 1,190
    availibility Aug 3
Transcend - 3x2 (lv-C1)
$2,770 Total Monthly Price 3 Beds 2 Baths 1,410 Sq Ft
1 Available unit
Unit
Total Price
Sq Ft
Availability
Unit Details
  • Unit 202
    price $2,770
    square feet 1,419
    availibility Now
Lilly - 1x1 (lv-A2)
Call for Rent 1 Bed 1 Bath 587 Sq Ft
Not Available
Orchid - 1x1 (lv-A3)
Call for Rent 1 Bed 1 Bath 680 Sq Ft
Not Available
Vinyasa - 1x1 (lv-A5)
Call for Rent 1 Bed 1 Bath 761 Sq Ft
Not Available
Inspire - 1x1 (lv-A6)
Call for Rent 1 Bed 1 Bath 827 Sq Ft
Not Available
Fusion - 2x2 (lv-B3)
Call for Rent 2 Beds 2 Baths 1,153 Sq Ft
Not Available
Namaste - 3x2 (lv-C2)
Call for Rent 3 Beds 2 Baths 1,465 Sq Ft
Not Available
Koi - Studio (E1)
Starting at $1,533 Total Monthly Price Studio 1 Bath 667 Sq Ft
3 Available units
Unit
Total Price
Sq Ft
Availability
Unit Details
  • Unit 144
    price $1,533
    square feet 667
    availibility Now
  • Unit 232
    price $1,533
    square feet 667
    availibility Aug 25
  • Unit 382
    price $1,533
    square feet 667
    availibility Aug 27
Bamboo - 1x1 (lv-A1)
Starting at $1,582 Total Monthly Price 1 Bed 1 Bath 688 Sq Ft
5 Available units
Unit
Total Price
Sq Ft
Availability
Unit Details
  • Unit 422
    price $1,664
    square feet 688
    availibility Now
  • Unit 409
    price $1,926
    square feet 688
    availibility Now
  • Unit 366
    price $1,582
    square feet 688
    availibility Aug 11
  • Unit 258
    price $1,602
    square feet 688
    availibility Aug 11
  • Unit 222
    price $1,602
    square feet 688
    availibility Aug 14

Ginseng (lv-A8)
Starting at $1,594 Total Monthly Price 1 Bed 1 Bath 754 Sq Ft
2 Available units
Unit
Total Price
Sq Ft
Availability
Unit Details
  • Unit 257
    price $1,594
    square feet 754
    availibility Now
  • Unit 455
    price $1,682
    square feet 754
    availibility Now
Jade - 1x1 (lv-A7)
Starting at $1,582 Total Monthly Price 1 Bed 1 Bath 710 Sq Ft
3 Available units
Unit
Total Price
Sq Ft
Availability
Unit Details
  • Unit 271
    price $1,582
    square feet 710
    availibility Aug 4
  • Unit 480
    price $1,632
    square feet 710
    availibility Sep 7
  • Unit 479
    price $1,847
    square feet 710
    availibility Sep 16
Pearl - 1x1 (lv-A4)
$1,727 Total Monthly Price 1 Bed 1 Bath 843 Sq Ft
1 Available unit
Unit
Total Price
Sq Ft
Availability
Unit Details
  • Unit 310
    price $1,727
    square feet 843
    availibility Oct 15
Lilly - 1x1 (lv-A2)
Call for Rent 1 Bed 1 Bath 587 Sq Ft
Not Available
Orchid - 1x1 (lv-A3)
Call for Rent 1 Bed 1 Bath 680 Sq Ft
Not Available
Vinyasa - 1x1 (lv-A5)
Call for Rent 1 Bed 1 Bath 761 Sq Ft
Not Available
Inspire - 1x1 (lv-A6)
Call for Rent 1 Bed 1 Bath 827 Sq Ft
Not Available
Breathe - 2x2 (lv-B1)
Starting at $1,827 Total Monthly Price 2 Beds 2 Baths 1,065 Sq Ft
12 Available units
Unit
Total Price
Sq Ft
Availability
Unit Details
  • Unit 170
    price $1,827
    square feet 1,065
    availibility Now
  • Unit 283
    price $1,836
    square feet 1,065
    availibility Now
  • Unit 281
    price $1,836
    square feet 1,065
    availibility Now
  • Unit 181
    price $1,827
    square feet 1,065
    availibility Jul 31
  • Unit 161
    price $1,841
    square feet 1,065
    availibility Aug 4
  • Unit 183
    price $1,841
    square feet 1,065
    availibility Aug 5
  • Unit 483
    price $2,092
    square feet 1,065
    availibility Aug 13
  • Unit 273
    price $1,827
    square feet 1,065
    availibility Aug 14
  • Unit 240
    price $1,847
    square feet 1,065
    availibility Sep 29
  • Unit 172
    price $1,827
    square feet 1,065
    availibility Sep 30
  • Unit 167
    price $1,827
    square feet 1,065
    availibility Oct 2
  • Unit 207
    price $1,932
    square feet 1,065
    availibility Oct 9

Balance - 2x2 (lv-B2)
Starting at $2,127 Total Monthly Price 2 Beds 2 Baths 1,158 Sq Ft
3 Available units
Unit
Total Price
Sq Ft
Availability
Unit Details
  • Unit 134
    price $2,127
    square feet 1,158
    availibility Jul 29
  • Unit 486
    price $2,532
    square feet 1,158
    availibility Jul 29
  • Unit 135
    price $2,127
    square feet 1,158
    availibility Sep 10
Awaken - 2x2 (lv-B4)
$2,168 Total Monthly Price 2 Beds 2 Baths 1,190 Sq Ft
1 Available unit
Unit
Total Price
Sq Ft
Availability
Unit Details
  • Unit 249
    price $2,168
    square feet 1,190
    availibility Aug 3
Fusion - 2x2 (lv-B3)
Call for Rent 2 Beds 2 Baths 1,153 Sq Ft
Not Available
Transcend - 3x2 (lv-C1)
$2,770 Total Monthly Price 3 Beds 2 Baths 1,410 Sq Ft
1 Available unit
Unit
Total Price
Sq Ft
Availability
Unit Details
  • Unit 202
    price $2,770
    square feet 1,419
    availibility Now
Namaste - 3x2 (lv-C2)
Call for Rent 3 Beds 2 Baths 1,465 Sq Ft
Not Available
* Price shown is total price based on community-supplied monthly required fees. Excludes user-selected optional fees and variable or usage-based fees and required charges due at or prior to move-in or at move-out.View Fees and Policies for details. Price, availability, fees, and any applicable rent special are subject to change without notice.
* Square footage definitions vary. Displayed square footage is approximate.

Fees and Policies

The fees listed below are community-provided and may exclude utilities or add-ons. All payments are made directly to the property and are non-refundable unless otherwise specified. Use the Cost Calculator to determine costs based on your needs.

  • Utilities & Essentials
    • Water
      Charged per unit.
      Included
    • Gas
      Charged per unit.
      Included
    • Electricity
      Resident to establish Charged per unit.
      Included
    • openparking
      Charged per unit.
      Included
    • ubtrash
      Charged per unit.
      Included
    • ubfee
      Charged per unit.
      Included
    • ubsewer
      Charged per unit.
      Included
  • One-Time Basics
    • Due at Application
      • appfee
        Charged per unit.
        $50
  • Dogs
    • One-Time Pet Fee
      Max of 2. Charged per pet.
      $250
    • Pet Deposit
      Max of 2. Charged per pet.
      $250
    • petfee
      Charged per pet.
      $250
    • Monthly Pet Fee
      Max of 2. Charged per pet.
      $35 / mo
    45 lbs. Weight Limit
    Restrictions:
    Breed Restrictions Apply
    Read More Read Less
    Comments
    We welcome 2 pets per apartment home. There is a $250 pet deposit and a $250 non-refundable pet fee per pet. Pet rent is $25 per month.
    Read More Read Less
  • Cats
    • One-Time Pet Fee
      Max of 2. Charged per pet.
      $250
    • Pet Deposit
      Max of 2. Charged per pet.
      $250
    • petfee
      Charged per pet.
      $250
    • Monthly Pet Fee
      Max of 2. Charged per pet.
      $35 / mo
    45 lbs. Weight Limit
    Comments
    We welcome 2 pets per apartment home. There is a $250 pet deposit and a $250 non-refundable pet fee per pet. Pet rent is $25 per month.
    Read More Read Less
  • Garage Lot
    • Parking Fee
      Charged per vehicle.
      $175 / mo
  • Additional Parking Options
    • Covered
      Overflow Parking Available
    • Parking
  • petrent
    Charged per unit.
    $35 / mo
  • petdep
    Charged per unit.
    $250

Property Fee Disclaimer: Based on community-supplied data and independent market research. Subject to change without notice. May exclude fees for mandatory or optional services and usage-based utilities.

Details

Lease Options

  • 3 - 14 Month Leases

Property Information

  • Built in 2018
  • 295 units/4 stories

Matterport 3D Tours

This stylish lobby makes a striking first impression with its eclectic, design-forward aesthetic. The centerpiece is a bold, hot-pink tiled reception desk topped with fresh white floral arrangements, immediately drawing the eye upon entry. Above, an ornate geometric latticed ceiling panel with hexagonal patterning and warm amber lighting creates a dramatic overhead focal point, framed in deep charcoal metalwork. The space balances lively design elements with clean, open flooring in large-format light grey tiles that give the area a spacious, airy feel. To one side, a living green wall installation adds a natural, organic contrast to the otherwise graphic interior, featuring lush vertical panels of real foliage mounted against a textured white wall. On the opposite side, eye-catching flamingo-print wallpaper in pinks and reds introduces a whimsical, resort-inspired atmosphere. A staircase with a glass-panel railing leads to an upper level, visible in the background. Natural light pours in from multiple directions, enhancing the brightness and energy of the space. Overall, the lobby combines bold color, layered textures, and thoughtful design to create a welcoming and memorable environment.

Leasing Office
1/16
This stylish lobby makes a striking first impression with its eclectic, design-forward aesthetic. The centerpiece is a bold, hot-pink tiled reception desk topped with fresh white floral arrangements, immediately drawing the eye upon entry. Above, an ornate geometric latticed ceiling panel with hexagonal patterning and warm amber lighting creates a dramatic overhead focal point, framed in deep charcoal metalwork.

The space balances lively design elements with clean, open flooring in large-format light grey tiles that give the area a spacious, airy feel. To one side, a living green wall installation adds a natural, organic contrast to the otherwise graphic interior, featuring lush vertical panels of real foliage mounted against a textured white wall.

On the opposite side, eye-catching flamingo-print wallpaper in pinks and reds introduces a whimsical, resort-inspired atmosphere. A staircase with a glass-panel railing leads to an upper level, visible in the background. Natural light pours in from multiple directions, enhancing the brightness and energy of the space. Overall, the lobby combines bold color, layered textures, and thoughtful design to create a welcoming and memorable environment. This single-floor space makes a strong visual impression through its bold use of color and curated design elements. The centerpiece of the seating area is a striking yellow tufted banquette that wraps around a clean, white-topped dining table supported by a dark wood base, creating a cozy booth-style nook ideal for gathering. Dark hardwood flooring grounds the space and contrasts sharply with the vibrant upholstery. Decorative accent pillows in deep red and burgundy tones complement the yellow seating, adding visual depth and warmth.

The walls serve as a canvas for expressive artwork, including a large, colorful piece reminiscent of a transit map rendered in vivid multicolored lines, which draws the eye immediately upon entering. Adjacent to it, a whimsical mural featuring carnival-inspired imagery in red and muted tones adds a playful, artistic character to the space. A mounted flat-screen display is positioned conveniently within the seating area, suggesting a multipurpose function for both dining and entertainment. Overall, the space exudes an energetic, modern ambiance enhanced by its thoughtful mix of bold colors, artistic decor, and functional furnishings. This dynamic single-floor amenity space is designed with entertainment and socializing in mind. At its focal point stands a bold red-and-marble tile accent wall housing a sleek linear gas fireplace and a wall-mounted flat-screen TV above, creating a striking visual centerpiece. A red felt pool table anchored on a neutral area rug sits prominently beneath a contemporary circular chandelier, adding both function and flair to the space.

The open layout flows seamlessly into adjoining areas, with one corridor leading toward what appears to be a bar or lounge seating area dressed in coordinating red drapery and accent furnishings. On the opposite side, a raised platform with steps leads to an additional zone, hinting at distinct activity areas within the same connected space.

Recessed lighting throughout the tray ceiling keeps the atmosphere bright and polished, while large windows along the perimeter allow natural light to filter in. The color palette of crisp white walls contrasted with bold red accents delivers an energetic yet sophisticated ambiance. The overall design conveys a well-appointed communal lounge ideal for recreational use and social engagement. This fitness center delivers a dynamic and energizing workout environment designed to accommodate a wide range of exercise needs. The space is defined by its bold visual identity, featuring striking red accent walls and a decoratively painted structural column adorned with colorful circular artwork, creating an upbeat and motivating atmosphere throughout.

The layout is generously proportioned, with a smooth flow between dedicated strength and cardio zones. The strength training area includes adjustable weight benches, a multi-function cable and rack system, and an assortment of medicine balls and free weights neatly organized along the red accent wall. The cardio section is equipped with a row of elliptical trainers and upright exercise bikes, positioned to take advantage of the large windows that allow ample natural light to fill the space and offer exterior views.

Underfoot, a patterned multi-tone carpet tile adds texture and visual interest while defining the workout areas. The ceiling features recessed lighting and a ceiling fan, ensuring both bright illumination and comfortable airflow during exercise. Full-length mirrors along one wall enhance the sense of depth and allow users to monitor their form. Overall, this fitness center combines functional equipment with a lively, contemporary design aesthetic. This expansive amenity space is defined by its bold, resort-inspired design, centered around a generously sized swimming pool with crystal-clear turquoise water. The pool area is framed by the striking multi-story building facade, clad in vivid red, yellow, and gray panels accented by stacked stone, creating a lively and energetic atmosphere.

The sun deck surrounding the pool is thoughtfully appointed with rows of modern lounge chairs fitted with cushioned sling seats, complemented by large red and yellow market umbrellas providing ample shade. Multiple seating zones invite relaxation, including a curved built-in bench area shaded by bold red shade sails, ideal for gathering. A dedicated outdoor kitchen station, finished in stacked stone with stainless steel grills and prep surfaces, sits beneath a white pergola, offering a well-equipped space for outdoor entertaining.

A separate fire pit lounge area features a built-in sectional sofa beside a linear blue glass fire feature, adding an intimate evening ambiance. Lush ornamental plantings and patterned tile pavers throughout the courtyards enhance the overall aesthetic.

Indoors, a game room features bold red columns, tile flooring, ping-pong and billiards tables, wall-mounted screens, and ceiling fans, providing a vibrant social gathering space. This dynamic fitness studio is designed to inspire an active lifestyle through thoughtful layout and energetic design. The space is anchored by a striking, colorful cityscape mural that spans the length of one wall, featuring iconic landmarks rendered in bold reds, yellows, and whites — creating a lively, motivating atmosphere for workouts.

The studio is outfitted with a row of stationary spin bikes positioned along the central floor space, ideal for group cycling sessions or individual cardio training. Along the walls, a well-organized equipment station offers an array of exercise tools, including medicine balls, resistance bands, foam rollers, and stability balls in a variety of sizes and colors. A dedicated equipment rack keeps everything neatly arranged and accessible.

Overhead, ceiling fans provide airflow throughout the space, complemented by recessed lighting and modern linear pendant lights that ensure even, bright illumination. The flooring consists of durable, patterned carpet tiles in a neutral gray tone, offering both comfort and practicality for a variety of exercise activities.

Natural light filters in through a window at the far end of the room, adding an open, airy quality to the space. The bold orange accent walls tie the room together, creating an energetic and cohesive environment well-suited for a range of fitness activities. This dynamic outdoor amenity space is defined by bold architectural design, with striking multi-story buildings finished in vivid red, yellow, and gray facades forming an enclosed, resort-style courtyard. At the heart of the space sits a generously sized swimming pool with built-in water fountains, complemented by a separate spa or wading area. The expansive pool deck is finished in light-toned pavers and furnished with chaise lounge chairs, red umbrellas, and high-top bistro tables, creating an inviting atmosphere for relaxation and socializing.

A standout feature is the private poolside cabana, outfitted with comfortable lounge seating, a ceiling fan, a wet bar or beverage station, and drapable curtains for shade and privacy. Adjacent to the pool, a built-in outdoor kitchen features a stainless steel grill set into a natural stone surround, ideal for outdoor entertaining. A dedicated lounge zone offers plush gray sofas accented with rust-colored pillows, centered around an octagonal stone fire pit with a marble top, providing a cozy gathering spot.

The courtyard's textured stone accent walls, patterned paver pathways, tropical landscaping, and cohesive color palette create a lively, resort-inspired ambiance throughout the space. This single-floor sports simulation room is purpose-built for immersive, interactive athletic experiences. The centerpiece of the space is a large full-wall projection screen framed by dark curtain panels, which displays vivid, high-definition sports simulations — visible here running a hockey game. Overhead, blue-tinted spotlights are mounted in the upper corners, providing targeted illumination while enhancing the energetic atmosphere of the room.

The floor is covered in low-pile green turf-style carpeting, lending the space a sporty, court-like feel suited for active play. A compact media console positioned to the right of the screen houses a secondary monitor, likely used for game controls or scoring displays. Adjacent to the console, a multi-tiered ball rack stores a variety of sports equipment, including footballs, basketballs, baseballs, and other balls, reflecting the room's versatility across multiple sports disciplines.

The surrounding walls feature a subtle textured pattern in light tones, contrasting with the dark simulation bay to keep visual focus on the screen. Overall, the space is efficiently designed to deliver an engaging, multi-sport simulation experience in a compact, well-equipped environment. This single-floor treatment room offers a clean, calming environment designed for wellness or therapeutic use. The space is thoughtfully appointed with a cream-colored padded treatment table positioned to maximize accessibility, accompanied by a sleek, adjustable practitioner's stool. Warm ambient lighting is provided by two distinctive globe pendant lights with an organic, woven design that casts a soft, inviting glow throughout the room. The walls are finished in a neutral off-white tone, creating a tranquil backdrop that promotes relaxation. A framed botanical photograph featuring a lotus seedpod and leaf adds a natural, grounding aesthetic element to the space. Built-in dark cabinetry with a bright white countertop lines one wall, providing practical storage and workspace for supplies or equipment. Small decorative accents, including a geometric gold sculpture and a miniature potted plant, add understated personality without overwhelming the clinical simplicity of the room. The flooring features a subtle patterned carpet tile in neutral tones, contributing to the overall sense of calm. The space is efficiently laid out, balancing functionality with a welcoming, spa-like ambiance suited to professional therapeutic or wellness services. This rooftop terrace delivers a compelling urban retreat with sweeping, unobstructed views of the Las Vegas Strip skyline. The space is divided into distinct functional zones, each thoughtfully designed for comfort and entertainment. A generously sized covered lounge area sits beneath a modern slatted pergola fitted with recessed lighting, providing shade while maintaining an open, airy atmosphere. This sheltered zone is anchored by a stone-clad accent wall featuring a mounted flat-screen television and a built-in fireplace, creating a sophisticated focal point. Long, low-profile sectional sofas with bold red cushions line both sides of the lounge, offering ample seating for large gatherings. A high-top bar table with matching red chairs adds a casual dining element to the space. Beyond the covered area, an open-air garden zone provides a tranquil contrast, featuring manicured turf, ornamental trees in bloom, raised wood-paneled planters, and a living green wall. Together, these areas blend entertainment, relaxation, and greenery into a versatile rooftop destination with the dynamic Las Vegas skyline as a constant backdrop. This single-floor residence showcases a thoughtfully designed open-concept layout that seamlessly connects the kitchen and living areas. The kitchen is outfitted with sleek, dark-toned cabinetry that contrasts elegantly with light quartz-style countertops, creating a sophisticated aesthetic. Stainless steel appliances, including a gas range, built-in microwave, and dishwasher, provide a fully equipped cooking environment. A peninsula with an undermount sink serves as both a functional workspace and a natural divider between the kitchen and living space, making it ideal for casual dining or entertaining.

Pendant globe lighting above the peninsula adds a warm, modern touch, while light wood-look flooring runs throughout, contributing to the space's bright and airy feel. The adjoining living area benefits from large windows that invite generous natural light and feature floor-length drapes. A ceiling fan with a sleek profile enhances comfort in the living zone. The overall ambiance is contemporary and polished, with a neutral color palette accented by dark cabinetry and gold decorative elements, creating a balanced and inviting atmosphere. This single-floor space showcases a thoughtfully designed open-concept layout that connects the kitchen, dining, and living areas into one cohesive environment. The kitchen is a standout feature, equipped with stainless steel appliances including a gas range, built-in microwave, and a deep undermount sink. Dark charcoal flat-front cabinetry contrasts elegantly with light quartz countertops, while a white subway tile backsplash adds a clean, classic touch. The extended kitchen island serves as a natural gathering point, offering bar-style seating with warm wood-toned chairs on one side and ample prep space on the other. Globe pendant lights hang above the island, providing focused task lighting with a decorative flair. The space transitions smoothly into the dining and living areas, where large windows dressed with yellow curtains allow generous natural light to fill the room. A ceiling fan overhead enhances airflow and comfort. Light wood-tone flooring runs throughout, tying together the modern aesthetic. The overall ambiance is bright, contemporary, and functional, ideal for both everyday living and entertaining.

About Lotus

At Green Leaf Lotus, we offer a Modern luxury residential apartment community. Combining vibrant lifestyles with social amenities that revile any resort. Our Newly Built studios, one, two, and three-bedroom apartments have Quartz countertops, stainless steel appliances, 10-18 foot ceilings, G oogle Fiber and panoramic views of the Strip, Downtown, and surrounding mountains. We also offer Motorized Roller shades, Vivid Smart Home, on all Premium Apartment Homes and private, direct access garages. Our residents will enjoy a rooftop deck with amazing views, two refreshing pools with spa, cabanas with a DJ booth, and common areas with fire pits and BBQ areas. You will have access to a 24-hour great room and fitness center. Also available is a yoga room, spin room, virtual sports simulator room, massage room, karaoke room, and concierge services. Up and coming trendy dining options on-site. Located close to the Chinatown District and from the Las Vegas Strip. Call today and schedule a tour we would love to show you around.

Lotus is an apartment community located in Clark County and the 89102 ZIP Code. This area is served by the Clark County School District attendance zone.

Unique Features

  • 10 Foot Ceiilings
  • Garden Tub in Master
  • Gourmet Kitchens with Designer Finishes
  • Rec Room
  • Short Term Lease
  • Stainless Steel Appliances
  • Tiled Backsplash iin Kitchen
  • Tiled Backsplash in Kitchen

Contact

View Property Website
Languages: English & Spanish
Open 9am - 5:30pm Today
  • Monday - Friday, 9am - 5:30pm
  • Saturday, 9am - 5pm
  • Sunday, Closed
Property Management Company Logo

Community Amenities

Pool

Fitness Center

Elevator

Concierge

Clubhouse

Roof Terrace

Controlled Access

Grill

Property Services

  • Package Service
  • Controlled Access
  • Maintenance on site
  • Property Manager on Site
  • Concierge
  • 24 Hour Access
  • Planned Social Activities
  • Pet Care
  • Pet Play Area

Shared Community

  • Elevator
  • Clubhouse
  • Lounge
  • Breakfast/Coffee Concierge
  • Storage Space
  • Disposal Chutes

Fitness & Recreation

  • Fitness Center
  • Spa
  • Pool
  • Gameroom

Outdoor Features

  • Gated
  • Fenced Lot
  • Roof Terrace
  • Sundeck
  • Cabana
  • Grill

Apartment Features

Washer/Dryer

Air Conditioning

Dishwasher

High Speed Internet Access

Hardwood Floors

Walk-In Closets

Island Kitchen

Microwave

Indoor Features

  • High Speed Internet Access
  • Washer/Dryer
  • Air Conditioning
  • Heating
  • Ceiling Fans
  • Smoke Free
  • Cable Ready
  • Security System
  • Trash Compactor
  • Tub/Shower
  • Sprinkler System

Kitchen Features & Appliances

  • Dishwasher
  • Disposal
  • Ice Maker
  • Stainless Steel Appliances
  • Pantry
  • Island Kitchen
  • Kitchen
  • Microwave
  • Oven
  • Range
  • Refrigerator
  • Quartz Countertops

Model Details

  • Hardwood Floors
  • Carpet
  • Recreation Room
  • Vaulted Ceiling
  • Views
  • Walk-In Closets
  • Balcony
  • Deck
Location
3463 Procyon St, Las Vegas,
NV 89102
Get Directions
Schools Restaurants Groceries Coffee Banks Shops Fitness
| Edit
Edit Commute

Destination is required

Under 30 minutes

Commute Time is calculated at rush hour.
Neighborhood

Home to popular hotels and casinos, Chinatown is a charming residential community with an eclectic style. Situated along Interstate 15 directly west of the Las Vegas Strip, Chinatown blends residential streets with major attractions and entertainment venues like Penn and Teller, home to the famous duo show that features music, magic, and comedy.

Chinatown Plaza is a popular place for residents and visitors alike to enjoy local restaurants like Sushi Kaya and the Golden Tiki. This unique neighborhood focuses on community and supporting small businesses, which is both refreshing and appealing in such an urban area. Chinatown is near the Las Vegas Strip and Las Vegas, but it’s also near Spring Valley, a family-friendly residential community. Residents of Chinatown can easily enjoy the live shows, grandiose hotels, and luxury restaurants along the Strip, which is a major perk for those interested in a happening nightlife.

Learn more about living in Chinatown 
Average Prices by Area

Compare neighborhood and city base rent averages by bedroom.

Chinatown Las Vegas, NV
Studio $1,072 $994
1 Bedroom $1,136 $1,267
2 Bedrooms $1,353 $1,541
3 Bedrooms $1,775 $1,904
Amenities
  • Package Service
  • Controlled Access
  • Maintenance on site
  • Property Manager on Site
  • Concierge
  • 24 Hour Access
  • Planned Social Activities
  • Pet Care
  • Pet Play Area
  • Elevator
  • Clubhouse
  • Lounge
  • Breakfast/Coffee Concierge
  • Storage Space
  • Disposal Chutes
  • Gated
  • Fenced Lot
  • Roof Terrace
  • Sundeck
  • Cabana
  • Grill
  • Fitness Center
  • Spa
  • Pool
  • Gameroom
  • 10 Foot Ceiilings
  • Garden Tub in Master
  • Gourmet Kitchens with Designer Finishes
  • Rec Room
  • Short Term Lease
  • Stainless Steel Appliances
  • Tiled Backsplash iin Kitchen
  • Tiled Backsplash in Kitchen
  • High Speed Internet Access
  • Washer/Dryer
  • Air Conditioning
  • Heating
  • Ceiling Fans
  • Smoke Free
  • Cable Ready
  • Security System
  • Trash Compactor
  • Tub/Shower
  • Sprinkler System
  • Dishwasher
  • Disposal
  • Ice Maker
  • Stainless Steel Appliances
  • Pantry
  • Island Kitchen
  • Kitchen
  • Microwave
  • Oven
  • Range
  • Refrigerator
  • Quartz Countertops
  • Hardwood Floors
  • Carpet
  • Recreation Room
  • Vaulted Ceiling
  • Views
  • Walk-In Closets
  • Balcony
  • Deck
Expenses
One-Time
Cat Fee $0
Dog Fee $0
Office Hours
Monday 9am - 5:30pm
Tuesday 9am - 5:30pm
Wednesday 9am - 5:30pm
Thursday 9am - 5:30pm
Friday 9am - 5:30pm
Saturday 9am - 5pm
Sunday Closed
725-214-2545
Education
Colleges & Universities Distance
UNLV
Drive: 8 min 3.6 mi
Nev. State Coll., Shadow Lane
Drive: 6 min 3.7 mi
Southern Nevada, Charleston
Drive: 10 min 4.8 mi
Roseman University
Drive: 17 min 10.7 mi
Lotus is within 6 minutes or 3.7 miles from Nev. State Coll., Shadow Lane. It is also near UNLV and Southern Nevada, Charleston.
Schools
  • Public Schools
  • Private Schools
Rex Bell Elementary School
Public Elementary School
Grades PK-5
539 Students
Attendance Zone
James Cashman Middle School
Public Middle School
Grades 6-8
1,043 Students
Attendance Zone
Ed W Clark High School
Public High School
Grades 9-12
2,801 Students
Attendance Zone
Mountain Heights Montessori
Private Elementary School
Grades PK-5
23 Students
Nearby
Wassell Academy
Private Elementary & Middle School
Grades PK-8
31 Students
Nearby
Montevista Academy
Private Middle & High School
Grades 6-12
43 Students
Nearby
School data provided by The GreatSchools Rating helps parents compare schools within a state based on a variety of school quality indicators and provides a helpful picture of how effectively each school serves all of its students. Ratings are on a scale of 1 (below average) to 10 (above average) and can include test scores, college readiness, academic progress, advanced courses, equity, discipline and attendance data. We also advise parents to visit schools, consider other information on school performance and programs, and consider family needs as part of the school selection process.

View GreatSchools Rating Methodology


Data provided by GreatSchools.org © 2026. All rights reserved.
Transportation

Transportation options available in Las Vegas include Harrah's/Imperial Palace Station, located 1.8 miles from Lotus. Lotus is near Harry Reid International, located 4.8 miles or 10 minutes away, and Boulder City Municipal, located 25.8 miles or 38 minutes away.

Transit / Subway Distance
Harrah's/Imperial Palace Station
Drive: 4 min 1.8 mi
Las Vegas Convention Center Station
Drive: 3 min 2.1 mi
Flamingo/Caesars Palace Station
Drive: 5 min 2.2 mi
Bally's/Paris Las Vegas Station
Drive: 6 min 3.0 mi
Mgm Grand Station
Drive: 7 min 3.3 mi
Airports Distance
Airports Distance
Harry Reid International
Drive: 10 min 4.8 mi
Boulder City Municipal
Drive: 38 min 25.8 mi
Getting Around
Moderately Walkable
Walkability
70 / 100
Some Public Transit
Transit
40 / 100
Exceptionally Drivable
Drivability
90 / 100
Fairly Bikeable
Bikeability
40 / 100

Scores provided by

What do Walkability, Transit, Drivability, and Bikeability mean? Walkability measures the walking distance to day-to-day needs. Transit measures access to public transportation. Drivability measures congestion, parking availability, and access to major roads. Bikeability measures the suitability for cycling. How It Works
Active
Soundscore™
69 / 100

Traffic

Busy

Airport

Calm

Businesses

Busy

Scores provided by

HowLoud What is a Sound Score Rating? A Sound Score Rating aggregates noise caused by vehicle traffic, airplane traffic and local sources. How It Works
Points of Interest

Time and distance from Lotus.

Shopping Centers Distance
Spring Mountain Square
Walk: 3 min 0.2 mi
3900 Spring Mountain Rd
Walk: 6 min 0.3 mi
The Center at Spring Mountain
Walk: 7 min 0.4 mi
Lotus has 3 shopping centers within 0.4 mile, which is about a 7-minute walk. The miles and minutes will be for the farthest away property.
Parks and Recreation Distance
Springs Preserve
Drive: 7 min 3.4 mi
UNLV Arboretum
Drive: 8 min 3.9 mi
Shark Reef at Mandalay Bay
Drive: 7 min 4.1 mi
Las Vegas Natural History Museum
Drive: 8 min 5.9 mi
DISCOVERY Children's Museum
Drive: 8 min 6.0 mi
Lotus has 5 parks within 6.0 miles, including Springs Preserve, Shark Reef at Mandalay Bay, and UNLV Arboretum.
Hospitals Distance
Hospitals Distance
Spring Mountain Sahara
Drive: 5 min 2.9 mi
Montevista Hospital
Drive: 6 min 3.0 mi
University Medical Center
Drive: 5 min 3.7 mi
Lotus has 3 hospitals within 3.7 miles, the nearest is Spring Mountain Sahara which is 2.9 miles away and a 5 minute drive.
Military Bases Distance
Nellis Air Force Base
Drive: 27 min 17.3 mi
Lotus is 17.3 miles and a 27 minute drive from Nellis Air Force Base.


Reviews for Lotus

4.3
Renter Rating
5 Stars
5
4 Stars
0
3 Stars
0
2 Stars
0
1 Star
1
Share details of your own experience with this property
Renter Reviews 6 Reviews
 
  • Most Recent
  • Most Helpful
  • Rating Low-High
  • Rating High-Low
Submitted by a verified resident of the apartment community. Participating residents may receive reward points in exchange for posting a review during their lease term, regardless of the nature of the review. Delete

Property Manager Responded:

Property Manager Responded

Show full review Show less
Was this helpful? Vote review helpful Thanks for your feedback!
Flag Review
  1. ...
  2. ...

Lotus Photos

  • Lotus

  • Leasing Office

  • Pool Area

  • Rooftop Lounge

  • Community

  • Energy Pool Area

  • Pool Area

Models

  • Koi

  • Lilly

  • Orchid

  • Bamboo

  • Jade

  • Ginseng

Frequently Asked Questions
Does Lotus have in-unit laundry?

Lotus has units with in‑unit washers and dryers, making laundry day simple for residents.

What utilities are included in rent at Lotus?

Utilities are not included in rent. Residents should plan to set up and pay for all services separately.

Is parking available at Lotus?

Parking is available at Lotus. Fees may apply depending on the type of parking offered. Contact this property for details.

Which floor plans are available, and what are the price ranges?

Lotus has studios to three-bedrooms with rent ranges from $1,533/mo. to $6,403/mo.

Is Lotus pet-friendly?

Yes, Lotus welcomes pets. Breed restrictions, weight limits, and additional fees may apply. View this property's pet policy.

How much income do I need to rent at Lotus?

A good rule of thumb is to spend no more than 30% of your gross income on rent. Based on the lowest available rent of $1,533 for a studio, you would need to earn about $61,320 per year to qualify. Want to double-check your budget? Calculate how much rent you can afford with our Rent Affordability Calculator.

Does Lotus have move-in specials?

Lotus is offering 1 Month Free for eligible applicants, with rental rates starting at $1,533.

Does Lotus offer Matterport 3D tours?

Yes! Lotus offers 16 Matterport 3D Tours. Explore different floor plans and see unit level details, all without leaving home.
Back To Top
Send a Message
Contact Property
enter move in date in the format: 2 digit month / 2 digit day / 4 digit year

I would like to... Optional

Send Message

Submitting Request

Send a Message
Contact Property

Thank you! Your email has been sent.

Error

Report an Issue Print Get Directions
Try These Popular Nearby Searches

Cities

  • College Park Rentals
  • N Las Vegas Rentals
  • Winchester Rentals

Search by Bedrooms

  • Studio Apartments in Las Vegas
  • 1 Bedroom Apartments in Las Vegas
  • 2 Bedroom Apartments in Las Vegas
  • 3 Bedroom Apartments in Las Vegas
  • Rooms for Rent in Las Vegas

Other Rental Types

  • Las Vegas Lofts for Rent
  • Las Vegas Houses for Rent
  • Las Vegas Condos for Rent
  • Las Vegas Townhomes for Rent
  • Private Landlord Rentals Las Vegas
  • Las Vegas Duplex Rentals
  • 89102 Houses for Rent
  • 89102 Condos for Rent
  • 89102 Townhomes for Rent

Stay on Budget

  • Las Vegas Apartments Under $500
  • Las Vegas Apartments Under $700
  • Las Vegas Apartments Under $900
  • Las Vegas Apartments Under $1,000
  • Las Vegas Apartments Under $1,200
  • Las Vegas Apartments Under $1,300
  • Las Vegas Apartments Under $1,500
  • Las Vegas Apartments Under $2,000

Filter by Popular Amenities

  • Pet Friendly Apartments in Las Vegas
  • Furnished Apartments in Las Vegas
  • Apartments with Washer & Dryer in Las Vegas
  • Wheelchair Accessible Apartments in Las Vegas
  • Apartments with EV Charging in Las Vegas
  • Apartments with Balcony in Las Vegas
  • Apartments with Air Conditioning in Las Vegas
  • Las Vegas Apartments with Pickleball Court
  • Las Vegas Apartments with Virtual Tours

Find Specialty Housing

  • Student Housing in Las Vegas
  • Las Vegas Low Income Housing
  • Senior Housing in Las Vegas
  • Short Term Rentals in Las Vegas
  • Luxury Apartments in Las Vegas
  • Cheap Apartments in Las Vegas
  • Corporate Housing in Las Vegas
  • Move-In Specials in Las Vegas
  • New Apartments in Las Vegas
  • About Us
  • Advertise
  • Legal Notices
  • Privacy Notice
  • Avoid Scams
  • Accessibility
  • Calculate Rent Affordability
  • Renterverse
  • Sitemap
Property Logo
apartments.com
© 2026 CoStar Group, Inc. Equal Housing Opportunity

Equal Housing Opportunity

© 2026 CoStar Group, Inc.

Equal Housing Opportunity

Ready to Apply?

Good News! This rental is accepting applications through Apartments.com. Act now and your $ purchase will include 9 additional FREE application submissions to participating properties.

Or if you already have an account


Required

Required

Valid Email Required

You must acknowledge the disclaimer to continue
Next
You're leaving Apartments.com

Do you want this community to contact you?

Required

Required

Valid Email Required

Continue to Property Website Skip this Step
Continue

Take me to this property's website
Schedule Tour
Interested in this property? Schedule a tour today.
Rate & Review Lotus
Please select a rating
50 character minimum
By clicking submit, I agree to the Apartments.com Terms of Service and the Ratings & Reviews Terms of Use.
Share This Listing
Listing Image

3463 Procyon St

Las Vegas, NV 89102

Email

Link Copied

(725) 214-2545
Get Directions
Schools Restaurants Groceries Coffee Banks Shops Fitness

