Map
  • Add a Property
  • Renter Tools
    • Favorites
    • Saved Searches
  • Manage Rentals
  • Apartments For Rent
  • Houses For Rent
  • Condos For Rent
  • Townhomes For Rent
  • Help Center
  • Seattle Average Rent
  • Area Guide
  • Rent Calculator
  • Property Management Companies

Language

Apartments.com Logo
Manage Rentals      Sign Up / Sign In
  • Primary Photo - Leilani Apartment Homes
  • Building Photo - Leilani Apartment Homes
    Building Photo - Leilani Apartment Homes
  • Building Photo - Leilani Apartment Homes
    Building Photo - Leilani Apartment Homes
Contact This Property

Tour Options: In-Person

Language: English

Open 10am - 6pm Today

View All Hours Office Hours Monday - Sunday, 10am - 6pm

Leilani Apartment Homes media gallery Unit
call 206-737-1521
Floor Plan View Body
Washington King County Seattle Greenwood

Leilani Apartment Homes

10215 Greenwood Ave N, Seattle, WA 98133

2.4
Renter Rating 10 Reviews
Verified Listing CoStar Verified® Listing

This Listing has been verified by CoStar’s listing verification process, which combines internal screening and fraud detection technology. Always beware of scams.

Today
Share Listing
Favorites
206-737-1521
Property Management Company Logo Property Website
  • Monthly Rent

    $1,435 - $2,458

  • Bedrooms

    Studio - 2 bd

  • Bathrooms

    1 - 2 ba

  • Square Feet

    407 - 1,054 sq ft

Leilani Apartment Homes
Property Management Company Logo
Share Listing
Favorites

Move-in Special

Receive up to $4,000 FREE (Same as 10 weeks free) on select homes! Studios starting at $1,485, Open 1 Bedrooms $1,669, 12 - 15 month leases available! 2 story lofts at $2,299! Move in and Spin the Pokemon Wheel for Move-in Prizes! *Limited time offer. Restrictions apply. Specials, pricing, and availability are subject to change daily. Contact the leasing office for details

Highlights

  • Floor to Ceiling Windows
  • Media Center/Movie Theatre
  • Roof Terrace
  • Den
  • Pool
  • Planned Social Activities
  • Office
  • Controlled Access
  • Walking/Biking Trails

Pricing & Floor Plans

filter results by bedrooms
Cost Calculator: Estimate your monthly and one-time fees.
Greenwood Studio Plan 2
$1,435 – $1,455 Studio 1 Bath 451 Sq Ft
3 Available units
Unit
Base Price
Sq Ft
Availability
Unit Details
  • Unit N417
    price $1,445
    square feet 451
    availibility Now
  • Unit W302
    price $1,455
    square feet 451
    availibility Now
  • Unit W303
    price $1,455
    square feet 451
    availibility Now
Greenwood Studio Plan 3
$1,475 – $1,550 Studio 1 Bath 486 Sq Ft
Matterport 3D Tour
3 Available units
Unit
Base Price
Sq Ft
Availability
Unit Details
  • Unit S417
    price $1,515
    square feet 486
    availibility Now
  • Unit W416
    price $1,515
    square feet 486
    availibility Now
  • Unit W116
    price $1,525
    square feet 486
    availibility Now
Greenwood Studio Plan 1
$1,566 – $1,596 Studio 1 Bath 447 Sq Ft
3 Available units
Unit
Base Price
Sq Ft
Availability
Unit Details
  • Unit S507
    price $1,571
    square feet 447
    availibility Jun 7
  • Unit W129
    price $1,566
    square feet 447
    availibility Jun 11
  • Unit W328
    price $1,596
    square feet 447
    availibility Jul 7
107 Aspen Live Work
$1,752 Studio 1 Bath 620 Sq Ft
1 Available unit
Unit
Base Price
Sq Ft
Availability
Unit Details
  • Unit 101
    price $1,752
    square feet 620
    availibility Jun 29
Leilani 2 Studio
Call for Rent Studio 1 Bath 458 Sq Ft
Available Soon
107 Pine
Call for Rent Studio 1 Bath 407 Sq Ft
Available Soon
107 Madrone
$1,615 – $1,625 1 Bed 1 Bath 476 Sq Ft
3 Available units
Unit
Base Price
Sq Ft
Availability
Unit Details
  • Unit 301
    price $1,625
    square feet 476
    availibility Now
  • Unit 303
    price $1,625
    square feet 476
    availibility Jul 1
  • Unit 208
    price $1,615
    square feet 476
    availibility Jul 17
Greenwood Open Cedar
$1,630 – $1,720 1 Bed 1 Bath 502 – 528 Sq Ft
3 Available units
Unit
Base Price
Sq Ft
Availability
Unit Details
  • Unit W110
    price $1,630
    square feet 528
    availibility Now
  • Unit W118
    price $1,660
    square feet 528
    availibility Now
  • Unit W211
    price $1,675
    square feet 528
    availibility Now
107 Cedar
$1,641 – $1,711 1 Bed 1 Bath 502 Sq Ft
3 Available units
Unit
Base Price
Sq Ft
Availability
Unit Details
  • Unit 217
    price $1,641
    square feet 502
    availibility Now
  • Unit 411
    price $1,711
    square feet 502
    availibility Now
  • Unit 311
    price $1,701
    square feet 502
    availibility Jun 4
Greenwood Juniper
$1,724 – $1,819 1 Bed 1 Bath 573 Sq Ft
Matterport 3D Tour
3 Available units
Unit
Base Price
Sq Ft
Availability
Unit Details
  • Unit S406
    price $1,789
    square feet 573
    availibility Now
  • Unit S403
    price $1,789
    square feet 573
    availibility Now
  • Unit N512
    price $1,799
    square feet 573
    availibility Now
107 Juniper
$1,911 – $1,956 1 Bed 1 Bath 690 Sq Ft
3 Available units
Unit
Base Price
Sq Ft
Availability
Unit Details
  • Unit 314
    price $1,946
    square feet 690
    availibility Now
  • Unit 414
    price $1,956
    square feet 690
    availibility Jun 4
  • Unit 405
    price $1,911
    square feet 690
    availibility Jul 14
Leilani 2 1x1 LG
$1,999 – $2,078 1 Bed 1 Bath 692 – 828 Sq Ft
2 Available units
Unit
Base Price
Sq Ft
Availability
Unit Details
  • Unit 411
    price $1,999
    square feet 692
    availibility Now
  • Unit 303
    price $2,078
    square feet 828
    availibility Jul 21
Greenwood Live Work Plan 2
$2,299 1 Bed 1 Bath 540 – 706 Sq Ft
1 Available unit
Unit
Base Price
Sq Ft
Availability
Unit Details
  • Unit N204
    price $2,299
    square feet 706
    availibility Now
Greenwood 1x1 Den Plan 1
$2,433 – $2,458 1 Bed 1 Bath 685 – 824 Sq Ft
3 Available units
Unit
Base Price
Sq Ft
Availability
Unit Details
  • Unit S410
    price $2,433
    square feet 685
    availibility Now
  • Unit N415
    price $2,458
    square feet 824
    availibility Jun 27
  • Unit S323
    price $2,448
    square feet 824
    availibility Jul 21
Greenwood 1x1 Plan 1
$2,139 – $2,159 1 Bed 1 Bath 713 – 936 Sq Ft
3 Available units
Unit
Base Price
Sq Ft
Availability
Unit Details
  • Unit N318
    price $2,140
    square feet 713
    availibility Jun 15
  • Unit S201
    price $2,159
    square feet 936
    availibility Jun 16
  • Unit W106
    price $2,139
    square feet 747
    availibility Jul 6
Greenwood 1x1 Den Plan 2
$2,449 1 Bed 1 Bath 880 Sq Ft
1 Available unit
Unit
Base Price
Sq Ft
Availability
Unit Details
  • Unit W207
    price $2,449
    square feet 880
    availibility Jul 5
107 Birch
Call for Rent 1 Bed 1 Bath 463 Sq Ft
Available Soon
Matterport 3D Tour
107 Fir
Call for Rent 1 Bed 1 Bath 673 Sq Ft
Available Soon
107 Willow
Call for Rent 1 Bed 1 Bath 476 Sq Ft
Available Soon
Greenwood Live Work Plan
Call for Rent 1 Bed 1 Bath 1,052 Sq Ft
Available Soon
107 Hemlock
Call for Rent 1 Bed 1 Bath 650 Sq Ft
Available Soon
Leilani 2 1x1 MD
Call for Rent 1 Bed 1 Bath 625 Sq Ft
Available Soon
Leilani 2 1x1 SM
Call for Rent 1 Bed 1 Bath 732 Sq Ft
Available Soon
Leilani 2 1x1D
Call for Rent 1 Bed 1 Bath 810 Sq Ft
Available Soon
Leilani 2 2x1 XS
$2,386 2 Beds 1 Bath 781 Sq Ft
1 Available unit
Unit
Base Price
Sq Ft
Availability
Unit Details
  • Unit 407
    price $2,386
    square feet 781
    availibility Jul 4
Greenwood 2x2 Plan 1
Call for Rent 2 Beds 2 Baths 1,054 Sq Ft
Available Soon
Leilani 2 2x1 SM
Call for Rent 2 Beds 1 Bath 875 Sq Ft
Available Soon
Greenwood Studio Plan 2
$1,435 – $1,455 Studio 1 Bath 451 Sq Ft
3 Available units
Unit
Base Price
Sq Ft
Availability
Unit Details
  • Unit N417
    price $1,445
    square feet 451
    availibility Now
  • Unit W302
    price $1,455
    square feet 451
    availibility Now
  • Unit W303
    price $1,455
    square feet 451
    availibility Now
Greenwood Studio Plan 3
$1,475 – $1,550 Studio 1 Bath 486 Sq Ft
Matterport 3D Tour
3 Available units
Unit
Base Price
Sq Ft
Availability
Unit Details
  • Unit S417
    price $1,515
    square feet 486
    availibility Now
  • Unit W416
    price $1,515
    square feet 486
    availibility Now
  • Unit W116
    price $1,525
    square feet 486
    availibility Now
Greenwood Studio Plan 1
$1,566 – $1,596 Studio 1 Bath 447 Sq Ft
3 Available units
Unit
Base Price
Sq Ft
Availability
Unit Details
  • Unit S507
    price $1,571
    square feet 447
    availibility Jun 7
  • Unit W129
    price $1,566
    square feet 447
    availibility Jun 11
  • Unit W328
    price $1,596
    square feet 447
    availibility Jul 7
107 Aspen Live Work
$1,752 Studio 1 Bath 620 Sq Ft
1 Available unit
Unit
Base Price
Sq Ft
Availability
Unit Details
  • Unit 101
    price $1,752
    square feet 620
    availibility Jun 29
Leilani 2 Studio
Call for Rent Studio 1 Bath 458 Sq Ft
Available Soon
107 Pine
Call for Rent Studio 1 Bath 407 Sq Ft
Available Soon
107 Madrone
$1,615 – $1,625 1 Bed 1 Bath 476 Sq Ft
3 Available units
Unit
Base Price
Sq Ft
Availability
Unit Details
  • Unit 301
    price $1,625
    square feet 476
    availibility Now
  • Unit 303
    price $1,625
    square feet 476
    availibility Jul 1
  • Unit 208
    price $1,615
    square feet 476
    availibility Jul 17
Greenwood Open Cedar
$1,630 – $1,720 1 Bed 1 Bath 502 – 528 Sq Ft
3 Available units
Unit
Base Price
Sq Ft
Availability
Unit Details
  • Unit W110
    price $1,630
    square feet 528
    availibility Now
  • Unit W118
    price $1,660
    square feet 528
    availibility Now
  • Unit W211
    price $1,675
    square feet 528
    availibility Now
107 Cedar
$1,641 – $1,711 1 Bed 1 Bath 502 Sq Ft
3 Available units
Unit
Base Price
Sq Ft
Availability
Unit Details
  • Unit 217
    price $1,641
    square feet 502
    availibility Now
  • Unit 411
    price $1,711
    square feet 502
    availibility Now
  • Unit 311
    price $1,701
    square feet 502
    availibility Jun 4
Greenwood Juniper
$1,724 – $1,819 1 Bed 1 Bath 573 Sq Ft
Matterport 3D Tour
3 Available units
Unit
Base Price
Sq Ft
Availability
Unit Details
  • Unit S406
    price $1,789
    square feet 573
    availibility Now
  • Unit S403
    price $1,789
    square feet 573
    availibility Now
  • Unit N512
    price $1,799
    square feet 573
    availibility Now
107 Juniper
$1,911 – $1,956 1 Bed 1 Bath 690 Sq Ft
3 Available units
Unit
Base Price
Sq Ft
Availability
Unit Details
  • Unit 314
    price $1,946
    square feet 690
    availibility Now
  • Unit 414
    price $1,956
    square feet 690
    availibility Jun 4
  • Unit 405
    price $1,911
    square feet 690
    availibility Jul 14
Leilani 2 1x1 LG
$1,999 – $2,078 1 Bed 1 Bath 692 – 828 Sq Ft
2 Available units
Unit
Base Price
Sq Ft
Availability
Unit Details
  • Unit 411
    price $1,999
    square feet 692
    availibility Now
  • Unit 303
    price $2,078
    square feet 828
    availibility Jul 21
Greenwood Live Work Plan 2
$2,299 1 Bed 1 Bath 540 – 706 Sq Ft
1 Available unit
Unit
Base Price
Sq Ft
Availability
Unit Details
  • Unit N204
    price $2,299
    square feet 706
    availibility Now
Greenwood 1x1 Den Plan 1
$2,433 – $2,458 1 Bed 1 Bath 685 – 824 Sq Ft
3 Available units
Unit
Base Price
Sq Ft
Availability
Unit Details
  • Unit S410
    price $2,433
    square feet 685
    availibility Now
  • Unit N415
    price $2,458
    square feet 824
    availibility Jun 27
  • Unit S323
    price $2,448
    square feet 824
    availibility Jul 21
Greenwood 1x1 Plan 1
$2,139 – $2,159 1 Bed 1 Bath 713 – 936 Sq Ft
3 Available units
Unit
Base Price
Sq Ft
Availability
Unit Details
  • Unit N318
    price $2,140
    square feet 713
    availibility Jun 15
  • Unit S201
    price $2,159
    square feet 936
    availibility Jun 16
  • Unit W106
    price $2,139
    square feet 747
    availibility Jul 6
Greenwood 1x1 Den Plan 2
$2,449 1 Bed 1 Bath 880 Sq Ft
1 Available unit
Unit
Base Price
Sq Ft
Availability
Unit Details
  • Unit W207
    price $2,449
    square feet 880
    availibility Jul 5
107 Birch
Call for Rent 1 Bed 1 Bath 463 Sq Ft
Available Soon
Matterport 3D Tour
107 Fir
Call for Rent 1 Bed 1 Bath 673 Sq Ft
Available Soon
107 Willow
Call for Rent 1 Bed 1 Bath 476 Sq Ft
Available Soon
Greenwood Live Work Plan
Call for Rent 1 Bed 1 Bath 1,052 Sq Ft
Available Soon
107 Hemlock
Call for Rent 1 Bed 1 Bath 650 Sq Ft
Available Soon
Leilani 2 1x1 MD
Call for Rent 1 Bed 1 Bath 625 Sq Ft
Available Soon
Leilani 2 1x1 SM
Call for Rent 1 Bed 1 Bath 732 Sq Ft
Available Soon
Leilani 2 1x1D
Call for Rent 1 Bed 1 Bath 810 Sq Ft
Available Soon
Leilani 2 2x1 XS
$2,386 2 Beds 1 Bath 781 Sq Ft
1 Available unit
Unit
Base Price
Sq Ft
Availability
Unit Details
  • Unit 407
    price $2,386
    square feet 781
    availibility Jul 4
Greenwood 2x2 Plan 1
Call for Rent 2 Beds 2 Baths 1,054 Sq Ft
Available Soon
Leilani 2 2x1 SM
Call for Rent 2 Beds 1 Bath 875 Sq Ft
Available Soon
* Price shown is base rent. Excludes user-selected optional fees and variable or usage-based fees and required charges due at or prior to move-in or at move-out.View Fees and Policies for details. Price, availability, fees, and any applicable rent special are subject to change without notice.
* Square footage definitions vary. Displayed square footage is approximate.

Fees and Policies

The fees listed below are community-provided and may exclude utilities or add-ons. All payments are made directly to the property and are non-refundable unless otherwise specified. Use the Cost Calculator to determine costs based on your needs.

  • One-Time Basics
    • Deposit
      Varies by unit
  • Dogs
    • Dog Rent
      Charged per pet.
      $50 / mo
    75 lbs. Weight Limit
    Restrictions:
    Breed restrictions apply
    Read More Read Less
    Comments
    Up to 2 pets per home are welcome.
    Read More Read Less
  • Cats
    • Cat Rent
      Charged per pet.
      $50 / mo
    Restrictions:
    None
    Read More Read Less
    Comments
    Up to 2 pets per home are welcome.
    Read More Read Less
  • Other

Property Fee Disclaimer: Based on community-supplied data and independent market research. Subject to change without notice. May exclude fees for mandatory or optional services and usage-based utilities.

Details

Lease Options

  • 12 - 16 Month Leases

Property Information

  • Built in 2013
  • 375 units/4 stories
  • LEED Certified

Matterport 3D Tours

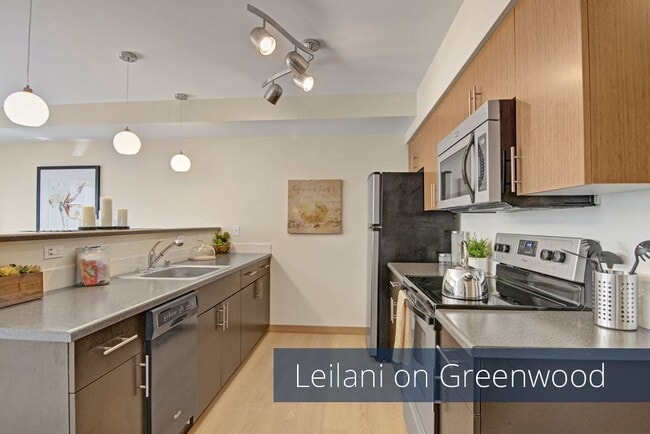
This single-floor space showcases an open-concept layout that seamlessly connects the kitchen and living areas. The kitchen is outfitted with sleek dark cabinetry, a countertop peninsula that doubles as a divider between the cooking and living zones, and a stainless steel sink. A microwave and additional appliances are integrated into the design, while track lighting and a series of globe pendant lights suspended at varying heights provide focused and ambient illumination throughout the kitchen area. The living space features neutral carpeting and bright white walls, creating a clean and airy atmosphere. A floor lamp anchors one corner, adding a warm glow to complement the abundant natural light that flows in through a large sliding glass door. This door opens directly to an outdoor area surrounded by greenery, blurring the boundary between interior and exterior. The smooth, white ceiling runs consistently across both areas, enhancing the sense of continuity and openness. The overall ambiance is calm and modern, with a practical layout that balances functional kitchen space with a comfortable, light-filled living area.

Greenwood ADA Studio, 1BA - 486 SF
1/7
This single-floor space showcases an open-concept layout that seamlessly connects the kitchen and living areas. The kitchen is outfitted with sleek dark cabinetry, a countertop peninsula that doubles as a divider between the cooking and living zones, and a stainless steel sink. A microwave and additional appliances are integrated into the design, while track lighting and a series of globe pendant lights suspended at varying heights provide focused and ambient illumination throughout the kitchen area.

The living space features neutral carpeting and bright white walls, creating a clean and airy atmosphere. A floor lamp anchors one corner, adding a warm glow to complement the abundant natural light that flows in through a large sliding glass door. This door opens directly to an outdoor area surrounded by greenery, blurring the boundary between interior and exterior.

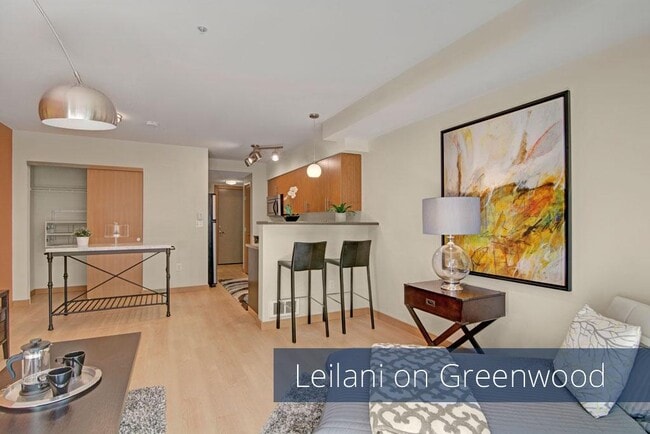
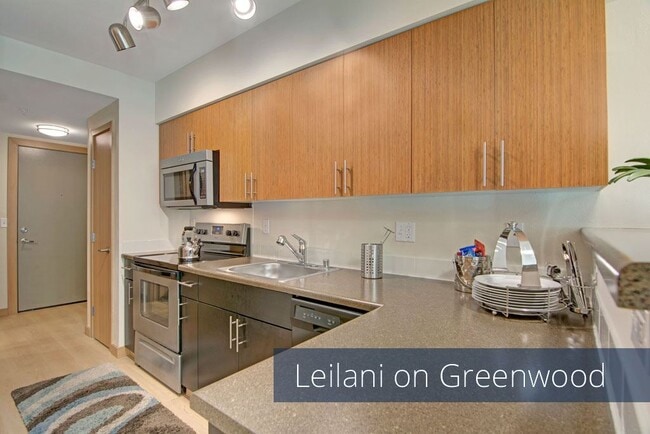
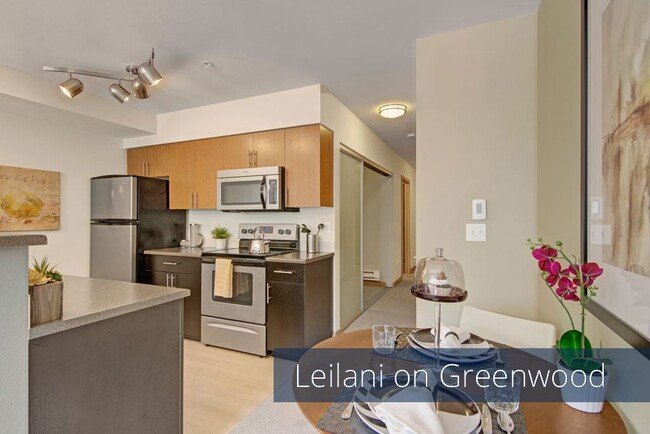
The smooth, white ceiling runs consistently across both areas, enhancing the sense of continuity and openness. The overall ambiance is calm and modern, with a practical layout that balances functional kitchen space with a comfortable, light-filled living area. This single-floor unit showcases a well-designed open-concept kitchen that serves as the focal point of the space. The kitchen features a two-toned cabinetry design, combining warm honey-toned upper cabinets with sleek dark lower cabinets, creating a modern and visually appealing contrast. Full-size appliances, including a refrigerator, electric range, and built-in microwave, are thoughtfully integrated into the layout, maximizing both functionality and space efficiency. The L-shaped counter configuration provides ample workspace and includes a sink station along the far wall. Track lighting mounted on the ceiling provides targeted illumination throughout the kitchen area. Light hardwood-style flooring extends throughout the open living area, lending warmth and continuity to the space. The neutral white walls and clean lines contribute to a bright, airy atmosphere. The open layout between the kitchen and living area creates a sense of spaciousness, making the unit feel larger than its footprint. Overall, the space balances practical design with contemporary aesthetics, offering a functional and comfortable living environment. This single-floor space is designed with a modern, open-concept layout that seamlessly connects the kitchen and living areas. The kitchen is a standout feature, outfitted with warm wood upper cabinetry, sleek dark lower cabinets, and stainless steel appliances including a full-size refrigerator and a stove with range hood. A freestanding island with a light countertop provides additional prep space and a casual gathering spot. Light-toned laminate flooring runs throughout, lending a clean and cohesive look to the space. Track lighting overhead in the kitchen area ensures ample illumination for cooking and entertaining. A hallway off the main living area leads to additional rooms, including what appears to be a bedroom and storage or closet space, each accessed through clean, simple door designs consistent with the unit's contemporary aesthetic. The open living area, visible in the foreground, offers a comfortable and functional space for relaxation. Overall, the space presents a well-appointed, efficient layout with modern finishes that create a bright and welcoming atmosphere throughout. This single-floor residence offers a thoughtfully designed open-concept layout that seamlessly connects the kitchen and living areas. The kitchen is a standout feature, showcasing warm medium-toned wood cabinetry that extends to the upper walls, providing generous storage space. A suite of stainless steel appliances — including a refrigerator, microwave, and electric range — lends a sleek, contemporary feel to the space.

A raised peninsula counter with a granite-style surface serves as both a functional workspace and a natural divider between the kitchen and the adjoining living area. The peninsula's neutral grey base adds a modern contrast to the warm cabinetry above. Overhead, a trio of globe pendant lights hangs at varying heights, complemented by an adjustable track lighting system that illuminates the kitchen workspace with precision.

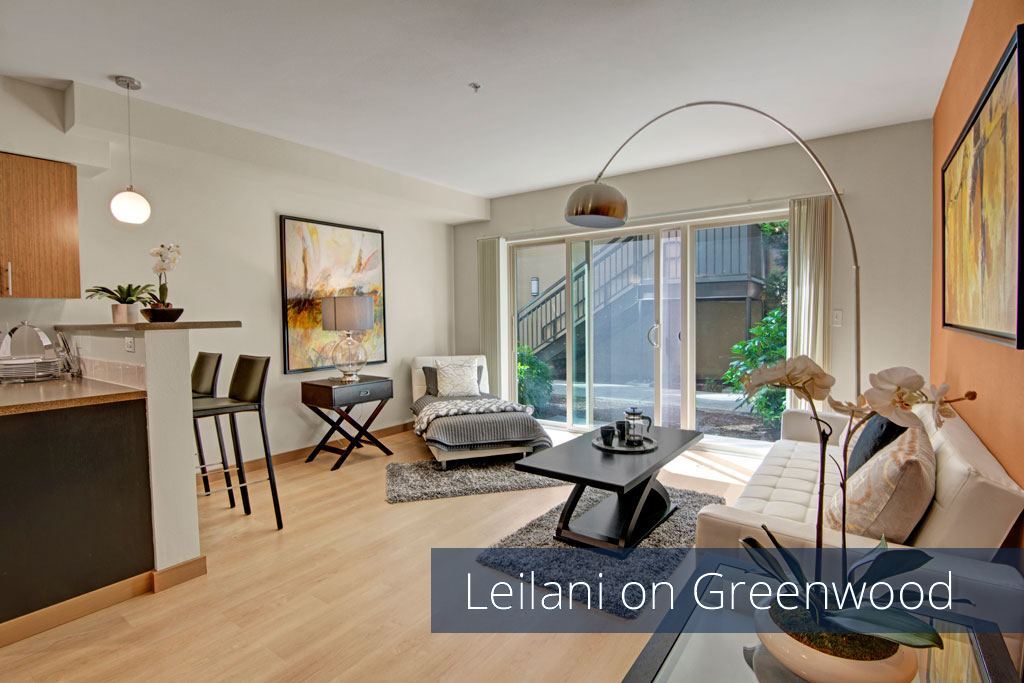
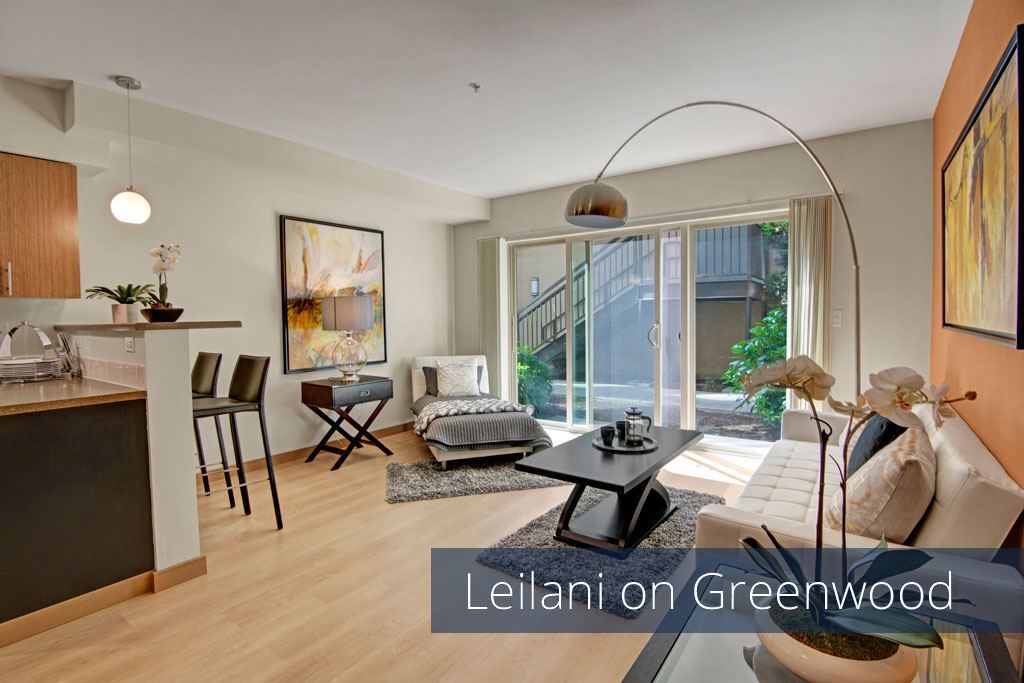
The living area features light-toned carpeting that contributes to the overall bright and airy ambiance of the space. Neutral wall tones throughout create a clean, welcoming atmosphere that is easy to personalize. The single-floor plan ensures convenient and accessible flow between all areas, making this a practical and stylish living space well-suited for everyday comfort. This well-appointed single-floor residence offers a thoughtfully designed open-concept layout that connects the living and kitchen areas in a cohesive, functional flow. The living area is a welcoming focal point, centered around a sleek dark coffee table set atop a textured area rug, complemented by a contemporary arc floor lamp that adds both style and ambient lighting. Large sliding glass doors dressed with vertical blinds flood the space with abundant natural light and provide views of lush greenery beyond, creating a seamless connection between the interior and the outdoors. A comfortable chaise lounge is positioned to take advantage of the natural light, adding a relaxed, refined touch to the room. The kitchen area features a raised breakfast bar with modern bar seating and a stylish pendant light overhead, offering a casual dining option distinct from the main living space. Light hardwood-style flooring runs throughout, contributing to the airy and cohesive aesthetic. Warm, neutral wall tones are accented by a vibrant piece of framed abstract artwork, lending a splash of color and personality to the space. The overall ambiance is modern, clean, and inviting, blending comfort with contemporary design. This single-floor space showcases a thoughtfully designed open-concept layout that seamlessly connects the kitchen and living area. The kitchen is outfitted with dark cabinetry that contrasts cleanly against light-colored walls, creating a modern, contemporary aesthetic. A continuous dark countertop runs the length of the kitchen, incorporating a stainless steel sink and integrated dishwasher. The countertop extends to form a peninsula-style divider, naturally separating the kitchen from the adjacent living space while maintaining an open, airy feel. Two globe-style pendant lights hang above the peninsula, providing focused task lighting and adding a stylish focal point to the space. The living area transitions smoothly from the kitchen, featuring carpeted flooring that offers a comfortable contrast to the hard flooring in the kitchen zone. A large window fitted with vertical blinds dominates the far wall of the living area, flooding the space with natural light and providing access or views to the exterior. The high ceilings throughout contribute to a spacious, open atmosphere, enhancing the overall sense of volume and airiness across both areas. This single-floor residence offers a thoughtfully designed living space that balances comfort and style. The living room serves as the heart of the home, characterized by soft, neutral wall tones and plush carpeting that create a warm and inviting atmosphere. Large sliding glass doors flanked by sheer white floor-to-ceiling curtains flood the space with abundant natural light while framing a picturesque view of the surrounding outdoor area, including a pool and lush greenery. The seamless transition to a private balcony extends the living space outdoors, providing an ideal spot for relaxation and enjoying courtyard views. The living area is elegantly appointed with a contemporary gray sofa accented with decorative pillows, a sleek glass and metal coffee table, and tasteful décor including a coral accent piece and fresh floral arrangements. A side table with a soft-glowing lamp adds warmth to the space. The overall ambiance is light, airy, and refined, with a cohesive design palette that emphasizes clean lines and understated sophistication. The generous layout and bright, open feel make this a welcoming and functional living environment.

About Leilani Apartment Homes

Are you looking for an apartment in Seattle, WA? Look no further than Leilani on Greenwood Apartments!Leilani on Greenwood offers studio, 1 and 2-bedroom floor plans with dens and lofted options. Every unit provides in-unit laundry and energy-efficient heating. Elevate your routines at the community amenities, where you'll have access to an infinity pool, fitness center, movie theater, resident lounge, and much more! Leilani is a pet-friendly apartment community and offers garage parking.Carkeek Park is nearby and offers stunning views of Puget Sound and the Olympic Mountains. You can pick up your daily necessities at Metropolitan Market and QFC or head to Northgate Mall for more shopping and entertainment. Highway 99 is just around the corner, making downtown Seattle 15 minutes away.If you're looking for an apartment community that has it all, contact Leilani on Greenwood Apartments in Seattle, WA!

Leilani Apartment Homes is an apartment community located in King County and the 98133 ZIP Code. This area is served by the Seattle Public Schools attendance zone.

Unique Features

  • 107 Rooftop Terrace with Outdoor Kitchen
  • BBQ stations
  • Bike Storage
  • Built-in microwave*
  • Custom accent cabinetry
  • Dual Color Cabinetry
  • Energy efficient heating with individually controlled thermostats
  • EVO flooring
  • Features May Vary With Each Home
  • Floor Level 2
  • Floor Level 3
  • Floor Level 4
  • Floor Level 4-ADA
  • Floor Level 5
  • Floor-to-ceiling windows*
  • Forced air heating
  • Greenwood Amazon Locker System
  • Greenwood fire pit
  • Greenwood Infinity Pool
  • Greenwood Outdoor Path & Rain Garden
  • Greenwood Reservable Movie Theater
  • Greenwood Reservable Resident Lounge and Gameroom
  • Greenwood trellised outdoor pavilion
  • Greenwood Wi-Fi Lounge
  • Large closet*
  • Large kitchen*
  • Large Patio
  • Leilani 2 granite countertops
  • Leilani 2 stainless steel appliances
  • Linen closets*
  • Location 1
  • Location 2
  • Online Payments Available
  • Open Kitchen
  • Optional Access to Greenwood Fitness Center
  • Patios or Juliette balcony*
  • Prime Location
  • Prime View
  • Short Distance to D-Line Rapid Ride
  • Skyline View
  • Stainless Steel Appliances
  • Three Controlled Access Parking Garages
  • Upgraded appliances and fixtures
  • Upgraded Finishes
  • USB charging outlets*
  • View Courtyard
  • Vinyl Throughout
  • Wall of Windows
  • Washer & dryer in every home
  • Washer/Dryer Full-Size
  • Water efficient fixtures
  • Wi-fi Lounge
  • XL Patio

Contact

View Property Website
Language: English
Open 10am - 6pm Today
  • Monday - Sunday, 10am - 6pm
Property Management Company Logo

Community Amenities

Pool

Fitness Center

Roof Terrace

Controlled Access

Recycling

Grill

Conference Rooms

Composting

Property Services

  • Wi-Fi
  • Controlled Access
  • Recycling
  • Renters Insurance Program
  • Online Services
  • Composting
  • Planned Social Activities
  • EV Charging

Shared Community

  • Lounge
  • Multi Use Room
  • Storage Space
  • Disposal Chutes
  • Conference Rooms

Fitness & Recreation

  • Fitness Center
  • Pool
  • Bicycle Storage
  • Walking/Biking Trails
  • Gameroom
  • Media Center/Movie Theatre

Outdoor Features

  • Roof Terrace
  • Courtyard
  • Grill
  • Picnic Area

Apartment Features

Washer/Dryer

Air Conditioning

Dishwasher

Granite Countertops

  • Wi-Fi
  • Washer/Dryer
  • Air Conditioning
  • Heating
  • Smoke Free
  • Handrails
  • Dishwasher
  • Granite Countertops
  • Stainless Steel Appliances
  • Kitchen
  • Microwave
  • Range
  • Office
  • Den
  • Linen Closet
  • Floor to Ceiling Windows
  • Balcony
  • Patio
Location
10215 Greenwood Ave N, Seattle,
WA 98133
Get Directions
Schools Restaurants Groceries Coffee Banks Shops Fitness
| Edit
Edit Commute

Destination is required

Under 30 minutes

Commute Time is calculated at rush hour.
Neighborhood

The neighborhood of Greenwood is located in the north-central part of Seattle, encompassed by a plethora of trendy bars and restaurants, cafés, and shops at the connection of Greenwood Avenue North and North 85th Street, the community’s commercial district or “Miracle Mile.”

Since the early 1990s, the Greenwood Classic Car Show has been a staple within the community. The Seafair Parade is another big event, attracting thousands of visitors.

Students of Greenwood are served by Seattle Public Schools. When they’re not relaxing in their apartments, residents are enjoying a beverage and meal at places like Gorditos and the Angry Beaver.

Sprawling green spaces at Sandel Park and Greenwood Park offer locals outdoor recreation. Residents of Greenwood appreciate the convenient access to Northgate Mall, Interstate 5, and Woodland Park Zoo.

Learn more about living in Greenwood 
Average Prices by Area

Compare neighborhood and city base rent averages by bedroom.

Greenwood Seattle, WA
Studio $1,292 $1,494
1 Bedroom $1,821 $2,102
2 Bedrooms $2,230 $2,825
3 Bedrooms $2,581 $3,885
Amenities
  • Wi-Fi
  • Controlled Access
  • Recycling
  • Renters Insurance Program
  • Online Services
  • Composting
  • Planned Social Activities
  • EV Charging
  • Lounge
  • Multi Use Room
  • Storage Space
  • Disposal Chutes
  • Conference Rooms
  • Roof Terrace
  • Courtyard
  • Grill
  • Picnic Area
  • Fitness Center
  • Pool
  • Bicycle Storage
  • Walking/Biking Trails
  • Gameroom
  • Media Center/Movie Theatre
  • 107 Rooftop Terrace with Outdoor Kitchen
  • BBQ stations
  • Bike Storage
  • Built-in microwave*
  • Custom accent cabinetry
  • Dual Color Cabinetry
  • Energy efficient heating with individually controlled thermostats
  • EVO flooring
  • Features May Vary With Each Home
  • Floor Level 2
  • Floor Level 3
  • Floor Level 4
  • Floor Level 4-ADA
  • Floor Level 5
  • Floor-to-ceiling windows*
  • Forced air heating
  • Greenwood Amazon Locker System
  • Greenwood fire pit
  • Greenwood Infinity Pool
  • Greenwood Outdoor Path & Rain Garden
  • Greenwood Reservable Movie Theater
  • Greenwood Reservable Resident Lounge and Gameroom
  • Greenwood trellised outdoor pavilion
  • Greenwood Wi-Fi Lounge
  • Large closet*
  • Large kitchen*
  • Large Patio
  • Leilani 2 granite countertops
  • Leilani 2 stainless steel appliances
  • Linen closets*
  • Location 1
  • Location 2
  • Online Payments Available
  • Open Kitchen
  • Optional Access to Greenwood Fitness Center
  • Patios or Juliette balcony*
  • Prime Location
  • Prime View
  • Short Distance to D-Line Rapid Ride
  • Skyline View
  • Stainless Steel Appliances
  • Three Controlled Access Parking Garages
  • Upgraded appliances and fixtures
  • Upgraded Finishes
  • USB charging outlets*
  • View Courtyard
  • Vinyl Throughout
  • Wall of Windows
  • Washer & dryer in every home
  • Washer/Dryer Full-Size
  • Water efficient fixtures
  • Wi-fi Lounge
  • XL Patio
  • Wi-Fi
  • Washer/Dryer
  • Air Conditioning
  • Heating
  • Smoke Free
  • Handrails
  • Dishwasher
  • Granite Countertops
  • Stainless Steel Appliances
  • Kitchen
  • Microwave
  • Range
  • Office
  • Den
  • Linen Closet
  • Floor to Ceiling Windows
  • Balcony
  • Patio
Expenses
Recurring
Cat Rent $50
Dog Rent $50
Office Hours
Monday 10am - 6pm
Tuesday 10am - 6pm
Wednesday 10am - 6pm
Thursday 10am - 6pm
Friday 10am - 6pm
Saturday 10am - 6pm
Sunday 10am - 6pm
206-737-1521
Education
Colleges & Universities Distance
North Seattle College
Drive: 6 min 1.5 mi
Shoreline Community College
Drive: 9 min 3.4 mi
Seattle Pacific University
Drive: 14 min 5.2 mi
University of Washington
Drive: 13 min 5.8 mi
Leilani Apartment Homes is within 6 minutes or 1.5 miles from North Seattle College. It is also near Shoreline Community College and Seattle Pacific University.
Schools
  • Public Schools
  • Private Schools
Viewlands Elementary School
Public Elementary School
Grades PK-5
273 Students
Attendance Zone
Whitman Middle School
Public Middle School
Grades 6-8
679 Students
Attendance Zone
Ingraham High School
Public High School
Grades 9-12
1,452 Students
Attendance Zone
Epic Life Academy
Private Elementary, Middle & High School
Grades K-12
35 Students
Nearby
Seattle Area German American School
Private Elementary School
Grades PK-5
Nearby
School data provided by The GreatSchools Rating helps parents compare schools within a state based on a variety of school quality indicators and provides a helpful picture of how effectively each school serves all of its students. Ratings are on a scale of 1 (below average) to 10 (above average) and can include test scores, college readiness, academic progress, advanced courses, equity, discipline and attendance data. We also advise parents to visit schools, consider other information on school performance and programs, and consider family needs as part of the school selection process.

View GreatSchools Rating Methodology


Data provided by GreatSchools.org © 2026. All rights reserved.
Transportation

Transportation options available in Seattle include Roosevelt, located 3.9 miles from Leilani Apartment Homes. Leilani Apartment Homes is near Seattle Paine Field International, located 18.1 miles or 29 minutes away, and Seattle-Tacoma International, located 22.6 miles or 35 minutes away.

Transit / Subway Distance
Roosevelt
Drive: 9 min 3.9 mi
Shoreline North/185Th
Drive: 10 min 5.8 mi
Lake Union Park
Drive: 13 min 7.6 mi
Westlake & Mercer
Drive: 13 min 7.6 mi
Fairview & Campus Drive
Drive: 13 min 7.6 mi
Commuter Rail Distance
Edmonds Station
Drive: 21 min 9.1 mi
King Street (Seattle) Station
Drive: 16 min 9.3 mi
Mukilteo Station
Drive: 35 min 20.9 mi
Everett Station
Drive: 35 min 23.1 mi
Tacoma Dome Station
Drive: 54 min 40.6 mi
Airports Distance
Airports Distance
Seattle Paine Field International
Drive: 29 min 18.1 mi
Seattle-Tacoma International
Drive: 35 min 22.6 mi
Getting Around
Moderately Walkable
Walkability
70 / 100
Good Public Transit
Transit
60 / 100
Moderately Drivable
Drivability
60 / 100
Moderately Bikeable
Bikeability
60 / 100

Scores provided by

What do Walkability, Transit, Drivability, and Bikeability mean? Walkability measures the walking distance to day-to-day needs. Transit measures access to public transportation. Drivability measures congestion, parking availability, and access to major roads. Bikeability measures the suitability for cycling. How It Works
-
Soundscore™
- / 100

Traffic

-

Airport

-

Businesses

-

Scores provided by

HowLoud What is a Sound Score Rating? A Sound Score Rating aggregates noise caused by vehicle traffic, airplane traffic and local sources. How It Works
Points of Interest

Time and distance from Leilani Apartment Homes.

Shopping Centers Distance
Holman Road Retail
Walk: 2 min 0.1 mi
Shops on Greenwood
Walk: 2 min 0.2 mi
Holman Road Square
Walk: 8 min 0.4 mi
Leilani Apartment Homes has 3 shopping centers within 0.4 mile, which is about a 8-minute walk. The miles and minutes will be for the farthest away property.
Parks and Recreation Distance
Licton Springs Park
Walk: 20 min 1.1 mi
Carkeek Park
Drive: 8 min 2.1 mi
Northacres Park
Drive: 7 min 2.4 mi
Golden Gardens Park
Drive: 10 min 3.3 mi
Green Lake Park
Drive: 7 min 3.5 mi
Leilani Apartment Homes has 5 parks within 3.5 miles, including Licton Springs Park, Carkeek Park, and Northacres Park.
Hospitals Distance
Hospitals Distance
Northwest Hospital & Medical Center
Drive: 4 min 1.6 mi
Seattle Children's Hospital
Drive: 15 min 6.6 mi
University of Washington Medical Center
Drive: 13 min 7.4 mi
Leilani Apartment Homes has 3 hospitals within 7.4 miles, the nearest is Northwest Hospital & Medical Center which is 1.6 miles away and a 4 minute drive.
Military Bases Distance
Fort Lawton Military Reserve
Drive: 18 min 6.3 mi
Keyport Naval Reservation
Drive: 78 min 30.5 mi
East Park Naval Reserve
Drive: 91 min 40.7 mi
Leilani Apartment Homes has 3 military bases within 40.7 miles, the nearest is Fort Lawton Military Reserve which is 6.3 miles away and a 18 minute drive.


Reviews for Leilani Apartment Homes

2.4
Renter Rating
5 Stars
1
4 Stars
2
3 Stars
1
2 Stars
2
1 Star
4
Share details of your own experience with this property
Renter Reviews 10 Reviews
 
  • Most Recent
  • Most Helpful
  • Rating Low-High
  • Rating High-Low
Submitted by a verified resident of the apartment community. Participating residents may receive reward points in exchange for posting a review during their lease term, regardless of the nature of the review. Delete

Property Manager Responded:

Property Manager Responded

Show full review Show less
Was this helpful? Vote review helpful Thanks for your feedback!
Flag Review
  1. ...
  2. ...

Leilani Apartment Homes Photos

  • Greenwood ADA Studio, 1BA - 486 SF

Models

  • Studio

  • Studio

  • Studio

  • Studio

  • Studio

  • Studio

Nearby Apartments

Within 50 Miles of Leilani Apartment Homes

  • The Artiste

    20221 Aurora Ave N

    Shoreline, WA 98133

    $1,715 - $2,738

    1-3 Br 5.1 mi

  • Via 6

    2121 6th Ave

    Seattle, WA 98121

    $2,147 - $3,370

    1-2 Br 6.1 mi

  • Tower 12

    2015 2nd Ave

    Seattle, WA 98121

    $2,602 - $3,466

    1-2 Br 6.3 mi

  • Woodin Creek Village

    17300 135TH Ave NE

    WOODINVILLE, WA 98072

    $2,002 - $3,720

    1-2 Br 9.7 mi

  • A'Cappella

    15001 35th Ave W

    Lynnwood, WA 98087

    $1,675 - $2,345

    1-3 Br 11.6 mi

  • Colonial Square

    1616 156th Ave NE

    Bellevue, WA 98007

    $1,655 - $1,994

    1 Br 11.8 mi

Frequently Asked Questions
Does Leilani Apartment Homes have in-unit laundry?

Leilani Apartment Homes has units with in‑unit washers and dryers, making laundry day simple for residents.

What utilities are included in rent at Leilani Apartment Homes?

Utilities are not included in rent. Residents should plan to set up and pay for all services separately.

Is parking available at Leilani Apartment Homes?

Parking is available at Leilani Apartment Homes. Contact this property for details.

Which floor plans are available, and what are the price ranges?

Leilani Apartment Homes has studios to two-bedrooms with rent ranges from $1,435/mo. to $2,458/mo.

Is Leilani Apartment Homes pet-friendly?

Yes, Leilani Apartment Homes welcomes pets. Breed restrictions, weight limits, and additional fees may apply. View this property's pet policy.

How much income do I need to rent at Leilani Apartment Homes?

A good rule of thumb is to spend no more than 30% of your gross income on rent. Based on the lowest available rent of $1,435 for a studio, you would need to earn about $57,400 per year to qualify. Want to double-check your budget? Calculate how much rent you can afford with our Rent Affordability Calculator.

Does Leilani Apartment Homes have move-in specials?

Leilani Apartment Homes is offering 2 Months Free for eligible applicants, with rental rates starting at $1,435.

Does Leilani Apartment Homes offer Matterport 3D tours?

Yes! Leilani Apartment Homes offers 7 Matterport 3D Tours. Explore different floor plans and see unit level details, all without leaving home.
Back To Top
Send a Message
Contact Property
enter move in date in the format: 2 digit month / 2 digit day / 4 digit year

I would like to...

Send Message

Submitting Request

Send a Message
Contact Property

Thank you! Your email has been sent.

Error

Report an Issue Print Get Directions
Try These Popular Nearby Searches

Cities

  • Medina Rentals
  • Clyde Hill Rentals
  • Mercer Island Rentals
  • White Center Rentals
  • Kirkland Rentals

Search by Bedrooms

  • Studio Apartments in Seattle
  • 1 Bedroom Apartments in Seattle
  • 2 Bedroom Apartments in Seattle
  • 3 Bedroom Apartments in Seattle
  • Rooms for Rent in Seattle

Other Rental Types

  • Seattle Lofts for Rent
  • Seattle Houses for Rent
  • Seattle Condos for Rent
  • Seattle Townhomes for Rent
  • Private Landlord Rentals Seattle
  • Seattle Duplex Rentals
  • 98133 Houses for Rent
  • 98133 Condos for Rent
  • 98133 Townhomes for Rent

Stay on Budget

  • Seattle Apartments Under $800
  • Seattle Apartments Under $900
  • Seattle Apartments Under $1,000
  • Seattle Apartments Under $1,100
  • Seattle Apartments Under $1,200
  • Seattle Apartments Under $1,300
  • Seattle Apartments Under $1,500
  • Seattle Apartments Under $2,000

Filter by Popular Amenities

  • Pet Friendly Apartments in Seattle
  • Furnished Apartments in Seattle
  • Apartments with Washer & Dryer in Seattle
  • Wheelchair Accessible Apartments in Seattle
  • Apartments with EV Charging in Seattle
  • Apartments with Balcony in Seattle
  • Apartments with Air Conditioning in Seattle
  • Seattle Apartments with Virtual Tours
  • Seattle Waterfront Apartments

Find Specialty Housing

  • Student Housing in Seattle
  • Seattle Low Income Housing
  • Senior Housing in Seattle
  • Short Term Rentals in Seattle
  • Luxury Apartments in Seattle
  • Cheap Apartments in Seattle
  • Corporate Housing in Seattle
  • Move-In Specials in Seattle
  • New Apartments in Seattle
  • About Us
  • Advertise
  • Legal Notices
  • Privacy Notice
  • Avoid Scams
  • Accessibility
  • Calculate Rent Affordability
  • Renterverse
  • Sitemap
Property Logo
apartments.com
© 2026 CoStar Group, Inc. Equal Housing Opportunity

Equal Housing Opportunity

© 2026 CoStar Group, Inc.

Equal Housing Opportunity

Ready to Apply?

Good News! This rental is accepting applications through Apartments.com. Act now and your $ purchase will include 9 additional FREE application submissions to participating properties.

Or if you already have an account


Required

Required

Valid Email Required

You must acknowledge the disclaimer to continue
Next
Continue

Take me to this property's website
Schedule Tour
Interested in this property? Schedule a tour today.
Rate & Review Leilani Apartment Homes
Please select a rating
50 character minimum
By clicking submit, I agree to the Apartments.com Terms of Service and the Ratings & Reviews Terms of Use.

What Are Walk Score®, Transit Score®, and Bike Score® Ratings?

Walk Score® measures the walkability of any address. Transit Score® measures access to public transit. Bike Score® measures the bikeability of any address.

Learn How It Works

What is a Sound Score Rating?

A Sound Score Rating aggregates noise caused by vehicle traffic, airplane traffic and local sources.

Learn How It Works

Share This Listing
Listing Image

10215 Greenwood Ave N

Seattle, WA 98133

Email

Link Copied

(206) 737-1521
Get Directions
Schools Restaurants Groceries Coffee Banks Shops Fitness