This single-floor residence offers a thoughtfully designed layout that balances comfort and functionality. The living area serves as the heart of the space, featuring warm neutral-toned walls, plush carpeted flooring, and large sliding glass doors that open to a private balcony, flooding the room with natural light and providing an outdoor retreat. The living space is well-proportioned, offering ample room for seating arrangements and everyday living. A dedicated seating area anchors the living room, complemented by a sleek dark console with decorative accents and wall art that adds a contemporary touch. The open sightlines from the kitchen, where a granite-style countertop is visible in the foreground, allow for a seamless flow between the cooking and living spaces. The bedroom, accessible through a doorway from the main living area, is a comfortable and private retreat. It features the same warm carpeting and neutral wall tones that carry throughout the home, creating a cohesive and calming aesthetic. Overall, the space presents a clean, modern ambiance with a neutral color palette, practical finishes, and a layout designed to maximize comfort and livability across its single floor.
-
Monthly Rent
$1,695 - $2,587
-
Bedrooms
Studio - 3 bd
-
Bathrooms
1 - 2 ba
-
Square Feet
423 - 1,269 sq ft

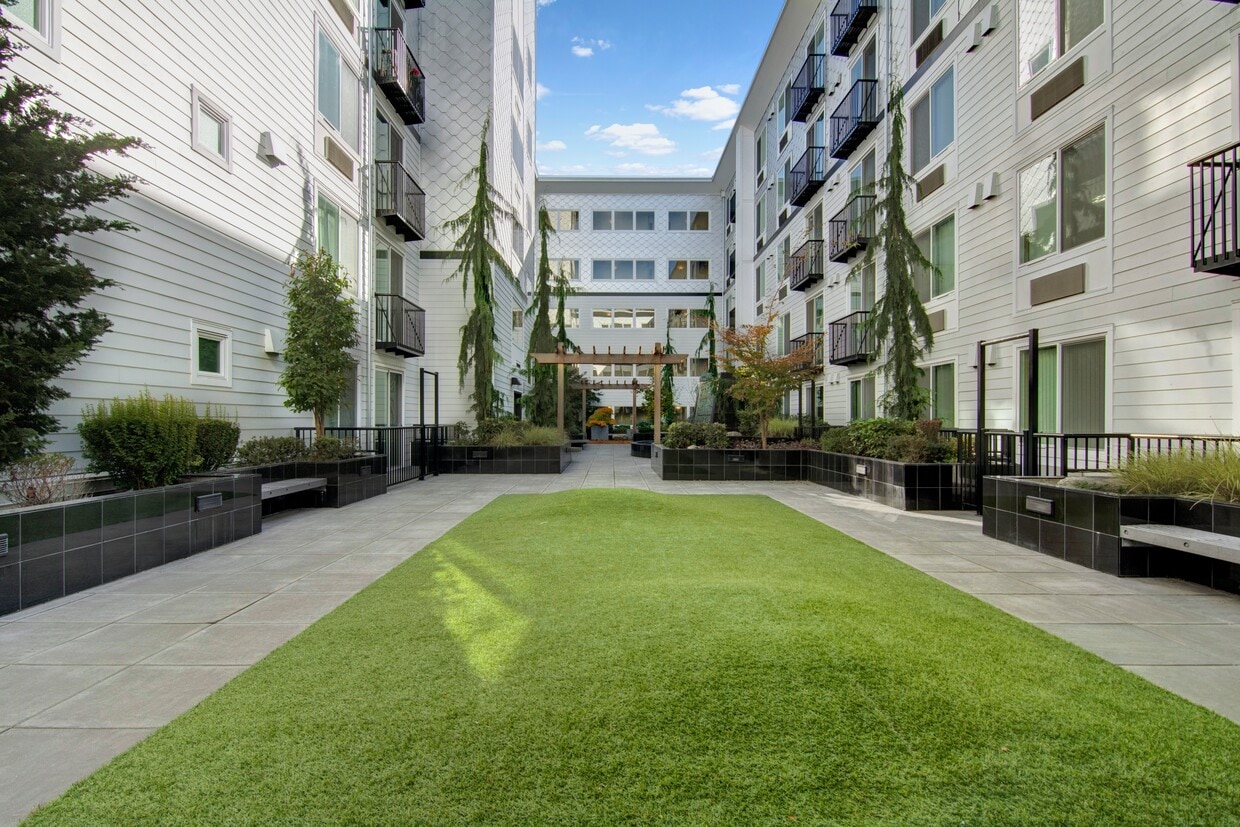
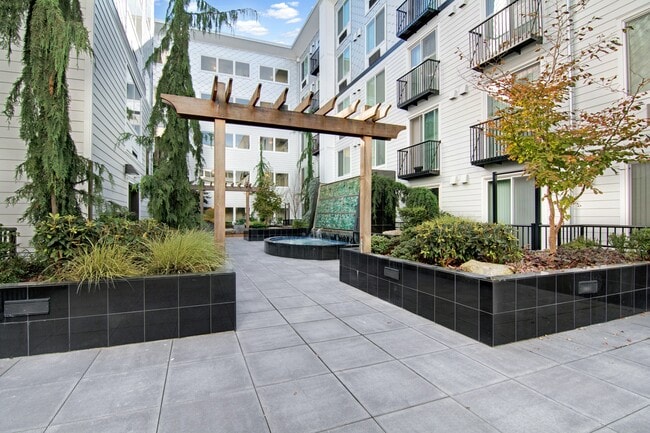
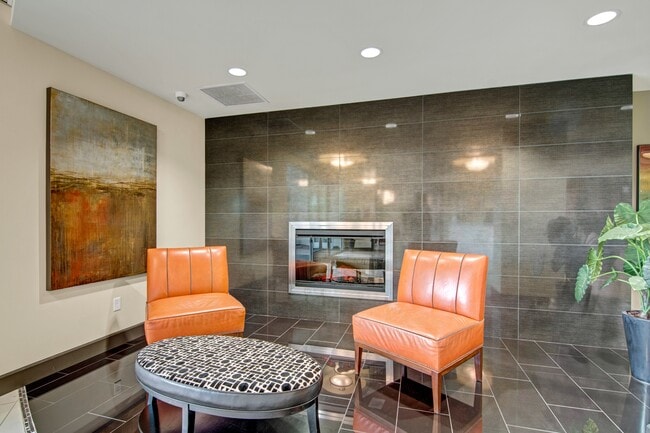
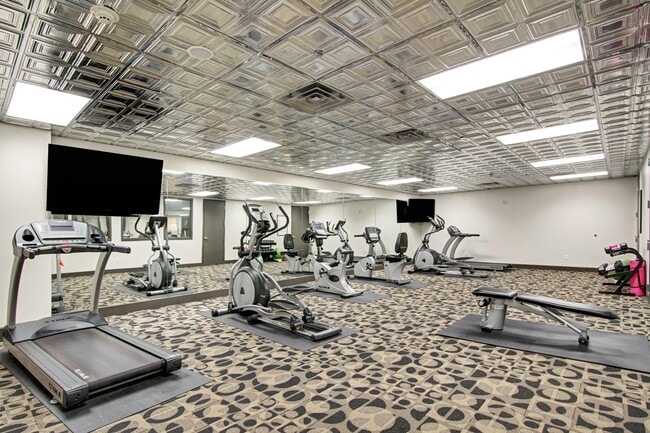
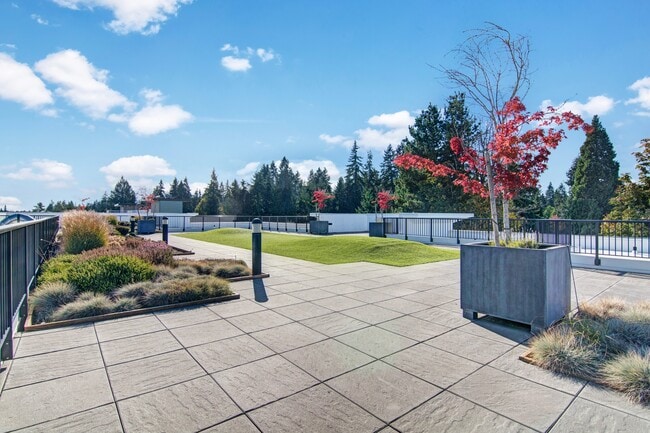
The Artiste Apartment Homes offers high-end, pet-friendly apartments in Shoreline, WA, near Puget Sound and north Seattle. Live in a spacious studio, 1, 2, or 3-bedroom apartment with a modern kitchen featuring granite countertops, stainless steel appliances, a kitchen island, and a pantry. You'll also have A/C, a private patio or balcony, and in-unit laundry. Take advantage of our community amenities, which include a fitness center, a rooftop lounge with views, and an outdoor grilling area. The Artiste's central location provides easy access to I-5 and Aurora Ave, making your commute to Seattle a breeze. You'll live near the area's best schools, restaurants, and stores, including Costco! Golfers will enjoy living near Jackson Park Golf Course, and outdoor lovers will appreciate the proximity to all the outdoor options the PNW has to offer.You belong at The Artiste Apartment Homes in Shoreline, WA!
Highlights
- Roof Terrace
- Walk-In Closets
- Deck
- Planned Social Activities
- Office
- Controlled Access
- Island Kitchen
- Gated
- Elevator
Pricing & Floor Plans

-
Unit 123price $1,695square feet 700availibility Now
-
Unit 229price $1,755square feet 700availibility Now
-
Unit 309price $1,785square feet 700availibility Now
-
Unit 311price $2,419square feet 1,019availibility Now
-
Unit 426price $2,280square feet 900availibility Nov 3
-
Unit 110price $2,587square feet 1,120availibility Sep 16
-
Unit 123price $1,695square feet 700availibility Now
-
Unit 229price $1,755square feet 700availibility Now
-
Unit 309price $1,785square feet 700availibility Now
-
Unit 311price $2,419square feet 1,019availibility Now
-
Unit 426price $2,280square feet 900availibility Nov 3
-
Unit 110price $2,587square feet 1,120availibility Sep 16
Fees and Policies
The fees listed below are community-provided and may exclude utilities or add-ons. All payments are made directly to the property and are non-refundable unless otherwise specified.
-
One-Time Basics
-
Due at Move-In
-
DepositCharged per unit.$600
-
-
Due at Move-In
-
Other
-
Storage Unit
-
Storage DepositCharged per rentable item.$0
-
Storage RentCharged per rentable item.$15 / mo
-
Property Fee Disclaimer: Based on community-supplied data and independent market research. Subject to change without notice. May exclude fees for mandatory or optional services and usage-based utilities.
Details
Lease Options
-
12 - 16 Month Leases
Property Information
-
Built in 2012
-
148 units/6 stories
Matterport 3D Tour
About The Artiste
The Artiste Apartment Homes offers high-end, pet-friendly apartments in Shoreline, WA, near Puget Sound and north Seattle. Live in a spacious studio, 1, 2, or 3-bedroom apartment with a modern kitchen featuring granite countertops, stainless steel appliances, a kitchen island, and a pantry. You'll also have A/C, a private patio or balcony, and in-unit laundry. Take advantage of our community amenities, which include a fitness center, a rooftop lounge with views, and an outdoor grilling area. The Artiste's central location provides easy access to I-5 and Aurora Ave, making your commute to Seattle a breeze. You'll live near the area's best schools, restaurants, and stores, including Costco! Golfers will enjoy living near Jackson Park Golf Course, and outdoor lovers will appreciate the proximity to all the outdoor options the PNW has to offer.You belong at The Artiste Apartment Homes in Shoreline, WA!
The Artiste is an apartment community located in King County and the 98133 ZIP Code. This area is served by the Shoreline School District attendance zone.
Unique Features
- 24 Hours Emergency Maintenance
- 9ft Ceilings
- Accessible
- Barbecue/Grill Area
- Bike Storage
- Bus Line
- Cardio Machines
- Closet Organizers
- Coffee Station
- Conference Room
- Controlled Access Parking Garage
- Corner Interior
- Courtyard View
- Decks
- Double Sinks
- Fenced Patio
- Floor Level 2
- Floor Level 3
- Floor Level 4
- Floor Level 5
- Full Balcony
- Garbage Disposal
- Granite Countertops
- Intercom/Call Box
- Island kitchen
- Juliette Balcony
- Long Full Balcony
- Master Suites
- Murphy Bed
- Online Maintenance Requests
- Online payments
- Patio/Balcony
- Queen Size Murphy Bed
- Resident Lounge
- Rich Finishes
- Rooftop Lounge
- Shared XL Penthouse Deck
- Single Window/Wall for entire apartment
- Smoke Free Community
- Stainless Steel Appliances
- View Aurora (East)
- View Courtyard
- View Lower (1st Floor)
- View Side Streets (East&South)
- Work Stations
Community Amenities
Fitness Center
Elevator
Roof Terrace
Controlled Access
- Controlled Access
- Maintenance on site
- Video Patrol
- 24 Hour Access
- Recycling
- Online Services
- Planned Social Activities
- Elevator
- Lounge
- Conference Rooms
- Fitness Center
- Bicycle Storage
- Gated
- Roof Terrace
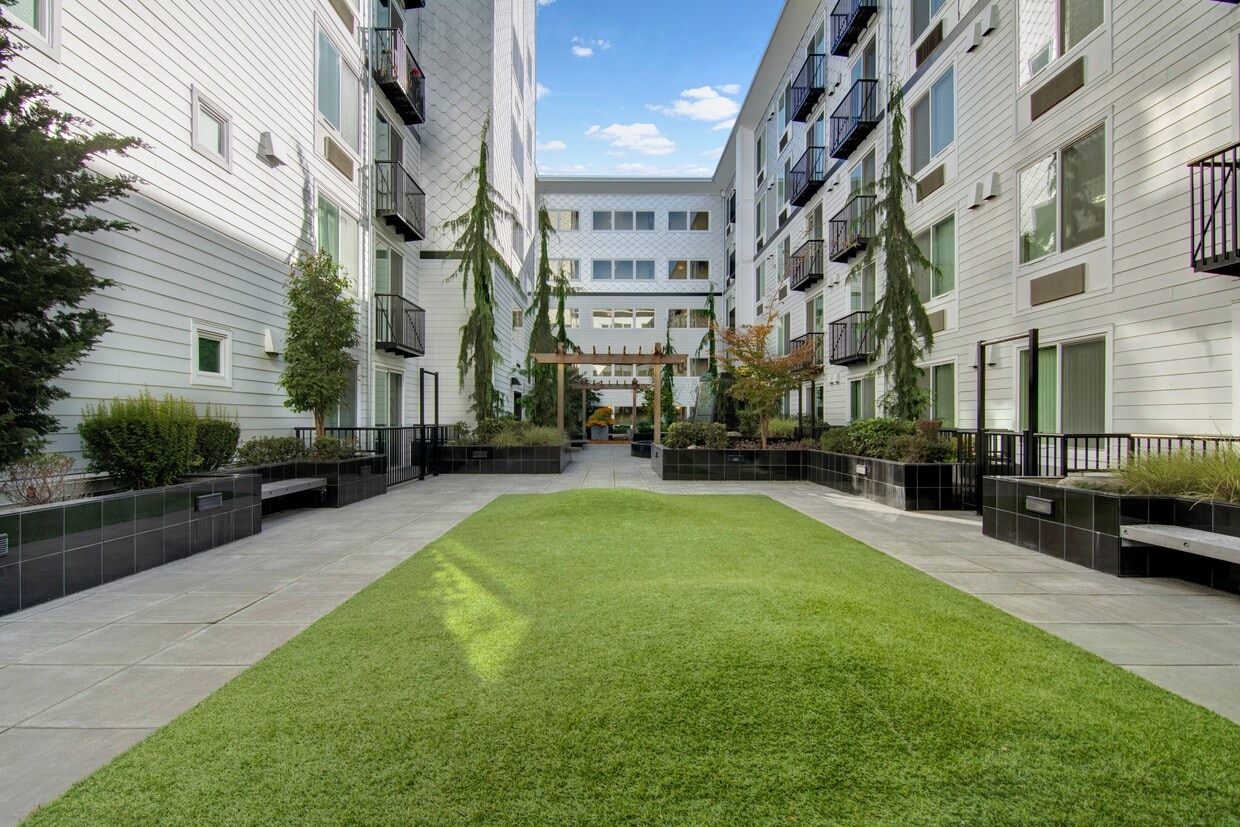
- Courtyard
- Grill
Apartment Features
Washer/Dryer
Air Conditioning
Dishwasher
High Speed Internet Access
Walk-In Closets
Island Kitchen
Granite Countertops
Microwave
Indoor Features
- High Speed Internet Access
- Washer/Dryer
- Air Conditioning
- Heating
- Ceiling Fans
- Smoke Free
- Cable Ready
- Trash Compactor
- Double Vanities
- Tub/Shower
- Intercom
- Sprinkler System
- Wheelchair Accessible (Rooms)
Kitchen Features & Appliances
- Dishwasher
- Disposal
- Ice Maker
- Granite Countertops
- Stainless Steel Appliances
- Pantry
- Island Kitchen
- Kitchen
- Microwave
- Oven
- Range
- Refrigerator
- Freezer
Model Details
- Carpet
- Dining Room
- Office
- Views
- Walk-In Closets
- Linen Closet
- Double Pane Windows
- Balcony
- Patio
- Deck
Located between Seattle and Snohomish County, Shoreline combines suburban comfort with easy city access. This 12-square-mile community offers various housing options from apartments to single-family homes, with current average rents ranging from $1,563 for studios to $2,805 for three-bedroom units. Richmond Beach showcases sweeping Puget Sound views, while North City features independent shops and local dining spots. The city maintains 330 acres of parkland, including Boeing Creek and Shoreview Park, where residents can explore walking trails around Hidden Lake near Shoreline Community College.
Shoreline's story began in 1890 with the development of Richmond Beach as the Great Northern Railway approached the area. Today, the city continues to grow while preserving its community atmosphere. Shoreline Community College enriches the area's educational landscape, and new light rail stations provide convenient access to Seattle.
Learn more about living in Shoreline- Controlled Access
- Maintenance on site
- Video Patrol
- 24 Hour Access
- Recycling
- Online Services
- Planned Social Activities
- Elevator
- Lounge
- Conference Rooms
- Gated
- Roof Terrace
- Courtyard
- Grill
- Fitness Center
- Bicycle Storage
- 24 Hours Emergency Maintenance
- 9ft Ceilings
- Accessible
- Barbecue/Grill Area
- Bike Storage
- Bus Line
- Cardio Machines
- Closet Organizers
- Coffee Station
- Conference Room
- Controlled Access Parking Garage
- Corner Interior
- Courtyard View
- Decks
- Double Sinks
- Fenced Patio
- Floor Level 2
- Floor Level 3
- Floor Level 4
- Floor Level 5
- Full Balcony
- Garbage Disposal
- Granite Countertops
- Intercom/Call Box
- Island kitchen
- Juliette Balcony
- Long Full Balcony
- Master Suites
- Murphy Bed
- Online Maintenance Requests
- Online payments
- Patio/Balcony
- Queen Size Murphy Bed
- Resident Lounge
- Rich Finishes
- Rooftop Lounge
- Shared XL Penthouse Deck
- Single Window/Wall for entire apartment
- Smoke Free Community
- Stainless Steel Appliances
- View Aurora (East)
- View Courtyard
- View Lower (1st Floor)
- View Side Streets (East&South)
- Work Stations
- High Speed Internet Access
- Washer/Dryer
- Air Conditioning
- Heating
- Ceiling Fans
- Smoke Free
- Cable Ready
- Trash Compactor
- Double Vanities
- Tub/Shower
- Intercom
- Sprinkler System
- Wheelchair Accessible (Rooms)
- Dishwasher
- Disposal
- Ice Maker
- Granite Countertops
- Stainless Steel Appliances
- Pantry
- Island Kitchen
- Kitchen
- Microwave
- Oven
- Range
- Refrigerator
- Freezer
- Carpet
- Dining Room
- Office
- Views
- Walk-In Closets
- Linen Closet
- Double Pane Windows
- Balcony
- Patio
- Deck
| Monday | 9am - 5pm |
|---|---|
| Tuesday | 9am - 5pm |
| Wednesday | 9am - 5pm |
| Thursday | 9am - 5pm |
| Friday | 9am - 5pm |
| Saturday | Closed |
| Sunday | Closed |
| Colleges & Universities | Distance | ||
|---|---|---|---|
| Colleges & Universities | Distance | ||
| Drive: | 7 min | 3.1 mi | |
| Drive: | 8 min | 3.6 mi | |
| Drive: | 13 min | 6.7 mi | |
| Drive: | 19 min | 8.3 mi |


 The GreatSchools Rating helps parents compare schools within a state based on a variety of school quality indicators and provides a helpful picture of how effectively each school serves all of its students. Ratings are on a scale of 1 (below average) to 10 (above average) and can include test scores, college readiness, academic progress, advanced courses, equity, discipline and attendance data. We also advise parents to visit schools, consider other information on school performance and programs, and consider family needs as part of the school selection process.
View GreatSchools Rating Methodology
Data provided by GreatSchools.org © 2026. All rights reserved.
Transportation options available in Shoreline include Shoreline North/185Th, located 2.8 miles from The Artiste. The Artiste is near Seattle Paine Field International, located 11.1 miles or 20 minutes away, and Seattle-Tacoma International, located 26.8 miles or 40 minutes away.
| Transit / Subway | Distance | ||
|---|---|---|---|
| Transit / Subway | Distance | ||
| Drive: | 6 min | 2.8 mi | |
| Drive: | 9 min | 4.1 mi | |
| Drive: | 14 min | 8.2 mi | |
| Drive: | 37 min | 10.2 mi | |
|
Kingston Ferry Dock
|
Drive: | 38 min | 10.4 mi |
| Commuter Rail | Distance | ||
|---|---|---|---|
| Commuter Rail | Distance | ||
|
|
Drive: | 9 min | 4.0 mi |
| Drive: | 9 min | 4.1 mi | |
|
|
Drive: | 21 min | 13.6 mi |
| Drive: | 21 min | 13.6 mi | |
| Drive: | 26 min | 14.2 mi |
| Airports | Distance | ||
|---|---|---|---|
| Airports | Distance | ||
|
Seattle Paine Field International
|
Drive: | 20 min | 11.1 mi |
|
Seattle-Tacoma International
|
Drive: | 40 min | 26.8 mi |
Scores provided by
 What do Walkability, Transit, Drivability, and Bikeability mean?
Walkability measures the walking distance to day-to-day needs.
Transit measures access to public transportation.
Drivability measures congestion, parking availability, and access to major roads.
Bikeability measures the suitability for cycling.
How It Works
What do Walkability, Transit, Drivability, and Bikeability mean?
Walkability measures the walking distance to day-to-day needs.
Transit measures access to public transportation.
Drivability measures congestion, parking availability, and access to major roads.
Bikeability measures the suitability for cycling.
How It Works
Traffic
BusyAirport
CalmBusinesses
ActiveScores provided by
HowLoud What is a Sound Score Rating? A Sound Score Rating aggregates noise caused by vehicle traffic, airplane traffic and local sources. How It WorksTime and distance from The Artiste.
| Shopping Centers | Distance | ||
|---|---|---|---|
| Shopping Centers | Distance | ||
| Walk: | 2 min | 0.1 mi | |
| Walk: | 5 min | 0.3 mi | |
| Walk: | 6 min | 0.3 mi |
| Parks and Recreation | Distance | ||
|---|---|---|---|
| Parks and Recreation | Distance | ||
|
Shoreline Park
|
Drive: | 3 min | 1.4 mi |
|
Ronald Bog
|
Drive: | 5 min | 2.3 mi |
|
Boeing Creek Park
|
Drive: | 6 min | 2.5 mi |
|
Kruckeberg Botanic Garden
|
Drive: | 6 min | 2.5 mi |
|
North City Park
|
Drive: | 6 min | 2.5 mi |
| Hospitals | Distance | ||
|---|---|---|---|
| Hospitals | Distance | ||
| Drive: | 4 min | 2.3 mi | |
| Drive: | 10 min | 4.8 mi | |
| Drive: | 21 min | 9.8 mi |
| Military Bases | Distance | ||
|---|---|---|---|
| Military Bases | Distance | ||
| Drive: | 29 min | 11.4 mi | |
| Drive: | 29 min | 18.4 mi | |
| Drive: | 66 min | 25.5 mi |
The Artiste Photos
-
-
1BR, 1BA
-
-
-
-
-
-
-
Models
-
Studio
-
Studio
-
Studio
-
1 Bedroom
-
1 Bedroom
-
1 Bedroom
Nearby Apartments
Within 50 Miles of The Artiste
-
Leilani Apartment Homes
10215 Greenwood Ave N
Seattle, WA 98133
$1,599 - $2,456
1-2 Br 5.1 mi
-
Woodin Creek Village
17300 135TH Ave NE
WOODINVILLE, WA 98072
$2,014 - $3,533
1-2 Br 8.8 mi
-
Via6
2121 6th Ave
Seattle, WA 98121
$2,728 - $3,568
1-2 Br 11.1 mi
-
Tower 12
2015 2nd Ave
Seattle, WA 98121
$2,625 - $4,568
1-2 Br 11.4 mi
-
Colonial Square
1616 156th Ave NE
Bellevue, WA 98007
$1,680 - $1,995
1 Br 14.5 mi
-
Regency Woods
1650 Eagle Ridge Dr S
Renton, WA 98055
$1,675 - $2,490
1-3 Br 22.5 mi
The Artiste has units with in‑unit washers and dryers, making laundry day simple for residents.
Utilities are not included in rent. Residents should plan to set up and pay for all services separately.
Parking is available at The Artiste. Contact this property for details.
The Artiste has studios to three-bedrooms with rent ranges from $1,695/mo. to $2,587/mo.
Yes, The Artiste welcomes pets. Breed restrictions, weight limits, and additional fees may apply. View this property's pet policy.
A good rule of thumb is to spend no more than 30% of your gross income on rent. Based on the lowest available rent of $1,695 for a one-bedroom, you would need to earn about $67,800 per year to qualify. Want to double-check your budget? Calculate how much rent you can afford with our Rent Affordability Calculator.
The Artiste is not currently offering any rent specials. Check back soon, as promotions change frequently.
Yes! The Artiste offers 1 Matterport 3D Tours. Explore different floor plans and see unit level details, all without leaving home.
20221 Aurora Ave N
Shoreline, WA 98133