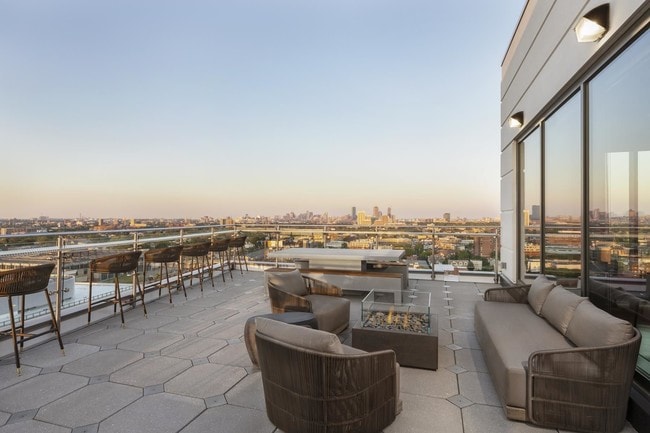

The Veranda is a thoughtfully designed amenity space that blends indoor comfort with an open, nature-inspired atmosphere. Its most striking architectural feature is the dramatic double-height ceiling, where a clerestory level is adorned with lush botanical imagery framed by a grid of wooden lattice, creating a greenhouse-like canopy effect that infuses the interior with organic character. Floor-to-ceiling glass walls and wide French doors flood the space with abundant natural light and provide seamless access to an outdoor terrace, where greenery and open sky extend the sense of space beyond the interior. Large-format light-toned tile flooring runs throughout, contributing to the bright, airy feel. The kitchen bar area features a long white countertop equipped with a gas cooktop, sink, wall oven, and additional appliances, lined with stylish rope-woven bar stools—ideal for casual gatherings or catered events. Adjacent lounge areas offer comfortable seating arrangements with vibrant green area rugs, curated artwork, a wall-mounted television, and eclectic accent chairs. A billiards table anchors one side of the main room, while a separate lounge nook with colorful tufted modular seating and glass-paneled doors provides a more intimate retreat. Together, these zones create a versatile, welcoming environment suited for both social events and relaxed everyday use.

-
Total Monthly Price
$2,508 - $6,245
-
Bedrooms
Studio - 3 bd
-
Bathrooms
1 - 2 ba
-
Square Feet
473 - 1,553 sq ft


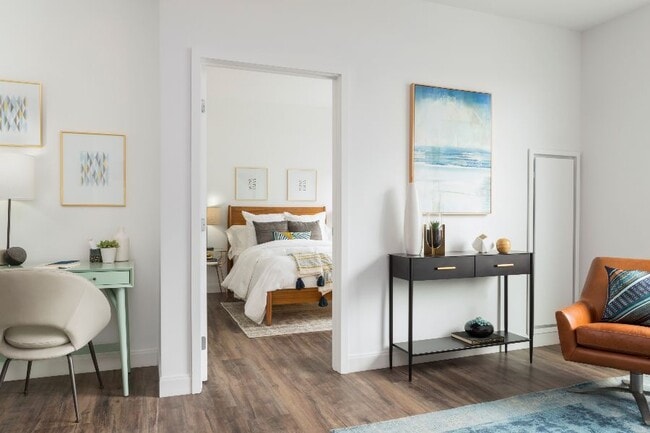

We are now offering in-person tours by appointment only as well as virtual touring options! Schedule a tour today. Lantera is a word meaning “beacon”, and it’s the heart and soul of the new 15-acre Boston Landing neighborhood. Many are now working from home, luckily, Lantera boasts some of the largest floorplans in Boston as well as community-wide WiFi, perfect for your home office. Apartments feature floor-to-ceiling windows, premium finishes with stainless steel appliances, and technology touches throughout. The heart of Boston is less than five miles away and is easily accessible via the Boston Landing commuter rail stop - just a three-minute walk away. Lantera is surrounded by eclectic restaurants, curated retail shops and world-class athletic facilities.
Highlights
- Top Rated by Renters
- Walker's Paradise
- Dry Cleaning Service
- Roof Terrace
- Cabana
- Pet Washing Station
- Pool
- Walk-In Closets
- Deck
Pricing & Floor Plans
-
Unit 610price $2,508square feet 488availibility Now
-
Unit 736price $2,590square feet 488availibility Now
-
Unit 1010price $2,605square feet 488availibility Now
-
Unit 433price $2,601square feet 473availibility Nov 1
-
Unit 319price $3,565square feet 743availibility Now
-
Unit 622price $3,402square feet 743availibility Oct 15
-
Unit 519price $3,400square feet 743availibility Oct 24
-
Unit 312price $4,030square feet 960availibility Now
-
Unit 1102price $4,056square feet 938availibility Now
-
Unit 1606price $3,434square feet 732availibility Sep 24
-
Unit 506price $3,354square feet 732availibility Nov 8
-
Unit 1803price $4,837square feet 1,057availibility Oct 9
-
Unit 1101price $4,078square feet 845availibility Nov 1
-
Unit 212price $3,977square feet 948availibility Nov 8
-
Unit 714price $4,695square feet 1,251availibility Sep 29
-
Unit 531price $4,245square feet 1,112availibility Oct 7
-
Unit 435price $4,614square feet 1,162availibility Oct 13
-
Unit 1711price $6,245square feet 1,553availibility Now
-
Unit 1707price $6,187square feet 1,416availibility Oct 2
-
Unit 610price $2,508square feet 488availibility Now
-
Unit 736price $2,590square feet 488availibility Now
-
Unit 1010price $2,605square feet 488availibility Now
-
Unit 433price $2,601square feet 473availibility Nov 1
-
Unit 319price $3,565square feet 743availibility Now
-
Unit 622price $3,402square feet 743availibility Oct 15
-
Unit 519price $3,400square feet 743availibility Oct 24
-
Unit 312price $4,030square feet 960availibility Now
-
Unit 1102price $4,056square feet 938availibility Now
-
Unit 1606price $3,434square feet 732availibility Sep 24
-
Unit 506price $3,354square feet 732availibility Nov 8
-
Unit 1803price $4,837square feet 1,057availibility Oct 9
-
Unit 1101price $4,078square feet 845availibility Nov 1
-
Unit 212price $3,977square feet 948availibility Nov 8
-
Unit 714price $4,695square feet 1,251availibility Sep 29
-
Unit 531price $4,245square feet 1,112availibility Oct 7
-
Unit 435price $4,614square feet 1,162availibility Oct 13
-
Unit 1711price $6,245square feet 1,553availibility Now
-
Unit 1707price $6,187square feet 1,416availibility Oct 2
Fees and Policies
The fees listed below are community-provided and may exclude utilities or add-ons. All payments are made directly to the property and are non-refundable unless otherwise specified. Use the Cost Calculator to determine costs based on your needs.
-
Utilities & Essentials
-
Utility - Electric - Third PartyUsage-Based (Utilities). Amount for provision and consumption of electric paid to a third party. Charged per unit. Payable to 3rd PartyVaries / mo
-
Utility - Water/SewerUsage-Based (Utilities). Amount for provision and/or consumption of water and sewer services Charged per unit.
Disclaimer: Utility apportionment is submetered water/gas/electric.Varies / mo -
Renters Liability Insurance - Third PartyAmount for renters liability insurance obtained through resident's provider of choice. Charged per leaseholder. Payable to 3rd Party
Disclaimer: Price varies based on amount of coverage.Varies / mo
-
-
One-Time Basics
-
Due at Move-In
-
Security Deposit (Refundable)Amount intended to be held through residency that may be applied toward amounts owed at move-out. Refunds processed per application and lease terms. Charged per unit.
Disclaimer: Price varies based on floor plan type/size.$500 - $1,000Max chargeable amount: $1,000
-
-
Due at Move-In
-
Dogs
Max of 2, 80 lbs. Weight LimitRestrictions:Residents may have up to 2 pets per home. We accept both cats and dogs and there is a monthly pet rent fee of $65 for a cat and $100 for a dog. Speak with a leasing professional to learn more about breed and weight restrictions.Read More Read Less
-
Cats
Max of 2, 80 lbs. Weight LimitRestrictions:
-
Other Pets
-
Pet RentMax of 2. Monthly amount for authorized pet. Charged per pet.
Disclaimer: Price varies based on pet type.$65 - $100 / mo
-
-
Garage Lot
-
Parking - GarageMax of 1. Amount for garage parking space/services. May be subject to availability. Charged per rentable item.
Disclaimer: Price varies based on location.$300 - $575 / mo
Comments -
-
Electric Vehicle Parking
-
Parking - EVMax of 1. Amount for electric vehicle space; reserved or pay-per-use station. May be subject to availability. Charged per occurrence. Payable to 3rd Party
Disclaimer: Price varies based on length of time.Varies
Comments -
-
Additional Parking Options
-
Covered
-
Garage LotGarage spaces are available for rent. Speak with a leasing professional to learn more.
-
-
Storage Unit
-
Storage FeeMax of 1. Amount for usage of optional storage space. May be subject to availability. Charged per rentable item.
Disclaimer: Price varies based on rentable item size.$50 - $70 / mo
-
-
Access Device - AdditionalAmount to obtain additional access device(s) for community; additional fob, additional key. May be subject to availability. Charged per occurrence.
Disclaimer: Price varies based on device type.$10 - $100 / occurrence -
Common Area/Clubhouse RentalAmount to rent a shared common area space, including clubhouse. May be subject to availability. Charged per occurrence.
Disclaimer: Price varies based on amenity type.$250 - $300 / occurrence
-
Security Deposit AlternativeAmount for alternate program in lieu of paying a traditional security deposit. Charged per unit. Payable to 3rd Party
Disclaimer: Price varies based on amount of coverage.Varies one-time -
Intra-Community Transfer FeeAmount due when transferring to another rental unit within community. Charged per occurrence.$1,000 / occurrence
-
Access Device - ReplacementAmount to obtain a replacement access device for community; fobs, keys, remotes, access passes. Charged per occurrence.
Disclaimer: Price varies based on device type.$10 - $100 / occurrence -
Late FeeAmount for paying after rent due date; per terms of lease. Charged per occurrence.$50 / occurrence
-
Lease Buy OutAmount agreed upon by resident to terminate lease early and satisfy lease terms; additional conditions apply. Charged per occurrence.200% of base rent / occurrence
-
Positive Credit Reporting ServicesAmount to send positive payment history to credit reporting agency(ies); per person. Charged per leaseholder. Payable to 3rd Party$6.95 / mo
-
Month-to-Month FeeAmount, in addition to base rent, for a month-to-month lease. Charged per occurrence.$1,000 / occurrence
-
Returned Payment Fee (NSF)Amount for returned payment. Charged per occurrence.$15 / occurrence
-
Insufficient Move-Out Notice FeeAmount for not providing notice to move-out as required by lease. Charged per occurrence.200% of base rent / occurrence
-
Utility - Vacant Cost RecoveryUsage-Based (Utilities). Amount for utility usage not transferred to resident responsibility any time during occupancy. Charged per occurrence.Varies / occurrence
Property Fee Disclaimer: Total Monthly Leasing Price includes base rent, all monthly mandatory and any user-selected optional fees. Excludes variable, usage-based, and required charges due at or prior to move-in or at move-out. Security Deposit may change based on screening results, but total will not exceed legal maximums. Some items may be taxed under applicable law. Some fees may not apply to rental homes subject to an affordable program. All fees are subject to application and/or lease terms. Prices and availability subject to change. Resident is responsible for damages beyond ordinary wear and tear. Resident may need to maintain insurance and to activate and maintain utility services, including but not limited to electricity, water, gas, and internet, per the lease. Additional fees may apply as detailed in the application and/or lease agreement, which can be requested prior to applying. Pets: Pet breed and other pet restrictions apply. Rentable Items: All Parking, storage, and other rentable items are subject to availability. Final pricing and availability will be determined during lease agreement. See Leasing Agent for details.
Details
Utilities Included
-
Gas
-
Heat
Lease Options
-
6 - 18 Month Leases
Property Information
-
Built in 2018
-
295 units/17 stories
Matterport 3D Tours
Select a unit to view pricing & availability
 Matterport 3D Tour

About Lantera at Boston Landing
We are now offering in-person tours by appointment only as well as virtual touring options! Schedule a tour today. Lantera is a word meaning “beacon”, and it’s the heart and soul of the new 15-acre Boston Landing neighborhood. Many are now working from home, luckily, Lantera boasts some of the largest floorplans in Boston as well as community-wide WiFi, perfect for your home office. Apartments feature floor-to-ceiling windows, premium finishes with stainless steel appliances, and technology touches throughout. The heart of Boston is less than five miles away and is easily accessible via the Boston Landing commuter rail stop - just a three-minute walk away. Lantera is surrounded by eclectic restaurants, curated retail shops and world-class athletic facilities.
Lantera at Boston Landing is an apartment community located in Suffolk County and the 02135 ZIP Code. This area is served by the Boston Public Schools attendance zone.
Unique Features
- 18th Floor Lounge And Roof Deck
- Bicycle Storage And Repair Station
- Bocce Court & Pool Table
- ButterflyMX Virtual Concierge
- Cabanas
- Concierge
- Dark Scheme
- Dry Cleaning Drop Off
- Entertainment Kitchen And Lounge
- Fire Pits
- Floor To Ceiling Windows
- Indoor/Outdoor Dog Run
- Light And Dark Cabinet Options
- Light Scheme
- On-Demand Fitness Training
- Online Maintenance Portal
- Online Rent Payments
- Onsite Management
- Peloton Bikes
- Pet Area
- Pet Spa
- Pool Deck
- Quartz Countertops
- Relaxing Courtyards
- Resort Style Pool
- Roof Deck with Sweeping Views
- Rooftop Deck
- Shared Laundry
- Storage Available
- Sundeck with Cabanas
- Under Cabinet Lighting
- Work From Home Tech Bar
- Yoga Room
Community Amenities
Pool
Fitness Center
Elevator
Concierge
- Package Service
- Community-Wide WiFi
- Controlled Access
- Concierge
- Dry Cleaning Service
- Pet Washing Station
- Elevator
- Business Center
- Clubhouse
- Lounge
- Fitness Center
- Spa
- Pool
- Roof Terrace
- Sundeck
- Cabana
- Courtyard
- Grill
- Zen Garden
Apartment Features
Washer/Dryer
Air Conditioning
Dishwasher
Hardwood Floors
- Wi-Fi
- Washer/Dryer
- Air Conditioning
- Heating
- Storage Space
- Dishwasher
- Disposal
- Stainless Steel Appliances
- Island Kitchen
- Kitchen
- Microwave
- Oven
- Range
- Refrigerator
- Freezer
- Hardwood Floors
- Office
- Walk-In Closets
- Deck
Allston runs along the Charles River in Boston's western section, about three miles from downtown. It's where a dense corridor of restaurants, cafes, and live-music venues meets a major Harvard-backed redevelopment reshaping the old Beacon Park rail yard. Bounded by the Massachusetts Turnpike, the river, and the Boston University campus, the neighborhood keeps daily errands, cafes, and transit stops within an easy walk.
Learn more about living in AllstonCompare neighborhood and city base rent averages by bedroom.
| Allston | Boston, MA | |
|---|---|---|
| Studio | $2,900 | $2,959 |
| 1 Bedroom | $3,177 | $3,589 |
| 2 Bedrooms | $4,172 | $4,543 |
| 3 Bedrooms | $4,596 | $5,749 |
- Package Service
- Community-Wide WiFi
- Controlled Access
- Concierge
- Dry Cleaning Service
- Pet Washing Station
- Elevator
- Business Center
- Clubhouse
- Lounge
- Roof Terrace
- Sundeck
- Cabana
- Courtyard
- Grill
- Zen Garden
- Fitness Center
- Spa
- Pool
- 18th Floor Lounge And Roof Deck
- Bicycle Storage And Repair Station
- Bocce Court & Pool Table
- ButterflyMX Virtual Concierge
- Cabanas
- Concierge
- Dark Scheme
- Dry Cleaning Drop Off
- Entertainment Kitchen And Lounge
- Fire Pits
- Floor To Ceiling Windows
- Indoor/Outdoor Dog Run
- Light And Dark Cabinet Options
- Light Scheme
- On-Demand Fitness Training
- Online Maintenance Portal
- Online Rent Payments
- Onsite Management
- Peloton Bikes
- Pet Area
- Pet Spa
- Pool Deck
- Quartz Countertops
- Relaxing Courtyards
- Resort Style Pool
- Roof Deck with Sweeping Views
- Rooftop Deck
- Shared Laundry
- Storage Available
- Sundeck with Cabanas
- Under Cabinet Lighting
- Work From Home Tech Bar
- Yoga Room
- Wi-Fi
- Washer/Dryer
- Air Conditioning
- Heating
- Storage Space
- Dishwasher
- Disposal
- Stainless Steel Appliances
- Island Kitchen
- Kitchen
- Microwave
- Oven
- Range
- Refrigerator
- Freezer
- Hardwood Floors
- Office
- Walk-In Closets
- Deck
| Monday | 9am - 6pm |
|---|---|
| Tuesday | 9am - 6pm |
| Wednesday | 9am - 6pm |
| Thursday | 9am - 6pm |
| Friday | 9am - 5pm |
| Saturday | 10am - 5pm |
| Sunday | Closed |
| Colleges & Universities | Distance | ||
|---|---|---|---|
| Colleges & Universities | Distance | ||
| Drive: | 6 min | 1.7 mi | |
| Drive: | 5 min | 1.9 mi | |
| Drive: | 6 min | 2.3 mi | |
| Drive: | 6 min | 2.5 mi |


 The GreatSchools Rating helps parents compare schools within a state based on a variety of school quality indicators and provides a helpful picture of how effectively each school serves all of its students. Ratings are on a scale of 1 (below average) to 10 (above average) and can include test scores, college readiness, academic progress, advanced courses, equity, discipline and attendance data. We also advise parents to visit schools, consider other information on school performance and programs, and consider family needs as part of the school selection process.
View GreatSchools Rating Methodology
Data provided by GreatSchools.org © 2026. All rights reserved.
Transportation options available in Boston include Allston Street Station, located 0.8 mile from Lantera at Boston Landing. Lantera at Boston Landing is near General Edward Lawrence Logan International, located 8.7 miles or 16 minutes away.
| Transit / Subway | Distance | ||
|---|---|---|---|
| Transit / Subway | Distance | ||
|
|
Walk: | 15 min | 0.8 mi |
|
|
Walk: | 17 min | 0.9 mi |
|
|
Drive: | 3 min | 1.1 mi |
|
|
Drive: | 3 min | 1.1 mi |
|
|
Drive: | 3 min | 1.1 mi |
| Commuter Rail | Distance | ||
|---|---|---|---|
| Commuter Rail | Distance | ||
| Drive: | 5 min | 2.8 mi | |
| Drive: | 7 min | 3.6 mi | |
| Drive: | 9 min | 3.6 mi | |
| Drive: | 9 min | 4.0 mi | |
| Drive: | 9 min | 4.6 mi |
| Airports | Distance | ||
|---|---|---|---|
| Airports | Distance | ||
|
General Edward Lawrence Logan International
|
Drive: | 16 min | 8.7 mi |
Scores provided by
 What do Walkability, Transit, Drivability, and Bikeability mean?
Walkability measures the walking distance to day-to-day needs.
Transit measures access to public transportation.
Drivability measures congestion, parking availability, and access to major roads.
Bikeability measures the suitability for cycling.
How It Works
What do Walkability, Transit, Drivability, and Bikeability mean?
Walkability measures the walking distance to day-to-day needs.
Transit measures access to public transportation.
Drivability measures congestion, parking availability, and access to major roads.
Bikeability measures the suitability for cycling.
How It Works
Traffic
BusyAirport
CalmBusinesses
BusyScores provided by
HowLoud What is a Sound Score Rating? A Sound Score Rating aggregates noise caused by vehicle traffic, airplane traffic and local sources. How It WorksTime and distance from Lantera at Boston Landing.
| Shopping Centers | Distance | ||
|---|---|---|---|
| Shopping Centers | Distance | ||
| Drive: | 3 min | 1.1 mi | |
| Drive: | 3 min | 1.2 mi |
| Parks and Recreation | Distance | ||
|---|---|---|---|
| Parks and Recreation | Distance | ||
|
John Fitzgerald Kennedy National Historic Site
|
Drive: | 3 min | 1.5 mi |
|
Chestnut Hill Reservation
|
Drive: | 5 min | 2.0 mi |
|
Coit Observatory
|
Drive: | 6 min | 2.4 mi |
|
Longfellow National Historic Site
|
Drive: | 6 min | 2.8 mi |
|
Harvard-Smithsonian Center for Astrophysics
|
Drive: | 8 min | 3.1 mi |
| Hospitals | Distance | ||
|---|---|---|---|
| Hospitals | Distance | ||
| Walk: | 12 min | 0.6 mi | |
| Walk: | 12 min | 0.6 mi | |
| Drive: | 3 min | 1.4 mi |
| Military Bases | Distance | ||
|---|---|---|---|
| Military Bases | Distance | ||
| Drive: | 25 min | 11.7 mi | |
| Drive: | 26 min | 14.5 mi | |
| Drive: | 40 min | 22.8 mi |
Lantera at Boston Landing Photos
-
Lantera at Boston Landing
-
Veranda
-
-
Lantera at Boston Landing apartments — community photo
-
Lantera at Boston Landing apartments — community photo
-
-
-
-
Models
-
S.1A floor plan Lantera at Boston Landing
-
S.1A floor plan Lantera at Boston Landing
-
S.4 floor plan Lantera at Boston Landing
-
S.4 floor plan Lantera at Boston Landing
-
S.2 floor plan Lantera at Boston Landing
-
S.2 floor plan Lantera at Boston Landing
Nearby Apartments
Within 50 Miles of Lantera at Boston Landing
-
Atmark Cambridge
80 Fawcett St
Cambridge, MA 02138
$2,967 - $4,652 Total Monthly Price
1-2 Br 2.4 mi
-
Boston East
126 Border St
East Boston, MA 02128
$2,867 - $4,604 Total Monthly Price
1-2 Br 5.3 mi
-
Juniper
201 Mill Rd
Everett, MA 02149
$2,830 - $5,940 Total Monthly Price
1-3 Br 6.0 mi
-
One North of Boston
100 Heard St
Chelsea, MA 02150
$2,453 - $4,158 Total Monthly Price
1-3 Br 6.1 mi
-
Gibson Point
1 Gibson Way
Revere, MA 02151
$2,420 - $5,075 Total Monthly Price
1-3 Br 10.6 mi
-
Deco
625 Thomas E. Burgin Pky
Quincy, MA 02169
$2,616 - $3,370 Total Monthly Price
1-2 Br 10.9 mi
Lantera at Boston Landing has units with in‑unit washers and dryers, making laundry day simple for residents.
Select utilities are included in rent at Lantera at Boston Landing, including gas and heat. Residents are responsible for any other utilities not listed.
Parking is available at Lantera at Boston Landing. Fees may apply depending on the type of parking offered. Contact this property for details.
Lantera at Boston Landing has studios to three-bedrooms with rent ranges from $2,508/mo. to $6,245/mo.
Yes, Lantera at Boston Landing welcomes pets. Breed restrictions, weight limits, and additional fees may apply. View this property's pet policy.
A good rule of thumb is to spend no more than 30% of your gross income on rent. Based on the lowest available rent of $2,508 for a studio, you would need to earn about $100,320 per year to qualify. Want to double-check your budget? Calculate how much rent you can afford with our Rent Affordability Calculator.
Lantera at Boston Landing is not currently offering any rent specials. Check back soon, as promotions change frequently.
Yes! Lantera at Boston Landing offers 4 Matterport 3D Tours. Explore different floor plans and see unit level details, all without leaving home.
125 Guest St
Boston, MA 02135