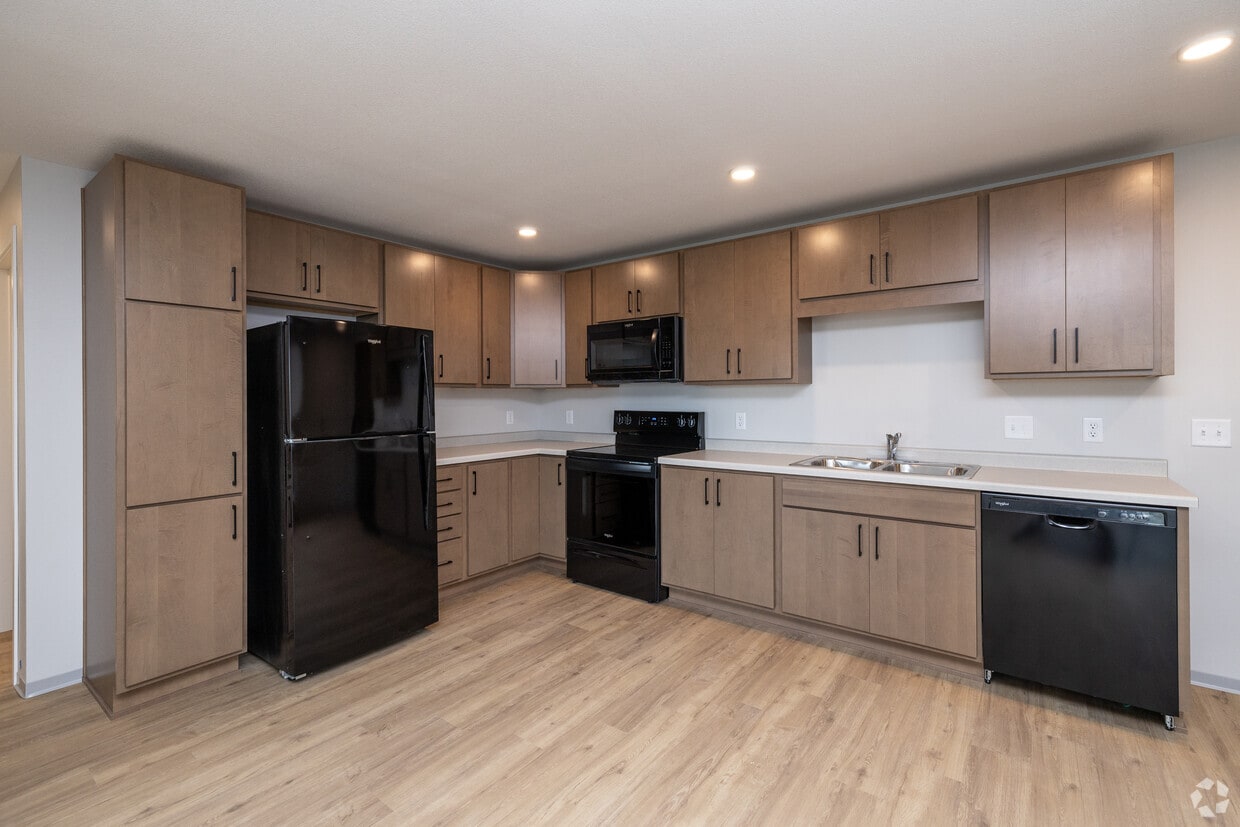
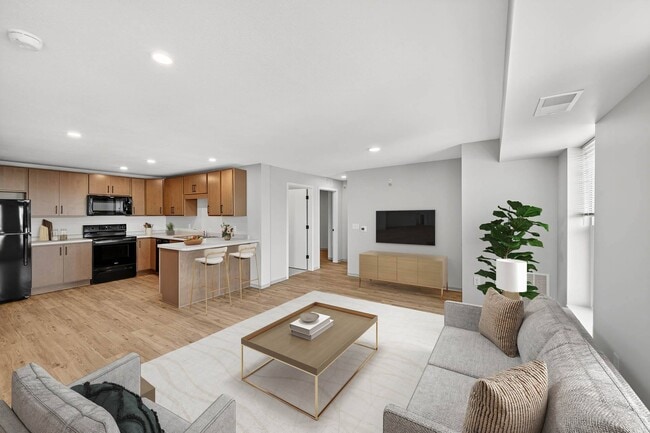
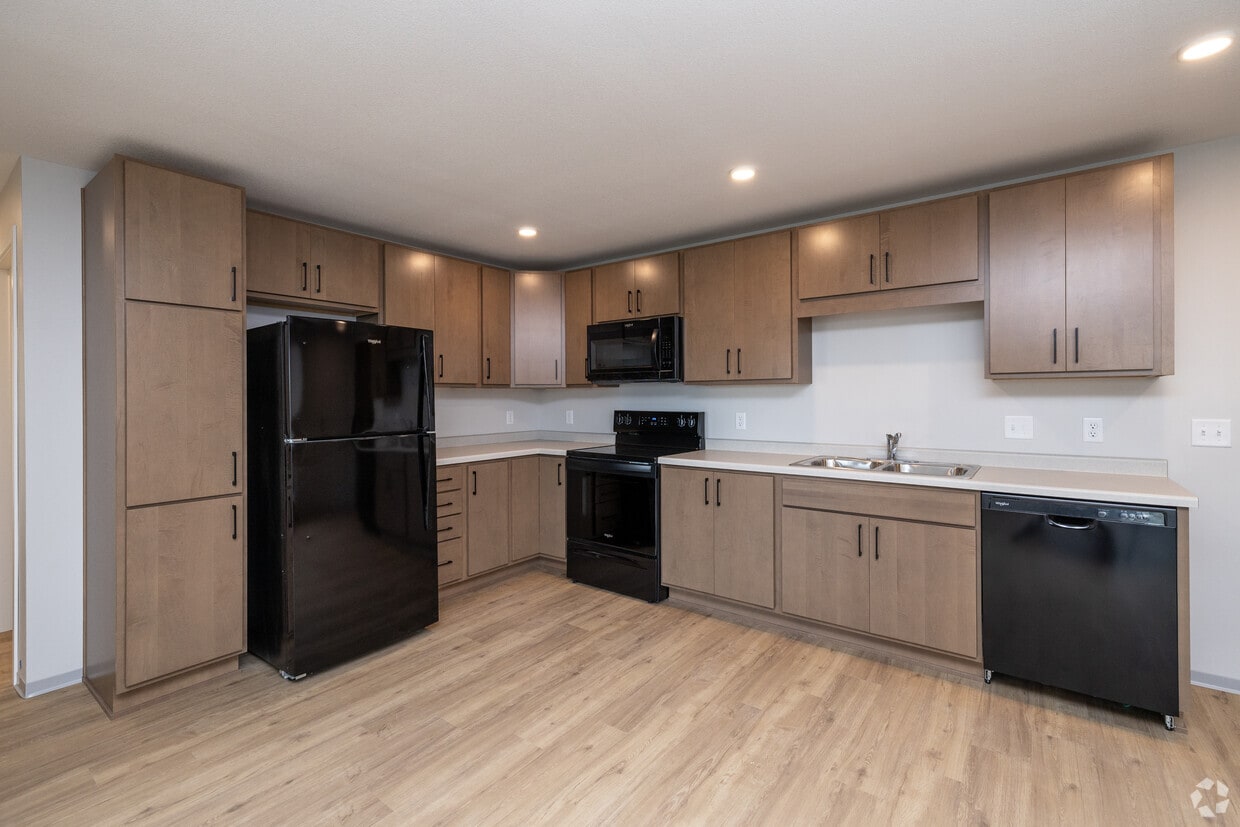
Located at 2945 Garfield Ave in Minneapolis, MN, this well-appointed unit offers four bedrooms, two bathrooms, and a combined kitchen and living area across a single floor. Light wood-style flooring flows consistently throughout the space, lending a clean and cohesive aesthetic. The kitchen is a functional standout, featuring light maple cabinetry that extends to the ceiling for ample storage, white countertops, and a full suite of black appliances including a refrigerator, range, microwave, and dishwasher. Recessed lighting illuminates the kitchen, which opens directly into the living area for easy entertaining. Each of the four bedrooms is finished with the same light flooring and neutral wall tones, creating a calm and versatile environment. Several bedrooms feature large windows that invite abundant natural light and offer views of the surrounding neighborhood and greenery. The primary bedroom provides a comfortable, well-sized retreat. Both bathrooms are finished with large-format tile flooring, warm wood vanity cabinetry with black hardware, white countertops, and full tub-shower combinations with white tile surrounds. Large mirrors above the vanities add brightness and depth to each bathroom. The overall design is modern, clean, and move-in ready.
-
Total Monthly Price
$1,116 - $2,342
-
Bedrooms
Studio - 3 bd
-
Bathrooms
1 - 2 ba
-
Square Feet
419 - 1,136 sq ft

Highlights
- New Construction
- Walker's Paradise
- Premier Transit Location
- Bike-Friendly Area
- Walk-In Closets
- Controlled Access
- Elevator
- Balcony
- Property Manager on Site
Pricing & Floor Plans
-
Unit 503price $1,116square feet 419availibility Now
-
Unit 608price $1,650square feet 733availibility Now
-
Unit 315price $1,740square feet 734availibility Oct 5
-
Unit 410price $1,740square feet 733availibility Oct 6
-
Unit 210price $1,430square feet 733availibility Nov 5
-
Unit 208price $1,442square feet 733availibility Nov 5
-
Unit 500price $2,342square feet 1,122availibility Now
-
Unit 213price $2,342square feet 1,136availibility Oct 5
-
Unit 503price $1,116square feet 419availibility Now
-
Unit 608price $1,650square feet 733availibility Now
-
Unit 315price $1,740square feet 734availibility Oct 5
-
Unit 410price $1,740square feet 733availibility Oct 6
-
Unit 210price $1,430square feet 733availibility Nov 5
-
Unit 208price $1,442square feet 733availibility Nov 5
-
Unit 500price $2,342square feet 1,122availibility Now
-
Unit 213price $2,342square feet 1,136availibility Oct 5
Fees and Policies
The fees listed below are community-provided and may exclude utilities or add-ons. All payments are made directly to the property and are non-refundable unless otherwise specified. Use the Cost Calculator to determine costs based on your needs.
-
Utilities & Essentials
-
Utility - WaterCharged per unit.Included in Rent
-
Utility- HeatCharged per unit.Included in Rent
-
Utility - ElectricCharged per unit. Payable to 3rd PartyVaries / mo
-
CableCharged per unit. Payable to 3rd PartyVaries / mo
-
High Speed Internet AccessCharged per unit. Payable to 3rd PartyVaries / mo
-
Utility - SewerCharged per unit.Varies / mo
-
Utility- TrashCharged per unit.Varies / mo
-
-
One-Time Basics
-
Due at Application
-
Application Fee Per ApplicantCharged per applicant.$50
-
Security Deposit - RefundableCharged per unit.$500
-
-
Due at Application
-
Dogs
-
Dog DepositMax of 2. Charged per pet.$500
Restrictions:Pit Bull, Doberman, Wolf Hybrid, Chow, Rottweiler, American Pit Bull/Bull Terrier, Akita, American Staffordshire TerrierRead More Read LessComments -
-
Cats
-
Cat DepositMax of 2. Charged per pet.$500
Restrictions:Comments -
-
Garage Lot
-
Parking FeeCharged per vehicle.$150 - $200 / mo
-
Property Fee Disclaimer: Based on community-supplied data and independent market research. Subject to change without notice. May exclude fees for mandatory or optional services and usage-based utilities.
Details
Utilities Included
-
Gas
-
Water
-
Heat
-
Trash Removal
-
Sewer
Lease Options
-
10 - 14 Month Leases
Property Information
-
Built in 2025
-
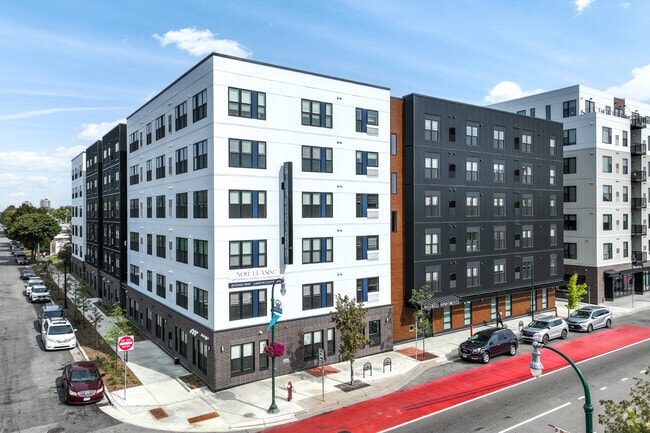
110 units/7 stories
Matterport 3D Tours
About Lakefield Apartments
Lakefield Apartments is a brand-new affordable living community in the heart of Lyn-Lake/Uptown, thoughtfully designed for households of all sizes. With spacious apartments and amenities that emphasize comfort and convenience, Lakefield offers an ideal home for larger households. At Lakefield, there is room to grow and enjoy a vibrant community atmosphere, making it the perfect place to thrive.
Lakefield Apartments is an apartment community located in Hennepin County and the 55408 ZIP Code. This area is served by the Minneapolis Public School Dist. attendance zone.
Unique Features
- 24-hour maintenance
- Bike Racks and Storage
- Black Whirlpool Appliances
- Central Heating + Air Conditioning
- Ceramic Tiled Bathrooms
- Community Room
- Flex Pay
- Free Common Area WiFi
- LED Lighting
- LVP Flooring
- Maple Cabinets
- Online maintenance portal
- Online Rent Payment
- Patio/Balcony
- Vending Machines
- View
Community Amenities
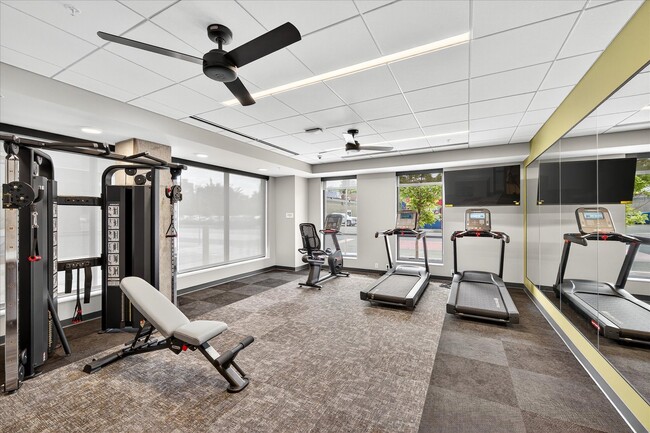
Fitness Center
Laundry Facilities
Elevator
Playground
- Package Service
- Laundry Facilities
- Controlled Access
- Maintenance on site
- Property Manager on Site
- 24 Hour Access
- Online Services
- Public Transportation
- Elevator
- Business Center
- Fitness Center
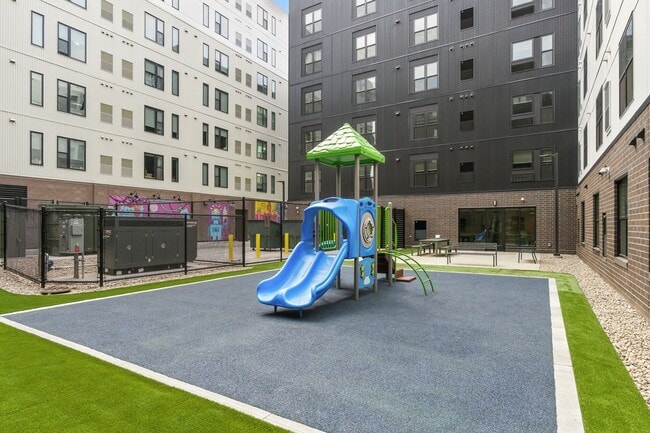
- Playground
Apartment Features
Air Conditioning
Dishwasher
Walk-In Closets
Refrigerator
- Wi-Fi
- Air Conditioning
- Heating
- Cable Ready
- Tub/Shower
- Dishwasher
- Kitchen
- Oven
- Range
- Refrigerator
- Freezer
- Recreation Room
- Walk-In Closets
- Window Coverings
- Balcony
- Patio
Income Restrictions
How To Qualify
East Lyn-Lake makes up the eastern portion of the neighborhood Lyn-Lake and is defined by the prominent intersection of two main streets, Lake Street and Lyndale Avenue. This well-known intersection acts as a magnet for unique shops, galleries, restaurants, and entertainment. East Lyn-Lake sits immediately east of Uptown, another popular urban area in Minneapolis. Nestled just three miles southwest of Downtown Minneapolis, residents can easily reach the most popular neighborhoods in the city. Apartments and condos available for rent in the area vary from mid-range to upscale. Locals enjoy strolling or biking along the neighborhood’s walkable and bikeable streets to check out all of the top-notch local businesses.
Learn more about living in East Lyn-LakeCompare neighborhood and city base rent averages by bedroom.
| East Lyn-Lake | Minneapolis, MN | |
|---|---|---|
| Studio | $1,193 | $1,156 |
| 1 Bedroom | $1,420 | $1,415 |
| 2 Bedrooms | $2,088 | $2,107 |
| 3 Bedrooms | - | $2,406 |
- Package Service
- Laundry Facilities
- Controlled Access
- Maintenance on site
- Property Manager on Site
- 24 Hour Access
- Online Services
- Public Transportation
- Elevator
- Business Center
- Fitness Center
- Playground
- 24-hour maintenance
- Bike Racks and Storage
- Black Whirlpool Appliances
- Central Heating + Air Conditioning
- Ceramic Tiled Bathrooms
- Community Room
- Flex Pay
- Free Common Area WiFi
- LED Lighting
- LVP Flooring
- Maple Cabinets
- Online maintenance portal
- Online Rent Payment
- Patio/Balcony
- Vending Machines
- View
- Wi-Fi
- Air Conditioning
- Heating
- Cable Ready
- Tub/Shower
- Dishwasher
- Kitchen
- Oven
- Range
- Refrigerator
- Freezer
- Recreation Room
- Walk-In Closets
- Window Coverings
- Balcony
- Patio
| Monday | 9am - 5pm |
|---|---|
| Tuesday | 9am - 5pm |
| Wednesday | 9am - 5pm |
| Thursday | 9am - 5pm |
| Friday | 9am - 5pm |
| Saturday | Closed |
| Sunday | Closed |
| Colleges & Universities | Distance | ||
|---|---|---|---|
| Colleges & Universities | Distance | ||
| Drive: | 5 min | 2.0 mi | |
| Drive: | 7 min | 2.4 mi | |
| Drive: | 7 min | 2.6 mi | |
| Drive: | 8 min | 4.2 mi |


 The GreatSchools Rating helps parents compare schools within a state based on a variety of school quality indicators and provides a helpful picture of how effectively each school serves all of its students. Ratings are on a scale of 1 (below average) to 10 (above average) and can include test scores, college readiness, academic progress, advanced courses, equity, discipline and attendance data. We also advise parents to visit schools, consider other information on school performance and programs, and consider family needs as part of the school selection process.
View GreatSchools Rating Methodology
Data provided by GreatSchools.org © 2026. All rights reserved.
Transportation options available in Minneapolis include Nicollet Mall Station, located 2.9 miles from Lakefield Apartments. Lakefield Apartments is near Minneapolis-St Paul International/Wold-Chamberlain, located 11.1 miles or 20 minutes away.
| Transit / Subway | Distance | ||
|---|---|---|---|
| Transit / Subway | Distance | ||
|
|
Drive: | 8 min | 2.9 mi |
|
|
Drive: | 8 min | 2.9 mi |
|
|
Drive: | 9 min | 3.2 mi |
|
|
Drive: | 8 min | 4.0 mi |
|
|
Drive: | 9 min | 4.0 mi |
| Commuter Rail | Distance | ||
|---|---|---|---|
| Commuter Rail | Distance | ||
| Drive: | 11 min | 3.4 mi | |
| Drive: | 18 min | 10.8 mi | |
|
|
Drive: | 19 min | 12.0 mi |
| Drive: | 32 min | 21.2 mi | |
| Drive: | 33 min | 22.8 mi |
| Airports | Distance | ||
|---|---|---|---|
| Airports | Distance | ||
|
Minneapolis-St Paul International/Wold-Chamberlain
|
Drive: | 20 min | 11.1 mi |
Scores provided by
 What do Walkability, Transit, Drivability, and Bikeability mean?
Walkability measures the walking distance to day-to-day needs.
Transit measures access to public transportation.
Drivability measures congestion, parking availability, and access to major roads.
Bikeability measures the suitability for cycling.
How It Works
What do Walkability, Transit, Drivability, and Bikeability mean?
Walkability measures the walking distance to day-to-day needs.
Transit measures access to public transportation.
Drivability measures congestion, parking availability, and access to major roads.
Bikeability measures the suitability for cycling.
How It Works
Traffic
BusyAirport
CalmBusinesses
BusyScores provided by
HowLoud What is a Sound Score Rating? A Sound Score Rating aggregates noise caused by vehicle traffic, airplane traffic and local sources. How It WorksTime and distance from Lakefield Apartments.
| Shopping Centers | Distance | ||
|---|---|---|---|
| Shopping Centers | Distance | ||
| Walk: | 5 min | 0.3 mi | |
| Walk: | 9 min | 0.5 mi | |
| Walk: | 11 min | 0.6 mi |
| Parks and Recreation | Distance | ||
|---|---|---|---|
| Parks and Recreation | Distance | ||
|
Bryant Square Park
|
Walk: | 6 min | 0.4 mi |
|
Painter Park
|
Walk: | 10 min | 0.5 mi |
|
Whittier Park
|
Walk: | 10 min | 0.6 mi |
|
Mueller Park
|
Walk: | 16 min | 0.9 mi |
|
Lake Calhoun Park
|
Walk: | 18 min | 1.0 mi |
| Hospitals | Distance | ||
|---|---|---|---|
| Hospitals | Distance | ||
| Drive: | 4 min | 1.4 mi | |
| Drive: | 5 min | 1.7 mi | |
| Drive: | 8 min | 2.9 mi |
| Military Bases | Distance | ||
|---|---|---|---|
| Military Bases | Distance | ||
| Drive: | 16 min | 9.0 mi |
Lakefield Apartments Photos
-
Lakefield Apartments
-
4BR, 2BA - 1,293SF
-
-
-
Playground
-
Fitness Center
-
3BR, 2BA - 1,136SF - Kitchen
-
-
Community Room
Models
-
Studio
-
2 Bedrooms
-
3 Bedrooms
Nearby Apartments
Within 50 Miles of Lakefield Apartments
-
Lago Apartments
500 W Lake St
Minneapolis, MN 55408
$1,303 - $1,403 Total Monthly Price
1 Br 0.0 mi
-
Lake Street Dwelling
410-510 W Lake St
Minneapolis, MN 55408
$1,201 - $1,720 Total Monthly Price
1-2 Br 12 Month Lease 0.1 mi
-
Snelling Yards
3605 44th Ave S
Minneapolis, MN 55406
$1,427 Total Monthly Price
2 Br 3.7 mi
-
The Station at Malcolm Yards
485 Malcolm Ave SE
Minneapolis, MN 55414
$1,637 - $2,489 Total Monthly Price
1-2 Br 4.0 mi
-
Pioneer Endicott
141 4th St E
Saint Paul, MN 55101
$1,445 - $3,185 Total Monthly Price
1-2 Br 9.6 mi
-
Ride Apartments
2550 Rice St
Saint Paul, MN 55113
$1,707 Total Monthly Price
2 Br 12 Month Lease 10.1 mi
While Lakefield Apartments does not provide in‑unit laundry, on‑site laundry facilities are available for shared resident use.
Select utilities are included in rent at Lakefield Apartments, including gas, water, heat, trash removal, and sewer. Residents are responsible for any other utilities not listed.
Parking is available at Lakefield Apartments. Fees may apply depending on the type of parking offered. Contact this property for details.
Lakefield Apartments has studios to three-bedrooms with rent ranges from $1,116/mo. to $2,342/mo.
Yes, Lakefield Apartments welcomes pets. Breed restrictions, weight limits, and additional fees may apply. View this property's pet policy.
A good rule of thumb is to spend no more than 30% of your gross income on rent. Based on the lowest available rent of $1,116 for a studio, you would need to earn about $44,640 per year to qualify. Want to double-check your budget? Calculate how much rent you can afford with our Rent Affordability Calculator.
Lakefield Apartments is offering Specials for eligible applicants, with rental rates starting at $1,116.
Yes! Lakefield Apartments offers 6 Matterport 3D Tours. Explore different floor plans and see unit level details, all without leaving home.
550 W Lake St
Minneapolis, MN 55408