Map
  • Add a Property
  • Renter Tools
    • Favorites
    • Saved Searches
  • Manage Rentals
  • Apartments For Rent
  • Houses For Rent
  • Condos For Rent
  • Townhomes For Rent
  • Help Center
  • Area Guide
  • Rent Calculator
  • Property Management Companies
English

Language

English Español
Apartments.com Logo
Manage Rentals      Sign Up / Sign In
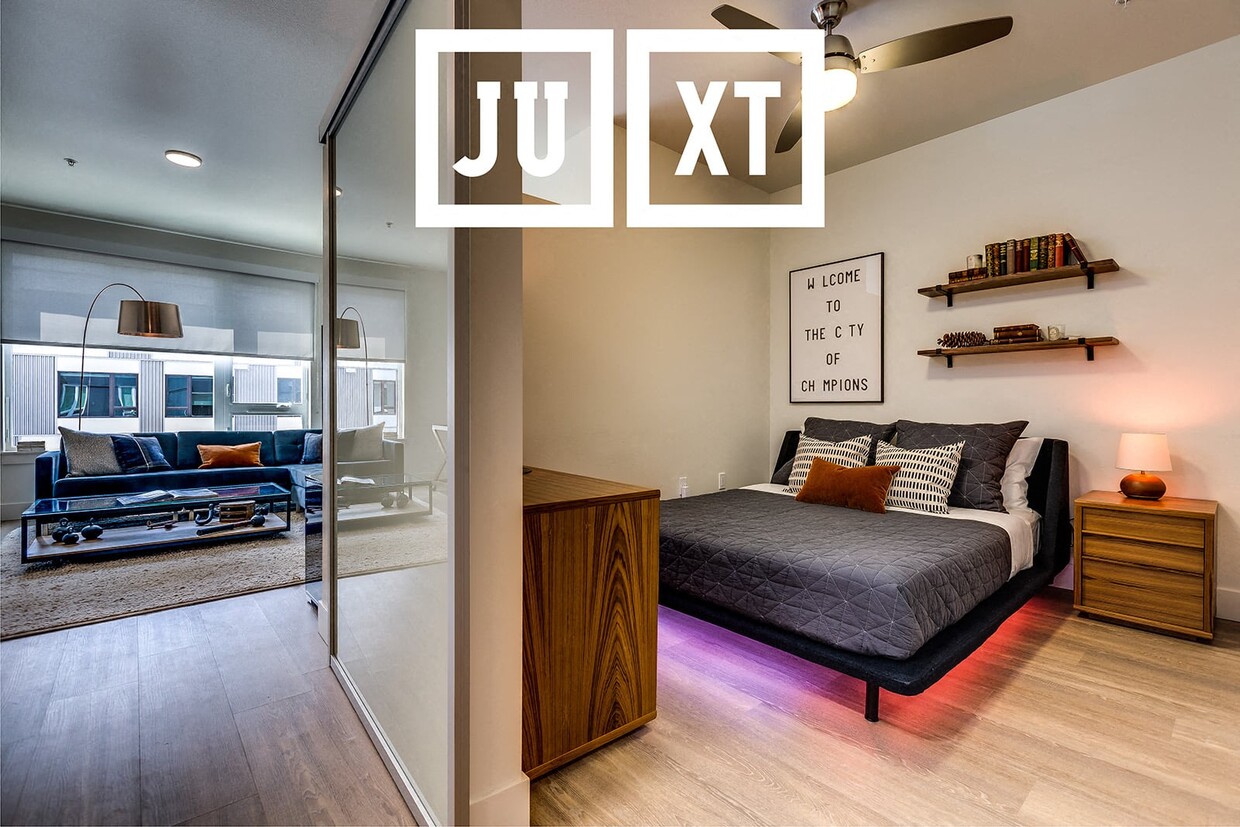
  • Primary Photo - JUXT

  • Building Photo - JUXT

    Building Photo - JUXT
  • Building Photo - JUXT
    Building Photo - JUXT
Contact This Property
Schedule In-Person Tour

Tour Options: In-Person, Video Video Tours Many properties are now offering LIVE tours via FaceTime and other streaming apps.

Language: English

Open 9am - 6pm Today

View All Hours Office Hours Monday - Friday, 9am - 6pm Saturday & Sunday, 10am - 5pm

Contact This Property

Tour Options: In-Person, Video Video Tours Many properties are now offering LIVE tours via FaceTime and other streaming apps.

Language: English

Open 9am - 6pm Today

View All Hours Office Hours Monday - Friday, 9am - 6pm Saturday & Sunday, 10am - 5pm

JUXT media gallery Unit
call 206-466-0416
Floor Plan View Body
Viewing Floor: Select a unit to view pricing & availability
1 (3 units)
2 (4 units)
3 (0 unit)
4 (2 units)
5 (1 unit)
6 (2 units)
7 (3 units)
8 (2 units)
9 (0 unit)
Any
Studio
1
2
3
Any
1+
2+
Move-In Date
Washington King County Seattle South Lake Union

JUXT

810 Dexter Ave N, Seattle, WA 98109

3.0
Renter Rating 2 Reviews
Verified Listing CoStar Verified® Listing

This Listing has been verified by CoStar’s listing verification process, which combines internal screening and fraud detection technology. Always beware of scams.

Today
Share Listing
Favorites
206-466-0416
Property Management Company Logo
  • Monthly Rent

    $1,795 - $6,976

  • Bedrooms

    Studio - 3 bd

  • Bathrooms

    1 - 2 ba

  • Square Feet

    462 - 1,411 sq ft

JUXT
Property Management Company Logo
Share Listing
Favorites

Move-in Special

Up to 2 Weeks Free on Selected Units! Call NOW for information about our Specials! Restrictions Apply. Call Us for Details.

Highlights

  • Walker's Paradise
  • Premier Transit Location
  • Media Center/Movie Theatre
  • Roof Terrace
  • Pet Washing Station
  • High Ceilings
  • Deck
  • Controlled Access
  • On-Site Retail

Pricing & Floor Plans

filter results by bedrooms
Studio
Starting at $1,795 Studio 1 Bath 462 – 525 Sq Ft
3 Available units
Unit
Base Price
Sq Ft
Availability
Unit Details
  • Unit 218
    price $1,795
    square feet 480
    availibility Now
  • Unit 101
    price $1,994
    square feet 583
    availibility Now
  • Unit 201
    price $2,137
    square feet 618
    availibility Aug 19
Urban 1x1
Starting at $2,320 1 Bed 1 Bath 574 – 674 Sq Ft
7 Available units
Unit
Base Price
Sq Ft
Availability
Unit Details
  • Unit 105
    price $2,320
    square feet 650
    availibility Now
  • Unit 716
    price $2,378
    square feet 593
    availibility Now
  • Unit 712
    price $2,387
    square feet 597
    availibility Now
  • Unit 103
    price $2,389
    square feet 697
    availibility Now
  • Unit 808
    price $2,403
    square feet 598
    availibility Now
  • Unit 807
    price $2,365
    square feet 587
    availibility Aug 7
  • Unit 209
    price $2,554
    square feet 697
    availibility Aug 22

1x1
Starting at $2,652 1 Bed 1 Bath 666 – 759 Sq Ft
2 Available units
Unit
Base Price
Sq Ft
Availability
Unit Details
  • Unit 619
    price $2,723
    square feet 675
    availibility Now
  • Unit 425
    price $2,652
    square feet 667
    availibility Aug 1
Urban 2x1
Starting at $3,445 2 Beds 1 Bath 724 – 877 Sq Ft
2 Available units
Unit
Base Price
Sq Ft
Availability
Unit Details
  • Unit 647
    price $3,622
    square feet 856
    availibility Aug 6
  • Unit 205
    price $3,445
    square feet 893
    availibility Aug 8
Urban 3x2
Starting at $4,715 3 Beds 2 Baths 1,089 Sq Ft
2 Available units
Unit
Base Price
Sq Ft
Availability
Unit Details
  • Unit 745
    price $4,715
    square feet 1,088
    availibility Now
  • Unit 439
    price $4,748
    square feet 1,062
    availibility Now
3x2
$6,976 3 Beds 2 Baths 1,411 Sq Ft
1 Available unit
Unit
Base Price
Sq Ft
Availability
Unit Details
  • Unit 536
    price $6,976
    square feet 1,410
    availibility Aug 2
2x2
Call for Rent 2 Beds 2 Baths 976 – 1,101 Sq Ft
Not Available
Studio
Starting at $1,795 Studio 1 Bath 462 – 525 Sq Ft
3 Available units
Unit
Base Price
Sq Ft
Availability
Unit Details
  • Unit 218
    price $1,795
    square feet 480
    availibility Now
  • Unit 101
    price $1,994
    square feet 583
    availibility Now
  • Unit 201
    price $2,137
    square feet 618
    availibility Aug 19
Urban 1x1
Starting at $2,320 1 Bed 1 Bath 574 – 674 Sq Ft
7 Available units
Unit
Base Price
Sq Ft
Availability
Unit Details
  • Unit 105
    price $2,320
    square feet 650
    availibility Now
  • Unit 716
    price $2,378
    square feet 593
    availibility Now
  • Unit 712
    price $2,387
    square feet 597
    availibility Now
  • Unit 103
    price $2,389
    square feet 697
    availibility Now
  • Unit 808
    price $2,403
    square feet 598
    availibility Now
  • Unit 807
    price $2,365
    square feet 587
    availibility Aug 7
  • Unit 209
    price $2,554
    square feet 697
    availibility Aug 22

1x1
Starting at $2,652 1 Bed 1 Bath 666 – 759 Sq Ft
2 Available units
Unit
Base Price
Sq Ft
Availability
Unit Details
  • Unit 619
    price $2,723
    square feet 675
    availibility Now
  • Unit 425
    price $2,652
    square feet 667
    availibility Aug 1
Urban 2x1
Starting at $3,445 2 Beds 1 Bath 724 – 877 Sq Ft
2 Available units
Unit
Base Price
Sq Ft
Availability
Unit Details
  • Unit 647
    price $3,622
    square feet 856
    availibility Aug 6
  • Unit 205
    price $3,445
    square feet 893
    availibility Aug 8
2x2
Call for Rent 2 Beds 2 Baths 976 – 1,101 Sq Ft
Not Available
Urban 3x2
Starting at $4,715 3 Beds 2 Baths 1,089 Sq Ft
2 Available units
Unit
Base Price
Sq Ft
Availability
Unit Details
  • Unit 745
    price $4,715
    square feet 1,088
    availibility Now
  • Unit 439
    price $4,748
    square feet 1,062
    availibility Now
3x2
$6,976 3 Beds 2 Baths 1,411 Sq Ft
1 Available unit
Unit
Base Price
Sq Ft
Availability
Unit Details
  • Unit 536
    price $6,976
    square feet 1,410
    availibility Aug 2
* Price shown is base rent. Excludes user-selected optional fees and variable or usage-based fees and required charges due at or prior to move-in or at move-out.View Fees and Policies for details. Price, availability, fees, and any applicable rent special are subject to change without notice.
* Square footage definitions vary. Displayed square footage is approximate.

Fees and Policies

The fees listed below are community-provided and may exclude utilities or add-ons. All payments are made directly to the property and are non-refundable unless otherwise specified.

  • One-Time Basics
    • Due at Application
      • Application Fee Per Applicant
        Charged per applicant.
        $40
    • Due at Move-In
      • Deposit
        Charged per unit.
        $300
  • Dogs
    • Dog Rent
      Charged per pet.
      $25 / mo
    200 lbs. Weight Limit
    Restrictions:
    Pit Bulls, Rottweilers, Presa Canario, German Shepherds, Huskies, Malamutes, Dobermans, Chowchows, St. Bernards, Great Danes, Akitas, Terriers (Staffordshire), American Bull Dog, Karelian Bear Dog, Any hybrid or mixed breed of one of the aforementioned breeds. Any mix or combination of any wolf, coyote, or other wild animal is prohibited.
    Read More Read Less
    Comments
    | Restrictions: Breed Restrictions May Apply, Contact for Details
    Read More Read Less
  • Cats
    • Cat Rent
      Charged per pet.
      $25 / mo
    200 lbs. Weight Limit
    Restrictions:
    Cats are restricted to commonly known house cats.
    Read More Read Less
    Comments
    | Restrictions: None
    Read More Read Less
  • Other
  • Garage Lot

Property Fee Disclaimer: Based on community-supplied data and independent market research. Subject to change without notice. May exclude fees for mandatory or optional services and usage-based utilities.

Details

Property Information

  • Built in 2016
  • 361 units/9 stories
  • LEED Silver

Matterport 3D Tours

This single-floor entertainment lounge is thoughtfully designed to offer a relaxed yet engaging atmosphere. The space combines modern and retro elements seamlessly, creating an inviting environment for leisure and socializing. A standout feature is the collection of classic arcade game cabinets positioned near a floor-to-ceiling window, which floods the area with natural light and provides a view of the exterior surroundings. The large wall-mounted flat-screen television, framed by a distinctive stacked stone accent column, serves as a focal point for media viewing. Soft recessed lighting and wall sconces complement the natural light, creating a warm and well-lit ambiance throughout the day and evening. The seating area includes a plaid-upholstered sectional sofa and a unique cylindrical ottoman-style coffee table, offering comfortable and casual lounging options. The flooring transitions between wood-look planks and a patterned area rug, adding visual interest and defining the seating zone. The neutral gray walls and modern finishes contribute to a contemporary aesthetic, while the arcade machines introduce a fun, nostalgic character that makes this space both functional and distinctive.

Game Room
1/4
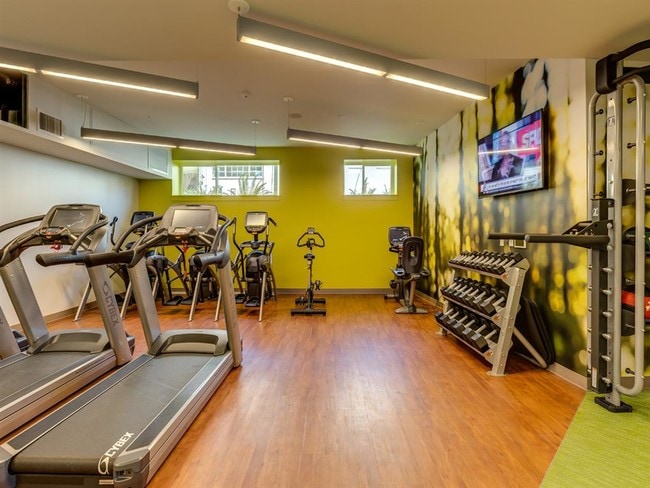
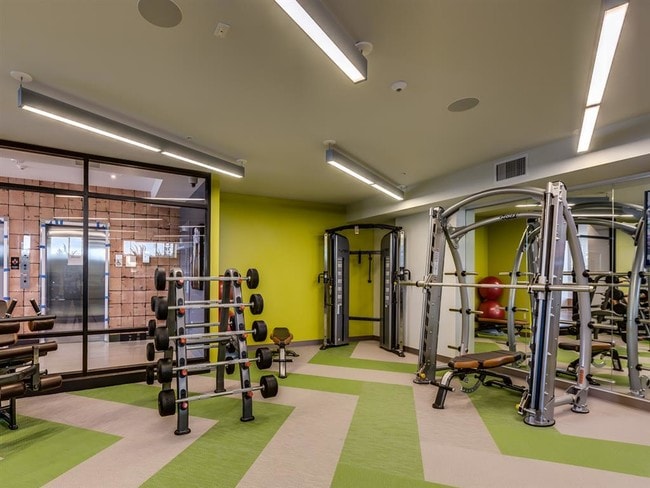
This single-floor entertainment lounge is thoughtfully designed to offer a relaxed yet engaging atmosphere. The space combines modern and retro elements seamlessly, creating an inviting environment for leisure and socializing. A standout feature is the collection of classic arcade game cabinets positioned near a floor-to-ceiling window, which floods the area with natural light and provides a view of the exterior surroundings. The large wall-mounted flat-screen television, framed by a distinctive stacked stone accent column, serves as a focal point for media viewing. Soft recessed lighting and wall sconces complement the natural light, creating a warm and well-lit ambiance throughout the day and evening. The seating area includes a plaid-upholstered sectional sofa and a unique cylindrical ottoman-style coffee table, offering comfortable and casual lounging options. The flooring transitions between wood-look planks and a patterned area rug, adding visual interest and defining the seating zone. The neutral gray walls and modern finishes contribute to a contemporary aesthetic, while the arcade machines introduce a fun, nostalgic character that makes this space both functional and distinctive. This fitness center offers a comprehensive workout environment designed to accommodate a wide range of exercise needs. The space is bathed in bright, even illumination provided by rows of linear pendant and recessed ceiling lights, creating a clean and energizing atmosphere throughout.

The cardio zone features a lineup of modern treadmills and additional cardio machines, positioned to face a large wall-mounted flat-screen television — keeping exercisers entertained during their sessions. Adjacent to the cardio area, a dedicated strength training zone houses a multi-station cable and weight machine alongside a robust free weight section, complete with a full dumbbell rack offering a wide range of weights.

The flooring is a standout design element, featuring a bold geometric pattern in alternating green and neutral tones that visually separates workout zones while adding vibrancy to the space. The walls are finished in a clean, neutral white, with mirrored panels strategically placed to expand the sense of space and allow users to monitor their form during exercise.

The layout is thoughtfully organized to maximize usability, with clear pathways between equipment zones ensuring safe and efficient movement throughout the facility. Overall, this fitness center combines practical functionality with a polished, modern aesthetic. This single-floor space is defined by its clean, modern design and an abundance of natural light. The main living area features rich, dark hardwood flooring that contrasts sharply with the crisp white walls and smooth white ceiling, creating a sleek, contemporary aesthetic. Recessed flush-mount ceiling lights provide even ambient illumination throughout the space.

The most prominent feature of the living area is the large floor-to-ceiling sliding glass door, which opens onto a balcony and frames an expansive view of a green, urban landscape below. This glazed wall floods the interior with natural light and creates a strong visual connection between the indoors and the outdoors, contributing to an airy, open ambiance.

The layout is open and unobstructed, offering flexible arrangement possibilities. A doorway visible to the right leads to an additional room or hallway, suggesting a functional separation of spaces within the unit. The overall design prioritizes simplicity, with minimal architectural detailing allowing the natural light and outdoor views to serve as the primary focal points of the space. This single-floor space showcases a thoughtfully designed modern kitchen that serves as its centerpiece. The cabinetry is finished in a warm dark wood tone, offering ample storage through both upper and lower units, including an open wine rack section that adds a functional decorative touch. A dark stone countertop extends across the L-shaped layout and wraps around a peninsula, providing generous workspace and additional seating potential.

The kitchen is equipped with a full suite of stainless steel appliances, including a built-in oven, ceramic cooktop, over-the-range microwave, and a dishwasher integrated seamlessly into the cabinetry. A sleek, arched faucet sits above a stainless steel undermount sink within the peninsula. The backsplash features vertically laid dark tile in a subtle grid pattern, adding texture and visual depth to the cooking area.

Two teardrop-shaped pendant lights hang above the peninsula, providing focused task lighting while contributing to the contemporary aesthetic. Light hardwood flooring contrasts warmly against the darker cabinetry, and the bright white walls enhance the overall sense of openness and cleanliness throughout the space.
Property Site Map

Select a unit to view pricing & availability

Any
Studio
1
2
3
Any
1+
2+
Move-In Date
Viewing Floor:
1 (3 units)
2 (4 units)
3 (0 unit)
4 (2 units)
5 (1 unit)
6 (2 units)
7 (3 units)
8 (2 units)
9 (0 unit)
Matterport 3D Tour Matterport 3D Tour
Matterport 3D Tour

About JUXT

Our leasing office is open for in-person tours by appointment or walk-in. Schedule yours today! SLU's history embraces groundbreaking ideas, just like our apartment design. We set a fresh new standard in terms of smart, well-styled interiors. So kitchen and bathrooms are not only gorgeous, they're exquisitely practical. And yet, you need options to ensure your apartment matches your own personal style. JUXT brings you two finish palettes. Think natural. Think contemporary. Something you can make your own. And considering how busy life is outside your front door, you'll appreciate how a JUXT apartment offers the perfect simplicity to come home to each day. Altogether, apartment life at JUXT is a beautiful fusion of experiences. Authentically Seattle. Totally SLU. Contact us today for our current specials! Disclaimer: Rental rates, availability, lease terms, deposits, apartment features and specials are subject to change without notice. Prices and availability subject to change without notice. Rate is finalized at time of paid deposit.

JUXT is an apartment community located in King County and the 98109 ZIP Code. This area is served by the Seattle Public Schools attendance zone.

Unique Features

  • Air Conditioner
  • BBQ/Picnic Area
  • Bike Racks
  • Ceiling Fan
  • Coffee Bar and Wine Cellar
  • Courtyard with Bocce Ball Court
  • Efficient Appliances
  • Electronic Thermostat
  • Extra Storage
  • Foosball and Pool Tables
  • Gaming Loft
  • Green Building
  • Gym
  • Laptop Lounge
  • Media Room
  • Patio/Balcony
  • Rooftop Deck with Grills and TV
  • Speakeasy
  • View
  • Wheelchair Access

Contact

View Property Website
Language: English
Open 9am - 6pm Today
  • Monday - Friday, 9am - 6pm
  • Saturday & Sunday, 10am - 5pm
Property Management Company Logo

Community Amenities

Fitness Center

Elevator

Clubhouse

Roof Terrace

Controlled Access

Recycling

Grill

Gated

Property Services

  • Package Service
  • Wi-Fi
  • Controlled Access
  • Maintenance on site
  • Property Manager on Site
  • On-Site Retail
  • Recycling
  • Pet Washing Station
  • Public Transportation

Shared Community

  • Elevator
  • Clubhouse
  • Lounge

Fitness & Recreation

  • Fitness Center
  • Bicycle Storage
  • Media Center/Movie Theatre

Outdoor Features

  • Gated
  • Roof Terrace
  • Sundeck
  • Courtyard
  • Grill
  • Picnic Area

Apartment Features

Washer/Dryer

Air Conditioning

Dishwasher

High Speed Internet Access

Hardwood Floors

Granite Countertops

Microwave

Refrigerator

Indoor Features

  • High Speed Internet Access
  • Wi-Fi
  • Washer/Dryer
  • Air Conditioning
  • Ceiling Fans
  • Cable Ready
  • Storage Space
  • Tub/Shower
  • Wheelchair Accessible (Rooms)

Kitchen Features & Appliances

  • Dishwasher
  • Disposal
  • Granite Countertops
  • Stainless Steel Appliances
  • Pantry
  • Kitchen
  • Microwave
  • Refrigerator
  • Quartz Countertops

Model Details

  • Hardwood Floors
  • Vinyl Flooring
  • High Ceilings
  • Recreation Room
  • Views
  • Window Coverings
  • Balcony
  • Patio
  • Deck
Location
810 Dexter Ave N, Seattle,
WA 98109
Get Directions
Schools Restaurants Groceries Coffee Banks Shops Fitness
| Edit
Edit Commute

Destination is required

Under 30 minutes

Commute Time is calculated at rush hour.
Neighborhood

“Great location” doesn’t do this lively neighborhood justice. South Lake Union resides in a pristine location on the shore of Lake Union to the north and off the coast of Elliot Bay to the west. Situated just two miles from downtown Seattle, South Lake Union offers beautiful bayside and lakeside views, a scenic cityscape, and access to everything Seattle has to offer.

Nestled directly east of the Space Needle, Seattle Children’s Museum, Museum of Pop Culture, Memorial Stadium and more, this neighborhood is bikeable and walkable to some of Seattle’s greatest attractions. Aside from its location, South Lake Union offers immense perks. Just take a trip to Lake Union Park for access to 12 acres of lakefront property with a boat launch, beautiful walkways, and the Museum of History & Industry, or experience of one its incredible local restaurants.

Learn more about living in South Lake Union 
Average Prices by Area

Compare neighborhood and city base rent averages by bedroom.

South Lake Union Seattle, WA
Studio $1,990 $1,503
1 Bedroom $2,649 $2,120
2 Bedrooms $4,088 $2,853
3 Bedrooms $6,979 $3,917
Amenities
  • Package Service
  • Wi-Fi
  • Controlled Access
  • Maintenance on site
  • Property Manager on Site
  • On-Site Retail
  • Recycling
  • Pet Washing Station
  • Public Transportation
  • Elevator
  • Clubhouse
  • Lounge
  • Gated
  • Roof Terrace
  • Sundeck
  • Courtyard
  • Grill
  • Picnic Area
  • Fitness Center
  • Bicycle Storage
  • Media Center/Movie Theatre
  • Air Conditioner
  • BBQ/Picnic Area
  • Bike Racks
  • Ceiling Fan
  • Coffee Bar and Wine Cellar
  • Courtyard with Bocce Ball Court
  • Efficient Appliances
  • Electronic Thermostat
  • Extra Storage
  • Foosball and Pool Tables
  • Gaming Loft
  • Green Building
  • Gym
  • Laptop Lounge
  • Media Room
  • Patio/Balcony
  • Rooftop Deck with Grills and TV
  • Speakeasy
  • View
  • Wheelchair Access
  • High Speed Internet Access
  • Wi-Fi
  • Washer/Dryer
  • Air Conditioning
  • Ceiling Fans
  • Cable Ready
  • Storage Space
  • Tub/Shower
  • Wheelchair Accessible (Rooms)
  • Dishwasher
  • Disposal
  • Granite Countertops
  • Stainless Steel Appliances
  • Pantry
  • Kitchen
  • Microwave
  • Refrigerator
  • Quartz Countertops
  • Hardwood Floors
  • Vinyl Flooring
  • High Ceilings
  • Recreation Room
  • Views
  • Window Coverings
  • Balcony
  • Patio
  • Deck
Expenses
Recurring
Cat Rent $25
Dog Rent $25
One-Time
Cat Deposit $300
Dog Deposit $300
Office Hours
Monday 9am - 6pm
Tuesday 9am - 6pm
Wednesday 9am - 6pm
Thursday 9am - 6pm
Friday 9am - 6pm
Saturday 10am - 5pm
Sunday 10am - 5pm
206-466-0416
Education
Colleges & Universities Distance
Seattle Central Comm. Coll.
Drive: 6 min 1.7 mi
Golden Gate Univ., Seattle
Drive: 5 min 2.0 mi
Seattle University
Drive: 7 min 2.2 mi
Seattle Pacific University
Drive: 7 min 2.5 mi
JUXT is within 5 minutes or 2.0 miles from Golden Gate Univ., Seattle. It is also near Seattle Central Comm. Coll. and Seattle University.
Schools
  • Public Schools
  • Private Schools
Special Education Service School
Public Elementary, Middle & High School
Grades PK-12
152 Students
Nearby
Hay Elementary School
Public Elementary School
Grades K-5
271 Students
Attendance Zone
McClure Middle School
Public Middle School
Grades 6-8
503 Students
Attendance Zone
Lincoln High School
Public High School
Grades 9-12
1,790 Students
Attendance Zone
Morningside Academy
Private Elementary & Middle School
Grades K-8
90 Students
Nearby
Fusion Academy Seattle
Private Middle & High School
Grades 6-12
54 Students
Nearby
School data provided by The GreatSchools Rating helps parents compare schools within a state based on a variety of school quality indicators and provides a helpful picture of how effectively each school serves all of its students. Ratings are on a scale of 1 (below average) to 10 (above average) and can include test scores, college readiness, academic progress, advanced courses, equity, discipline and attendance data. We also advise parents to visit schools, consider other information on school performance and programs, and consider family needs as part of the school selection process.

View GreatSchools Rating Methodology


Data provided by GreatSchools.org © 2026. All rights reserved.
Transportation

Transportation options available in Seattle include Lake Union Park, located 0.3 mile from JUXT. JUXT is near Seattle-Tacoma International, located 16.1 miles or 26 minutes away, and Seattle Paine Field International, located 22.9 miles or 34 minutes away.

Transit / Subway Distance
Lake Union Park
Walk: 5 min 0.3 mi
Westlake & Mercer
Walk: 5 min 0.3 mi
Terry & Mercer
Walk: 8 min 0.4 mi
Westlake & Thomas
Walk: 9 min 0.5 mi
Fairview & Campus Drive
Walk: 10 min 0.5 mi
Commuter Rail Distance
King Street (Seattle) Station
Drive: 7 min 2.9 mi
Edmonds Station
Drive: 27 min 16.7 mi
Mukilteo Station
Drive: 39 min 25.8 mi
Everett Station
Drive: 39 min 28.0 mi
Tacoma Dome Station
Drive: 45 min 34.1 mi
Airports Distance
Airports Distance
Seattle-Tacoma International
Drive: 26 min 16.1 mi
Seattle Paine Field International
Drive: 34 min 22.9 mi
Getting Around
Exceptionally Walkable
Walkability
100 / 100
Exceptional Public Transit
Transit
90 / 100
Fairly Drivable
Drivability
50 / 100
Very Bikeable
Bikeability
80 / 100

Scores provided by

What do Walkability, Transit, Drivability, and Bikeability mean? Walkability measures the walking distance to day-to-day needs. Transit measures access to public transportation. Drivability measures congestion, parking availability, and access to major roads. Bikeability measures the suitability for cycling. How It Works
Active
Soundscore™
69 / 100

Traffic

Busy

Airport

Calm

Businesses

Busy

Scores provided by

HowLoud What is a Sound Score Rating? A Sound Score Rating aggregates noise caused by vehicle traffic, airplane traffic and local sources. How It Works
Points of Interest

Time and distance from JUXT.

Shopping Centers Distance
Lake Union Piers
Walk: 9 min 0.5 mi
409 Roy St
Walk: 10 min 0.5 mi
Seattle Monorail Project
Walk: 14 min 0.8 mi
JUXT has 3 shopping centers within 0.8 mile, which is about a 14-minute walk. The miles and minutes will be for the farthest away property.
Parks and Recreation Distance
Northwest Seaport Maritime Heritage Center
Walk: 4 min 0.3 mi
Denny Park
Walk: 12 min 0.6 mi
Cascade Playground
Walk: 14 min 0.7 mi
Pacific Science Center
Drive: 3 min 1.1 mi
Seattle Children's Museum
Drive: 4 min 1.3 mi
JUXT has 5 parks within 1.3 miles, including Northwest Seaport Maritime Heritage Center, Denny Park, and Cascade Playground.
Hospitals Distance
Hospitals Distance
Virginia Mason Medical Center
Drive: 5 min 1.6 mi
Swedish Medical Center
Drive: 7 min 2.0 mi
Harborview Medical Center
Drive: 6 min 2.5 mi
JUXT has 3 hospitals within 2.5 miles, the nearest is Virginia Mason Medical Center which is 1.6 miles away and a 5 minute drive.
Military Bases Distance
Fort Lawton Military Reserve
Drive: 17 min 5.4 mi
Keyport Naval Reservation
Drive: 84 min 38.1 mi
East Park Naval Reserve
Drive: 92 min 68.5 mi
JUXT has 3 military bases within 68.5 miles, the nearest is Fort Lawton Military Reserve which is 5.4 miles away and a 17 minute drive.


Reviews for JUXT

3.0
Renter Rating
5 Stars
1
4 Stars
0
3 Stars
0
2 Stars
0
1 Star
1
Share details of your own experience with this property
Renter Reviews 2 Reviews
 
  • Most Recent
  • Most Helpful
  • Rating Low-High
  • Rating High-Low
Submitted by a verified resident of the apartment community. Participating residents may receive reward points in exchange for posting a review during their lease term, regardless of the nature of the review. Delete

Property Manager Responded:

Property Manager Responded

Show full review Show less
Was this helpful? Vote review helpful Thanks for your feedback!
Flag Review
  1. ...
  2. ...

JUXT Photos

  • Game Room

Models

  • Studio

  • 1 Bedroom

  • 1 Bedroom

  • 2 Bedrooms

  • 2 Bedrooms

  • 3 Bedrooms

Nearby Apartments

Within 50 Miles of JUXT

  • True North

    801 Dexter Ave N

    Seattle, WA 98109

    $2,062 - $4,352

    1-2 Br 0.1 mi

  • Kiara

    111 Terry Ave N

    Seattle, WA 98109

    $2,802 - $5,873

    1-3 Br 0.6 mi

  • 1075 Lenora

    1075 Lenora St

    Seattle, WA 98121

    $2,788 - $5,137

    1-2 Br 0.7 mi

  • The Ivey on Boren

    2019 Boren Ave

    Seattle, WA 98121

    $3,045 - $5,692

    1-3 Br 0.7 mi

  • The Ballard Independent

    2245 NW 56th St

    Seattle, WA 98107

    $2,119 - $4,696

    1-2 Br 3.6 mi

  • Vicino

    1955 129th Ave NE

    Bellevue, WA 98005

    $2,446 - $7,366

    1-3 Br 8.0 mi

Frequently Asked Questions
Does JUXT have in-unit laundry?

JUXT has units with in‑unit washers and dryers, making laundry day simple for residents.

What utilities are included in rent at JUXT?

Utilities are not included in rent. Residents should plan to set up and pay for all services separately.

Is parking available at JUXT?

Parking is available at JUXT. Fees may apply depending on the type of parking offered. Contact this property for details.

Which floor plans are available, and what are the price ranges?

JUXT has studios to three-bedrooms with rent ranges from $1,795/mo. to $6,976/mo.

Is JUXT pet-friendly?

Yes, JUXT welcomes pets. Breed restrictions, weight limits, and additional fees may apply. View this property's pet policy.

How much income do I need to rent at JUXT?

A good rule of thumb is to spend no more than 30% of your gross income on rent. Based on the lowest available rent of $1,795 for a studio, you would need to earn about $71,800 per year to qualify. Want to double-check your budget? Calculate how much rent you can afford with our Rent Affordability Calculator.

Does JUXT have move-in specials?

JUXT is offering Specials for eligible applicants, with rental rates starting at $1,795.

Does JUXT offer Matterport 3D tours?

Yes! JUXT offers 4 Matterport 3D Tours. Explore different floor plans and see unit level details, all without leaving home.
Back To Top
Send a Message
Contact Property
enter move in date in the format: 2 digit month / 2 digit day / 4 digit year

I would like to... Optional

Send Message

Submitting Request

Send a Message
Contact Property

Thank you! Your email has been sent.

Error

Report an Issue Print Get Directions
Try These Popular Nearby Searches

Cities

  • Medina Rentals
  • Hunts Point Rentals
  • Clyde Hill Rentals
  • Mercer Island Rentals
  • White Center Rentals

Search by Bedrooms

  • Studio Apartments in Seattle
  • 1 Bedroom Apartments in Seattle
  • 2 Bedroom Apartments in Seattle
  • 3 Bedroom Apartments in Seattle
  • Rooms for Rent in Seattle

Other Rental Types

  • Seattle Lofts for Rent
  • Seattle Houses for Rent
  • Seattle Condos for Rent
  • Seattle Townhomes for Rent
  • Private Landlord Rentals Seattle
  • Seattle Duplex Rentals
  • 98109 Houses for Rent
  • 98109 Condos for Rent
  • 98109 Townhomes for Rent

Stay on Budget

  • Seattle Apartments Under $600
  • Seattle Apartments Under $700
  • Seattle Apartments Under $800
  • Seattle Apartments Under $900
  • Seattle Apartments Under $1,000
  • Seattle Apartments Under $1,100
  • Seattle Apartments Under $1,500
  • Seattle Apartments Under $2,000

Filter by Popular Amenities

  • Pet Friendly Apartments in Seattle
  • Furnished Apartments in Seattle
  • Apartments with Washer & Dryer in Seattle
  • Wheelchair Accessible Apartments in Seattle
  • Apartments with EV Charging in Seattle
  • Apartments with Balcony in Seattle
  • Apartments with Air Conditioning in Seattle
  • Seattle Apartments with Virtual Tours
  • Seattle Waterfront Apartments

Find Specialty Housing

  • Student Housing in Seattle
  • Seattle Low Income Housing
  • Senior Housing in Seattle
  • Short Term Rentals in Seattle
  • Luxury Apartments in Seattle
  • Cheap Apartments in Seattle
  • Corporate Housing in Seattle
  • Move-In Specials in Seattle
  • New Apartments in Seattle

Nearby Properties

  • Westlake Steps
  • Dexter Lake Union
  • Neptune SLU Apartments
  • True North
  • About Us
  • Advertise
  • Legal Notices
  • Privacy Notice
  • Avoid Scams
  • Accessibility
  • Calculate Rent Affordability
  • Renterverse
  • Sitemap
Property Logo
apartments.com
© 2026 CoStar Group, Inc. Equal Housing Opportunity

Equal Housing Opportunity

© 2026 CoStar Group, Inc.

Equal Housing Opportunity

Ready to Apply?

Good News! This rental is accepting applications through Apartments.com. Act now and your $ purchase will include 9 additional FREE application submissions to participating properties.

Or if you already have an account


Required

Required

Valid Email Required

You must acknowledge the disclaimer to continue
Next
You're leaving Apartments.com

Do you want this community to contact you?

Required

Required

Valid Email Required

Continue to Property Website
Skip this Step
Continue

Take me to this property's website
Schedule Tour
Interested in this property? Schedule a tour today.
Rate & Review JUXT
Please select a rating
50 character minimum
By clicking submit, I agree to the Apartments.com Terms of Service and the Ratings & Reviews Terms of Use.
Share This Listing
Listing Image

810 Dexter Ave N

Seattle, WA 98109

Email

Link Copied

(206) 466-0416
Get Directions
Schools Restaurants Groceries Coffee Banks Shops Fitness
Select a unit to view pricing and availability
Floor
1 (3 units)
2 (4 units)
3 (0 unit)
4 (2 units)
5 (1 unit)
6 (2 units)
7 (3 units)
8 (2 units)
9 (0 unit)
Any
Studio
1
2
3
Any
1+
2+
Move-In Date
Matterport 3D Tour Matterport 3D Tour
Matterport 3D Tour

