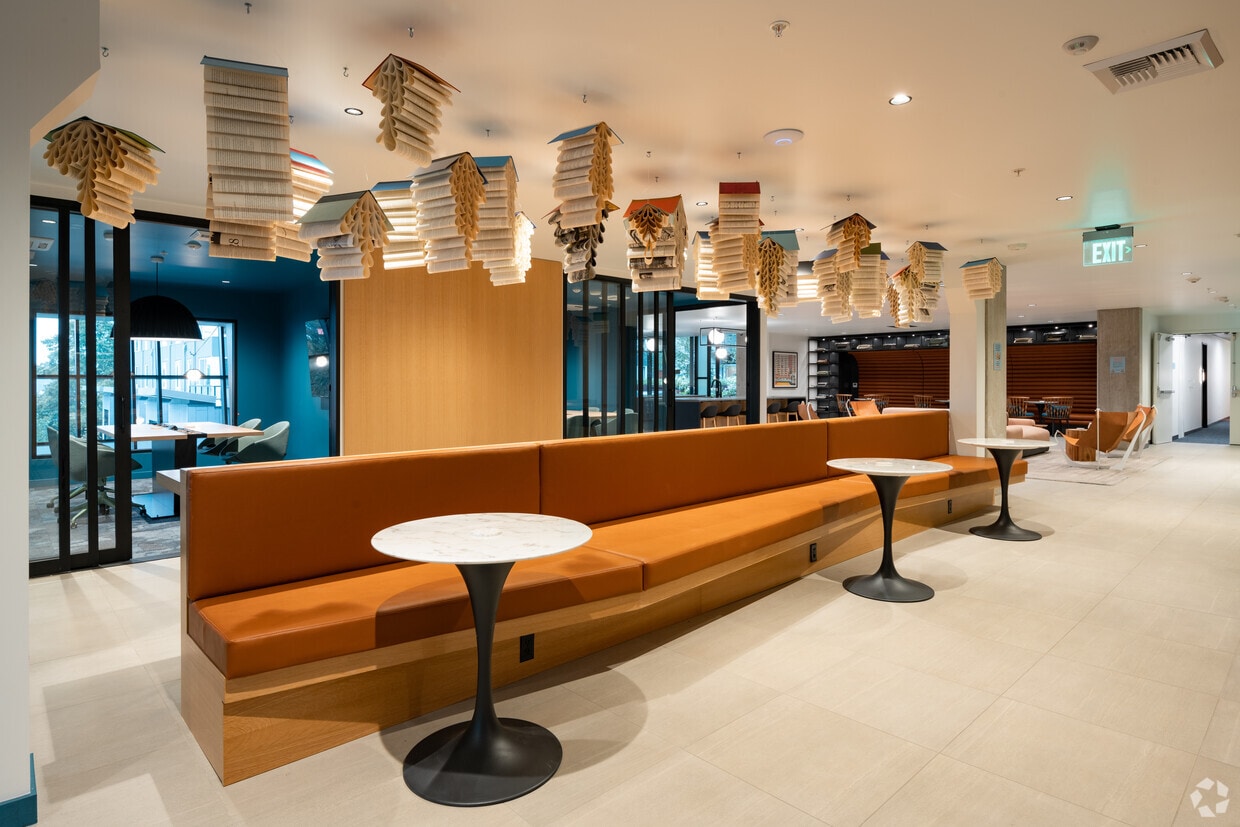

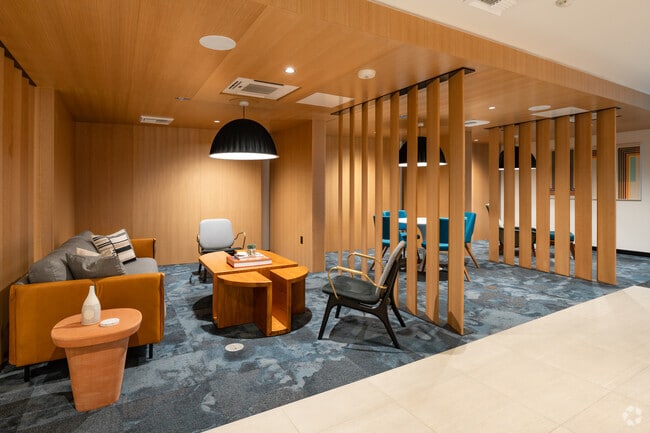
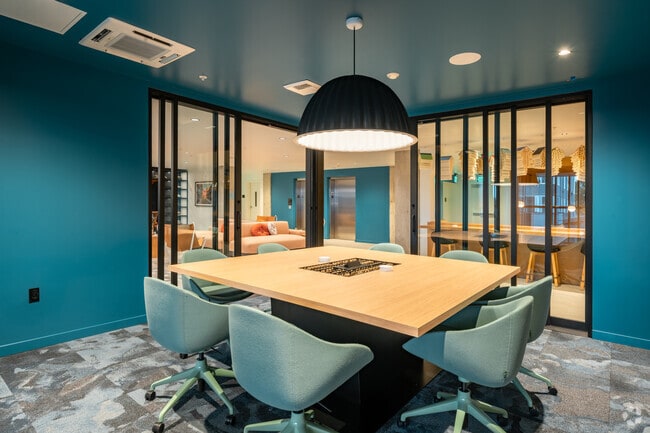
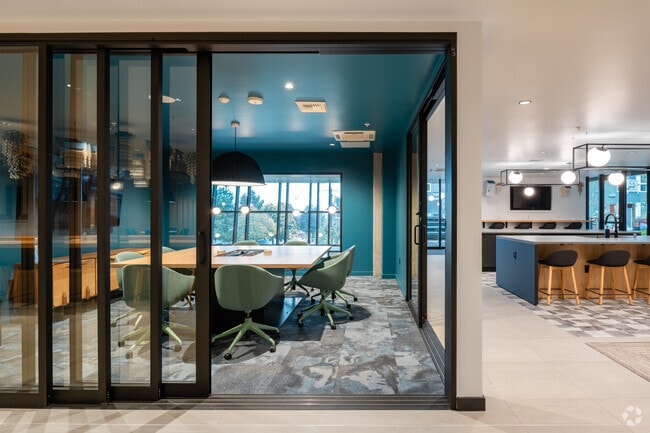
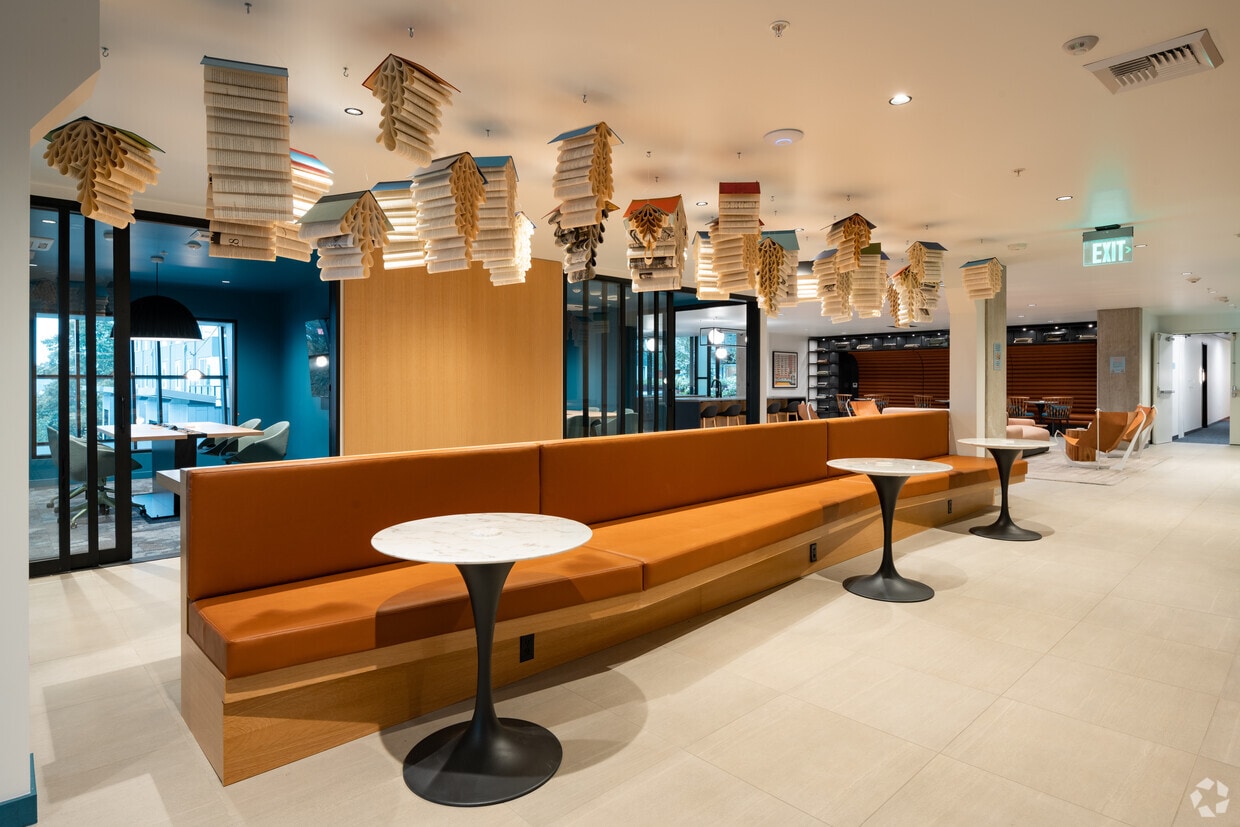
This thoughtfully designed two-floor amenity space combines contemporary architecture with a warm, layered aesthetic. On the main level, an expansive open-plan lounge serves as the social hub, furnished with plush blush sofas, leather sling chairs, and rustic wood side tables atop textured area rugs. Teal accent walls and globe pendant lighting add vibrant pops of color and warmth throughout. A generously sized kitchen and bar area anchors one end of the floor, featuring large dark-topped islands with built-in seating, globe and cage-style pendant lights, and large windows that draw in natural light. Adjacent to the lounge, a glass-enclosed conference room with black steel framing provides a sleek, private meeting environment visible from the common areas. A built-in banquette with orange upholstery and sculptural pendant fixtures lines the corridor leading toward the entrance. The second floor offers a quieter retreat, with warm wood-paneled walls, patterned carpet, and intimate seating alcoves divided by partial partitions — ideal for focused work or relaxed conversation. Dramatic floor-to-ceiling glazing on the upper level overlooks a striking multi-story atrium filled with hanging pendant clusters, connecting the two floors visually and reinforcing the space's open, airy character.
-
Total Monthly Price
$1,512 - $3,652
-
Bedrooms
Studio - 3 bd
-
Bathrooms
1 - 2.5 ba
-
Square Feet
465 - 1,381 sq ft

Highlights
- Top Rated by Renters
- Walker's Paradise
- Premier Transit Location
- Roof Terrace
- Walk-In Closets
- Deck
- Pet Play Area
- Controlled Access
- On-Site Retail
Pricing & Floor Plans
-
Unit 5033price $1,607square feet 509availibility Now
-
Unit 7033price $1,607square feet 509availibility Sep 3
-
Unit 2065price $1,607square feet 542availibility Now
-
Unit 1065price $1,607square feet 542availibility Now
-
Unit 5055price $1,607square feet 589availibility Now
-
Unit 5036price $1,607square feet 615availibility Now
-
Unit 5038price $1,607square feet 615availibility Sep 10
-
Unit 6102price $1,607square feet 605availibility Now
-
Unit 6106price $1,607square feet 605availibility Now
-
Unit 5085price $1,673square feet 598availibility Now
-
Unit 4110price $1,806square feet 528availibility Now
-
Unit 3013price $1,919square feet 525availibility Now
-
Unit 7056price $1,956square feet 589availibility Now
-
Unit 7055price $1,956square feet 589availibility Sep 24
-
Unit 7043price $2,306square feet 531availibility Now
-
Unit 5003price $1,621square feet 603availibility Sep 5
-
Unit 7006price $1,721square feet 603availibility Sep 5
-
Unit 6003price $1,696square feet 603availibility Sep 11
-
Unit 3092price $2,313square feet 804availibility Sep 5
-
Unit 6092price $2,368square feet 804availibility Sep 18
-
Unit 7005price $1,882square feet 699availibility Sep 7
-
Unit 4018price $1,782square feet 677availibility Sep 10
-
Unit 3089price $1,965square feet 531availibility Sep 11
-
Unit 3061price $1,512square feet 598availibility Sep 16
-
Unit 7104price $2,130square feet 843availibility Sep 18
-
Unit 3078price $1,863square feet 609availibility Sep 19
-
Unit 5051price $2,095square feet 671availibility Sep 30
-
Unit 3083price $1,947square feet 646availibility Oct 9
-
Unit 6075price $1,607square feet 620availibility Oct 11
-
Unit 5109price $2,651square feet 952availibility Now
-
Unit 5029price $2,702square feet 882availibility Now
-
Unit 4109price $2,702square feet 952availibility Now
-
Unit 1056price $2,727square feet 1,074availibility Now
-
Unit 4042price $2,860square feet 957availibility Now
-
Unit 3014price $2,733square feet 955availibility Sep 29
-
Unit 5058price $3,565square feet 1,147availibility Now
-
Unit 6100price $3,652square feet 1,213availibility Now
-
Unit 5033price $1,607square feet 509availibility Now
-
Unit 7033price $1,607square feet 509availibility Sep 3
-
Unit 2065price $1,607square feet 542availibility Now
-
Unit 1065price $1,607square feet 542availibility Now
-
Unit 5055price $1,607square feet 589availibility Now
-
Unit 5036price $1,607square feet 615availibility Now
-
Unit 5038price $1,607square feet 615availibility Sep 10
-
Unit 6102price $1,607square feet 605availibility Now
-
Unit 6106price $1,607square feet 605availibility Now
-
Unit 5085price $1,673square feet 598availibility Now
-
Unit 4110price $1,806square feet 528availibility Now
-
Unit 3013price $1,919square feet 525availibility Now
-
Unit 7056price $1,956square feet 589availibility Now
-
Unit 7055price $1,956square feet 589availibility Sep 24
-
Unit 7043price $2,306square feet 531availibility Now
-
Unit 5003price $1,621square feet 603availibility Sep 5
-
Unit 7006price $1,721square feet 603availibility Sep 5
-
Unit 6003price $1,696square feet 603availibility Sep 11
-
Unit 3092price $2,313square feet 804availibility Sep 5
-
Unit 6092price $2,368square feet 804availibility Sep 18
-
Unit 7005price $1,882square feet 699availibility Sep 7
-
Unit 4018price $1,782square feet 677availibility Sep 10
-
Unit 3089price $1,965square feet 531availibility Sep 11
-
Unit 3061price $1,512square feet 598availibility Sep 16
-
Unit 7104price $2,130square feet 843availibility Sep 18
-
Unit 3078price $1,863square feet 609availibility Sep 19
-
Unit 5051price $2,095square feet 671availibility Sep 30
-
Unit 3083price $1,947square feet 646availibility Oct 9
-
Unit 6075price $1,607square feet 620availibility Oct 11
-
Unit 5109price $2,651square feet 952availibility Now
-
Unit 5029price $2,702square feet 882availibility Now
-
Unit 4109price $2,702square feet 952availibility Now
-
Unit 1056price $2,727square feet 1,074availibility Now
-
Unit 4042price $2,860square feet 957availibility Now
-
Unit 3014price $2,733square feet 955availibility Sep 29
-
Unit 5058price $3,565square feet 1,147availibility Now
-
Unit 6100price $3,652square feet 1,213availibility Now
Fees and Policies
The fees listed below are community-provided and may exclude utilities or add-ons. All payments are made directly to the property and are non-refundable unless otherwise specified. Use the Cost Calculator to determine costs based on your needs.
- Monthly Utilities & Services
-
Package FeeFee for monthly package management service$6
-
Utility Administration FeeMonthly utility billing management fee.$4
-
Utility Pest ControlPest prevention and treatment service fee.$2
- Dogs Allowed
-
Monthly pet fee$50
-
Pet deposit$300
-
Restrictions:Contact our leasing office for more details
- Cats Allowed
-
Monthly pet fee$50
-
Pet deposit$300
-
Restrictions:Contact our leasing office for more details
- Storage Fees
-
Bike Storage$0/mo
-
Storage Unit$0/mo
- Additional Services
-
Early Lease Termination/CancellationFee to terminate lease early.$0
-
Late FeeReturned or declined payment fee.$75
-
Pet Deposit - Refundable$300
-
Late FeeLate payment fee.$10
-
Monthly Pet Fee$50/mo
-
Pet Screening Fee (per pet).Fee for pet screening.$30/mo
Details
Property Information
-
Built in 2020
-
532 units/7 stories
Matterport 3D Tours
Select a unit to view pricing & availability
 Matterport 3D Tour

About Jackson Apartments
Jackson Apartments unveils an exceptional portrait of living. A unique fusion of style and sophistication, our apartment residences reflect your contemporary flair. Enjoy the life you deserve. When you live at Jackson Apartments, your address says it all.
Jackson Apartments is an apartment community located in King County and the 98144 ZIP Code. This area is served by the Seattle Public Schools attendance zone.
Unique Features
- A/C*
- Balconies and Patios*
- BILT Rewards
- Bruce Lee Lounge
- Co-Working Lounge
- Custom Roller Shade Window Coverings
- Gallery
- Grilling Station
- Maker's Station
- Mint Lounge
- Mt. Rainier and City Views*
- Roof Decks
- Sky Lounges
- Social Tavern
- Sun Decks
- Under Cabinet Lighting in Kitchen
- Vinyl Plank Wood Flooring
- Walk-In Closets*
Community Amenities
Fitness Center
Elevator
Roof Terrace
Controlled Access
Business Center
Grill
Conference Rooms
Key Fob Entry
Property Services
- Package Service
- Controlled Access
- Maintenance on site
- Property Manager on Site
- 24 Hour Access
- On-Site Retail
- Online Services
- Pet Play Area
- Key Fob Entry
Shared Community
- Elevator
- Business Center
- Lounge
- Multi Use Room
- Conference Rooms
Fitness & Recreation
- Fitness Center
- Gameroom
Outdoor Features
- Roof Terrace
- Sundeck
- Courtyard
- Grill
Apartment Features
Washer/Dryer
Air Conditioning
Dishwasher
Hardwood Floors
Walk-In Closets
Island Kitchen
Microwave
Refrigerator
Indoor Features
- Washer/Dryer
- Air Conditioning
- Heating
- Smoke Free
- Tub/Shower
Kitchen Features & Appliances
- Dishwasher
- Stainless Steel Appliances
- Island Kitchen
- Kitchen
- Microwave
- Oven
- Range
- Refrigerator
- Freezer
- Quartz Countertops
Model Details
- Hardwood Floors
- Views
- Walk-In Closets
- Window Coverings
- Balcony
- Patio
- Deck
Find Atlantic nestled between Beacon Hill and Mount Baker Ridge in the Central District of east-central Seattle as part of the northernmost neighborhood within the Rainier Valley. This triangular patch of land enjoys constant change as its homes are updated and upgraded.
The location of Atlantic is convenient for city commuters while featuring plenty of amenities of its own. Its prices appeal to residents who would be interested in Capitol Hill or Columbia City with a price tag a little less hefty. Atlantic is one of the trendiest parts of the city thanks to parks, nearby Lake Washington, and a mix of newer and older buildings.
Learn more about living in AtlanticCompare neighborhood and city base rent averages by bedroom.
| Atlantic | Seattle, WA | |
|---|---|---|
| Studio | $1,449 | $1,512 |
| 1 Bedroom | $1,882 | $2,133 |
| 2 Bedrooms | $2,705 | $2,859 |
| 3 Bedrooms | $2,241 | $3,903 |
- Package Service
- Controlled Access
- Maintenance on site
- Property Manager on Site
- 24 Hour Access
- On-Site Retail
- Online Services
- Pet Play Area
- Key Fob Entry
- Elevator
- Business Center
- Lounge
- Multi Use Room
- Conference Rooms
- Roof Terrace
- Sundeck
- Courtyard
- Grill
- Fitness Center
- Gameroom
- A/C*
- Balconies and Patios*
- BILT Rewards
- Bruce Lee Lounge
- Co-Working Lounge
- Custom Roller Shade Window Coverings
- Gallery
- Grilling Station
- Maker's Station
- Mint Lounge
- Mt. Rainier and City Views*
- Roof Decks
- Sky Lounges
- Social Tavern
- Sun Decks
- Under Cabinet Lighting in Kitchen
- Vinyl Plank Wood Flooring
- Walk-In Closets*
- Washer/Dryer
- Air Conditioning
- Heating
- Smoke Free
- Tub/Shower
- Dishwasher
- Stainless Steel Appliances
- Island Kitchen
- Kitchen
- Microwave
- Oven
- Range
- Refrigerator
- Freezer
- Quartz Countertops
- Hardwood Floors
- Views
- Walk-In Closets
- Window Coverings
- Balcony
- Patio
- Deck
| Monday | 9am - 6pm |
|---|---|
| Tuesday | 9am - 6pm |
| Wednesday | 9am - 6pm |
| Thursday | 9am - 6pm |
| Friday | 9am - 6pm |
| Saturday | 9am - 6pm |
| Sunday | 9am - 6pm |
| Colleges & Universities | Distance | ||
|---|---|---|---|
| Colleges & Universities | Distance | ||
| Drive: | 4 min | 1.4 mi | |
| Drive: | 6 min | 1.9 mi | |
| Drive: | 7 min | 2.2 mi | |
| Drive: | 15 min | 6.6 mi |


 The GreatSchools Rating helps parents compare schools within a state based on a variety of school quality indicators and provides a helpful picture of how effectively each school serves all of its students. Ratings are on a scale of 1 (below average) to 10 (above average) and can include test scores, college readiness, academic progress, advanced courses, equity, discipline and attendance data. We also advise parents to visit schools, consider other information on school performance and programs, and consider family needs as part of the school selection process.
View GreatSchools Rating Methodology
Data provided by GreatSchools.org © 2026. All rights reserved.
Transportation options available in Seattle include 12Th & Jackson, located 0.7 mile from Jackson Apartments. Jackson Apartments is near Seattle-Tacoma International, located 15.4 miles or 27 minutes away, and Seattle Paine Field International, located 25.2 miles or 38 minutes away.
| Transit / Subway | Distance | ||
|---|---|---|---|
| Transit / Subway | Distance | ||
| Walk: | 13 min | 0.7 mi | |
| Walk: | 14 min | 0.7 mi | |
| Walk: | 18 min | 1.0 mi | |
| Drive: | 3 min | 1.1 mi | |
| Drive: | 4 min | 1.5 mi |
| Commuter Rail | Distance | ||
|---|---|---|---|
| Commuter Rail | Distance | ||
|
|
Drive: | 5 min | 1.6 mi |
| Drive: | 5 min | 1.6 mi | |
|
|
Drive: | 21 min | 13.7 mi |
| Drive: | 22 min | 13.9 mi | |
|
|
Drive: | 32 min | 18.9 mi |
| Airports | Distance | ||
|---|---|---|---|
| Airports | Distance | ||
|
Seattle-Tacoma International
|
Drive: | 27 min | 15.4 mi |
|
Seattle Paine Field International
|
Drive: | 38 min | 25.2 mi |
Scores provided by
 What do Walkability, Transit, Drivability, and Bikeability mean?
Walkability measures the walking distance to day-to-day needs.
Transit measures access to public transportation.
Drivability measures congestion, parking availability, and access to major roads.
Bikeability measures the suitability for cycling.
How It Works
What do Walkability, Transit, Drivability, and Bikeability mean?
Walkability measures the walking distance to day-to-day needs.
Transit measures access to public transportation.
Drivability measures congestion, parking availability, and access to major roads.
Bikeability measures the suitability for cycling.
How It Works
Traffic
BusyAirport
CalmBusinesses
ActiveScores provided by
HowLoud What is a Sound Score Rating? A Sound Score Rating aggregates noise caused by vehicle traffic, airplane traffic and local sources. How It WorksTime and distance from Jackson Apartments.
| Shopping Centers | Distance | ||
|---|---|---|---|
| Shopping Centers | Distance | ||
| Walk: | 2 min | 0.1 mi | |
| Walk: | 15 min | 0.8 mi | |
| Walk: | 15 min | 0.8 mi |
| Parks and Recreation | Distance | ||
|---|---|---|---|
| Parks and Recreation | Distance | ||
|
Judkins Park
|
Walk: | 7 min | 0.4 mi |
|
Frink Park
|
Walk: | 13 min | 0.7 mi |
|
Bradner Gardens Park
|
Drive: | 4 min | 1.2 mi |
|
Dr. Jose Rizal Park
|
Drive: | 5 min | 1.6 mi |
|
Colman Park
|
Drive: | 5 min | 1.7 mi |
| Hospitals | Distance | ||
|---|---|---|---|
| Hospitals | Distance | ||
| Walk: | 17 min | 0.9 mi | |
| Drive: | 4 min | 1.3 mi | |
| Drive: | 4 min | 1.4 mi |
| Military Bases | Distance | ||
|---|---|---|---|
| Military Bases | Distance | ||
| Drive: | 26 min | 8.3 mi | |
| Drive: | 89 min | 65.2 mi | |
| Drive: | 93 min | 67.8 mi |
Jackson Apartments Photos
-
Co-Work Lounge
-
Co-Work Lounge
-
Co-Work Lounge
-
Co-Work Lounge
-
Co-Work Lounge
-
Co-Work Lounge
-
Co-Work Lounge
-
Co-Work Lounge
-
Co-Work Lounge
Models
-
Studio
-
Studio
-
Studio
-
1 Bedroom
-
1 Bedroom
-
1 Bedroom
Nearby Apartments
Within 50 Miles of Jackson Apartments
-
3ZERO3
303 Battery St
Seattle, WA 98121
$2,092 - $3,995 Total Monthly Price
1-2 Br 12 Month Lease 2.4 mi
-
Youngstown Flats
4040 26th Ave SW
Seattle, WA 98106
$2,199 - $5,634 Total Monthly Price
1-2 Br 3.7 mi
-
ION Queen Anne
2222 15th Ave W
Seattle, WA 98119
$1,540 - $4,600 Total Monthly Price
1-2 Br 12 Month Lease 4.5 mi
-
Copperleaf Northgate
201 NE 103rd St
Seattle, WA 98125
$1,585 Total Monthly Price
1 Br 12 Month Lease 7.3 mi
-
Everis
10500 4th Ave NE
Seattle, WA 98125
$2,566 - $5,470
1-3 Br 7.5 mi
-
Owl Northgate
11201 Roosevelt Way NE
Seattle, WA
$1,804 - $3,152 Total Monthly Price
1-2 Br 12 Month Lease 7.7 mi
Jackson Apartments has units with in‑unit washers and dryers, making laundry day simple for residents.
Utilities are not included in rent. Residents should plan to set up and pay for all services separately.
Contact this property for parking details.
Jackson Apartments has studios to three-bedrooms with rent ranges from $1,512/mo. to $3,652/mo.
Yes, Jackson Apartments welcomes pets. Breed restrictions, weight limits, and additional fees may apply. View this property's pet policy.
A good rule of thumb is to spend no more than 30% of your gross income on rent. Based on the lowest available rent of $1,512 for a one-bedroom, you would need to earn about $60,480 per year to qualify. Want to double-check your budget? Calculate how much rent you can afford with our Rent Affordability Calculator.
Jackson Apartments is offering 2 Months Free for eligible applicants, with rental rates starting at $1,512.
Yes! Jackson Apartments offers 8 Matterport 3D Tours. Explore different floor plans and see unit level details, all without leaving home.
2401 S Jackson St
Seattle, WA 98144