Map
  • Add a Property
  • Renter Tools
    • Favorites
    • Saved Searches
  • Manage Rentals
  • Apartments For Rent
  • Houses For Rent
  • Condos For Rent
  • Townhomes For Rent
  • Help Center
  • Houston Average Rent
  • Area Guide
  • Rent Calculator
  • Property Management Companies

Language

Apartments.com Logo
Manage Rentals      Sign Up / Sign In
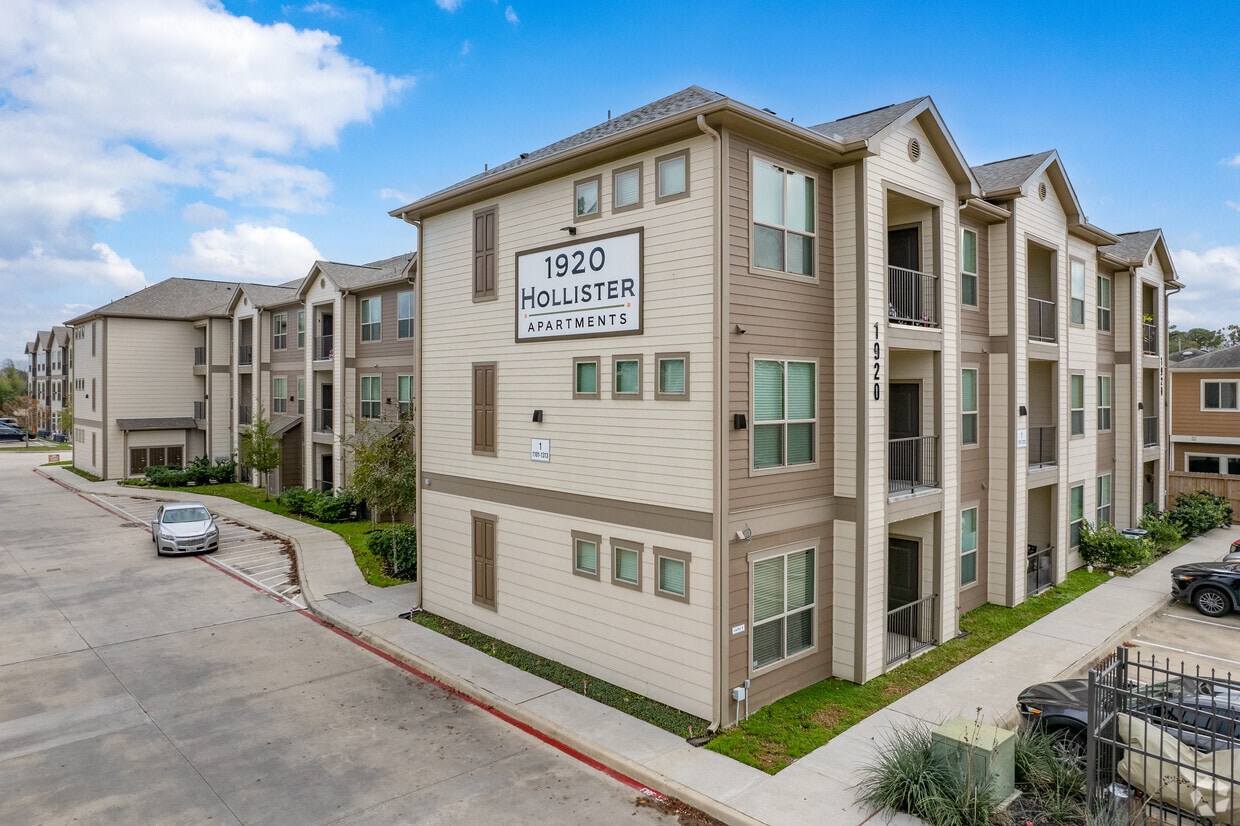
  • Primary Photo - Hollister Oaks
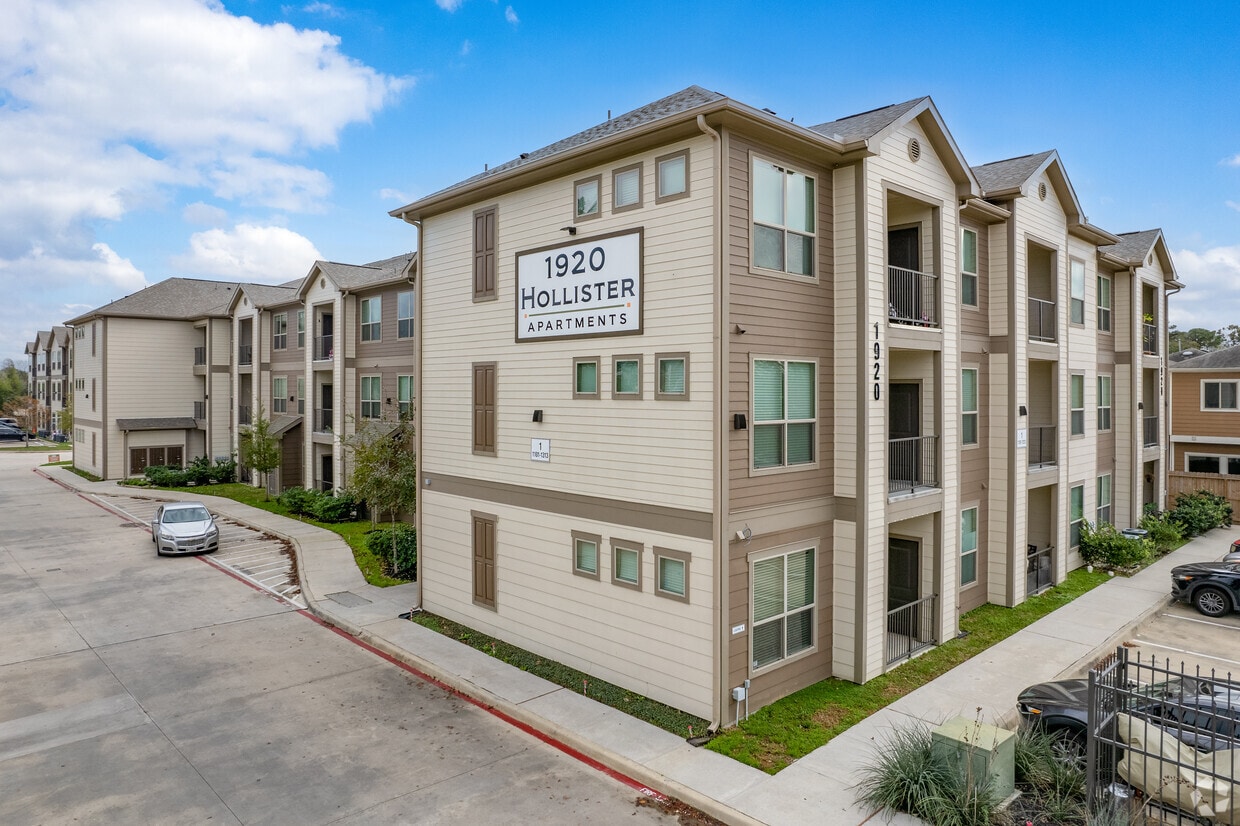
  • Building Photo - Hollister Oaks
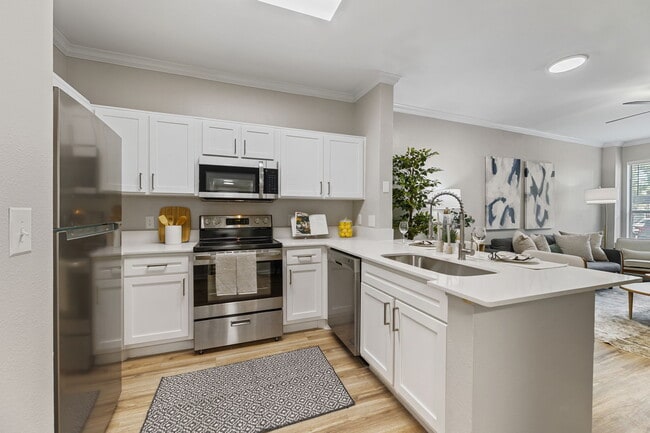
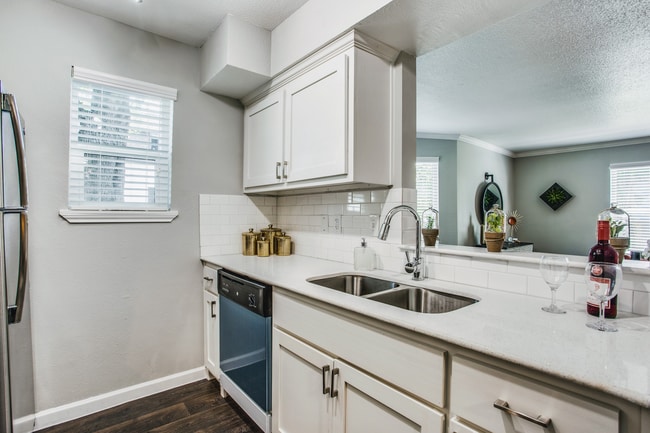
    Cocina - Hollister Oaks
  • Building Photo - Hollister Oaks

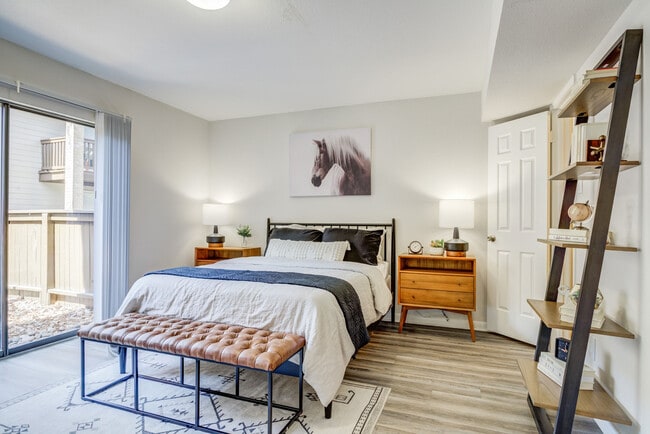
    Dormitorio - Hollister Oaks
Contact This Property

Language: English

Closed Today

View All Hours Office Hours Monday - Friday, 9am - 6pm Saturday & Sunday, Closed

Hollister Oaks media gallery Unit
call 866-490-9574
Floor Plan View Body
Texas Harris County Houston Spring Branch Central

Hollister Oaks

1920 Hollister St, Houston, TX 77080

5.0
Renter Rating 4 Reviews
2 Weeks Ago
Share Listing
Favorites
866-490-9574
  • Monthly Rent

    $1,199 - $1,559

  • Bedrooms

    1 - 2 bd

  • Bathrooms

    1 - 2 ba

  • Square Feet

    707 - 956 sq ft

Hollister Oaks
Property Management Company Logo
Share Listing
Favorites

¡Bienvenido a casa en Hollister Oaks!

Read More

Highlights

  • Top Rated by Renters
  • Patio
  • Vestidores
  • Control de accesos
  • Recinto cerrado
  • Comunidad cerrada
  • Balcón
  • Vistas
  • Suelos de madera maciza

Pricing & Floor Plans

filter results by bedrooms
Evergreen
$1,199 – $1,349 1 Bed 1 Bath 707 Sq Ft $150 Deposit
3 Available units
Unit
Base Price
Sq Ft
Availability
Unit Details
  • Unit 2201
    price $1,299
    square feet 707
    availibility Now
  • Unit 2105
    price $1,334
    square feet 707
    availibility Now
  • Unit 1307
    price $1,349
    square feet 707
    availibility Now
Maple
$1,399 – $1,524 2 Beds 2 Baths 946 Sq Ft $250 Deposit
1 Available unit
Unit
Base Price
Sq Ft
Availability
Unit Details
  • Unit 2302
    price $1,524
    square feet 946
    availibility Now
Sycamore
$1,425 – $1,559 2 Beds 2 Baths 956 Sq Ft $250 Deposit
3 Available units
Unit
Base Price
Sq Ft
Availability
Unit Details
  • Unit 1201
    price $1,524
    square feet 956
    availibility Now
  • Unit 1303
    price $1,549
    square feet 956
    availibility Now
  • Unit 1106
    price $1,559
    square feet 956
    availibility Now
Evergreen
$1,199 – $1,349 1 Bed 1 Bath 707 Sq Ft $150 Deposit
3 Available units
Unit
Base Price
Sq Ft
Availability
Unit Details
  • Unit 2201
    price $1,299
    square feet 707
    availibility Now
  • Unit 2105
    price $1,334
    square feet 707
    availibility Now
  • Unit 1307
    price $1,349
    square feet 707
    availibility Now
Maple
$1,399 – $1,524 2 Beds 2 Baths 946 Sq Ft $250 Deposit
1 Available unit
Unit
Base Price
Sq Ft
Availability
Unit Details
  • Unit 2302
    price $1,524
    square feet 946
    availibility Now
Sycamore
$1,425 – $1,559 2 Beds 2 Baths 956 Sq Ft $250 Deposit
3 Available units
Unit
Base Price
Sq Ft
Availability
Unit Details
  • Unit 1201
    price $1,524
    square feet 956
    availibility Now
  • Unit 1303
    price $1,549
    square feet 956
    availibility Now
  • Unit 1106
    price $1,559
    square feet 956
    availibility Now
* Price shown is base rent. Excludes user-selected optional fees and variable or usage-based fees and required charges due at or prior to move-in or at move-out.View Fees and Policies for details. Price, availability, fees, and any applicable rent special are subject to change without notice.
* Square footage definitions vary. Displayed square footage is approximate.

Fees and Policies

The fees listed below are community-provided and may exclude utilities or add-ons. All payments are made directly to the property and are non-refundable unless otherwise specified.

Pet policies are negotiable.

  • Dogs
    • One-Time Pet Fee
      Max of 2. Charged per pet.
      $300 - $600
    • Monthly Pet Fee
      Max of 2. Charged per pet.
      $35
    Restrictions:
    Please contact leasing office for more information.
    Read More Read Less
  • Cats
    • One-Time Pet Fee
      Max of 2. Charged per pet.
      $300 - $600
    • Monthly Pet Fee
      Max of 2. Charged per pet.
      $35
    Restrictions:
    Please contact leasing office for more information.
    Read More Read Less

Property Fee Disclaimer: Based on community-supplied data and independent market research. Subject to change without notice. May exclude fees for mandatory or optional services and usage-based utilities.

Details

Lease Options

  • Contratos de arrendamiento de 3 - 24 meses

Property Information

  • Built in 2018
  • 60 units/3 stories

Matterport 3D Tours

Located at 1920 Hollister St in Houston, TX, this single-story unit offers a thoughtfully designed layout with consistent wood-look flooring throughout, neutral warm-toned walls, and dark baseboards that provide a clean, modern contrast. The kitchen is a standout feature, showcasing rich dark cabinetry, granite countertops, a stainless steel appliance suite including a refrigerator, electric range, microwave, and dishwasher, and pendant lighting over the kitchen island. Track lighting adds an additional layer of functionality and style. The kitchen opens directly to the living area, creating an open and connected flow. The living space is generously sized, featuring a ceiling fan with integrated lighting, a door leading to an outdoor area, and multiple windows fitted with horizontal blinds that allow for controlled natural light. An additional bedroom features its own ceiling fan and a window overlooking the exterior. The bathroom is well-appointed with dark cabinetry, granite countertops, wood-look tile flooring, a combination tub and shower, and a toilet — all finished in a cohesive, contemporary style that mirrors the rest of the unit. Overall, the space presents a clean, move-in-ready aesthetic with practical finishes and a functional floor plan suited for comfortable everyday living.

1 dormitorio, 1 baño - 707 pies cuadrados
1/4
Located at 1920 Hollister St in Houston, TX, this single-story unit offers a thoughtfully designed layout with consistent wood-look flooring throughout, neutral warm-toned walls, and dark baseboards that provide a clean, modern contrast.

The kitchen is a standout feature, showcasing rich dark cabinetry, granite countertops, a stainless steel appliance suite including a refrigerator, electric range, microwave, and dishwasher, and pendant lighting over the kitchen island. Track lighting adds an additional layer of functionality and style. The kitchen opens directly to the living area, creating an open and connected flow.


The living space is generously sized, featuring a ceiling fan with integrated lighting, a door leading to an outdoor area, and multiple windows fitted with horizontal blinds that allow for controlled natural light. An additional bedroom features its own ceiling fan and a window overlooking the exterior.

The bathroom is well-appointed with dark cabinetry, granite countertops, wood-look tile flooring, a combination tub and shower, and a toilet — all finished in a cohesive, contemporary style that mirrors the rest of the unit.

Overall, the space presents a clean, move-in-ready aesthetic with practical finishes and a functional floor plan suited for comfortable everyday living. Located at 1920 Hollister St in Houston, TX, this single-story unit offers a thoughtfully designed layout with consistent wood-look flooring throughout, neutral warm-toned walls, and dark baseboards that provide a clean, modern contrast.

The kitchen is a standout feature, showcasing rich dark cabinetry, granite countertops, a stainless steel appliance suite including a refrigerator, electric range, microwave, and dishwasher, and pendant lighting over the kitchen island. Track lighting adds an additional layer of functionality and style. The kitchen opens directly to the living area, creating an open and connected flow.

The living space is generously sized, featuring a ceiling fan with integrated lighting, a door leading to an outdoor area, and multiple windows fitted with horizontal blinds that allow for controlled natural light. An additional bedroom features its own ceiling fan and a window overlooking the exterior.

The bathroom is well-appointed with dark cabinetry, granite countertops, wood-look tile flooring, a combination tub and shower, and a toilet — all finished in a cohesive, contemporary style that mirrors the rest of the unit.

Overall, the space presents a clean, move-in-ready aesthetic with practical finishes and a functional floor plan suited for comfortable everyday living. This single-floor residence presents a clean and functional exterior design, highlighted by horizontal lap siding in a neutral taupe finish that lends a modern yet understated aesthetic. The exterior cladding is well-maintained and complemented by subtle architectural panel accents along the facade.

Running alongside the home is a concrete walkway that provides convenient access around the property. This side yard corridor is lined with established landscaping, including dense shrubs and leafy greenery that add a natural, verdant border to the space. A ground-level drainage fixture is integrated into the walkway, reflecting thoughtful utility planning.

The yard itself features a well-kept lawn with a defined garden bed along the perimeter, creating a tidy and organized outdoor environment. A solid wood privacy fence encloses the backyard, offering seclusion from neighboring properties while maintaining a sense of openness under the expansive blue sky. Mature trees and climbing vegetation along the fence line add additional privacy and a lush, established feel to the outdoor space.

The overall exterior conveys a balance of practicality and curb appeal, with durable materials and maintained landscaping that contribute to a welcoming and well-cared-for property. This single-floor residence offers a thoughtfully designed layout with an open-concept living and dining area at its heart. Light hardwood-style flooring flows throughout the common spaces, complementing the neutral warm-beige walls and creating a cohesive, inviting atmosphere. The living area features a comfortable sofa accented with orange throw pillows, a ceiling fan with integrated lighting, and framed artwork displayed above — all oriented toward a flat-screen television. Large windows with horizontal blinds allow generous natural light to fill the space, while a glass exterior door provides additional brightness. The dining area is positioned adjacent to the living room, seamlessly connecting the two spaces.

The kitchen is well-equipped with rich dark-espresso cabinetry, granite-style countertops, stainless steel appliances including a refrigerator, electric range, and microwave, and a double-basin sink — all illuminated by track lighting overhead.

Multiple bedrooms are present throughout the unit, each outfitted with a ceiling fan, soft neutral walls, ample window coverage, and generous storage. The bedrooms maintain a calm, restful atmosphere with warm ambient lighting and coordinating furnishings. The bathroom continues the design theme with dark cabinetry, granite countertops, hardwood-style flooring, and clean, functional fixtures.

About Hollister Oaks

¡Bienvenido a casa en Hollister Oaks!

Hollister Oaks is an apartment community located in Harris County and the 77080 ZIP Code. This area is served by the Aldine Independent School District attendance zone.

Unique Features

  • 1er piso
  • 1er piso*
  • 2do piso*
  • 3er piso
  • 3er piso*
  • Acceso controlado
  • Área para comer
  • Armario con una puerta corredera
  • Armario de almacenamiento en el patio*
  • Armario mejorado premium
  • Baño principal grande
  • Electrodomésticos de acero inoxidable
  • Encimeras de granito
  • Escritorio de computadora*
  • Espacio de almacenamiento
  • Gabinetes frontales mejorados
  • Granito en cocina y baño
  • Iluminación LED
  • Lavadora y secadora en la unidad
  • Máquina de hielo
  • Microondas con ventilación de campana
  • Patio/Balcón
  • Patios
  • Pisos de tablones de madera
  • Revestimiento de baño con azulejos de cerámica
  • Servicio de recogida de basura en la puerta
  • Servicio de valet de basura
  • Servicio de valet de basura incluido
  • Techo de 9 pies
  • Tina de jardín
  • Ventanas de doble panel
  • ventanas de gran tamaño
  • Ventilador de techo
  • Vestidores para él y para ella

Contact

View Property Website
Language: English
Closed Today
  • Monday - Friday, 9am - 6pm
  • Saturday & Sunday, Closed

Community Amenities

Control de accesos

Comunidad cerrada

Acceso 24 horas

Recolección de basura: puerta a puerta

  • Wifi
  • Control de accesos
  • Acceso 24 horas
  • Recolección de basura: puerta a puerta
  • Almacén/trastero
  • Sin ascensor
  • Comunidad cerrada
  • Recinto cerrado
  • Patio

Apartment Features

Lavadora/Secadora

Aire acondicionado

Lavavajillas

Acceso a Internet de alta velocidad

Suelos de madera maciza

Vestidores

Encimeras de granito

Patio

Indoor Features

  • Acceso a Internet de alta velocidad
  • Lavadora/Secadora
  • Aire acondicionado
  • Calefacción
  • Ventiladores de techo
  • Preinstalación de cables
  • Almacén/trastero
  • Bañera/Ducha
  • Sistema de rociadores

Kitchen Features & Appliances

  • Lavavajillas
  • Zona de eliminación de desechos
  • Máquina de hielo
  • Encimeras de granito
  • Electrodomésticos de acero inoxidable
  • Despensa
  • Cocina comedor
  • Cocina
  • Microondas
  • Horno
  • Fogón
  • Nevera
  • Congelador
  • Rincón para el desayuno

Model Details

  • Suelos de madera maciza
  • Alfombra
  • Comedor
  • Sala familiar
  • Moldura para techo
  • Vistas
  • Vestidores
  • Ventanas de doble panel
  • Cubiertas de ventanas
  • Dormitorios grandes
  • Balcón
  • Patio
  • Patio
  • Césped
Location
1920 Hollister St, Houston,
TX 77080
Get Directions
Schools Restaurants Groceries Coffee Banks Shops Fitness
| Edit
Edit Commute

Destination is required

Under 30 minutes

Commute Time is calculated at rush hour.
Neighborhood

True to its name, Spring Branch Central is located in the middle of Spring Branch, one of Houston’s most sought-after neighborhoods, known for its excellent schools and abundance of amenities. Spring Branch Central has several schools, grocers, and stores available to renters. Several commercial hubs like Memorial City Mall and Town and Country Village are also near Spring Branch Central. This beautiful neighborhood is known for its large single-family houses, luxury condos, and modern townhomes, but there are apartments available for every budget. For some fresh air, residents flock to nearby parks, like Bear Creek Pioneers Park and Memorial Park. Major roadways including Interstate 10, Sam Houston Tollway, and Route 290 allow for easy traveling into Downtown Houston and beyond. Great for commuters seeking a quieter retreat, Spring Branch Central is about 13 miles northwest of Downtown Houston.

Learn more about living in Spring Branch Central 
Average Prices by Area

Compare neighborhood and city base rent averages by bedroom.

Spring Branch Central Houston, TX
Studio $745 $1,088
1 Bedroom $991 $1,184
2 Bedrooms $1,223 $1,503
3 Bedrooms $1,411 $1,934
Amenities
  • Wifi
  • Control de accesos
  • Acceso 24 horas
  • Recolección de basura: puerta a puerta
  • Almacén/trastero
  • Sin ascensor
  • Comunidad cerrada
  • Recinto cerrado
  • Patio
  • 1er piso
  • 1er piso*
  • 2do piso*
  • 3er piso
  • 3er piso*
  • Acceso controlado
  • Área para comer
  • Armario con una puerta corredera
  • Armario de almacenamiento en el patio*
  • Armario mejorado premium
  • Baño principal grande
  • Electrodomésticos de acero inoxidable
  • Encimeras de granito
  • Escritorio de computadora*
  • Espacio de almacenamiento
  • Gabinetes frontales mejorados
  • Granito en cocina y baño
  • Iluminación LED
  • Lavadora y secadora en la unidad
  • Máquina de hielo
  • Microondas con ventilación de campana
  • Patio/Balcón
  • Patios
  • Pisos de tablones de madera
  • Revestimiento de baño con azulejos de cerámica
  • Servicio de recogida de basura en la puerta
  • Servicio de valet de basura
  • Servicio de valet de basura incluido
  • Techo de 9 pies
  • Tina de jardín
  • Ventanas de doble panel
  • ventanas de gran tamaño
  • Ventilador de techo
  • Vestidores para él y para ella
  • Acceso a Internet de alta velocidad
  • Lavadora/Secadora
  • Aire acondicionado
  • Calefacción
  • Ventiladores de techo
  • Preinstalación de cables
  • Almacén/trastero
  • Bañera/Ducha
  • Sistema de rociadores
  • Lavavajillas
  • Zona de eliminación de desechos
  • Máquina de hielo
  • Encimeras de granito
  • Electrodomésticos de acero inoxidable
  • Despensa
  • Cocina comedor
  • Cocina
  • Microondas
  • Horno
  • Fogón
  • Nevera
  • Congelador
  • Rincón para el desayuno
  • Suelos de madera maciza
  • Alfombra
  • Comedor
  • Sala familiar
  • Moldura para techo
  • Vistas
  • Vestidores
  • Ventanas de doble panel
  • Cubiertas de ventanas
  • Dormitorios grandes
  • Balcón
  • Patio
  • Patio
  • Césped
Expenses
Recurring
Cat Rent $35
Dog Rent $35
One-Time
Cat Fee $0
Dog Fee $0
Office Hours
Monday 9am - 6pm
Tuesday 9am - 6pm
Wednesday 9am - 6pm
Thursday 9am - 6pm
Friday 9am - 6pm
Saturday Closed
Sunday Closed
866-490-9574
Education
Colleges & Universities Distance
Houston Christian University
Drive: 17 min 9.0 mi
The Art Institute of Houston
Drive: 15 min 9.3 mi
Houston Baptist University
Drive: 20 min 9.9 mi
University of St Thomas
Drive: 19 min 11.2 mi
Hollister Oaks is within 15 minutes or 9.3 miles from The Art Institute of Houston. It is also near Houston Christian University and Houston Baptist University.
Schools
  • Public Schools
  • Private Schools
Bethune Academy
Public Elementary, Middle & High School
Grades K-12
441 Students
Nearby
Property Identified
Anderson Academy
Public Elementary School
Grades K-5
677 Students
Nearby
Property Identified
Cedar Brook Elementary School
Public Elementary School
Grades PK-5
657 Students
Attendance Zone
Spring Woods Middle School
Public Middle School
Grades 6-8
814 Students
Attendance Zone
Northbrook High School
Public Middle & High School
Grades 6-12
2,610 Students
Attendance Zone
Carver High School For Applied Tech/Engine
Public High School
Grades 9-12
755 Students
Nearby
Property Identified
Central Christian Academy
Private Elementary, Middle & High School
Grades PK-12
45 Students
Nearby
School data provided by The GreatSchools Rating helps parents compare schools within a state based on a variety of school quality indicators and provides a helpful picture of how effectively each school serves all of its students. Ratings are on a scale of 1 (below average) to 10 (above average) and can include test scores, college readiness, academic progress, advanced courses, equity, discipline and attendance data. We also advise parents to visit schools, consider other information on school performance and programs, and consider family needs as part of the school selection process.

View GreatSchools Rating Methodology


Data provided by GreatSchools.org © 2026. All rights reserved.
Transportation

Transportation options available in Houston include Lindale Park Nb, located 9.3 miles from Hollister Oaks. Hollister Oaks is near George Bush Intcntl/Houston, located 23.0 miles or 34 minutes away, and William P Hobby, located 23.8 miles or 38 minutes away.

Transit / Subway Distance
Lindale Park Nb
Drive: 15 min 9.3 mi
Cavalcade Sb
Drive: 16 min 9.6 mi
Northline Transit Center Hcc Sb
Drive: 17 min 10.1 mi
Melbourne North Lindale Sb
Drive: 16 min 10.2 mi
Moody Park Sb
Drive: 18 min 10.7 mi
Commuter Rail Distance
Houston
Drive: 17 min 11.5 mi
Airports Distance
Airports Distance
George Bush Intcntl/Houston
Drive: 34 min 23.0 mi
William P Hobby
Drive: 38 min 23.8 mi
Getting Around
Moderately Walkable
Walkability
60 / 100
Limited Public Transit
Transit
30 / 100
Very Drivable
Drivability
80 / 100
Fairly Bikeable
Bikeability
50 / 100

Scores provided by

What do Walkability, Transit, Drivability, and Bikeability mean? Walkability measures the walking distance to day-to-day needs. Transit measures access to public transportation. Drivability measures congestion, parking availability, and access to major roads. Bikeability measures the suitability for cycling. How It Works
-
Soundscore™
- / 100

Traffic

-

Airport

-

Businesses

-

Scores provided by

HowLoud What is a Sound Score Rating? A Sound Score Rating aggregates noise caused by vehicle traffic, airplane traffic and local sources. How It Works
Points of Interest

Time and distance from Hollister Oaks.

Shopping Centers Distance
Bingle Square Shopping Center
Walk: 9 min 0.5 mi
Longpoint Business Park
Walk: 10 min 0.6 mi
8755-8761 Long Point Dr
Walk: 14 min 0.7 mi
Hollister Oaks has 3 shopping centers within 0.7 mile, which is about a 14-minute walk. The miles and minutes will be for the farthest away property.
Parks and Recreation Distance
Buffalo Bayou Paddling Trail
Drive: 10 min 5.1 mi
Edith L. Moore Nature Sanctuary
Drive: 12 min 6.1 mi
Houston Arboretum & Nature Center
Drive: 11 min 6.1 mi
Memorial Park and Golf Course
Drive: 13 min 7.1 mi
Bear Creek Pioneers Park
Drive: 18 min 9.2 mi
Hollister Oaks has 5 parks within 9.2 miles, including Buffalo Bayou Paddling Trail, Houston Arboretum & Nature Center, and Memorial Park and Golf Course.
Hospitals Distance
Hospitals Distance
Houston Behavioral Healthcare Hospital
Drive: 7 min 3.5 mi
Memorial Hermann Memorial City Hospital
Drive: 7 min 3.8 mi
Memorial Hermann Hospital System
Drive: 10 min 5.2 mi
Hollister Oaks has 3 hospitals within 5.2 miles, the nearest is Houston Behavioral Healthcare Hospital which is 3.5 miles away and a 7 minute drive.
Military Bases Distance
Lyndon B Johnson Space Center
Drive: 52 min 37.3 mi
Pelican Spit Military Reservation
Drive: 80 min 62.8 mi
Hollister Oaks is 37.3 miles from Lyndon B Johnson Space Center, and is convenient to other military bases, including Pelican Spit Military Reservation.


Reviews for Hollister Oaks

5.0
Renter Rating
5 Stars
4
4 Stars
0
3 Stars
0
2 Stars
0
1 Star
0
Share details of your own experience with this property
Renter Reviews 4 Reviews
 
  • Most Recent
  • Most Helpful
  • Rating Low-High
  • Rating High-Low
Submitted by a verified resident of the apartment community. Participating residents may receive reward points in exchange for posting a review during their lease term, regardless of the nature of the review. Delete

Property Manager Responded:

Property Manager Responded

Show full review Show less
Was this helpful? Vote review helpful Thanks for your feedback!
Flag Review
  1. ...
  2. ...

Hollister Oaks Photos

  • Hollister Oaks

  • 1 dormitorio, 1 baño - 707 pies cuadrados

  • Cocina

  • Dormitorio

  • Segundo baño

  • Armario

  • Patio

Models

  • 1 Bedroom

  • 2 Bedrooms

  • 2 Bedrooms

Frequently Asked Questions
Does Hollister Oaks have in-unit laundry?

Hollister Oaks has units with in‑unit washers and dryers, making laundry day simple for residents.

What utilities are included in rent at Hollister Oaks?

Utilities are not included in rent. Residents should plan to set up and pay for all services separately.

Is parking available at Hollister Oaks?

Contact this property for parking details.

Which floor plans are available, and what are the price ranges?

Hollister Oaks has one to two-bedrooms with rent ranges from $1,199/mo. to $1,559/mo.

Is Hollister Oaks pet-friendly?

Yes, Hollister Oaks welcomes pets. Breed restrictions, weight limits, and additional fees may apply. View this property's pet policy.

How much income do I need to rent at Hollister Oaks?

A good rule of thumb is to spend no more than 30% of your gross income on rent. Based on the lowest available rent of $1,199 for a one-bedroom, you would need to earn about $47,960 per year to qualify. Want to double-check your budget? Calculate how much rent you can afford with our Rent Affordability Calculator.

Does Hollister Oaks have move-in specials?

Hollister Oaks is not currently offering any rent specials. Check back soon, as promotions change frequently.

Does Hollister Oaks offer Matterport 3D tours?

Yes! Hollister Oaks offers 4 Matterport 3D Tours. Explore different floor plans and see unit level details, all without leaving home.

Back To Top
Send a Message
Contact Property
enter move in date in the format: 2 digit month / 2 digit day / 4 digit year

I would like to...

Send Message

Submitting Request

Send a Message
Contact Property

Thank you! Your email has been sent.

Error

Report an Issue Print Get Directions
Try These Popular Nearby Searches

Cities

  • Klein Rentals
  • Houston Heights Rentals
  • Hilshire Village Rentals
  • Hunters Creek Village Rentals
  • Hedwig Village Rentals

Search by Bedrooms

  • Studio Apartments in Houston
  • 1 Bedroom Apartments in Houston
  • 2 Bedroom Apartments in Houston
  • 3 Bedroom Apartments in Houston
  • Rooms for Rent in Houston

Other Rental Types

  • Houston Lofts for Rent
  • Houston Houses for Rent
  • Houston Condos for Rent
  • Houston Townhomes for Rent
  • Private Landlord Rentals Houston
  • Houston Duplex Rentals
  • 77080 Houses for Rent
  • 77080 Condos for Rent
  • 77080 Townhomes for Rent

Stay on Budget

  • Houston Apartments Under $500
  • Houston Apartments Under $600
  • Houston Apartments Under $700
  • Houston Apartments Under $1,100
  • Houston Apartments Under $1,200
  • Houston Apartments Under $1,400
  • Houston Apartments Under $1,500
  • Houston Apartments Under $2,000

Filter by Popular Amenities

  • Pet Friendly Apartments in Houston
  • Furnished Apartments in Houston
  • Apartments with Washer & Dryer in Houston
  • Wheelchair Accessible Apartments in Houston
  • Apartments with EV Charging in Houston
  • Apartments with Balcony in Houston
  • Apartments with Air Conditioning in Houston
  • Houston Apartments with Pickleball Court
  • Houston Apartments with Virtual Tours
  • Houston Waterfront Apartments

Find Specialty Housing

  • Student Housing in Houston
  • Houston Low Income Housing
  • Senior Housing in Houston
  • Short Term Rentals in Houston
  • Luxury Apartments in Houston
  • Cheap Apartments in Houston
  • Corporate Housing in Houston
  • Move-In Specials in Houston
  • New Apartments in Houston
  • About Us
  • Advertise
  • Legal Notices
  • Privacy Notice
  • Avoid Scams
  • Accessibility
  • Calculate Rent Affordability
  • Renterverse
  • Sitemap
Property Logo
apartments.com
© 2026 CoStar Group, Inc. Equal Housing Opportunity

Equal Housing Opportunity

© 2026 CoStar Group, Inc.

Equal Housing Opportunity

Ready to Apply?

Good News! This rental is accepting applications through Apartments.com. Act now and your $ purchase will include 9 additional FREE application submissions to participating properties.

Or if you already have an account


Required

Required

Valid Email Required

You must acknowledge the disclaimer to continue
Next
Continue

Take me to this property's website
Send Message
Interested in this property? Send message today.
Rate & Review Hollister Oaks
Please select a rating
50 character minimum
By clicking submit, I agree to the Apartments.com Terms of Service and the Ratings & Reviews Terms of Use.

What Are Walk Score®, Transit Score®, and Bike Score® Ratings?

Walk Score® measures the walkability of any address. Transit Score® measures access to public transit. Bike Score® measures the bikeability of any address.

Learn How It Works

What is a Sound Score Rating?

A Sound Score Rating aggregates noise caused by vehicle traffic, airplane traffic and local sources.

Learn How It Works

Share This Listing
Listing Image

1920 Hollister St

Houston, TX 77080
Email

Link Copied

(866) 490-9574
Get Directions
Schools Restaurants Groceries Coffee Banks Shops Fitness