


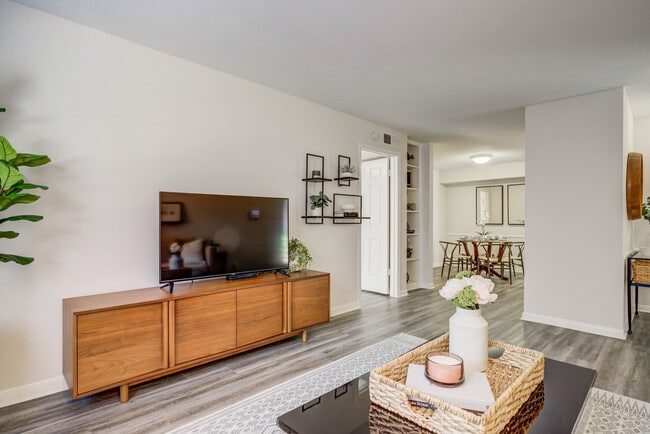
This single-floor residential space offers a practical and comfortable layout designed for everyday living. The open-concept living area is finished with wall-to-wall carpeting in a neutral tone, creating a warm and inviting atmosphere throughout. A defining architectural feature is the pass-through counter that connects the kitchen to the living space, promoting an open flow between the two areas while maintaining a sense of separation. The kitchen is equipped with dark wood cabinetry, a white refrigerator, and a gas range, providing all the essential amenities for meal preparation. The living area extends generously, offering ample room for furniture arrangement and day-to-day activities. The walls throughout are finished in a soft, neutral palette that enhances the brightness of the space. A built-in shelf or ledge detail is visible along one wall of the living area, adding a subtle architectural element. Overhead lighting is present, and HVAC vents are integrated into the ceiling, ensuring year-round comfort. White baseboards frame the carpeted floors cleanly throughout. Overall, the space presents a straightforward, well-maintained interior that prioritizes function and ease of living.
-
Total Monthly Price
$854 - $1,564
-
Bedrooms
1 - 2 bd
-
Bathrooms
1 - 2 ba
-
Square Feet
615 - 1,040 sq ft


Located in a well-established community in one of Houston’s most desirable areas, 5401 Chimney Rock has the apartments you’ve been dreaming of. Located by the Galleria and Greenway Plaza and only a short ten minutes away from downtown, you will have no problem finding great shopping, dining and entertainment. We offer one and two-bedroom floorplans that are all beautifully appointed. Each kitchen is fully equipped with a microwave oven, frost-free refrigerator, dishwasher and disposal. You’ll also enjoy the luxury of having both a washer and dryer inside of every apartment home. If you’re looking for outstanding apartments in Houston, we know that you will fall in love with 5401 Chimney Rock and the high level of service they offer. The community features four refreshing swimming pools, an on-site convenience store and control-access entry systems. As a resident, you will appreciate the professional and experienced on-site management and maintenance staff who work hard to ensure your comfort. We welcome you to 5401 Chimney Rock, the Houston, Texas apartments you’ve been waiting for!
Highlights
- English and Spanish Speaking Staff
- Pool
- Walk-In Closets
- Planned Social Activities
- Controlled Access
- Gated
- Balcony
- Property Manager on Site
- Patio
Pricing & Floor Plans

-
Unit 190451price $854square feet 615availibility Now
-
Unit 430735price $854square feet 615availibility Sep 26
-
Unit 020156price $854square feet 615availibility Sep 30
-
Unit 560990price $889square feet 754availibility Now
-
Unit 590929price $889square feet 754availibility Now
-
Unit 340593price $904square feet 754availibility Now
-
Unit 531024price $944square feet 891availibility Now
-
Unit 250496price $944square feet 891availibility Now
-
Unit 370723price $959square feet 891availibility Now
-
Unit 300574price $1,564square feet 1,040availibility Oct 3
-
Unit 120198price $1,564square feet 1,040availibility Oct 6
-
Unit 300570price $1,564square feet 1,040availibility Nov 29
-
Unit 190451price $854square feet 615availibility Now
-
Unit 430735price $854square feet 615availibility Sep 26
-
Unit 020156price $854square feet 615availibility Sep 30
-
Unit 560990price $889square feet 754availibility Now
-
Unit 590929price $889square feet 754availibility Now
-
Unit 340593price $904square feet 754availibility Now
-
Unit 531024price $944square feet 891availibility Now
-
Unit 250496price $944square feet 891availibility Now
-
Unit 370723price $959square feet 891availibility Now
-
Unit 300574price $1,564square feet 1,040availibility Oct 3
-
Unit 120198price $1,564square feet 1,040availibility Oct 6
-
Unit 300570price $1,564square feet 1,040availibility Nov 29
Fees and Policies
The fees listed below are community-provided and may exclude utilities or add-ons. All payments are made directly to the property and are non-refundable unless otherwise specified. Use the Cost Calculator to determine costs based on your needs.
-
Utilities & Essentials
-
PestCharged per unit.$1 / mo
-
Trash Admin FeeCharged per unit.$3 / mo
-
Package LockerCharged per unit.$5 / mo
-
Credit ReportingCharged per unit.$5 / mo
-
Trash ChargeCharged per unit.Varies / mo
-
Sewer ChargesCharged per unit.Varies / mo
-
Water ChargesCharged per unit.Varies / mo
-
City of Houston DrainageCharged per unit.Varies / mo
-
-
One-Time Basics
-
Due at Application
-
Admin FeeCharged per unit.$100
-
Application FeeCharged per applicant.$45
-
-
Due at Move-In
-
Security DepositSecurity deposits are on approved credit only. Charged per unit.$50
-
-
Due at Application
-
Dogs
Max of 2Restrictions:Pets Welcome! A pet interview is required. All animals must have veterinarian proof of current vaccinations and breed documentation. A maximum of two pets are allowed per apartment. Monthly Pet Rent may apply. No exotic pets are allowed. Pet must be house broken.No weight restriction. Some breed restrictions apply. Please call our Leasing Center for complete Pet Policy information.Read More Read LessComments
-
Cats
Max of 2Restrictions:Pets Welcome! A pet interview is required. All animals must have veterinarian proof of current vaccinations and breed documentation. A maximum of two pets are allowed per apartment. Monthly Pet Rent may apply. No exotic pets are allowed. Pet must be house broken.No weight restriction. Some breed restrictions apply. Please call our Leasing Center for complete Pet Policy information.Comments
-
Other Pets
-
Pet DepositMax of 2. Charged per pet.$300
-
Pet RentMax of 2. Charged per pet.$10 / mo
-
-
Renters InsuranceCharged per unit.$11.50 / mo
Property Fee Disclaimer: Based on community-supplied data and independent market research. Subject to change without notice. May exclude fees for mandatory or optional services and usage-based utilities.
Details
Utilities Included
-
Gas
-
Water
-
Trash Removal
-
Sewer
Lease Options
-
3 - 12 Month Leases
-
Short term lease
Property Information
-
Built in 1979
-
970 units/2 stories
Matterport 3D Tours
About 5401 Chimney Rock
Located in a well-established community in one of Houston’s most desirable areas, 5401 Chimney Rock has the apartments you’ve been dreaming of. Located by the Galleria and Greenway Plaza and only a short ten minutes away from downtown, you will have no problem finding great shopping, dining and entertainment. We offer one and two-bedroom floorplans that are all beautifully appointed. Each kitchen is fully equipped with a microwave oven, frost-free refrigerator, dishwasher and disposal. You’ll also enjoy the luxury of having both a washer and dryer inside of every apartment home. If you’re looking for outstanding apartments in Houston, we know that you will fall in love with 5401 Chimney Rock and the high level of service they offer. The community features four refreshing swimming pools, an on-site convenience store and control-access entry systems. As a resident, you will appreciate the professional and experienced on-site management and maintenance staff who work hard to ensure your comfort. We welcome you to 5401 Chimney Rock, the Houston, Texas apartments you’ve been waiting for!
5401 Chimney Rock is an apartment community located in Harris County and the 77081 ZIP Code. This area is served by the Houston Independent School District attendance zone.
Unique Features
- Built-In Bookcase
- Built-In Bookselves In Select Homes
- Dedicated Resident Service Center
- Designer Selected Carpeting
- Fully Equipped Kitchens
- Lush Landscaping
- My IMT Resident Portal
- Newly renovated interior
- Pet Stations
- Private Patio Or Balcony In Select Homes
- Rent Pay Kiosk
- Spacious Floor Plans
- Spacious One and Two Bedroom Floorplans
- Spacious Walk-In Closets
- Two-Tone Interiors
- Washer/dryer In Unit
- Wood-Style Flooring In Select Homes
Community Amenities
Pool
Controlled Access
Gated
Package Service
- Package Service
- Controlled Access
- Maintenance on site
- Property Manager on Site
- Renters Insurance Program
- Planned Social Activities
- Public Transportation
- Breakfast/Coffee Concierge
- Walk-Up
- Pool
- Gated
Apartment Features
Washer/Dryer
Air Conditioning
Dishwasher
Walk-In Closets
Microwave
Refrigerator
Tub/Shower
Disposal
Indoor Features
- Washer/Dryer
- Air Conditioning
- Heating
- Tub/Shower
- Framed Mirrors
Kitchen Features & Appliances
- Dishwasher
- Disposal
- Pantry
- Kitchen
- Microwave
- Oven
- Refrigerator
- Breakfast Nook
- Instant Hot Water
- Gas Range
Model Details
- Carpet
- Vinyl Flooring
- Built-In Bookshelves
- Walk-In Closets
- Linen Closet
- Window Coverings
- Balcony
- Patio
Gulton is a neighborhood about 10 miles southwest of Downtown Houston. Houston is one of the most diverse cities in the nation and Gulfton reflects that with over 50 languages spoken in the neighborhood. Gulfton is packed with small businesses and is known for its wide variety of restaurants serving everything from fast food to authentic global dishes. Gulfton has affordable and upscale rentals in a variety of styles including single-family houses and large apartment complexes. Along with ample amenities and housing options, renters are attracted to Gulfton for its stellar location. The neighborhood is convenient to trendy Greenway/Upper Kirby and borders Uptown to the south, home to the Galleria, Houston’s premier shopping destination. Gulfton is great for renters who work in the city or just want to remain close to Downtown Houston.
Learn more about living in GulftonCompare neighborhood and city base rent averages by bedroom.
| Gulfton | Houston, TX | |
|---|---|---|
| Studio | $729 | $1,093 |
| 1 Bedroom | $877 | $1,178 |
| 2 Bedrooms | $1,236 | $1,498 |
| 3 Bedrooms | $1,552 | $1,927 |
- Package Service
- Controlled Access
- Maintenance on site
- Property Manager on Site
- Renters Insurance Program
- Planned Social Activities
- Public Transportation
- Breakfast/Coffee Concierge
- Walk-Up
- Gated
- Pool
- Built-In Bookcase
- Built-In Bookselves In Select Homes
- Dedicated Resident Service Center
- Designer Selected Carpeting
- Fully Equipped Kitchens
- Lush Landscaping
- My IMT Resident Portal
- Newly renovated interior
- Pet Stations
- Private Patio Or Balcony In Select Homes
- Rent Pay Kiosk
- Spacious Floor Plans
- Spacious One and Two Bedroom Floorplans
- Spacious Walk-In Closets
- Two-Tone Interiors
- Washer/dryer In Unit
- Wood-Style Flooring In Select Homes
- Washer/Dryer
- Air Conditioning
- Heating
- Tub/Shower
- Framed Mirrors
- Dishwasher
- Disposal
- Pantry
- Kitchen
- Microwave
- Oven
- Refrigerator
- Breakfast Nook
- Instant Hot Water
- Gas Range
- Carpet
- Vinyl Flooring
- Built-In Bookshelves
- Walk-In Closets
- Linen Closet
- Window Coverings
- Balcony
- Patio
| Monday | 10am - 6pm |
|---|---|
| Tuesday | 10am - 6pm |
| Wednesday | 10am - 6pm |
| Thursday | 10am - 6pm |
| Friday | 10am - 6pm |
| Saturday | 10am - 5pm |
| Sunday | Closed |
| Colleges & Universities | Distance | ||
|---|---|---|---|
| Colleges & Universities | Distance | ||
| Drive: | 4 min | 2.6 mi | |
| Drive: | 7 min | 3.9 mi | |
| Drive: | 9 min | 5.0 mi | |
| Drive: | 10 min | 5.5 mi |


 The GreatSchools Rating helps parents compare schools within a state based on a variety of school quality indicators and provides a helpful picture of how effectively each school serves all of its students. Ratings are on a scale of 1 (below average) to 10 (above average) and can include test scores, college readiness, academic progress, advanced courses, equity, discipline and attendance data. We also advise parents to visit schools, consider other information on school performance and programs, and consider family needs as part of the school selection process.
View GreatSchools Rating Methodology
Data provided by GreatSchools.org © 2026. All rights reserved.
Transportation options available in Houston include Dryden/Tmc Stn Nb, located 5.9 miles from 5401 Chimney Rock. 5401 Chimney Rock is near William P Hobby, located 18.2 miles or 30 minutes away, and George Bush Intcntl/Houston, located 26.9 miles or 35 minutes away.
| Transit / Subway | Distance | ||
|---|---|---|---|
| Transit / Subway | Distance | ||
| Drive: | 10 min | 5.9 mi | |
| Drive: | 11 min | 6.4 mi | |
| Drive: | 10 min | 6.5 mi | |
| Drive: | 10 min | 6.5 mi | |
|
|
Drive: | 10 min | 7.0 mi |
| Commuter Rail | Distance | ||
|---|---|---|---|
| Commuter Rail | Distance | ||
|
|
Drive: | 13 min | 8.5 mi |
| Airports | Distance | ||
|---|---|---|---|
| Airports | Distance | ||
|
William P Hobby
|
Drive: | 30 min | 18.2 mi |
|
George Bush Intcntl/Houston
|
Drive: | 35 min | 26.9 mi |
Scores provided by
 What do Walkability, Transit, Drivability, and Bikeability mean?
Walkability measures the walking distance to day-to-day needs.
Transit measures access to public transportation.
Drivability measures congestion, parking availability, and access to major roads.
Bikeability measures the suitability for cycling.
How It Works
What do Walkability, Transit, Drivability, and Bikeability mean?
Walkability measures the walking distance to day-to-day needs.
Transit measures access to public transportation.
Drivability measures congestion, parking availability, and access to major roads.
Bikeability measures the suitability for cycling.
How It Works
Traffic
BusyAirport
CalmBusinesses
BusyScores provided by
HowLoud What is a Sound Score Rating? A Sound Score Rating aggregates noise caused by vehicle traffic, airplane traffic and local sources. How It WorksTime and distance from 5401 Chimney Rock.
| Shopping Centers | Distance | ||
|---|---|---|---|
| Shopping Centers | Distance | ||
| Walk: | 3 min | 0.2 mi | |
| Walk: | 4 min | 0.2 mi | |
| Walk: | 7 min | 0.4 mi |
| Parks and Recreation | Distance | ||
|---|---|---|---|
| Parks and Recreation | Distance | ||
|
Nature Discovery Center
|
Drive: | 6 min | 3.3 mi |
|
Buffalo Bayou Paddling Trail
|
Drive: | 7 min | 3.6 mi |
|
Houston Arboretum & Nature Center
|
Drive: | 6 min | 3.9 mi |
|
Memorial Park and Golf Course
|
Drive: | 9 min | 5.3 mi |
|
Houston Maritime Museum
|
Drive: | 9 min | 5.8 mi |
| Hospitals | Distance | ||
|---|---|---|---|
| Hospitals | Distance | ||
| Drive: | 3 min | 1.5 mi | |
| Drive: | 6 min | 2.9 mi | |
| Drive: | 10 min | 6.0 mi |
| Military Bases | Distance | ||
|---|---|---|---|
| Military Bases | Distance | ||
| Drive: | 44 min | 31.7 mi | |
| Drive: | 72 min | 57.2 mi |
5401 Chimney Rock Photos
-
-
Chimney Rock Video
-
Caption
-
-
-
-
-
-
Models
-
1 Bedroom
-
1 Bedroom
-
1 Bedroom
-
1 Bedroom
-
2 Bedrooms
Nearby Apartments
Within 50 Miles of 5401 Chimney Rock
5401 Chimney Rock has units with in‑unit washers and dryers, making laundry day simple for residents.
Select utilities are included in rent at 5401 Chimney Rock, including gas, water, trash removal, and sewer. Residents are responsible for any other utilities not listed.
Parking is available at 5401 Chimney Rock. Fees may apply depending on the type of parking offered. Contact this property for details.
5401 Chimney Rock has one to two-bedrooms with rent ranges from $854/mo. to $1,564/mo.
Yes, 5401 Chimney Rock welcomes pets. Breed restrictions, weight limits, and additional fees may apply. View this property's pet policy.
A good rule of thumb is to spend no more than 30% of your gross income on rent. Based on the lowest available rent of $854 for a one-bedroom, you would need to earn about $34,160 per year to qualify. Want to double-check your budget? Calculate how much rent you can afford with our Rent Affordability Calculator.
5401 Chimney Rock is not currently offering any rent specials. Check back soon, as promotions change frequently.
Yes! 5401 Chimney Rock offers 4 Matterport 3D Tours. Explore different floor plans and see unit level details, all without leaving home.
5401 Chimney Rock Rd
Houston, TX 77081