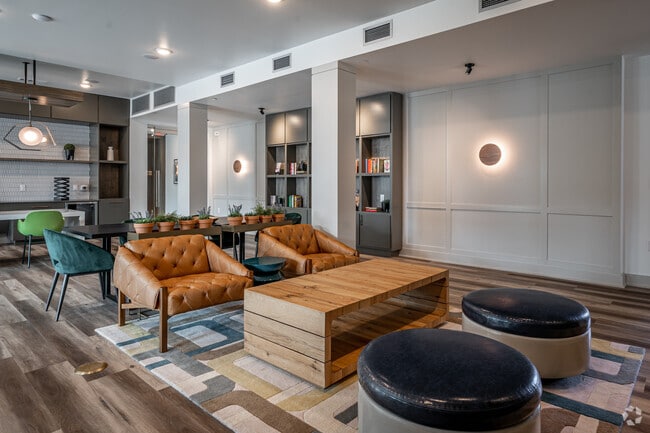
MAA Park Point media gallery
Unit
Viewing Floor:
Select a unit to view pricing & availability
Favorites
346-277-0947

-
Monthly Rent
$1,415 - $1,995
-
Bedrooms
1 - 2 bd
-
Bathrooms
1 - 2 ba
-
Square Feet
675 - 1,322 sq ft
MAA Park Point
Favorites
Highlights
- Top Rated by Renters
- English and Spanish Speaking Staff
- Cabana
- Pet Washing Station
- Yard
- Pool
- Walk-In Closets
- Planned Social Activities
- Spa
Pricing & Floor Plans
filter results by bedrooms
Traditional 1x1 829-888 SF-FP
Starting at $1,530
1 Bed
1 Bath
840 Sq Ft
4 Available units
Unit
Base Price
Sq Ft
Availability
Unit Details
-
Unit 6110price $1,530square feet 840availibility Sep 11
-
Unit 5116price $1,549square feet 840availibility Sep 18
-
Unit 6104price $1,560square feet 840availibility Oct 26
Traditional 1x1 675-743 SF-FP
Starting at $1,415
1 Bed
1 Bath
675 – 696 Sq Ft
2 Available units
Unit
Base Price
Sq Ft
Availability
Unit Details
-
Unit 2216price $1,415square feet 675availibility Oct 5
-
Unit 6201price $1,440square feet 675availibility Oct 10
Traditional 1x1 758-780 SF-FP
Starting at $1,495
1 Bed
1 Bath
768 – 793 Sq Ft
3 Available units
Unit
Base Price
Sq Ft
Availability
Unit Details
-
Unit 7315price $1,505square feet 780availibility Oct 14
-
Unit 3310price $1,530square feet 793availibility Oct 17
-
Unit 7313price $1,495square feet 768availibility Oct 31
Traditional 1x1 720-950 SF-FP
Starting at $1,445
1 Bed
1 Bath
720 Sq Ft
2 Available units
Unit
Base Price
Sq Ft
Availability
Unit Details
-
Unit 7210price $1,460square feet 720availibility Oct 30
-
Unit 1305price $1,445square feet 720availibility Nov 23
Traditional 2x2 1020-1088 SF-FP
Starting at $1,685
2 Beds
2 Baths
1,020 – 1,088 Sq Ft
2 Available units
Unit
Base Price
Sq Ft
Availability
Unit Details
-
Unit 4203price $1,715square feet 1,088availibility Sep 8
-
Unit 4303price $1,700square feet 1,088availibility Sep 19
Traditional 2x2 1125-1322 SF-FP
Starting at $1,845
2 Beds
2 Baths
1,125 – 1,322 Sq Ft
6 Available units
Unit
Base Price
Sq Ft
Availability
Unit Details
-
Unit 3308price $1,995square feet 1,322availibility Sep 5
-
Unit 7204price $1,845square feet 1,147availibility Sep 10
-
Unit 1202price $1,925square feet 1,286availibility Sep 30
Traditional 2x2 1080-1181 SF-FP
Starting at $1,800
2 Beds
2 Baths
1,080 – 1,116 Sq Ft
2 Available units
Unit
Base Price
Sq Ft
Availability
Unit Details
-
Unit 5218price $1,820square feet 1,116availibility Oct 2
-
Unit 6205price $1,800square feet 1,080availibility Oct 8
Traditional 1x1 829-888 SF-FP
Starting at $1,530
1 Bed
1 Bath
840 Sq Ft
4 Available units
Unit
Base Price
Sq Ft
Availability
Unit Details
-
Unit 6110price $1,530square feet 840availibility Sep 11
-
Unit 5116price $1,549square feet 840availibility Sep 18
-
Unit 6104price $1,560square feet 840availibility Oct 26
Traditional 1x1 675-743 SF-FP
Starting at $1,415
1 Bed
1 Bath
675 – 696 Sq Ft
2 Available units
Unit
Base Price
Sq Ft
Availability
Unit Details
-
Unit 2216price $1,415square feet 675availibility Oct 5
-
Unit 6201price $1,440square feet 675availibility Oct 10
Traditional 1x1 758-780 SF-FP
Starting at $1,495
1 Bed
1 Bath
768 – 793 Sq Ft
3 Available units
Unit
Base Price
Sq Ft
Availability
Unit Details
-
Unit 7315price $1,505square feet 780availibility Oct 14
-
Unit 3310price $1,530square feet 793availibility Oct 17
-
Unit 7313price $1,495square feet 768availibility Oct 31
Traditional 1x1 720-950 SF-FP
Starting at $1,445
1 Bed
1 Bath
720 Sq Ft
2 Available units
Unit
Base Price
Sq Ft
Availability
Unit Details
-
Unit 7210price $1,460square feet 720availibility Oct 30
-
Unit 1305price $1,445square feet 720availibility Nov 23
Traditional 2x2 1020-1088 SF-FP
Starting at $1,685
2 Beds
2 Baths
1,020 – 1,088 Sq Ft
2 Available units
Unit
Base Price
Sq Ft
Availability
Unit Details
-
Unit 4203price $1,715square feet 1,088availibility Sep 8
-
Unit 4303price $1,700square feet 1,088availibility Sep 19
Traditional 2x2 1125-1322 SF-FP
Starting at $1,845
2 Beds
2 Baths
1,125 – 1,322 Sq Ft
6 Available units
Unit
Base Price
Sq Ft
Availability
Unit Details
-
Unit 3308price $1,995square feet 1,322availibility Sep 5
-
Unit 7204price $1,845square feet 1,147availibility Sep 10
-
Unit 1202price $1,925square feet 1,286availibility Sep 30
Traditional 2x2 1080-1181 SF-FP
Starting at $1,800
2 Beds
2 Baths
1,080 – 1,116 Sq Ft
2 Available units
Unit
Base Price
Sq Ft
Availability
Unit Details
-
Unit 5218price $1,820square feet 1,116availibility Oct 2
-
Unit 6205price $1,800square feet 1,080availibility Oct 8
* Price shown is base rent. Excludes user-selected optional fees and variable or usage-based fees and required charges due at or prior to move-in or at move-out.View Fees and Policies for details.
Price, availability, fees, and any applicable rent special are subject to change without notice.
* Square footage definitions vary. Displayed square footage is approximate.
Fees and Policies
The fees listed below are community-provided and may exclude utilities or add-ons. All payments are made directly to the property and are non-refundable unless otherwise specified.
-
One-Time Basics
-
Due at Application
-
Application Fee Per ApplicantCharged per applicant.$85
-
-
Due at Move-In
-
Administrative FeeCharged per unit.$250
-
-
Due at Application
-
Dogs
-
Monthly Pet FeeMax of 2. Charged per pet.$20
-
One-Time Pet FeeMax of 2. Charged per pet.$350
Restrictions:Pet Types Allowed: Dogs, Cats, Fish, Caged Birds.Read More Read LessComments -
-
Cats
-
Monthly Pet FeeMax of 2. Charged per pet.$20
-
One-Time Pet FeeMax of 2. Charged per pet.$350
Comments -
-
Surface Lot
-
Garage LotContact the leasing office for details.
-
CoveredContact the leasing office for details.
Property Fee Disclaimer: Based on community-supplied data and independent market research. Subject to change without notice. May exclude fees for mandatory or optional services and usage-based utilities.
Details
Lease Options
-
None
Property Information
-
Built in 2020
-
308 units/1 story
Matterport 3D Tours
Select a unit to view pricing & availability
Viewing Floor:
 Matterport 3D Tour

About MAA Park Point

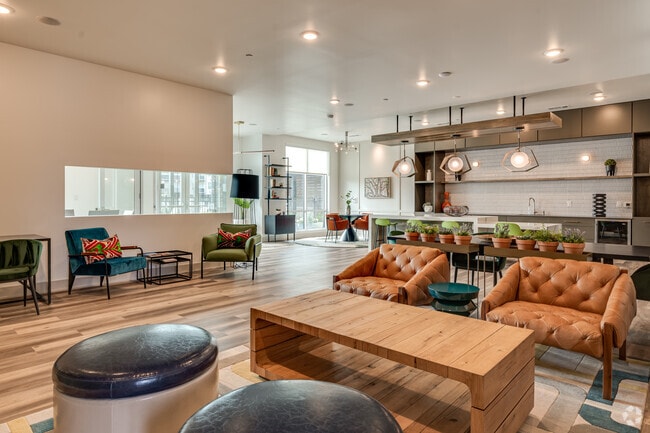
TOUR YOUR WAY! We have a tour to fit your needs- virtual, self-guided, or with a leasing agent. There's something for everyone at MAA Park Point. Relax by the resort-style pool and spa, or enjoy a beautiful Houston evening around the fire pit with friends. Entertaining is a breeze in our Resident Clubhouse and lounge, and working from home is made easy with our business center and conference room. Your four-legged friends will love the onsite dog park. Don't forget to grab your package from our package lockers at your convenience!
MAA Park Point is an apartment community located in Harris County and the 77055 ZIP Code. This area is served by the Spring Branch Independent School District attendance zone.
Unique Features
- 24 Hour Emergency Maintenance
- Additional Storage
- Attached Garage
- Bark Park
- Beautiful Landscaping
- Building 01
- Building 02
- Building 03
- Building 04
- Building 05
- Building 06
- Building 07
- Built-In Desk
- Cardio Strength
- Close To Shopping
- Coffee Bar
- Conference Room
- Controlled Access/gated
- Covered Parking
- Electric Car Charging Station
- Ev Charging Station
- Gated Community
- Grilling Area
- Handicap Accessible
- Handicapped Accessible
- High End Finishes
- High Speed Internet
- Interior Mail Room
- Large Balcony
- Medium Balcony
- Outdoor Kitchen
- Package Concierge
- Package Receiving
- Pest Control
- Picnic/bbq Area
- Small Balcony
- Smart Home
- Smoke-Free Buildings
- Spanish Speaking Staff
- Sparkling, Resort-Style Pool
- Storage Units
- Washer Dryer Provided
Contact
Video Tours
Many properties are now offering LIVE tours via FaceTime and other streaming apps.
Community Amenities
Pool
Fitness Center
Concierge
Controlled Access
Recycling
Business Center
Grill
Gated
Property Services
- Package Service
- Wi-Fi
- Controlled Access
- Maintenance on site
- Property Manager on Site
- Concierge
- Trash Pickup - Door to Door
- Recycling
- Planned Social Activities
- Pet Play Area
- Pet Washing Station
- EV Charging
Shared Community
- Business Center
- Conference Rooms
Fitness & Recreation
- Fitness Center
- Spa
- Pool
- Bicycle Storage
Outdoor Features
- Gated
- Sundeck
- Cabana
- Courtyard
- Grill
- Dog Park
Apartment Features
Washer/Dryer
Air Conditioning
Dishwasher
High Speed Internet Access
Walk-In Closets
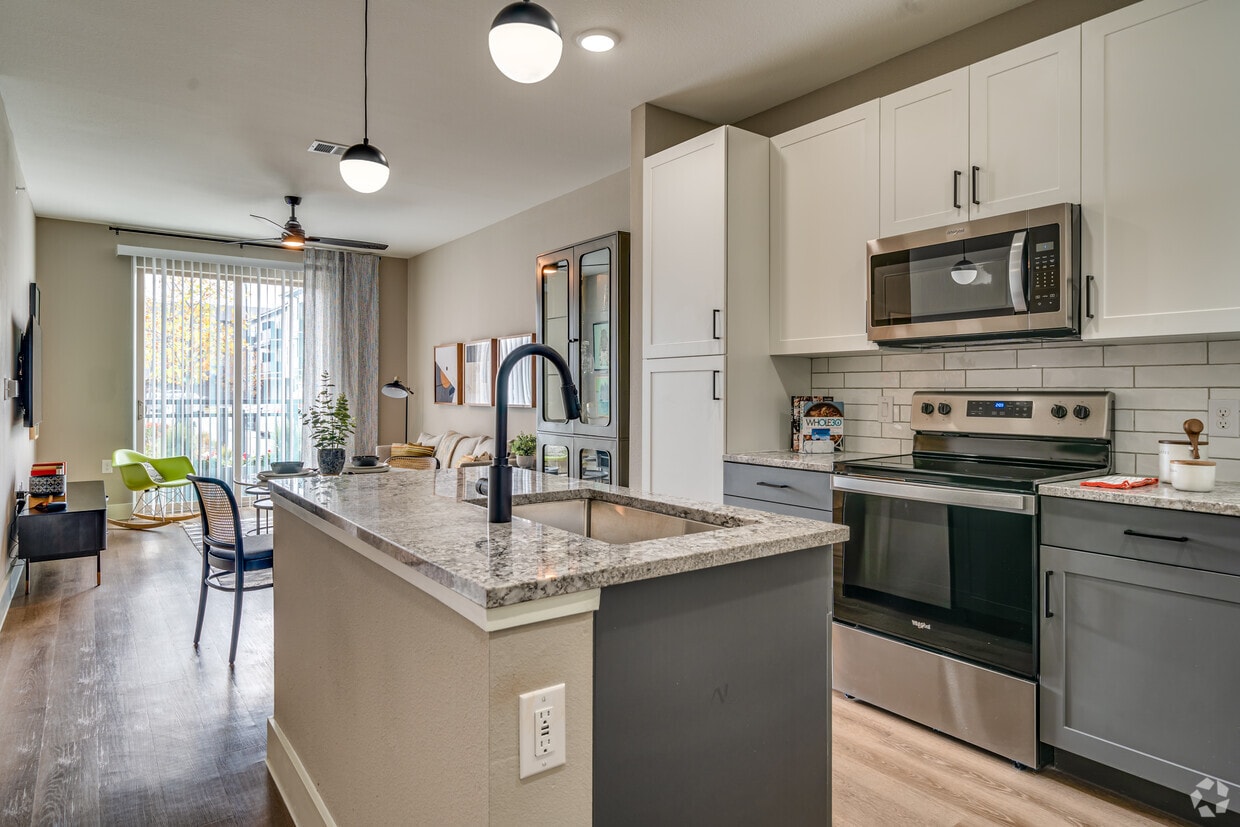
Island Kitchen
Granite Countertops
Yard
Indoor Features
- High Speed Internet Access
- Washer/Dryer
- Air Conditioning
- Ceiling Fans
- Smoke Free
- Trash Compactor
- Storage Space
- Double Vanities
- Tub/Shower
Kitchen Features & Appliances
- Dishwasher
- Disposal
- Ice Maker
- Granite Countertops
- Stainless Steel Appliances
- Island Kitchen
- Kitchen
- Microwave
- Oven
- Range
- Refrigerator
- Freezer
- Quartz Countertops
Model Details
- Vinyl Flooring
- Dining Room
- Family Room
- Crown Molding
- Walk-In Closets
- Linen Closet
- Large Bedrooms
- Balcony
- Yard
8850 Long Point Rd,
Houston,
TX
77055
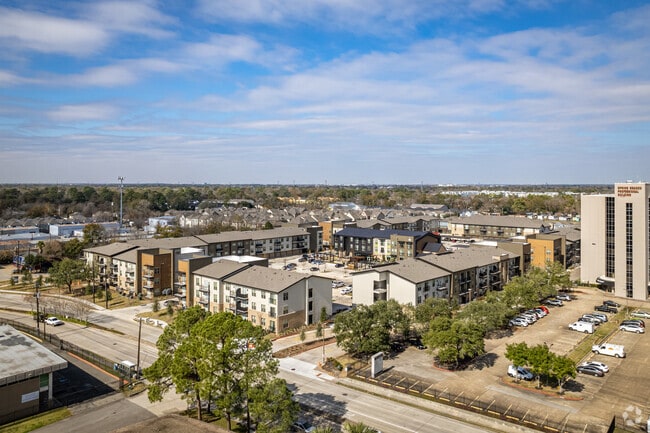
True to its name, Spring Branch Central is located in the middle of Spring Branch, one of Houston’s most sought-after neighborhoods, known for its excellent schools and abundance of amenities. Spring Branch Central has several schools, grocers, and stores available to renters. Several commercial hubs like Memorial City Mall and Town and Country Village are also near Spring Branch Central. This beautiful neighborhood is known for its large single-family houses, luxury condos, and modern townhomes, but there are apartments available for every budget. For some fresh air, residents flock to nearby parks, like Bear Creek Pioneers Park and Memorial Park. Major roadways including Interstate 10, Sam Houston Tollway, and Route 290 allow for easy traveling into Downtown Houston and beyond. Great for commuters seeking a quieter retreat, Spring Branch Central is about 13 miles northwest of Downtown Houston.
Learn more about living in Spring Branch Central
Average Prices by Area
Compare neighborhood and city base rent averages by bedroom.
| Spring Branch Central | Houston, TX | |
|---|---|---|
| Studio | $745 | $1,091 |
| 1 Bedroom | $1,005 | $1,179 |
| 2 Bedrooms | $1,221 | $1,498 |
| 3 Bedrooms | $1,418 | $1,924 |
Amenities
- Package Service
- Wi-Fi
- Controlled Access
- Maintenance on site
- Property Manager on Site
- Concierge
- Trash Pickup - Door to Door
- Recycling
- Planned Social Activities
- Pet Play Area
- Pet Washing Station
- EV Charging
- Business Center
- Conference Rooms
- Gated
- Sundeck
- Cabana
- Courtyard
- Grill
- Dog Park
- Fitness Center
- Spa
- Pool
- Bicycle Storage
- 24 Hour Emergency Maintenance
- Additional Storage
- Attached Garage
- Bark Park
- Beautiful Landscaping
- Building 01
- Building 02
- Building 03
- Building 04
- Building 05
- Building 06
- Building 07
- Built-In Desk
- Cardio Strength
- Close To Shopping
- Coffee Bar
- Conference Room
- Controlled Access/gated
- Covered Parking
- Electric Car Charging Station
- Ev Charging Station
- Gated Community
- Grilling Area
- Handicap Accessible
- Handicapped Accessible
- High End Finishes
- High Speed Internet
- Interior Mail Room
- Large Balcony
- Medium Balcony
- Outdoor Kitchen
- Package Concierge
- Package Receiving
- Pest Control
- Picnic/bbq Area
- Small Balcony
- Smart Home
- Smoke-Free Buildings
- Spanish Speaking Staff
- Sparkling, Resort-Style Pool
- Storage Units
- Washer Dryer Provided
- High Speed Internet Access
- Washer/Dryer
- Air Conditioning
- Ceiling Fans
- Smoke Free
- Trash Compactor
- Storage Space
- Double Vanities
- Tub/Shower
- Dishwasher
- Disposal
- Ice Maker
- Granite Countertops
- Stainless Steel Appliances
- Island Kitchen
- Kitchen
- Microwave
- Oven
- Range
- Refrigerator
- Freezer
- Quartz Countertops
- Vinyl Flooring
- Dining Room
- Family Room
- Crown Molding
- Walk-In Closets
- Linen Closet
- Large Bedrooms
- Balcony
- Yard
Office Hours
346-277-0947
| Monday | 10am - 6pm |
|---|---|
| Tuesday | 10am - 6pm |
| Wednesday | 10am - 6pm |
| Thursday | 10am - 6pm |
| Friday | 10am - 6pm |
| Saturday | 10am - 5pm |
| Sunday | Closed |
Education
| Colleges & Universities | Distance | ||
|---|---|---|---|
| Colleges & Universities | Distance | ||
| Drive: | 17 min | 8.8 mi | |
| Drive: | 14 min | 9.1 mi | |
| Drive: | 19 min | 9.8 mi | |
| Drive: | 18 min | 11.1 mi |
MAA Park Point is within 14 minutes or 9.1 miles from The Art Institute of Houston. It is also near Houston Christian University and Houston Baptist University.
Schools


Public Elementary School
Grades K-5
569 Students
Nearby
Public Elementary School
Grades PK-5
653 Students
Attendance Zone
Public Elementary, Middle & High School
Grades PK-12
Nearby
Public Middle & High School
Grades 6-12
2,610 Students
Attendance Zone
Public Middle School
Grades 6-8
778 Students
Attendance Zone
Private Elementary, Middle & High School
Grades PK-12
Nearby
School data provided by
 The GreatSchools Rating helps parents compare schools within a state based on a variety of school quality indicators and provides a helpful picture of how effectively each school serves all of its students. Ratings are on a scale of 1 (below average) to 10 (above average) and can include test scores, college readiness, academic progress, advanced courses, equity, discipline and attendance data. We also advise parents to visit schools, consider other information on school performance and programs, and consider family needs as part of the school selection process.
View GreatSchools Rating Methodology
Data provided by GreatSchools.org © 2026. All rights reserved.
The GreatSchools Rating helps parents compare schools within a state based on a variety of school quality indicators and provides a helpful picture of how effectively each school serves all of its students. Ratings are on a scale of 1 (below average) to 10 (above average) and can include test scores, college readiness, academic progress, advanced courses, equity, discipline and attendance data. We also advise parents to visit schools, consider other information on school performance and programs, and consider family needs as part of the school selection process.
View GreatSchools Rating Methodology
Data provided by GreatSchools.org © 2026. All rights reserved.
Transportation options available in Houston include Lindale Park Nb, located 9.1 miles from MAA Park Point. MAA Park Point is near George Bush Intcntl/Houston, located 23.5 miles or 34 minutes away, and William P Hobby, located 23.7 miles or 37 minutes away.
| Transit / Subway | Distance | ||
|---|---|---|---|
| Transit / Subway | Distance | ||
| Drive: | 16 min | 9.1 mi | |
| Drive: | 16 min | 9.4 mi | |
| Drive: | 17 min | 9.9 mi | |
| Drive: | 17 min | 10.0 mi | |
| Drive: | 18 min | 12.3 mi |
| Commuter Rail | Distance | ||
|---|---|---|---|
| Commuter Rail | Distance | ||
|
|
Drive: | 17 min | 11.3 mi |
| Airports | Distance | ||
|---|---|---|---|
| Airports | Distance | ||
|
George Bush Intcntl/Houston
|
Drive: | 34 min | 23.5 mi |
|
William P Hobby
|
Drive: | 37 min | 23.7 mi |
Getting Around
 What do Walkability, Transit, Drivability, and Bikeability mean?
Walkability measures the walking distance to day-to-day needs.
Transit measures access to public transportation.
Drivability measures congestion, parking availability, and access to major roads.
Bikeability measures the suitability for cycling.
How It Works
What do Walkability, Transit, Drivability, and Bikeability mean?
Walkability measures the walking distance to day-to-day needs.
Transit measures access to public transportation.
Drivability measures congestion, parking availability, and access to major roads.
Bikeability measures the suitability for cycling.
How It Works
Moderately Walkable
Walkability
60
/ 100
Limited Public Transit
Transit
30
/ 100
Very Drivable
Drivability
80
/ 100
Fairly Bikeable
Bikeability
50
/ 100
Scores provided by
What do Walkability, Transit, Drivability, and Bikeability mean?
Walkability measures the walking distance to day-to-day needs.
Transit measures access to public transportation.
Drivability measures congestion, parking availability, and access to major roads.
Bikeability measures the suitability for cycling.
How It Works
Active
Soundscore™
68
/ 100
Traffic
BusyAirport
CalmBusinesses
BusyScores provided by
HowLoud What is a Sound Score Rating? A Sound Score Rating aggregates noise caused by vehicle traffic, airplane traffic and local sources. How It WorksTime and distance from MAA Park Point.
| Shopping Centers | Distance | ||
|---|---|---|---|
| Shopping Centers | Distance | ||
| Walk: | 2 min | 0.1 mi | |
| Walk: | 3 min | 0.2 mi | |
| Walk: | 6 min | 0.4 mi |
MAA Park Point has 3 shopping centers within 0.4 mile, which is about a 6-minute walk. The miles and minutes will be for the farthest away property.
| Parks and Recreation | Distance | ||
|---|---|---|---|
| Parks and Recreation | Distance | ||
|
Buffalo Bayou Paddling Trail
|
Drive: | 10 min | 4.9 mi |
|
Edith L. Moore Nature Sanctuary
|
Drive: | 10 min | 5.5 mi |
|
Houston Arboretum & Nature Center
|
Drive: | 10 min | 6.0 mi |
|
Memorial Park and Golf Course
|
Drive: | 12 min | 6.9 mi |
|
Bear Creek Pioneers Park
|
Drive: | 19 min | 9.4 mi |
MAA Park Point has 5 parks within 9.4 miles, including Buffalo Bayou Paddling Trail, Edith L. Moore Nature Sanctuary, and Houston Arboretum & Nature Center.
| Hospitals | Distance | ||
|---|---|---|---|
| Hospitals | Distance | ||
| Drive: | 6 min | 3.2 mi | |
| Drive: | 7 min | 3.4 mi | |
| Drive: | 10 min | 5.1 mi |
MAA Park Point has 3 hospitals within 5.1 miles, the nearest is Memorial Hermann Memorial City Hospital which is 3.2 miles away and a 6 minute drive.
| Military Bases | Distance | ||
|---|---|---|---|
| Military Bases | Distance | ||
| Drive: | 51 min | 37.1 mi | |
| Drive: | 79 min | 62.7 mi |
MAA Park Point is 37.1 miles from Lyndon B Johnson Space Center, and is convenient to other military bases, including Pelican Spit Military Reservation.
MAA Park Point Photos
-
MAA Park Point
-
MAA Park Point - Unit 1110
-
Pool
-
Context
-
Club House
-
Club House
-
Club House
-
Club House
-
Conference Room
Models
-
1 Bedroom
-
1 Bedroom
-
1 Bedroom
-
1 Bedroom
-
2 Bedrooms
-
2 Bedrooms
Nearby Apartments
Within 50 Miles of MAA Park Point
-
MAA Afton Oaks
3131 W Loop Fwy S
Houston, TX 77027
$1,275 - $2,265
1-2 Br 5.6 mi
-
MAA Woodwind
14555 Philippine St
Houston, TX 77040
$983 - $1,963
1-3 Br 6.0 mi
-
MAA Energy Park
15200 Park Row
Houston, TX 77084
$974 - $1,589
1-2 Br 8.6 mi
-
MAA Kirkwood
12840 S Kirkwood Dr
Stafford, TX 77477
$1,023 - $1,728
1-3 Br 12.6 mi
-
MAA Fall Creek
8440 N Sam Houston Pky E
Humble, TX 77396
$1,004 - $1,779
1-3 Br 17.2 mi
-
MAA Grand Cypress
14144 Mueschke Rd
Cypress, TX 77433
$1,098 - $1,938
1-3 Br 17.4 mi
Does MAA Park Point have in-unit laundry?
MAA Park Point has units with in‑unit washers and dryers, making laundry day simple for residents.
What utilities are included in rent at MAA Park Point?
Utilities are not included in rent. Residents should plan to set up and pay for all services separately.
Is parking available at MAA Park Point?
Parking is available at MAA Park Point. Fees may apply depending on the type of parking offered. Contact this property for details.
Which floor plans are available, and what are the price ranges?
MAA Park Point has one to two-bedrooms with rent ranges from $1,415/mo. to $1,995/mo.
Is MAA Park Point pet-friendly?
Yes, MAA Park Point welcomes pets. Breed restrictions, weight limits, and additional fees may apply. View this property's pet policy.
How much income do I need to rent at MAA Park Point?
A good rule of thumb is to spend no more than 30% of your gross income on rent. Based on the lowest available rent of $1,415 for a one-bedroom, you would need to earn about $56,600 per year to qualify. Want to double-check your budget? Calculate how much rent you can afford with our Rent Affordability Calculator.
Does MAA Park Point have move-in specials?
MAA Park Point is offering Specials for eligible applicants, with rental rates starting at $1,415.
Does MAA Park Point offer Matterport 3D tours?
Yes! MAA Park Point offers 6 Matterport 3D Tours. Explore different floor plans and see unit level details, all without leaving home.
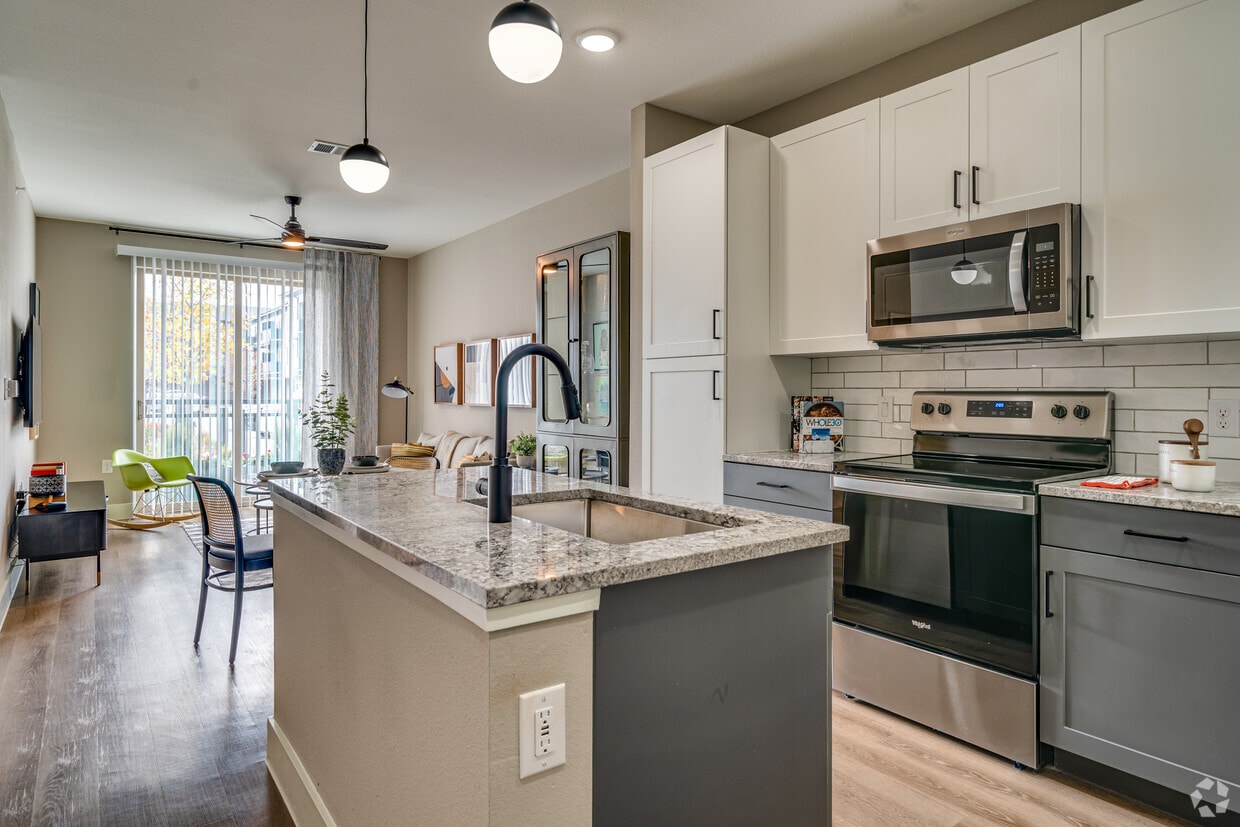
8850 Long Point Rd
Houston, TX 77055