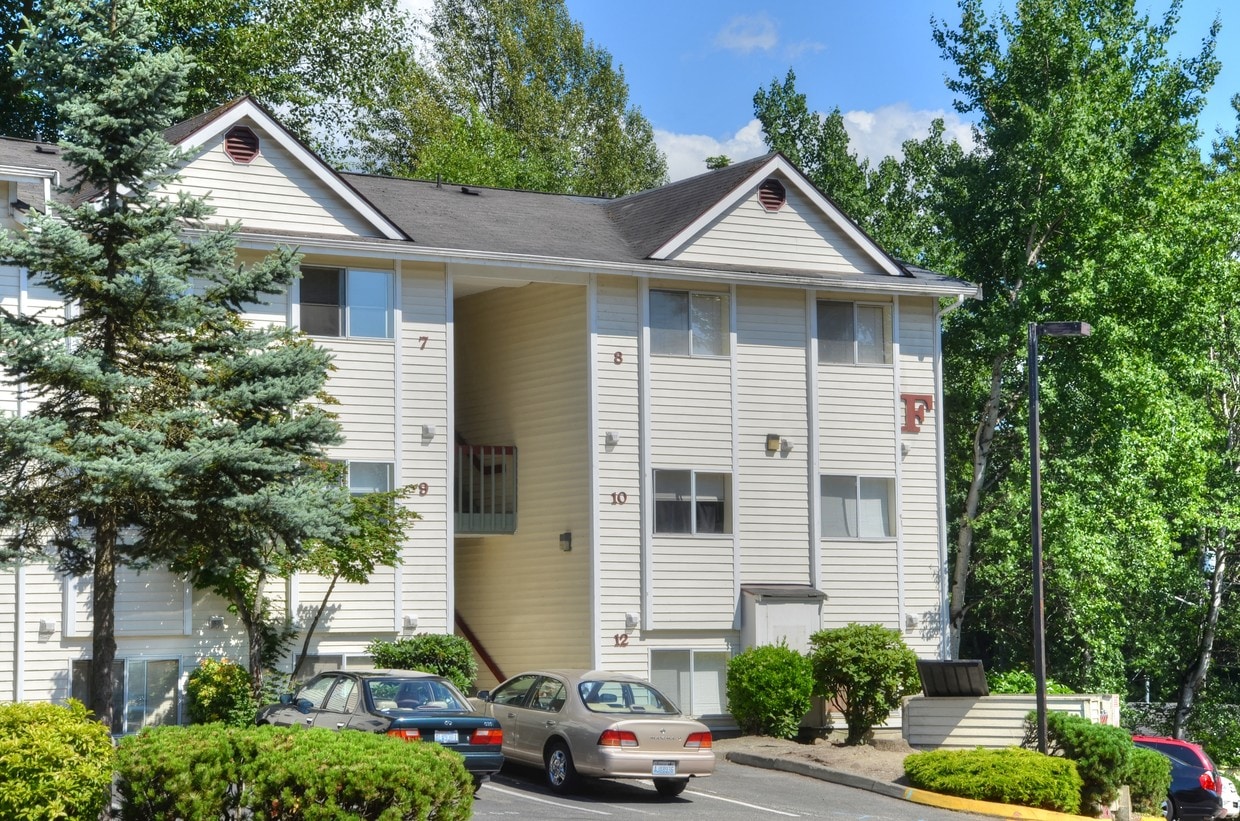
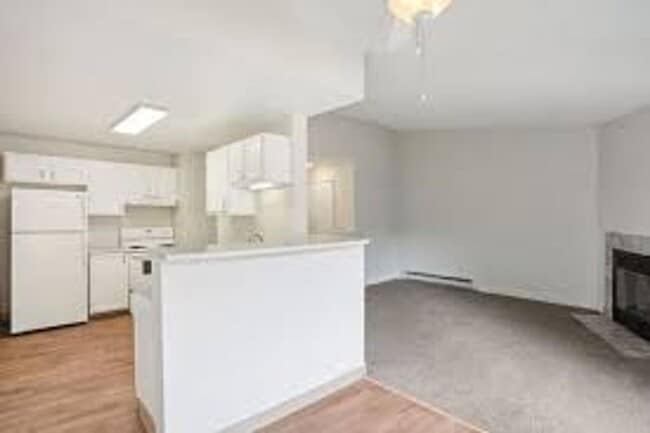

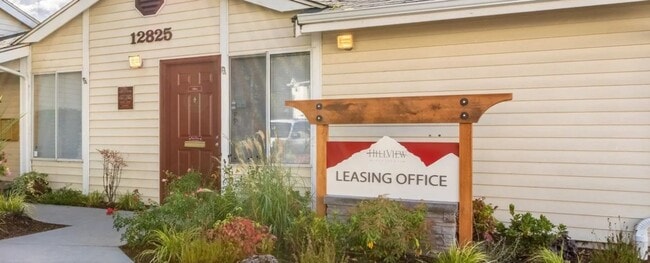
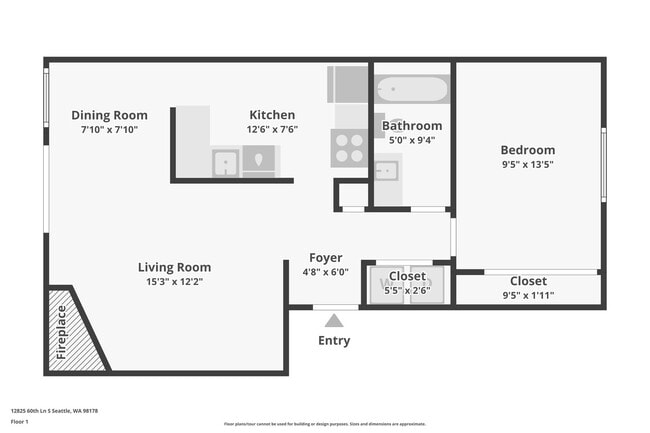
This single-floor unit offers a well-organized layout with a comfortable and functional living environment. The living area is a standout space, anchored by a tile-surround fireplace that serves as a focal point, complemented by light wood-style flooring and textured ceilings. Vertical blinds frame a sliding glass door that opens to a view of a private outdoor area, allowing natural light to fill the room. A baseboard heating system runs along the walls, ensuring warmth throughout. The kitchen is thoughtfully designed with white cabinetry, granite-style countertops, a stainless steel range with overhead ventilation, and a pass-through counter that connects it to the living and dining areas, creating an open and airy feel. Light wood flooring continues through the kitchen and into the hallway, which leads to the additional rooms. The bedroom is a quiet, well-proportioned room with a window overlooking a green outdoor setting and its own baseboard heater. The bathroom features a full-size soaking tub and shower combination with clean white surround walls and tile flooring. Throughout the space, a neutral grey and white color palette creates a cohesive, modern aesthetic.
Hillview Apartments
12825 60th Ln S,
Seattle,
WA
98178
Leasing Office:
12825 60th Ln S, Seattle, WA 98178

-
Monthly Rent
$1,550 - $1,730
-
Bedrooms
1 - 2 bd
-
Bathrooms
1 - 1.5 ba
-
Square Feet
680 - 890 sq ft
Highlights
- English and Spanish Speaking Staff
- Porch
- Yard
- High Ceilings
- Deck
- Pet Play Area
- Fenced Lot
- Fireplace
- Dog Park
Pricing & Floor Plans

-
Unit A-11price $1,550square feet 680availibility Now
-
Unit B-10price $1,580square feet 680availibility Now
-
Unit D-07price $1,580square feet 680availibility Sep 10
-
Unit G-02price $1,730square feet 890availibility Now
-
Unit G-10price $1,730square feet 890availibility Now
-
Unit H-05price $1,730square feet 890availibility Sep 18
-
Unit C-05price $1,730square feet 890availibility Now
-
Unit A-11price $1,550square feet 680availibility Now
-
Unit B-10price $1,580square feet 680availibility Now
-
Unit D-07price $1,580square feet 680availibility Sep 10
-
Unit G-02price $1,730square feet 890availibility Now
-
Unit G-10price $1,730square feet 890availibility Now
-
Unit H-05price $1,730square feet 890availibility Sep 18
-
Unit C-05price $1,730square feet 890availibility Now
Fees and Policies
The fees listed below are community-provided and may exclude utilities or add-ons. All payments are made directly to the property and are non-refundable unless otherwise specified. Use the Cost Calculator to determine costs based on your needs.
-
Utilities & Essentials
-
Utility Reimbursement FeeElectric - Seattle City Light Wifi/Phone - Comcast Xfinity - Tenant Liason Available Charged per unit.$170 / mo
-
-
One-Time Basics
-
Due at Application
-
Application Fee Per ApplicantCharged per applicant.$66
-
-
Due at Move-In
-
Administrative Fee$200 WAIVED - MOVE IN SPECIAL Charged per unit.$0
-
Additional Security Deposit - RefundableCharged per unit.$600
-
-
Due at Application
Pet policies are negotiable.
-
Dogs
-
Allowed
-
-
Cats
-
Allowed
-
-
Other Pets
-
Pet FeeMax of 2. Charged per pet.$250
-
Pet DepositMax of 2. Charged per pet.$250
-
Monthly Pet FeeMax of 2. Charged per pet.$35 / mo
50 lbs. Weight Limit, Pet interview, Spayed/NeuteredRestrictions:Aggressive Breeds or Over 50lbsRead More Read LessComments -
-
Surface Lot
Property Fee Disclaimer: Based on community-supplied data and independent market research. Subject to change without notice. May exclude fees for mandatory or optional services and usage-based utilities.
Details
Lease Options
-
12 mo
Property Information
-
Built in 1987
-
94 units/3 stories
Matterport 3D Tours
About Hillview Apartments
Recently nominated by The Seattle Times for Best Apartment Community in the Pacific Northwest, Hillview Apartments offers something that's becoming increasingly rare: a community that truly feels like home. Nestled among mature evergreens and conveniently located between Seattle and Renton, our 96-home community combines the tranquility of a neighborhood setting with easy access to downtown Seattle, SeaTac Airport, Renton, Tukwila, and everything in between. Our spacious one- and two-bedroom apartment homes are designed for everyday comfort and feature: In-unit washer and dryer Cozy wood-burning fireplaces Private balconies with additional storage Reserved parking Pet-friendly living with an on-site dog area Beautifully maintained grounds and mature landscaping At Hillview, community comes first. Throughout the year, neighbors come together for resident events, seasonal celebrations, and opportunities to connect, creating a welcoming environment where people from all walks of life can feel at home. Diversity • Connection • Community Conveniently located on the King County Metro route connecting downtown Seattle and downtown Renton, Hillview offers the perfect balance of accessibility and peaceful living. Whether you're commuting to work, enjoying a Mariners game, or exploring local shops and restaurants, you're never far from where you want to be. It's more than an apartment. It's a community—and we're proud to have been recognized for it. Come experience why Hillview Apartments was nominated for Best Apartment Community and discover what makes so many residents proud to call Hillview home.
Hillview Apartments is an apartment community located in King County and the 98178 ZIP Code. This area is served by the Renton School District attendance zone.
Unique Features
- 24 Hour Emergancy Maintenance
- 24 hour Emergency Maintenance
- 24 Hour Video Monitoring Surveillance
- 2nd Floor
- A370
- assigned parking
- Assigned parking (reserved space with every unit)
- Balcony off living room
- Balcony w/Storage
- Balcony with Storage Unit
- Baseboard Heaters
- Breakfast Bar
- Breed restrictions apply
- Cable/Internet hookups ready
- CCTV
- Ceiling Fan
- Close to major freeways I-5, 405, I-90, 167
- Close to shopping (WestField Mall, Renton Landing)
- Community Courtyard
- Community Events
- Convenient to Downtown Seattle, & Renton
- Dog Walk
- Easy Access to Freeways & Buslines
- Easy Access to Freeways and Buslines
- Easy Access to I-5
- Easy to I5 access
- Energy Efficient Appliances
- Fast Access to the Sea-Tac Airport, Link Lite Rail
- Fridge/Freezer
- Full bathroom
- Fully equipped kitchen incl garbage disposal
- Fully-Equipped Kitchen
- Fully-Remodeled Unit
- Garbage
- Garbage Disposal
- Ground Floor
- Ground Floor Unit
- Guest Parking Available
- Hot Water Tank
- Ideal location
- In Unit Laundry
- In-Unit Full-Size Washer & Dryer
- King County Bus Line
- Landscaping Services
- Large Patio w/Storage
- Lots of Grassy Areas On-Site
- Lots of Kitchen Cabinet Space
- Major bus lines
- Most Utilites Included
- Most Utilities Included
- New Blinds
- New Countertops
- New Flooring
- New Interior Doors
- New mail/parcel boxes
- Nightly Security Patrol
- North Facing
- On Site Manager
- On-call emergency maintenance
- One Free Month Free
- Online Portal
- On-Site Maintenance
- On-Site Property Manager
- pet friendly
- Pet Friendly Up to 50 lbs
- Plenty of Storage
- Private Balcony w/Storage Unit
- quiet setting
- Reserved Parking
- Reserved Parking Included
- Sewer
- Special Of Two Weeks Off Rent
- Steps to the 101, 102, 106 Buslines
- Storage
- Terrace or deck with large storage
- Top Floor
- Updated Flooring
- Updated Interiors
- Views of Mt Rainier
- Vinyl Floors
- W/D in Unit
- Washer and Dryer in every unit
- Water
- Wood Burning Fireplace
- Wood-Burning Fireplace
- Wood-burning Fireplaces
Contact
Community Amenities
Recycling
24 Hour Access
Pet Play Area
Package Service
- Package Service
- Maintenance on site
- Property Manager on Site
- Video Patrol
- 24 Hour Access
- Shuttle to Train
- Recycling
- Online Services
- Pet Play Area
- Public Transportation
- Fenced Lot
- Courtyard
- Dog Park
Apartment Features
Washer/Dryer
Dishwasher
High Speed Internet Access
Yard
Refrigerator
Tub/Shower
Disposal
Freezer
Indoor Features
- High Speed Internet Access
- Washer/Dryer
- Heating
- Ceiling Fans
- Smoke Free
- Cable Ready
- Storage Space
- Tub/Shower
- Fireplace
- Handrails
- Sprinkler System
- Framed Mirrors
- Wheelchair Accessible (Rooms)
Kitchen Features & Appliances
- Dishwasher
- Disposal
- Eat-in Kitchen
- Kitchen
- Oven
- Range
- Refrigerator
- Freezer
- Instant Hot Water
Model Details
- Carpet
- Tile Floors
- Vinyl Flooring
- Dining Room
- High Ceilings
- Vaulted Ceiling
- Linen Closet
- Double Pane Windows
- Window Coverings
- Balcony
- Patio
- Porch
- Deck
- Yard
- Lawn
Nestled on the shores of Puget Sound, Seattle is home to glorious mountain views in the distance, making it one of the most scenic metropolitan areas in the nation. Skyscrapers like the Columbia Center and Space Needle grace the city’s skyline, adding to Seattle’s allure. Starbucks, Amazon, and Nordstrom have headquarters in Seattle, so there are plenty of job opportunities in the city. Interstates 5 and 405 and the Seattle-Tacoma International Airport are major benefits for frequent travelers. Residents enjoy exploring the waterfront neighborhoods of Pioneer Square and the famous Pike Place Market for shopping, trendy bars, and restaurants.
Seattle’s art scene is very vibrant, flanked with art galleries, theaters, and sculptures. The city is home to more than 80 music halls and 15 symphony orchestras.
Learn more about living in SeattleCompare neighborhood and city base rent averages by bedroom.
| Bryn Mawr-Skyway | Seattle, WA | |
|---|---|---|
| Studio | $926 | $1,504 |
| 1 Bedroom | $1,490 | $2,126 |
| 2 Bedrooms | $1,798 | $2,875 |
| 3 Bedrooms | $2,530 | $4,031 |
- Package Service
- Maintenance on site
- Property Manager on Site
- Video Patrol
- 24 Hour Access
- Shuttle to Train
- Recycling
- Online Services
- Pet Play Area
- Public Transportation
- Fenced Lot
- Courtyard
- Dog Park
- 24 Hour Emergancy Maintenance
- 24 hour Emergency Maintenance
- 24 Hour Video Monitoring Surveillance
- 2nd Floor
- A370
- assigned parking
- Assigned parking (reserved space with every unit)
- Balcony off living room
- Balcony w/Storage
- Balcony with Storage Unit
- Baseboard Heaters
- Breakfast Bar
- Breed restrictions apply
- Cable/Internet hookups ready
- CCTV
- Ceiling Fan
- Close to major freeways I-5, 405, I-90, 167
- Close to shopping (WestField Mall, Renton Landing)
- Community Courtyard
- Community Events
- Convenient to Downtown Seattle, & Renton
- Dog Walk
- Easy Access to Freeways & Buslines
- Easy Access to Freeways and Buslines
- Easy Access to I-5
- Easy to I5 access
- Energy Efficient Appliances
- Fast Access to the Sea-Tac Airport, Link Lite Rail
- Fridge/Freezer
- Full bathroom
- Fully equipped kitchen incl garbage disposal
- Fully-Equipped Kitchen
- Fully-Remodeled Unit
- Garbage
- Garbage Disposal
- Ground Floor
- Ground Floor Unit
- Guest Parking Available
- Hot Water Tank
- Ideal location
- In Unit Laundry
- In-Unit Full-Size Washer & Dryer
- King County Bus Line
- Landscaping Services
- Large Patio w/Storage
- Lots of Grassy Areas On-Site
- Lots of Kitchen Cabinet Space
- Major bus lines
- Most Utilites Included
- Most Utilities Included
- New Blinds
- New Countertops
- New Flooring
- New Interior Doors
- New mail/parcel boxes
- Nightly Security Patrol
- North Facing
- On Site Manager
- On-call emergency maintenance
- One Free Month Free
- Online Portal
- On-Site Maintenance
- On-Site Property Manager
- pet friendly
- Pet Friendly Up to 50 lbs
- Plenty of Storage
- Private Balcony w/Storage Unit
- quiet setting
- Reserved Parking
- Reserved Parking Included
- Sewer
- Special Of Two Weeks Off Rent
- Steps to the 101, 102, 106 Buslines
- Storage
- Terrace or deck with large storage
- Top Floor
- Updated Flooring
- Updated Interiors
- Views of Mt Rainier
- Vinyl Floors
- W/D in Unit
- Washer and Dryer in every unit
- Water
- Wood Burning Fireplace
- Wood-Burning Fireplace
- Wood-burning Fireplaces
- High Speed Internet Access
- Washer/Dryer
- Heating
- Ceiling Fans
- Smoke Free
- Cable Ready
- Storage Space
- Tub/Shower
- Fireplace
- Handrails
- Sprinkler System
- Framed Mirrors
- Wheelchair Accessible (Rooms)
- Dishwasher
- Disposal
- Eat-in Kitchen
- Kitchen
- Oven
- Range
- Refrigerator
- Freezer
- Instant Hot Water
- Carpet
- Tile Floors
- Vinyl Flooring
- Dining Room
- High Ceilings
- Vaulted Ceiling
- Linen Closet
- Double Pane Windows
- Window Coverings
- Balcony
- Patio
- Porch
- Deck
- Yard
- Lawn
| Monday | 9am - 5pm |
|---|---|
| Tuesday | 9am - 5pm |
| Wednesday | 9am - 5pm |
| Thursday | 9am - 5pm |
| Friday | 9am - 5pm |
| Saturday | Closed |
| Sunday | Closed |
| Colleges & Universities | Distance | ||
|---|---|---|---|
| Colleges & Universities | Distance | ||
| Drive: | 11 min | 4.8 mi | |
| Drive: | 19 min | 9.0 mi | |
| Drive: | 18 min | 9.9 mi | |
| Drive: | 21 min | 12.9 mi |


 The GreatSchools Rating helps parents compare schools within a state based on a variety of school quality indicators and provides a helpful picture of how effectively each school serves all of its students. Ratings are on a scale of 1 (below average) to 10 (above average) and can include test scores, college readiness, academic progress, advanced courses, equity, discipline and attendance data. We also advise parents to visit schools, consider other information on school performance and programs, and consider family needs as part of the school selection process.
View GreatSchools Rating Methodology
Data provided by GreatSchools.org © 2026. All rights reserved.
Transportation options available in Seattle include Rainier Beach, located 2.9 miles from Hillview Apartments. Hillview Apartments is near Seattle-Tacoma International, located 5.5 miles or 14 minutes away, and Seattle Paine Field International, located 32.9 miles or 45 minutes away.
| Transit / Subway | Distance | ||
|---|---|---|---|
| Transit / Subway | Distance | ||
| Drive: | 6 min | 2.9 mi | |
| Drive: | 10 min | 4.1 mi | |
| Drive: | 13 min | 6.7 mi | |
| Drive: | 13 min | 7.8 mi | |
| Drive: | 22 min | 9.4 mi |
| Commuter Rail | Distance | ||
|---|---|---|---|
| Commuter Rail | Distance | ||
|
|
Drive: | 7 min | 3.3 mi |
| Drive: | 8 min | 3.4 mi | |
| Drive: | 15 min | 9.0 mi | |
| Drive: | 15 min | 9.2 mi | |
| Drive: | 15 min | 9.7 mi |
| Airports | Distance | ||
|---|---|---|---|
| Airports | Distance | ||
|
Seattle-Tacoma International
|
Drive: | 14 min | 5.5 mi |
|
Seattle Paine Field International
|
Drive: | 45 min | 32.9 mi |
Scores provided by
 What do Walkability, Transit, Drivability, and Bikeability mean?
Walkability measures the walking distance to day-to-day needs.
Transit measures access to public transportation.
Drivability measures congestion, parking availability, and access to major roads.
Bikeability measures the suitability for cycling.
How It Works
What do Walkability, Transit, Drivability, and Bikeability mean?
Walkability measures the walking distance to day-to-day needs.
Transit measures access to public transportation.
Drivability measures congestion, parking availability, and access to major roads.
Bikeability measures the suitability for cycling.
How It Works
Traffic
BusyAirport
ActiveBusinesses
ActiveScores provided by
HowLoud What is a Sound Score Rating? A Sound Score Rating aggregates noise caused by vehicle traffic, airplane traffic and local sources. How It WorksTime and distance from Hillview Apartments.
| Shopping Centers | Distance | ||
|---|---|---|---|
| Shopping Centers | Distance | ||
| Walk: | 1 min | 0.1 mi | |
| Drive: | 3 min | 1.1 mi | |
| Drive: | 5 min | 1.9 mi |
| Parks and Recreation | Distance | ||
|---|---|---|---|
| Parks and Recreation | Distance | ||
|
Lakeridge Park
|
Drive: | 6 min | 2.5 mi |
|
Kubota Gardens
|
Drive: | 5 min | 2.8 mi |
|
Highline SeaTac Botanical Garden
|
Drive: | 8 min | 3.0 mi |
|
Pritchard Island Beach
|
Drive: | 8 min | 3.8 mi |
|
Riverview Park
|
Drive: | 8 min | 4.4 mi |
| Hospitals | Distance | ||
|---|---|---|---|
| Hospitals | Distance | ||
| Drive: | 7 min | 2.7 mi | |
| Drive: | 9 min | 5.1 mi | |
| Drive: | 14 min | 6.1 mi |
| Military Bases | Distance | ||
|---|---|---|---|
| Military Bases | Distance | ||
| Drive: | 33 min | 16.7 mi | |
| Drive: | 77 min | 56.5 mi | |
| Drive: | 81 min | 59.1 mi |
Hillview Apartments Photos
-
Hillview Apartments
-
1BD, 1BA - 680SF
-
-
-
-
-
-
-
Models
-
2 x 1.5
-
2 x 1.5
Nearby Apartments
Within 50 Miles of Hillview Apartments
-
Cottage Woods
4025 Southcenter Blvd
Tukwila, WA 98188
$1,595 - $2,095
1-2 Br 1.9 mi
-
Seasons
3721 S 152nd St
Tukwila, WA 98188
$1,795 - $1,895
2 Br 2.0 mi
-
Avaya at Town Center
10436 SE Carr Rd
Renton, WA 98055
$1,595
1 Br 3.9 mi
-
The Gardens Apartments
1420 17th St SE
Auburn, WA 98002
$1,499 - $1,725
1-2 Br 13.6 mi
-
Lawn Courte Apartments
2802 N Narrows Dr
Tacoma, WA 98407
$1,925
2 Br 19.4 mi
-
The Vineyards
7720 Vineyards Ln NE
Bremerton, WA 98311
$1,650 - $2,325
1-3 Br 20.8 mi
Hillview Apartments has units with in‑unit washers and dryers, making laundry day simple for residents.
Utilities are not included in rent. Residents should plan to set up and pay for all services separately.
Parking is available at Hillview Apartments. Contact this property for details.
Hillview Apartments has one to two-bedrooms with rent ranges from $1,550/mo. to $1,730/mo.
Yes, Hillview Apartments welcomes pets. Breed restrictions, weight limits, and additional fees may apply. View this property's pet policy.
A good rule of thumb is to spend no more than 30% of your gross income on rent. Based on the lowest available rent of $1,550 for a one-bedroom, you would need to earn about $62,000 per year to qualify. Want to double-check your budget? Calculate how much rent you can afford with our Rent Affordability Calculator.
Hillview Apartments is offering 1 Month Free for eligible applicants, with rental rates starting at $1,550.
Yes! Hillview Apartments offers 4 Matterport 3D Tours. Explore different floor plans and see unit level details, all without leaving home.
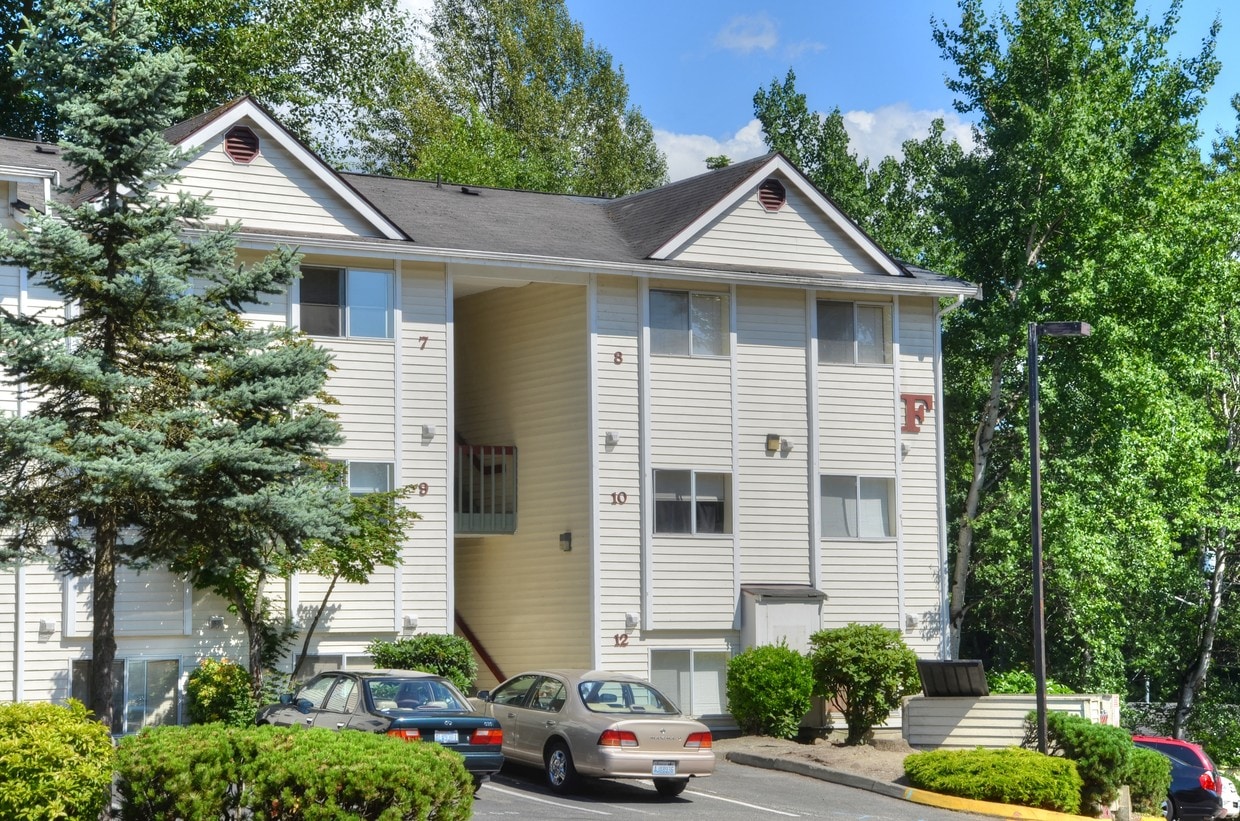
12825 60th Ln S
Seattle, WA 98178