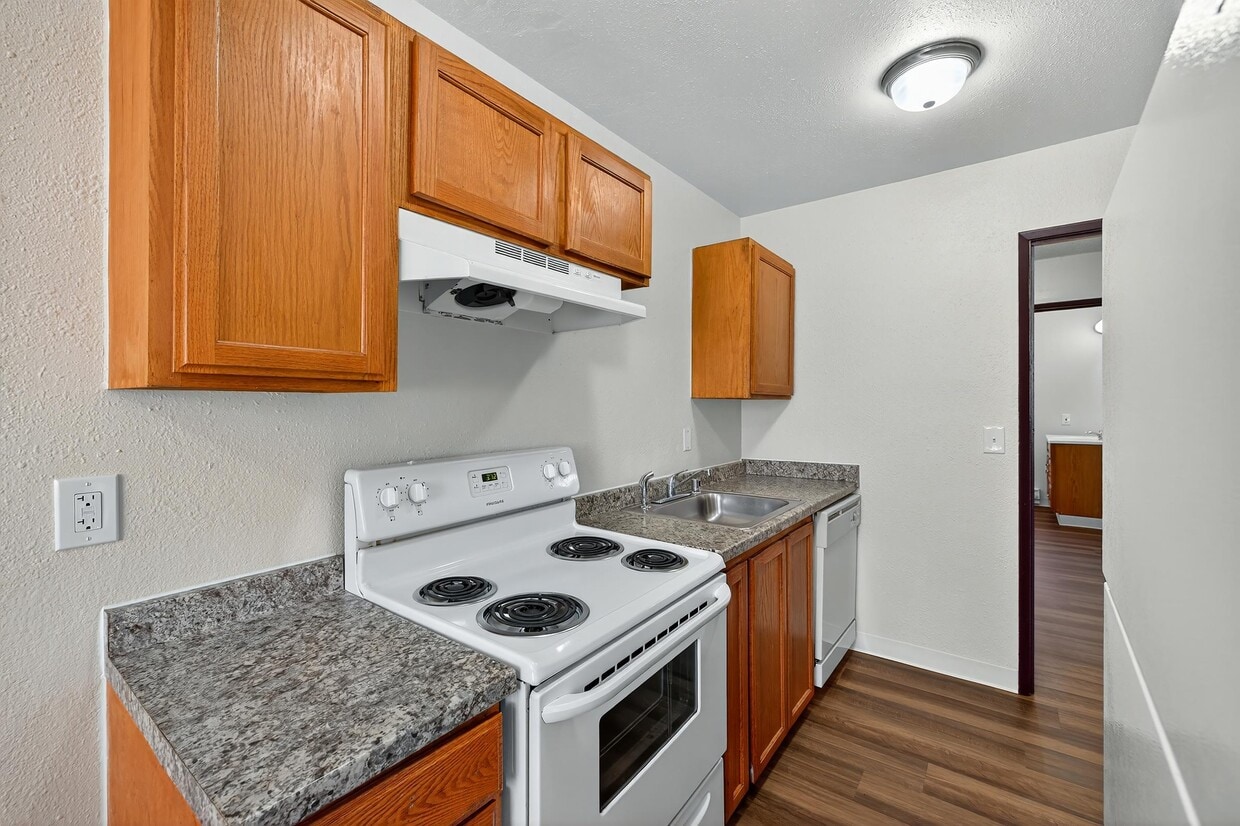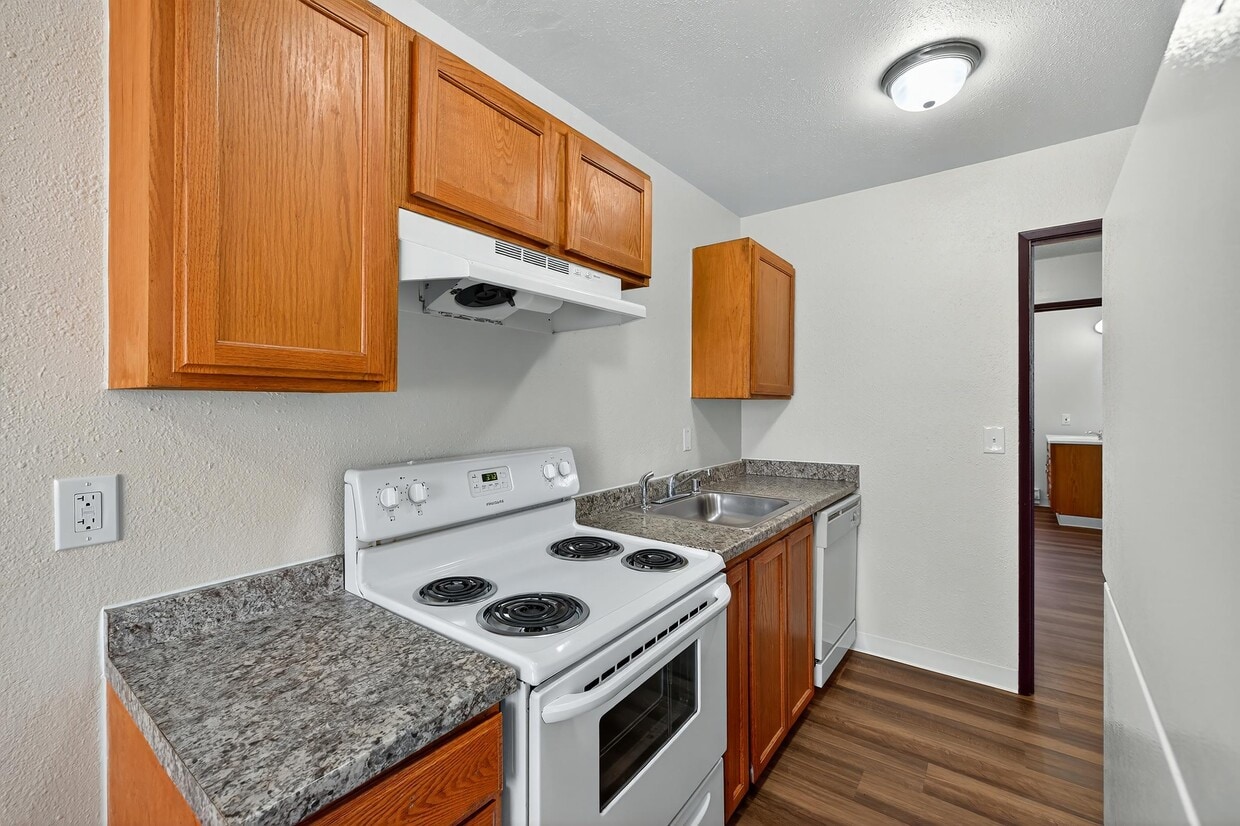
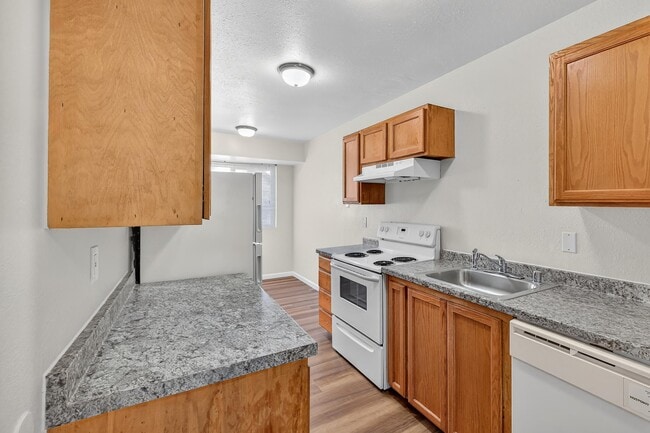
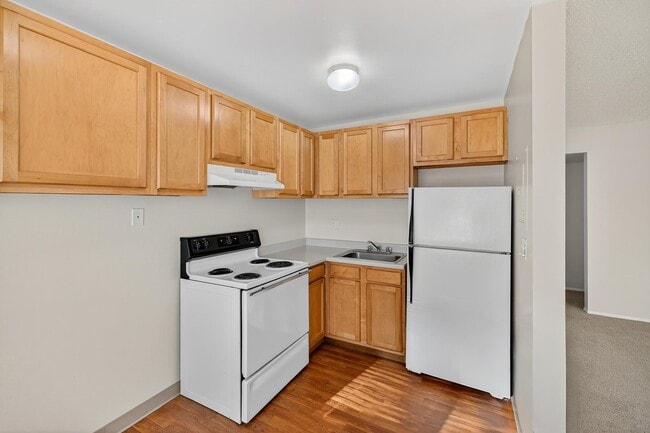
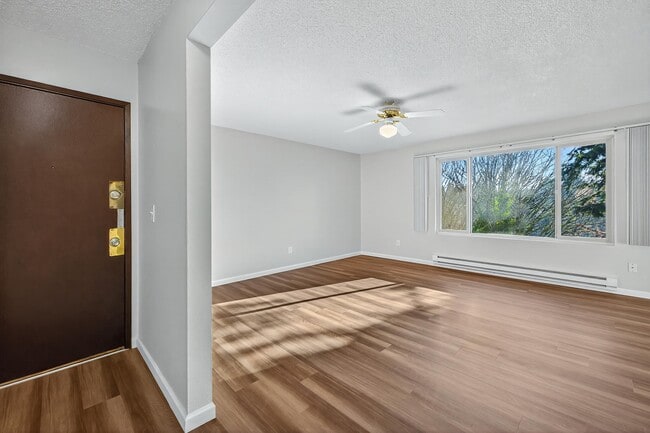
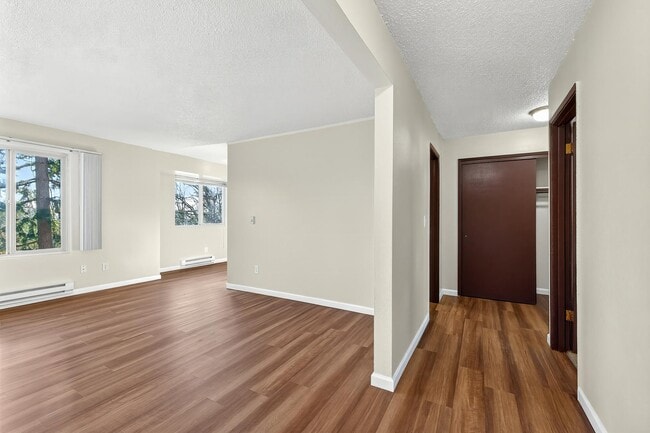


Located in Seattle, WA, this well-appointed 2-bedroom, 1-bathroom residence offers a practical and comfortable single-floor layout. The open living room is a welcoming space highlighted by warm wood-style flooring, a ceiling fan, and a large window that frames views of surrounding greenery, filling the room with natural light. Baseboard heating throughout ensures year-round comfort. The kitchen is efficiently designed with warm honey-toned wood cabinetry, stone-finish countertops, a white electric range, dishwasher, and an under-cabinet ventilation hood — providing all the essentials for everyday cooking. Both bedrooms feature plush carpeting and dark-toned sliding closet doors that provide generous storage. The primary bedroom is notably spacious, offering dual closets and a window with outdoor views, while the second bedroom is equally comfortable with its own closet. A connecting hallway links the bedrooms to the shared full bathroom, which features a clean white soaking tub-shower combination and a bright frosted window. The overall aesthetic is clean and neutral throughout, with light-toned walls and consistent finishes creating a cohesive, move-in-ready atmosphere across the entire residence.
| 1 | $115,100 |
| 2 | $131,600 |
| 3 | $148,000 |
| 4 | $164,400 |
| 5 | $177,600 |
| 6 | $190,800 |