Map
  • Add a Property
  • Renter Tools
    • Favorites
    • Saved Searches
  • Manage Rentals
  • Apartments For Rent
  • Houses For Rent
  • Condos For Rent
  • Townhomes For Rent
  • Help Center
  • Area Guide
  • Rent Calculator
  • Property Management Companies
English

Language

English Español
Apartments.com Logo
Manage Rentals      Sign Up / Sign In
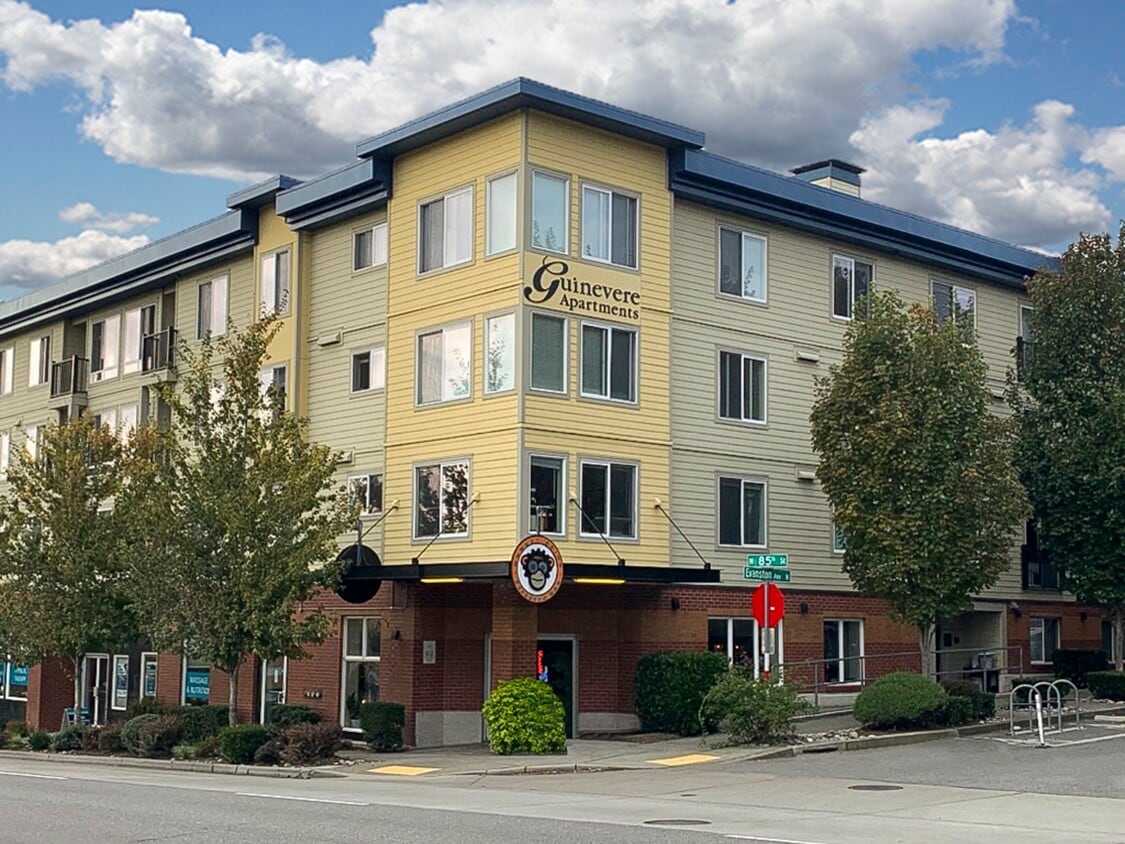
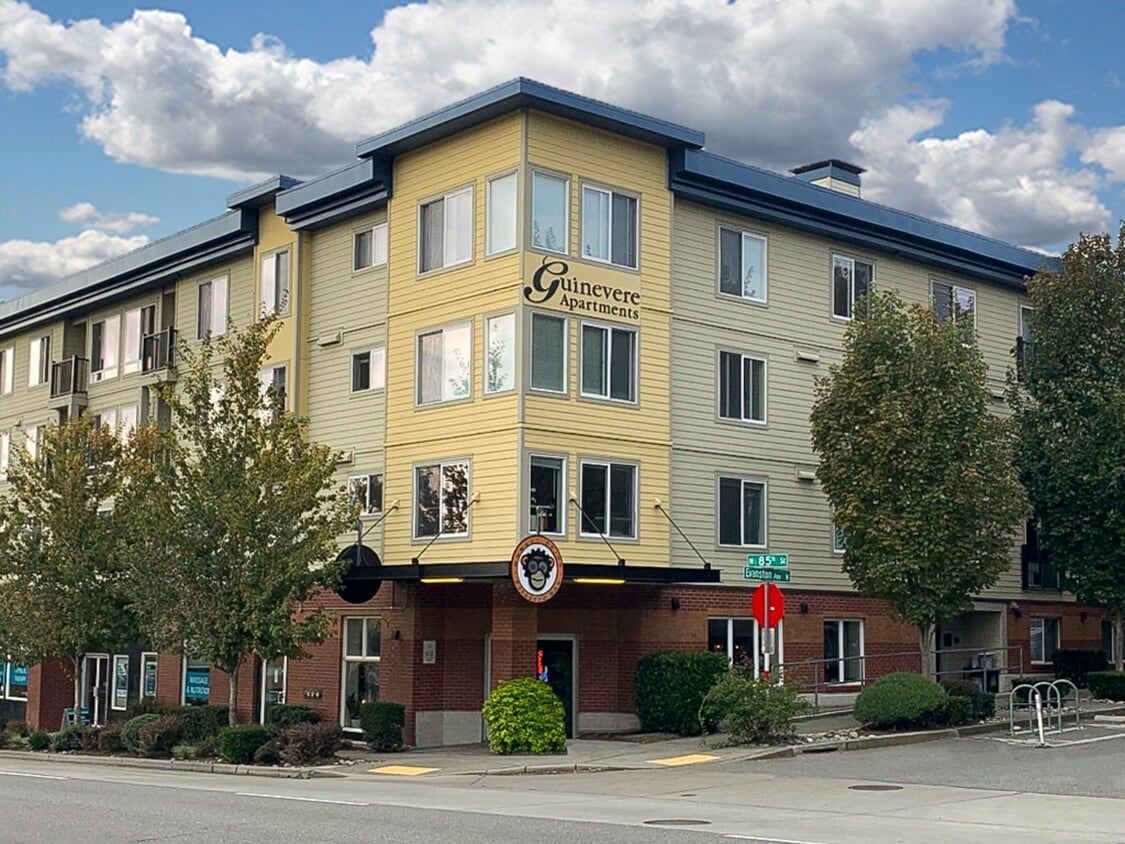
  • Primary Photo - Guinevere Apartment Homes
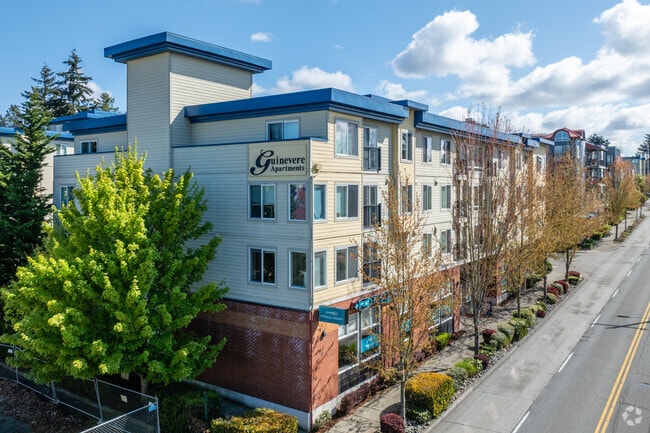
  • Guinevere Apartment Homes - Alternate - Guinevere Apartment Homes
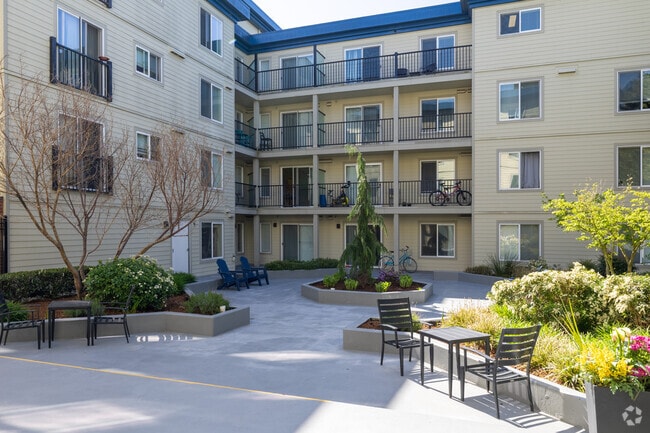
    Guinevere Apartment Homes - Courtyard - Guinevere Apartment Homes
  • Guinevere Apartment Homes - Primary - Guinevere Apartment Homes
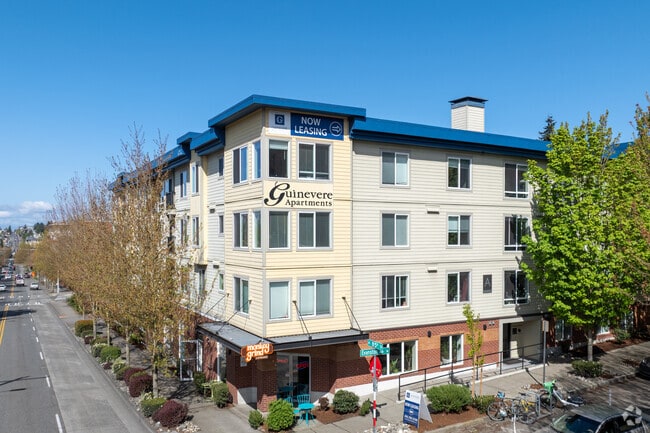

    Guinevere Apartment Homes - Community Context - Guinevere Apartment Homes
Contact This Property
Schedule In-Person Tour

Tour Options: In-Person

Language: English

Open 9am - 6pm Today

View All Hours Office Hours Monday - Sunday, 9am - 6pm

Contact This Property

Tour Options: In-Person

Language: English

Open 9am - 6pm Today

View All Hours Office Hours Monday - Sunday, 9am - 6pm

Guinevere Apartment Homes media gallery Unit
call 425-650-0200
Floor Plan View Body
Washington King County Seattle Greenwood

Guinevere Apartment Homes

522 N 85th St, Seattle, WA 98103

3.8
Renter Rating 24 Reviews
Verified Listing CoStar Verified® Listing

This Listing has been verified by CoStar’s listing verification process, which combines internal screening and fraud detection technology. Always beware of scams.

Today
Share Listing
Favorites
425-650-0200
Property Management Company Logo
  • Monthly Rent

    $1,695 - $2,675

  • Bedrooms

    Studio - 2 bd

  • Bathrooms

    1 - 2 ba

  • Square Feet

    450 - 906 sq ft

Guinevere Apartment Homes
Property Management Company Logo
Share Listing
Favorites

Live in the heart of the city at Guinevere Apartment Homes, a welcoming apartment community that’s as comfortable as it is appealing. With a park-like setting, our apartments in Greenwood, Seattle, have all the charm you’d expect, designed to welcome you back home after your day spent exploring the Emerald City. The homey interiors are paired with social spaces and leisure areas, including a rooftop deck while bringing convenience to your doorstep with a well-connected address near downtown, Alderwood Mall, and countless other enticing attractions.

Read More

Highlights

  • Roof Terrace
  • Den
  • High Ceilings
  • Walk-In Closets
  • Deck
  • Planned Social Activities
  • Pet Play Area
  • Controlled Access
  • Fenced Lot

Pricing & Floor Plans

filter results by bedrooms
Studio
$1,695 Studio 1 Bath 450 Sq Ft
1 Available unit
Unit
Base Price
Sq Ft
Availability
Unit Details
  • Unit C_C436
    price $1,695
    square feet 450
    availibility Sep 7
One Bedroom One Bath
Starting at $1,865 1 Bed 1 Bath 600 Sq Ft
2 Available units
Unit
Base Price
Sq Ft
Availability
Unit Details
  • Unit A_A401
    price $1,895
    square feet 565
    availibility Aug 21
  • Unit A_A201
    price $1,865
    square feet 500
    availibility Sep 7
Two Bedroom Two Bath
$2,675 2 Beds 2 Baths 906 Sq Ft
1 Available unit
Unit
Base Price
Sq Ft
Availability
Unit Details
  • Unit C_C332
    price $2,675
    square feet 905
    availibility Aug 10
Two Bedroom One Bath
Call for Rent 2 Beds 1 Bath 710 Sq Ft
Not Available
Studio
$1,695 Studio 1 Bath 450 Sq Ft
1 Available unit
Unit
Base Price
Sq Ft
Availability
Unit Details
  • Unit C_C436
    price $1,695
    square feet 450
    availibility Sep 7
One Bedroom One Bath
Starting at $1,865 1 Bed 1 Bath 600 Sq Ft
2 Available units
Unit
Base Price
Sq Ft
Availability
Unit Details
  • Unit A_A401
    price $1,895
    square feet 565
    availibility Aug 21
  • Unit A_A201
    price $1,865
    square feet 500
    availibility Sep 7
Two Bedroom Two Bath
$2,675 2 Beds 2 Baths 906 Sq Ft
1 Available unit
Unit
Base Price
Sq Ft
Availability
Unit Details
  • Unit C_C332
    price $2,675
    square feet 905
    availibility Aug 10
Two Bedroom One Bath
Call for Rent 2 Beds 1 Bath 710 Sq Ft
Not Available
* Price shown is base rent. Excludes user-selected optional fees and variable or usage-based fees and required charges due at or prior to move-in or at move-out.View Fees and Policies for details. Price, availability, fees, and any applicable rent special are subject to change without notice.
* Square footage definitions vary. Displayed square footage is approximate.

Fees and Policies

The fees listed below are community-provided and may exclude utilities or add-ons. All payments are made directly to the property and are non-refundable unless otherwise specified.

  • One-Time Basics
    • Due at Application
      • Application Fee Per Applicant
        Charged per applicant.
        $49
    • Due at Move-In
      • Deposit
        Charged per unit.
        $250
  • Dogs
    • Dog Deposit
      Max of 2. Charged per pet.
      $250
    • Dog Rent
      Charged per pet.
      $50 / mo
    Restrictions:
    No breed restrictions or weight limit!
    Read More Read Less
    Comments
    | Restrictions: No breed restrictions or weight limit!
    Read More Read Less
  • Cats
    • Cat Deposit
      Max of 2. Charged per pet.
      $250
    • Cat Rent
      Charged per pet.
      $50 / mo
    Restrictions:
    No breed restrictions or weight limit!
    Read More Read Less
    Comments
    | Restrictions: No breed restrictions or weight limit!
    Read More Read Less
  • Street Parking
    Parking Available
  • Covered
  • Garage Lot
  • Other
  • Surface Lot

Property Fee Disclaimer: Based on community-supplied data and independent market research. Subject to change without notice. May exclude fees for mandatory or optional services and usage-based utilities.

Details

Lease Options

  • 12 mo

Property Information

  • Built in 2002
  • 143 units/4 stories

Matterport 3D Tours

Located at 522 N 85th St in Seattle's Greenwood neighborhood, this efficiently designed studio offers a thoughtful single-floor layout that maximizes every square foot. Soaring ceilings create a sense of openness well beyond the unit's physical footprint, while dark hardwood-style flooring runs throughout, providing a sleek, modern aesthetic. The open-concept kitchen and living area form the heart of the space. The kitchen is outfitted with light maple cabinetry, granite-look countertops, a stainless steel range, a black dishwasher, and an undermount sink — offering ample storage and a clean, contemporary finish. The kitchen flows seamlessly into the living area, which is bathed in natural light from large sliding glass doors that open to a private outdoor patio, framing views of surrounding greenery. The bathroom features a full soaking tub and shower combination with chrome fixtures, a granite-topped vanity, and matching hardwood-style flooring for a cohesive look. A dedicated laundry area houses a stacked washer and dryer unit alongside wire shelving for additional storage. Crisp white walls and high ceilings throughout lend the space an airy, open ambiance, making this studio a well-appointed and functional urban retreat.

Studio - 460SF
1/6
Located at 522 N 85th St in Seattle's Greenwood neighborhood, this efficiently designed studio offers a thoughtful single-floor layout that maximizes every square foot. Soaring ceilings create a sense of openness well beyond the unit's physical footprint, while dark hardwood-style flooring runs throughout, providing a sleek, modern aesthetic.

The open-concept kitchen and living area form the heart of the space. The kitchen is outfitted with light maple cabinetry, granite-look countertops, a stainless steel range, a black dishwasher, and an undermount sink — offering ample storage and a clean, contemporary finish. The kitchen flows seamlessly into the living area, which is bathed in natural light from large sliding glass doors that open to a private outdoor patio, framing views of surrounding greenery.

The bathroom features a full soaking tub and shower combination with chrome fixtures, a granite-topped vanity, and matching hardwood-style flooring for a cohesive look. A dedicated laundry area houses a stacked washer and dryer unit alongside wire shelving for additional storage. Crisp white walls and high ceilings throughout lend the space an airy, open ambiance, making this studio a well-appointed and functional urban retreat. This single-floor residential unit offers a practical and comfortable layout designed for everyday living. The kitchen is positioned at the heart of the space, featuring light wood cabinetry, a stainless steel double-basin sink, white countertops, and a built-in dishwasher. The open design allows the kitchen to flow seamlessly into the living area, creating a connected and sociable environment. Natural light fills the living space through a large window that looks out onto a private balcony, offering pleasant outdoor views and enhancing the sense of openness throughout. The flooring transitions from the kitchen area into warm-toned hardwood in the adjacent spaces, adding a cohesive and inviting character to the interior. A hallway visible from the kitchen leads to additional rooms, including what appears to be a closet or storage space and further private areas of the unit. The overall aesthetic is clean and neutral, with white walls and recessed lighting contributing to a bright, well-lit ambiance. The layout is efficient, making thoughtful use of the available footprint while maintaining a comfortable sense of space throughout each area of the home. Located in Seattle's Greenwood neighborhood, this one-bedroom, one-bathroom unit offers a well-designed layout that maximizes its compact footprint. The combined kitchen and living area forms the heart of the space, featuring durable hardwood-style flooring throughout. The kitchen is outfitted with light wood cabinetry, light-toned countertops, a stainless steel sink with a pull-down faucet, and a dishwasher, all neatly arranged along one wall. Recessed and flush-mount ceiling lighting keeps the area bright and functional. The adjacent living area is open and versatile, with a clean, neutral palette of white walls and warm wood baseboards. A pass-through view into the kitchen adds a sense of connectivity between the two spaces. The bedroom is carpeted for comfort and features a sliding glass door that opens directly to an outdoor area, allowing natural light and green views to fill the room. A built-in closet with sliding doors provides convenient storage. The bathroom includes a full tub-shower combination with a curved curtain rod, neutral surround tiles, and wood-style flooring that ties cohesively to the rest of the unit. A dedicated closet off the main hallway adds further storage capacity. The overall design is clean, modern, and practical. Located in Seattle's Greenwood neighborhood, this one-bedroom, one-bathroom unit offers a well-organized single-floor layout designed to maximize functionality. The kitchen and living area share an open, combined space anchored by light maple cabinetry, a marble-style countertop, a stainless steel sink with a modern pull-down faucet, and white appliances including a dishwasher, range, and refrigerator. A skylight overhead fills the kitchen with natural light, while dark hardwood-style flooring grounds the space with a clean contrast. The living area flows naturally from the kitchen and features carpet flooring and a sliding glass door that invites natural light and outdoor access. The bedroom is a calm, carpeted retreat with a window allowing ample natural light and a closet that houses a stacked in-unit washer and dryer—a practical convenience. The bathroom is finished with a full soaking tub and shower combo, a curved chrome curtain rod, and dark wood-style flooring consistent with the rest of the unit. A hallway connects all areas smoothly, completing a thoughtfully arranged floor plan suited for comfortable everyday living. This single-floor residential unit offers a thoughtfully laid-out living space with a clean, contemporary design throughout. The open living area is carpeted and filled with natural light streaming through large windows fitted with horizontal blinds, creating a bright and welcoming atmosphere. A pass-through kitchen overlooks the living space, featuring light wood cabinetry, white countertops, a black electric range with a ventilation hood, and a window that brings in additional natural light — making the kitchen feel connected yet distinct from the main living area. The bedroom accommodates comfortable living with soft carpeting, a large window for natural light, and a spacious closet with sliding doors offering ample storage. A second room, also carpeted and windowed, provides flexible use as an additional bedroom or multipurpose space. The bathroom is well-appointed with warm wood-style flooring, a single-basin vanity with light cabinetry, a large mirror, and a full-sized soaking tub with a shower. Neutral tones and consistent finishes are carried throughout the unit, contributing to a cohesive and functional aesthetic. The overall layout, as seen in the dollhouse view, is efficiently organized to maximize usable space. This well-appointed single-floor space combines a comfortable lounge area with a functional kitchenette in a clean, modern design. The open layout is anchored by warm wood-look flooring that transitions seamlessly into patterned carpet tiles, creating distinct zones within the room.

The kitchenette is outfitted with gray shaker-style cabinetry, marble-look countertops, a stainless steel sink, an over-the-range microwave, and a compact refrigerator. A water cooler and coffee station round out the amenities, making this area well-suited for everyday use. A wall-mounted flat-screen TV is positioned for easy viewing from the lounge.

The seating area features a generous gray sectional sofa with accent pillows, centered around a dark wood coffee table. Two coordinating abstract paintings in green and gray tones add a contemporary artistic touch to the neutral walls. Natural light enters through windows fitted with horizontal blinds and vertical blinds covering a sliding glass door, which provides access to the exterior. A wall-mounted mini-split HVAC unit ensures year-round climate comfort. Recessed lighting throughout keeps the space bright and inviting. The overall ambiance is clean, functional, and modern — well-suited as a breakroom, lounge, or common area.

About Guinevere Apartment Homes

Live in the heart of the city at Guinevere Apartment Homes, a welcoming apartment community that’s as comfortable as it is appealing. With a park-like setting, our apartments in Greenwood, Seattle, have all the charm you’d expect, designed to welcome you back home after your day spent exploring the Emerald City. The homey interiors are paired with social spaces and leisure areas, including a rooftop deck while bringing convenience to your doorstep with a well-connected address near downtown, Alderwood Mall, and countless other enticing attractions.

Guinevere Apartment Homes is an apartment community located in King County and the 98103 ZIP Code. This area is served by the Seattle Public Schools attendance zone.

Unique Features

  • BBQ/Picnic Area
  • Bike Racks
  • Carpeting
  • Fire Sprinklers
  • Green Building
  • Indoor Corridor
  • Large Closets
  • Night Patrol
  • Off Street Parking
  • Patio/Balcony
  • View
  • Wheelchair Access

Contact

View Property Website
Language: English
Open 9am - 6pm Today
  • Monday - Sunday, 9am - 6pm
Property Management Company Logo

Community Amenities

Fitness Center

Elevator

Roof Terrace

Controlled Access

Recycling

Grill

Gated

Conference Rooms

Property Services

  • Package Service
  • Controlled Access
  • Maintenance on site
  • Property Manager on Site
  • Video Patrol
  • 24 Hour Access
  • Recycling
  • Renters Insurance Program
  • Online Services
  • Composting
  • Planned Social Activities
  • Pet Play Area
  • Public Transportation
  • Wheelchair Accessible

Shared Community

  • Elevator
  • Lounge
  • Multi Use Room
  • Conference Rooms

Fitness & Recreation

  • Fitness Center
  • Bicycle Storage
  • Walking/Biking Trails

Outdoor Features

  • Gated
  • Fenced Lot
  • Roof Terrace
  • Sundeck
  • Courtyard
  • Grill
  • Picnic Area

Apartment Features

Washer/Dryer

Dishwasher

Washer/Dryer Hookup

High Speed Internet Access

Hardwood Floors

Walk-In Closets

Microwave

Refrigerator

Indoor Features

  • High Speed Internet Access
  • Washer/Dryer
  • Washer/Dryer Hookup
  • Heating
  • Cable Ready
  • Security System
  • Storage Space
  • Tub/Shower
  • Intercom
  • Sprinkler System

Kitchen Features & Appliances

  • Dishwasher
  • Disposal
  • Kitchen
  • Microwave
  • Oven
  • Range
  • Refrigerator
  • Freezer

Model Details

  • Hardwood Floors
  • Carpet
  • Vinyl Flooring
  • High Ceilings
  • Den
  • Views
  • Walk-In Closets
  • Linen Closet
  • Double Pane Windows
  • Window Coverings
  • Balcony
  • Patio
  • Deck
Location
522 N 85th St, Seattle,
WA 98103
Get Directions
Schools Restaurants Groceries Coffee Banks Shops Fitness
| Edit
Edit Commute

Destination is required

Under 30 minutes

Commute Time is calculated at rush hour.
Neighborhood

The neighborhood of Greenwood is located in the north-central part of Seattle, encompassed by a plethora of trendy bars and restaurants, cafés, and shops at the connection of Greenwood Avenue North and North 85th Street, the community’s commercial district or “Miracle Mile.”

Since the early 1990s, the Greenwood Classic Car Show has been a staple within the community. The Seafair Parade is another big event, attracting thousands of visitors.

Students of Greenwood are served by Seattle Public Schools. When they’re not relaxing in their apartments, residents are enjoying a beverage and meal at places like Gorditos and the Angry Beaver.

Sprawling green spaces at Sandel Park and Greenwood Park offer locals outdoor recreation. Residents of Greenwood appreciate the convenient access to Northgate Mall, Interstate 5, and Woodland Park Zoo.

Learn more about living in Greenwood 
Average Prices by Area

Compare neighborhood and city base rent averages by bedroom.

Greenwood Seattle, WA
Studio $1,287 $1,505
1 Bedroom $1,821 $2,121
2 Bedrooms $2,224 $2,853
3 Bedrooms $2,582 $3,934
Amenities
  • Package Service
  • Controlled Access
  • Maintenance on site
  • Property Manager on Site
  • Video Patrol
  • 24 Hour Access
  • Recycling
  • Renters Insurance Program
  • Online Services
  • Composting
  • Planned Social Activities
  • Pet Play Area
  • Public Transportation
  • Wheelchair Accessible
  • Elevator
  • Lounge
  • Multi Use Room
  • Conference Rooms
  • Gated
  • Fenced Lot
  • Roof Terrace
  • Sundeck
  • Courtyard
  • Grill
  • Picnic Area
  • Fitness Center
  • Bicycle Storage
  • Walking/Biking Trails
  • BBQ/Picnic Area
  • Bike Racks
  • Carpeting
  • Fire Sprinklers
  • Green Building
  • Indoor Corridor
  • Large Closets
  • Night Patrol
  • Off Street Parking
  • Patio/Balcony
  • View
  • Wheelchair Access
  • High Speed Internet Access
  • Washer/Dryer
  • Washer/Dryer Hookup
  • Heating
  • Cable Ready
  • Security System
  • Storage Space
  • Tub/Shower
  • Intercom
  • Sprinkler System
  • Dishwasher
  • Disposal
  • Kitchen
  • Microwave
  • Oven
  • Range
  • Refrigerator
  • Freezer
  • Hardwood Floors
  • Carpet
  • Vinyl Flooring
  • High Ceilings
  • Den
  • Views
  • Walk-In Closets
  • Linen Closet
  • Double Pane Windows
  • Window Coverings
  • Balcony
  • Patio
  • Deck
Expenses
Recurring
Cat Rent $50
Dog Rent $50
One-Time
Cat Deposit $250
Dog Deposit $250
Office Hours
Monday 9am - 6pm
Tuesday 9am - 6pm
Wednesday 9am - 6pm
Thursday 9am - 6pm
Friday 9am - 6pm
Saturday 9am - 6pm
Sunday 9am - 6pm
425-650-0200
Education
Colleges & Universities Distance
North Seattle College
Drive: 5 min 1.5 mi
Seattle Pacific University
Drive: 10 min 4.1 mi
University of Washington
Drive: 11 min 4.4 mi
Shoreline Community College
Drive: 12 min 4.4 mi
Guinevere Apartment Homes is within 5 minutes or 1.5 miles from North Seattle College. It is also near University of Washington and Seattle Pacific University.
Schools
  • Public Schools
  • Private Schools
Greenwood Elementary School
Public Elementary School
Grades PK-5
365 Students
Attendance Zone
Robert Eagle Staff Middle School
Public Middle School
Grades 6-8
779 Students
Attendance Zone
Ingraham High School
Public High School
Grades 9-12
1,452 Students
Attendance Zone
St. John School
Private Elementary & Middle School
Grades PK-8
532 Students
Nearby
Bishop Blanchet High School
Private High School
Grades 9-12
855 Students
Nearby
School data provided by The GreatSchools Rating helps parents compare schools within a state based on a variety of school quality indicators and provides a helpful picture of how effectively each school serves all of its students. Ratings are on a scale of 1 (below average) to 10 (above average) and can include test scores, college readiness, academic progress, advanced courses, equity, discipline and attendance data. We also advise parents to visit schools, consider other information on school performance and programs, and consider family needs as part of the school selection process.

View GreatSchools Rating Methodology


Data provided by GreatSchools.org © 2026. All rights reserved.
Transportation

Transportation options available in Seattle include Roosevelt, located 2.4 miles from Guinevere Apartment Homes. Guinevere Apartment Homes is near Seattle Paine Field International, located 19.2 miles or 30 minutes away, and Seattle-Tacoma International, located 21.1 miles or 32 minutes away.

Transit / Subway Distance
Roosevelt
Drive: 6 min 2.4 mi
Lake Union Park
Drive: 10 min 6.1 mi
Westlake & Mercer
Drive: 10 min 6.1 mi
Fairview & Campus Drive
Drive: 10 min 6.2 mi
Terry & Mercer
Drive: 11 min 6.2 mi
Commuter Rail Distance
King Street (Seattle) Station
Drive: 14 min 7.8 mi
Edmonds Station
Drive: 22 min 10.1 mi
Mukilteo Station
Drive: 36 min 22.1 mi
Everett Station
Drive: 36 min 24.3 mi
Tacoma Dome Station
Drive: 52 min 39.1 mi
Airports Distance
Airports Distance
Seattle Paine Field International
Drive: 30 min 19.2 mi
Seattle-Tacoma International
Drive: 32 min 21.1 mi
Getting Around
Very Walkable
Walkability
80 / 100
Good Public Transit
Transit
60 / 100
Very Drivable
Drivability
80 / 100
Moderately Bikeable
Bikeability
60 / 100

Scores provided by

What do Walkability, Transit, Drivability, and Bikeability mean? Walkability measures the walking distance to day-to-day needs. Transit measures access to public transportation. Drivability measures congestion, parking availability, and access to major roads. Bikeability measures the suitability for cycling. How It Works
Active
Soundscore™
68 / 100

Traffic

Busy

Airport

Calm

Businesses

Active

Scores provided by

HowLoud What is a Sound Score Rating? A Sound Score Rating aggregates noise caused by vehicle traffic, airplane traffic and local sources. How It Works
Points of Interest

Time and distance from Guinevere Apartment Homes.

Shopping Centers Distance
Piper Village
Walk: 5 min 0.3 mi
8102-8104 Greenwood Ave N
Walk: 7 min 0.4 mi
7811-7819 Aurora Ave N
Walk: 12 min 0.6 mi
Guinevere Apartment Homes has 3 shopping centers within 0.6 mile, which is about a 12-minute walk. The miles and minutes will be for the farthest away property.
Parks and Recreation Distance
Licton Springs Park
Drive: 4 min 1.3 mi
Green Lake Park
Drive: 4 min 1.6 mi
Woodland Park Zoo
Drive: 6 min 2.1 mi
Woodland Park
Drive: 8 min 2.8 mi
Carkeek Park
Drive: 11 min 3.1 mi
Guinevere Apartment Homes has 5 parks within 3.1 miles, including Licton Springs Park, Green Lake Park, and Woodland Park Zoo.
Hospitals Distance
Hospitals Distance
Northwest Hospital & Medical Center
Drive: 6 min 2.3 mi
Seattle Children's Hospital
Drive: 12 min 5.1 mi
University of Washington Medical Center
Drive: 11 min 5.9 mi
Guinevere Apartment Homes has 3 hospitals within 5.9 miles, the nearest is Northwest Hospital & Medical Center which is 2.3 miles away and a 6 minute drive.
Military Bases Distance
Fort Lawton Military Reserve
Drive: 17 min 6.0 mi
Keyport Naval Reservation
Drive: 80 min 31.5 mi
East Park Naval Reserve
Drive: 92 min 41.6 mi
Guinevere Apartment Homes has 3 military bases within 41.6 miles, the nearest is Fort Lawton Military Reserve which is 6.0 miles away and a 17 minute drive.


Reviews for Guinevere Apartment Homes

3.8
Renter Rating
5 Stars
12
4 Stars
5
3 Stars
2
2 Stars
1
1 Star
4
Share details of your own experience with this property
Renter Reviews 24 Reviews
 
  • Most Recent
  • Most Helpful
  • Rating Low-High
  • Rating High-Low
Submitted by a verified resident of the apartment community. Participating residents may receive reward points in exchange for posting a review during their lease term, regardless of the nature of the review. Delete

Property Manager Responded:

Property Manager Responded

Show full review Show less
Was this helpful? Vote review helpful Thanks for your feedback!
Flag Review
  1. ...
  2. ...

Guinevere Apartment Homes Photos

  • Guinevere Apartment Homes

  • Studio - 460SF

  • Guinevere Apartment Homes - Alternate

  • Guinevere Apartment Homes - Courtyard

  • Guinevere Apartment Homes - Primary

  • Guinevere Apartment Homes - Community Context

  • Guinevere Apartment Homes - Courtyard

  • Guinevere Apartment Homes - Courtyard

Models

  • Studio

  • Studio

  • Studio

  • Studio

  • Studio

  • Studio

Nearby Apartments

Within 50 Miles of Guinevere Apartment Homes

  • Sedona Apartments

    8500 20th Ave NE

    Seattle, WA 98115

    Call for Rent

    1-2 Br 2.1 mi

  • Illumina Apartment Homes

    219 E Garfield St

    Seattle, WA 98102

    Call for Rent

    2 Br 4.1 mi

  • Postmark Apartments

    17233 15th Ave NE

    Shoreline, WA 98155

    $1,845 - $2,695

    1-3 Br 4.8 mi

  • Park 212 Apartment Homes

    7300 213th Pl SW

    Edmonds, WA 98026

    $1,558 - $2,234

    1-2 Br 8.0 mi

  • Excalibur Apartment Homes

    123 NE 112th Ave

    Bellevue, WA 98004

    $2,950

    1-2 Br 9.3 mi

  • Serra Vista Apartment Homes

    15517 40th Ave W

    Lynnwood, WA 98087

    $1,725 - $2,710

    1-3 Br 12.0 mi

Frequently Asked Questions
Does Guinevere Apartment Homes have in-unit laundry?

Guinevere Apartment Homes has units with in‑unit washers and dryers, making laundry day simple for residents.

What utilities are included in rent at Guinevere Apartment Homes?

Utilities are not included in rent. Residents should plan to set up and pay for all services separately.

Is parking available at Guinevere Apartment Homes?

Parking is available at Guinevere Apartment Homes. Fees may apply depending on the type of parking offered. Contact this property for details.

Which floor plans are available, and what are the price ranges?

Guinevere Apartment Homes has studios to two-bedrooms with rent ranges from $1,695/mo. to $2,675/mo.

Is Guinevere Apartment Homes pet-friendly?

Yes, Guinevere Apartment Homes welcomes pets. Breed restrictions, weight limits, and additional fees may apply. View this property's pet policy.

How much income do I need to rent at Guinevere Apartment Homes?

A good rule of thumb is to spend no more than 30% of your gross income on rent. Based on the lowest available rent of $1,695 for a studio, you would need to earn about $67,800 per year to qualify. Want to double-check your budget? Calculate how much rent you can afford with our Rent Affordability Calculator.

Does Guinevere Apartment Homes have move-in specials?

Guinevere Apartment Homes is not currently offering any rent specials. Check back soon, as promotions change frequently.

Does Guinevere Apartment Homes offer Matterport 3D tours?

Yes! Guinevere Apartment Homes offers 6 Matterport 3D Tours. Explore different floor plans and see unit level details, all without leaving home.
Back To Top
Send a Message
Contact Property
enter move in date in the format: 2 digit month / 2 digit day / 4 digit year

I would like to... Optional

Send Message

Submitting Request

Send a Message
Contact Property

Thank you! Your email has been sent.

Error

Report an Issue Print Get Directions
Try These Popular Nearby Searches

Cities

  • Medina Rentals
  • Hunts Point Rentals
  • Clyde Hill Rentals
  • Mercer Island Rentals
  • White Center Rentals

Search by Bedrooms

  • Studio Apartments in Seattle
  • 1 Bedroom Apartments in Seattle
  • 2 Bedroom Apartments in Seattle
  • 3 Bedroom Apartments in Seattle
  • Rooms for Rent in Seattle

Other Rental Types

  • Seattle Lofts for Rent
  • Seattle Houses for Rent
  • Seattle Condos for Rent
  • Seattle Townhomes for Rent
  • Private Landlord Rentals Seattle
  • Seattle Duplex Rentals
  • 98103 Houses for Rent
  • 98103 Condos for Rent
  • 98103 Townhomes for Rent

Stay on Budget

  • Seattle Apartments Under $600
  • Seattle Apartments Under $900
  • Seattle Apartments Under $1,000
  • Seattle Apartments Under $1,100
  • Seattle Apartments Under $1,200
  • Seattle Apartments Under $1,300
  • Seattle Apartments Under $1,400
  • Seattle Apartments Under $2,000

Filter by Popular Amenities

  • Pet Friendly Apartments in Seattle
  • Furnished Apartments in Seattle
  • Apartments with Washer & Dryer in Seattle
  • Wheelchair Accessible Apartments in Seattle
  • Apartments with EV Charging in Seattle
  • Apartments with Balcony in Seattle
  • Apartments with Air Conditioning in Seattle
  • Seattle Apartments with Virtual Tours
  • Seattle Waterfront Apartments

Find Specialty Housing

  • Student Housing in Seattle
  • Seattle Low Income Housing
  • Senior Housing in Seattle
  • Short Term Rentals in Seattle
  • Luxury Apartments in Seattle
  • Cheap Apartments in Seattle
  • Corporate Housing in Seattle
  • Move-In Specials in Seattle
  • New Apartments in Seattle
  • About Us
  • Advertise
  • Legal Notices
  • Privacy Notice
  • Avoid Scams
  • Accessibility
  • Calculate Rent Affordability
  • Renterverse
  • Sitemap
Property Logo
apartments.com
© 2026 CoStar Group, Inc. Equal Housing Opportunity

Equal Housing Opportunity

© 2026 CoStar Group, Inc.

Equal Housing Opportunity

Ready to Apply?

Good News! This rental is accepting applications through Apartments.com. Act now and your $ purchase will include 9 additional FREE application submissions to participating properties.

Or if you already have an account


Required

Required

Valid Email Required

You must acknowledge the disclaimer to continue
Next
You're leaving Apartments.com

Do you want this community to contact you?

Required

Required

Valid Email Required

Continue to Property Website Skip this Step
Continue

Take me to this property's website
Schedule Tour
Interested in this property? Schedule a tour today.
Rate & Review Guinevere Apartment Homes
Please select a rating
50 character minimum
By clicking submit, I agree to the Apartments.com Terms of Service and the Ratings & Reviews Terms of Use.
Share This Listing
Listing Image

522 N 85th St

Seattle, WA 98103

Email

Link Copied

(425) 650-0200
Get Directions
Schools Restaurants Groceries Coffee Banks Shops Fitness

