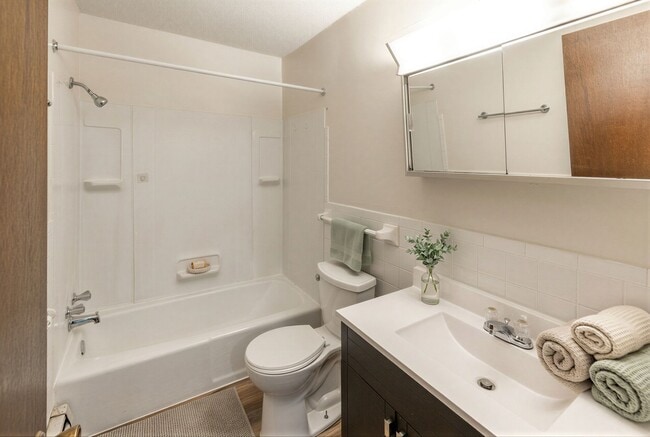
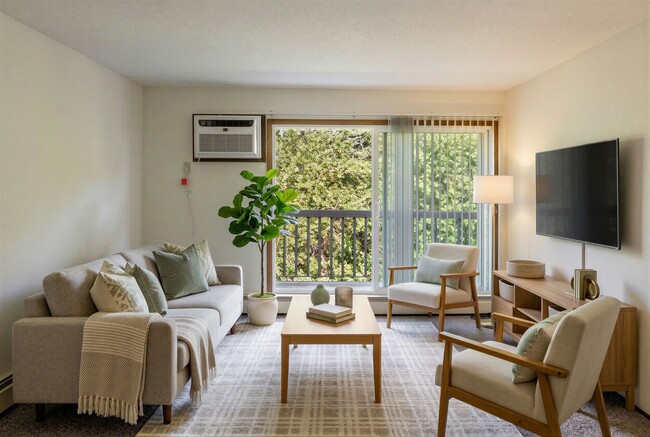
Located at 3335 Coachman Rd in Eagan, Minnesota, this single-floor unit offers a practical, functional layout with distinct living, kitchen, and bathroom areas. The living room is generously sized, featuring neutral wall-to-wall carpeting, crisp white walls, and a large picture window fitted with vertical blinds that allow abundant natural light and views of the surrounding greenery. A textured ceiling runs throughout the space, lending a classic residential feel. An adjacent area transitions to wood-look flooring and includes a ceiling fan, providing additional flexibility for dining or secondary living use. The galley-style kitchen is well-appointed with rich dark wood cabinetry offering ample upper and lower storage. Dark granite-style countertops complement the black appliances, which include a refrigerator, electric range, microwave, and dishwasher. A double stainless steel sink is positioned along one wall, and wood-look flooring ties the space together cohesively. A bi-fold closet door at the end of the kitchen provides convenient pantry or storage access. The bathroom features white tile flooring, a full-size soaking tub with overhead shower, a wood-framed vanity with a single sink, and a wall-mounted mirror. The clean, bright white finish gives the room a tidy, utilitarian appearance throughout.

-
Monthly Rent
$1,155 - $1,400
Plus Fees12 Month Lease
-
Bedrooms
1 - 2 bd
-
Bathrooms
1 ba
-
Square Feet
725 - 974 sq ft
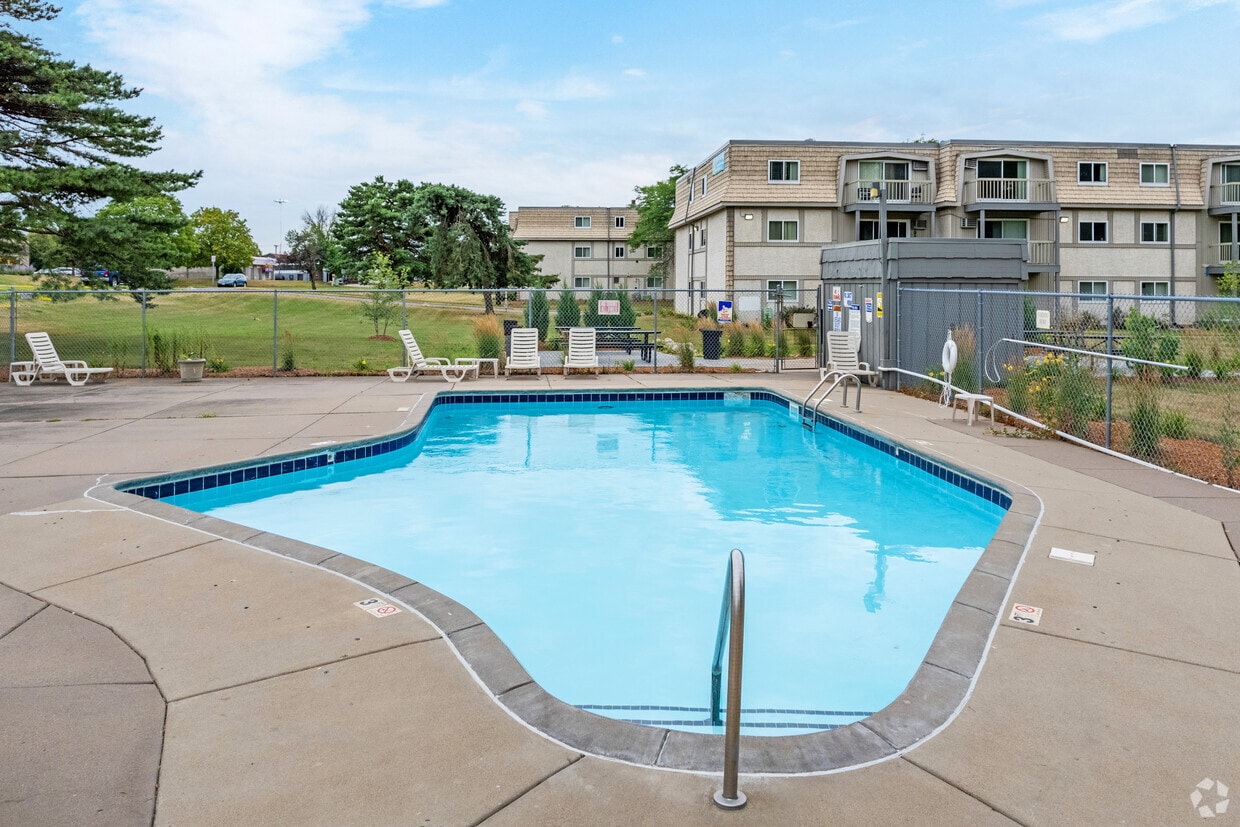
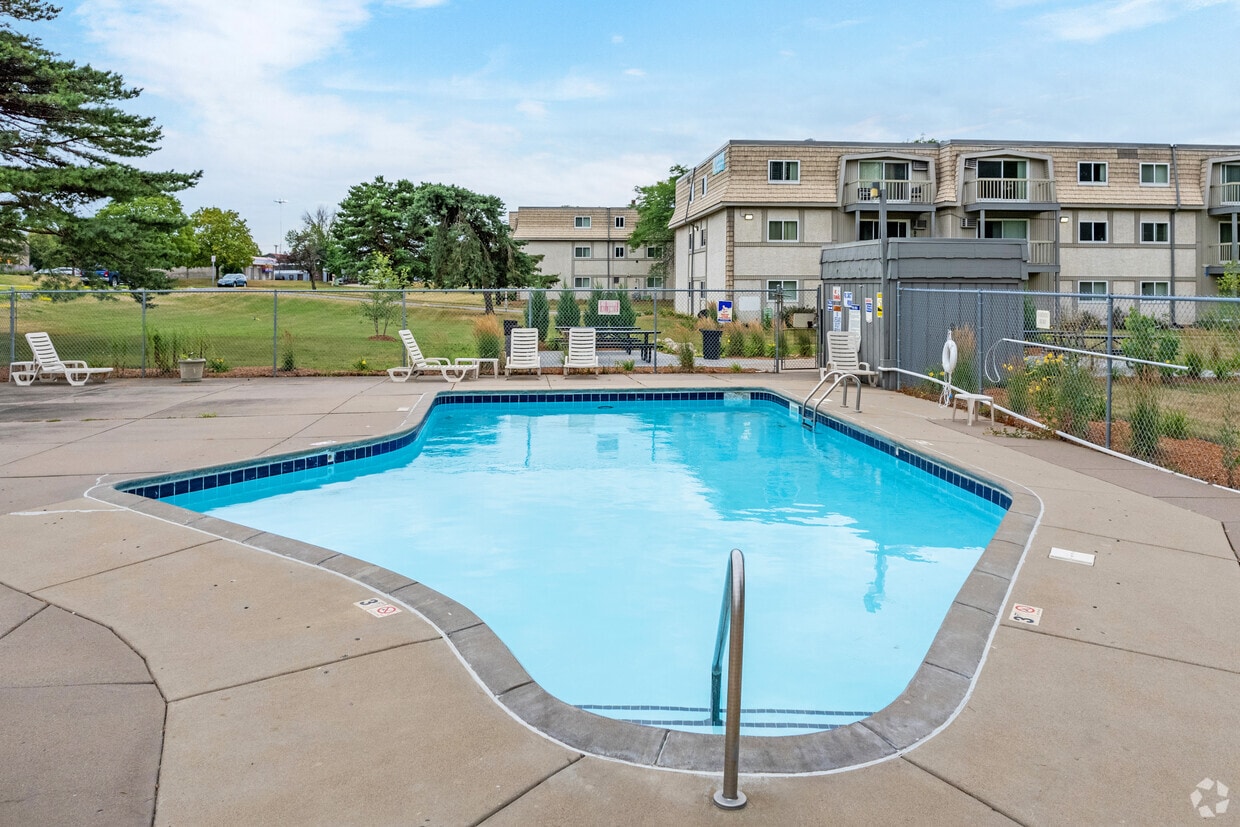
Fox Ridge Estates is located in Eagan, one of the fastest growing and most exciting communities in Minnesota! Situated in a quiet country setting across from a park, the complex’s convenience to shopping, schools, and services makes its location ideal Fox Ridge Estates' beautiful grounds are complemented by an in-ground swimming pool, adding a taste of luxury for apartment residents. We offer well-designed, spacious apartments that are affordable. Adults and families are welcome! Our community is 100% Smoke free. No smoking is permitted on the property grounds.
Highlights
- High Ceilings
- Pool
- Walk-In Closets
- Picnic Area
- Grill
- Balcony
- Property Manager on Site
- Patio
Pricing & Floor Plans
-
Unit 43-303price $1,155square feet 725availibility Oct 1
-
Unit 67-307price $1,350square feet 929availibility Now
-
Unit 43-208price $1,350square feet 929availibility Now
-
Unit 35-201price $1,350square feet 929availibility Now
-
Unit 59-309price $1,400square feet 974availibility Now
-
Unit 59-206price $1,400square feet 974availibility Now
-
Unit 59-306price $1,400square feet 974availibility Now
-
Unit 43-303price $1,155square feet 725availibility Oct 1
-
Unit 67-307price $1,350square feet 929availibility Now
-
Unit 43-208price $1,350square feet 929availibility Now
-
Unit 35-201price $1,350square feet 929availibility Now
-
Unit 59-309price $1,400square feet 974availibility Now
-
Unit 59-206price $1,400square feet 974availibility Now
-
Unit 59-306price $1,400square feet 974availibility Now
Fees and Policies
The fees listed below are community-provided and may exclude utilities or add-ons. All payments are made directly to the property and are non-refundable unless otherwise specified. Use the Cost Calculator to determine costs based on your needs.
-
One-Time Basics
-
Administrative FeeCharged per unit.$100
-
Due at Application
-
Application Fee Per Applicant*Additional fees apply for out of state background checks Charged per applicant.$40
-
-
-
Cats
-
Pet DepositMax of 2. Charged per pet.$300
-
Monthly Pet FeeMax of 2. Charged per pet.$35 / mo
Pet interview, Spayed/Neutered -
-
Garage - Detached
-
Parking FeeCharged per vehicle.$65 / mo
-
-
Additional Parking Options
-
Garage LotParking lot parking offered free of charge and with permit only. Garages are $65/per garage, maximum of two garages per apartment. No guest parking provided.
-
Surface LotBy permit only
-
Property Fee Disclaimer: Based on community-supplied data and independent market research. Subject to change without notice. May exclude fees for mandatory or optional services and usage-based utilities.
Details
Utilities Included
-
Water
-
Heat
-
Trash Removal
-
Sewer
Lease Options
-
12 mo
Property Information
-
Built in 1970
-
144 units/3 stories
Matterport 3D Tours
About Fox Ridge Estates
Fox Ridge Estates is located in Eagan, one of the fastest growing and most exciting communities in Minnesota! Situated in a quiet country setting across from a park, the complex’s convenience to shopping, schools, and services makes its location ideal Fox Ridge Estates' beautiful grounds are complemented by an in-ground swimming pool, adding a taste of luxury for apartment residents. We offer well-designed, spacious apartments that are affordable. Adults and families are welcome! Our community is 100% Smoke free. No smoking is permitted on the property grounds.
Fox Ridge Estates is an apartment community located in Dakota County and the 55121 ZIP Code. This area is served by the Rosemount-Apple Valley-Eagan School District attendance zone.
Unique Features
- 100% Smoke Free Living
- 2 Bed + Walk-in Closet
- Cat Friendly
- Close To Freeway
- Closeby Local Shopping And Restaurants
- Laundry On Site
- On Busline
- Outdoor Pool
- Public Park Across The Street
- Quiet Neighborhood
Community Amenities
Pool
Laundry Facilities
Grill
Trash Pickup - Curbside
- Laundry Facilities
- Maintenance on site
- Property Manager on Site
- Trash Pickup - Curbside
- Car Wash Area
- Public Transportation
- Walk-Up
- Pool
- Grill
- Picnic Area
Apartment Features
Air Conditioning
Dishwasher
High Speed Internet Access
Walk-In Closets
Microwave
Refrigerator
Tub/Shower
Disposal
Indoor Features
- High Speed Internet Access
- Air Conditioning
- Heating
- Ceiling Fans
- Smoke Free
- Cable Ready
- Storage Space
- Tub/Shower
- Intercom
Kitchen Features & Appliances
- Dishwasher
- Disposal
- Kitchen
- Microwave
- Oven
- Range
- Refrigerator
- Freezer
Model Details
- Carpet
- Vinyl Flooring
- Dining Room
- High Ceilings
- Walk-In Closets
- Linen Closet
- Window Coverings
- Balcony
- Patio
Located in the southern Twin Cities metro area, Eagan combines convenient city access with comfortable suburban living. Home to approximately 68,000 residents, the city features an extensive network of parks and trails, including the Eagan Core Greenway connecting Patrick Eagan Park with Lebanon Hills Regional Park. The city's location near major highways and Minneapolis-Saint Paul International Airport has drawn major employers like Thomson Reuters and Blue Cross Blue Shield.
Eagan's history as the former "Onion Capital of the United States" adds character to its present-day identity as a thriving Twin Cities suburb. The city hosts the Minnesota Vikings' TCO Performance Center training facility and headquarters. Notable areas include the neighborhoods surrounding Cascade Bay water park and the shopping district near Eagan Promenade. The community is served by three school districts, with Eagan High School as a prominent educational institution.
Learn more about living in Eagan- Laundry Facilities
- Maintenance on site
- Property Manager on Site
- Trash Pickup - Curbside
- Car Wash Area
- Public Transportation
- Walk-Up
- Grill
- Picnic Area
- Pool
- 100% Smoke Free Living
- 2 Bed + Walk-in Closet
- Cat Friendly
- Close To Freeway
- Closeby Local Shopping And Restaurants
- Laundry On Site
- On Busline
- Outdoor Pool
- Public Park Across The Street
- Quiet Neighborhood
- High Speed Internet Access
- Air Conditioning
- Heating
- Ceiling Fans
- Smoke Free
- Cable Ready
- Storage Space
- Tub/Shower
- Intercom
- Dishwasher
- Disposal
- Kitchen
- Microwave
- Oven
- Range
- Refrigerator
- Freezer
- Carpet
- Vinyl Flooring
- Dining Room
- High Ceilings
- Walk-In Closets
- Linen Closet
- Window Coverings
- Balcony
- Patio
| Monday | By Appointment |
|---|---|
| Tuesday | By Appointment |
| Wednesday | By Appointment |
| Thursday | By Appointment |
| Friday | Closed |
| Saturday | Closed |
| Sunday | Closed |
| Colleges & Universities | Distance | ||
|---|---|---|---|
| Colleges & Universities | Distance | ||
| Walk: | 11 min | 0.6 mi | |
| Drive: | 15 min | 7.7 mi | |
| Drive: | 17 min | 8.7 mi | |
| Drive: | 18 min | 9.7 mi |


 The GreatSchools Rating helps parents compare schools within a state based on a variety of school quality indicators and provides a helpful picture of how effectively each school serves all of its students. Ratings are on a scale of 1 (below average) to 10 (above average) and can include test scores, college readiness, academic progress, advanced courses, equity, discipline and attendance data. We also advise parents to visit schools, consider other information on school performance and programs, and consider family needs as part of the school selection process.
View GreatSchools Rating Methodology
Data provided by GreatSchools.org © 2026. All rights reserved.
Transportation options available in Eagan include Mall Of America Station, located 6.0 miles from Fox Ridge Estates. Fox Ridge Estates is near Minneapolis-St Paul International/Wold-Chamberlain, located 7.2 miles or 14 minutes away.
| Transit / Subway | Distance | ||
|---|---|---|---|
| Transit / Subway | Distance | ||
|
|
Drive: | 10 min | 6.0 mi |
|
|
Drive: | 10 min | 6.3 mi |
|
John P Humphrey Interlocking
|
Drive: | 11 min | 6.3 mi |
|
|
Drive: | 10 min | 6.4 mi |
|
|
Drive: | 11 min | 6.7 mi |
| Commuter Rail | Distance | ||
|---|---|---|---|
| Commuter Rail | Distance | ||
|
|
Drive: | 17 min | 11.4 mi |
| Drive: | 27 min | 14.2 mi | |
| Drive: | 36 min | 25.8 mi | |
| Drive: | 48 min | 34.6 mi | |
| Drive: | 50 min | 36.3 mi |
| Airports | Distance | ||
|---|---|---|---|
| Airports | Distance | ||
|
Minneapolis-St Paul International/Wold-Chamberlain
|
Drive: | 14 min | 7.2 mi |
Scores provided by
 What do Walkability, Transit, Drivability, and Bikeability mean?
Walkability measures the walking distance to day-to-day needs.
Transit measures access to public transportation.
Drivability measures congestion, parking availability, and access to major roads.
Bikeability measures the suitability for cycling.
How It Works
What do Walkability, Transit, Drivability, and Bikeability mean?
Walkability measures the walking distance to day-to-day needs.
Transit measures access to public transportation.
Drivability measures congestion, parking availability, and access to major roads.
Bikeability measures the suitability for cycling.
How It Works
Traffic
BusyAirport
ActiveBusinesses
CalmScores provided by
HowLoud What is a Sound Score Rating? A Sound Score Rating aggregates noise caused by vehicle traffic, airplane traffic and local sources. How It WorksTime and distance from Fox Ridge Estates.
| Shopping Centers | Distance | ||
|---|---|---|---|
| Shopping Centers | Distance | ||
| Walk: | 3 min | 0.2 mi | |
| Walk: | 12 min | 0.7 mi | |
| Walk: | 18 min | 1.0 mi |
| Parks and Recreation | Distance | ||
|---|---|---|---|
| Parks and Recreation | Distance | ||
|
Minnesota Valley National Wildlife Refuge
|
Drive: | 11 min | 6.2 mi |
|
Crosby Farm Regional Park
|
Drive: | 11 min | 7.0 mi |
|
Minnesota Valley Wetland Management District
|
Drive: | 12 min | 7.0 mi |
|
Fort Snelling State Park
|
Drive: | 15 min | 7.3 mi |
|
Dodge Nature Center
|
Drive: | 13 min | 7.9 mi |
| Hospitals | Distance | ||
|---|---|---|---|
| Hospitals | Distance | ||
| Drive: | 13 min | 10.0 mi | |
| Drive: | 16 min | 10.8 mi | |
| Drive: | 17 min | 11.0 mi |
| Military Bases | Distance | ||
|---|---|---|---|
| Military Bases | Distance | ||
| Drive: | 13 min | 7.4 mi |
Fox Ridge Estates Photos
-
Fox Ridge Estates
-
1BR, 1BA - 725SF
-
2 bedroom bathroom
-
2- & 1-bedroom
-
2-bedroom
-
Living Room
-
Kitchen
-
Bathroom
-
1BR, 1BA - 725SF
Models
-
1BR/1BA
-
2BR/1BA
-
2BR/1BA
-
1BR, 1BA - 725SF
-
2BR, 1BA - 929SF
Nearby Apartments
Within 50 Miles of Fox Ridge Estates
-
Groveland Terrace
1787 Grand Ave
Saint Paul, MN 55105
$1,162 Plus Fees
1 Br 12 Month Lease 7.3 mi
-
Hillsberry 94
292 Ruth St N
Saint Paul, MN 55119
$960 Plus Fees
1 Br 12 Month Lease 11.4 mi
-
Sun Place
1721 Marion St
Saint Paul, MN 55113
$1,067 - $1,224 Plus Fees
1-2 Br 12 Month Lease 11.5 mi
-
Heritage Estates
2040 Wilson Ave
Saint Paul, MN 55119
$943 - $1,123 Plus Fees
1-2 Br 12 Month Lease 11.6 mi
-
Canary Hill Apartments
1247 Century Ave N
Maplewood, MN 55119
$1,100 - $1,250 Total Monthly Price
1 Br 13 Month Lease 13.9 mi
While Fox Ridge Estates does not provide in‑unit laundry, on‑site laundry facilities are available for shared resident use.
Select utilities are included in rent at Fox Ridge Estates, including water, heat, trash removal, and sewer. Residents are responsible for any other utilities not listed.
Parking is available at Fox Ridge Estates. Fees may apply depending on the type of parking offered. Contact this property for details.
Fox Ridge Estates has one to two-bedrooms with rent ranges from $1,155/mo. to $1,400/mo.
Yes, Fox Ridge Estates welcomes pets. Breed restrictions, weight limits, and additional fees may apply. View this property's pet policy.
A good rule of thumb is to spend no more than 30% of your gross income on rent. Based on the lowest available rent of $1,155 for a one-bedroom, you would need to earn about $46,200 per year to qualify. Want to double-check your budget? Calculate how much rent you can afford with our Rent Affordability Calculator.
Fox Ridge Estates is not currently offering any rent specials. Check back soon, as promotions change frequently.
Yes! Fox Ridge Estates offers 4 Matterport 3D Tours. Explore different floor plans and see unit level details, all without leaving home.
3367 Coachman Rd
Eagan, MN 55121
Property Manager Responded