This single-floor, one-bedroom, one-bathroom unit offers a practical and comfortable layout designed for efficient living. The open-concept kitchen and living area serves as the heart of the space, where a peninsula counter with bar seating connects the two zones seamlessly. The kitchen is well-equipped with rich dark-stained cabinetry, light granite-style countertops, a full suite of stainless steel appliances including a gas range, built-in microwave, and refrigerator, as well as a stainless steel sink. Track lighting overhead provides ample illumination throughout the kitchen area, while wood-look flooring adds a clean, polished finish. The living area transitions to plush wall-to-wall carpet, creating a warm and comfortable atmosphere. The bedroom is a comfortably sized retreat featuring soft carpeting, a ceiling fan with light fixture, window with blinds for natural light and privacy, and a closet with a paneled door. The bathroom includes a soaking tub and shower combination with white tile surround and built-in shelving, complemented by wood-look flooring and a small window for ventilation. Neutral tones throughout the unit create a bright, cohesive ambiance well-suited to a variety of interior styles.

-
Total Monthly Price
$1,541 - $1,987
-
Bedrooms
1 - 3 bd
-
Bathrooms
1 - 2.5 ba
-
Square Feet
707 - 1,375 sq ft
Highlights
- Pool
- Walk-In Closets
- Planned Social Activities
- Spa
- Controlled Access
- Fenced Lot
- Island Kitchen
- Gated
- Grill
Pricing & Floor Plans
-
Unit 3-113price $1,711square feet 882availibility Oct 2
-
Unit 9-146price $1,759square feet 882availibility Nov 24
-
Unit 11-161price $1,568square feet 718availibility Oct 7
-
Unit 16-195price $1,568square feet 718availibility Oct 16
-
Unit 12-163price $1,568square feet 718availibility Oct 17
-
Unit 13-175price $1,541square feet 707availibility Nov 5
-
Unit 7-136price $1,697square feet 1,011availibility Now
-
Unit 1-106price $1,861square feet 1,011availibility Oct 6
-
Unit 1-206price $1,719square feet 980availibility Now
-
Unit 15-292price $1,935square feet 980availibility Oct 7
-
Unit 7-236price $1,935square feet 980availibility Oct 20
-
Unit 15-293price $1,799square feet 1,150availibility Now
-
Unit 6-230price $1,808square feet 1,150availibility Now
-
Unit 4-218price $1,872square feet 1,150availibility Now
-
Unit 7-234price $1,812square feet 1,243availibility Now
-
Unit 11-258price $1,887square feet 1,243availibility Now
-
Unit 12-267price $1,987square feet 1,243availibility Now

-
Unit 11-155price $1,883square feet 1,185availibility Now
-
Unit 8-241price $1,936square feet 1,211availibility Oct 31
-
Unit 3-113price $1,711square feet 882availibility Oct 2
-
Unit 9-146price $1,759square feet 882availibility Nov 24
-
Unit 11-161price $1,568square feet 718availibility Oct 7
-
Unit 16-195price $1,568square feet 718availibility Oct 16
-
Unit 12-163price $1,568square feet 718availibility Oct 17
-
Unit 13-175price $1,541square feet 707availibility Nov 5
-
Unit 7-136price $1,697square feet 1,011availibility Now
-
Unit 1-106price $1,861square feet 1,011availibility Oct 6
-
Unit 1-206price $1,719square feet 980availibility Now
-
Unit 15-292price $1,935square feet 980availibility Oct 7
-
Unit 7-236price $1,935square feet 980availibility Oct 20
-
Unit 15-293price $1,799square feet 1,150availibility Now
-
Unit 6-230price $1,808square feet 1,150availibility Now
-
Unit 4-218price $1,872square feet 1,150availibility Now
-
Unit 7-234price $1,812square feet 1,243availibility Now
-
Unit 11-258price $1,887square feet 1,243availibility Now
-
Unit 12-267price $1,987square feet 1,243availibility Now
-
Unit 11-155price $1,883square feet 1,185availibility Now
-
Unit 8-241price $1,936square feet 1,211availibility Oct 31
Fees and Policies
The fees listed below are community-provided and may exclude utilities or add-ons. All payments are made directly to the property and are non-refundable unless otherwise specified.
-
Utilities & Essentials
-
Utility Setup FeeFee to establish utility billing Charged per unit.$20
-
Utility Move Out Billing FeeFee to process the move-out of the Utility Charged per unit.$8.15
-
Utility Monthly Billing FeeFee to process utility bills each month Charged per unit.$5.65 / mo
-
Utilities - ElectricMonthly Fee associated with electric consumption Charged per unit.Varies / mo
-
Utilities - WaterMonthly Fee associated with water services Charged per unit.Varies / mo
-
Utilities - GasMonthly Fee associated with gas consumption Charged per unit.Varies / mo
-
Utilities - Sewer & TrashVaries by unit
-
-
One-Time Basics
-
Due at Application
-
Admin FeeOne-time fee for the administrative expenses related to move-in Charged per unit.$200
-
Application Fee Per ApplicantCharged per applicant.$50
-
Application FeeFee to process the application, initiate screening, and take the rental home off the market Charged per applicant.$50
-
Holding DepositFee to hold the rental home off the market at the time of application. Amount applied to amounts owed. Refundable per terms of application Charged per unit.$100 / occurrence
-
-
Due at Move-In
-
Administrative FeeCharged per unit.$200
-
Security DepositSecurity Deposit intended to be held through residency that may be applied toward amounts owed at move-out Charged per unit.$500
-
-
Due at Application
-
Dogs
-
Dog DepositMax of 2. Charged per pet.$250
-
Dog FeeMax of 2. Charged per pet.$250
-
Dog RentCharged per pet.$35 / mo
40 lbs. Weight LimitRestrictions:Please contact the leasing office to inquire on dog breed restrictions.Read More Read LessComments -
-
Cats
-
Cat DepositMax of 2. Charged per pet.$250
-
Cat FeeMax of 2. Charged per pet.$250
-
Cat RentCharged per pet.$35 / mo
40 lbs. Weight LimitRestrictions:Comments -
-
Other Pets
-
Pet DepositDeposit intended to be held through residency that may be applied toward amounts owed at move-out Charged per pet.$250
-
Pet FeeOne time nonrefunable pet fee per authorized pet. Breed and other restrictions may apply Charged per pet.$250
-
Pet RentMonthly amount per authorized pet Breed and other restrictions may apply Charged per pet.$35 / mo
-
-
Surface Lot
-
Covered
-
Cable/InternetCosts associated with cable and internet provided to the apartment Charged per unit.Varies / mo
-
Utilities Vacant Cost RecoveryFee to recover the utility cost when the utilities are not set-up in the residents name Charged per unit.$50
-
Liability Only Renters InsuranceFee to participate in the properties renter liability program Charged per unit.$9.14 / mo
-
NSF FeeFee for a returned payment Charged per unit.$50 / occurrence
-
Payment ServicesFees associated with payment services elected by the resident. Charged per unit.Varies / occurrence
-
Cleaning FeesFees associated with cleaning Charged per unit.Varies / occurrence
-
Lease Termination FeeFee to terminate the lease agreement early Charged per unit.Varies one-time
-
Positive Credit Reporting ServicesFee for Positive Credit Reporting Services Charged per unit.Varies / mo
-
Late FeeFee for late payment Charged per unit.Varies / occurrence
-
Attorney FeeLegal fees associated with the apartment home Charged per unit.Varies / occurrence
-
Damage ChargesFees associated with damage Charged per unit.Varies / occurrence
Property Fee Disclaimer: Based on community-supplied data and independent market research. Subject to change without notice. May exclude fees for mandatory or optional services and usage-based utilities.
Details
Lease Options
-
3 - 12 Month Leases
Property Information
-
Built in 2011
-
178 units/3 stories
Matterport 3D Tours
Select a unit to view pricing & availability
 Matterport 3D Tour
About EVERETT APARTMENT HOMES

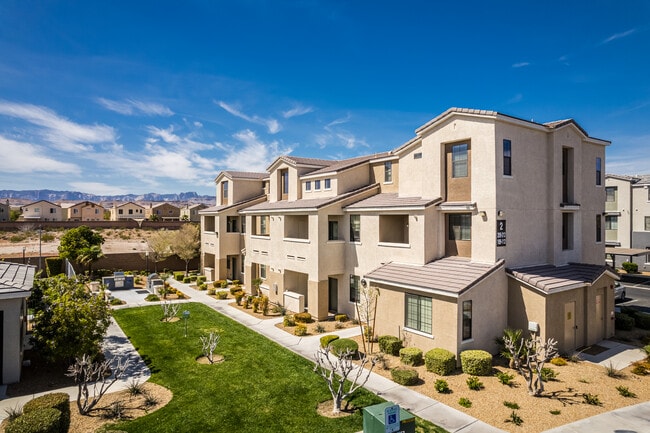

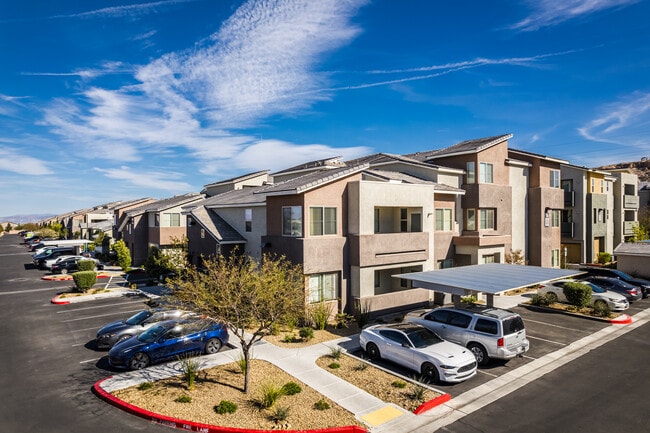
Everett Apartment Homes offers all the comforts of home and all the amenities of a luxury resort. This is an intimate neighborhood where residents enjoy a close-knit community setting. Our beautifully landscaped grounds give way to an impressive collection of 11 townhome-style floorplans that offer a unique combination of inspired one and two bedrooms designs and fine amenities to ensure the highest standard of living. Everett Apartment Homes is professionally managed by Asset Living.
EVERETT APARTMENT HOMES is an apartment community located in Clark County and the 89113 ZIP Code. This area is served by the Clark County School District attendance zone.
Unique Features
- 1 and 2-Story Floor Plans
- 24-Hour Emergency Maintenance
- Breakfast Bar
- Built-In Microwave Oven
- Business Center with Computer and Printers
- Central Air Conditioning and Heating
- Covered Patio/Balcony
- Custom Walls Available
- Dark Wood Cabinetry
- Designer Selected Interior Schemes
- Free WiFi Access
- Gas BBQ Area
- In-Home Full-Size Washer and Dryer
- Kitchen Island
- Lush Landscaping
- Online Payments Available
- Onsite Recycling
- Oversized Closet
- Package Delivery Lockers
- Pet Friendly Community
- Planned Events and Activities for Residents
- Pre-Wired Alarm System
- Smoke Free Community
- Spa Shower
- Stainless Steel Kitchen Appliances
- Swimming Pool and Spa
- Volume Ceilings
- Wood Plank Flooring
Community Amenities
Pool
Fitness Center
Clubhouse
Controlled Access
- Community-Wide WiFi
- Controlled Access
- Property Manager on Site
- Recycling
- Planned Social Activities
- Public Transportation
- Business Center
- Clubhouse
- Breakfast/Coffee Concierge
- Walk-Up
- Fitness Center
- Spa
- Pool
- Gated
- Fenced Lot
- Courtyard
- Grill
Apartment Features
Washer/Dryer
Air Conditioning
Dishwasher
High Speed Internet Access
Hardwood Floors
Walk-In Closets
Island Kitchen
Microwave
Indoor Features
- High Speed Internet Access
- Wi-Fi
- Washer/Dryer
- Air Conditioning
- Heating
- Ceiling Fans
- Smoke Free
- Cable Ready
- Security System
- Storage Space
- Wheelchair Accessible (Rooms)
Kitchen Features & Appliances
- Dishwasher
- Disposal
- Island Kitchen
- Eat-in Kitchen
- Kitchen
- Microwave
- Oven
- Range
- Gas Range
Model Details
- Hardwood Floors
- Carpet
- Walk-In Closets
- Window Coverings
- Balcony
- Patio
South Las Vegas showcases a quiet side of the bustling city of Las Vegas. South Las Vegas is comprised of a diverse community who love Vegas life but want some space away from the Strip. Terracotta-capped homes with rock gardens and palm trees adorn the wide-open landscape. Apartments and single-family homes within this vast area come at a more affordable price than rentals close to the city center. Residents who want to head to the Strip or Downtown Las Vegas can travel about 30 minutes along Interstate 15 or 215 to get there, but there are plenty of restaurants, venues, parks, and more to keep the residents of South Las Vegas entertained.
Learn more about living in South Las VegasCompare neighborhood and city base rent averages by bedroom.
| South Las Vegas | Las Vegas, NV | |
|---|---|---|
| Studio | $1,300 | $974 |
| 1 Bedroom | $1,537 | $1,253 |
| 2 Bedrooms | $1,763 | $1,520 |
| 3 Bedrooms | $2,075 | $1,864 |
- Community-Wide WiFi
- Controlled Access
- Property Manager on Site
- Recycling
- Planned Social Activities
- Public Transportation
- Business Center
- Clubhouse
- Breakfast/Coffee Concierge
- Walk-Up
- Gated
- Fenced Lot
- Courtyard
- Grill
- Fitness Center
- Spa
- Pool
- 1 and 2-Story Floor Plans
- 24-Hour Emergency Maintenance
- Breakfast Bar
- Built-In Microwave Oven
- Business Center with Computer and Printers
- Central Air Conditioning and Heating
- Covered Patio/Balcony
- Custom Walls Available
- Dark Wood Cabinetry
- Designer Selected Interior Schemes
- Free WiFi Access
- Gas BBQ Area
- In-Home Full-Size Washer and Dryer
- Kitchen Island
- Lush Landscaping
- Online Payments Available
- Onsite Recycling
- Oversized Closet
- Package Delivery Lockers
- Pet Friendly Community
- Planned Events and Activities for Residents
- Pre-Wired Alarm System
- Smoke Free Community
- Spa Shower
- Stainless Steel Kitchen Appliances
- Swimming Pool and Spa
- Volume Ceilings
- Wood Plank Flooring
- High Speed Internet Access
- Wi-Fi
- Washer/Dryer
- Air Conditioning
- Heating
- Ceiling Fans
- Smoke Free
- Cable Ready
- Security System
- Storage Space
- Wheelchair Accessible (Rooms)
- Dishwasher
- Disposal
- Island Kitchen
- Eat-in Kitchen
- Kitchen
- Microwave
- Oven
- Range
- Gas Range
- Hardwood Floors
- Carpet
- Walk-In Closets
- Window Coverings
- Balcony
- Patio
| Monday | 9am - 6pm |
|---|---|
| Tuesday | 9am - 6pm |
| Wednesday | 9am - 6pm |
| Thursday | 9am - 6pm |
| Friday | 9am - 6pm |
| Saturday | 10am - 5pm |
| Sunday | 10am - 5pm |
| Colleges & Universities | Distance | ||
|---|---|---|---|
| Colleges & Universities | Distance | ||
| Drive: | 17 min | 8.9 mi | |
| Drive: | 16 min | 10.7 mi | |
| Drive: | 19 min | 12.5 mi | |
| Drive: | 20 min | 13.3 mi |


 The GreatSchools Rating helps parents compare schools within a state based on a variety of school quality indicators and provides a helpful picture of how effectively each school serves all of its students. Ratings are on a scale of 1 (below average) to 10 (above average) and can include test scores, college readiness, academic progress, advanced courses, equity, discipline and attendance data. We also advise parents to visit schools, consider other information on school performance and programs, and consider family needs as part of the school selection process.
View GreatSchools Rating Methodology
Data provided by GreatSchools.org © 2026. All rights reserved.
Transportation options available in Las Vegas include Mgm Grand Station, located 8.8 miles from EVERETT APARTMENT HOMES. EVERETT APARTMENT HOMES is near Harry Reid International, located 9.3 miles or 14 minutes away, and Boulder City Municipal, located 29.0 miles or 39 minutes away.
| Transit / Subway | Distance | ||
|---|---|---|---|
| Transit / Subway | Distance | ||
|
|
Drive: | 16 min | 8.8 mi |
|
|
Drive: | 17 min | 9.4 mi |
|
|
Drive: | 17 min | 10.2 mi |
|
|
Drive: | 18 min | 10.4 mi |
|
|
Drive: | 18 min | 12.3 mi |
| Airports | Distance | ||
|---|---|---|---|
| Airports | Distance | ||
|
Harry Reid International
|
Drive: | 14 min | 9.3 mi |
|
Boulder City Municipal
|
Drive: | 39 min | 29.0 mi |
Scores provided by
 What do Walkability, Transit, Drivability, and Bikeability mean?
Walkability measures the walking distance to day-to-day needs.
Transit measures access to public transportation.
Drivability measures congestion, parking availability, and access to major roads.
Bikeability measures the suitability for cycling.
How It Works
What do Walkability, Transit, Drivability, and Bikeability mean?
Walkability measures the walking distance to day-to-day needs.
Transit measures access to public transportation.
Drivability measures congestion, parking availability, and access to major roads.
Bikeability measures the suitability for cycling.
How It Works
Traffic
BusyAirport
CalmBusinesses
CalmScores provided by
HowLoud What is a Sound Score Rating? A Sound Score Rating aggregates noise caused by vehicle traffic, airplane traffic and local sources. How It WorksTime and distance from EVERETT APARTMENT HOMES.
| Shopping Centers | Distance | ||
|---|---|---|---|
| Shopping Centers | Distance | ||
| Walk: | 9 min | 0.5 mi | |
| Walk: | 11 min | 0.6 mi | |
| Walk: | 13 min | 0.7 mi |
| Parks and Recreation | Distance | ||
|---|---|---|---|
| Parks and Recreation | Distance | ||
|
Shark Reef at Mandalay Bay
|
Drive: | 14 min | 8.3 mi |
|
UNLV Arboretum
|
Drive: | 16 min | 11.3 mi |
|
Springs Preserve
|
Drive: | 21 min | 12.1 mi |
| Hospitals | Distance | ||
|---|---|---|---|
| Hospitals | Distance | ||
| Drive: | 4 min | 2.4 mi | |
| Drive: | 6 min | 3.7 mi | |
| Drive: | 8 min | 4.5 mi |
| Military Bases | Distance | ||
|---|---|---|---|
| Military Bases | Distance | ||
| Drive: | 41 min | 26.9 mi |
EVERETT APARTMENT HOMES Photos
-
EVERETT APARTMENT HOMES
-
1 BR, 1 BA (Bristol) - 718SF
-
-
-
-
-
-
-
Nearby Apartments
Within 50 Miles of EVERETT APARTMENT HOMES
-
Elysian at Rainbow
6775 Badura Ave
Las Vegas, NV 89118
$1,560 - $2,630 Total Monthly Price
1-3 Br 1.5 mi
-
Core Apartment Homes
8341 W Warm Springs Rd
Las Vegas, NV 89113
$2,071 - $3,012 Total Monthly Price
1-2 Br 1.7 mi
-
Zoom Apartments
3800 Wynn Rd
Las Vegas, NV 89103
$1,009 - $2,059 Total Monthly Price
1-3 Br 6.4 mi
-
PARKSIDE VILLAS APARTMENT HOMES
8400 S Maryland Pky
Las Vegas, NV 89123
$1,475 - $2,159 Total Monthly Price
1-3 Br 6.4 mi
-
Jolt Apartments
4801 Spencer St
Las Vegas, NV 89119
$1,050 - $1,414 Total Monthly Price
1-3 Br 8.0 mi
-
Dash Apartments
1755 Palm St
Las Vegas, NV 89104
$1,101 - $1,251 Total Monthly Price
1-2 Br 11.3 mi
EVERETT APARTMENT HOMES has units with in‑unit washers and dryers, making laundry day simple for residents.
Utilities are not included in rent. Residents should plan to set up and pay for all services separately.
Parking is available at EVERETT APARTMENT HOMES. Fees may apply depending on the type of parking offered. Contact this property for details.
EVERETT APARTMENT HOMES has one to three-bedrooms with rent ranges from $1,541/mo. to $1,987/mo.
Yes, EVERETT APARTMENT HOMES welcomes pets. Breed restrictions, weight limits, and additional fees may apply. View this property's pet policy.
A good rule of thumb is to spend no more than 30% of your gross income on rent. Based on the lowest available rent of $1,541 for a one-bedroom, you would need to earn about $61,640 per year to qualify. Want to double-check your budget? Calculate how much rent you can afford with our Rent Affordability Calculator.
EVERETT APARTMENT HOMES is offering 1 Month Free for eligible applicants, with rental rates starting at $1,541.
Yes! EVERETT APARTMENT HOMES offers 4 Matterport 3D Tours. Explore different floor plans and see unit level details, all without leaving home.
7227 W Windmill Ln
Las Vegas, NV 89113