Map
  • Add a Property
  • Renter Tools
    • Favorites
    • Saved Searches
  • Manage Rentals
  • Apartments For Rent
  • Houses For Rent
  • Condos For Rent
  • Townhomes For Rent
  • Help Center
  • Miami Average Rent
  • Area Guide
  • Rent Calculator
  • Property Management Companies

Language

Apartments.com Logo
Manage Rentals      Sign Up / Sign In
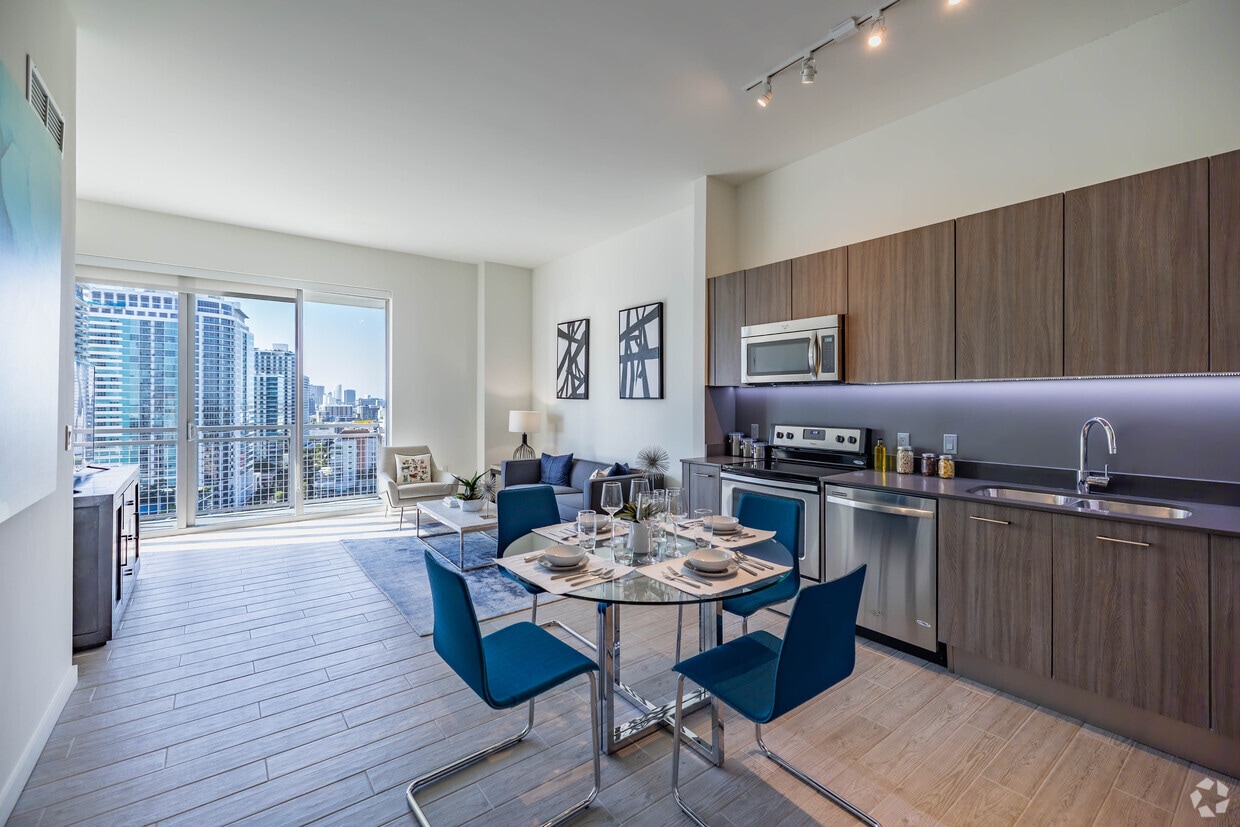
  • Primary Photo - Eve at the District
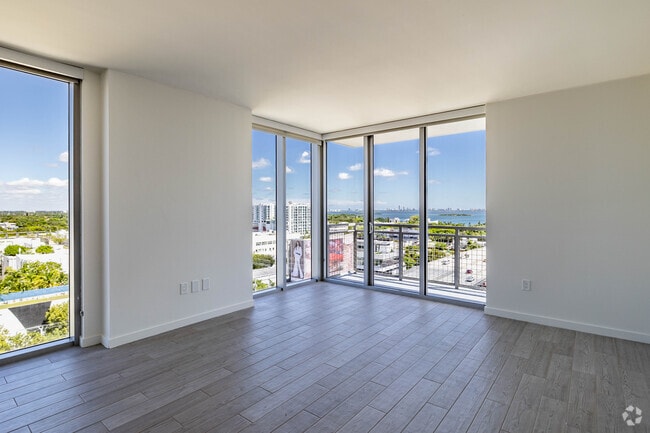
  • 2BD, 2BA - 1,108SF - Living Room - Eve at the District
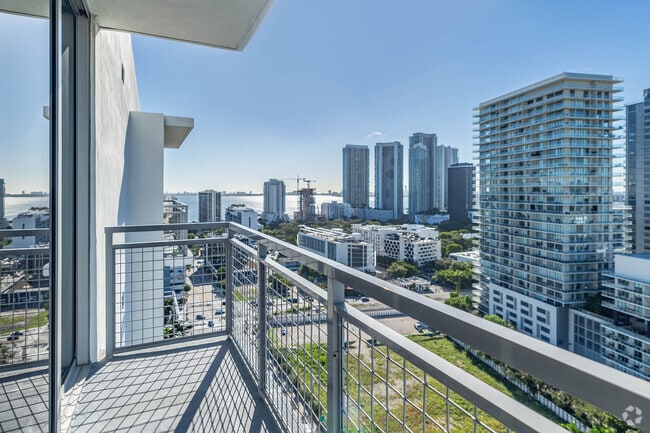
    1BD, 1BA - 765SF - Balcony - Eve at the District
  • Building Photo - Eve at the District
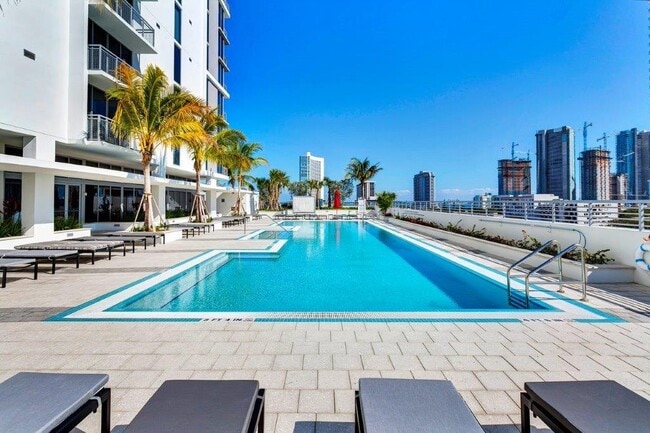
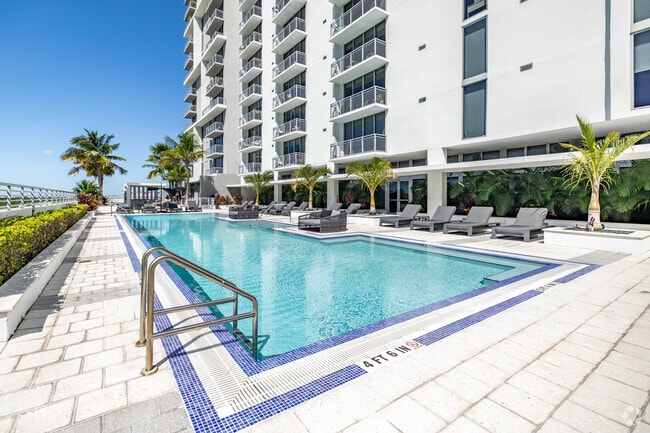
    Pool - Eve at the District
Contact This Property

Tour Options: In-Person, Video , Video Tours Many properties are now offering LIVE tours via FaceTime and other streaming apps. Self-Guided Self-Guided Tours Available This community supports self-guided tours that offer prospective residents the ability to enter, tour, and exit the property without staff assistance. Contact the property for more details.

Language: English

Open 9am - 6pm Today

View All Hours Office Hours Monday - Friday, 9am - 6pm Saturday, 10am - 5pm Sunday, Closed

Eve at the District media gallery Unit
call 786-458-8303
Floor Plan View Body
Viewing Floor: Select a unit to view pricing & availability
6 (2 units)
7 (3 units)
8 (3 units)
9 (1 unit)
10 (2 units)
11 (1 unit)
12 (0 unit)
13 (2 units)
14 (1 unit)
15 (0 unit)
16 (0 unit)
17 (2 units)
18 (1 unit)
19 (0 unit)
Any
1
2
3
Any
1+
2+
3+
Move-In Date
Florida Miami/Dade County Miami Midtown Miami

Eve at the District

3635 NE 1st Ave, Miami, FL 33137

2.5
Renter Rating 11 Reviews
Verified Listing CoStar Verified® Listing

This Listing has been verified by CoStar’s listing verification process, which combines internal screening and fraud detection technology. Always beware of scams.

Today
Share Listing
Favorites
786-458-8303
Property Management Company Logo
  • Monthly Rent

    $2,795 - $4,787

  • Bedrooms

    1 - 3 bd

  • Bathrooms

    1 - 3 ba

  • Square Feet

    695 - 1,779 sq ft

Eve at the District
Property Management Company Logo
Share Listing
Favorites

Move-in Special

Lease Now & Receive One Month Free on Select Residences

Highlights

  • Cabana
  • Yard
  • High Ceilings
  • Pool
  • Walk-In Closets
  • Spa
  • Controlled Access
  • Doorman
  • Island Kitchen

Pricing & Floor Plans

filter results by bedrooms
Cost Calculator: Estimate your monthly and one-time fees.
A1
$2,795 – $3,117 1 Bed 1 Bath 733 Sq Ft
Matterport 3D Tour
6 Available units
Unit
Base Price
Sq Ft
Availability
Unit Details
  • Unit 1112
    price $2,795
    square feet 733
    availibility Now
  • Unit 1002
    price $3,062
    square feet 733
    availibility Now
  • Unit 1712
    price $3,097
    square feet 733
    availibility Now
  • Unit 0612
    price $3,117
    square feet 733
    availibility Now
  • Unit 0711
    price $2,997
    square feet 733
    availibility Jun 24
  • Unit 0802
    price $3,019
    square feet 733
    availibility Jul 1

A2
$3,184 – $3,506 1 Bed 1 Bath 765 Sq Ft
Matterport 3D Tour
3 Available units
Unit
Base Price
Sq Ft
Availability
Unit Details
  • Unit 0907
    price $3,395
    square feet 765
    availibility Now
  • Unit 1307
    price $3,506
    square feet 765
    availibility Now
  • Unit 0804
    price $3,184
    square feet 765
    availibility Jul 12
A3
$3,199 1 Bed 1 Bath 742 Sq Ft
1 Available unit
Unit
Base Price
Sq Ft
Availability
Unit Details
  • Unit 0803
    price $3,199
    square feet 742
    availibility Now
A6
$2,925 – $3,120 1 Bed 1 Bath 707 Sq Ft
4 Available units
Unit
Base Price
Sq Ft
Availability
Unit Details
  • Unit 1706
    price $3,120
    square feet 707
    availibility Jun 4
  • Unit 1306
    price $3,010
    square feet 707
    availibility Jun 5
  • Unit 0706
    price $2,925
    square feet 707
    availibility Jun 9
  • Unit 1006
    price $2,955
    square feet 707
    availibility Jul 2

A5
$3,134 1 Bed 1 Bath 695 Sq Ft
1 Available unit
Unit
Base Price
Sq Ft
Availability
Unit Details
  • Unit 0613
    price $3,134
    square feet 695
    availibility Jul 3
A4
$3,637 1 Bed 1 Bath 775 Sq Ft
1 Available unit
Unit
Base Price
Sq Ft
Availability
Unit Details
  • Unit 0701
    price $3,637
    square feet 775
    availibility Jul 31
B1
$4,077 2 Beds 2 Baths 1,027 Sq Ft
Matterport 3D Tour
1 Available unit
Unit
Base Price
Sq Ft
Availability
Unit Details
  • Unit 1414
    price $4,077
    square feet 1,027
    availibility Jul 3
B4
$4,787 2 Beds 2 Baths 1,180 Sq Ft
Matterport 3D Tour
1 Available unit
Unit
Base Price
Sq Ft
Availability
Unit Details
  • Unit 1809
    price $4,787
    square feet 1,180
    availibility Jul 7
B2
Call for Rent 2 Beds 2 Baths 1,027 Sq Ft
Not Available
B3
Call for Rent 2 Beds 2 Baths 1,021 Sq Ft
Not Available
C1
Call for Rent 3 Beds 3 Baths 1,779 Sq Ft
Not Available
A1
$2,795 – $3,117 1 Bed 1 Bath 733 Sq Ft
Matterport 3D Tour
6 Available units
Unit
Base Price
Sq Ft
Availability
Unit Details
  • Unit 1112
    price $2,795
    square feet 733
    availibility Now
  • Unit 1002
    price $3,062
    square feet 733
    availibility Now
  • Unit 1712
    price $3,097
    square feet 733
    availibility Now
  • Unit 0612
    price $3,117
    square feet 733
    availibility Now
  • Unit 0711
    price $2,997
    square feet 733
    availibility Jun 24
  • Unit 0802
    price $3,019
    square feet 733
    availibility Jul 1

A2
$3,184 – $3,506 1 Bed 1 Bath 765 Sq Ft
Matterport 3D Tour
3 Available units
Unit
Base Price
Sq Ft
Availability
Unit Details
  • Unit 0907
    price $3,395
    square feet 765
    availibility Now
  • Unit 1307
    price $3,506
    square feet 765
    availibility Now
  • Unit 0804
    price $3,184
    square feet 765
    availibility Jul 12
A3
$3,199 1 Bed 1 Bath 742 Sq Ft
1 Available unit
Unit
Base Price
Sq Ft
Availability
Unit Details
  • Unit 0803
    price $3,199
    square feet 742
    availibility Now
A6
$2,925 – $3,120 1 Bed 1 Bath 707 Sq Ft
4 Available units
Unit
Base Price
Sq Ft
Availability
Unit Details
  • Unit 1706
    price $3,120
    square feet 707
    availibility Jun 4
  • Unit 1306
    price $3,010
    square feet 707
    availibility Jun 5
  • Unit 0706
    price $2,925
    square feet 707
    availibility Jun 9
  • Unit 1006
    price $2,955
    square feet 707
    availibility Jul 2

A5
$3,134 1 Bed 1 Bath 695 Sq Ft
1 Available unit
Unit
Base Price
Sq Ft
Availability
Unit Details
  • Unit 0613
    price $3,134
    square feet 695
    availibility Jul 3
A4
$3,637 1 Bed 1 Bath 775 Sq Ft
1 Available unit
Unit
Base Price
Sq Ft
Availability
Unit Details
  • Unit 0701
    price $3,637
    square feet 775
    availibility Jul 31
B1
$4,077 2 Beds 2 Baths 1,027 Sq Ft
Matterport 3D Tour
1 Available unit
Unit
Base Price
Sq Ft
Availability
Unit Details
  • Unit 1414
    price $4,077
    square feet 1,027
    availibility Jul 3
B4
$4,787 2 Beds 2 Baths 1,180 Sq Ft
Matterport 3D Tour
1 Available unit
Unit
Base Price
Sq Ft
Availability
Unit Details
  • Unit 1809
    price $4,787
    square feet 1,180
    availibility Jul 7
B2
Call for Rent 2 Beds 2 Baths 1,027 Sq Ft
Not Available
B3
Call for Rent 2 Beds 2 Baths 1,021 Sq Ft
Not Available
C1
Call for Rent 3 Beds 3 Baths 1,779 Sq Ft
Not Available
* Price shown is base rent. Excludes user-selected optional fees and variable or usage-based fees and required charges due at or prior to move-in or at move-out.View Fees and Policies for details. Price, availability, fees, and any applicable rent special are subject to change without notice.
* Square footage definitions vary. Displayed square footage is approximate.

Fees and Policies

The fees listed below are community-provided and may exclude utilities or add-ons. All payments are made directly to the property and are non-refundable unless otherwise specified. Use the Cost Calculator to determine costs based on your needs.

  • Utilities & Essentials
    • Pest Control
      Charged per unit.
      $7 / mo
  • One-Time Basics
    • Due at Application
      • Application Fee Per Applicant
        Charged per applicant.
        $125
    • Due at Move-In
      • Administrative Fee
        Charged per unit.
        $350
      • Security Deposit
        Charged per unit.
        $500
  • Dogs
    • Dog Fee
      Charged per pet.
      $500
    • Dog Rent
      Charged per pet.
      $30 / mo
    Restrictions:
    None
    Read More Read Less
    Comments
    | Restrictions: None
    Read More Read Less
  • Cats
    • Cat Fee
      Charged per pet.
      $500
    • Cat Rent
      Charged per pet.
      $30 / mo
    Restrictions:
    None
    Read More Read Less
    Comments
    | Restrictions: None
    Read More Read Less
  • Covered
  • Garage Lot
  • Storage Unit
    • Storage Deposit
      Charged per rentable item.
      $0
    • Storage Rent
      Charged per rentable item.
      $50 / mo
  • Trash
    Charged per unit.
    $25 / mo

Property Fee Disclaimer: Based on community-supplied data and independent market research. Subject to change without notice. May exclude fees for mandatory or optional services and usage-based utilities.

Details

Lease Options

  • 12 - 16 Month Leases
  • Short term lease

Property Information

  • Built in 2016
  • 195 units/19 stories
  • LEED Silver

Matterport 3D Tours

This contemporary single-floor unit showcases a clean, open-concept layout designed with modern living in mind. The kitchen is outfitted with dark wood cabinetry, dark countertops, and a contrasting backsplash that adds depth to the space. Stainless steel appliances — including a range, microwave, and dishwasher — complement the kitchen's polished aesthetic, while a track lighting system overhead ensures the workspace is well-lit. The kitchen flows seamlessly into a generous living area, creating an inviting and functional open-plan environment. Light-toned wood-style flooring runs throughout, lending warmth and visual continuity to the space. A standout feature is the floor-to-ceiling window wall at the far end of the living area, which floods the interior with abundant natural light and frames sweeping views of the surrounding cityscape and landscape beyond. The overall ambiance is sleek and minimalist, with clean lines, neutral tones, and an uncluttered design that highlights the architectural quality of the space. The combination of modern finishes, natural light, and panoramic views makes this a bright, sophisticated, and highly functional living environment.

1BR, 1BA - 824sf
1/12
This contemporary single-floor unit showcases a clean, open-concept layout designed with modern living in mind. The kitchen is outfitted with dark wood cabinetry, dark countertops, and a contrasting backsplash that adds depth to the space. Stainless steel appliances — including a range, microwave, and dishwasher — complement the kitchen's polished aesthetic, while a track lighting system overhead ensures the workspace is well-lit. The kitchen flows seamlessly into a generous living area, creating an inviting and functional open-plan environment. Light-toned wood-style flooring runs throughout, lending warmth and visual continuity to the space. A standout feature is the floor-to-ceiling window wall at the far end of the living area, which floods the interior with abundant natural light and frames sweeping views of the surrounding cityscape and landscape beyond. The overall ambiance is sleek and minimalist, with clean lines, neutral tones, and an uncluttered design that highlights the architectural quality of the space. The combination of modern finishes, natural light, and panoramic views makes this a bright, sophisticated, and highly functional living environment. This sleek, contemporary space is defined by its striking floor-to-ceiling glass walls that wrap around a corner, flooding the interior with abundant natural light and offering expansive panoramic views of the surrounding cityscape and distant waterway. The open living area is finished with large-format grey tile flooring that lends a clean, refined aesthetic throughout. The minimalist design philosophy is evident in the smooth white walls and crisp white ceilings, creating a bright and airy ambiance that feels both spacious and modern. The corner window configuration maximizes the sense of openness, drawing the eye outward to sweeping vistas of treetops, urban rooftops, and a shimmering body of water on the horizon. A balcony is accessible through sliding glass doors, extending the living experience to the outdoors. The neutral color palette and understated finishes provide a versatile backdrop, allowing the breathtaking views to serve as the true centerpiece of the space. The overall atmosphere is one of elevated, contemporary urban living, with an emphasis on light, views, and clean architectural lines. This expansive 1,860 square foot fitness center in Miami, FL, showcases a thoughtfully designed layout optimized for various workout routines. The space is divided into distinct zones, each serving a specific purpose. The cardio area boasts a line of treadmills facing floor-to-ceiling windows, offering invigorating views of palm trees and natural surroundings. Adjacent to this is a section dedicated to strength training, equipped with a range of free weights and resistance machines. The facility's design emphasizes openness and natural light, with high ceilings and ample windows creating an airy, energizing atmosphere. Lighting is strategically placed, combining recessed fixtures and striking globe pendant lights that add a touch of modern elegance. The warm wood-tone flooring throughout provides a cohesive look and comfortable surface for exercises. A separate studio space, visible through glass partitions, appears suitable for group classes or personal training sessions. The gym's layout promotes easy navigation and efficient use of space, ensuring a seamless workout experience for users of all fitness levels. This 660 square foot space in Miami showcases a harmonious blend of modern design and functionality. The open-concept layout is accentuated by rich hardwood flooring that runs throughout, creating a warm and inviting atmosphere. A standout feature is the sleek bar area, adorned with eye-catching blue subway tiles that add a pop of color to the predominantly gray and white color scheme.

The space is thoughtfully divided into distinct zones. A sophisticated lounge area is anchored by a statement wall featuring a large-scale artwork, adding depth and character. Pendant lighting with metallic accents provides both ambiance and functionality. The bar area is equipped with high-end appliances and ample seating, perfect for entertaining.

A recreation zone houses a professional-grade pool table, flanked by flat-screen TVs mounted on the walls, offering a perfect blend of leisure and entertainment. Large windows and glass doors flood the space with natural light and provide stunning views of the Miami skyline, seamlessly connecting the interior with the vibrant city outside.

The attention to detail is evident in the carefully chosen fixtures and furnishings, from the modern bar stools to the strategically placed recessed lighting. Despite its compact size, the space feels open and airy, thanks to its well-planned layout and the use of reflective surfaces. This versatile area serves as an ideal spot for both relaxation and social gatherings, embodying the essence of contemporary urban living. This 1500 square foot commercial space in Miami's Design District showcases a contemporary blend of form and function. The single-floor layout offers a versatile environment suitable for various business needs. Upon entry, visitors are greeted by a spacious corridor with polished tile flooring and striking glass partitions adorned with artistic text designs.

The interior boasts an open concept, featuring a mix of work and leisure areas. A notable highlight is the built-in bookshelf, adding both aesthetic appeal and practical storage. The space incorporates modern furnishings, including sleek white chairs and glass tables, which complement the overall design aesthetic.

Large windows and glass doors flood the area with natural light, creating an airy atmosphere. These openings also provide access to an outdoor terrace, offering views of Miami's urban landscape and palm trees. The ceiling is fitted with recessed lighting and air conditioning vents, ensuring comfort throughout the space.

One section of the interior showcases a vibrant wall mural, injecting a pop of color and creativity into the otherwise neutral palette. This artistic element, combined with the carefully curated book collection, suggests a focus on culture and inspiration within the work environment.

The space's versatile design allows for multiple configurations, making it suitable for a range of commercial applications, from creative offices to upscale retail. Its location in the heart of Miami adds to its appeal for businesses seeking a prestigious address in a thriving urban center. This 1,660 square foot space showcases a sleek, modern design with an open floor plan that maximizes functionality and aesthetic appeal. The lounge area is dominated by floor-to-ceiling windows that flood the room with natural light, creating an airy and inviting atmosphere. Sheer white curtains provide privacy while maintaining the bright ambiance.

The living space is anchored by a large L-shaped blue sectional sofa, complemented by red accent chairs that add a pop of color. A tufted black ottoman serves as both a coffee table and additional seating. The polished tile flooring is partially covered by a plush area rug, adding warmth to the contemporary design.

Adjacent to the lounge is a sophisticated kitchen area featuring a long white counter with bar seating. The kitchen's focal point is a striking wood-paneled wall with floating shelves and an integrated flat-screen TV, blending functionality with style.

The space's design elements are carefully curated, with recessed lighting, modern artwork, and minimalist decor enhancing the overall aesthetic. The combination of materials – wood, metal, fabric, and glass – creates a harmonious balance of textures throughout the room.

This versatile space is ideal for both relaxation and entertainment, offering a perfect blend of comfort and contemporary design in the heart of Miami. This contemporary 1-bedroom apartment in Miami offers a compact yet efficiently designed living space of 650 square feet. The open-concept layout maximizes the use of space, seamlessly blending the kitchen, living, and dining areas. The kitchen boasts modern wood-grain cabinetry, stainless steel appliances, and under-cabinet lighting, creating a sleek and functional cooking environment.

The living area is bathed in natural light thanks to floor-to-ceiling windows that provide breathtaking views of the Miami skyline. A sliding glass door leads to a private balcony, perfect for enjoying the urban vistas. The bedroom, measuring 140 square feet, features ample closet space and continues the apartment's bright, airy feel with large windows.

The bathroom is elegantly appointed with a modern vanity, large mirror, and a combination tub-shower. Throughout the apartment, light-colored wood flooring enhances the sense of spaciousness and complements the overall contemporary aesthetic. Thoughtful touches like track lighting, stylish furniture, and carefully chosen artwork contribute to the sophisticated ambiance of this urban dwelling.

Storage solutions are integrated throughout, including a dedicated closet space with adjustable shelving. The apartment's design efficiently utilizes every square foot, making it an ideal home for those seeking a modern, low-maintenance lifestyle in the heart of Miami. This sleek, contemporary apartment in Miami offers 920 square feet of thoughtfully designed living space. The unit features two bedrooms, including a spacious 170 square foot primary bedroom, and two well-appointed bathrooms. Floor-to-ceiling windows dominate the living areas, flooding the space with natural light and providing breathtaking views of the Miami skyline and waterfront.

The open-concept layout showcases a modern kitchen with wooden cabinetry and stainless steel appliances, seamlessly connecting to the living and dining areas. Light-toned wood-look flooring runs throughout, creating a cohesive and airy feel. Both bathrooms are finished with neutral tiles, glass-enclosed showers, and wooden vanities.

Storage is ample, with a dedicated closet space featuring adjustable shelving. The bedrooms are generously sized, each with large windows offering cityscape views. Roller shades provide light control and privacy when needed.

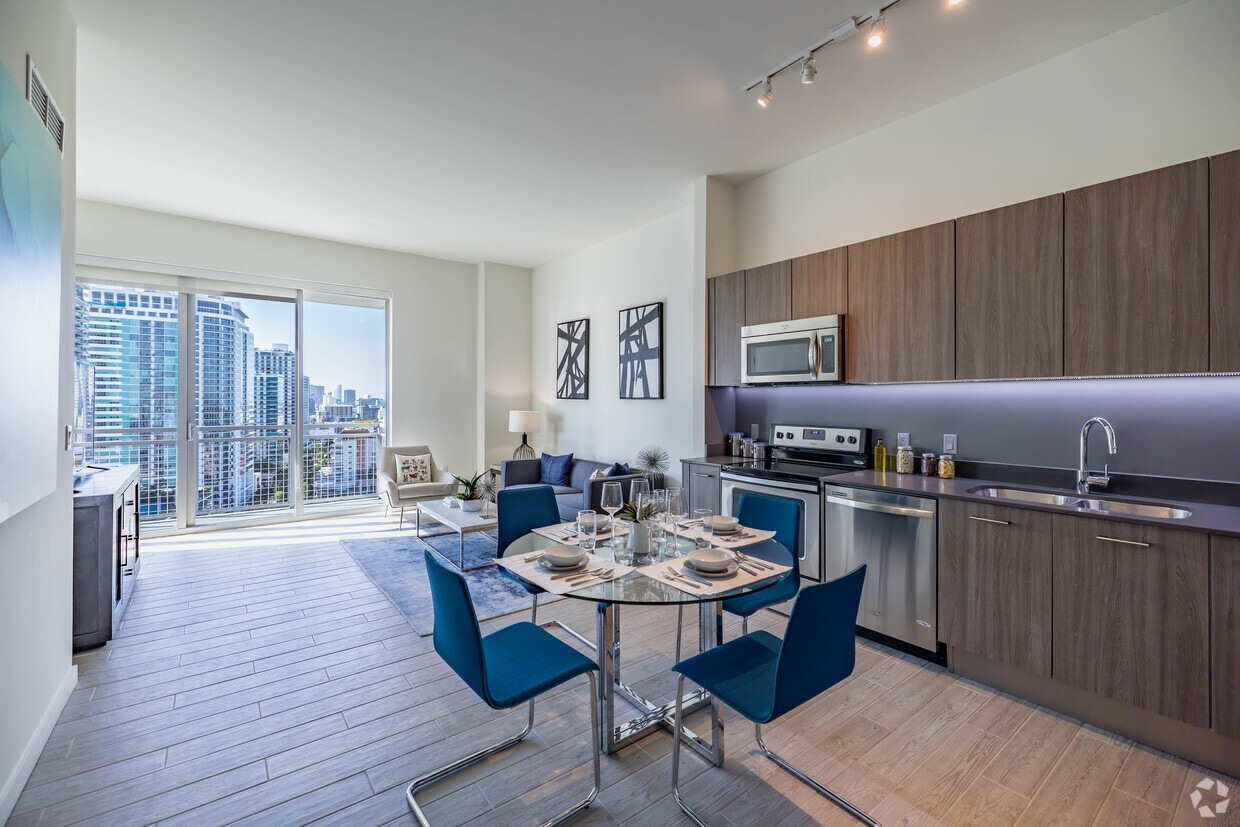
Located at 3635 NE 1st Ave in Miami, this apartment combines urban sophistication with comfortable living. The clean lines, minimalist design, and panoramic views make this space an ideal home for those seeking a contemporary urban lifestyle in the heart of Miami. This single-floor space showcases a contemporary open-concept design that seamlessly integrates the kitchen and living areas into one cohesive environment. The kitchen is outfitted with stainless steel appliances, including an electric range, over-the-range microwave, and dishwasher, complemented by warm wood-tone cabinetry and a dark tile backsplash that adds visual depth. Track lighting on the ceiling provides directed illumination throughout the kitchen area. Light grey wood-style flooring extends throughout the entire space, contributing to a clean, modern aesthetic. The open living area is bright and airy, benefiting greatly from a dramatic floor-to-ceiling glass window that spans the far wall, flooding the interior with natural light and offering expansive elevated views of the surrounding cityscape and greenery. The white walls and neutral tones throughout create a minimalist atmosphere that feels fresh and versatile. The overall design emphasizes an uncluttered, functional layout with a strong connection between interior living and the outdoor environment beyond the glass. This single-floor space showcases a thoughtfully designed open-concept layout that seamlessly integrates the kitchen, dining, and living areas into one cohesive environment. The kitchen is outfitted with stainless steel appliances, including an electric range, over-the-range microwave, and dishwasher, complemented by rich, dark wood cabinetry that extends to the upper walls for ample storage. A neutral-toned countertop ties the culinary space together with a clean, modern aesthetic.

The dining area features a glass-top table with contemporary seating, positioned to take full advantage of the open sightlines across the space. The living area is furnished with a navy blue sofa and coordinating accent chairs arranged around a sleek coffee table, creating an inviting yet sophisticated lounge atmosphere. Framed abstract artwork adorns the walls, adding visual interest against the crisp white surfaces.

Floor-to-ceiling windows along the far wall flood the interior with natural light and provide views of the surrounding urban landscape, enhancing the airy, modern ambiance throughout the space. This single-floor unit is defined by its striking floor-to-ceiling glass windows that span two exterior walls, flooding the open living space with abundant natural light and framing panoramic views of the city skyline and a shimmering body of water beyond. The corner-facing window configuration maximizes the sense of openness, creating an airy, expansive atmosphere throughout the main living area. Smooth white ceilings complement the clean, minimalist aesthetic, while light gray wood-style flooring runs continuously across the space, adding warmth and a contemporary finish. A sliding glass door provides direct access to a private balcony, extending the living space outdoors and offering an elevated vantage point above the surrounding cityscape. The overall design emphasizes simplicity and openness, with neutral tones and unobstructed sightlines that highlight the dramatic outdoor views as the central feature of the space. The unit's elevated position enhances both the sense of scale and the quality of natural light, making it a visually compelling and well-lit environment throughout the day. This contemporary single-floor residence showcases a sleek, open-concept layout that seamlessly integrates the living and dining areas into one cohesive, light-filled space. The interior is defined by clean lines, a neutral white and grey color palette, and light hardwood-style flooring that runs throughout, lending a sense of warmth and continuity.

Floor-to-ceiling windows wrap around the living area, inviting an abundance of natural light and framing impressive panoramic views of the city skyline and beyond. The living space is anchored by a comfortable sofa ensemble, a stylish low-profile coffee table, and a flat-screen television, all arranged to take full advantage of the spectacular outlook. A chaise lounge positioned near the window further emphasizes the light and views.

Adjacent to the living area, the dining space accommodates a rectangular table with a set of modern chairs in contrasting dark tones, creating a sophisticated entertaining area. The overall ambiance is polished and minimalist, with carefully selected furnishings that complement the architectural design without overwhelming the sense of openness. The abundance of natural light, high vantage point, and thoughtful layout combine to create an elegant and functional urban living environment.
Property Site Map

Select a unit to view pricing & availability

Any
1
2
3
Any
1+
2+
3+
Move-In Date
Viewing Floor:
6 (2 units)
7 (3 units)
8 (3 units)
9 (1 unit)
10 (2 units)
11 (1 unit)
12 (0 unit)
13 (2 units)
14 (1 unit)
15 (0 unit)
16 (0 unit)
17 (2 units)
18 (1 unit)
19 (0 unit)
Matterport 3D Tour Matterport 3D Tour
Matterport 3D Tour

About Eve at the District

Lease Now & Receive One Month Free on Select Residences

Eve at the District is an apartment community located in Miami/Dade County and the 33137 ZIP Code. This area is served by the Miami-Dade County Public Schools attendance zone.

Unique Features

  • Air Conditioner
  • Efficient Appliances
  • Large Closets
  • Patio/Balcony
  • Security Alarm
  • Spanish Speaking Staff
  • View
  • Wheelchair Access

Contact

View Property Website
Language: English
Open 9am - 6pm Today
  • Monday - Friday, 9am - 6pm
  • Saturday, 10am - 5pm
  • Sunday, Closed
Property Management Company Logo

Community Amenities

Pool

Fitness Center

Elevator

Doorman

Concierge

Clubhouse

Controlled Access

Business Center

Property Services

  • Package Service
  • Wi-Fi
  • Controlled Access
  • Maintenance on site
  • Property Manager on Site
  • Doorman
  • Concierge
  • 24 Hour Access
  • Renters Insurance Program
  • Key Fob Entry

Shared Community

  • Elevator
  • Business Center
  • Clubhouse
  • Lounge
  • Multi Use Room
  • Storage Space
  • Disposal Chutes

Fitness & Recreation

  • Fitness Center
  • Spa
  • Pool
  • Gameroom

Outdoor Features

  • Gated
  • Sundeck
  • Cabana
  • Grill
  • Dog Park

Apartment Features

Washer/Dryer

Air Conditioning

Dishwasher

Hardwood Floors

Walk-In Closets

Island Kitchen

Granite Countertops

Yard

Indoor Features

  • Wi-Fi
  • Washer/Dryer
  • Air Conditioning
  • Cable Ready
  • Tub/Shower

Kitchen Features & Appliances

  • Dishwasher
  • Disposal
  • Ice Maker
  • Granite Countertops
  • Stainless Steel Appliances
  • Island Kitchen
  • Kitchen
  • Microwave
  • Oven
  • Range
  • Refrigerator
  • Freezer

Model Details

  • Hardwood Floors
  • Vinyl Flooring
  • High Ceilings
  • Recreation Room
  • Walk-In Closets
  • Window Coverings
  • Large Bedrooms
  • Balcony
  • Patio
  • Yard
Location
3635 NE 1st Ave, Miami,
FL 33137
Get Directions
Schools Restaurants Groceries Coffee Banks Shops Fitness
| Edit
Edit Commute

Destination is required

Under 30 minutes

Commute Time is calculated at rush hour.
Neighborhood

Tropical and busy, Midtown Miami is everything you love about Miami and more. Located on Biscayne Bay and featuring that distinctively pastel color palette Miami is so famous for, Midtown is more than palm trees and ocean views. This is Miami's place to shop, home to the Shops and Midtown, a huge outdoor shopping district. It is directly south of the Miami Design District, slightly north of Downtown. Midtown features a variety of office buildings and is home to the Art Miami art fair.

Midtown Miami contains two distinctive neighborhoods, Wynwood and Edgewater. Wynwood is famous for its shops, restaurants, and outdoor murals. Edgewater is far more residential, providing a variety of high-rise apartment buildings and luxury condos along Biscayne Bay. Miami Beach is directly east of Midtown Miami, roughly four miles away along I-195.

Learn more about living in Midtown Miami 
Average Prices by Area

Compare neighborhood and city base rent averages by bedroom.

Midtown Miami Miami, FL
Studio $2,882 $2,093
1 Bedroom $3,410 $2,237
2 Bedrooms $4,970 $2,819
3 Bedrooms $6,558 $3,599
Amenities
  • Package Service
  • Wi-Fi
  • Controlled Access
  • Maintenance on site
  • Property Manager on Site
  • Doorman
  • Concierge
  • 24 Hour Access
  • Renters Insurance Program
  • Key Fob Entry
  • Elevator
  • Business Center
  • Clubhouse
  • Lounge
  • Multi Use Room
  • Storage Space
  • Disposal Chutes
  • Gated
  • Sundeck
  • Cabana
  • Grill
  • Dog Park
  • Fitness Center
  • Spa
  • Pool
  • Gameroom
  • Air Conditioner
  • Efficient Appliances
  • Large Closets
  • Patio/Balcony
  • Security Alarm
  • Spanish Speaking Staff
  • View
  • Wheelchair Access
  • Wi-Fi
  • Washer/Dryer
  • Air Conditioning
  • Cable Ready
  • Tub/Shower
  • Dishwasher
  • Disposal
  • Ice Maker
  • Granite Countertops
  • Stainless Steel Appliances
  • Island Kitchen
  • Kitchen
  • Microwave
  • Oven
  • Range
  • Refrigerator
  • Freezer
  • Hardwood Floors
  • Vinyl Flooring
  • High Ceilings
  • Recreation Room
  • Walk-In Closets
  • Window Coverings
  • Large Bedrooms
  • Balcony
  • Patio
  • Yard
Expenses
Recurring
Cat Rent $30
Dog Rent $30
One-Time
Storage Fee $50
Cat Fee $500
Dog Fee $500
Office Hours
Monday 9am - 6pm
Tuesday 9am - 6pm
Wednesday 9am - 6pm
Thursday 9am - 6pm
Friday 9am - 6pm
Saturday 10am - 5pm
Sunday Closed
786-458-8303
Education
Colleges & Universities Distance
AI Miami
Drive: 4 min 1.7 mi
Miami Dade College, Medical
Drive: 5 min 2.3 mi
Miami Dade College, Wolfson
Drive: 6 min 2.6 mi
Univ. of Miami, Uhealth
Drive: 6 min 2.9 mi
Eve at the District is within 4 minutes or 1.7 miles from AI Miami. It is also near Miami Dade College, Medical and Miami Dade College, Wolfson.
Schools
  • Public Schools
  • Private Schools
Eneida M. Hartner Elementary School
Public Elementary School
Grades PK-5
293 Students
Attendance Zone
Jose De Diego Middle School
Public Middle School
Grades 6-8
507 Students
Attendance Zone
Booker T. Washington Senior High School
Public High School
Grades 9-12
878 Students
Attendance Zone
Design & Architecture Senior High
Public High School
Grades 9-12
489 Students
Nearby
Dade Prep Academy
Private Elementary & Middle School
Grades PK-8
271 Students
Nearby
Ebenezer Christian Academy
Private Elementary, Middle & High School
Grades K-12
62 Students
Nearby
School data provided by The GreatSchools Rating helps parents compare schools within a state based on a variety of school quality indicators and provides a helpful picture of how effectively each school serves all of its students. Ratings are on a scale of 1 (below average) to 10 (above average) and can include test scores, college readiness, academic progress, advanced courses, equity, discipline and attendance data. We also advise parents to visit schools, consider other information on school performance and programs, and consider family needs as part of the school selection process.

View GreatSchools Rating Methodology


Data provided by GreatSchools.org © 2026. All rights reserved.
Transportation

Transportation options available in Miami include School Board, located 1.7 miles from Eve at the District. Eve at the District is near Miami International, located 9.3 miles or 20 minutes away, and Fort Lauderdale/Hollywood International, located 21.1 miles or 30 minutes away.

Transit / Subway Distance
School Board
Drive: 3 min 1.7 mi
Adrienne Arsht Center
Drive: 4 min 1.8 mi
Eleventh Street
Drive: 4 min 2.2 mi
Park West
Drive: 5 min 2.3 mi
Museum Park Metromover Station
Drive: 5 min 2.4 mi
Commuter Rail Distance
Allapattah
Drive: 4 min 1.7 mi
Miamicentral Station
Drive: 6 min 2.5 mi
Santa Clara
Drive: 5 min 2.5 mi
Culmer
Drive: 6 min 2.8 mi
Uhealth Jackson Station Rail Northbound
Drive: 6 min 2.9 mi
Airports Distance
Airports Distance
Miami International
Drive: 20 min 9.3 mi
Fort Lauderdale/Hollywood International
Drive: 30 min 21.1 mi
Getting Around
Moderately Walkable
Walkability
70 / 100
Good Public Transit
Transit
70 / 100
Moderately Drivable
Drivability
60 / 100
Fairly Bikeable
Bikeability
50 / 100

Scores provided by

What do Walkability, Transit, Drivability, and Bikeability mean? Walkability measures the walking distance to day-to-day needs. Transit measures access to public transportation. Drivability measures congestion, parking availability, and access to major roads. Bikeability measures the suitability for cycling. How It Works
-
Soundscore™
- / 100

Traffic

-

Airport

-

Businesses

-

Scores provided by

HowLoud What is a Sound Score Rating? A Sound Score Rating aggregates noise caused by vehicle traffic, airplane traffic and local sources. How It Works
Points of Interest

Time and distance from Eve at the District.

Shopping Centers Distance
Miami Design District
Walk: 2 min 0.1 mi
The Shops at Midtown Miami
Walk: 4 min 0.3 mi
3100-3164 N Miami
Walk: 9 min 0.5 mi
Eve at the District has 3 shopping centers within 0.5 mile, which is about a 9-minute walk. The miles and minutes will be for the farthest away property.
Parks and Recreation Distance
Miami Children's Museum
Drive: 8 min 3.6 mi
Jungle Island
Drive: 8 min 4.0 mi
Miami Science Museum - Closed
Drive: 10 min 5.9 mi
Vizcaya Museum and Gardens
Drive: 11 min 6.1 mi
Virginia Key Beach and Park
Drive: 15 min 8.6 mi
Eve at the District has 5 parks within 8.6 miles, including Miami Children's Museum, Jungle Island, and Miami Science Museum - Closed.
Hospitals Distance
Hospitals Distance
Douglas Gardens Hospital
Walk: 18 min 1.0 mi
Jackson Health System
Drive: 6 min 2.8 mi
Mount Sinai Medical Center
Drive: 7 min 3.8 mi
Eve at the District has 3 hospitals within 3.8 miles, the nearest is Douglas Gardens Hospital which is 1.0 mile away and a 18 minute walk.


Reviews for Eve at the District

2.5
Renter Rating
5 Stars
3
4 Stars
1
3 Stars
1
2 Stars
0
1 Star
6
Share details of your own experience with this property
Renter Reviews 11 Reviews
 
  • Most Recent
  • Most Helpful
  • Rating Low-High
  • Rating High-Low
Submitted by a verified resident of the apartment community. Participating residents may receive reward points in exchange for posting a review during their lease term, regardless of the nature of the review. Delete

Property Manager Responded:

Property Manager Responded

Show full review Show less
Was this helpful? Vote review helpful Thanks for your feedback!
Flag Review
  1. ...
  2. ...

Eve at the District Photos

  • Eve at the District

  • 1BR, 1BA - 824sf

  • 2BD, 2BA - 1,108SF - Living Room

  • 1BD, 1BA - 765SF - Balcony

  • Eve at the District

  • Pool

  • Pool

  • Eve at the District

  • Eve at the District

Models

  • 1 Bedroom

  • 1 Bedroom

  • 1 Bedroom

  • 1 Bedroom

  • 1 Bedroom

  • 1 Bedroom

Nearby Apartments

Within 50 Miles of Eve at the District

  • The Dorsey

    286 NW 29th St

    Miami, FL 33127

    $2,717 - $6,771

    1-3 Br 0.7 mi

  • Wynwood 25

    240 NW 25th St

    Miami, FL 33127

    $2,593 - $7,183

    1-3 Br 0.9 mi

  • Manor Hialeah

    7218 W 4th Ave

    Hialeah, FL 33014

    $2,438 - $4,043

    1-3 Br 8.3 mi

  • Residences at Somi Parc

    5961 SW 68th St

    South Miami, FL 33143

    $2,305 - $3,240

    1-2 Br 9.3 mi

  • Town Hollywood

    2000 Stirling Rd

    Hollywood, FL 33020

    $2,441 - $4,137

    1-3 Br 16.5 mi

  • Gulfstream at Dania Beach

    10 NW 10th Ct

    Dania, FL 33004

    $1,207 - $1,466

    2 Br 17.0 mi

Frequently Asked Questions
Does Eve at the District have in-unit laundry?

Eve at the District has units with in‑unit washers and dryers, making laundry day simple for residents.

What utilities are included in rent at Eve at the District?

Utilities are not included in rent. Residents should plan to set up and pay for all services separately.

Is parking available at Eve at the District?

Parking is available at Eve at the District. Fees may apply depending on the type of parking offered. Contact this property for details.

Which floor plans are available, and what are the price ranges?

Eve at the District has one to three-bedrooms with rent ranges from $2,795/mo. to $4,787/mo.

Is Eve at the District pet-friendly?

Yes, Eve at the District welcomes pets. Breed restrictions, weight limits, and additional fees may apply. View this property's pet policy.

How much income do I need to rent at Eve at the District?

A good rule of thumb is to spend no more than 30% of your gross income on rent. Based on the lowest available rent of $2,795 for a one-bedroom, you would need to earn about $111,800 per year to qualify. Want to double-check your budget? Calculate how much rent you can afford with our Rent Affordability Calculator.

Does Eve at the District have move-in specials?

Eve at the District is offering Specials for eligible applicants, with rental rates starting at $2,795.

Does Eve at the District offer Matterport 3D tours?

Yes! Eve at the District offers 12 Matterport 3D Tours. Explore different floor plans and see unit level details, all without leaving home.
Back To Top
Send a Message
Contact Property
enter move in date in the format: 2 digit month / 2 digit day / 4 digit year

I would like to...

Send Message

Submitting Request

Send a Message
Contact Property

Thank you! Your email has been sent.

Error

Report an Issue Print Get Directions
Try These Popular Nearby Searches

Cities

  • Brownsville Rentals
  • Coconut Grove Rentals
  • Gladeview Rentals
  • Miami Springs Rentals
  • West Miami Rentals

Search by Bedrooms

  • Studio Apartments in Miami
  • 1 Bedroom Apartments in Miami
  • 2 Bedroom Apartments in Miami
  • 3 Bedroom Apartments in Miami
  • Rooms for Rent in Miami

Other Rental Types

  • Miami Lofts for Rent
  • Miami Houses for Rent
  • Miami Condos for Rent
  • Miami Townhomes for Rent
  • Private Landlord Rentals Miami
  • Miami Duplex Rentals
  • 33137 Houses for Rent
  • 33137 Condos for Rent
  • 33137 Townhomes for Rent

Stay on Budget

  • Miami Apartments Under $700
  • Miami Apartments Under $800
  • Miami Apartments Under $1,000
  • Miami Apartments Under $1,200
  • Miami Apartments Under $1,300
  • Miami Apartments Under $1,400
  • Miami Apartments Under $1,500
  • Miami Apartments Under $2,000

Filter by Popular Amenities

  • Pet Friendly Apartments in Miami
  • Furnished Apartments in Miami
  • Apartments with Washer & Dryer in Miami
  • Wheelchair Accessible Apartments in Miami
  • Apartments with EV Charging in Miami
  • Apartments with Balcony in Miami
  • Apartments with Air Conditioning in Miami
  • Miami Apartments with Pickleball Court
  • Miami Apartments with Virtual Tours
  • Miami Waterfront Apartments

Find Specialty Housing

  • Student Housing in Miami
  • Miami Low Income Housing
  • Senior Housing in Miami
  • Short Term Rentals in Miami
  • Luxury Apartments in Miami
  • Cheap Apartments in Miami
  • Corporate Housing in Miami
  • Move-In Specials in Miami
  • New Apartments in Miami
  • About Us
  • Advertise
  • Legal Notices
  • Privacy Notice
  • Avoid Scams
  • Accessibility
  • Calculate Rent Affordability
  • Renterverse
  • Sitemap
Property Logo
apartments.com
© 2026 CoStar Group, Inc. Equal Housing Opportunity

Equal Housing Opportunity

© 2026 CoStar Group, Inc.

Equal Housing Opportunity

Ready to Apply?

Good News! This rental is accepting applications through Apartments.com. Act now and your $ purchase will include 9 additional FREE application submissions to participating properties.

Or if you already have an account


Required

Required

Valid Email Required

You must acknowledge the disclaimer to continue
Next
Continue

Take me to this property's website
Schedule Tour
Interested in this property? Schedule a tour today.
Rate & Review Eve at the District
Please select a rating
50 character minimum
By clicking submit, I agree to the Apartments.com Terms of Service and the Ratings & Reviews Terms of Use.

What Are Walk Score®, Transit Score®, and Bike Score® Ratings?

Walk Score® measures the walkability of any address. Transit Score® measures access to public transit. Bike Score® measures the bikeability of any address.

Learn How It Works

What is a Sound Score Rating?

A Sound Score Rating aggregates noise caused by vehicle traffic, airplane traffic and local sources.

Learn How It Works

Share This Listing
Listing Image

3635 NE 1st Ave

Miami, FL 33137

Email

Link Copied

(786) 458-8303
Get Directions
Schools Restaurants Groceries Coffee Banks Shops Fitness
Select a unit to view pricing and availability
Floor
6 (2 units)
7 (3 units)
8 (3 units)
9 (1 unit)
10 (2 units)
11 (1 unit)
12 (0 unit)
13 (2 units)
14 (1 unit)
15 (0 unit)
16 (0 unit)
17 (2 units)
18 (1 unit)
19 (0 unit)
Any
1
2
3
Any
1+
2+
3+
Move-In Date
Matterport 3D Tour Matterport 3D Tour
Matterport 3D Tour

