Located in Miami's Wynwood-adjacent neighborhood, this ground-floor lobby presents a sophisticated and welcoming arrival experience. The space is defined by soaring ceilings, large-format stone tile flooring, and floor-to-ceiling glazing that floods the interior with abundant natural light while framing views of the surrounding streetscape. A prominent curved reception desk clad in dark paneling serves as the focal point, flanked by oversized potted tropical plants that reinforce the lush, biophilic atmosphere. Warm light wood paneling lines the walls and elevator corridors, providing a natural contrast to the sleek matte-dark architectural elements. Multiple seating areas are thoughtfully arranged throughout, including houndstooth-upholstered lounge chairs grouped around low coffee tables on richly colored area rugs, inviting casual gathering and relaxation. Curated artwork is displayed prominently throughout, including a vibrant large-scale painting depicting a tropical scene, a colorful abstract canvas near the reception, and sculptural hanging installations visible toward the lounge end of the lobby. A dedicated mail and package room offers organized resident services with an extensive bank of private mailboxes. The overall ambiance is contemporary yet warm, balancing refined design details with a welcoming, resort-inspired sensibility.

-
Monthly Rent
$2,495 - $6,581
-
Bedrooms
Studio - 3 bd
-
Bathrooms
1 - 3 ba
-
Square Feet
466 - 1,600 sq ft
Highlights
- Walker's Paradise
- English and Spanish Speaking Staff
- Sauna
- Media Center/Movie Theatre
- Den
- Pet Washing Station
- Pool
- Walk-In Closets
- Deck
Pricing & Floor Plans
-
Unit 611price $2,602square feet 466availibility Now
-
Unit 211price $2,535square feet 466availibility Sep 19
-
Unit 303price $2,702square feet 560availibility Now
-
Unit 731price $2,822square feet 560availibility Now
-
Unit 803price $2,827square feet 560availibility Oct 28
-
Unit 810price $2,629square feet 553availibility Now
-
Unit 620price $2,615square feet 474availibility Sep 1
-
Unit 220price $2,495square feet 474availibility Dec 3
-
Unit 720price $2,700square feet 474availibility Dec 5
-
Unit 701price $2,689square feet 548availibility Sep 5
-
Unit 1002price $2,749square feet 548availibility Oct 7
-
Unit 202price $2,764square feet 548availibility Oct 10
-
Unit 413price $2,937square feet 646availibility Now
-
Unit 207price $2,827square feet 646availibility Sep 5
-
Unit 826price $2,777square feet 646availibility Sep 8
-
Unit 516price $3,283square feet 740availibility Sep 5
-
Unit 317price $3,423square feet 701availibility Sep 10
-
Unit 812price $3,991square feet 982availibility Oct 29
-
Unit 615price $4,085square feet 1,029availibility Nov 12
-
Unit 215price $4,065square feet 1,029availibility Nov 27
-
Unit 225price $6,581square feet 1,600availibility Now
-
Unit 321price $5,188square feet 1,281availibility Sep 5
-
Unit 537price $5,483square feet 1,311availibility Oct 29
-
Unit 437price $5,478square feet 1,311availibility Nov 7
-
Unit 611price $2,602square feet 466availibility Now
-
Unit 211price $2,535square feet 466availibility Sep 19
-
Unit 303price $2,702square feet 560availibility Now
-
Unit 731price $2,822square feet 560availibility Now
-
Unit 803price $2,827square feet 560availibility Oct 28
-
Unit 810price $2,629square feet 553availibility Now
-
Unit 620price $2,615square feet 474availibility Sep 1
-
Unit 220price $2,495square feet 474availibility Dec 3
-
Unit 720price $2,700square feet 474availibility Dec 5
-
Unit 701price $2,689square feet 548availibility Sep 5
-
Unit 1002price $2,749square feet 548availibility Oct 7
-
Unit 202price $2,764square feet 548availibility Oct 10
-
Unit 413price $2,937square feet 646availibility Now
-
Unit 207price $2,827square feet 646availibility Sep 5
-
Unit 826price $2,777square feet 646availibility Sep 8
-
Unit 516price $3,283square feet 740availibility Sep 5
-
Unit 317price $3,423square feet 701availibility Sep 10
-
Unit 812price $3,991square feet 982availibility Oct 29
-
Unit 615price $4,085square feet 1,029availibility Nov 12
-
Unit 215price $4,065square feet 1,029availibility Nov 27
-
Unit 225price $6,581square feet 1,600availibility Now
-
Unit 321price $5,188square feet 1,281availibility Sep 5
-
Unit 537price $5,483square feet 1,311availibility Oct 29
-
Unit 437price $5,478square feet 1,311availibility Nov 7
Fees and Policies
The fees listed below are community-provided and may exclude utilities or add-ons. All payments are made directly to the property and are non-refundable unless otherwise specified.
-
Dogs
-
Monthly Pet FeeMax of 2. Charged per pet.$25
-
One-Time Pet FeeMax of 2. Charged per pet.$500 - $1,000
50 lbs. Weight LimitRestrictions:We welcome 2 pets per apartment home. There is a $500 (non-refundable) pet fee, per pet. We have a max of 2 pets per apartment. Pet rent is $25 per month. There is a weight limit of 50 pounds per pet, and aggressive breeds are prohibited. Please call our Leasing Office for complete Pet Policy information.Read More Read Less -
-
Cats
-
Monthly Pet FeeMax of 2. Charged per pet.$25
-
One-Time Pet FeeMax of 2. Charged per pet.$500 - $1,000
50 lbs. Weight LimitRestrictions:We welcome 2 pets per apartment home. There is a $500 (non-refundable) pet fee, per pet. We have a max of 2 pets per apartment. Pet rent is $25 per month. There is a weight limit of 50 pounds per pet, and aggressive breeds are prohibited. Please call our Leasing Office for complete Pet Policy information. -
Property Fee Disclaimer: Based on community-supplied data and independent market research. Subject to change without notice. May exclude fees for mandatory or optional services and usage-based utilities.
Details
Lease Options
-
6 - 16 Month Leases
Property Information
-
Built in 2022
-
306 units/12 stories
Matterport 3D Tours
About The Dorsey
Welcome Home to The Dorsey! Studio, one-, two-, and three-bedroom apartments with warm, cutting-edge design, exceptional service and amenities, and insider access to the best of Wynwood. With wellness amenities like the sunlit yoga studio and private spin room — and top tier restaurants and retail at our doorstep — residents can establish new routines and bring healthy balance to their lives in Miami.
The Dorsey is an apartment community located in Miami/Dade County and the 33127 ZIP Code. This area is served by the Miami-Dade County Public Schools attendance zone.
Unique Features
- Bright and Sunny Yoga Studio
- Corner unit
- Courtyard view
- Coworking Lounge Optimized for WFH-flexibility
- Downtown View - South
- East
- Floor 10
- Floor 11
- Floor 2
- Floor 3
- Floor 4
- Floor 5
- Floor 6
- Floor 7
- Floor 8
- Floor to Celing Windows
- Gaming Terrace
- High-Speed Internet
- Hotel-Inspired Wellness Room
- Kitchen island
- Library
- Multipurpose Central Courtyard
- Murals by Local Artists and Museum Quality Art Thr
- Near Garage or Elevator
- North View
- Obstructed East View
- Penthouse - 1BR
- Penthouse - 2BR
- Penthouse - 3BR
- Penthouse - Studio

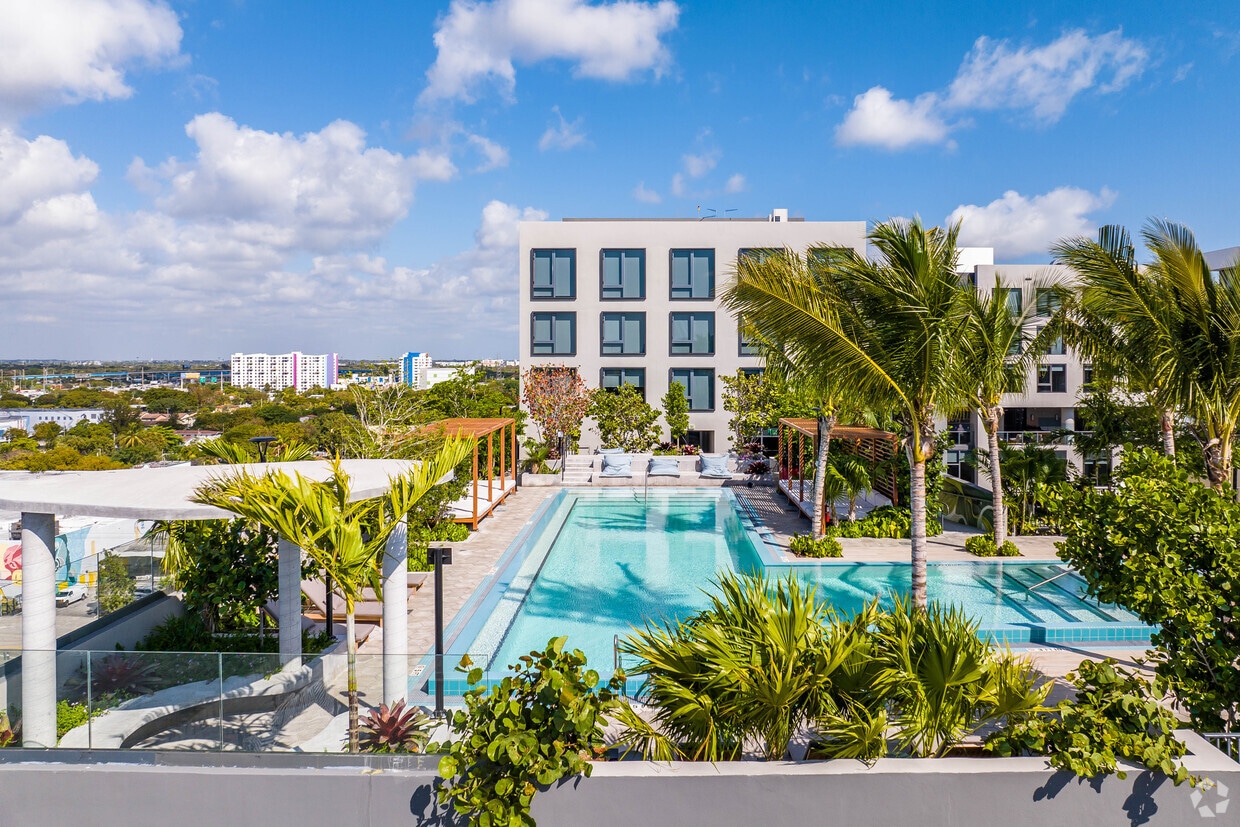
- Pool Deck Cabanas Featuring Summer Kitchens
- Pool Deck View - South
- Private 9th-Floor Dog Park
- Private Spin Studio
- Secure Bike Storage
- West View
Community Amenities
Pool
Fitness Center
Doorman
Concierge
Clubhouse
Controlled Access
Recycling
Conference Rooms
Property Services
- Package Service
- Wi-Fi
- Controlled Access
- Maintenance on site
- Property Manager on Site
- Doorman
- Concierge
- Video Patrol
- On-Site Retail
- Recycling
- Renters Insurance Program
- Online Services
- Planned Social Activities
- Pet Play Area
- Pet Washing Station
- EV Charging
- Key Fob Entry
Shared Community
- Clubhouse
- Lounge
- Multi Use Room
- Storage Space
- Disposal Chutes
- Conference Rooms
Fitness & Recreation
- Fitness Center
- Sauna
- Spa
- Pool
- Bicycle Storage
- Gameroom
- Media Center/Movie Theatre
Outdoor Features
- Sundeck
- Courtyard
- Dog Park
Apartment Features
Washer/Dryer
Air Conditioning
Dishwasher
High Speed Internet Access
Hardwood Floors
Walk-In Closets
Island Kitchen
Granite Countertops
Indoor Features
- High Speed Internet Access
- Washer/Dryer
- Air Conditioning
- Ceiling Fans
- Smoke Free
- Cable Ready
- Storage Space
- Double Vanities
- Tub/Shower
- Framed Mirrors
- Wheelchair Accessible (Rooms)
Kitchen Features & Appliances
- Dishwasher
- Disposal
- Ice Maker
- Granite Countertops
- Stainless Steel Appliances
- Pantry
- Island Kitchen
- Eat-in Kitchen
- Kitchen
- Microwave
- Oven
- Refrigerator
- Freezer
Model Details
- Hardwood Floors
- Office
- Den
- Views
- Walk-In Closets
- Linen Closet
- Window Coverings
- Deck
The Wynwood community knows a good time – it’s a prominent entertainment neighborhood, scattered with bars, restaurants, music halls, and breweries. There’s also a very diverse art scene here, with many bright murals throughout.
How big is the art scene you ask? Well, it has its own district. The art district is a tourist destination, encompassed with art galleries, photography studios, and museums. Northwest Fifth Avenue is lined with jewelry stores, boutiques, and designer stores, giving it the name “Wynwood Fashion District.” Its technology center continues to grow, especially in the coding field.
The Concrete Beach Brewery is a local favorite, just down the road from Wynwood restaurants. Residents in this Miami neighborhood enjoy close proximity to interstates, South Beach, Downtown Miami, and the international airport.
Learn more about living in WynwoodCompare neighborhood and city base rent averages by bedroom.
| Wynwood | Miami, FL | |
|---|---|---|
| Studio | $2,661 | $2,108 |
| 1 Bedroom | $2,915 | $2,243 |
| 2 Bedrooms | $3,746 | $2,841 |
| 3 Bedrooms | $5,231 | $3,640 |
- Package Service
- Wi-Fi
- Controlled Access
- Maintenance on site
- Property Manager on Site
- Doorman
- Concierge
- Video Patrol
- On-Site Retail
- Recycling
- Renters Insurance Program
- Online Services
- Planned Social Activities
- Pet Play Area
- Pet Washing Station
- EV Charging
- Key Fob Entry
- Clubhouse
- Lounge
- Multi Use Room
- Storage Space
- Disposal Chutes
- Conference Rooms
- Sundeck
- Courtyard
- Dog Park
- Fitness Center
- Sauna
- Spa
- Pool
- Bicycle Storage
- Gameroom
- Media Center/Movie Theatre
- Bright and Sunny Yoga Studio
- Corner unit
- Courtyard view
- Coworking Lounge Optimized for WFH-flexibility
- Downtown View - South
- East
- Floor 10
- Floor 11
- Floor 2
- Floor 3
- Floor 4
- Floor 5
- Floor 6
- Floor 7
- Floor 8
- Floor to Celing Windows
- Gaming Terrace
- High-Speed Internet
- Hotel-Inspired Wellness Room
- Kitchen island
- Library
- Multipurpose Central Courtyard
- Murals by Local Artists and Museum Quality Art Thr
- Near Garage or Elevator
- North View
- Obstructed East View
- Penthouse - 1BR
- Penthouse - 2BR
- Penthouse - 3BR
- Penthouse - Studio
- Pool Deck Cabanas Featuring Summer Kitchens
- Pool Deck View - South
- Private 9th-Floor Dog Park
- Private Spin Studio
- Secure Bike Storage
- West View
- High Speed Internet Access
- Washer/Dryer
- Air Conditioning
- Ceiling Fans
- Smoke Free
- Cable Ready
- Storage Space
- Double Vanities
- Tub/Shower
- Framed Mirrors
- Wheelchair Accessible (Rooms)
- Dishwasher
- Disposal
- Ice Maker
- Granite Countertops
- Stainless Steel Appliances
- Pantry
- Island Kitchen
- Eat-in Kitchen
- Kitchen
- Microwave
- Oven
- Refrigerator
- Freezer
- Hardwood Floors
- Office
- Den
- Views
- Walk-In Closets
- Linen Closet
- Window Coverings
- Deck
| Monday | 9am - 6pm |
|---|---|
| Tuesday | 9am - 6pm |
| Wednesday | 9am - 6pm |
| Thursday | 9am - 6pm |
| Friday | 9am - 6pm |
| Saturday | 10am - 5pm |
| Sunday | 1pm - 5pm |
| Colleges & Universities | Distance | ||
|---|---|---|---|
| Colleges & Universities | Distance | ||
| Drive: | 3 min | 1.3 mi | |
| Drive: | 4 min | 1.7 mi | |
| Drive: | 5 min | 2.0 mi | |
| Drive: | 5 min | 2.3 mi |


 The GreatSchools Rating helps parents compare schools within a state based on a variety of school quality indicators and provides a helpful picture of how effectively each school serves all of its students. Ratings are on a scale of 1 (below average) to 10 (above average) and can include test scores, college readiness, academic progress, advanced courses, equity, discipline and attendance data. We also advise parents to visit schools, consider other information on school performance and programs, and consider family needs as part of the school selection process.
View GreatSchools Rating Methodology
Data provided by GreatSchools.org © 2026. All rights reserved.
Transportation options available in Miami include School Board, located 1.5 miles from The Dorsey. The Dorsey is near Miami International, located 10.0 miles or 22 minutes away, and Fort Lauderdale/Hollywood International, located 21.8 miles or 32 minutes away.
| Transit / Subway | Distance | ||
|---|---|---|---|
| Transit / Subway | Distance | ||
|
|
Drive: | 3 min | 1.5 mi |
|
|
Drive: | 4 min | 1.8 mi |
|
|
Drive: | 4 min | 1.9 mi |
|
|
Drive: | 4 min | 2.1 mi |
|
|
Drive: | 5 min | 2.1 mi |
| Commuter Rail | Distance | ||
|---|---|---|---|
| Commuter Rail | Distance | ||
|
|
Drive: | 3 min | 1.3 mi |
|
|
Drive: | 4 min | 1.6 mi |
|
|
Drive: | 5 min | 2.0 mi |
|
|
Drive: | 6 min | 2.2 mi |
|
|
Drive: | 5 min | 2.2 mi |
| Airports | Distance | ||
|---|---|---|---|
| Airports | Distance | ||
|
Miami International
|
Drive: | 22 min | 10.0 mi |
|
Fort Lauderdale/Hollywood International
|
Drive: | 32 min | 21.8 mi |
Scores provided by
 What do Walkability, Transit, Drivability, and Bikeability mean?
Walkability measures the walking distance to day-to-day needs.
Transit measures access to public transportation.
Drivability measures congestion, parking availability, and access to major roads.
Bikeability measures the suitability for cycling.
How It Works
What do Walkability, Transit, Drivability, and Bikeability mean?
Walkability measures the walking distance to day-to-day needs.
Transit measures access to public transportation.
Drivability measures congestion, parking availability, and access to major roads.
Bikeability measures the suitability for cycling.
How It Works
Traffic
BusyAirport
CalmBusinesses
BusyScores provided by
HowLoud What is a Sound Score Rating? A Sound Score Rating aggregates noise caused by vehicle traffic, airplane traffic and local sources. How It WorksTime and distance from The Dorsey.
| Shopping Centers | Distance | ||
|---|---|---|---|
| Shopping Centers | Distance | ||
| Walk: | 0 min | 0.0 mi | |
| Walk: | 1 min | 0.1 mi | |
| Walk: | 7 min | 0.4 mi |
| Parks and Recreation | Distance | ||
|---|---|---|---|
| Parks and Recreation | Distance | ||
|
Miami Children's Museum
|
Drive: | 7 min | 3.4 mi |
|
Jungle Island
|
Drive: | 8 min | 3.7 mi |
|
Miami Science Museum - Closed
|
Drive: | 10 min | 5.0 mi |
|
Vizcaya Museum and Gardens
|
Drive: | 12 min | 5.2 mi |
|
Virginia Key Beach and Park
|
Drive: | 15 min | 7.8 mi |
| Hospitals | Distance | ||
|---|---|---|---|
| Hospitals | Distance | ||
| Drive: | 4 min | 1.8 mi | |
| Drive: | 5 min | 1.9 mi | |
| Drive: | 9 min | 4.7 mi |
The Dorsey Photos
-
The Dorsey
-
LOBBY
-
-
-
-
-
-
Pool
-
Models
-
Studio
-
Studio
-
Studio
-
Studio
-
Studio
-
1 Bedroom
Nearby Apartments
Within 50 Miles of The Dorsey
-
Wynwood 25
240 NW 25th St
Miami, FL 33127
$2,765 - $7,096
1-3 Br 0.2 mi
-
Eve at the District
3635 NE 1st Ave
Miami, FL 33137
$2,955 - $4,087
1-3 Br 0.7 mi
-
Manor Hialeah
7218 W 4th Ave
Hialeah, FL 33014
$2,450 - $4,043
1-3 Br 8.3 mi
-
Residences at Somi Parc
5961 SW 68th St
South Miami, FL 33143
$3,240
2 Br 8.7 mi
-
Town Hollywood
2000 Stirling Rd
Hollywood, FL 33020
$2,643 - $4,294
1-3 Br 17.1 mi
-
Gulfstream at Dania Beach
10 NW 10th Ct
Dania, FL 33004
$1,325 - $1,621
2 Br 17.6 mi
The Dorsey has units with in‑unit washers and dryers, making laundry day simple for residents.
Utilities are not included in rent. Residents should plan to set up and pay for all services separately.
Contact this property for parking details.
The Dorsey has studios to three-bedrooms with rent ranges from $2,495/mo. to $6,581/mo.
Yes, The Dorsey welcomes pets. Breed restrictions, weight limits, and additional fees may apply. View this property's pet policy.
A good rule of thumb is to spend no more than 30% of your gross income on rent. Based on the lowest available rent of $2,495 for a studio, you would need to earn about $99,800 per year to qualify. Want to double-check your budget? Calculate how much rent you can afford with our Rent Affordability Calculator.
The Dorsey is offering Specials for eligible applicants, with rental rates starting at $2,495.
Yes! The Dorsey offers 8 Matterport 3D Tours. Explore different floor plans and see unit level details, all without leaving home.
286 NW 29th St
Miami, FL 33127