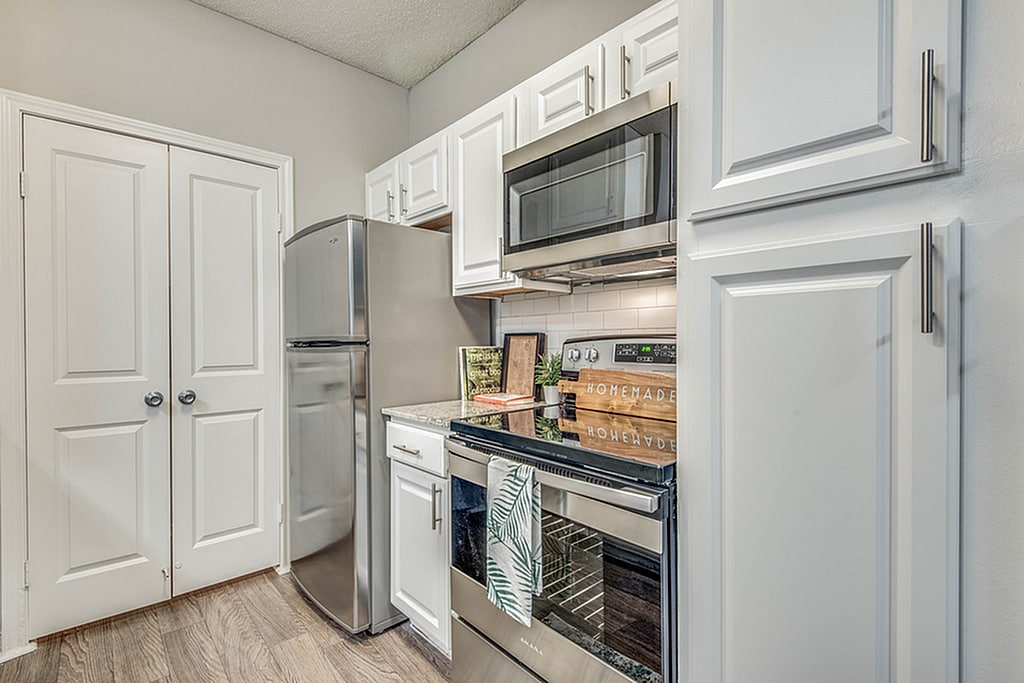
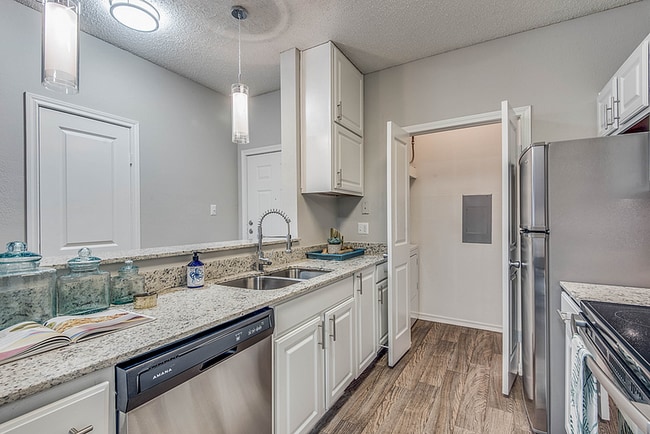
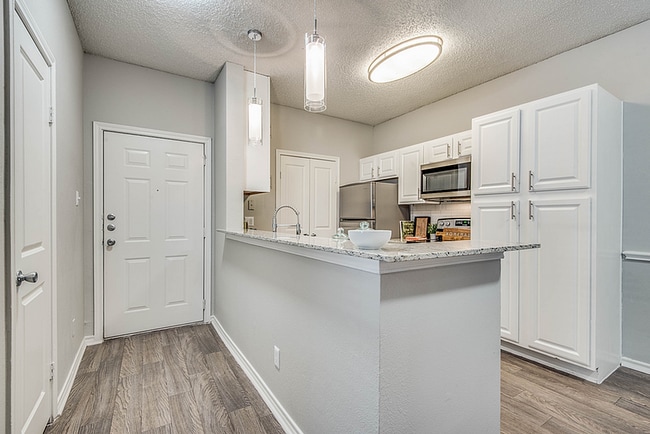
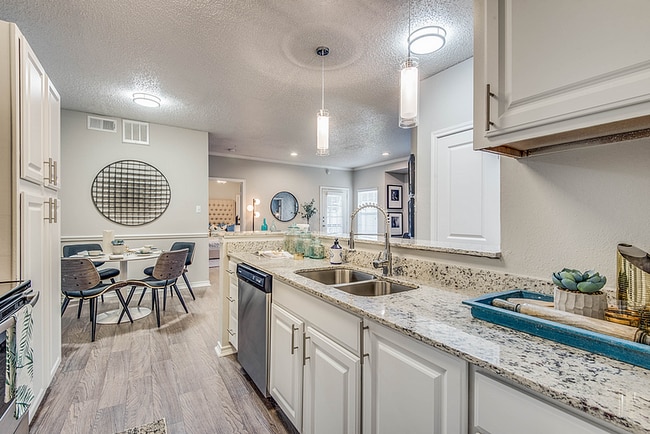
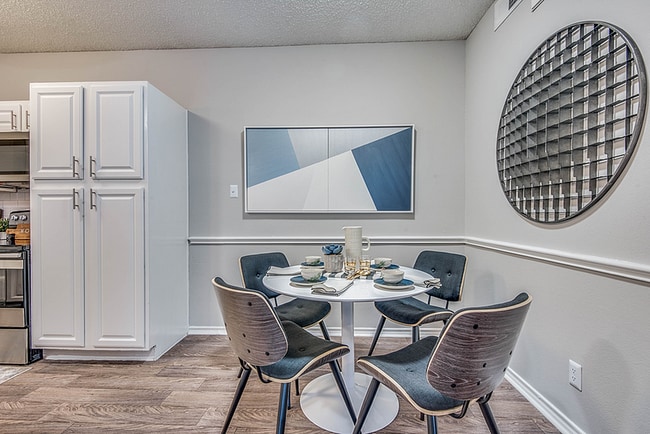
This contemporary apartment showcases an open-concept design, seamlessly blending living and dining areas. The focal point is a classic white fireplace, adding warmth and character. The updated kitchen boasts stainless steel appliances, white cabinetry, and a convenient breakfast bar. Large windows allow ample natural light, enhancing the neutral color palette. Plush carpeting in main areas offers comfort, while the bathroom features modern fixtures and wood-look flooring. The bedroom is spacious and bright, with multiple windows. Overall, the space offers a harmonious blend of modern amenities and cozy living.
Estates at Las Colinas media gallery
Unit
Viewing Floor:
Select a unit to view pricing & availability
-
Monthly Rent
$1,116 - $3,158
-
Bedrooms
1 - 2 bd
-
Bathrooms
1 - 2 ba
-
Square Feet
762 - 1,128 sq ft
Estates at Las Colinas

Favorites
At the Estates at Las Colinas in Irving, each apartment is a private paradise. Perfectly located in the beautiful Las Colinas neighborhood of Irving, Texas. Our newly renovated one- and two-bedroom apartments in Las Colinas deliver maximum comfort and style. Enjoy spacious floor plans that have been recently renovated to offer a blend of cool grey and white tones accented with brushed nickel hardware and designer inspired lighting. Explore the rest of our site today and discover why we provide the best apartments in Las Colinas, Irving, TX!
Highlights
- English and Spanish Speaking Staff
- Furnished Units Available
- Floor to Ceiling Windows
- Basketball Court
- Pool
- Walk-In Closets
- Spa
- Pet Play Area
- Fireplace
Pricing & Floor Plans
filter results by bedrooms
A2
Starting at $1,196
1 Bed
1 Bath
808 Sq Ft
5 Available units
Unit
Base Price
Sq Ft
Availability
Unit Details
-
Unit 2-220price $1,196square feet 808availibility Now
-
Unit 2-117price $1,246square feet 808availibility Now
-
Unit 10-1039price $1,246square feet 808availibility Now
A1
Starting at $1,116
1 Bed
1 Bath
762 Sq Ft
4 Available units
Unit
Base Price
Sq Ft
Availability
Unit Details
-
Unit 6-345price $1,116square feet 762availibility Oct 13
-
Unit 15-3051price $1,166square feet 762availibility Oct 15
-
Unit 4-335price $1,231square feet 762availibility Nov 7
B1
Starting at $1,466
2 Beds
1 Bath
882 Sq Ft

5 Available units
Unit
Base Price
Sq Ft
Availability
Unit Details
-
Unit 6-341price $1,511square feet 882availibility Now
-
Unit 8-1069price $1,551square feet 882availibility Now
-
Unit 6-346price $1,521square feet 882availibility Sep 7
B2
Starting at $1,576
2 Beds
2 Baths
1,027 Sq Ft
5 Available units
Unit
Base Price
Sq Ft
Availability
Unit Details
-
Unit 12-3082price $1,616square feet 1,027availibility Now
-
Unit 3-329price $1,616square feet 1,027availibility Now
-
Unit 5-158price $1,706square feet 1,027availibility Now
B3
$1,726
2 Beds
2 Baths
1,128 Sq Ft
1 Available unit
Unit
Base Price
Sq Ft
Availability
Unit Details
-
Unit 5-153price $1,726square feet 1,128availibility Sep 4
A2
Starting at $1,196
1 Bed
1 Bath
808 Sq Ft
5 Available units
Unit
Base Price
Sq Ft
Availability
Unit Details
-
Unit 2-220price $1,196square feet 808availibility Now
-
Unit 2-117price $1,246square feet 808availibility Now
-
Unit 10-1039price $1,246square feet 808availibility Now
A1
Starting at $1,116
1 Bed
1 Bath
762 Sq Ft
4 Available units
Unit
Base Price
Sq Ft
Availability
Unit Details
-
Unit 6-345price $1,116square feet 762availibility Oct 13
-
Unit 15-3051price $1,166square feet 762availibility Oct 15
-
Unit 4-335price $1,231square feet 762availibility Nov 7
B1
Starting at $1,466
2 Beds
1 Bath
882 Sq Ft
5 Available units
Unit
Base Price
Sq Ft
Availability
Unit Details
-
Unit 6-341price $1,511square feet 882availibility Now
-
Unit 8-1069price $1,551square feet 882availibility Now
-
Unit 6-346price $1,521square feet 882availibility Sep 7
B2
Starting at $1,576
2 Beds
2 Baths
1,027 Sq Ft
5 Available units
Unit
Base Price
Sq Ft
Availability
Unit Details
-
Unit 12-3082price $1,616square feet 1,027availibility Now
-
Unit 3-329price $1,616square feet 1,027availibility Now
-
Unit 5-158price $1,706square feet 1,027availibility Now
B3
$1,726
2 Beds
2 Baths
1,128 Sq Ft
1 Available unit
Unit
Base Price
Sq Ft
Availability
Unit Details
-
Unit 5-153price $1,726square feet 1,128availibility Sep 4
* Price shown is base rent. Excludes user-selected optional fees and variable or usage-based fees and required charges due at or prior to move-in or at move-out.View Fees and Policies for details.
Price, availability, fees, and any applicable rent special are subject to change without notice.
* Square footage definitions vary. Displayed square footage is approximate.
Fees and Policies
The fees listed below are community-provided and may exclude utilities or add-ons. All payments are made directly to the property and are non-refundable unless otherwise specified. Use the Cost Calculator to determine costs based on your needs.
-
Utilities & Essentials
-
Utility - WaterCharged per unit.Varies / mo
-
WaterVaries by unit
-
SewerVaries by unit
-
StormwaterVaries by unit
-
Valet TrashVaries by unit
-
Utility Service FeeVaries by unit
-
Water BaseVaries by unit
-
EMS FeeVaries by unit
-
Franchise FeeVaries by unit
-
Sanitation FeeVaries by unit
-
Pest Control ReimbursementVaries by unit
-
Cable Television ChargesVaries by unit
-
Package Concierge FeeVaries by unit
-
Zero Deposit ProgramVaries by unit
-
-
One-Time Basics
-
Due at Application
-
Application Fee Per ApplicantCharged per applicant.$75
-
-
Due at Move-In
-
Administrative FeeCharged per unit.$200
-
-
Due at Application
-
Dogs
-
Non-Refundable Pet FeeMax of 2. Charged per pet.$350
-
Pet Rent - MonthlyMax of 2. Charged per pet.$25 / mo
0 lbs. Weight Limit, Pet interview, Spayed/NeuteredRestrictions:We love pets! A maximum of 2 pets are allowed per apartment. Restricted breeds are as follows: Akita Chow Chow Dalmatian Doberman Elkhound Foxhound German Shepherd Great Dane Greyhound Keeshond Malamute Pitt Bull/American Bull Terrier Presa Canario Rottweiler Additionally, mixed breeds of these dogs are also restricted. This list should not be considered all-inclusive. Please remember some breeds have nicknames and most have variations of their breed. Exotic animals and exotic rodents are not allowed.Read More Read Less -
-
Cats
-
Non-Refundable Pet FeeMax of 2. Charged per pet.$350
-
Pet Rent - MonthlyMax of 2. Charged per pet.$25 / mo
0 lbs. Weight Limit, Pet interview, Spayed/NeuteredRestrictions:A maximum of 2 pets are allowed per apartment. Restricted breeds are as follows: Akita Chow Chow Dalmatian Doberman Elkhound Foxhound German Shepherd Great Dane Greyhound Keeshond Malamute Pitt Bull/American Bull Terrier Presa Canario Rottweiler Additionally, mixed breeds of these dogs are also restricted. This list should not be considered all-inclusive. Please remember some breeds have nicknames and most have variations of their breed. Exotic animals and exotic rodents are not allowed. -
-
Covered
-
Covered ParkingCharged per rentable item.$35 / mo
-
-
Additional Parking Options
-
Surface Lot
-
Carport
-
Property Fee Disclaimer: Based on community-supplied data and independent market research. Subject to change without notice. May exclude fees for mandatory or optional services and usage-based utilities.
Details
Property Information
-
Built in 1985
-
415 units/3 stories
-
Furnished Units Available
Matterport 3D Tours
Select a unit to view pricing & availability
Viewing Floor:
 Matterport 3D Tour
About Estates at Las Colinas
At the Estates at Las Colinas in Irving, each apartment is a private paradise. Perfectly located in the beautiful Las Colinas neighborhood of Irving, Texas. Our newly renovated one- and two-bedroom apartments in Las Colinas deliver maximum comfort and style. Enjoy spacious floor plans that have been recently renovated to offer a blend of cool grey and white tones accented with brushed nickel hardware and designer inspired lighting. Explore the rest of our site today and discover why we provide the best apartments in Las Colinas, Irving, TX!
Estates at Las Colinas is an apartment community located in Dallas County and the 75062 ZIP Code. This area is served by the Irving Independent School District attendance zone.
Unique Features
- 24-hour Emergency Maintenance
- Convenient Curved Shower Rods
- Convenient Deposit Alternative Available
- Flexible Bi-Monthly Payment Options
- Flexible Bi-monthly Rent Payment Options
- Furnished Apartments Available
- Glass Mosaic or Subway Tile Backsplashes
- Granite Counters in Kitchen and Baths
- Modern, Open-Concept Floor Plans
- One- and Two-Bedroom Floor Plans Available
- Online Payment And Account Management
- Outdoor Kitchen and Grill Area
- Oversized Windows
- Pet Friendly Community
- Pet, Housekeeping & Delivery Services
- Pet, Housekeeping, and Delivery Services
- Positive Credit Reporting
- Preferred Employer Program
- Stainless Appliance Package with Built-in Microwave
- Timeless White Subway Tile Backsplash
- Undermount Kitchen Sink with Gooseneck Faucet
- White or Shaker Cabinets in Kitchen and Baths
- White Quartz Counters in Kitchen and Baths
- Zero Deposit Program
Community Amenities
Pool
Fitness Center
Laundry Facilities
Furnished Units Available
- Laundry Facilities
- Maintenance on site
- Property Manager on Site
- Furnished Units Available
- Trash Pickup - Curbside
- Trash Pickup - Door to Door
- Laundry Service
- Maid Service
- Pet Play Area
- Wheelchair Accessible
- Clubhouse
- Walk-Up
- Fitness Center
- Spa
- Pool
- Basketball Court
- Gated
- Courtyard
- Grill
- Dog Park
Apartment Features
Washer/Dryer
Air Conditioning
Dishwasher
Washer/Dryer Hookup
High Speed Internet Access
Walk-In Closets
Granite Countertops
Microwave
Indoor Features
- High Speed Internet Access
- Washer/Dryer
- Washer/Dryer Hookup
- Air Conditioning
- Heating
- Ceiling Fans
- Smoke Free
- Satellite TV
- Storage Space
- Tub/Shower
- Fireplace
- Framed Mirrors
Kitchen Features & Appliances
- Dishwasher
- Disposal
- Granite Countertops
- Kitchen
- Microwave
- Oven
- Range
- Refrigerator
Model Details
- Carpet
- Vinyl Flooring
- Dining Room
- Family Room
- Crown Molding
- Views
- Walk-In Closets
- Furnished
- Floor to Ceiling Windows
- Balcony
- Patio
4809 N O"Connor Rd,
Irving,
TX
75062
With Spring Trail Park along its east side and DFW International Airport on the west, Las Colinas is large, varied, and wildly popular. If location is everything, Las Colinas has it -- centrally located between Dallas and Fort Worth, providing fast access to the entire DFW Metroplex. This isn't your typical neighborhood -- Las Colinas is home to the Irving Convention Center at Las Colinas, North Lake College, and several golf courses and country clubs. The University of Dallas is located on the south end of the neighborhood.
Las Colinas is a planned community with a well-designed mix of office complexes, luxury hotels, trendy lofts, luxury apartment communities, and townhomes. Las Colinas is self-contained, providing a live-work-play environment. For those who don't want to commute into Downtown Dallas, Las Colinas is home to several Fortune 500 companies, including Kimberly-Clark, Commercial Metals, and ExxonMobil.
Learn more about living in Las Colinas
Average Prices by Area
Compare neighborhood and city base rent averages by bedroom.
| Las Colinas | Irving, TX | |
|---|---|---|
| Studio | $1,505 | $1,298 |
| 1 Bedroom | $1,553 | $1,329 |
| 2 Bedrooms | $2,026 | $1,710 |
| 3 Bedrooms | $2,716 | $2,107 |
Amenities
- Laundry Facilities
- Maintenance on site
- Property Manager on Site
- Furnished Units Available
- Trash Pickup - Curbside
- Trash Pickup - Door to Door
- Laundry Service
- Maid Service
- Pet Play Area
- Wheelchair Accessible
- Clubhouse
- Walk-Up
- Gated
- Courtyard
- Grill
- Dog Park
- Fitness Center
- Spa
- Pool
- Basketball Court
- 24-hour Emergency Maintenance
- Convenient Curved Shower Rods
- Convenient Deposit Alternative Available
- Flexible Bi-Monthly Payment Options
- Flexible Bi-monthly Rent Payment Options
- Furnished Apartments Available
- Glass Mosaic or Subway Tile Backsplashes
- Granite Counters in Kitchen and Baths
- Modern, Open-Concept Floor Plans
- One- and Two-Bedroom Floor Plans Available
- Online Payment And Account Management
- Outdoor Kitchen and Grill Area
- Oversized Windows
- Pet Friendly Community
- Pet, Housekeeping & Delivery Services
- Pet, Housekeeping, and Delivery Services
- Positive Credit Reporting
- Preferred Employer Program
- Stainless Appliance Package with Built-in Microwave
- Timeless White Subway Tile Backsplash
- Undermount Kitchen Sink with Gooseneck Faucet
- White or Shaker Cabinets in Kitchen and Baths
- White Quartz Counters in Kitchen and Baths
- Zero Deposit Program
- High Speed Internet Access
- Washer/Dryer
- Washer/Dryer Hookup
- Air Conditioning
- Heating
- Ceiling Fans
- Smoke Free
- Satellite TV
- Storage Space
- Tub/Shower
- Fireplace
- Framed Mirrors
- Dishwasher
- Disposal
- Granite Countertops
- Kitchen
- Microwave
- Oven
- Range
- Refrigerator
- Carpet
- Vinyl Flooring
- Dining Room
- Family Room
- Crown Molding
- Views
- Walk-In Closets
- Furnished
- Floor to Ceiling Windows
- Balcony
- Patio
Expenses
Recurring
Unassigned Surface Lot Parking
$35
Cat Rent
$25
Dog Rent
$25
One-Time
Cat Fee
$350
Dog Fee
$350
Office Hours
972-573-8103
| Monday | 10am - 6pm |
|---|---|
| Tuesday | 10am - 6pm |
| Wednesday | 10am - 6pm |
| Thursday | 10am - 6pm |
| Friday | 10am - 6pm |
| Saturday | 10am - 5pm |
| Sunday | Closed |
Education
| Colleges & Universities | Distance | ||
|---|---|---|---|
| Colleges & Universities | Distance | ||
| Drive: | 6 min | 2.4 mi | |
| Drive: | 7 min | 2.5 mi | |
| Drive: | 5 min | 2.6 mi | |
| Drive: | 10 min | 6.0 mi |
Estates at Las Colinas is within 5 minutes or 2.6 miles from USAHS. It is also near North Lake College and University of Dallas.
Schools


Public Elementary, Middle & High School
Grades PK-12
623 Students
Nearby
Public Elementary School
Grades PK-5
879 Students
Attendance Zone
Public Middle School
Grades 6-8
971 Students
Attendance Zone
Public High School
Grades 9-12
2,484 Students
Attendance Zone
Private Elementary School
Grades PK-5
66 Students
Nearby
Private Elementary, Middle & High School
Grades PK-12
275 Students
Nearby
School data provided by
 The GreatSchools Rating helps parents compare schools within a state based on a variety of school quality indicators and provides a helpful picture of how effectively each school serves all of its students. Ratings are on a scale of 1 (below average) to 10 (above average) and can include test scores, college readiness, academic progress, advanced courses, equity, discipline and attendance data. We also advise parents to visit schools, consider other information on school performance and programs, and consider family needs as part of the school selection process.
View GreatSchools Rating Methodology
Data provided by GreatSchools.org © 2026. All rights reserved.
The GreatSchools Rating helps parents compare schools within a state based on a variety of school quality indicators and provides a helpful picture of how effectively each school serves all of its students. Ratings are on a scale of 1 (below average) to 10 (above average) and can include test scores, college readiness, academic progress, advanced courses, equity, discipline and attendance data. We also advise parents to visit schools, consider other information on school performance and programs, and consider family needs as part of the school selection process.
View GreatSchools Rating Methodology
Data provided by GreatSchools.org © 2026. All rights reserved.
Transportation options available in Irving include Las Colinas Urban Center Station, located 1.3 miles from Estates at Las Colinas. Estates at Las Colinas is near Dallas Love Field, located 9.4 miles or 16 minutes away, and Dallas-Fort Worth International, located 11.2 miles or 16 minutes away.
| Transit / Subway | Distance | ||
|---|---|---|---|
| Transit / Subway | Distance | ||
|
|
Drive: | 3 min | 1.3 mi |
|
|
Drive: | 5 min | 1.6 mi |
|
|
Drive: | 5 min | 2.2 mi |
|
|
Drive: | 6 min | 2.3 mi |
|
|
Drive: | 10 min | 6.4 mi |
| Commuter Rail | Distance | ||
|---|---|---|---|
| Commuter Rail | Distance | ||
| Drive: | 9 min | 3.7 mi | |
| Drive: | 13 min | 6.9 mi | |
| Drive: | 13 min | 7.2 mi | |
| Drive: | 17 min | 8.1 mi | |
| Drive: | 17 min | 9.4 mi |
| Airports | Distance | ||
|---|---|---|---|
| Airports | Distance | ||
|
Dallas Love Field
|
Drive: | 16 min | 9.4 mi |
|
Dallas-Fort Worth International
|
Drive: | 16 min | 11.2 mi |
Getting Around
 What do Walkability, Transit, Drivability, and Bikeability mean?
Walkability measures the walking distance to day-to-day needs.
Transit measures access to public transportation.
Drivability measures congestion, parking availability, and access to major roads.
Bikeability measures the suitability for cycling.
How It Works
What do Walkability, Transit, Drivability, and Bikeability mean?
Walkability measures the walking distance to day-to-day needs.
Transit measures access to public transportation.
Drivability measures congestion, parking availability, and access to major roads.
Bikeability measures the suitability for cycling.
How It Works
Fairly Walkable
Walkability
50
/ 100
Limited Public Transit
Transit
20
/ 100
Exceptionally Drivable
Drivability
90
/ 100
Fairly Bikeable
Bikeability
50
/ 100
Scores provided by
What do Walkability, Transit, Drivability, and Bikeability mean?
Walkability measures the walking distance to day-to-day needs.
Transit measures access to public transportation.
Drivability measures congestion, parking availability, and access to major roads.
Bikeability measures the suitability for cycling.
How It Works
Active
Soundscore™
69
/ 100
Traffic
BusyAirport
ActiveBusinesses
CalmScores provided by
HowLoud What is a Sound Score Rating? A Sound Score Rating aggregates noise caused by vehicle traffic, airplane traffic and local sources. How It WorksTime and distance from Estates at Las Colinas.
| Shopping Centers | Distance | ||
|---|---|---|---|
| Shopping Centers | Distance | ||
| Walk: | 4 min | 0.2 mi | |
| Walk: | 8 min | 0.4 mi | |
| Walk: | 11 min | 0.6 mi |
Estates at Las Colinas has 3 shopping centers within 0.6 mile, which is about a 11-minute walk. The miles and minutes will be for the farthest away property.
| Parks and Recreation | Distance | ||
|---|---|---|---|
| Parks and Recreation | Distance | ||
|
Trinity River Mountain Creek Preserve
|
Drive: | 14 min | 8.3 mi |
|
Grapevine Springs Preserve
|
Drive: | 14 min | 8.7 mi |
|
Elm Fork Preserve
|
Drive: | 15 min | 9.0 mi |
|
Coppell Nature Park
|
Drive: | 16 min | 9.7 mi |
|
Coppell Community Garden
|
Drive: | 17 min | 10.0 mi |
Estates at Las Colinas has 5 parks within 10.0 miles, including Trinity River Mountain Creek Preserve, Grapevine Springs Preserve, and Elm Fork Preserve.
| Hospitals | Distance | ||
|---|---|---|---|
| Hospitals | Distance | ||
| Drive: | 5 min | 2.5 mi | |
| Drive: | 7 min | 3.5 mi | |
| Drive: | 9 min | 5.4 mi |
Estates at Las Colinas has 3 hospitals within 5.4 miles, the nearest is Baylor Scott & White Medical Center at Irving which is 2.5 miles away and a 5 minute drive.
| Military Bases | Distance | ||
|---|---|---|---|
| Military Bases | Distance | ||
| Drive: | 21 min | 13.1 mi | |
| Drive: | 47 min | 33.4 mi |
Estates at Las Colinas is 13.1 miles from Dallas Naval Air Station, and is convenient to other military bases, including NAS Fort Worth Joint Reserve Base.
Estates at Las Colinas Photos
-
-
B2U
-
-
-
-
-
-
-
Models
-
A1 Floorplan
-
A2 Floorplan
-
B1 FloorPlan
-
B2 Floorplan
-
B3 Floorplan
Nearby Apartments
Within 50 Miles of Estates at Las Colinas
-
MacArthur Place at 183
2436 N MacArthur Blvd
Irving, TX 75062
$922 - $2,141
1-3 Br 1.7 mi
-
Devon on Northgate
4013 W Northgate Dr
Irving, TX 75062
$960 - $2,809
1-2 Br 3.2 mi
-
The Oaks at Valley Ranch
9519 E Valley Ranch Pky
Irving, TX 75063
$1,010 - $3,646
1-2 Br 5.1 mi
-
Anthem Valley Ranch
701 Cowboys Pky
Irving, TX 75063
$1,289 - $5,733
1-3 Br 5.4 mi
-
Liv on the Green Apartment Homes
811 NE Green Oaks Blvd
Arlington, TX 76006
$979 - $3,241
1-2 Br 10.2 mi
-
Anthem Mesquite
2101 Us Highway 80 E
Mesquite, TX 75150
Call for Rent
1-2 Br 19.3 mi
Does Estates at Las Colinas have in-unit laundry?
Estates at Las Colinas has units with in‑unit washers and dryers, making laundry day simple for residents.
What utilities are included in rent at Estates at Las Colinas?
Utilities are not included in rent. Residents should plan to set up and pay for all services separately.
Is parking available at Estates at Las Colinas?
Parking is available at Estates at Las Colinas. Fees may apply depending on the type of parking offered. Contact this property for details.
Which floor plans are available, and what are the price ranges?
Estates at Las Colinas has one to two-bedrooms with rent ranges from $1,116/mo. to $3,158/mo.
Is Estates at Las Colinas pet-friendly?
Yes, Estates at Las Colinas welcomes pets. Breed restrictions, weight limits, and additional fees may apply. View this property's pet policy.
How much income do I need to rent at Estates at Las Colinas?
A good rule of thumb is to spend no more than 30% of your gross income on rent. Based on the lowest available rent of $1,116 for a one-bedroom, you would need to earn about $44,640 per year to qualify. Want to double-check your budget? Calculate how much rent you can afford with our Rent Affordability Calculator.
Does Estates at Las Colinas have move-in specials?
Estates at Las Colinas is not currently offering any rent specials. Check back soon, as promotions change frequently.
Does Estates at Las Colinas offer Matterport 3D tours?
Yes! Estates at Las Colinas offers 6 Matterport 3D Tours. Explore different floor plans and see unit level details, all without leaving home.
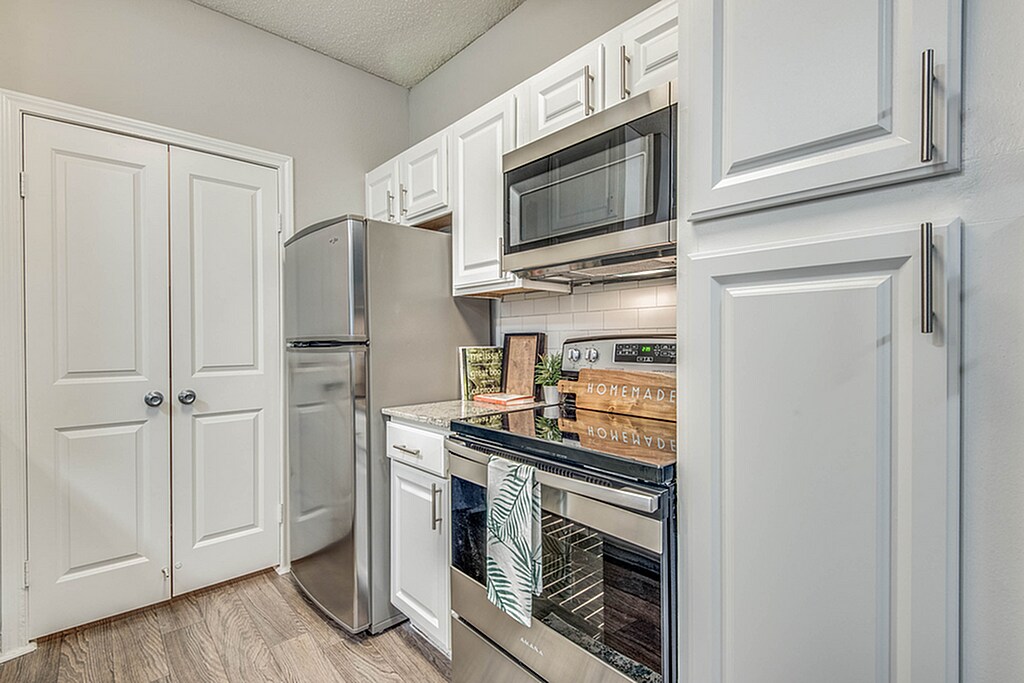
4809 N O"Connor Rd
Irving, TX 75062