This fitness center in Arlington offers a compelling blend of rustic character and modern functionality. The space is defined by striking exposed wooden beams and structural posts that rise toward vaulted ceilings, lending a warm, industrial-rustic aesthetic that sets it apart from a typical gym environment. The polished concrete floors are durable and easy to maintain, contributing to the open, airy feel of the room. Large windows on multiple walls flood the space with natural light, creating an inviting and energizing atmosphere for workouts. Full-length mirrored walls visually expand the room and provide practical utility for form-checking during exercise. The fitness center is well-appointed with a comprehensive selection of equipment, including treadmills, elliptical machines, and a multi-station strength training unit, ensuring a full range of cardio and resistance training options. A set of colorful medicine balls adds a functional training element to the floor space. Recessed lighting supplements the natural light, ensuring the space remains bright and well-illuminated at all times. The overall ambiance is both motivating and comfortable, making this fitness center a standout amenity.
Liv on the Green Apartment Homes
811 NE Green Oaks Blvd,
Arlington,
TX
76006
-
Monthly Rent
$979 - $3,117
-
Bedrooms
1 - 2 bd
-
Bathrooms
1 - 2 ba
-
Square Feet
485 - 1,262 sq ft

Welcome home to LIV on the Green - apartments in North Arlington, TX. This idyllic Arlington Texas apartment community offers residents customized floor plans and industry-leading amenities. If you're looking for the best apartments in North Arlington, TX, your search ends here. Our North Arlington, TX apartments are nestled in a thriving neighborhood that boasts endless opportunities to explore, offering you the comforts of home alongside a vibrant community.
Highlights
- English and Spanish Speaking Staff
- Furnished Units Available
- Yard
- Pool
- Walk-In Closets
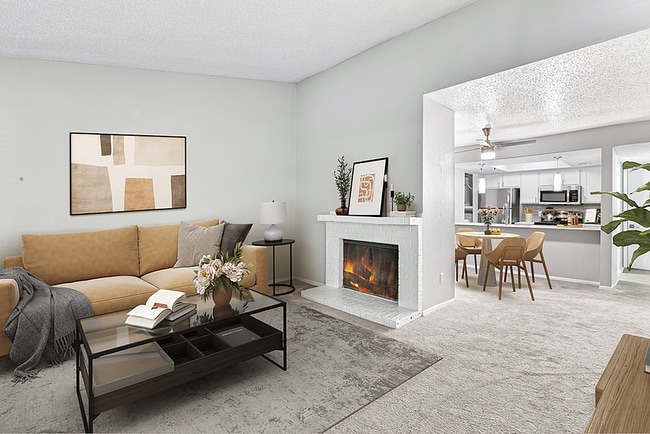
- Fireplace
- Sundeck
- Grill
- Balcony
Pricing & Floor Plans
-
Unit 805-270price $1,199square feet 663availibility Sep 11
-
Unit 2807-205price $979square feet 485availibility Sep 30
-
Unit 2807-307price $1,069square feet 582availibility Oct 9
-
Unit 2819-244price $1,127square feet 805availibility Now
-
Unit 2805-229price $1,152square feet 805availibility Now
-
Unit 2819-345price $1,172square feet 805availibility Oct 26
-
Unit 2804-361price $1,239square feet 1,011availibility Now
-
Unit 2821-350price $1,258square feet 1,011availibility Now
-
Unit 2821-349price $1,372square feet 1,011availibility Oct 28
-
Unit 805-270price $1,199square feet 663availibility Sep 11
-
Unit 2807-205price $979square feet 485availibility Sep 30
-
Unit 2807-307price $1,069square feet 582availibility Oct 9
-
Unit 2819-244price $1,127square feet 805availibility Now
-
Unit 2805-229price $1,152square feet 805availibility Now
-
Unit 2819-345price $1,172square feet 805availibility Oct 26
-
Unit 2804-361price $1,239square feet 1,011availibility Now
-
Unit 2821-350price $1,258square feet 1,011availibility Now
-
Unit 2821-349price $1,372square feet 1,011availibility Oct 28
Fees and Policies
The fees listed below are community-provided and may exclude utilities or add-ons. All payments are made directly to the property and are non-refundable unless otherwise specified. Use the Cost Calculator to determine costs based on your needs.
-
Utilities & Essentials
-
SewerVaries by unit
-
StormwaterVaries by unit
-
WaterVaries by unit
-
Utility Service FeeVaries by unit
-
Trash Admin FeeVaries by unit
-
Pest Control ReimbursementVaries by unit
-
Utility Charges - TrashVaries by unit
-
Utility Reimb/InternetVaries by unit
-
Zero Deposit ProgramVaries by unit
-
-
One-Time Basics
-
Administrative FeeVaries by unit
-
Package Concierge FeeVaries by unit
-
-
Dogs
-
Non-Refundable Pet FeeMax of 2. Charged per pet.$350
-
Pet Rent - MonthlyMax of 2. Charged per pet.$25 / mo
0 lbs. Weight Limit, Pet interview, Spayed/NeuteredRestrictions:We love pets! A maximum of 2 pets are allowed per apartment. Restricted breeds are as follows: Akita Chow Chow Dalmatian Doberman Elkhound Foxhound German Shepherd Great Dane Greyhound Keeshond Malamute Pitt Bull/American Bull Terrier Presa Canario Rottweiler Additionally, mixed breeds of these dogs are also restricted. This list should not be considered all-inclusive. Please remember some breeds have nicknames and most have variations of their breed. Exotic animals and exotic rodents are not allowed.Read More Read Less -
-
Cats
-
Non-Refundable Pet FeeMax of 2. Charged per pet.$350
-
Pet Rent - MonthlyMax of 2. Charged per pet.$25 / mo
0 lbs. Weight Limit, Pet interview, Spayed/NeuteredRestrictions:A maximum of 2 pets are allowed per apartment. Restricted breeds are as follows: Akita Chow Chow Dalmatian Doberman Elkhound Foxhound German Shepherd Great Dane Greyhound Keeshond Malamute Pitt Bull/American Bull Terrier Presa Canario Rottweiler Additionally, mixed breeds of these dogs are also restricted. This list should not be considered all-inclusive. Please remember some breeds have nicknames and most have variations of their breed. Exotic animals and exotic rodents are not allowed. -
-
Parking
-
Parking FeeCharged per vehicle.$35 / mo
-
-
Other Parking Fees
-
Reserved ParkingCharged per rentable item.$35 / mo
-
Property Fee Disclaimer: Based on community-supplied data and independent market research. Subject to change without notice. May exclude fees for mandatory or optional services and usage-based utilities.
Details
Property Information
-
Built in 1981
-
205 units/3 stories
-
Furnished Units Available
Matterport 3D Tours
Select a unit to view pricing & availability
 Matterport 3D Tour

About Liv on the Green Apartment Homes
Welcome home to LIV on the Green - apartments in North Arlington, TX. This idyllic Arlington Texas apartment community offers residents customized floor plans and industry-leading amenities. If you're looking for the best apartments in North Arlington, TX, your search ends here. Our North Arlington, TX apartments are nestled in a thriving neighborhood that boasts endless opportunities to explore, offering you the comforts of home alongside a vibrant community.
Liv on the Green Apartment Homes is an apartment community located in Tarrant County and the 76006 ZIP Code. This area is served by the Arlington Independent School District attendance zone.
Unique Features
- 24-hour Emergency Maintenance
- Convenient Curved Shower Rods
- Convenient Deposit Alternative Available
- Excellent Access to Major Highways, Prime Shopping, and Entertainment
- Flexible Bi-Monthly Payment Options
- Flexible Bi-monthly Rent Payment Options
- Furnished Apartments Available
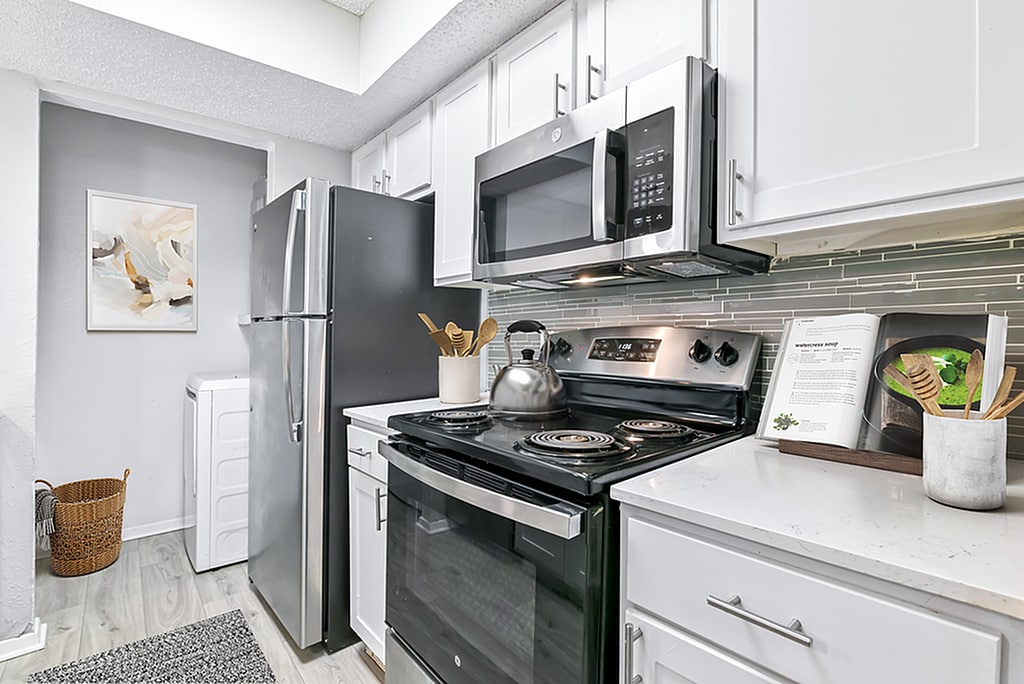
- Glass Mosaic or Subway Tile Backsplashes
- Grill Station and Patio Lounge
- One- and Two-Bedroom Open Concept Floor Plans
- Online Payment And Account Management
- Pet Friendly Community
- Pet Wash and Grooming Center
- Pet, Housekeeping & Delivery Services
- Pet, Housekeeping, and Delivery Services
- Positive Credit Reporting
- Preferred Employer Program
- Premium Reserved Parking Available
- Rainfall Shower Head
- Rainfall Shower Heads
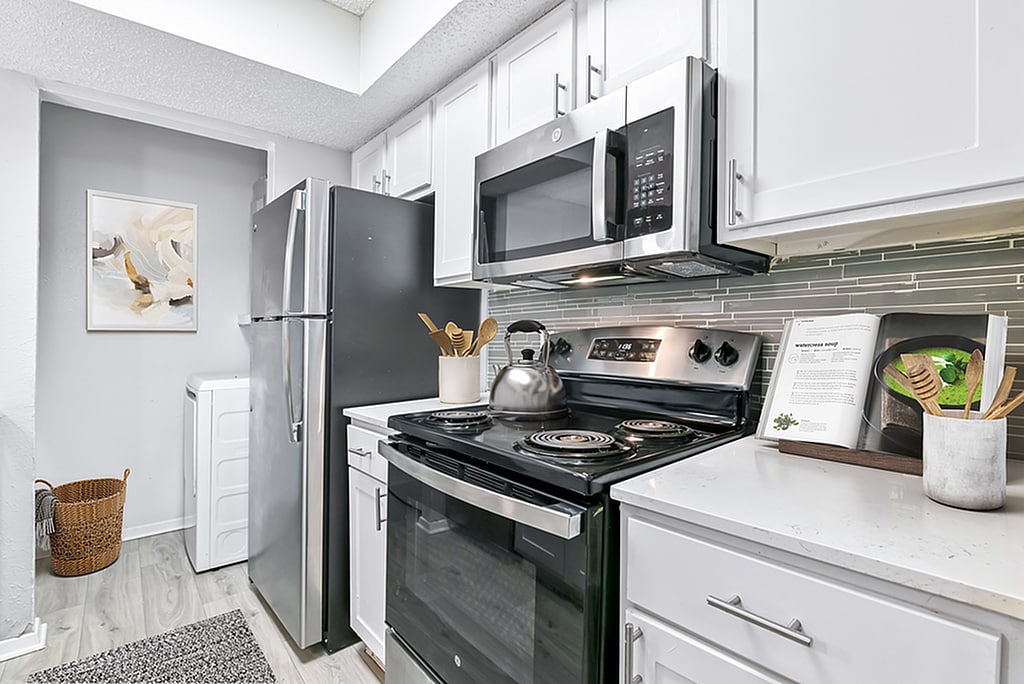
- Stainless Appliance Package with Built-in Microwave
- Timeless White Subway or Glass Mosaic Tile Backsplash
- Timeless White Subway Tile Backsplash
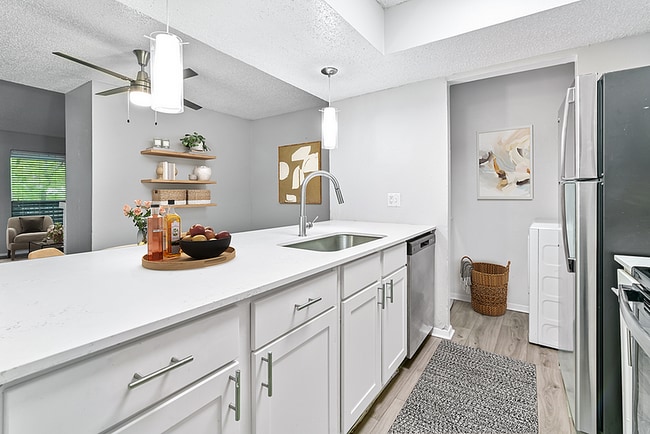
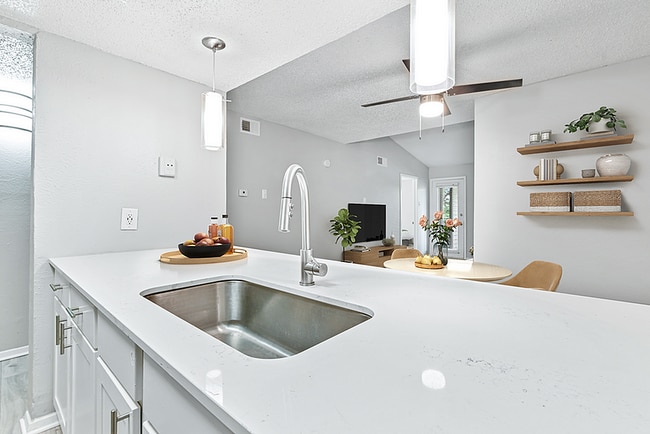
- Undermount Kitchen Sink with Gooseneck Faucet
- Walk-in and Reach-in Closets
- Walk-in, Reach-in, and Coat Closets
- Walking Distance to River Legacy Park
- White Quartz Counters in Kitchen and Baths
- White Shaker Cabinets in Kitchen & Bathroom
- Zero Deposit Program
Community Amenities
Pool
Fitness Center
Furnished Units Available
Grill
- Package Service
- Maintenance on site
- Property Manager on Site
- 24 Hour Access
- Furnished Units Available
- Trash Pickup - Door to Door
- Wheelchair Accessible
- Lounge
- Walk-Up
- Fitness Center
- Pool
- Sundeck
- Grill
Apartment Features
Washer/Dryer
Air Conditioning
Dishwasher
High Speed Internet Access
Hardwood Floors
Walk-In Closets
Yard
Microwave
Indoor Features
- High Speed Internet Access
- Washer/Dryer
- Air Conditioning
- Heating
- Ceiling Fans
- Storage Space
- Tub/Shower
- Fireplace
- Framed Mirrors
Kitchen Features & Appliances
- Dishwasher
- Disposal
- Ice Maker
- Stainless Steel Appliances
- Pantry
- Kitchen
- Microwave
- Oven
- Range
- Refrigerator
- Freezer
- Quartz Countertops
Model Details
- Hardwood Floors
- Carpet
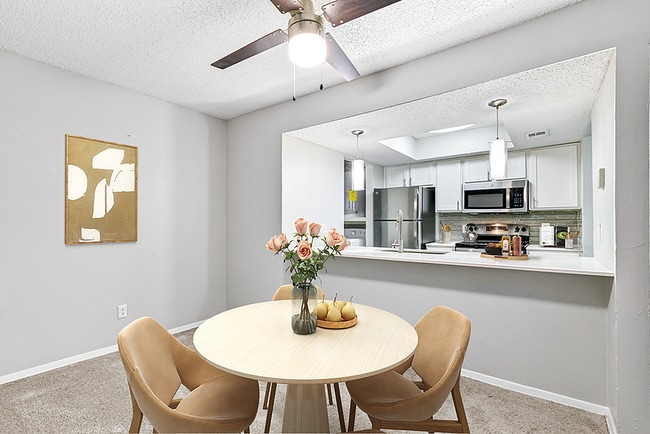
- Dining Room
- Built-In Bookshelves
- Walk-In Closets
- Linen Closet
- Furnished
- Balcony
- Patio
- Yard
Nestled just north of I-30, North Arlington is an idyllic neighborhood with a distinct suburban atmosphere. Wide roads are lined with lush trees and modern homes throughout North Arlington, while North Collins Street touts plenty of familiar commercial offerings, from chain restaurants to national retailers.
North Arlington’s sprawling parks and scenic golf courses stand in stark contrast to the bustling environment on the southern side of I-30, which is where you’ll find popular destinations like Six Flags Over Texas, Globe Life Park (home of the Texas Rangers), and AT&T Stadium (home of the Dallas Cowboys). North Arlington residents enjoy a quiet place to come home to as well as convenience to some of the Metroplex’s most exciting amenities.
Learn more about living in North ArlingtonCompare neighborhood and city base rent averages by bedroom.
| North Arlington | Arlington, TX | |
|---|---|---|
| Studio | $948 | $1,021 |
| 1 Bedroom | $1,154 | $1,132 |
| 2 Bedrooms | $1,558 | $1,521 |
| 3 Bedrooms | $2,588 | $2,118 |
- Package Service
- Maintenance on site
- Property Manager on Site
- 24 Hour Access
- Furnished Units Available
- Trash Pickup - Door to Door
- Wheelchair Accessible
- Lounge
- Walk-Up
- Sundeck
- Grill
- Fitness Center
- Pool
- 24-hour Emergency Maintenance
- Convenient Curved Shower Rods
- Convenient Deposit Alternative Available
- Excellent Access to Major Highways, Prime Shopping, and Entertainment
- Flexible Bi-Monthly Payment Options
- Flexible Bi-monthly Rent Payment Options
- Furnished Apartments Available
- Glass Mosaic or Subway Tile Backsplashes
- Grill Station and Patio Lounge
- One- and Two-Bedroom Open Concept Floor Plans
- Online Payment And Account Management
- Pet Friendly Community
- Pet Wash and Grooming Center
- Pet, Housekeeping & Delivery Services
- Pet, Housekeeping, and Delivery Services
- Positive Credit Reporting
- Preferred Employer Program
- Premium Reserved Parking Available
- Rainfall Shower Head
- Rainfall Shower Heads
- Stainless Appliance Package with Built-in Microwave
- Timeless White Subway or Glass Mosaic Tile Backsplash
- Timeless White Subway Tile Backsplash
- Undermount Kitchen Sink with Gooseneck Faucet
- Walk-in and Reach-in Closets
- Walk-in, Reach-in, and Coat Closets
- Walking Distance to River Legacy Park
- White Quartz Counters in Kitchen and Baths
- White Shaker Cabinets in Kitchen & Bathroom
- Zero Deposit Program
- High Speed Internet Access
- Washer/Dryer
- Air Conditioning
- Heating
- Ceiling Fans
- Storage Space
- Tub/Shower
- Fireplace
- Framed Mirrors
- Dishwasher
- Disposal
- Ice Maker
- Stainless Steel Appliances
- Pantry
- Kitchen
- Microwave
- Oven
- Range
- Refrigerator
- Freezer
- Quartz Countertops
- Hardwood Floors
- Carpet
- Dining Room
- Built-In Bookshelves
- Walk-In Closets
- Linen Closet
- Furnished
- Balcony
- Patio
- Yard
| Monday | 10am - 6pm |
|---|---|
| Tuesday | 10am - 6pm |
| Wednesday | 10am - 6pm |
| Thursday | 10am - 6pm |
| Friday | 10am - 6pm |
| Saturday | 10am - 5pm |
| Sunday | Closed |
| Colleges & Universities | Distance | ||
|---|---|---|---|
| Colleges & Universities | Distance | ||
| Drive: | 12 min | 5.2 mi | |
| Drive: | 17 min | 10.4 mi | |
| Drive: | 21 min | 12.5 mi | |
| Drive: | 25 min | 14.9 mi |


 The GreatSchools Rating helps parents compare schools within a state based on a variety of school quality indicators and provides a helpful picture of how effectively each school serves all of its students. Ratings are on a scale of 1 (below average) to 10 (above average) and can include test scores, college readiness, academic progress, advanced courses, equity, discipline and attendance data. We also advise parents to visit schools, consider other information on school performance and programs, and consider family needs as part of the school selection process.
View GreatSchools Rating Methodology
Data provided by GreatSchools.org © 2026. All rights reserved.
Transportation options available in Arlington include Dfw Airport Station, located 12.7 miles from Liv on the Green Apartment Homes. Liv on the Green Apartment Homes is near Dallas-Fort Worth International, located 12.8 miles or 21 minutes away, and Dallas Love Field, located 21.4 miles or 31 minutes away.
| Transit / Subway | Distance | ||
|---|---|---|---|
| Transit / Subway | Distance | ||
|
|
Drive: | 22 min | 12.7 mi |
| Drive: | 22 min | 12.8 mi | |
|
|
Drive: | 22 min | 13.6 mi |
| Drive: | 20 min | 13.8 mi | |
|
|
Drive: | 23 min | 14.6 mi |
| Commuter Rail | Distance | ||
|---|---|---|---|
| Commuter Rail | Distance | ||
| Drive: | 12 min | 6.1 mi | |
| Drive: | 13 min | 6.9 mi | |
| Drive: | 18 min | 7.8 mi | |
| Drive: | 16 min | 7.9 mi | |
| Drive: | 17 min | 11.0 mi |
| Airports | Distance | ||
|---|---|---|---|
| Airports | Distance | ||
|
Dallas-Fort Worth International
|
Drive: | 21 min | 12.8 mi |
|
Dallas Love Field
|
Drive: | 31 min | 21.4 mi |
Scores provided by
 What do Walkability, Transit, Drivability, and Bikeability mean?
Walkability measures the walking distance to day-to-day needs.
Transit measures access to public transportation.
Drivability measures congestion, parking availability, and access to major roads.
Bikeability measures the suitability for cycling.
How It Works
What do Walkability, Transit, Drivability, and Bikeability mean?
Walkability measures the walking distance to day-to-day needs.
Transit measures access to public transportation.
Drivability measures congestion, parking availability, and access to major roads.
Bikeability measures the suitability for cycling.
How It Works
Traffic
BusyAirport
CalmBusinesses
ActiveScores provided by
HowLoud What is a Sound Score Rating? A Sound Score Rating aggregates noise caused by vehicle traffic, airplane traffic and local sources. How It WorksTime and distance from Liv on the Green Apartment Homes.
| Shopping Centers | Distance | ||
|---|---|---|---|
| Shopping Centers | Distance | ||
| Walk: | 3 min | 0.2 mi | |
| Walk: | 6 min | 0.3 mi | |
| Walk: | 6 min | 0.4 mi |
| Parks and Recreation | Distance | ||
|---|---|---|---|
| Parks and Recreation | Distance | ||
|
River Legacy Living Science Center
|
Drive: | 2 min | 1.1 mi |
|
River Legacy Parks
|
Drive: | 3 min | 1.5 mi |
|
UT Arlington Planetarium
|
Drive: | 12 min | 5.4 mi |
|
Mountain Creek Lake Park
|
Drive: | 21 min | 12.7 mi |
|
Trinity River Mountain Creek Preserve
|
Drive: | 21 min | 13.0 mi |
| Hospitals | Distance | ||
|---|---|---|---|
| Hospitals | Distance | ||
| Drive: | 7 min | 3.5 mi | |
| Drive: | 7 min | 3.5 mi | |
| Drive: | 8 min | 3.8 mi |
| Military Bases | Distance | ||
|---|---|---|---|
| Military Bases | Distance | ||
| Drive: | 22 min | 12.1 mi | |
| Drive: | 36 min | 22.7 mi |
Liv on the Green Apartment Homes Photos
Models
-
A1
-
One Bedroom One Bath Floor Plan
-
One Bedroom One Bath Floor Plan
-
B1
-
B2
-
B3
Nearby Apartments
Within 50 Miles of Liv on the Green Apartment Homes
-
Devon on Northgate
4013 W Northgate Dr
Irving, TX 75062
$960 - $2,561
1-2 Br 7.4 mi
-
MacArthur Place at 183
2436 N MacArthur Blvd
Irving, TX 75062
$925 - $2,122
1-3 Br 9.0 mi
-
Northern Cross Apartments
4200 Northern Cross Blvd
Haltom City, TX 76137
$1,115 - $4,957
1-3 Br 11.5 mi
-
The Oaks at Valley Ranch
9519 E Valley Ranch Pky
Irving, TX 75063
$1,099 - $3,685
1-2 Br 13.7 mi
-
Anthem Valley Ranch
701 Cowboys Pky
Irving, TX 75063
$1,261 - $5,733
1-3 Br 13.7 mi
-
Birchstone Northlake
13900 Chadwick Pky
Northlake, TX 76262
$1,220 - $4,175
1-3 Br 19.0 mi
This property has units with in‑unit washers and dryers, making laundry day simple for residents.
Utilities are not included in rent. Residents should plan to set up and pay for all services separately.
Parking is available at this property. Fees may apply depending on the type of parking offered. Contact this property for details.
This property has one to two-bedrooms with rent ranges from $979/mo. to $3,117/mo.
Yes, this property welcomes pets. Breed restrictions, weight limits, and additional fees may apply. View this property's pet policy.
A good rule of thumb is to spend no more than 30% of your gross income on rent. Based on the lowest available rent of $979 for a one-bedroom, you would need to earn about $39,160 per year to qualify. Want to double-check your budget? Calculate how much rent you can afford with our Rent Affordability Calculator.
This property is offering Discounts on select floor plans, with rental rates starting at $1,127.
Yes! This property offers 8 Matterport 3D Tours. Explore different floor plans and see unit level details, all without leaving home.
811 NE Green Oaks Blvd
Arlington, TX 76006