Map
  • Add a Property
  • Renter Tools
    • Favorites
    • Saved Searches
  • Manage Rentals
  • Apartments For Rent
  • Houses For Rent
  • Condos For Rent
  • Townhomes For Rent
  • Help Center
  • Lehi Average Rent
  • Area Guide
  • Rent Calculator
  • Property Management Companies
English

Language

English Español
Apartments.com Logo
Manage Rentals      Sign Up / Sign In
  • Primary Photo - Embold
  • Building Photo - Embold
    Building Photo - Embold
  • Building Photo - Embold
    Building Photo - Embold
Contact This Property

Language: English

Open 9am - 6pm Today

View All Hours Office Hours Monday - Friday, 9am - 6pm Saturday, 10am - 5pm Sunday, Closed

Embold media gallery Unit
call 385-336-4253
Floor Plan View Body
Viewing Floor: Select a unit to view pricing & availability
1 (5 units)
2 (4 units)
3 (4 units)
4 (4 units)
Any
1
2
3
Any
1+
2+
Move-In Date
Utah Utah County Lehi Silicon Slopes

Embold

2377 N 1200 West, Lehi, UT 84043

4.7
Renter Rating 45 Reviews
2 Weeks Ago
Share Listing
Favorites
385-336-4253
Property Management Company Logo
  • Total Monthly Price

    $1,384 - $2,363

  • Bedrooms

    1 - 3 bd

  • Bathrooms

    1 - 2 ba

  • Square Feet

    748 - 1,449 sq ft

Embold
Property Management Company Logo
Share Listing
Favorites

Come home to Embold. Located at 2377 N 1200 West in Lehi, this community is perfectly situated for work or play. The professional leasing team is eager for your visit. Stop by the leasing office to learn more about our community.

Read More

Highlights

  • Top Rated by Renters
  • Estación de lavado de mascotas
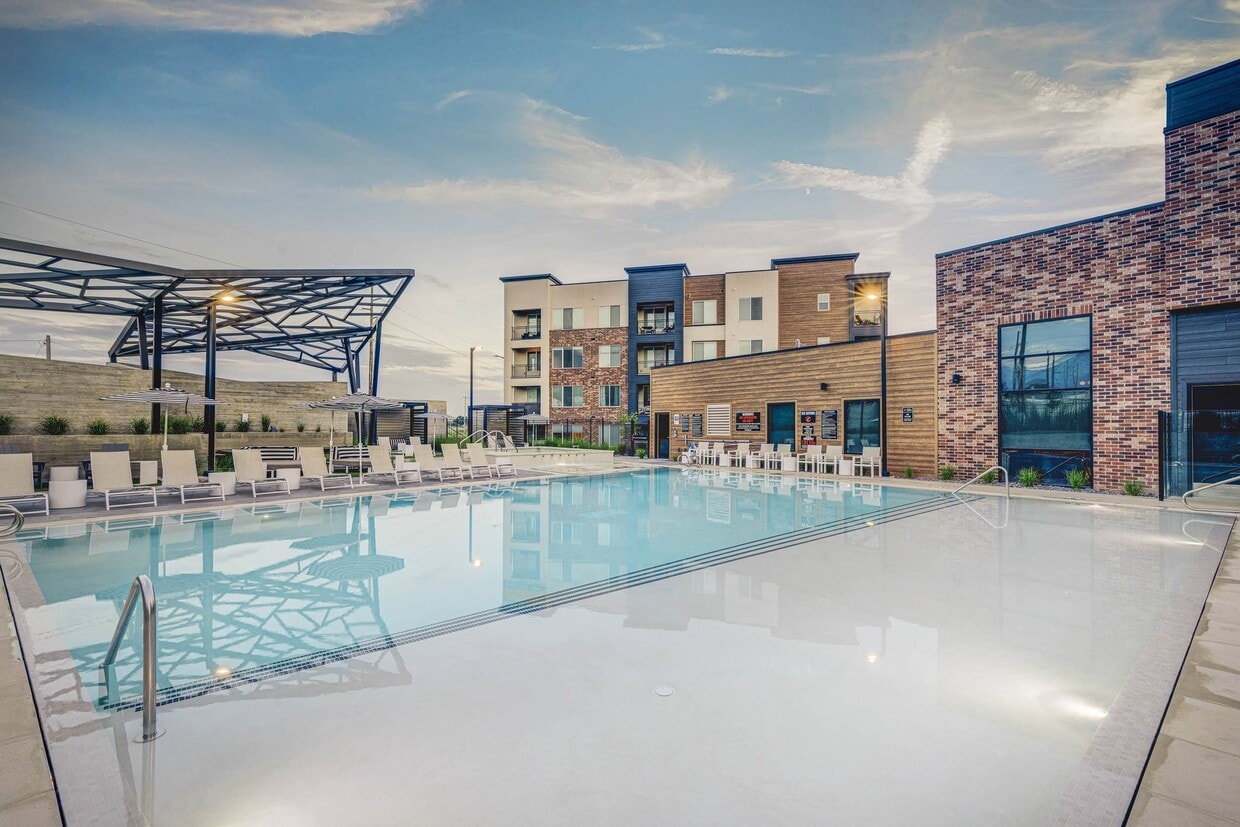
  • Piscina exterior
  • Oficina
  • Control de accesos
  • Ascensor
  • Suelos de madera maciza
  • Patio

Pricing & Floor Plans

filter results by bedrooms
A1
Starting at $1,384 Total Monthly Price 1 Bed 1 Bath 748 Sq Ft
5 Available units
Unit
Total Price
Sq Ft
Availability
Unit Details
  • Unit B216
    price $1,384
    square feet 748
    availibility Now
  • Unit D101
    price $1,399
    square feet 748
    availibility Now
  • Unit D216
    price $1,434
    square feet 748
    availibility Now
  • Unit D416
    price $1,524
    square feet 748
    availibility Now
  • Unit C116
    price $1,549
    square feet 748
    availibility Now

A2
Starting at $1,445 Total Monthly Price 1 Bed 1 Bath 753 Sq Ft
5 Available units
Unit
Total Price
Sq Ft
Availability
Unit Details
  • Unit C306
    price $1,445
    square feet 753
    availibility Now
  • Unit D406
    price $1,485
    square feet 753
    availibility Now
  • Unit C112
    price $1,510
    square feet 753
    availibility Now
  • Unit B302
    price $1,520
    square feet 753
    availibility Now
  • Unit B312
    price $1,520
    square feet 753
    availibility Now

C1
$2,363 Total Monthly Price 3 Beds 2 Baths 1,449 Sq Ft
1 Available unit
Unit
Total Price
Sq Ft
Availability
Unit Details
  • Unit B413
    price $2,363
    square feet 1,449
    availibility Now
B1
Starting at $1,724 Total Monthly Price 2 Beds 2 Baths 1,156 Sq Ft
5 Available units
Unit
Total Price
Sq Ft
Availability
Unit Details
  • Unit D203
    price $1,724
    square feet 1,102
    availibility Now
  • Unit C209
    price $1,749
    square feet 1,116
    availibility Now
  • Unit C103
    price $1,764
    square feet 1,102
    availibility Now
  • Unit B103
    price $1,789
    square feet 1,102
    availibility Now
  • Unit A311
    price $1,800
    square feet 1,156
    availibility Now

B2
$1,877 Total Monthly Price 2 Beds 2 Baths 1,250 Sq Ft
1 Available unit
Unit
Total Price
Sq Ft
Availability
Unit Details
  • Unit D404
    price $1,877
    square feet 1,250
    availibility Now
A1
Starting at $1,384 Total Monthly Price 1 Bed 1 Bath 748 Sq Ft
5 Available units
Unit
Total Price
Sq Ft
Availability
Unit Details
  • Unit B216
    price $1,384
    square feet 748
    availibility Now
  • Unit D101
    price $1,399
    square feet 748
    availibility Now
  • Unit D216
    price $1,434
    square feet 748
    availibility Now
  • Unit D416
    price $1,524
    square feet 748
    availibility Now
  • Unit C116
    price $1,549
    square feet 748
    availibility Now

A2
Starting at $1,445 Total Monthly Price 1 Bed 1 Bath 753 Sq Ft
5 Available units
Unit
Total Price
Sq Ft
Availability
Unit Details
  • Unit C306
    price $1,445
    square feet 753
    availibility Now
  • Unit D406
    price $1,485
    square feet 753
    availibility Now
  • Unit C112
    price $1,510
    square feet 753
    availibility Now
  • Unit B302
    price $1,520
    square feet 753
    availibility Now
  • Unit B312
    price $1,520
    square feet 753
    availibility Now

B1
Starting at $1,724 Total Monthly Price 2 Beds 2 Baths 1,156 Sq Ft
5 Available units
Unit
Total Price
Sq Ft
Availability
Unit Details
  • Unit D203
    price $1,724
    square feet 1,102
    availibility Now
  • Unit C209
    price $1,749
    square feet 1,116
    availibility Now
  • Unit C103
    price $1,764
    square feet 1,102
    availibility Now
  • Unit B103
    price $1,789
    square feet 1,102
    availibility Now
  • Unit A311
    price $1,800
    square feet 1,156
    availibility Now

B2
$1,877 Total Monthly Price 2 Beds 2 Baths 1,250 Sq Ft
1 Available unit
Unit
Total Price
Sq Ft
Availability
Unit Details
  • Unit D404
    price $1,877
    square feet 1,250
    availibility Now
C1
$2,363 Total Monthly Price 3 Beds 2 Baths 1,449 Sq Ft
1 Available unit
Unit
Total Price
Sq Ft
Availability
Unit Details
  • Unit B413
    price $2,363
    square feet 1,449
    availibility Now
* Price shown is total price based on community-supplied monthly required fees. Excludes user-selected optional fees and variable or usage-based fees and required charges due at or prior to move-in or at move-out.View Fees and Policies for details. Price, availability, fees, and any applicable rent special are subject to change without notice.
* Square footage definitions vary. Displayed square footage is approximate.

Fees and Policies

Details

Lease Options

  • Contratos de arrendamiento de 6 - 14 meses

Property Information

  • Built in 2022
  • 232 units/4 stories

Matterport 3D Tours

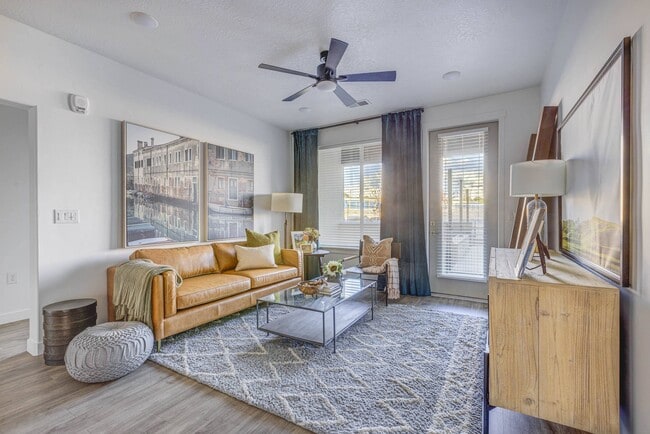
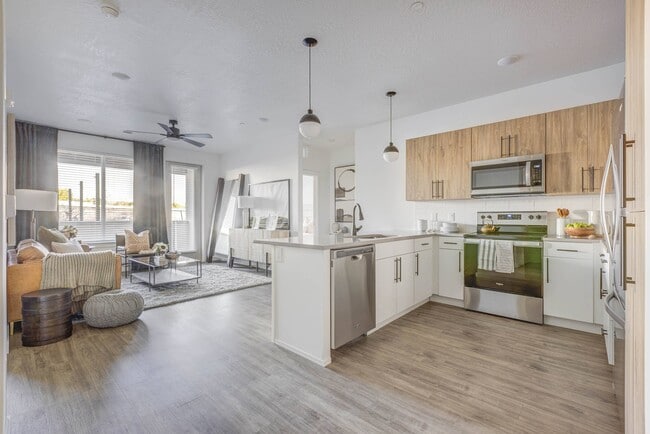
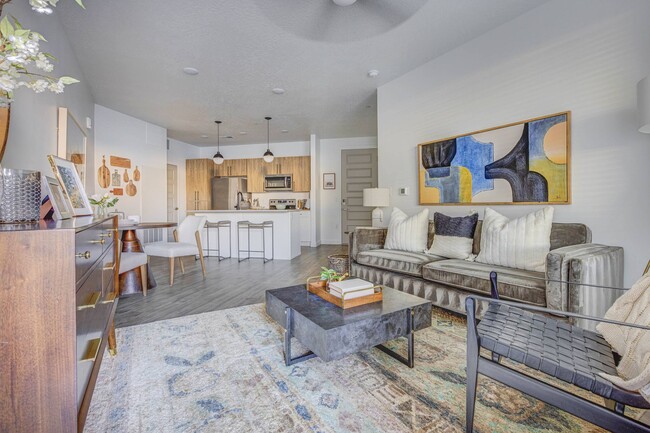
This single-floor residence combines contemporary design with warm, functional living spaces. The open-concept layout connects the living, dining, and kitchen areas seamlessly, all finished with light wood-tone luxury vinyl plank flooring that runs throughout and contributes to a bright, cohesive atmosphere. The living area accommodates comfortable seating and benefits from multiple windows fitted with blinds, while a ceiling fan adds practical comfort overhead. The kitchen is a standout feature, equipped with stainless steel appliances including a refrigerator, electric range, and microwave. Light natural wood cabinetry pairs with white countertops and a subway tile backsplash, while a central island with pendant lighting and bar seating makes it ideal for both cooking and casual dining. An in-unit washer and dryer are conveniently accessible nearby. Two well-proportioned bedrooms each offer large windows that invite natural light, ceiling fans, and ample floor space. The primary bedroom features a generous layout with room for a king-sized bed, while the second bedroom is equally comfortable and versatile. The bathroom is finished with a natural wood vanity, white quartz countertop, a framed mirror, and wood-look tile flooring, creating a clean, spa-inspired aesthetic. Throughout the residence, crisp white walls, modern fixtures, and thoughtful design details come together to create a welcoming and stylish living environment.

1BR, 1BA - 753SF
1/4
This single-floor residence combines contemporary design with warm, functional living spaces. The open-concept layout connects the living, dining, and kitchen areas seamlessly, all finished with light wood-tone luxury vinyl plank flooring that runs throughout and contributes to a bright, cohesive atmosphere. The living area accommodates comfortable seating and benefits from multiple windows fitted with blinds, while a ceiling fan adds practical comfort overhead.

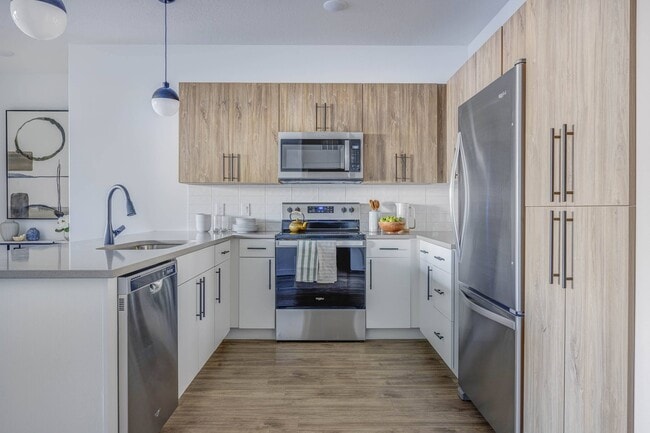
The kitchen is a standout feature, equipped with stainless steel appliances including a refrigerator, electric range, and microwave. Light natural wood cabinetry pairs with white countertops and a subway tile backsplash, while a central island with pendant lighting and bar seating makes it ideal for both cooking and casual dining. An in-unit washer and dryer are conveniently accessible nearby.

Two well-proportioned bedrooms each offer large windows that invite natural light, ceiling fans, and ample floor space. The primary bedroom features a generous layout with room for a king-sized bed, while the second bedroom is equally comfortable and versatile.

The bathroom is finished with a natural wood vanity, white quartz countertop, a framed mirror, and wood-look tile flooring, creating a clean, spa-inspired aesthetic. Throughout the residence, crisp white walls, modern fixtures, and thoughtful design details come together to create a welcoming and stylish living environment. This single-floor residence is designed with a clean, contemporary aesthetic, combining light wood-tone finishes, white walls, and light-toned luxury vinyl plank flooring throughout. The open-concept kitchen flows seamlessly into the living area, creating a cohesive and functional space. The kitchen is outfitted with stainless steel appliances, including a range, microwave, refrigerator, and dishwasher. A central island with quartz countertops and an undermount sink serves as both a prep area and casual dining spot, accented by globe pendant lighting overhead. Natural wood-tone upper cabinetry and white lower cabinets with matte black hardware complete the modern look, complemented by a classic subway tile backsplash.

The living area benefits from multiple large windows that invite generous natural light, with access to an outdoor area via a glass door. The bedrooms are comfortably sized, with carpeted flooring and ample window treatments. One bedroom connects to a well-appointed bathroom featuring a double-sink vanity with wood cabinetry, a glass-enclosed walk-in shower, and wood-look flooring. A secondary bathroom offers a full soaking tub with tiled surround. Additional highlights include a spacious walk-in closet with built-in shelving and a dedicated in-unit laundry room with a full-size Whirlpool washer and dryer. This single-floor residence at 1546–1564 W Digital Dr in Lehi, Utah, presents a clean, contemporary design with a thoughtfully arranged open layout. The kitchen serves as a central highlight, featuring a large quartz-topped island with an undermount sink and matte black pull-down faucet, illuminated by a pair of globe pendant lights. Cabinetry combines warm light wood upper cabinets with white lower cabinets, complemented by a subway tile backsplash. Stainless steel appliances, including a refrigerator, range, microwave, and dishwasher, complete the space. Light wood-toned luxury vinyl plank flooring extends through the kitchen and living area, which benefits from large windows offering views of the surrounding Lehi landscape and ample natural light. A ceiling fan with a sleek profile serves the living area. The bedrooms are finished with neutral carpet, white walls, and windows fitted with horizontal blinds, maintaining a bright, airy feel. Additional rooms feature the same crisp white palette with natural light access. The textured ceilings and clean white trim throughout contribute to the cohesive, modern aesthetic of this well-appointed single-level space. This single-floor residence at 1546–1564 W Digital Dr in Lehi, Utah, presents a clean, modern aesthetic throughout its thoughtfully designed layout. The kitchen serves as a visual centerpiece, featuring a two-tone cabinetry scheme that pairs warm wood-tone upper cabinets with crisp white lower cabinets, all accented by matte black hardware. Quartz countertops extend across generous workspace, complemented by a subway tile backsplash, stainless steel appliances, and a central island with pendant lighting overhead. Light wood-style flooring runs through the main living and kitchen areas, contributing to a bright, cohesive feel.

The bedrooms are finished with plush neutral carpeting and feature windows that frame views of Lehi's developing landscape. The primary bedroom includes a ceiling fan and direct access to a well-sized en suite bathroom, which offers a double-sink vanity with wood-tone cabinetry, quartz countertops, a soaking tub, and an adjoining walk-in closet with built-in shelving and hanging rods. A secondary bathroom mirrors the same warm design language. Additional closet spaces throughout provide practical, organized storage, completing this well-appointed residence.
Property Site Map

Select a unit to view pricing & availability

Any
1
2
3
Any
1+
2+
Move-In Date
Viewing Floor:
1 (5 units)
2 (4 units)
3 (4 units)
4 (4 units)
Matterport 3D Tour Matterport 3D Tour
Matterport 3D Tour

About Embold

Come home to Embold. Located at 2377 N 1200 West in Lehi, this community is perfectly situated for work or play. The professional leasing team is eager for your visit. Stop by the leasing office to learn more about our community.

Embold is an apartment community located in Utah County and the 84043 ZIP Code. This area is served by the Alpine District attendance zone.

Unique Features

  • Alquiler de muebles CORT: 25% de descuento. Vea a continuación
  • Aparcacoches de basura**
  • Áreas de estar de concepto abierto
  • Armarios espaciosos
  • Casilleros de paquetes de Amazon Hub
  • Comunidad libre de humo
  • Despensa de cocina e isla de preparación
  • Duchas independientes
  • Encimeras de cuarzo en todas partes
  • Espacio de oficina privado compartido y sala de conferencias
  • Gabinetes modernos con cierre suave
  • Garajes con conexión directa*
  • Garajes y estacionamiento cubierto disponibles**
  • Grifos y salpicaderos de diseño
  • Habitación social y cocina alquilables**
  • Lavadora y secadora de tamaño completo
  • Pagos de alquiler y solicitudes de servicio en línea
  • Paquete de electrodomésticos de acero inoxidable
  • Patio o balcón personal*
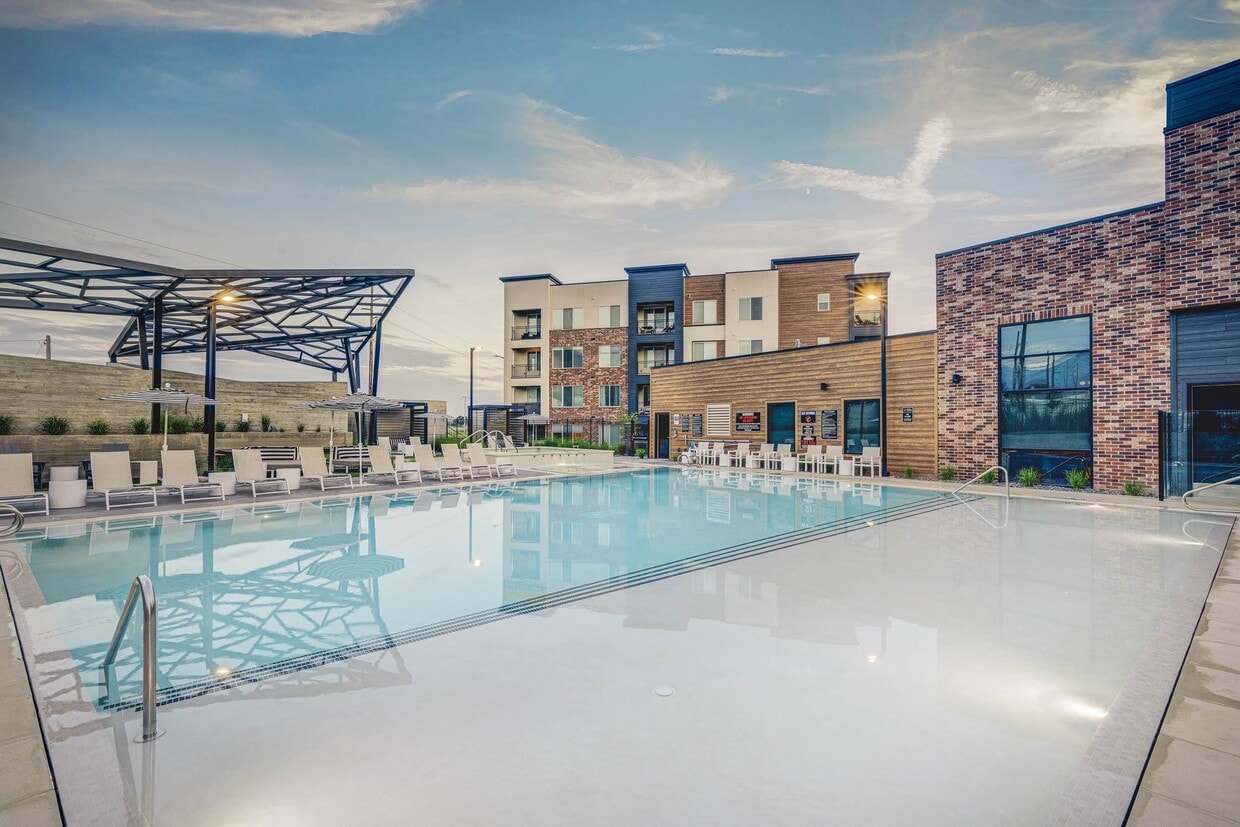
  • Piscina y spa inspirados en un centro turístico con áreas de reunión
  • Puertos de carga para coches eléctricos
  • Sala de cine
  • Sala para residentes con iCafe y WiFi en las áreas comunes
  • Simulador de golf
  • Techos expansivos de 9 pies (9 pies) *
  • Ventanas sobredimensionadas
  • Ventiladores de techo e iluminación contemporánea

Contact

View Property Website
Language: English
Open 9am - 6pm Today
  • Monday - Friday, 9am - 6pm
  • Saturday, 10am - 5pm
  • Sunday, Closed
Property Management Company Logo

Community Amenities

Piscina exterior

Gimnasio

Ascensor

Sede del club

  • Wifi
  • Control de accesos
  • Estación de lavado de mascotas
  • Entrada con llavero electrónico
  • Ascensor
  • Sede del club
  • Salón
  • Gimnasio
  • Bañera de hidromasaje
  • Piscina exterior
  • Sala de juegos

Apartment Features

Lavadora/Secadora

Aire acondicionado

Lavavajillas

Suelos de madera maciza

  • Lavadora/Secadora
  • Aire acondicionado
  • Lavavajillas
  • Despensa
  • Suelos de madera maciza
  • Alfombra
  • Oficina
  • Patio
Location
2377 N 1200 West, Lehi,
UT 84043
Get Directions
Schools Restaurants Groceries Coffee Banks Shops Fitness
| Edit
Edit Commute

Destination is required

Under 30 minutes

Commute Time is calculated at rush hour.
City - Lehi

Lehi sits at the northern edge of Utah Valley, about 30 miles south of Salt Lake City along Interstate 15, with the Wasatch Mountains rising sharply to the east and Utah Lake stretching out to the south. Daily life here blends access to wide-open natural space with the energy of a fast-growing tech corridor known as Silicon Slopes. Residents can grab breakfast near the Thanksgiving Point district, take a lunch break trail run, and be at a major tech campus before the afternoon is over. Neighborhoods like Traverse Mountain in the northern hills and the historic downtown core near Main Street give the city a range of personalities, from sweeping mountain views to tree-lined streets with older homes. The rental market in Lehi includes everything from townhomes and garden-style apartment communities to newer mid-rise buildings near the Silicon Slopes corridor. Many communities along the North Thanksgiving Way corridor sit within easy reach of employers, shops, and parks.

Learn more about living in Lehi 
Average Prices by Area

Compare neighborhood and city base rent averages by bedroom.

Silicon Slopes Lehi, UT
Studio $1,357 $1,387
1 Bedroom $1,493 $1,602
2 Bedrooms $1,839 $2,024
3 Bedrooms $2,178 $2,267
Amenities
  • Wifi
  • Control de accesos
  • Estación de lavado de mascotas
  • Entrada con llavero electrónico
  • Ascensor
  • Sede del club
  • Salón
  • Gimnasio
  • Bañera de hidromasaje
  • Piscina exterior
  • Sala de juegos
  • Alquiler de muebles CORT: 25% de descuento. Vea a continuación
  • Aparcacoches de basura**
  • Áreas de estar de concepto abierto
  • Armarios espaciosos
  • Casilleros de paquetes de Amazon Hub
  • Comunidad libre de humo
  • Despensa de cocina e isla de preparación
  • Duchas independientes
  • Encimeras de cuarzo en todas partes
  • Espacio de oficina privado compartido y sala de conferencias
  • Gabinetes modernos con cierre suave
  • Garajes con conexión directa*
  • Garajes y estacionamiento cubierto disponibles**
  • Grifos y salpicaderos de diseño
  • Habitación social y cocina alquilables**
  • Lavadora y secadora de tamaño completo
  • Pagos de alquiler y solicitudes de servicio en línea
  • Paquete de electrodomésticos de acero inoxidable
  • Patio o balcón personal*
  • Piscina y spa inspirados en un centro turístico con áreas de reunión
  • Puertos de carga para coches eléctricos
  • Sala de cine
  • Sala para residentes con iCafe y WiFi en las áreas comunes
  • Simulador de golf
  • Techos expansivos de 9 pies (9 pies) *
  • Ventanas sobredimensionadas
  • Ventiladores de techo e iluminación contemporánea
  • Lavadora/Secadora
  • Aire acondicionado
  • Lavavajillas
  • Despensa
  • Suelos de madera maciza
  • Alfombra
  • Oficina
  • Patio
Office Hours
Monday 9am - 6pm
Tuesday 9am - 6pm
Wednesday 9am - 6pm
Thursday 9am - 6pm
Friday 9am - 6pm
Saturday 10am - 5pm
Sunday Closed
385-336-4253
Education
Colleges & Universities Distance
Rosman UHS
Drive: 17 min 12.5 mi
Utah Valley University
Drive: 20 min 14.0 mi
Brigham Young University
Drive: 26 min 18.4 mi
University of Phoenix, Utah
Drive: 22 min 18.6 mi
Embold is within 17 minutes or 12.5 miles from Rosman UHS. It is also near Utah Valley University and Brigham Young University.
Schools
  • Public Schools
  • Private Schools
Fox Hollow School
Public Elementary School
Grades PK-5
733 Students
Attendance Zone
GreatSchools rating: 9 out of 10
Ascent Academies Of Utah Lehi
Public Elementary & Middle School
Grades K-8
646 Students
Nearby
GreatSchools rating: 8 out of 10
Viewpoint Middle
Public Middle School
Grades 6-8
1,667 Students
Attendance Zone
GreatSchools rating: 6 out of 10
Skyridge High School
Public High School
Grades 9-12
2,483 Students
Attendance Zone
GreatSchools rating: 7 out of 10
Challenger School - Traverse Mountain
Private Elementary & Middle School
Grades PK-8
Nearby
New Hope Academy
Private Elementary, Middle & High School
Grades K-12
37 Students
Nearby
School data provided by GreatSchools The GreatSchools Rating helps parents compare schools within a state based on a variety of school quality indicators and provides a helpful picture of how effectively each school serves all of its students. Ratings are on a scale of 1 (below average) to 10 (above average) and can include test scores, college readiness, academic progress, advanced courses, equity, discipline and attendance data. We also advise parents to visit schools, consider other information on school performance and programs, and consider family needs as part of the school selection process.

View GreatSchools Rating Methodology


Data provided by GreatSchools.org © 2026. All rights reserved.
Transportation

Transportation options available in Lehi include Kimballs Lane Station, located 11.2 miles from Embold. Embold is near Provo Municipal, located 20.2 miles or 27 minutes away, and Salt Lake City International, located 31.0 miles or 36 minutes away.

Transit / Subway Distance
Kimballs Lane Station
Drive: 15 min 11.2 mi
Draper Town Center Station
Drive: 15 min 11.2 mi
Crescent View Station
Drive: 14 min 11.4 mi
Commuter Rail Distance
Lehi Station
Drive: 6 min 2.6 mi
American Fork Station
Drive: 10 min 4.9 mi
Draper Station
Drive: 14 min 9.4 mi
South Jordan Station
Drive: 15 min 12.2 mi
Vineyard Station
Drive: 16 min 12.3 mi
Airports Distance
Airports Distance
Provo Municipal
Drive: 27 min 20.2 mi
Salt Lake City International
Drive: 36 min 31.0 mi
Getting Around
Somewhat Walkable
Walkability
30 / 100
Minimal Public Transit
Transit
10 / 100
Exceptionally Drivable
Drivability
100 / 100
Moderately Bikeable
Bikeability
60 / 100

Scores provided by

Local Logic What do Walkability, Transit, Drivability, and Bikeability mean? Walkability measures the walking distance to day-to-day needs. Transit measures access to public transportation. Drivability measures congestion, parking availability, and access to major roads. Bikeability measures the suitability for cycling. How It Works
Active
Soundscore™
69 / 100

Traffic

Busy

Airport

Calm

Businesses

Active

Scores provided by

HowLoud What is a Sound Score Rating? A Sound Score Rating aggregates noise caused by vehicle traffic, airplane traffic and local sources. How It Works
Points of Interest

Time and distance from Embold.

Shopping Centers Distance
Bellaview Place
Walk: 12 min 0.6 mi
The Ridge
Drive: 3 min 1.4 mi
The Terrace at Traverse Mountain
Drive: 5 min 1.7 mi
Embold has 3 shopping centers within 1.7 miles, which is about a 5-minute drive. The miles and minutes will be for the farthest away property.
Parks and Recreation Distance
Thanksgiving Point Institute
Drive: 4 min 2.2 mi
Hutchings Museum of Natural History
Drive: 5 min 2.6 mi
Timpanogos Cave National Monument
Drive: 16 min 9.6 mi
Dimple Dell Regional Nature Park
Drive: 22 min 15.6 mi
Embold has 4 parks within 15.6 miles, including Thanksgiving Point Institute, Hutchings Museum of Natural History, and Timpanogos Cave National Monument.
Hospitals Distance
Hospitals Distance
CommonSpirit - Holy Cross Hospital - Mountain Point
Drive: 3 min 1.3 mi
Primary Children's Hospital Larry H. and Gail Miller Family Campus
Drive: 5 min 2.5 mi
American Fork Hospital
Drive: 14 min 6.7 mi
Embold has 3 hospitals within 6.7 miles, the nearest is CommonSpirit - Holy Cross Hospital - Mountain Point which is 1.3 miles away and a 3 minute drive.
Military Bases Distance
Camp Williams Military Reserve Lehi
Drive: 34 min 11.6 mi
Salt Lake City Airport Air Guard Station
Drive: 33 min 29.4 mi
Hill Air Force Base North Davis
Drive: 70 min 54.7 mi
Embold has 3 military bases within 54.7 miles, the nearest is Camp Williams Military Reserve Lehi which is 11.6 miles away and a 34 minute drive.


Reviews for Embold

4.7
Renter Rating
5 Stars
37
4 Stars
5
3 Stars
2
2 Stars
1
1 Star
0
Share details of your own experience with this property
Renter Reviews 45 Reviews
 
  • Most Recent
  • Most Helpful
  • Rating Low-High
  • Rating High-Low
Submitted by a verified resident of the apartment community. Participating residents may receive reward points in exchange for posting a review during their lease term, regardless of the nature of the review. Delete

Property Manager Responded:

Property Manager Responded

Show full review Show less
Was this helpful? Vote review helpful Thanks for your feedback!
Flag Review
  1. ...
  2. ...

Embold Photos

  • Embold

  • 1BR, 1BA - 753SF

  • 2HAB, 2BA - 1.046 ft²

  • 2HAB, 2BA - 1.046 ft²

Models

  • 1 Bedroom

  • 1 Bedroom

  • 1 Bedroom

  • 2 Bedrooms

  • 2 Bedrooms

  • 2 Bedrooms

Nearby Apartments

Within 50 Miles of Embold

  • Anthology Apartments

    277 W 13490 S

    Draper, UT 84020

    $1,480 - $2,094 Total Monthly Price

    1-3 Br 6.2 mi

  • Parc West Apartments

    461 W 13490 S

    Draper, UT 84020

    $1,457 - $2,183

    1-3 Br 6.3 mi

  • Soleil Lofts Apartments

    3753 W Suri Rise Ln

    Herriman, UT 84065

    $1,628 - $2,155

    1-3 Br 7.3 mi

  • The Terrace at Academy Village

    4104 W College Vw Dr

    Herriman, UT 84096

    $1,945 - $2,730

    1-3 Br 7.7 mi

  • Amara Apartments

    8090 S Seghini Dr

    Midvale, UT 84047

    $1,530 - $2,349

    1-3 Br 13.0 mi

  • The Foundry Apartments & Townhomes

    1922 W Center St

    Provo, UT 84601

    $1,479 - $2,343

    1-3 Br 15.8 mi

Frequently Asked Questions
Does Embold have in-unit laundry?

Embold has units with in‑unit washers and dryers, making laundry day simple for residents.

What utilities are included in rent at Embold?

Utilities are not included in rent. Residents should plan to set up and pay for all services separately.

Is parking available at Embold?

Contact this property for parking details.

Which floor plans are available, and what are the price ranges?

Embold has one to three-bedrooms with rent ranges from $1,384/mo. to $2,363/mo.

Is Embold pet-friendly?

Embold does not allow pets, though service animals are always welcome in accordance with applicable laws.

How much income do I need to rent at Embold?

A good rule of thumb is to spend no more than 30% of your gross income on rent. Based on the lowest available rent of $1,384 for a one-bedroom, you would need to earn about $55,360 per year to qualify. Want to double-check your budget? Calculate how much rent you can afford with our Rent Affordability Calculator.

Does Embold have move-in specials?

Embold is not currently offering any rent specials. Check back soon, as promotions change frequently.

Does Embold offer Matterport 3D tours?

Yes! Embold offers 4 Matterport 3D Tours. Explore different floor plans and see unit level details, all without leaving home.
Back To Top
Send a Message
Contact Property
enter move in date in the format: 2 digit month / 2 digit day / 4 digit year

I would like to... Optional

Send Message

Submitting Request

Send a Message
Contact Property

Thank you! Your email has been sent.

Error

Report an Issue Print Get Directions
Try These Popular Nearby Searches

Nearby Cities

  • American Fork Rentals
  • Bluffdale Rentals
  • Saratoga Springs Rentals
  • Highland Rentals
  • Draper Rentals
  • Cedar Hills Rentals
  • Alpine Rentals
  • Pleasant Grove Rentals
  • Herriman Rentals

Neighborhood Apartment Rentals

  • Parkside Estates Apartments for Rent
  • Stonegate Apartments for Rent
  • Vista Ridge Apartments for Rent
  • Gray Farms Apartments for Rent
  • Hunter Chase Apartments for Rent
  • Sommerset Apartments for Rent
  • Clubview at Ivory Ridge Apartments for Rent
  • Shadow Ridge Apartments for Rent
  • Draper Area Apartments for Rent
  • Silicon Slopes Apartments for Rent

Lehi Apartments by Zip Code

  • Apartments in 84043 for Rent
  • Apartments in 84003 for Rent
  • Apartments in 84020 for Rent
  • Apartments in 84065 for Rent
  • Apartments in 84045 for Rent
  • Apartments in 84062 for Rent
  • Apartments in 84005 for Rent

Other Rental Types

  • Lehi Lofts for Rent
  • Lehi Houses for Rent
  • Lehi Condos for Rent
  • Lehi Townhomes for Rent
  • Private Landlord Rentals Lehi
  • Lehi Duplex Rentals

Nearby Properties

  • Towns of Traverse Mountain
  • Terra Vista Lehi
  • Cresthaven
  • Drexler Townhomes at Holbrook Farms
  • Sanctuary
  • Seasons of Traverse Mountain
  • Mayflower Harbor at Pilgrims Landing
  • The Vue
  • About Us
  • Advertise
  • Legal Notices
  • Privacy Notice
  • Avoid Scams
  • Accessibility
  • Calculate Rent Affordability
  • Renterverse
  • Sitemap
Property Logo
apartments.com
© 2026 CoStar Group, Inc. Equal Housing Opportunity

Equal Housing Opportunity

© 2026 CoStar Group, Inc.

Equal Housing Opportunity

Ready to Apply?

Good News! This rental is accepting applications through Apartments.com. Act now and your $ purchase will include 9 additional FREE application submissions to participating properties.

Or if you already have an account


Required

Required

Valid Email Required

You must acknowledge the disclaimer to continue
Next
You're leaving Apartments.com

Do you want this property to contact you?

Required

Required

Valid Email Required

Continue to Property Website Skip this Step
Continue

Take me to this property's website
Send Message
Interested in this property? Send message today.
Rate & Review Embold
Please select a rating
50 character minimum
By clicking submit, I agree to the Apartments.com Terms of Service and the Ratings & Reviews Terms of Use.
Share This Listing
Listing Image

2377 N 1200 West

Lehi, UT 84043

Email

Link Copied

(385) 336-4253
Get Directions
Schools Restaurants Groceries Coffee Banks Shops Fitness
Select a unit to view pricing and availability
Floor
1 (5 units)
2 (4 units)
3 (4 units)
4 (4 units)
Any
1
2
3
Any
1+
2+
Move-In Date
Matterport 3D Tour Matterport 3D Tour
Matterport 3D Tour

