Map
  • Add a Property
  • Renter Tools
    • Favorites
    • Saved Searches
  • Manage Rentals
  • Apartments For Rent
  • Houses For Rent
  • Condos For Rent
  • Townhomes For Rent
  • Help Center
  • Lehi Average Rent
  • Area Guide
  • Rent Calculator
  • Property Management Companies
English

Language

English Español
Apartments.com Logo
Manage Rentals      Sign Up / Sign In
  • Primary Photo - Seasons of Traverse Mountain
  • 1BR, 1BA - 747 SF - Seasons of Traverse Mountain
    1BR, 1BA - 747 SF - Seasons of Traverse Mountain
  • 1BR, 1BA - 747 SF - Seasons of Traverse Mountain
    1BR, 1BA - 747 SF - Seasons of Traverse Mountain
Contact This Property
Schedule In-Person Tour

Tour Options: In-Person

Language: English and Spanish

Open 9am - 5pm Today

View All Hours Office Hours Monday - Friday, 9am - 5pm Saturday, 10am - 4pm Sunday, Closed

Contact This Property

Tour Options: In-Person

Language: English and Spanish

Open 9am - 5pm Today

View All Hours Office Hours Monday - Friday, 9am - 5pm Saturday, 10am - 4pm Sunday, Closed

Seasons of Traverse Mountain media gallery Unit
call 385-331-1757
Floor Plan View Body
Utah Utah County Lehi Silicon Slopes

Seasons of Traverse Mountain

4200 N Seasons View Dr, Lehi, UT 84043

4.4
Renter Rating 107 Reviews
Verified Listing CoStar Verified® Listing

This Listing has been verified by CoStar’s listing verification process, which combines internal screening and fraud detection technology. Always beware of scams.

1 Day Ago
Share Listing
Favorites
385-331-1757
Property Management Company Logo
  • Total Monthly Price

    $1,295 - $4,479

  • Bedrooms

    1 - 3 bd

  • Bathrooms

    1 - 2 ba

  • Square Feet

    654 - 1,185 sq ft

Seasons of Traverse Mountain
Property Management Company Logo
Share Listing
Favorites

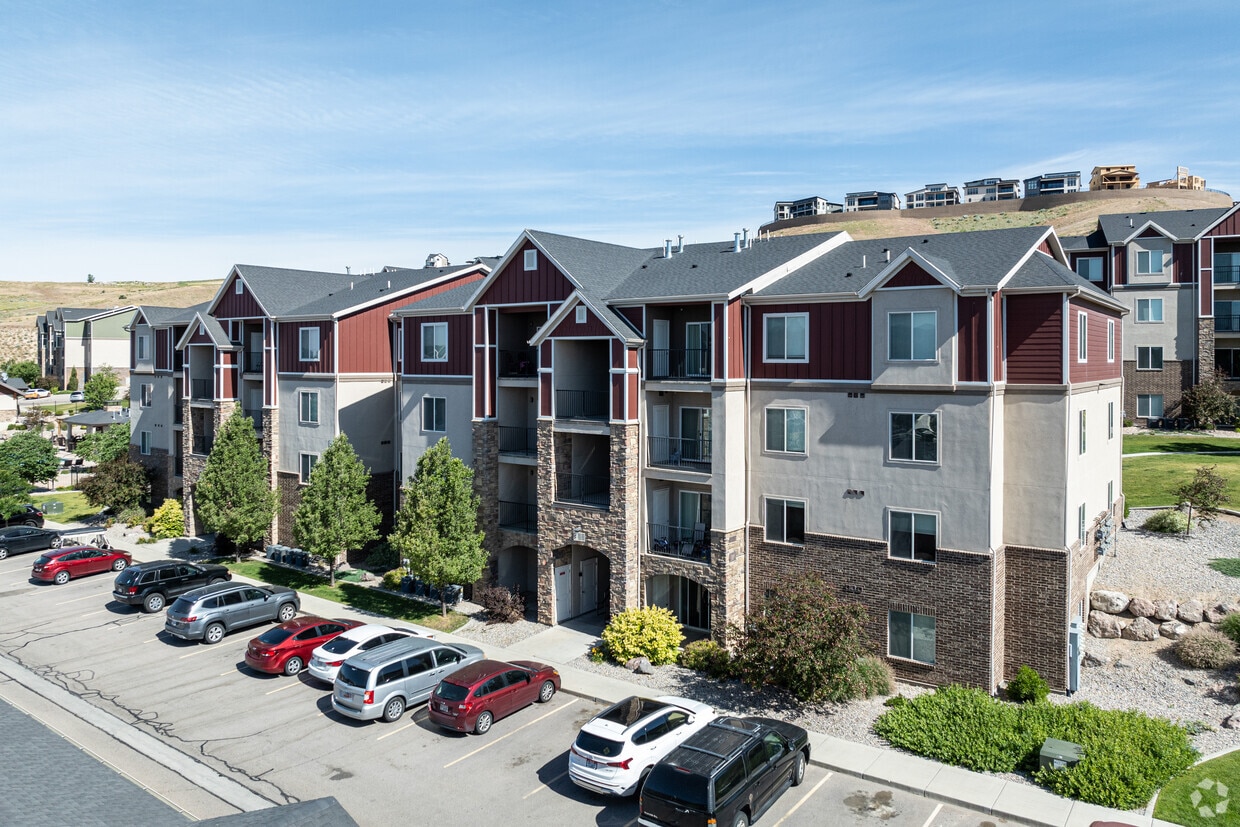
Nestled in beautiful Lehi, Utah, you will find Seasons of Traverse Mountain and Seasons Townhomes. Our two ideal communities provide upscale apartments and townhomes for rent on the north side of our vibrant city of Lehi, giving prime access to various venues and outlets. Minutes away from dining, entertainment, shopping, and daily necessities, you'll never have to look far for what you need.

Read More

Highlights

  • Top Rated by Renters
  • English and Spanish Speaking Staff
  • Media Center/Movie Theatre
  • Basketball Court
  • Pet Washing Station
  • Pool
  • Walk-In Closets
  • Spa
  • Pet Play Area

Pricing & Floor Plans

filter results by bedrooms
Cost Calculator: Estimate your monthly and one-time fees.
1BD/1Bth Large
Starting at $1,435 Total Monthly Price 1 Bed 1 Bath 747 Sq Ft $500 Deposit
Matterport 3D Tour
5 Available units
Unit
Total Price
Sq Ft
Availability
Unit Details
  • Unit N-N3117
    price $1,435
    square feet 747
    availibility Now
  • Unit M-M1111
    price $1,475
    square feet 747
    availibility Now
  • Unit M-M3111
    price $1,480
    square feet 747
    availibility Now
  • Unit C-C1028
    price $1,515
    square feet 747
    availibility Now
  • Unit N-N1116
    price $1,555
    square feet 747
    availibility Now

1BD/1Bth Jr
Starting at $1,295 Total Monthly Price 1 Bed 1 Bath 654 Sq Ft $500 Deposit
Matterport 3D Tour
5 Available units
Unit
Total Price
Sq Ft
Availability
Unit Details
  • Unit P-P2133
    price $1,295
    square feet 654
    availibility Sep 18
  • Unit J-J1087
    price $1,450
    square feet 654
    availibility Sep 27
  • Unit H-H4071
    price $1,455
    square feet 654
    availibility Sep 27
  • Unit J-J2082
    price $1,340
    square feet 654
    availibility Oct 9
  • Unit I-I3079
    price $1,425
    square feet 654
    availibility Oct 15

2BD/2Bth Jr
Starting at $1,635 Total Monthly Price 2 Beds 2 Baths 952 Sq Ft $500 Deposit
Matterport 3D Tour
5 Available units
Unit
Total Price
Sq Ft
Availability
Unit Details
  • Unit P-P3129
    price $1,635
    square feet 952
    availibility Now
  • Unit G-G3062
    price $1,635
    square feet 952
    availibility Now
  • Unit G-G3061
    price $1,635
    square feet 952
    availibility Now
  • Unit J-J4081
    price $1,635
    square feet 952
    availibility Sep 22
  • Unit H-H3070
    price $1,635
    square feet 952
    availibility Sep 24

2BD/2Bth Large
Starting at $1,640 Total Monthly Price 2 Beds 2 Baths 1,027 Sq Ft $500 Deposit
Matterport 3D Tour
5 Available units
Unit
Total Price
Sq Ft
Availability
Unit Details
  • Unit F-F3053
    price $1,705
    square feet 1,027
    availibility Now
  • Unit K-K1096
    price $1,705
    square feet 1,027
    availibility Now
  • Unit M-M3112
    price $1,640
    square feet 1,027
    availibility Sep 16
  • Unit A-A1012
    price $1,675
    square feet 1,027
    availibility Sep 22
  • Unit F-F1055
    price $1,640
    square feet 1,027
    availibility Sep 24

3BD/2Bth
Starting at $1,825 Total Monthly Price 3 Beds 2 Baths 1,185 Sq Ft $500 Deposit
5 Available units
Unit
Total Price
Sq Ft
Availability
Unit Details
  • Unit C-C4023
    price $2,005
    square feet 1,185
    availibility Now
  • Unit B-B4020
    price $2,005
    square feet 1,185
    availibility Oct 3
  • Unit F-F2054
    price $1,825
    square feet 1,185
    availibility Oct 13
  • Unit F-F3049
    price $1,825
    square feet 1,185
    availibility Oct 17
  • Unit D-D3033
    price $2,575
    square feet 1,185
    availibility Oct 18

3BD/2Bth w/ Garage
Starting at $2,215 Total Monthly Price 3 Beds 2 Baths 1,185 Sq Ft $500 Deposit
2 Available units
Unit
Total Price
Sq Ft
Availability
Unit Details
  • Unit A-A2003
    price $2,245
    square feet 1,185
    availibility Now
  • Unit B-B2020
    price $2,215
    square feet 1,185
    availibility Sep 25
1BD/1Bth Large
Starting at $1,435 Total Monthly Price 1 Bed 1 Bath 747 Sq Ft $500 Deposit
Matterport 3D Tour
5 Available units
Unit
Total Price
Sq Ft
Availability
Unit Details
  • Unit N-N3117
    price $1,435
    square feet 747
    availibility Now
  • Unit M-M1111
    price $1,475
    square feet 747
    availibility Now
  • Unit M-M3111
    price $1,480
    square feet 747
    availibility Now
  • Unit C-C1028
    price $1,515
    square feet 747
    availibility Now
  • Unit N-N1116
    price $1,555
    square feet 747
    availibility Now

1BD/1Bth Jr
Starting at $1,295 Total Monthly Price 1 Bed 1 Bath 654 Sq Ft $500 Deposit
Matterport 3D Tour
5 Available units
Unit
Total Price
Sq Ft
Availability
Unit Details
  • Unit P-P2133
    price $1,295
    square feet 654
    availibility Sep 18
  • Unit J-J1087
    price $1,450
    square feet 654
    availibility Sep 27
  • Unit H-H4071
    price $1,455
    square feet 654
    availibility Sep 27
  • Unit J-J2082
    price $1,340
    square feet 654
    availibility Oct 9
  • Unit I-I3079
    price $1,425
    square feet 654
    availibility Oct 15

2BD/2Bth Jr
Starting at $1,635 Total Monthly Price 2 Beds 2 Baths 952 Sq Ft $500 Deposit
Matterport 3D Tour
5 Available units
Unit
Total Price
Sq Ft
Availability
Unit Details
  • Unit P-P3129
    price $1,635
    square feet 952
    availibility Now
  • Unit G-G3062
    price $1,635
    square feet 952
    availibility Now
  • Unit G-G3061
    price $1,635
    square feet 952
    availibility Now
  • Unit J-J4081
    price $1,635
    square feet 952
    availibility Sep 22
  • Unit H-H3070
    price $1,635
    square feet 952
    availibility Sep 24

2BD/2Bth Large
Starting at $1,640 Total Monthly Price 2 Beds 2 Baths 1,027 Sq Ft $500 Deposit
Matterport 3D Tour
5 Available units
Unit
Total Price
Sq Ft
Availability
Unit Details
  • Unit F-F3053
    price $1,705
    square feet 1,027
    availibility Now
  • Unit K-K1096
    price $1,705
    square feet 1,027
    availibility Now
  • Unit M-M3112
    price $1,640
    square feet 1,027
    availibility Sep 16
  • Unit A-A1012
    price $1,675
    square feet 1,027
    availibility Sep 22
  • Unit F-F1055
    price $1,640
    square feet 1,027
    availibility Sep 24

3BD/2Bth
Starting at $1,825 Total Monthly Price 3 Beds 2 Baths 1,185 Sq Ft $500 Deposit
5 Available units
Unit
Total Price
Sq Ft
Availability
Unit Details
  • Unit C-C4023
    price $2,005
    square feet 1,185
    availibility Now
  • Unit B-B4020
    price $2,005
    square feet 1,185
    availibility Oct 3
  • Unit F-F2054
    price $1,825
    square feet 1,185
    availibility Oct 13
  • Unit F-F3049
    price $1,825
    square feet 1,185
    availibility Oct 17
  • Unit D-D3033
    price $2,575
    square feet 1,185
    availibility Oct 18

3BD/2Bth w/ Garage
Starting at $2,215 Total Monthly Price 3 Beds 2 Baths 1,185 Sq Ft $500 Deposit
2 Available units
Unit
Total Price
Sq Ft
Availability
Unit Details
  • Unit A-A2003
    price $2,245
    square feet 1,185
    availibility Now
  • Unit B-B2020
    price $2,215
    square feet 1,185
    availibility Sep 25
* Price shown is total price based on community-supplied monthly required fees. Excludes user-selected optional fees and variable or usage-based fees and required charges due at or prior to move-in or at move-out.View Fees and Policies for details. Price, availability, fees, and any applicable rent special are subject to change without notice.
* Square footage definitions vary. Displayed square footage is approximate.

Fees and Policies

The fees listed below are community-provided and may exclude utilities or add-ons. All payments are made directly to the property and are non-refundable unless otherwise specified. Use the Cost Calculator to determine costs based on your needs.

  • Utilities & Essentials
    • Utility - Water/Sewer
      Charged per unit.
      Usage-Based
    • Utility - Gas
      Resident needs to set up an account with Enbridge. Charged per unit. Payable to 3rd Party
      Usage-Based
    • Utility - Electric
      Resident needs to set up an account with Lehi City. Charged per unit. Payable to 3rd Party
      Usage-Based
    • Concierge Package
      Varies by unit
  • One-Time Basics
    • Lease Initiation Fee
      Varies by unit
    • Due at Application
      • Application Fee Per Applicant
        Charged per applicant.
        $50
  • Dogs
    • Monthly Pet Fee
      Max of 2. Charged per pet.
      $50 / mo
    • Pet Rent Charge
      Max of 2. Charged per pet.
      $50 / mo
    50 lbs. Weight Limit, Pet interview, Spayed/Neutered
    Comments
    Animals must be spayed, neutered, and have current proof of vaccinations. Pet Deposit: $300 (refundable) | Pet Fee: $300 (non-refundable) Pet Rent: $50/month per pet. Pets must be at least 1 year old.
    Read More Read Less
  • Cats
    • Monthly Pet Fee
      Max of 2. Charged per pet.
      $50 / mo
    • Pet Rent Charge
      Max of 2. Charged per pet.
      $50 / mo
    15 lbs. Weight Limit, Pet interview, Spayed/Neutered
    Comments
    Animals must be spayed, neutered, and have current proof of vaccinations. Pet Deposit: $300 (refundable) | Pet Fee: $300 (non-refundable) Pet Rent: $50/month per pet. Pets must be at least 1 year old.
    Read More Read Less
  • Garage Lot
  • Pet Deposits
    Varies by unit
  • Furniture
    Varies by unit
  • Credit Reporting Service
    Varies by unit
  • Pet Fee
    Varies by unit
  • Insurance Waiver
    Varies by unit
  • Background Charge
    Varies by unit
  • Late Fee
    Charged per occurrence.
    10% of base rent
  • NSF Fee
    Varies by unit
  • Transfer Fee
    Varies by unit

Property Fee Disclaimer: Based on community-supplied data and independent market research. Subject to change without notice. May exclude fees for mandatory or optional services and usage-based utilities.

Details

Lease Options

  • 2 - 15 Month Leases

Property Information

  • Built in 2014
  • 440 units/4 stories

Matterport 3D Tours



This single-floor residence offers a thoughtfully designed layout that balances comfort and functionality across its key living areas. The living room serves as the heart of the home, featuring wood-style flooring, a ceiling fan with light fixture, and a large sliding glass door that opens onto a private balcony, flooding the space with natural light and providing open outdoor views. A sizeable wall mirror enhances the sense of space, while textured curtains add warmth to the room's overall ambiance. The kitchen is efficiently laid out with rich dark cabinetry, light countertops, and a full suite of appliances including a gas range, built-in microwave, and stainless steel refrigerator. Adjacent to the living area, the dining space accommodates a full six-seat table and features a framed pass-through window that connects visually to the kitchen, along with warm artwork that adds character to the room. The bedroom is a serene retreat with plush carpeting, a large window with natural light, and ample room for a dresser and seating area. The bathroom continues the home's cohesive design with dark wood cabinetry, wood-style flooring, and clean, neutral walls. Together, these spaces create a well-rounded, inviting home environment.

1BR, 1BA - 747 SF
1/12
This single-floor residence offers a thoughtfully designed layout that balances comfort and functionality across its key living areas. The living room serves as the heart of the home, featuring wood-style flooring, a ceiling fan with light fixture, and a large sliding glass door that opens onto a private balcony, flooding the space with natural light and providing open outdoor views. A sizeable wall mirror enhances the sense of space, while textured curtains add warmth to the room's overall ambiance. The kitchen is efficiently laid out with rich dark cabinetry, light countertops, and a full suite of appliances including a gas range, built-in microwave, and stainless steel refrigerator. Adjacent to the living area, the dining space accommodates a full six-seat table and features a framed pass-through window that connects visually to the kitchen, along with warm artwork that adds character to the room. The bedroom is a serene retreat with plush carpeting, a large window with natural light, and ample room for a dresser and seating area. The bathroom continues the home's cohesive design with dark wood cabinetry, wood-style flooring, and clean, neutral walls. Together, these spaces create a well-rounded, inviting home environment. This single-floor residence offers a thoughtfully designed layout that balances comfort and functionality throughout. The open-concept living area features warm hardwood-style flooring, neutral toned walls, and a sliding glass door that floods the space with natural light while providing direct access to a private balcony overlooking the surrounding neighborhood. The kitchen is a standout feature, showcasing rich dark wood cabinetry, white countertops, stainless steel appliances including a full-size refrigerator, a gas range, and a built-in microwave. A breakfast bar island with pendant lighting provides additional seating and workspace, making the kitchen as practical as it is visually appealing. The primary bedroom is carpeted and generously proportioned, offering soft natural light through window treatments and ample room for a large bed and furnishings. Its en-suite bathroom includes a shower-tub combination with tile flooring and a vanity with white cabinetry. The second bedroom is equally comfortable, featuring carpet flooring, bright windows with blinds, and sufficient space for bedroom furniture. A second full bathroom serves this room with a similar shower-tub layout and wood-style flooring. The entry hallway connects all areas of the residence seamlessly, completing a cohesive and livable floor plan. Located at 4292 N Seasons View Dr in Lehi, Utah, this well-appointed 2-bedroom, 2-bathroom single-floor home offers a functional and comfortable layout. The living room features warm wood-look flooring, vaulted ceilings, a ceiling fan, and a sliding glass door fitted with vertical blinds that invite natural light and provide access to the outdoors. The kitchen is a standout space, showcasing sleek white cabinetry, bold black countertops, stainless steel appliances, a peninsula with bar seating, and pendant lighting overhead — ideal for both cooking and casual dining. The primary bedroom is generously sized with vaulted ceilings, wood-look flooring, a ceiling fan, and its own sliding glass door for added light and outdoor access. Both walk-in closets are outfitted with multi-tier shelving and hanging rods, offering ample storage. The secondary bedroom features plush carpeting, a large window with natural light, and a clean, neutral palette. Both bathrooms are well-equipped, with one featuring tile flooring, white cabinetry with dark countertops, and a shower-tub combination. Throughout the home, neutral tones and consistent finishes create a cohesive, move-in-ready atmosphere. Located at 1094 W Vista Ridge Dr in Lehi, Utah, this well-appointed single-floor home offers three bedrooms and two bathrooms within a thoughtfully designed layout. The living room greets you with vaulted ceilings that lend an airy, open feel, complemented by hardwood-style flooring, a sliding glass door with vertical blinds that invites natural light, and a cozy electric fireplace console. The kitchen is a standout feature, showcasing rich dark-wood cabinetry, light countertops, stainless steel appliances including a full-size refrigerator, a built-in dishwasher, and a central island with bar seating — perfect for casual dining or meal prep. A dedicated dining nook adjacent to the kitchen provides a comfortable space for meals. The bedrooms are carpeted for warmth, with the secondary bedrooms offering ample natural light through large windows. The primary bedroom includes a closet for convenient storage. The bathrooms feature tile flooring, dark-wood vanities with light countertops, and one includes open built-in shelving for linens. A hallway connects the rooms efficiently, completing this functional and inviting single-story home. Located in Lehi, Utah, this well-designed one-bedroom, one-bathroom residence offers a practical and comfortable single-floor layout. The combined kitchen and living area serves as the heart of the home, featuring wood-look plank flooring that flows throughout. The living room is brightened by natural light streaming through a large sliding glass door fitted with vertical blinds, which opens to a private balcony with neighborhood views. A ceiling fan with light fixture adds to the room's functionality.


The kitchen is a standout feature, showcasing rich dark-stained cabinetry, light quartz countertops, and a peninsula with an undermount sink illuminated by pendant lighting. Black appliances, including a gas range and over-the-range microwave, complement the stainless steel refrigerator for a cohesive look.

The bedroom offers a comfortable retreat with plush carpeting, a bright window overlooking the surrounding neighborhood, and a dedicated closet. The full bathroom features matching dark wood vanity cabinetry, a light quartz countertop, a large mirror, and a tub-shower combination with wood-look tile flooring. A dedicated laundry room with overhead shelving and washer hookups adds everyday convenience to this thoughtfully arranged home. Located on W Seasons View Ct in Lehi, Utah, this well-designed one-bedroom, one-bathroom residence offers a smart and functional layout across a single floor. The open-concept living and kitchen area serves as the heart of the home, where wood-look flooring, neutral tones, and a ceiling fan with light fixture create a comfortable, welcoming atmosphere. A sliding glass door fills the living room with natural light and provides direct access to an outdoor balcony, offering views of the surrounding area. The kitchen is equipped with rich dark cabinetry, stainless steel refrigerator, gas range, and a peninsula with a built-in sink and bar seating, illuminated by pendant lighting overhead — ideal for both cooking and casual dining. The bedroom features plush carpeting, a natural light-filled window, and access to a spacious walk-in closet with built-in shelving. The full bathroom includes dark wood cabinetry, a white countertop vanity, tile-style flooring, and a shower-tub combination. A dedicated laundry area with a full-size washer and dryer adds significant convenience. Throughout, the design balances practicality with clean, modern aesthetics suited for comfortable everyday living. Located at 4200 N Seasons View Dr in Lehi, Utah, this 2-bedroom, 2-bathroom residence offers a well-organized, single-level layout designed for comfortable everyday living. The open-concept kitchen is a standout feature, showcasing rich dark-wood cabinetry with brushed nickel hardware, a white countertop center island, pendant lighting, black appliances, and a double stainless steel sink — all set atop wood-look plank flooring. The kitchen flows seamlessly into the living room, which is highlighted by vaulted ceilings, a ceiling fan, and a sliding glass door that invites natural light and outdoor views. The primary bedroom offers a cozy carpeted floor and generous proportions, while the second bedroom also features soft carpet and a window with exterior views. Both bedrooms are serviced by well-appointed bathrooms: one with a full tub-shower combination, white cabinetry, and tile flooring; the other with a walk-in style shower, grab bar, and wood-look tile. A hallway and dedicated closet add to the functional layout. Neutral warm-toned walls, clean white trim, and consistent finishes throughout give this residence a polished and cohesive aesthetic. Located at 1400 Morning Vista Rd in Lehi, Utah, this two-story home offers a thoughtfully designed layout spread across two floors. The main level features an open-concept living area with light hardwood-style flooring, a ceiling fan, and large windows that invite abundant natural light. A staircase with carpeted treads connects both levels seamlessly. The kitchen is a standout feature, showcasing rich dark wood cabinetry, light quartz countertops, a central island with pendant lighting, and stainless steel appliances including a refrigerator and gas range. A convenient half bathroom is also located on the main floor. Upstairs, two carpeted bedrooms provide comfortable retreats, each featuring windows with outdoor views and wainscoting-style wall detailing. The spacious primary bedroom includes a well-organized walk-in closet with built-in shelving and hanging rods. Two full bathrooms on the upper level are finished with matching dark wood vanities, quartz countertops, and tub-shower combinations. Throughout the home, a consistent neutral color palette and cohesive finishes create a clean, modern aesthetic. Two dedicated closets and ample storage add to the home's practical appeal. This single-floor residence offers a well-appointed living area designed for both comfort and functionality. The living room serves as the central gathering space, anchored by a neutral-toned sofa dressed with colorful accent pillows and paired with a sleek glass-top coffee table. Warm beige walls create a welcoming ambiance, complemented by wood-style flooring that runs throughout the space.


A large framed mirror mounted on the wall adds visual depth, while a stylish floor lamp provides warm supplemental lighting. The ceiling features a multi-blade ceiling fan with an integrated light fixture, ensuring both air circulation and overhead illumination. A flush-mount ceiling light further brightens the room.

Large sliding glass doors lined with vertical blinds allow an abundance of natural light to fill the space and appear to open onto an outdoor balcony or patio, offering views to the exterior. A hallway visible from the living area leads to an adjacent bedroom, suggesting a logical and efficient floor plan. The overall aesthetic is clean, modern, and cohesive, with neutral tones and practical fixtures throughout. This single-floor residence offers a thoughtfully designed living space that balances comfort and functionality. The living room serves as the heart of the home, drawing in abundant natural light through a large sliding glass door fitted with sheer white curtains and vertical blinds, which open to an outdoor balcony — ideal for enjoying fresh air and outdoor views. A ceiling fan with a built-in light fixture is centrally mounted overhead, ensuring year-round comfort and efficient air circulation. The room features warm hardwood-style flooring that anchors the space with a sense of warmth and durability. A large, framed mirror on the wall enhances the sense of openness, while lush indoor plants add a refreshing, natural touch to the interior. The living area is further complemented by neutral wall tones that create a versatile backdrop for a range of décor styles. Overall, the space presents a bright, airy ambiance with practical design elements that make it both livable and inviting, suited for everyday relaxation and casual entertaining alike. This single-floor space offers a welcoming and functional layout designed for comfortable everyday living. The living room serves as the centerpiece of the home, featuring warm, neutral-toned walls and a textured ceiling outfitted with a ceiling fan and integrated light fixture, providing both airflow and ambient illumination. Dark hardwood-style flooring grounds the space, adding a rich contrast to the lighter walls and ceiling. A large sliding glass door fitted with vertical blinds floods the room with natural light and provides direct access to an outdoor balcony or patio area, extending the living space beyond the interior. The room comfortably accommodates a full seating arrangement, including a dark leather sofa accented with colorful throw pillows and a patterned accent chair, anchored together by a woven area rug and a wooden coffee table. A dark wood media console along one wall adds storage and display functionality. Decorative touches, including potted greenery, table lamps, and wall art, contribute to the warm and inviting ambiance. Overall, the space balances practical design with thoughtful detail, creating a cozy yet visually appealing environment. This single-story space showcases a well-appointed living room designed for both comfort and functionality. The room is anchored by a five-blade ceiling fan with an integrated light fixture, ensuring year-round comfort and ambient lighting. A large sliding glass door fitted with vertical blinds and dark accent curtains serves as the focal point of the space, allowing abundant natural light to fill the interior while providing privacy control.

The living area accommodates generous seating, including a plush sofa accented with decorative pillows in warm coral and floral tones, complemented by a coordinating armchair. A wooden coffee table with decorative accents centers the seating arrangement, grounded by a striped area rug that adds texture and definition to the space. A floor lamp provides additional warm lighting options.

Wall art and framed prints add character to the neutral-toned walls, while a framed mirror on the adjacent wall enhances the sense of openness. The combination of natural light from the sliding door, thoughtful furnishings, and layered lighting creates an inviting and practical living environment with a relaxed, contemporary aesthetic.

About Seasons of Traverse Mountain

Nestled in beautiful Lehi, Utah, you will find Seasons of Traverse Mountain and Seasons Townhomes. Our two ideal communities provide upscale apartments and townhomes for rent on the north side of our vibrant city of Lehi, giving prime access to various venues and outlets. Minutes away from dining, entertainment, shopping, and daily necessities, you'll never have to look far for what you need.

Seasons of Traverse Mountain is an apartment community located in Utah County and the 84043 ZIP Code. This area is served by the Alpine District attendance zone.

Unique Features

  • EV Charging Stations
  • Soccer Field

Contact

View Property Website
Languages: English & Spanish
Open 9am - 5pm Today
  • Monday - Friday, 9am - 5pm
  • Saturday, 10am - 4pm
  • Sunday, Closed
Property Management Company Logo

Community Amenities

Pool

Fitness Center

Playground

Clubhouse

Grill

Pet Play Area

Trash Pickup - Door to Door

Basketball Court

Property Services

  • Package Service
  • Maintenance on site
  • Property Manager on Site
  • Trash Pickup - Door to Door
  • Pet Play Area
  • Pet Washing Station
  • EV Charging

Shared Community

  • Clubhouse
  • Lounge

Fitness & Recreation

  • Fitness Center
  • Hot Tub
  • Spa
  • Pool
  • Playground
  • Basketball Court
  • Gameroom
  • Media Center/Movie Theatre

Outdoor Features

  • Sundeck
  • Grill
  • Picnic Area

Apartment Features

Washer/Dryer

Air Conditioning

Dishwasher

High Speed Internet Access

Walk-In Closets

Island Kitchen

Microwave

Refrigerator

Indoor Features

  • High Speed Internet Access
  • Washer/Dryer
  • Air Conditioning
  • Heating
  • Ceiling Fans
  • Smoke Free
  • Cable Ready
  • Storage Space
  • Tub/Shower

Kitchen Features & Appliances

  • Dishwasher
  • Disposal
  • Pantry
  • Island Kitchen
  • Kitchen
  • Microwave
  • Range
  • Refrigerator
  • Freezer
  • Quartz Countertops
  • Gas Range

Model Details

  • Carpet
  • Vinyl Flooring
  • Dining Room
  • Vaulted Ceiling
  • Views
  • Walk-In Closets
  • Window Coverings
  • Balcony
  • Patio
Location
4200 N Seasons View Dr, Lehi,
UT 84043
Get Directions
Schools Restaurants Groceries Coffee Banks Shops Fitness
| Edit
Edit Commute

Destination is required

Under 30 minutes

Commute Time is calculated at rush hour.
City - Lehi

Lehi sits at the northern edge of Utah Valley, about 30 miles south of Salt Lake City along Interstate 15, with the Wasatch Mountains rising sharply to the east and Utah Lake stretching out to the south. Daily life here blends access to wide-open natural space with the energy of a fast-growing tech corridor known as Silicon Slopes. Residents can grab breakfast near the Thanksgiving Point district, take a lunch break trail run, and be at a major tech campus before the afternoon is over. Neighborhoods like Traverse Mountain in the northern hills and the historic downtown core near Main Street give the city a range of personalities, from sweeping mountain views to tree-lined streets with older homes. The rental market in Lehi includes everything from townhomes and garden-style apartment communities to newer mid-rise buildings near the Silicon Slopes corridor. Many communities along the North Thanksgiving Way corridor sit within easy reach of employers, shops, and parks.

Learn more about living in Lehi 
Average Prices by Area

Compare neighborhood and city base rent averages by bedroom.

Silicon Slopes Lehi, UT
Studio $1,357 $1,387
1 Bedroom $1,493 $1,602
2 Bedrooms $1,839 $2,024
3 Bedrooms $2,178 $2,267
Amenities
  • Package Service
  • Maintenance on site
  • Property Manager on Site
  • Trash Pickup - Door to Door
  • Pet Play Area
  • Pet Washing Station
  • EV Charging
  • Clubhouse
  • Lounge
  • Sundeck
  • Grill
  • Picnic Area
  • Fitness Center
  • Hot Tub
  • Spa
  • Pool
  • Playground
  • Basketball Court
  • Gameroom
  • Media Center/Movie Theatre
  • EV Charging Stations
  • Soccer Field
  • High Speed Internet Access
  • Washer/Dryer
  • Air Conditioning
  • Heating
  • Ceiling Fans
  • Smoke Free
  • Cable Ready
  • Storage Space
  • Tub/Shower
  • Dishwasher
  • Disposal
  • Pantry
  • Island Kitchen
  • Kitchen
  • Microwave
  • Range
  • Refrigerator
  • Freezer
  • Quartz Countertops
  • Gas Range
  • Carpet
  • Vinyl Flooring
  • Dining Room
  • Vaulted Ceiling
  • Views
  • Walk-In Closets
  • Window Coverings
  • Balcony
  • Patio
Expenses
Recurring
Cat Rent $50
One-Time
Cat Fee $300
Cat Deposit $300
Dog Fee $0
Office Hours
Monday 9am - 5pm
Tuesday 9am - 5pm
Wednesday 9am - 5pm
Thursday 9am - 5pm
Friday 9am - 5pm
Saturday 10am - 4pm
Sunday Closed
385-331-1757
Education
Colleges & Universities Distance
Rosman UHS
Drive: 19 min 12.5 mi
Utah Valley University
Drive: 25 min 15.6 mi
University of Phoenix, Utah
Drive: 24 min 18.5 mi
Salt Lake Community College
Drive: 30 min 22.5 mi
Seasons of Traverse Mountain is within 19 minutes or 12.5 miles from Rosman UHS. It is also near Utah Valley University and University of Phoenix, Utah.
Schools
  • Public Schools
  • Private Schools
Lehi School
Public Elementary School
Grades PK-5
485 Students
Nearby
Property Identified
GreatSchools rating: 6 out of 10
Sego Lily Elementary School
Public Elementary School
Grades PK-5
625 Students
Nearby
Property Identified
GreatSchools rating: 7 out of 10
Eaglecrest School
Public Elementary School
Grades PK-5
755 Students
Nearby
Property Identified
GreatSchools rating: 9 out of 10
Highland School
Public Elementary School
Grades PK-5
585 Students
Nearby
Property Identified
GreatSchools rating: 9 out of 10
Freedom School
Public Elementary School
Grades PK-5
670 Students
Nearby
Property Identified
GreatSchools rating: 8 out of 10
Fox Hollow School
Public Elementary School
Grades PK-5
733 Students
Nearby
Property Identified
GreatSchools rating: 9 out of 10
Ridgeline School
Public Elementary School
Grades PK-5
746 Students
Nearby
Property Identified
GreatSchools rating: 9 out of 10
Renaissance Academy
Public Elementary & Middle School
Grades K-8
742 Students
Nearby
GreatSchools rating: 9 out of 10
North Point School
Public Elementary School
Grades PK-5
1,128 Students
Nearby
Property Identified
GreatSchools rating: 8 out of 10
Belmont School
Public Elementary School
Grades PK-5
946 Students
Attendance Zone
GreatSchools rating: 7 out of 10
Viewpoint Middle
Public Middle School
Grades 6-8
1,667 Students
Attendance Zone
GreatSchools rating: 6 out of 10
South Park Academy
Public High School
Grades 9-12
Nearby
Skyridge High School
Public High School
Grades 9-12
2,483 Students
Attendance Zone
GreatSchools rating: 7 out of 10
American Legacy Academy
Private Elementary School
Grades PK-5
45 Students
Nearby
Property Identified
Challenger School - Traverse Mountain
Private Elementary & Middle School
Grades PK-8
Nearby
New Hope Academy
Private Elementary, Middle & High School
Grades K-12
37 Students
Nearby
School data provided by GreatSchools The GreatSchools Rating helps parents compare schools within a state based on a variety of school quality indicators and provides a helpful picture of how effectively each school serves all of its students. Ratings are on a scale of 1 (below average) to 10 (above average) and can include test scores, college readiness, academic progress, advanced courses, equity, discipline and attendance data. We also advise parents to visit schools, consider other information on school performance and programs, and consider family needs as part of the school selection process.

View GreatSchools Rating Methodology


Data provided by GreatSchools.org © 2026. All rights reserved.
Transportation

Transportation options available in Lehi include Kimballs Lane Station, located 11.1 miles from Seasons of Traverse Mountain. Seasons of Traverse Mountain is near Provo Municipal, located 21.9 miles or 32 minutes away, and Salt Lake City International, located 30.9 miles or 39 minutes away.

Transit / Subway Distance
Kimballs Lane Station
Drive: 17 min 11.1 mi
Draper Town Center Station
Drive: 17 min 11.1 mi
Crescent View Station
Drive: 16 min 11.3 mi
Sandy Civic Center
Drive: 18 min 12.9 mi
Sandy Expo
Drive: 19 min 13.6 mi
Commuter Rail Distance
Lehi Station
Drive: 7 min 2.9 mi
American Fork Station
Drive: 15 min 6.6 mi
Draper Station
Drive: 16 min 9.3 mi
South Jordan Station
Drive: 17 min 12.1 mi
Vineyard Station
Drive: 21 min 14.0 mi
Airports Distance
Airports Distance
Provo Municipal
Drive: 32 min 21.9 mi
Salt Lake City International
Drive: 39 min 30.9 mi
Getting Around
Somewhat Walkable
Walkability
30 / 100
Minimal Public Transit
Transit
10 / 100
Exceptionally Drivable
Drivability
100 / 100
Somewhat Bikeable
Bikeability
30 / 100

Scores provided by

Local Logic What do Walkability, Transit, Drivability, and Bikeability mean? Walkability measures the walking distance to day-to-day needs. Transit measures access to public transportation. Drivability measures congestion, parking availability, and access to major roads. Bikeability measures the suitability for cycling. How It Works
Active
Soundscore™
78 / 100

Traffic

Busy

Airport

Calm

Businesses

Calm

Scores provided by

HowLoud What is a Sound Score Rating? A Sound Score Rating aggregates noise caused by vehicle traffic, airplane traffic and local sources. How It Works
Points of Interest

Time and distance from Seasons of Traverse Mountain.

Shopping Centers Distance
Bellaview Place
Drive: 3 min 1.1 mi
The Terrace at Traverse Mountain
Drive: 5 min 1.5 mi
Outlets at Traverse Mountain
Drive: 6 min 1.9 mi
Seasons of Traverse Mountain has 3 shopping centers within 1.9 miles, which is about a 6-minute drive. The miles and minutes will be for the farthest away property.
Parks and Recreation Distance
Thanksgiving Point Institute
Drive: 6 min 2.5 mi
Hutchings Museum of Natural History
Drive: 9 min 4.3 mi
Timpanogos Cave National Monument
Drive: 16 min 9.4 mi
Dimple Dell Regional Nature Park
Drive: 24 min 15.5 mi
Seasons of Traverse Mountain has 4 parks within 15.5 miles, including Thanksgiving Point Institute, Hutchings Museum of Natural History, and Timpanogos Cave National Monument.
Hospitals Distance
Hospitals Distance
CommonSpirit - Holy Cross Hospital - Mountain Point
Drive: 6 min 2.0 mi
Primary Children's Hospital Larry H. and Gail Miller Family Campus
Drive: 9 min 4.0 mi
American Fork Hospital
Drive: 16 min 9.4 mi
Seasons of Traverse Mountain has 3 hospitals within 9.4 miles, the nearest is CommonSpirit - Holy Cross Hospital - Mountain Point which is 2.0 miles away and a 6 minute drive.
Military Bases Distance
Camp Williams Military Reserve Lehi
Drive: 38 min 13.1 mi
Salt Lake City Airport Air Guard Station
Drive: 36 min 29.3 mi
Hill Air Force Base North Davis
Drive: 72 min 54.6 mi
Seasons of Traverse Mountain has 3 military bases within 54.6 miles, the nearest is Camp Williams Military Reserve Lehi which is 13.1 miles away and a 38 minute drive.


Reviews for Seasons of Traverse Mountain

4.4
Renter Rating
5 Stars
77
4 Stars
18
3 Stars
1
2 Stars
2
1 Star
9
Share details of your own experience with this property
Renter Reviews 107 Reviews
 
  • Most Recent
  • Most Helpful
  • Rating Low-High
  • Rating High-Low
Submitted by a verified resident of the apartment community. Participating residents may receive reward points in exchange for posting a review during their lease term, regardless of the nature of the review. Delete

Property Manager Responded:

Property Manager Responded

Show full review Show less
Was this helpful? Vote review helpful Thanks for your feedback!
Flag Review
  1. ...
  2. ...

Seasons of Traverse Mountain Photos

  • Seasons of Traverse Mountain

  • 1BR, 1BA - 747 SF

  • 1BR, 1BA - 747 SF

  • 1BR, 1BA - 747 SF

  • 1BR, 1BA - 747 SF

  • 1BR, 1BA - 747 SF

  • 1BR, 1BA - 747 SF

  • 2BR, 2BA - 952 SF

  • 2BR, 2BA - 952 SF

Nearby Apartments

Within 50 Miles of Seasons of Traverse Mountain

  • Towns of Traverse Mountain

    1400 W Morning Vista Rd

    Lehi, UT 84043

    $2,050 - $3,258

    2-3 Br 0.2 mi

  • Seasons at Southpoint

    14747 S Draper Pointe Way

    Draper, UT 84020

    $1,355 - $2,645

    1-2 Br 3.2 mi

  • Seasons at Murray Crossing

    196 W Vine St

    Murray, UT 84107

    $1,440 - $3,538

    1-2 Br 15.4 mi

  • Seasons at Library Square

    310 E 500 S

    Salt Lake City, UT 84111

    $1,355 - $3,026

    1-2 Br 22.1 mi

  • Seasons on City Creek

    230 W North Temple

    Salt Lake City, UT 84103

    $1,430 - $3,185

    1-2 Br 23.0 mi

  • Seasons of Layton

    2111 N Hill Field Rd

    Layton, UT 84041

    $1,360 - $4,231

    1-3 Br 45.4 mi

Frequently Asked Questions
Does Seasons of Traverse Mountain have in-unit laundry?

Seasons of Traverse Mountain has units with in‑unit washers and dryers, making laundry day simple for residents.

What utilities are included in rent at Seasons of Traverse Mountain?

Utilities are not included in rent. Residents should plan to set up and pay for all services separately.

Is parking available at Seasons of Traverse Mountain?

Parking is available at Seasons of Traverse Mountain. Contact this property for details.

Which floor plans are available, and what are the price ranges?

Seasons of Traverse Mountain has one to three-bedrooms with rent ranges from $1,295/mo. to $4,479/mo.

Is Seasons of Traverse Mountain pet-friendly?

Yes, Seasons of Traverse Mountain welcomes pets. Breed restrictions, weight limits, and additional fees may apply. View this property's pet policy.

How much income do I need to rent at Seasons of Traverse Mountain?

A good rule of thumb is to spend no more than 30% of your gross income on rent. Based on the lowest available rent of $1,295 for a one-bedroom, you would need to earn about $51,800 per year to qualify. Want to double-check your budget? Calculate how much rent you can afford with our Rent Affordability Calculator.

Does Seasons of Traverse Mountain have move-in specials?

Seasons of Traverse Mountain is not currently offering any rent specials. Check back soon, as promotions change frequently.

Does Seasons of Traverse Mountain offer Matterport 3D tours?

Yes! Seasons of Traverse Mountain offers 12 Matterport 3D Tours. Explore different floor plans and see unit level details, all without leaving home.
Back To Top
Send a Message
Contact Property
enter move in date in the format: 2 digit month / 2 digit day / 4 digit year

I would like to... Optional

Send Message

Submitting Request

Send a Message
Contact Property

Thank you! Your email has been sent.

Error

Report an Issue Print Get Directions
Try These Popular Nearby Searches

Nearby Cities

  • American Fork Rentals
  • Bluffdale Rentals
  • Saratoga Springs Rentals
  • Highland Rentals
  • Draper Rentals
  • Cedar Hills Rentals
  • Alpine Rentals
  • Pleasant Grove Rentals
  • Herriman Rentals

Neighborhood Apartment Rentals

  • Parkside Estates Apartments for Rent
  • Stonegate Apartments for Rent
  • Vista Ridge Apartments for Rent
  • Gray Farms Apartments for Rent
  • Hunter Chase Apartments for Rent
  • Sommerset Apartments for Rent
  • Clubview at Ivory Ridge Apartments for Rent
  • Shadow Ridge Apartments for Rent
  • Draper Area Apartments for Rent
  • Silicon Slopes Apartments for Rent

Lehi Apartments by Zip Code

  • Apartments in 84043 for Rent
  • Apartments in 84003 for Rent
  • Apartments in 84020 for Rent
  • Apartments in 84065 for Rent
  • Apartments in 84045 for Rent
  • Apartments in 84062 for Rent
  • Apartments in 84005 for Rent

Other Rental Types

  • Lehi Lofts for Rent
  • Lehi Houses for Rent
  • Lehi Condos for Rent
  • Lehi Townhomes for Rent
  • Private Landlord Rentals Lehi
  • Lehi Duplex Rentals
  • About Us
  • Advertise
  • Legal Notices
  • Privacy Notice
  • Avoid Scams
  • Accessibility
  • Calculate Rent Affordability
  • Renterverse
  • Sitemap
Property Logo
apartments.com
© 2026 CoStar Group, Inc. Equal Housing Opportunity

Equal Housing Opportunity

© 2026 CoStar Group, Inc.

Equal Housing Opportunity

Ready to Apply?

Good News! This rental is accepting applications through Apartments.com. Act now and your $ purchase will include 9 additional FREE application submissions to participating properties.

Or if you already have an account


Required

Required

Valid Email Required

You must acknowledge the disclaimer to continue
Next
You're leaving Apartments.com

Do you want this property to contact you?

Required

Required

Valid Email Required

Continue to Property Website Skip this Step
Continue

Take me to this property's website
Schedule Tour
Interested in this property? Schedule a tour today.
Rate & Review Seasons of Traverse Mountain
Please select a rating
50 character minimum
By clicking submit, I agree to the Apartments.com Terms of Service and the Ratings & Reviews Terms of Use.
Share This Listing
Listing Image

4200 N Seasons View Dr

Lehi, UT 84043

Email

Link Copied

(385) 331-1757
Get Directions
Schools Restaurants Groceries Coffee Banks Shops Fitness

