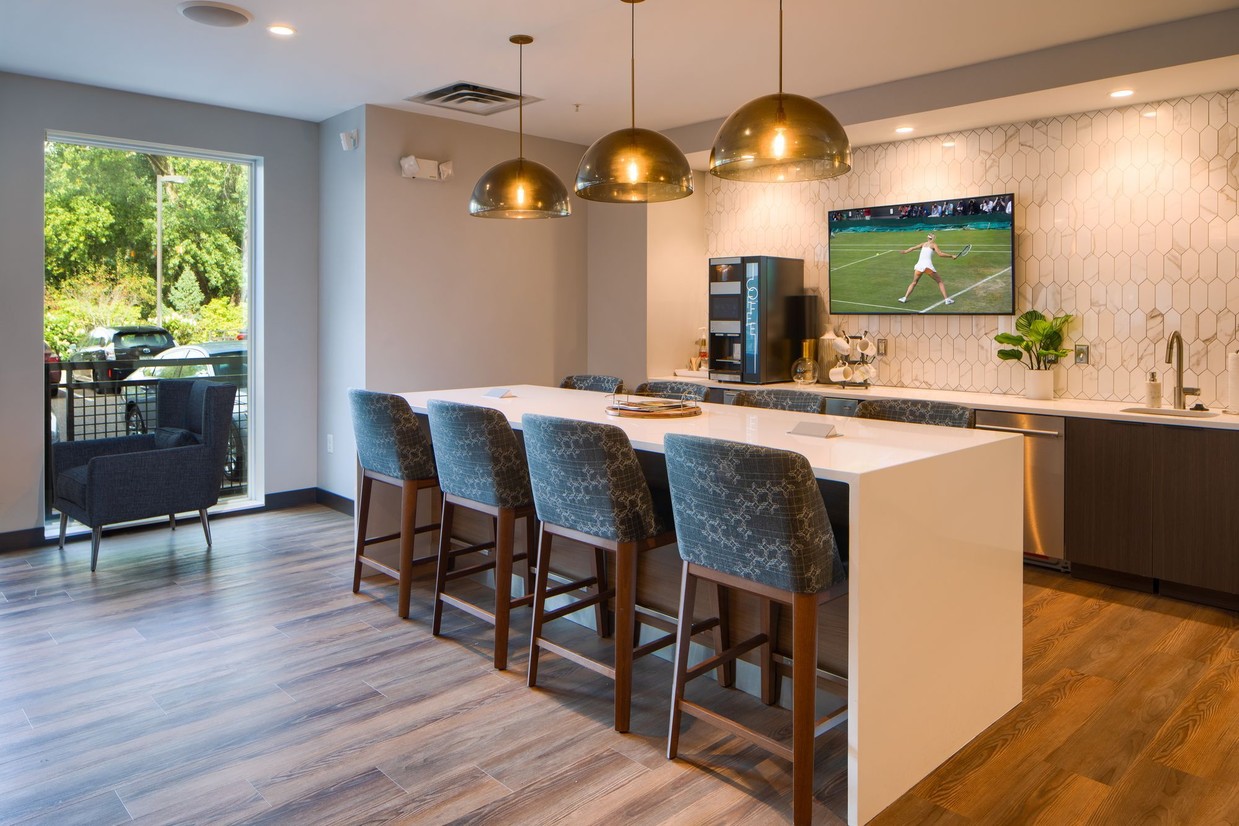
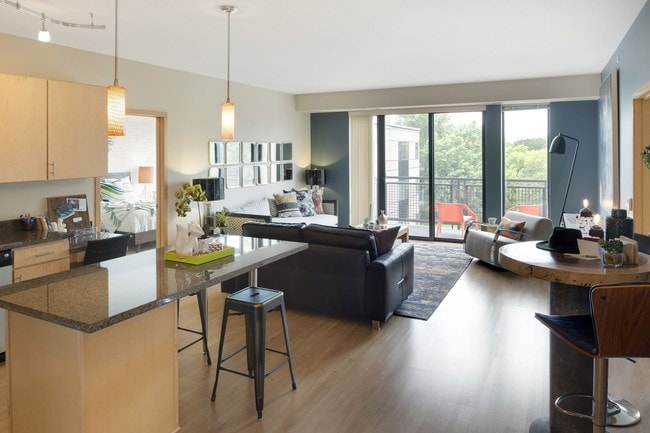
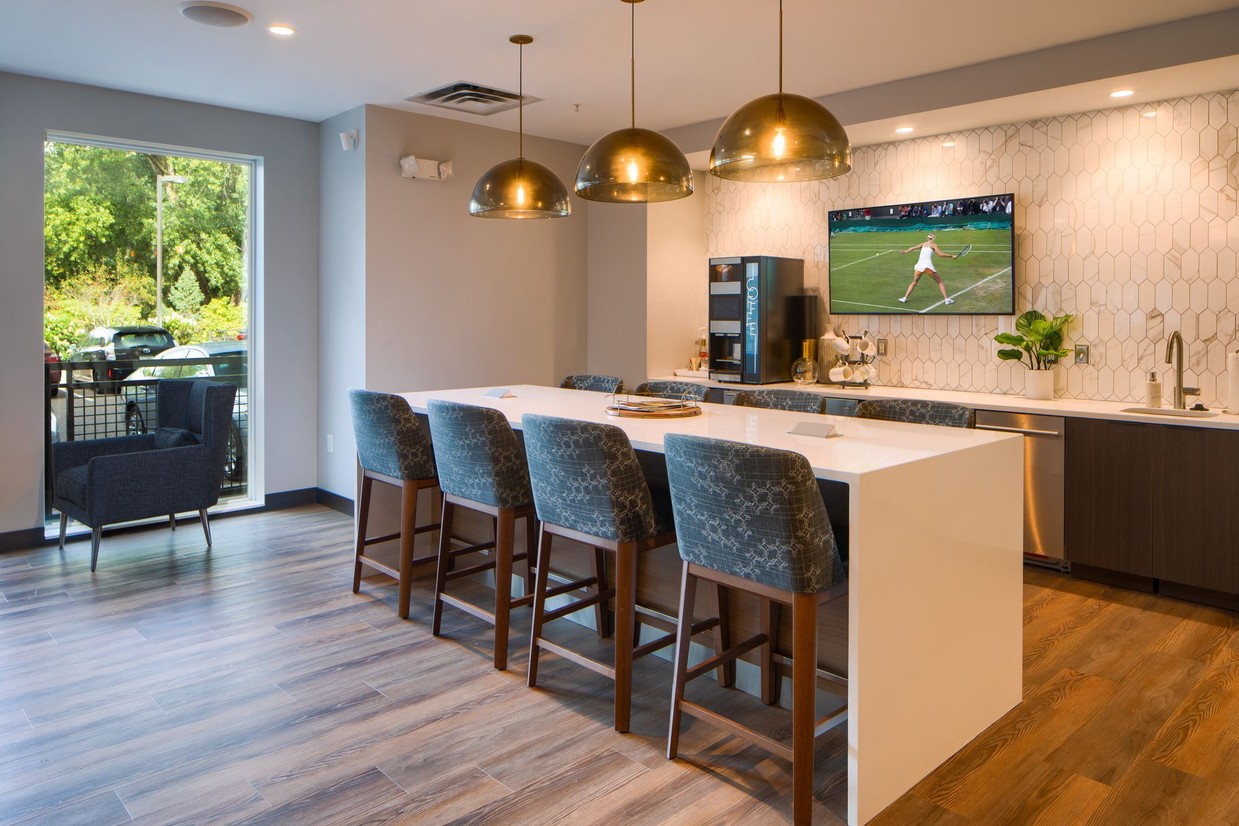
Located at 3900 Excelsior Blvd in St. Louis Park, Minnesota, this single-floor amenity lounge is designed with a contemporary aesthetic that balances comfort and functionality. The space is anchored by a striking marble-clad, double-sided gas fireplace with a wall-mounted television above, serving as a central architectural focal point that visually divides the room into distinct zones. The lounge area features hardwood-style flooring throughout, recessed lighting, and a large geometric area rug anchoring a seating arrangement of stylish accent chairs and a low-profile coffee table. Floor-to-ceiling windows along one wall flood the space with natural light and offer views of the surrounding landscaping and exterior grounds, creating an open and airy atmosphere. Adjacent to the lounge, a row of semi-private dining booths with dark wood panel walls, built-in bench seating, and individual televisions provides an intimate setting for smaller gatherings. A well-appointed wet bar and kitchenette area features dark cabinetry, white quartz countertops, a sink, beverage refrigerator, coffee station, hexagonal tile backsplash, and a large communal island with bar-height seating illuminated by bold brass pendant lights, making it ideal for entertaining and social gatherings.
Ellipse on Excelsior and E2
3920 Excelsior Blvd,
Saint Louis Park,
MN
55416

-
Total Monthly Price
$1,782 - $2,470
-
Bedrooms
Studio - 2 bd
-
Bathrooms
1 - 2 ba
-
Square Feet
449 - 1,759 sq ft
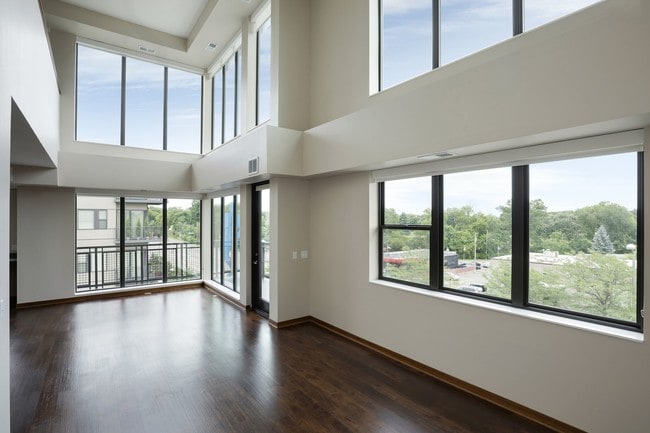
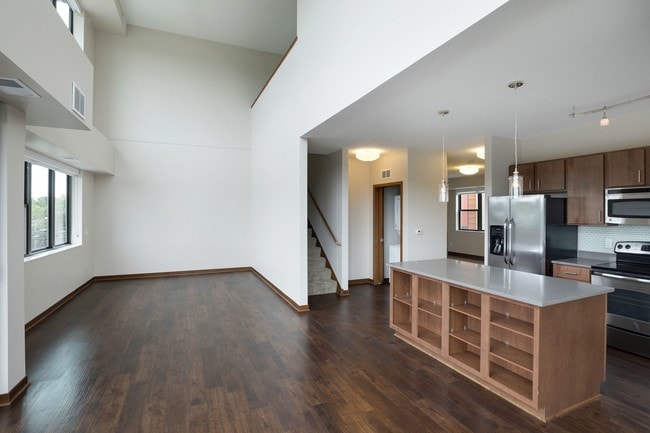
Nestled just blocks from the serene Lake Bde Maka Ska, Ellipse and E2 offer a modern, dynamic living experience. These two stunning buildings redefine apartment living with expansive windows, striking finishes, and a design that blends individuality with sophistication. With a variety of floor plans, ranging from cozy studios to expansive two-level penthouses, there’s something to suit every lifestyle. Positioned at the intersection of Excelsior Boulevard and France Avenue in St. Louis Park, Ellipse on Excelsior is at the heart of a vibrant neighborhood that effortlessly blends the excitement of urban living with the tranquility of suburban comfort. Whether you’re drawn to the elegant warmth of Ellipse or the sleek luxury of E2, each building provides a unique opportunity to express your personal style and independence in a space that’s as inspiring as it is inviting.
Highlights
- Den
- Pet Washing Station
- Walk-In Closets
- Deck
- Spa
- Office
- Controlled Access
- On-Site Retail
- Walking/Biking Trails
Pricing & Floor Plans
-
Unit 114price $1,815square feet 742availibility Now
-
Unit 110price $1,930square feet 742availibility Now
-
Unit 2-512price $1,830square feet 714availibility Sep 29
-
Unit 2-404price $1,782square feet 715availibility Oct 3

-
Unit 417price $1,897square feet 714availibility Oct 26
-
Unit 227price $1,872square feet 714availibility Nov 10
-
Unit 422price $2,409square feet 1,151availibility Now
-
Unit 2-314price $2,430square feet 1,161availibility Now
-
Unit 218price $2,405square feet 1,145availibility Sep 28
-
Unit 335price $2,470square feet 1,181availibility Oct 13
-
Unit 210price $2,425square feet 1,174availibility Nov 3
-
Unit 114price $1,815square feet 742availibility Now
-
Unit 110price $1,930square feet 742availibility Now
-
Unit 2-512price $1,830square feet 714availibility Sep 29
-
Unit 2-404price $1,782square feet 715availibility Oct 3
-
Unit 417price $1,897square feet 714availibility Oct 26
-
Unit 227price $1,872square feet 714availibility Nov 10
-
Unit 422price $2,409square feet 1,151availibility Now
-
Unit 2-314price $2,430square feet 1,161availibility Now
-
Unit 218price $2,405square feet 1,145availibility Sep 28
-
Unit 335price $2,470square feet 1,181availibility Oct 13
-
Unit 210price $2,425square feet 1,174availibility Nov 3
Fees and Policies
The fees listed below are community-provided and may exclude utilities or add-ons. All payments are made directly to the property and are non-refundable unless otherwise specified. Use the Cost Calculator to determine costs based on your needs.
-
Utilities & Essentials
-
Trash Services - HaulingAmount for shared trash/waste services. Charged per unit.$20 / mo
-
Pest Control ServicesAmount for pest control services. Charged per unit.$5 / mo
-
Utility - Billing Administrative FeeAmount to manage utility services billing. Charged per unit.$5.12 / mo
-
Utility - GasUsage-Based (Utilities). Amount for provision and consumption of natural gas. Charged per unit.
Disclaimer: Utility apportionment is allocation: sq footage of unit.Varies / mo -
Utility - Electric - Third PartyUsage-Based (Utilities). Amount for provision and consumption of electric paid to a third party. Charged per unit. Payable to 3rd PartyVaries / mo
-
Utility - Water/SewerUsage-Based (Utilities). Amount for provision and/or consumption of water and sewer services Charged per unit.
Disclaimer: Utility apportionment is allocation: number of occupants in unit.Varies / mo -
Renters Liability Insurance - Third PartyAmount for renters liability insurance obtained through resident's provider of choice. Charged per leaseholder. Payable to 3rd Party
Disclaimer: Price varies based on selections with third party provider.Varies / mo
-
-
One-Time Basics
-
Due at Application
-
Administrative FeeAmount to facilitate move-in process for a resident. Charged per unit.$250
-
Application FeeAmount to process application, initiate screening, and take a rental home off the market. Charged per applicant.$50
-
-
Due at Move-In
-
Security Deposit (Refundable)Amount intended to be held through residency that may be applied toward amounts owed at move-out. Refunds processed per application and lease terms. Charged per unit.$500
-
-
Due at Application
-
Dogs
Max of 2
-
Cats
Max of 2
-
Other Pets
-
Pet FeeMax of 2. Amount to facilitate authorized pet move-in. Charged per pet.$300
-
Pet RentMax of 2. Monthly amount for authorized pet. Charged per pet.$50 / mo
-
Pet Management - Third PartyMax of 1. Amount for authorized pet registration and screening services. Charged per pet. Payable to 3rd Party
Disclaimer: Price varies based on selections with third party provider.Varies
-
-
Garage Lot
-
Parking FeeMax of 4. Amount for garage parking space/services. May be subject to availability. Charged per rentable item.
Disclaimer: Price varies based on rentable item type.$125 - $200 / mo
CommentsMax of 4Read More Read Less -
-
Additional Parking Options
-
OtherUnderground heated parking available starting at $120/month.
-
-
Package ServicesAmount for package services. Charged per leaseholder.$20
-
Guest Suite RentalAmount to rent guest suite; per night. May be subject to availability. Charged per occurrence.$150 / occurrence
-
Cable TV and Internet ServicesAmount for cable and internet services in rental home. Charged per unit. Payable to 3rd Party
Disclaimer: Price varies based on selections with third party provider.Varies / mo -
Common Area/Clubhouse RentalAmount to rent a shared common area space, including clubhouse. May be subject to availability. Charged per occurrence.$150 / occurrence
-
Access Device - ReplacementAmount to obtain a replacement access device for community; fobs, keys, remotes, access passes. Charged per occurrence.
Disclaimer: Price varies based on device type.$15 - $100 / occurrence -
Returned Payment Fee (NSF)Amount for returned payment. Charged per occurrence.$30 / occurrence
-
Access/Lock Change FeeAmount to change or reprogram access to rental home. Charged per occurrence.$50 / occurrence
-
Lease Buy OutAmount agreed upon by resident to terminate lease early and satisfy lease terms; additional conditions apply. Charged per occurrence.200% of base rent / occurrence
-
Insufficient Move-Out Notice FeeAmount for not providing notice to move-out as required by lease. Charged per occurrence.85% of base rent / occurrence
-
Lease ViolationAmount for violation of community policies and/or per lease terms. Charged per occurrence.
Disclaimer: Price varies based on type of non-compliance.Varies / occurrence -
Renters Liability Only - Non-ComplianceAmount for not maintaining required Renters Liability Policy. Charged per occurrence.$15 / occurrence
-
Utility - Vacant Processing FeeAmount for failing to transfer utilities into resident name. Charged per occurrence.$35 / occurrence
-
Intra-Community Transfer FeeAmount due when transferring to another rental unit within community. Charged per occurrence.$500 / occurrence
-
Late FeeAmount for paying after rent due date; per terms of lease. Charged per occurrence.7.99% of base rent / occurrence
-
Utility - Vacant Cost RecoveryUsage-Based (Utilities). Amount for utility usage not transferred to resident responsibility any time during occupancy. Charged per occurrence.Varies / occurrence
Property Fee Disclaimer: Total Monthly Leasing Price includes base rent, all monthly mandatory and any user-selected optional fees. Excludes variable/usage-based utilities and services, deposits, and required one-time fees due at or prior to move-in or at move-out. The total price varies on selected options, third-party rates, and other variable factors, including usage-based rates. Security Deposit may change based on screening results, but total will not exceed legal maximums. Some items may be taxed under applicable law. Some fees may not apply to rental homes subject to an affordable program. All fees are subject to application and/or lease terms, which may be requested prior to applying. Prices and availability subject to change. Resident is responsible for damages beyond ordinary wear and tear. Resident may need to maintain insurance and to activate and maintain utility services, including but not limited to electricity, water, gas, and internet, per the lease. Utilities included in rent: None. Pets: Pet breed and other pet restrictions apply. Rentable Items: All Parking, storage, and other rentable items are subject to availability. Final pricing and availability will be determined during lease agreement. See Leasing Agent for details.
Details
Lease Options
-
3 - 15 Month Leases
Property Information
-
Built in 2010
-
190 units/5 stories
Matterport 3D Tours
Select a unit to view pricing & availability
 Matterport 3D Tour
About Ellipse on Excelsior and E2
Nestled just blocks from the serene Lake Bde Maka Ska, Ellipse and E2 offer a modern, dynamic living experience. These two stunning buildings redefine apartment living with expansive windows, striking finishes, and a design that blends individuality with sophistication. With a variety of floor plans, ranging from cozy studios to expansive two-level penthouses, there’s something to suit every lifestyle. Positioned at the intersection of Excelsior Boulevard and France Avenue in St. Louis Park, Ellipse on Excelsior is at the heart of a vibrant neighborhood that effortlessly blends the excitement of urban living with the tranquility of suburban comfort. Whether you’re drawn to the elegant warmth of Ellipse or the sleek luxury of E2, each building provides a unique opportunity to express your personal style and independence in a space that’s as inspiring as it is inviting.
Ellipse on Excelsior and E2 is an apartment community located in Hennepin County and the 55416 ZIP Code. This area is served by the St. Louis Park Public School Dist. attendance zone.
Unique Features
- 24-7 Package Reception with Package Concierge Lock
- Balconies*
- Bike Parking and Storage
- Bike Repair Stations
- Billiards
- ButterflyMX Video Entry System for Visitors
- Ceramic Tile
- Climate-Controlled Underground Parking
- Community Garden Boxes
- Curved Shower Rods
- Energy Star Kitchen Appliances
- Expansive Glass Sliding Shoji Screens
- Geometric Backsplash
- Gourmet Coffee Machines
- Granite Islands or Quartz
- Guest Parking
- Lighting Upgrade
- Management Office
- Marble Subway Backsplash
- Natural Maple or Cinnamon Maple Cabinetry
- Nest thermostat
- Online Rent Payments
- On-site Retail: Mill Valley Kitchen, Honey Nails,
- Over-sized Vanities
- Pet Spa with Walk-in Tub and Dryer
- Polar White Quartz Countertops
- Rentable Guest Suite
- Rental Pedal Bikes
- Two Conference Rooms with HDMI integration and Med
- Two Outdoor Kitchen Patios with Gas Grills
- Two Rooftop Decks with downtown, lake and park vie
- Two Rooftop Decks with Outdoor Kitchen, Gas Grills
- Upscale Lighting Pendants
- Walking Distance to Chain of Lakes
- WIFI Lounges
- Work-from-home Spaces
Community Amenities
Fitness Center
Laundry Facilities
Elevator
Concierge
Playground
Clubhouse
Controlled Access
Business Center
Property Services
- Package Service
- Laundry Facilities
- Controlled Access
- Maintenance on site
- Property Manager on Site
- Concierge
- On-Site Retail
- Pet Washing Station
- Car Wash Area
Shared Community
- Elevator
- Business Center
- Clubhouse
- Lounge
- Conference Rooms
Fitness & Recreation
- Fitness Center
- Spa
- Playground
- Walking/Biking Trails
- Gameroom
Outdoor Features
- Grill
Apartment Features
Washer/Dryer
Air Conditioning
Dishwasher
High Speed Internet Access
Hardwood Floors
Walk-In Closets
Microwave
Wi-Fi
Indoor Features
- High Speed Internet Access
- Wi-Fi
- Washer/Dryer
- Air Conditioning
- Heating
- Ceiling Fans
- Cable Ready
- Tub/Shower
- Fireplace
Kitchen Features & Appliances
- Dishwasher
- Disposal
- Eat-in Kitchen
- Kitchen
- Microwave
- Range
Model Details
- Hardwood Floors
- Carpet
- Dining Room
- Office
- Den
- Views
- Walk-In Closets
- Window Coverings
- Patio
- Deck
Whether you're considering Wolfe Park for its great location just five miles southwest of Downtown Minneapolis or for its proximity to several major lakes like Lake Harriet, Bde Maka Ska, Lake of the Isles, and Cedar Lake, Wolfe Park won't disappoint. This beautiful neighborhood features the same-named park located off Monterey Drive. It is home to the Wolfe Park Veteran's Memorial Amphitheater, a walking trail, picnic areas, a playground, and a fishing pond. It is located near the Rec Center. Another large park, Bass Lake Park, features a pickleball court, a play structure, picnic areas, and a figure skating rink.
Wolfe Park contains a variety of shops, restaurants, and other businesses, especially off 36th Street and along Excelsior Boulevard. The neighborhood is a short distance from the Bakken Museum, Bde Maka Ska North Beach, Lake Harriet Bandshell Park, and the Minnesota Streetcar Museum.
Learn more about living in Wolfe Park- Package Service
- Laundry Facilities
- Controlled Access
- Maintenance on site
- Property Manager on Site
- Concierge
- On-Site Retail
- Pet Washing Station
- Car Wash Area
- Elevator
- Business Center
- Clubhouse
- Lounge
- Conference Rooms
- Grill
- Fitness Center
- Spa
- Playground
- Walking/Biking Trails
- Gameroom
- 24-7 Package Reception with Package Concierge Lock
- Balconies*
- Bike Parking and Storage
- Bike Repair Stations
- Billiards
- ButterflyMX Video Entry System for Visitors
- Ceramic Tile
- Climate-Controlled Underground Parking
- Community Garden Boxes
- Curved Shower Rods
- Energy Star Kitchen Appliances
- Expansive Glass Sliding Shoji Screens
- Geometric Backsplash
- Gourmet Coffee Machines
- Granite Islands or Quartz
- Guest Parking
- Lighting Upgrade
- Management Office
- Marble Subway Backsplash
- Natural Maple or Cinnamon Maple Cabinetry
- Nest thermostat
- Online Rent Payments
- On-site Retail: Mill Valley Kitchen, Honey Nails,
- Over-sized Vanities
- Pet Spa with Walk-in Tub and Dryer
- Polar White Quartz Countertops
- Rentable Guest Suite
- Rental Pedal Bikes
- Two Conference Rooms with HDMI integration and Med
- Two Outdoor Kitchen Patios with Gas Grills
- Two Rooftop Decks with downtown, lake and park vie
- Two Rooftop Decks with Outdoor Kitchen, Gas Grills
- Upscale Lighting Pendants
- Walking Distance to Chain of Lakes
- WIFI Lounges
- Work-from-home Spaces
- High Speed Internet Access
- Wi-Fi
- Washer/Dryer
- Air Conditioning
- Heating
- Ceiling Fans
- Cable Ready
- Tub/Shower
- Fireplace
- Dishwasher
- Disposal
- Eat-in Kitchen
- Kitchen
- Microwave
- Range
- Hardwood Floors
- Carpet
- Dining Room
- Office
- Den
- Views
- Walk-In Closets
- Window Coverings
- Patio
- Deck
| Monday | 10am - 6pm |
|---|---|
| Tuesday | 10am - 6pm |
| Wednesday | 10am - 6pm |
| Thursday | 10am - 6pm |
| Friday | 10am - 6pm |
| Saturday | 10am - 5pm |
| Sunday | Closed |
| Colleges & Universities | Distance | ||
|---|---|---|---|
| Colleges & Universities | Distance | ||
| Drive: | 11 min | 4.0 mi | |
| Drive: | 13 min | 4.4 mi | |
| Drive: | 14 min | 4.9 mi | |
| Drive: | 14 min | 6.2 mi |


 The GreatSchools Rating helps parents compare schools within a state based on a variety of school quality indicators and provides a helpful picture of how effectively each school serves all of its students. Ratings are on a scale of 1 (below average) to 10 (above average) and can include test scores, college readiness, academic progress, advanced courses, equity, discipline and attendance data. We also advise parents to visit schools, consider other information on school performance and programs, and consider family needs as part of the school selection process.
View GreatSchools Rating Methodology
Data provided by GreatSchools.org © 2026. All rights reserved.
Transportation options available in Saint Louis Park include Target Field Station, located 7.5 miles from Ellipse on Excelsior and E2. Ellipse on Excelsior and E2 is near Minneapolis-St Paul International/Wold-Chamberlain, located 14.5 miles or 24 minutes away.
| Transit / Subway | Distance | ||
|---|---|---|---|
| Transit / Subway | Distance | ||
|
|
Drive: | 13 min | 7.5 mi |
|
|
Drive: | 13 min | 7.6 mi |
| Drive: | 14 min | 7.7 mi | |
|
|
Drive: | 14 min | 7.8 mi |
|
|
Drive: | 15 min | 8.1 mi |
| Commuter Rail | Distance | ||
|---|---|---|---|
| Commuter Rail | Distance | ||
| Drive: | 15 min | 7.9 mi | |
|
|
Drive: | 25 min | 14.0 mi |
| Drive: | 23 min | 14.7 mi | |
| Drive: | 35 min | 22.0 mi | |
| Drive: | 36 min | 25.1 mi |
| Airports | Distance | ||
|---|---|---|---|
| Airports | Distance | ||
|
Minneapolis-St Paul International/Wold-Chamberlain
|
Drive: | 24 min | 14.5 mi |
Scores provided by
 What do Walkability, Transit, Drivability, and Bikeability mean?
Walkability measures the walking distance to day-to-day needs.
Transit measures access to public transportation.
Drivability measures congestion, parking availability, and access to major roads.
Bikeability measures the suitability for cycling.
How It Works
What do Walkability, Transit, Drivability, and Bikeability mean?
Walkability measures the walking distance to day-to-day needs.
Transit measures access to public transportation.
Drivability measures congestion, parking availability, and access to major roads.
Bikeability measures the suitability for cycling.
How It Works
Traffic
BusyAirport
CalmBusinesses
ActiveScores provided by
HowLoud What is a Sound Score Rating? A Sound Score Rating aggregates noise caused by vehicle traffic, airplane traffic and local sources. How It WorksTime and distance from Ellipse on Excelsior and E2.
| Shopping Centers | Distance | ||
|---|---|---|---|
| Shopping Centers | Distance | ||
| Walk: | 15 min | 0.8 mi | |
| Walk: | 17 min | 0.9 mi | |
| Walk: | 17 min | 0.9 mi |
| Parks and Recreation | Distance | ||
|---|---|---|---|
| Parks and Recreation | Distance | ||
|
Lake Calhoun Park
|
Drive: | 4 min | 1.6 mi |
|
William Berry Park
|
Drive: | 5 min | 1.6 mi |
|
Linden Hills Park
|
Drive: | 5 min | 1.7 mi |
|
Cedar Lake Park
|
Drive: | 6 min | 2.1 mi |
|
Dell Park
|
Drive: | 7 min | 2.3 mi |
| Hospitals | Distance | ||
|---|---|---|---|
| Hospitals | Distance | ||
| Drive: | 5 min | 2.0 mi | |
| Drive: | 11 min | 4.0 mi | |
| Drive: | 10 min | 4.0 mi |
| Military Bases | Distance | ||
|---|---|---|---|
| Military Bases | Distance | ||
| Drive: | 21 min | 10.7 mi |
Ellipse on Excelsior and E2 Photos
-
Ellipse on Excelsior and E2 apartments — community photo
-
Community Room
-
Ellipse on Excelsior and E2 apartments — community photo
-
Ellipse on Excelsior and E2 apartments — community photo
-
Ellipse on Excelsior and E2 apartments — community photo
-
Ellipse on Excelsior and E2 apartments — community photo
-
Ellipse on Excelsior and E2 apartments — community photo
-
Ellipse on Excelsior and E2 apartments — community photo
-
Ellipse on Excelsior and E2 apartments — community photo
Models
-
Ellipse on Excelsior and E2 - E2 - Zinc - 1 Beds - 1 Baths - 449 Sq. ft.
-
Ellipse on Excelsior and E2 - E2 - Cobalt - 1 Beds - 1 Baths - 492 Sq. ft.
-
Ellipse on Excelsior and E2 - E2 - Carbon - 1 Beds - 1 Baths - 493 Sq. ft.
-
Ellipse on Excelsior and E2 - Ellipse - Express - 1 Beds - 1 Baths - 554 Sq. ft.
-
Ellipse on Excelsior and E2 - E2 - Thallium - 1 Beds - 1 Baths - 560 Sq. ft.
-
Studio
Nearby Apartments
Within 50 Miles of Ellipse on Excelsior and E2
-
The Hallon
8594 Excelsior Blvd
Hopkins, MN 55343
$1,559 - $3,769 Total Monthly Price
1-3 Br 3.0 mi
-
The Paxon
360 N 1st St
Minneapolis, MN 55401
$1,918 - $3,510 Total Monthly Price
1-2 Br 4.3 mi
-
Bellamy Minnetonka
10702 Red Circle Dr
Hopkins, MN 55343
$1,987 - $4,317 Total Monthly Price
1-3 Br 5.1 mi
-
Avana West Park
429 E Travelers Trl
Burnsville, MN 55337
$1,290 - $8,525 Total Monthly Price
1-3 Br 11.6 mi
-
Meridian Pointe
251 McAndrews Rd W
Burnsville, MN 55337
$1,284 - $2,155 Total Monthly Price
1-3 Br 13.2 mi
-
610 West
6717 Oak Grove Pkwy
Brooklyn Park, MN 55445
$1,725 - $3,256 Total Monthly Price
1-3 Br 13.3 mi
Ellipse on Excelsior and E2 has units with in‑unit washers and dryers, making laundry day simple for residents.
Utilities are not included in rent. Residents should plan to set up and pay for all services separately.
Parking is available at Ellipse on Excelsior and E2. Fees may apply depending on the type of parking offered. Contact this property for details.
Ellipse on Excelsior and E2 has studios to two-bedrooms with rent ranges from $1,782/mo. to $2,470/mo.
Yes, Ellipse on Excelsior and E2 welcomes pets. Breed restrictions, weight limits, and additional fees may apply. View this property's pet policy.
A good rule of thumb is to spend no more than 30% of your gross income on rent. Based on the lowest available rent of $1,782 for a one-bedroom, you would need to earn about $71,280 per year to qualify. Want to double-check your budget? Calculate how much rent you can afford with our Rent Affordability Calculator.
Ellipse on Excelsior and E2 is not currently offering any rent specials. Check back soon, as promotions change frequently.
Yes! Ellipse on Excelsior and E2 offers 6 Matterport 3D Tours. Explore different floor plans and see unit level details, all without leaving home.
3920 Excelsior Blvd
Saint Louis Park, MN 55416