Map
  • Add a Property
  • Renter Tools
    • Favorites
    • Saved Searches
  • Manage Rentals
  • Apartments For Rent
  • Houses For Rent
  • Condos For Rent
  • Townhomes For Rent
  • Help Center
  • Las Vegas Average Rent
  • Area Guide
  • Rent Calculator
  • Property Management Companies
English

Language

English Español
Apartments.com Logo
Manage Rentals      Sign Up / Sign In
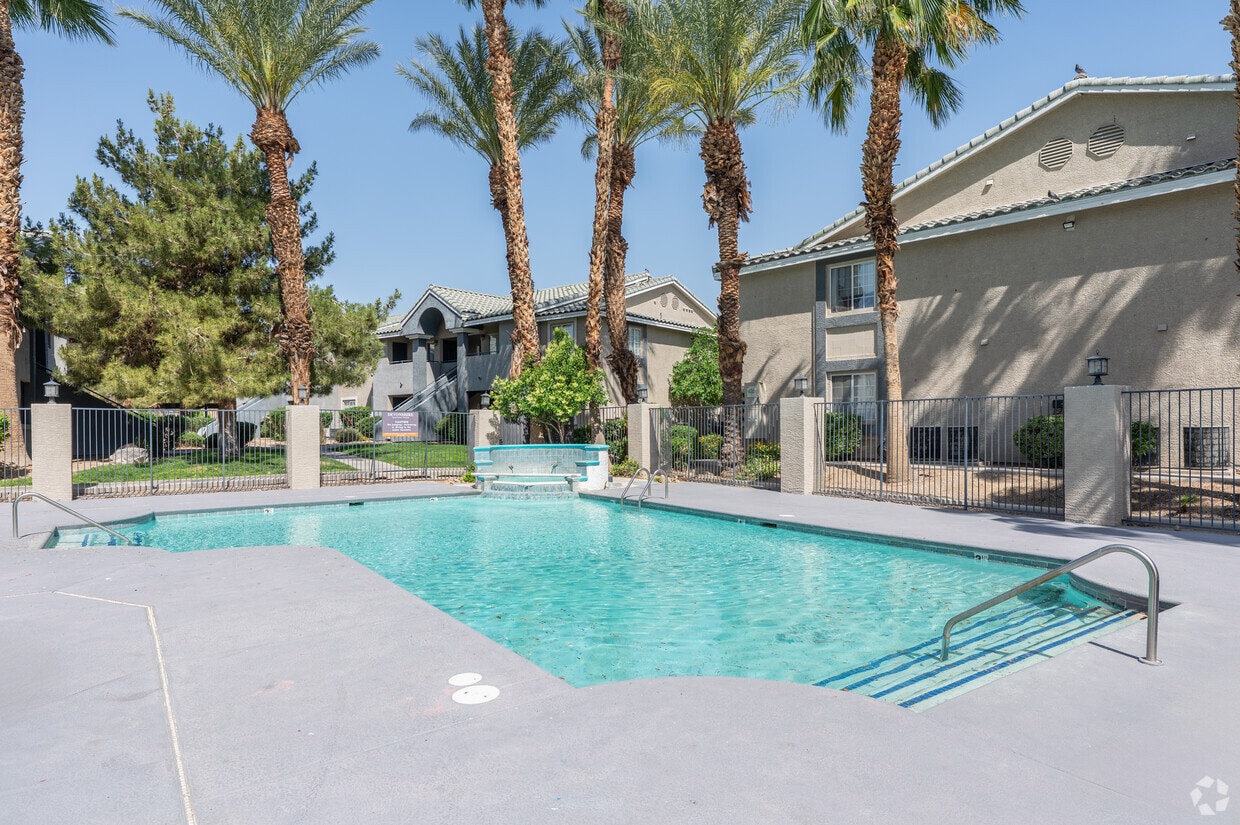
  • Primary Photo - Devonshire Apartment Homes
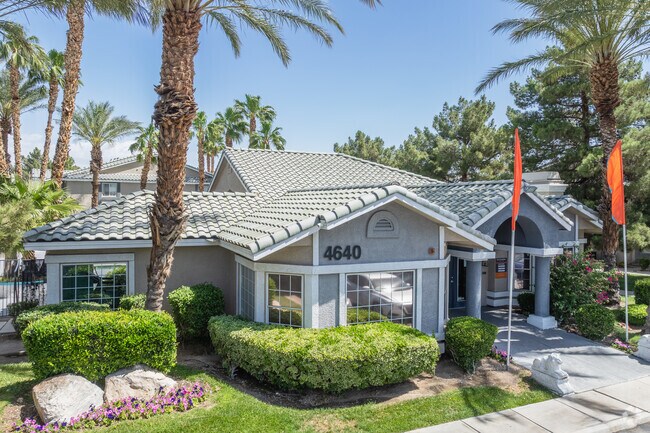
  • Oficina de arrendamiento - Devonshire Apartment Homes
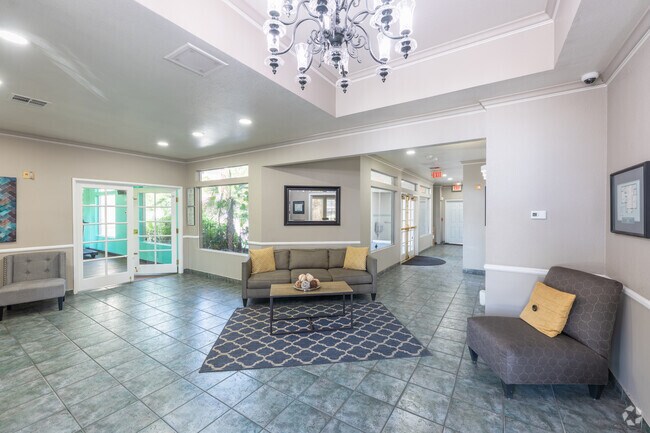
    Vestíbulo - Devonshire Apartment Homes
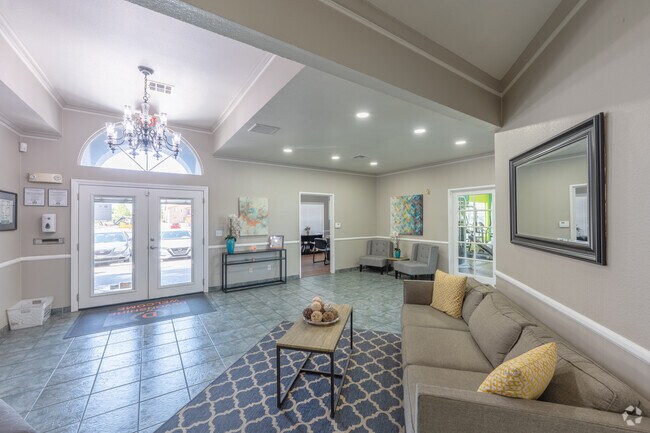
  • Vestíbulo - Devonshire Apartment Homes
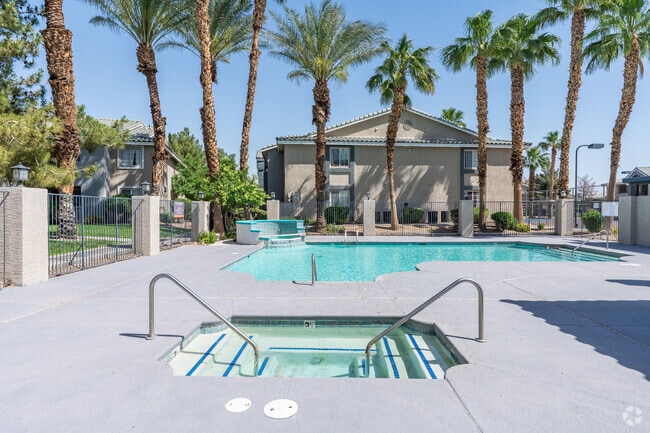
    Jacuzzi - Devonshire Apartment Homes
Contact This Property

Language: English and Spanish

Closed Today

View All Hours Office Hours Monday - Saturday, 8:30am - 5pm Sunday, Closed

Devonshire Apartment Homes media gallery Unit
call 725-227-7230
Floor Plan View Body
Nevada Clark County Las Vegas Sunrise Manor

Devonshire Apartment Homes

4640 Vegas Valley Dr, Las Vegas, NV 89121

1.0
Renter Rating 2 Reviews
2 Weeks Ago
Share Listing
Favorites
725-227-7230
Property Management Company Logo
  • Total Monthly Price

    $1,095 - $1,500

  • Bedrooms

    1 - 3 bd

  • Bathrooms

    1 - 2 ba

  • Square Feet

    676 - 1,113 sq ft

Devonshire Apartment Homes
Property Management Company Logo
Share Listing
Favorites

Ofertas especiales de alquiler

¡1 mes GRATIS con un contrato de arrendamiento de 13 meses! Llámenos hoy para obtener más información...

Highlights

  • English and Spanish Speaking Staff
  • Pista de tenis
  • Piscina exterior
  • Vestidores
  • Spa
  • Control de accesos
  • Solárium
  • Comunidad cerrada
  • Balcón

Pricing & Floor Plans

filter results by bedrooms
Ashby
$1,095 Total Monthly Price 1 Bed 1 Bath 676 Sq Ft
Available Now
Cardiff
$1,320 Total Monthly Price 2 Beds 2 Baths 1,000 Sq Ft
Available Now
Baron
$1,385 Total Monthly Price 2 Beds 2 Baths 1,030 Sq Ft
1 Available unit
Unit
Total Price
Sq Ft
Availability
Unit Details
  • Unit 2024
    price $1,385
    square feet 1,030
    availibility Now
Dover
$1,495 Total Monthly Price 3 Beds 2 Baths 1,113 Sq Ft
Available Now
Ashby
$1,095 Total Monthly Price 1 Bed 1 Bath 676 Sq Ft
Available Now
Cardiff
$1,320 Total Monthly Price 2 Beds 2 Baths 1,000 Sq Ft
Available Now
Baron
$1,385 Total Monthly Price 2 Beds 2 Baths 1,030 Sq Ft
1 Available unit
Unit
Total Price
Sq Ft
Availability
Unit Details
  • Unit 2024
    price $1,385
    square feet 1,030
    availibility Now
Dover
$1,495 Total Monthly Price 3 Beds 2 Baths 1,113 Sq Ft
Available Now
* Price shown is total price based on community-supplied monthly required fees. Excludes user-selected optional fees and variable or usage-based fees and required charges due at or prior to move-in or at move-out.View Fees and Policies for details. Price, availability, fees, and any applicable rent special are subject to change without notice.
* Square footage definitions vary. Displayed square footage is approximate.

Fees and Policies

The fees listed below are community-provided and may exclude utilities or add-ons. All payments are made directly to the property and are non-refundable unless otherwise specified.

  • One-Time Basics
    • Due at Application
      • Application Fee Per Applicant
        Charged per applicant.
        $50
    • Due at Move-In
      • Administrative Fee
        Charged per unit.
        $199
  • Dogs
    • One-Time Pet Fee
      Max of 2. Charged per pet.
      $300
    • Monthly Pet Fee
      Max of 2. Charged per pet.
      $25 / mo
    25 lbs. Weight Limit
    Restrictions:
    Breed restrictions apply.
    Read More Read Less
  • Cats
    • One-Time Pet Fee
      Max of 2. Charged per pet.
      $300
    • Monthly Pet Fee
      Max of 2. Charged per pet.
      $25 / mo
    25 lbs. Weight Limit
    Restrictions:
    Breed restrictions apply.
    Read More Read Less
  • Covered

Property Fee Disclaimer: Based on community-supplied data and independent market research. Subject to change without notice. May exclude fees for mandatory or optional services and usage-based utilities.

Details

Utilities Included

  • Water
  • Trash Removal
  • Sewer

Lease Options

  • Contratos de arrendamiento de 7 - 13 meses

Property Information

  • Built in 1998
  • 208 units/2 stories

Matterport 3D Tours

This fitness center is designed to provide a functional and inviting workout environment. The space features warm hardwood flooring throughout, complemented by crisp white walls and bold blue accent walls that give the room a modern, energetic feel. Recessed lighting and a ceiling fan ensure the space remains well-lit and comfortable during workouts. Large windows along the perimeter flood the room with natural light and offer views of the surrounding outdoor area, enhancing the overall atmosphere. A floor-to-ceiling mirror runs along one wall, visually expanding the space and allowing users to monitor their form during exercise. The fitness center is equipped with a variety of cardio machines, including treadmills and an elliptical, as well as strength and resistance training equipment. Exercise mats are available for stretching and floor work. French doors are visible in the mirrored reflection, suggesting a connected space or entryway. The layout is thoughtfully organized to allow for comfortable movement between equipment. Overall, this fitness center offers a clean, well-maintained space that caters to a range of fitness needs in a bright and motivating setting.

Gimnasio
1/4
This fitness center is designed to provide a functional and inviting workout environment. The space features warm hardwood flooring throughout, complemented by crisp white walls and bold blue accent walls that give the room a modern, energetic feel. Recessed lighting and a ceiling fan ensure the space remains well-lit and comfortable during workouts. Large windows along the perimeter flood the room with natural light and offer views of the surrounding outdoor area, enhancing the overall atmosphere. A floor-to-ceiling mirror runs along one wall, visually expanding the space and allowing users to monitor their form during exercise. The fitness center is equipped with a variety of cardio machines, including treadmills and an elliptical, as well as strength and resistance training equipment. Exercise mats are available for stretching and floor work. French doors are visible in the mirrored reflection, suggesting a connected space or entryway. The layout is thoughtfully organized to allow for comfortable movement between equipment. Overall, this fitness center offers a clean, well-maintained space that caters to a range of fitness needs in a bright and motivating setting. This single-floor space presents a welcoming and polished interior designed for both comfort and functionality. The main seating area features a contemporary gray sofa accented with decorative pillows, centered around a sleek oval coffee table resting on a geometric-patterned area rug. A framed mirror with a bold black border anchors the wall above, adding depth and visual interest to the space.

The flooring throughout is composed of neutral-toned large-format tiles, contributing to a clean and cohesive aesthetic. Crown molding runs along the upper walls, lending a refined architectural detail to the interior. The color palette is kept light and airy, with soft white and gray tones creating a calm, professional ambiance.

Large windows along the exterior wall flood the seating area with natural light and offer views of lush palm trees and greenery outside. French-style glass doors with transom windows lead into an extended corridor, which is lined with wall-mounted fixtures and additional framed artwork. The hallway stretches generously, maintaining the same bright, open character as the main area. Overall, the space balances modern furnishings with classic architectural details to create an inviting and informative environment. Located at 4640 Vegas Valley Dr in Las Vegas, NV, this single-floor unit offers three bedrooms and two bathrooms across a well-organized layout. The open-concept living and dining area is bright and welcoming, featuring warm hardwood-style flooring, neutral gray accent walls, and a sliding glass door that floods the space with natural light while providing outdoor access. The living room comfortably accommodates a full seating arrangement, and the adjacent dining area features a tray ceiling with a chandelier, adding a subtle architectural detail to the space.

The galley-style kitchen is efficiently designed with ample white cabinetry lining both walls, generous counter space, a double-basin sink, and direct access to the in-unit laundry area — a practical and convenient feature. The bedrooms are well-proportioned, with the primary bedroom offering comfortable dimensions, a ceiling fan with light fixture, and closet storage. Additional bedrooms feature vertical blinds and natural light. Both bathrooms are functional, each equipped with a tub-shower combination and hardwood-style flooring. Three closets and a dedicated hallway further enhance the storage and flow of this practical Las Vegas residence. Located at 4640 Vegas Valley Dr in Las Vegas, NV, this single-floor community clubhouse offers a thoughtfully designed space combining social comfort with fitness amenities. The spacious hallway and lobby area immediately impress with elevated ceilings adorned with decorative crown molding and a striking ornate chandelier as a central focal point. Large-format slate-toned tile flooring runs throughout, lending a clean, polished aesthetic to the entire common area. Natural light pours in through multiple sets of French doors and windows, creating a bright and inviting atmosphere. The lounge area is furnished with a neutral-toned sofa, accent chairs with yellow cushions, and a patterned area rug, offering a comfortable gathering space. Framed artwork and wall sconces add tasteful decorative touches, while additional French doors lead to adjacent rooms, including a windowed office or leasing area. The exercise room is vibrantly appointed with bold yellow and teal accent walls, hardwood-style flooring, and floor-to-ceiling mirrors that amplify the sense of space. It is equipped with a multi-station cable machine, a treadmill, free weights, and a ceiling fan, providing a well-rounded fitness environment with views of outdoor greenery through large windows.

About Devonshire Apartment Homes

Devonshire Apartment Homes es todo lo que siempre soñaste, todo lo que esperabas encontrar. Desde tu propia lavadora y secadora, hasta la deslumbrante decoración. Tendrás un papel principal en el más espectacular estilo de vida. Con todos los servicios recreativos, has encontrado un hogar en Devonshire Apartment Homes. Devonshire Apartment Homes: donde la vida es fácil y hermosa. Los hogares están listos para conexión Wi-Fi con un módem preinstalado con el 1.º mes de internet gratis proporcionado por Cox.

Devonshire Apartment Homes is an apartment community located in Clark County and the 89121 ZIP Code. This area is served by the Clark County School District attendance zone.

Unique Features

  • Comunidad cerrada
  • Lavadora y secadora en la unidad
  • Parque infantil en la comunidad
  • Piscina y spa relucientes
  • Pista de tenis
  • Ventiladores de techo

Contact

Languages: English & Spanish
Closed Today
  • Monday - Saturday, 8:30am - 5pm
  • Sunday, Closed
Property Management Company Logo

Community Amenities

Piscina exterior

Gimnasio

Parque infantil

Control de accesos

  • Servicio paquetería
  • Control de accesos
  • Mantenimiento en las instalaciones
  • Sin ascensor
  • Gimnasio
  • Bañera de hidromasaje
  • Spa
  • Piscina exterior
  • Parque infantil
  • Pista de tenis
  • Comunidad cerrada
  • Solárium

Apartment Features

Lavadora/Secadora

Aire acondicionado

Lavavajillas

Conexiones para lavadora/secadora

Vestidores

Nevera

Bañera/Ducha

Zona de eliminación de desechos

Indoor Features

  • Lavadora/Secadora
  • Conexiones para lavadora/secadora
  • Aire acondicionado
  • Calefacción
  • Ventiladores de techo
  • Preinstalación de cables
  • Sistema de seguridad
  • Bañera/Ducha

Kitchen Features & Appliances

  • Lavavajillas
  • Zona de eliminación de desechos
  • Cocina
  • Horno
  • Fogón
  • Nevera
  • Congelador

Model Details

  • Alfombra
  • Suelos de vinilo
  • Comedor
  • Techo abovedado
  • Vestidores
  • Cubiertas de ventanas
  • Balcón
Location
4640 Vegas Valley Dr, Las Vegas,
NV 89121
Get Directions
Schools Restaurants Groceries Coffee Banks Shops Fitness
| Edit
Edit Commute

Destination is required

Under 30 minutes

Commute Time is calculated at rush hour.
Neighborhood

Sunrise Manor stays true to its name, boasting beautiful sunrise views over the Frenchman Mountains. This reprieve from big-city living is about six miles from Downtown Las Vegas and 12 miles from the Las Vegas Strip, where you’ll find all of the infamous casinos, hotels, and entertainment venues.

Though Sunrise Manor boasts unbeatable proximity to the heart of Las Vegas, residents appreciate the family-friendly environment and affordable housing in this town. Enjoy conveniences like the Sunrise Vista Golf Course and Shadow Rock Park. Sunrise Manor houses office buildings and industrial centers surrounded by the Nellis Air Force Base and residential streets.

Learn more about living in Sunrise Manor 
Average Prices by Area

Compare neighborhood and city base rent averages by bedroom.

Sunrise Manor Las Vegas, NV
Studio $869 $976
1 Bedroom $1,076 $1,259
2 Bedrooms $1,273 $1,521
3 Bedrooms $1,565 $1,863
Amenities
  • Servicio paquetería
  • Control de accesos
  • Mantenimiento en las instalaciones
  • Sin ascensor
  • Comunidad cerrada
  • Solárium
  • Gimnasio
  • Bañera de hidromasaje
  • Spa
  • Piscina exterior
  • Parque infantil
  • Pista de tenis
  • Comunidad cerrada
  • Lavadora y secadora en la unidad
  • Parque infantil en la comunidad
  • Piscina y spa relucientes
  • Pista de tenis
  • Ventiladores de techo
  • Lavadora/Secadora
  • Conexiones para lavadora/secadora
  • Aire acondicionado
  • Calefacción
  • Ventiladores de techo
  • Preinstalación de cables
  • Sistema de seguridad
  • Bañera/Ducha
  • Lavavajillas
  • Zona de eliminación de desechos
  • Cocina
  • Horno
  • Fogón
  • Nevera
  • Congelador
  • Alfombra
  • Suelos de vinilo
  • Comedor
  • Techo abovedado
  • Vestidores
  • Cubiertas de ventanas
  • Balcón
Expenses
Recurring
Cat Rent $25
Dog Rent $25
One-Time
Cat Fee $300
Dog Fee $300
Utilities Included
Water, Trash Removal, Sewer Included
Office Hours
Monday 8:30am - 5pm
Tuesday 8:30am - 5pm
Wednesday 8:30am - 5pm
Thursday 8:30am - 5pm
Friday 8:30am - 5pm
Saturday 8:30am - 5pm
Sunday Closed
725-227-7230
Education
Colleges & Universities Distance
Roseman University
Drive: 10 min 5.7 mi
Nev. State Coll., Shadow Lane
Drive: 12 min 6.2 mi
UNLV
Drive: 14 min 6.7 mi
Southern Nevada, Cheyenne
Drive: 16 min 9.3 mi
Devonshire Apartment Homes is within 10 minutes or 5.7 miles from Roseman University. It is also near UNLV and Nev. State Coll., Shadow Lane.
Schools
  • Public Schools
  • Private Schools
Laura Dearing Elementary School
Public Elementary School
Grades PK-5
600 Students
Attendance Zone
GreatSchools rating: 2 out of 10
Jerome Mack Middle School
Public Middle School
Grades 6-8
947 Students
Attendance Zone
GreatSchools rating: 4 out of 10
Chaparral High School
Public High School
Grades 9-12
2,295 Students
Attendance Zone
GreatSchools rating: 2 out of 10
Mountain View Christian Schools
Private Elementary, Middle & High School
Grades PK-12
162 Students
Nearby
Mt Olive Luteran School
Private Elementary & Middle School
Grades K-8
59 Students
Nearby
School data provided by GreatSchools The GreatSchools Rating helps parents compare schools within a state based on a variety of school quality indicators and provides a helpful picture of how effectively each school serves all of its students. Ratings are on a scale of 1 (below average) to 10 (above average) and can include test scores, college readiness, academic progress, advanced courses, equity, discipline and attendance data. We also advise parents to visit schools, consider other information on school performance and programs, and consider family needs as part of the school selection process.

View GreatSchools Rating Methodology


Data provided by GreatSchools.org © 2026. All rights reserved.
Transportation

Transportation options available in Las Vegas include Las Vegas Convention Center Station, located 5.4 miles from Devonshire Apartment Homes. Devonshire Apartment Homes is near Harry Reid International, located 8.2 miles or 16 minutes away, and Boulder City Municipal, located 21.1 miles or 31 minutes away.

Transit / Subway Distance
Las Vegas Convention Center Station
Drive: 10 min 5.4 mi
Sahara Station
Drive: 11 min 5.6 mi
Las Vegas Hilton Station
Drive: 12 min 5.7 mi
Harrah's/Imperial Palace Station
Drive: 14 min 6.6 mi
Flamingo/Caesars Palace Station
Drive: 13 min 6.9 mi
Airports Distance
Airports Distance
Harry Reid International
Drive: 16 min 8.2 mi
Boulder City Municipal
Drive: 31 min 21.1 mi
Getting Around
Moderately Walkable
Walkability
60 / 100
Limited Public Transit
Transit
30 / 100
Exceptionally Drivable
Drivability
90 / 100
Fairly Bikeable
Bikeability
40 / 100

Scores provided by

Local Logic What do Walkability, Transit, Drivability, and Bikeability mean? Walkability measures the walking distance to day-to-day needs. Transit measures access to public transportation. Drivability measures congestion, parking availability, and access to major roads. Bikeability measures the suitability for cycling. How It Works
Active
Soundscore™
70 / 100

Traffic

Busy

Airport

Calm

Businesses

Calm

Scores provided by

HowLoud What is a Sound Score Rating? A Sound Score Rating aggregates noise caused by vehicle traffic, airplane traffic and local sources. How It Works
Points of Interest

Time and distance from Devonshire Apartment Homes.

Shopping Centers Distance
Vegas Valley Plaza
Walk: 9 min 0.5 mi
Desert Inn Crossing
Walk: 17 min 0.9 mi
Sahara Nellis Center
Walk: 20 min 1.1 mi
Devonshire Apartment Homes has 3 shopping centers within 1.1 miles, which is about a 20-minute walk. The miles and minutes will be for the farthest away property.
Parks and Recreation Distance
Wetlands Park Nature Preserve
Drive: 10 min 4.7 mi
UNLV Arboretum
Drive: 11 min 5.5 mi
DISCOVERY Children's Museum
Drive: 9 min 6.6 mi
Las Vegas Natural History Museum
Drive: 9 min 6.6 mi
Old Las Vegas Mormon State Historic Park
Drive: 10 min 6.7 mi
Devonshire Apartment Homes has 5 parks within 6.7 miles, including Wetlands Park Nature Preserve, UNLV Arboretum, and Las Vegas Natural History Museum.
Hospitals Distance
Hospitals Distance
Desert Parkway Behavioral Healthcare Hospital
Drive: 8 min 4.1 mi
Sunrise Hospital and Medical Center
Drive: 8 min 4.3 mi
Desert Springs Hospital
Drive: 8 min 4.5 mi
Devonshire Apartment Homes has 3 hospitals within 4.5 miles, the nearest is Desert Parkway Behavioral Healthcare Hospital which is 4.1 miles away and a 8 minute drive.
Military Bases Distance
Nellis Air Force Base
Drive: 23 min 12.5 mi
Devonshire Apartment Homes is 12.5 miles and a 23 minute drive from Nellis Air Force Base.


Reviews for Devonshire Apartment Homes

1.0
Renter Rating
5 Stars
0
4 Stars
0
3 Stars
0
2 Stars
0
1 Star
2
Share details of your own experience with this property
Renter Reviews 2 Reviews
 
  • Most Recent
  • Most Helpful
  • Rating Low-High
  • Rating High-Low
Submitted by a verified resident of the apartment community. Participating residents may receive reward points in exchange for posting a review during their lease term, regardless of the nature of the review. Delete

Property Manager Responded:

Property Manager Responded

Show full review Show less
Was this helpful? Vote review helpful Thanks for your feedback!
Flag Review
  1. ...
  2. ...

Devonshire Apartment Homes Photos

  • Devonshire Apartment Homes

  • Gimnasio

  • Oficina de arrendamiento

  • Vestíbulo

  • Vestíbulo

  • Jacuzzi

  • Gimnasio

  • Área de recreación

  • Área de picnic

Models

  • Ashby

  • Cardiff

  • Dover

Nearby Apartments

Within 50 Miles of Devonshire Apartment Homes

  • The Hamptons

    3070 S Nellis Blvd

    Las Vegas, NV 89121

    $920 - $1,515 Total Monthly Price

    1-3 Br 0.7 mi

  • Las Palomas Apartments

    4040 Boulder Hwy

    Las Vegas, NV 89121

    $995 - $1,450 Plus Fees

    1-3 Br 0.9 mi

  • The Circa Apartments

    3955 E Charleston Blvd

    Las Vegas, NV 89104

    $1,040 - $1,170 Total Monthly Price

    1-2 Br 1.7 mi

  • Sonoma Hills

    5100 E Tropicana Ave

    Las Vegas, NV 89122

    $1,080 - $1,540 Plus Fees

    1-3 Br 2.6 mi

  • Andover Place

    1600 E Rochelle Ave

    Las Vegas, NV 89119

    $1,050 - $1,715 Total Monthly Price

    1-3 Br 3.8 mi

Frequently Asked Questions
Does Devonshire Apartment Homes have in-unit laundry?

Devonshire Apartment Homes has units with in‑unit washers and dryers, making laundry day simple for residents.

What utilities are included in rent at Devonshire Apartment Homes?

Select utilities are included in rent at Devonshire Apartment Homes, including water, trash removal, and sewer. Residents are responsible for any other utilities not listed.

Is parking available at Devonshire Apartment Homes?

Parking is available at Devonshire Apartment Homes. Contact this property for details.

Which floor plans are available, and what are the price ranges?

Devonshire Apartment Homes has one to three-bedrooms with rent ranges from $1,095/mo. to $1,500/mo.

Is Devonshire Apartment Homes pet-friendly?

Yes, Devonshire Apartment Homes welcomes pets. Breed restrictions, weight limits, and additional fees may apply. View this property's pet policy.

How much income do I need to rent at Devonshire Apartment Homes?

A good rule of thumb is to spend no more than 30% of your gross income on rent. Based on the lowest available rent of $1,095 for a one-bedroom, you would need to earn about $43,800 per year to qualify. Want to double-check your budget? Calculate how much rent you can afford with our Rent Affordability Calculator.

Does Devonshire Apartment Homes have move-in specials?

Devonshire Apartment Homes is offering 1 mes gratis for eligible applicants, with rental rates starting at $1,095.

Does Devonshire Apartment Homes offer Matterport 3D tours?

Yes! Devonshire Apartment Homes offers 4 Matterport 3D Tours. Explore different floor plans and see unit level details, all without leaving home.
Back To Top
Send a Message
Contact Property
enter move in date in the format: 2 digit month / 2 digit day / 4 digit year

I would like to... Optional

Send Message

Submitting Request

Send a Message
Contact Property

Thank you! Your email has been sent.

Error

Report an Issue Print Get Directions
Try These Popular Nearby Searches

Nearby Cities

  • College Park Rentals
  • Winchester Rentals

Neighborhood Apartment Rentals

  • Central Las Vegas Apartments for Rent
  • Bavaria Estates Apartments for Rent
  • Sportsman Park Apartments for Rent
  • Lone Mountain Village Apartments for Rent
  • Canyon Ranch Estates Apartments for Rent
  • Whispering Pines Apartments for Rent
  • Romano Ridge Apartments for Rent
  • Villa Trinidad Apartments for Rent
  • North Cheyenne Apartments for Rent
  • Painted Desert Apartments for Rent

Las Vegas Apartments by Zip Code

  • Apartments in 89130 for Rent
  • Apartments in 89149 for Rent
  • Apartments in 89108 for Rent
  • Apartments in 89129 for Rent
  • Apartments in 89131 for Rent
  • Apartments in 89031 for Rent
  • Apartments in 89128 for Rent
  • Apartments in 89032 for Rent
  • Apartments in 89084 for Rent
  • Apartments in 89158 for Rent

Other Rental Types

  • Las Vegas Lofts for Rent
  • Las Vegas Houses for Rent
  • Las Vegas Condos for Rent
  • Las Vegas Townhomes for Rent
  • Private Landlord Rentals Las Vegas
  • Las Vegas Duplex Rentals

Nearby Properties

  • Verraso
  • Viridian Palms
  • Skye Ridge
  • Accent on Sahara
  • Toscana
  • About Us
  • Advertise
  • Legal Notices
  • Privacy Notice
  • Avoid Scams
  • Accessibility
  • Calculate Rent Affordability
  • Renterverse
  • Sitemap
Property Logo
apartments.com
© 2026 CoStar Group, Inc. Equal Housing Opportunity

Equal Housing Opportunity

© 2026 CoStar Group, Inc.

Equal Housing Opportunity

Ready to Apply?

Good News! This rental is accepting applications through Apartments.com. Act now and your $ purchase will include 9 additional FREE application submissions to participating properties.

Or if you already have an account


Required

Required

Valid Email Required

You must acknowledge the disclaimer to continue
Next
You're leaving Apartments.com

Do you want this property to contact you?

Required

Required

Valid Email Required

Continue to Property Website Skip this Step
Continue

Take me to this property's website
Send Message
Interested in this property? Send message today.
Rate & Review Devonshire Apartment Homes
Please select a rating
50 character minimum
By clicking submit, I agree to the Apartments.com Terms of Service and the Ratings & Reviews Terms of Use.
Share This Listing
Listing Image

4640 Vegas Valley Dr

Las Vegas, NV 89121

Email

Link Copied

(725) 227-7230
Get Directions
Schools Restaurants Groceries Coffee Banks Shops Fitness

