Map
  • Add a Property
  • Renter Tools
    • Favorites
    • Saved Searches
  • Manage Rentals
  • Apartments For Rent
  • Houses For Rent
  • Condos For Rent
  • Townhomes For Rent
  • Help Center
  • Las Vegas Average Rent
  • Area Guide
  • Rent Calculator
  • Property Management Companies

Language

Apartments.com Logo
Manage Rentals      Sign Up / Sign In
  • Primary Photo - Accent on Sahara
  • Building Photo - Accent on Sahara
    Building Photo - Accent on Sahara
  • Building Photo - Accent on Sahara
    Building Photo - Accent on Sahara
Contact This Property

Tour Options: In-Person

Language: English

Open 10am - 6pm Today

View All Hours Office Hours Monday & Tuesday, 9am - 6pm Wednesday, 10am - 6pm Thursday & Friday, 9am - 6pm Saturday, 10am - 5pm Sunday, Closed

Accent on Sahara media gallery Unit
call 725-213-4245
Floor Plan View Body
Nevada Clark County Las Vegas Sunrise Manor

Accent on Sahara

4801 E Sahara Ave, Las Vegas, NV 89104

3.2
Renter Rating 5 Reviews
Verified Listing CoStar Verified® Listing

This Listing has been verified by CoStar’s listing verification process, which combines internal screening and fraud detection technology. Always beware of scams.

Today
Share Listing
Favorites
725-213-4245
Property Management Company Logo Property Website
  • Total Monthly Price

    $1,055 - $1,790

  • Bedrooms

    1 - 3 bd

  • Bathrooms

    1 - 2 ba

  • Square Feet

    680 - 1,060 sq ft

Accent on Sahara
Property Management Company Logo
Share Listing
Favorites

Move-in Special

Get 6 weeks FREE on select floor plans for a limited time! Conditions apply, call for details.

Highlights

  • Pool
  • Walk-In Closets
  • Dog Park
  • Balcony
  • Property Manager on Site
  • Patio

Pricing & Floor Plans

filter results by bedrooms
Cost Calculator: Estimate your monthly and one-time fees.
A1: 1 Bed 1 Bath
$1,172 – $1,351 Total Monthly Price 1 Bed 1 Bath 680 Sq Ft
4 Available units
Unit
Total Price
Sq Ft
Availability
Unit Details
  • Unit 242
    price $1,351
    square feet 680
    availibility Now
  • Unit 257
    price Call for Rent
    square feet 680
    availibility Now
  • Unit 240
    price $1,172
    square feet 680
    availibility Jun 2
  • Unit 226
    price $1,282
    square feet 680
    availibility Aug 7

B2: 2 Bed 2 Bath
$1,055 – $1,375 Total Monthly Price 2 Beds 2 Baths 860 Sq Ft
5 Available units
Unit
Total Price
Sq Ft
Availability
Unit Details
  • Unit 056
    price $1,055
    square feet 860
    availibility Now
  • Unit 182
    price $1,150
    square feet 860
    availibility Now
  • Unit 156
    price $1,175
    square feet 860
    availibility Now
  • Unit 008
    price $1,175
    square feet 860
    availibility Now
  • Unit 188
    price $1,175
    square feet 860
    availibility Now

C1: 3 Bed 2 Bath
$1,505 – $1,790 Total Monthly Price 3 Beds 2 Baths 1,060 Sq Ft
5 Available units
Unit
Total Price
Sq Ft
Availability
Unit Details
  • Unit 022
    price $1,625
    square feet 1,060
    availibility Now
  • Unit 223
    price $1,755
    square feet 1,060
    availibility Now
  • Unit 163
    price $1,710
    square feet 1,060
    availibility May 29
  • Unit 064
    price $1,735
    square feet 1,060
    availibility Jun 12
  • Unit 288
    price $1,505
    square feet 1,060
    availibility Jul 10

B1: 2 Bed 1 Bath
Call for Rent 2 Beds 1 Bath 860 Sq Ft
Not Available
A1: 1 Bed 1 Bath
$1,172 – $1,351 Total Monthly Price 1 Bed 1 Bath 680 Sq Ft
4 Available units
Unit
Total Price
Sq Ft
Availability
Unit Details
  • Unit 242
    price $1,351
    square feet 680
    availibility Now
  • Unit 257
    price Call for Rent
    square feet 680
    availibility Now
  • Unit 240
    price $1,172
    square feet 680
    availibility Jun 2
  • Unit 226
    price $1,282
    square feet 680
    availibility Aug 7

B2: 2 Bed 2 Bath
$1,055 – $1,375 Total Monthly Price 2 Beds 2 Baths 860 Sq Ft
5 Available units
Unit
Total Price
Sq Ft
Availability
Unit Details
  • Unit 056
    price $1,055
    square feet 860
    availibility Now
  • Unit 182
    price $1,150
    square feet 860
    availibility Now
  • Unit 156
    price $1,175
    square feet 860
    availibility Now
  • Unit 008
    price $1,175
    square feet 860
    availibility Now
  • Unit 188
    price $1,175
    square feet 860
    availibility Now

B1: 2 Bed 1 Bath
Call for Rent 2 Beds 1 Bath 860 Sq Ft
Not Available
C1: 3 Bed 2 Bath
$1,505 – $1,790 Total Monthly Price 3 Beds 2 Baths 1,060 Sq Ft
5 Available units
Unit
Total Price
Sq Ft
Availability
Unit Details
  • Unit 022
    price $1,625
    square feet 1,060
    availibility Now
  • Unit 223
    price $1,755
    square feet 1,060
    availibility Now
  • Unit 163
    price $1,710
    square feet 1,060
    availibility May 29
  • Unit 064
    price $1,735
    square feet 1,060
    availibility Jun 12
  • Unit 288
    price $1,505
    square feet 1,060
    availibility Jul 10

* Price shown is total price based on community-supplied monthly required fees. Excludes user-selected optional fees and variable or usage-based fees and required charges due at or prior to move-in or at move-out.View Fees and Policies for details. Price, availability, fees, and any applicable rent special are subject to change without notice.
* Square footage definitions vary. Displayed square footage is approximate.

Fees and Policies

The fees listed below are community-provided and may exclude utilities or add-ons. All payments are made directly to the property and are non-refundable unless otherwise specified. Use the Cost Calculator to determine costs based on your needs.

  • Utilities & Essentials
    • Amenity Fee
      Varies by unit
  • One-Time Basics
    • Application Fee
      Varies by unit
  • Dogs
    Max of 2
    Restrictions:
    None
    Read More Read Less
    Comments
    | Restrictions: None
    Read More Read Less
  • Cats
    Max of 2
    Restrictions:
    None
    Read More Read Less
    Comments
    | Restrictions: None
    Read More Read Less
  • Other
  • Covered
  • Administration Fee
    Varies by unit
  • Lease Fulfillment
    Varies by unit
  • Property Tax
    Varies by unit
  • Bridge Risk Liability
    Varies by unit
  • Holding Deposit
    Varies by unit
  • Parcel Service
    Varies by unit
  • Stress Free Move
    Varies by unit
  • Utility Fees
    Varies by unit
  • Early Termination Fee
    Early Termination Fee Charged per unit.
    100% of base rent
  • MTM Flat Fee
    Month to Month Flat Fee Charged per unit.
    $800 / occurrence
  • NSF Tenant Fee
    NSF Tenant Fee Charged per unit.
    $75 / occurrence
  • Late Fee
    Late Fee Charged per unit.
    5% of base rent / occurrence

Property Fee Disclaimer: Based on community-supplied data and independent market research. Subject to change without notice. May exclude fees for mandatory or optional services and usage-based utilities.

Details

Property Information

  • Built in 1983
  • 312 units/2 stories

Matterport 3D Tours

This single-floor amenity space is thoughtfully designed to offer residents a variety of social, recreational, and functional areas within one cohesive layout. The central lounge serves as the heart of the space, featuring wood-look flooring, a bold cobalt blue accent wall, and a striking circular chandelier that anchors the room with an air of modern sophistication. Comfortable seating — including a plush gray sofa with orange accent pillows and coordinating blue armchairs — is arranged around a black-and-white geometric area rug, creating an inviting gathering area. Contemporary artwork adorns the walls, and a wall-mounted flat-screen TV adds an entertainment focal point. Recessed lighting throughout ensures a well-lit, welcoming atmosphere. Adjacent to the lounge, a glass-walled fitness center offers full visibility into a well-equipped gym, providing an open, connected feel between the activity areas. A game area with a pool table adds a recreational element, while a dedicated computer workstation nook provides a practical space for productivity. The layout also includes a hallway corridor leading to additional rooms and restroom facilities. Together, these areas create a versatile, amenity-rich environment designed to foster community and comfort.

Clubhouse
1/4
This single-floor amenity space is thoughtfully designed to offer residents a variety of social, recreational, and functional areas within one cohesive layout. The central lounge serves as the heart of the space, featuring wood-look flooring, a bold cobalt blue accent wall, and a striking circular chandelier that anchors the room with an air of modern sophistication. Comfortable seating — including a plush gray sofa with orange accent pillows and coordinating blue armchairs — is arranged around a black-and-white geometric area rug, creating an inviting gathering area. Contemporary artwork adorns the walls, and a wall-mounted flat-screen TV adds an entertainment focal point. Recessed lighting throughout ensures a well-lit, welcoming atmosphere. Adjacent to the lounge, a glass-walled fitness center offers full visibility into a well-equipped gym, providing an open, connected feel between the activity areas. A game area with a pool table adds a recreational element, while a dedicated computer workstation nook provides a practical space for productivity. The layout also includes a hallway corridor leading to additional rooms and restroom facilities. Together, these areas create a versatile, amenity-rich environment designed to foster community and comfort. This single-floor fitness center is thoughtfully designed to accommodate a wide range of workout needs. The main exercise area features a robust collection of Hoist-brand strength machines, including cable systems, leg press, and various resistance stations, providing users with a thorough strength training circuit. A dedicated free weights section lines one wall, equipped with kettlebells, resistance bands, a weight rack, and dumbbells organized for easy access.

The cardio zone is outfitted with True-brand treadmills and additional cardio equipment, positioned near windows that allow natural light to fill the space. Multiple wall-mounted flat-screen televisions are strategically placed throughout the facility, keeping members entertained during workouts.

Large wall mirrors expand the sense of space and allow exercisers to monitor their form. Ceiling fans are installed throughout to promote air circulation and comfort. A separate alcove with wood-look flooring serves as a functional stretching and flexibility area, stocked with stability balls and foam rollers, and features a built-in water fountain for easy hydration.

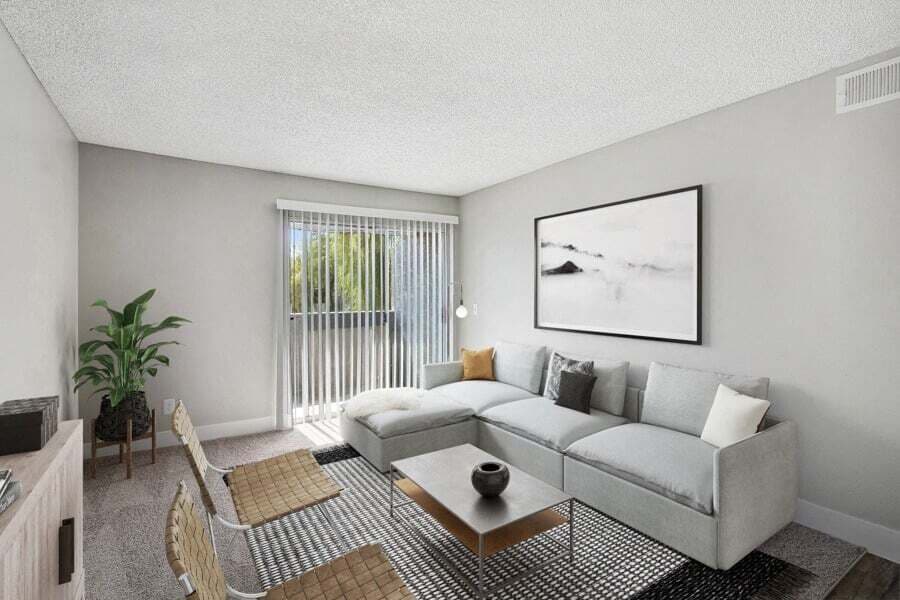




The flooring throughout the main workout area consists of a visually distinctive hexagonal tile pattern in blue, gray, and tan tones. Recessed and flush-mount lighting, combined with natural light from multiple windows, ensures the space is well-lit and inviting. This single-floor residence offers a thoughtfully designed open-concept layout that seamlessly connects the living, dining, and kitchen areas. The living room provides a welcoming atmosphere with wood-look flooring, neutral gray tones, and ample natural light streaming through slatted blinds. It flows effortlessly into a dedicated dining area, which features a ceiling fan and a window that further brightens the space.

The galley-style kitchen is a functional standout, lined with crisp white cabinetry, gray speckled countertops, and a full suite of stainless steel appliances including a range, microwave, and refrigerator. A peninsula counter extends into the living area, adding both prep space and visual connectivity. Recessed overhead lighting enhances the clean, modern aesthetic.

The unit includes two comfortably sized bedrooms, each with wood-look flooring, textured ceilings, and windows that allow for natural light. Both rooms offer ample space for full bedroom furnishings. Two full bathrooms mirror each other in design, each featuring white cabinetry with granite-style countertops, a tub-shower combination with tile surround, and consistent wood-look flooring. The overall palette of soft grays, crisp whites, and warm wood tones creates a cohesive and inviting ambiance throughout the entire residence. This single-floor residence offers a thoughtfully designed layout that balances comfort and functionality. The open-concept kitchen is a standout feature, outfitted with stainless steel appliances including an electric range, built-in microwave, dishwasher, and refrigerator. Crisp white cabinetry with modern hardware lines the walls, complemented by light quartz-style countertops and a peninsula that provides additional prep space and a natural transition into the adjoining living and dining areas. Wood-style flooring runs throughout the kitchen and main living spaces, adding warmth and durability.

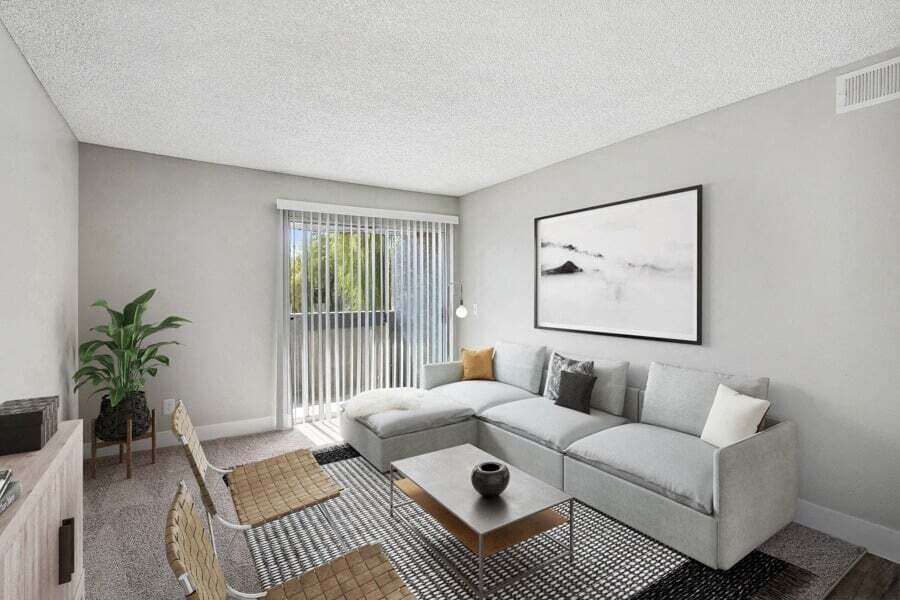
The living area is generously sized, featuring neutral toned walls, a ceiling fan, and direct access to a private balcony through a sliding glass door that invites natural light into the room. The bedrooms are carpeted and finished with textured ceilings and neutral walls, offering quiet and comfortable retreats. One bedroom features a window with blinds that allows for natural light while maintaining privacy.

The bathrooms are cleanly finished with wood-look flooring, white cabinetry, quartz-style countertops, and tub-shower combinations with tile surrounds and brushed nickel fixtures. Throughout the space, a consistent neutral color palette and clean finishes create a cohesive, move-in ready environment.

About Accent on Sahara

Welcome to Accent on Sahara, a desert oasis designed for comfort and convenience. Our apartments for rent in East Las Vegas, NV, place you close to everything you need, including choice schools like Chaparral High School, Jerome Mack Middle School, and William Snyder Elementary School, plus shopping, dining, and the world-famous Las Vegas Strip. Find your perfect home in our selection of one-, two-, and three-bedroom floor plans. Our newly renovated apartments feature a washer and dryer, large closets, and a personal balcony or patio, perfect for enjoying those beautiful desert sunsets. A new quality of apartment home living is waiting for you at Accent on Sahara. Residents of Accent on Sahara have access to a wide range of premium community amenities, including three on-site laundry centers, a fitness center, two swimming pools, community grills, a community playground, covered parking, monthly resident events, and more. As a dog-friendly apartment in East Las Vegas, NV, we welcome your four-legged friends and offer a community dog park with agility equipment. Our team is dedicated to taking care of you and your home so you can relax and enjoy life's simple pleasures. Discover the lifestyle you've been searching for at Accent on Sahara Apartments. Schedule your tour today!

Accent on Sahara is an apartment community located in Clark County and the 89104 ZIP Code. This area is served by the Clark County School District attendance zone.

Unique Features

  • ADA Accessible
  • Ask about Direct TV specials
  • Black Appliances, Upgraded Kitchen
  • Bridge Credit Plus
  • Brushed Nickle Hardware & Light Fixures
  • Cornhole Courts
  • Flex Program
  • Large closets*
  • Monthly Resident Events
  • Newly-Renovated, Modern Interiors
  • Non-Smoking Community
  • Outdoor Grilling Station
  • Outdoor Picnic Tables
  • Private Patio/Balcony
  • Stackable Washer & Dryer
  • Updater
  • Washer and Dryer
  • Washer/dryer *in select units
  • Wood-Style Vinyl Flooring*

Contact

View Property Website
Language: English
Open 10am - 6pm Today
  • Monday & Tuesday, 9am - 6pm
  • Wednesday, 10am - 6pm
  • Thursday & Friday, 9am - 6pm
  • Saturday, 10am - 5pm
  • Sunday, Closed
Property Management Company Logo

Community Amenities

Pool

Fitness Center

Laundry Facilities

Playground

  • Laundry Facilities
  • Maintenance on site
  • Property Manager on Site
  • Clubhouse
  • Walk-Up
  • Fitness Center
  • Pool
  • Playground
  • Dog Park

Apartment Features

Washer/Dryer

Air Conditioning

Dishwasher

Washer/Dryer Hookup

  • Washer/Dryer
  • Washer/Dryer Hookup
  • Air Conditioning
  • Heating
  • Ceiling Fans
  • Cable Ready
  • Tub/Shower
  • Dishwasher
  • Disposal
  • Stainless Steel Appliances
  • Kitchen
  • Range
  • Carpet
  • Vinyl Flooring
  • Dining Room
  • Walk-In Closets
  • Window Coverings
  • Balcony
  • Patio
Location
4801 E Sahara Ave, Las Vegas,
NV 89104
Get Directions
Schools Restaurants Groceries Coffee Banks Shops Fitness
| Edit
Edit Commute

Destination is required

Under 30 minutes

Commute Time is calculated at rush hour.
Neighborhood

Sunrise Manor stays true to its name, boasting beautiful sunrise views over the Frenchman Mountains. This reprieve from big-city living is about six miles from Downtown Las Vegas and 12 miles from the Las Vegas Strip, where you’ll find all of the infamous casinos, hotels, and entertainment venues.

Though Sunrise Manor boasts unbeatable proximity to the heart of Las Vegas, residents appreciate the family-friendly environment and affordable housing in this town. Enjoy conveniences like the Sunrise Vista Golf Course and Shadow Rock Park. Sunrise Manor houses office buildings and industrial centers surrounded by the Nellis Air Force Base and residential streets.

Learn more about living in Sunrise Manor 
Average Prices by Area

Compare neighborhood and city base rent averages by bedroom.

Sunrise Manor Las Vegas, NV
Studio $911 $999
1 Bedroom $1,071 $1,280
2 Bedrooms $1,283 $1,546
3 Bedrooms $1,559 $1,888
Amenities
  • Laundry Facilities
  • Maintenance on site
  • Property Manager on Site
  • Clubhouse
  • Walk-Up
  • Dog Park
  • Fitness Center
  • Pool
  • Playground
  • ADA Accessible
  • Ask about Direct TV specials
  • Black Appliances, Upgraded Kitchen
  • Bridge Credit Plus
  • Brushed Nickle Hardware & Light Fixures
  • Cornhole Courts
  • Flex Program
  • Large closets*
  • Monthly Resident Events
  • Newly-Renovated, Modern Interiors
  • Non-Smoking Community
  • Outdoor Grilling Station
  • Outdoor Picnic Tables
  • Private Patio/Balcony
  • Stackable Washer & Dryer
  • Updater
  • Washer and Dryer
  • Washer/dryer *in select units
  • Wood-Style Vinyl Flooring*
  • Washer/Dryer
  • Washer/Dryer Hookup
  • Air Conditioning
  • Heating
  • Ceiling Fans
  • Cable Ready
  • Tub/Shower
  • Dishwasher
  • Disposal
  • Stainless Steel Appliances
  • Kitchen
  • Range
  • Carpet
  • Vinyl Flooring
  • Dining Room
  • Walk-In Closets
  • Window Coverings
  • Balcony
  • Patio
Expenses
Recurring
Cat Rent $35
Dog Rent $35
Office Hours
Monday 9am - 6pm
Tuesday 9am - 6pm
Wednesday 10am - 6pm
Thursday 9am - 6pm
Friday 9am - 6pm
Saturday 10am - 5pm
Sunday Closed
725-213-4245
Education
Colleges & Universities Distance
Nev. State Coll., Shadow Lane
Drive: 11 min 6.0 mi
Roseman University
Drive: 11 min 6.0 mi
UNLV
Drive: 16 min 7.5 mi
Southern Nevada, Cheyenne
Drive: 15 min 8.5 mi
Accent on Sahara is within 11 minutes or 6.0 miles from Nev. State Coll., Shadow Lane. It is also near Roseman University and UNLV.
Schools
  • Public Schools
  • Private Schools
William E Snyder Elementary School
Public Elementary School
Grades PK-5
686 Students
Attendance Zone
Jerome Mack Middle School
Public Middle School
Grades 6-8
947 Students
Attendance Zone
Chaparral High School
Public High School
Grades 9-12
2,295 Students
Attendance Zone
Mt Olive Luteran School
Private Elementary & Middle School
Grades K-8
59 Students
Nearby
Mountain View Christian Schools
Private Elementary, Middle & High School
Grades PK-12
162 Students
Nearby
School data provided by The GreatSchools Rating helps parents compare schools within a state based on a variety of school quality indicators and provides a helpful picture of how effectively each school serves all of its students. Ratings are on a scale of 1 (below average) to 10 (above average) and can include test scores, college readiness, academic progress, advanced courses, equity, discipline and attendance data. We also advise parents to visit schools, consider other information on school performance and programs, and consider family needs as part of the school selection process.

View GreatSchools Rating Methodology


Data provided by GreatSchools.org © 2026. All rights reserved.
Transportation

Transportation options available in Las Vegas include Sahara Station, located 5.3 miles from Accent on Sahara. Accent on Sahara is near Harry Reid International, located 9.5 miles or 17 minutes away, and Boulder City Municipal, located 21.4 miles or 31 minutes away.

Transit / Subway Distance
Sahara Station
Drive: 10 min 5.3 mi
Las Vegas Hilton Station
Drive: 12 min 5.8 mi
Las Vegas Convention Center Station
Drive: 12 min 5.9 mi
Harrah's/Imperial Palace Station
Drive: 15 min 7.4 mi
Flamingo/Caesars Palace Station
Drive: 15 min 7.7 mi
Airports Distance
Airports Distance
Harry Reid International
Drive: 17 min 9.5 mi
Boulder City Municipal
Drive: 31 min 21.4 mi
Getting Around
Fairly Walkable
Walkability
50 / 100
Limited Public Transit
Transit
30 / 100
Exceptionally Drivable
Drivability
100 / 100
Fairly Bikeable
Bikeability
40 / 100

Scores provided by

What do Walkability, Transit, Drivability, and Bikeability mean? Walkability measures the walking distance to day-to-day needs. Transit measures access to public transportation. Drivability measures congestion, parking availability, and access to major roads. Bikeability measures the suitability for cycling. How It Works
-
Soundscore™
- / 100

Traffic

-

Airport

-

Businesses

-

Scores provided by

HowLoud What is a Sound Score Rating? A Sound Score Rating aggregates noise caused by vehicle traffic, airplane traffic and local sources. How It Works
Points of Interest

Time and distance from Accent on Sahara.

Shopping Centers Distance
Sahara Nellis Center
Walk: 4 min 0.2 mi
Sahara & Nellis Retail Center
Walk: 8 min 0.4 mi
Winterwood Pavilion
Walk: 11 min 0.6 mi
Accent on Sahara has 3 shopping centers within 0.6 mile, which is about a 11-minute walk. The miles and minutes will be for the farthest away property.
Parks and Recreation Distance
Wetlands Park Nature Preserve
Drive: 10 min 5.1 mi
DISCOVERY Children's Museum
Drive: 9 min 5.9 mi
Las Vegas Natural History Museum
Drive: 9 min 5.9 mi
Old Las Vegas Mormon State Historic Park
Drive: 10 min 6.0 mi
UNLV Arboretum
Drive: 12 min 6.3 mi
Accent on Sahara has 5 parks within 6.3 miles, including Wetlands Park Nature Preserve, Las Vegas Natural History Museum, and DISCOVERY Children's Museum.
Hospitals Distance
Hospitals Distance
Sunrise Hospital and Medical Center
Drive: 9 min 4.6 mi
Desert Parkway Behavioral Healthcare Hospital
Drive: 9 min 4.9 mi
Desert Springs Hospital
Drive: 10 min 5.3 mi
Accent on Sahara has 3 hospitals within 5.3 miles, the nearest is Sunrise Hospital and Medical Center which is 4.6 miles away and a 9 minute drive.
Military Bases Distance
Nellis Air Force Base
Drive: 22 min 11.9 mi
Accent on Sahara is 11.9 miles and a 22 minute drive from Nellis Air Force Base.


Reviews for Accent on Sahara

3.2
Renter Rating
5 Stars
0
4 Stars
3
3 Stars
1
2 Stars
0
1 Star
1
Share details of your own experience with this property
Renter Reviews 5 Reviews
 
  • Most Recent
  • Most Helpful
  • Rating Low-High
  • Rating High-Low
Submitted by a verified resident of the apartment community. Participating residents may receive reward points in exchange for posting a review during their lease term, regardless of the nature of the review. Delete

Property Manager Responded:

Property Manager Responded

Show full review Show less
Was this helpful? Vote review helpful Thanks for your feedback!
Flag Review
  1. ...
  2. ...

Accent on Sahara Photos

  • Clubhouse

Models

  • 1 Bedroom

  • 2 Bedrooms

  • 2 Bedrooms

  • 3 Bedrooms

Nearby Apartments

Within 50 Miles of Accent on Sahara

  • Stonegate

    5075 Spyglass Hill Dr

    Las Vegas, NV 89142

    $1,065 - $1,579 Total Monthly Price

    1-2 Br 0.3 mi

  • Monterra

    5250 Stewart Ave

    Las Vegas, NV 89110

    $1,226 - $2,108 Total Monthly Price

    1-3 Br 1.9 mi

  • Loma Vista

    1200 W Cheyenne Ave

    Las Vegas, NV 89030

    $1,372 - $2,066 Total Monthly Price

    1-3 Br 7.2 mi

  • Meadow Ridge

    5055 S Lindell Rd

    Las Vegas, NV 89118

    $1,184 - $1,534 Total Monthly Price

    1-2 Br 8.8 mi

  • Bridges on Tropicana

    6255 W Tropicana Ave

    Las Vegas, NV 89103

    $1,339 - $2,266 Total Monthly Price

    1-3 Br 9.4 mi

  • Accent on Rainbow

    6666 W Washington Ave

    Las Vegas, NV 89107

    $1,133 - $1,770 Total Monthly Price

    1-3 Br 9.9 mi

Frequently Asked Questions
Does Accent on Sahara have in-unit laundry?

Accent on Sahara has units with in‑unit washers and dryers, making laundry day simple for residents.

What utilities are included in rent at Accent on Sahara?

Utilities are not included in rent. Residents should plan to set up and pay for all services separately.

Is parking available at Accent on Sahara?

Parking is available at Accent on Sahara. Fees may apply depending on the type of parking offered. Contact this property for details.

Which floor plans are available, and what are the price ranges?

Accent on Sahara has one to three-bedrooms with rent ranges from $1,055/mo. to $1,790/mo.

Is Accent on Sahara pet-friendly?

Yes, Accent on Sahara welcomes pets. Breed restrictions, weight limits, and additional fees may apply. View this property's pet policy.

How much income do I need to rent at Accent on Sahara?

A good rule of thumb is to spend no more than 30% of your gross income on rent. Based on the lowest available rent of $1,055 for a two-bedrooms, you would need to earn about $42,200 per year to qualify. Want to double-check your budget? Calculate how much rent you can afford with our Rent Affordability Calculator.

Does Accent on Sahara have move-in specials?

Accent on Sahara is offering 1 Month Free for eligible applicants, with rental rates starting at $1,055.

Does Accent on Sahara offer Matterport 3D tours?

Yes! Accent on Sahara offers 4 Matterport 3D Tours. Explore different floor plans and see unit level details, all without leaving home.
Back To Top
Send a Message
Contact Property
Send Message
By providing us with your information and clicking the button above, you agree we may pass along your info to this property, and you agree to receive e-mail, phone calls... By providing us with your information and clicking the button above, you agree we may pass along your info to this property, and you agree to receive e-mail, phone calls, and automated and/or AI generated marketing text messages to your mobile phone number about the property. You also agree to Apartments.com's Privacy Statement and Terms of Service. Consent to receiving messages is not a condition for services and not required to lease with this property. No purchase necessary. Message and data rates may apply, and frequency of the messages varies. You also agree to receive a text message confirming any opt-out and acknowledge that we, our vendors, and the property or its affiliates may record the messages.

Submitting Request

Send a Message

Thank you! Your email has been sent.

Error

Report an Issue Print Get Directions
Try These Popular Nearby Searches

Cities

  • College Park Rentals
  • N Las Vegas Rentals
  • Winchester Rentals

Search by Bedrooms

  • Studio Apartments in Las Vegas
  • 1 Bedroom Apartments in Las Vegas
  • 2 Bedroom Apartments in Las Vegas
  • 3 Bedroom Apartments in Las Vegas
  • Rooms for Rent in Las Vegas

Other Rental Types

  • Las Vegas Lofts for Rent
  • Las Vegas Houses for Rent
  • Las Vegas Condos for Rent
  • Las Vegas Townhomes for Rent
  • Private Landlord Rentals Las Vegas
  • Las Vegas Duplex Rentals
  • 89104 Houses for Rent
  • 89104 Condos for Rent
  • 89104 Townhomes for Rent

Stay on Budget

  • Las Vegas Apartments Under $500
  • Las Vegas Apartments Under $800
  • Las Vegas Apartments Under $900
  • Las Vegas Apartments Under $1,000
  • Las Vegas Apartments Under $1,100
  • Las Vegas Apartments Under $1,200
  • Las Vegas Apartments Under $1,300
  • Las Vegas Apartments Under $2,000

Filter by Popular Amenities

  • Pet Friendly Apartments in Las Vegas
  • Furnished Apartments in Las Vegas
  • Apartments with Washer & Dryer in Las Vegas
  • Wheelchair Accessible Apartments in Las Vegas
  • Apartments with EV Charging in Las Vegas
  • Apartments with Balcony in Las Vegas
  • Apartments with Air Conditioning in Las Vegas
  • Las Vegas Apartments with Pickleball Court
  • Las Vegas Apartments with Virtual Tours

Find Specialty Housing

  • Student Housing in Las Vegas
  • Las Vegas Low Income Housing
  • Senior Housing in Las Vegas
  • Short Term Rentals in Las Vegas
  • Luxury Apartments in Las Vegas
  • Cheap Apartments in Las Vegas
  • Corporate Housing in Las Vegas
  • Move-In Specials in Las Vegas
  • New Apartments in Las Vegas
  • About Us
  • Advertise
  • Legal Notices
  • Privacy Notice
  • Avoid Scams
  • Accessibility
  • Calculate Rent Affordability
  • Renterverse
  • Sitemap
Property Logo
apartments.com
© 2026 CoStar Group, Inc. Equal Housing Opportunity

Equal Housing Opportunity

© 2026 CoStar Group, Inc.

Equal Housing Opportunity

Ready to Apply?

Good News! This rental is accepting applications through Apartments.com. Act now and your $ purchase will include 9 additional FREE application submissions to participating properties.

Or if you already have an account


Required

Required

Valid Email Required

You must acknowledge the disclaimer to continue
Next
Continue

Take me to this property's website
Schedule Tour
Interested in this property? Schedule a tour today.
Rate & Review Accent on Sahara
Please select a rating
50 character minimum
By clicking submit, I agree to the Apartments.com Terms of Service and the Ratings & Reviews Terms of Use.

What Are Walk Score®, Transit Score®, and Bike Score® Ratings?

Walk Score® measures the walkability of any address. Transit Score® measures access to public transit. Bike Score® measures the bikeability of any address.

Learn How It Works

What is a Sound Score Rating?

A Sound Score Rating aggregates noise caused by vehicle traffic, airplane traffic and local sources.

Learn How It Works

Share This Listing
Listing Image

4801 E Sahara Ave

Las Vegas, NV 89104

Email

Link Copied

(725) 213-4245
Get Directions
Schools Restaurants Groceries Coffee Banks Shops Fitness


