Map
  • Add a Property
  • Renter Tools
    • Favorites
    • Saved Searches
  • Manage Rentals
  • Apartments For Rent
  • Houses For Rent
  • Condos For Rent
  • Townhomes For Rent
  • Help Center
  • Area Guide
  • Rent Calculator
  • Property Management Companies
English

Language

English Español
Apartments.com Logo
Manage Rentals      Sign Up / Sign In

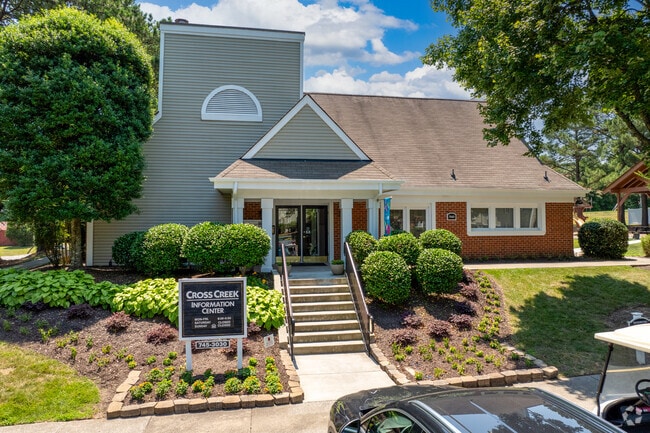
  • Primary Photo - Cross Creek Apartments


  • Aerial Photo - Cross Creek Apartments

    Aerial Photo - Cross Creek Apartments

  • Entrance - Cross Creek Apartments
    Leasing Office - Cross Creek Apartments
Contact This Property

Language: English

Open 8:30am - 5:30pm Today

View All Hours Office Hours Monday - Friday, 8:30am - 5:30pm Saturday & Sunday, Closed

Cross Creek Apartments media gallery Unit
call 804-735-0964
Floor Plan View Body
Virginia Chesterfield County Richmond

Cross Creek Apartments

7660 Van Hoy Dr, Richmond, VA 23235

3.2
Renter Rating 5 Reviews
2 Weeks Ago
Share Listing
Favorites
804-735-0964
Property Management Company Logo
  • Total Monthly Price

    $1,419 - $2,102

  • Bedrooms

    1 - 3 bd

  • Bathrooms

    1 - 2.5 ba

  • Square Feet

    640 - 1,250 sq ft

Cross Creek Apartments
Property Management Company Logo
Share Listing
Favorites

Come home to the quiet relaxation of Cross Creek Apartments! Located in North Chesterfield the location is perfect! Private and luxurious, this is a haven with numerous amenities. Cross Creek Apartments is perfectly near Chippenham Pkwy. and Hull Street Rd. with access to downtown, shopping, medical facilities, and recreation. Available for your convenience are a free fitness center, a pool, and a playground. Experience the ease of deluxe apartment living amid beautifully landscaped grounds. You'll have the time to pursue your interests while enjoying maintenance-free living. Call Cross Creek Apartments today for further information about our affordably priced apartment homes.

Read More

Highlights

  • Pool
  • Walk-In Closets
  • Planned Social Activities
  • Fireplace
  • Picnic Area
  • Grill
  • Balcony

Pricing & Floor Plans

filter results by bedrooms
1 Bedroom Garden
$1,419 Total Monthly Price 1 Bed 1 Bath 640 Sq Ft
Available Now
2 Bedroom Garden
$1,699 Total Monthly Price 2 Beds 2 Baths 866 – 886 Sq Ft
Available Now
2 Bedroom Townhouse
$1,924 Total Monthly Price 2 Beds 2.5 Baths 1,120 Sq Ft
Available Now
3 Bedroom Garden
$1,886 Total Monthly Price 3 Beds 2 Baths 1,050 Sq Ft
Available Now
3 Bedroom Townhouse
$2,096 Total Monthly Price 3 Beds 2 Baths 1,250 Sq Ft
Available Now
Matterport 3D Tour
1 Bedroom Garden
$1,419 Total Monthly Price 1 Bed 1 Bath 640 Sq Ft
Available Now
2 Bedroom Garden
$1,699 Total Monthly Price 2 Beds 2 Baths 866 – 886 Sq Ft
Available Now
2 Bedroom Townhouse
$1,924 Total Monthly Price 2 Beds 2.5 Baths 1,120 Sq Ft
Available Now
3 Bedroom Garden
$1,886 Total Monthly Price 3 Beds 2 Baths 1,050 Sq Ft
Available Now
3 Bedroom Townhouse
$2,096 Total Monthly Price 3 Beds 2 Baths 1,250 Sq Ft
Available Now
Matterport 3D Tour
* Price shown is total price based on community-supplied monthly required fees. Excludes user-selected optional fees and variable or usage-based fees and required charges due at or prior to move-in or at move-out.View Fees and Policies for details. Price, availability, fees, and any applicable rent special are subject to change without notice.
* Square footage definitions vary. Displayed square footage is approximate.

Fees and Policies

The fees listed below are community-provided and may exclude utilities or add-ons. All payments are made directly to the property and are non-refundable unless otherwise specified.

  • Utilities & Essentials
    • Utility - Billing Administrative Fee
      Monthly admin fee for water/sewer billing. Charged per unit. Payable to 3rd Party
      $6.98 / mo
  • One-Time Basics
    • Due at Application
      • Security Deposit - Refundable
        This is the standard deposit - higher deposit (up to two months' rent)may be required based on credit screening results. Charged per unit.
        $400
      • Application Fee Per Applicant
        Charged per applicant.
        $50
    • Due at Move-In
      • Utility Set Up Fee
        New account set-up fee for water/sewer billing - included on first utility bill. Charged per unit. Payable to 3rd Party
        $10
    • Due at Move-Out
      • Utility - Final Bill Fee
        Final billing fee for water/sewer billing. Charged per unit. Payable to 3rd Party
        $5
  • Dogs
    Max of 2, 80 lbs. Weight Limit, Pet interview, Spayed/Neutered
    Restrictions:
    Breed restrictions apply - please contact management office for list of prohibited breeds/breed mixes.
    Read More Read Less
    Comments
    $350 non-refundable fee for one pet; $100fee for additional pet - maximum of two pets per household.
    Read More Read Less
  • Cats
    Max of 2, Pet interview, Spayed/Neutered
    Comments
    $350 non-refundable fee for one pet; $100 fee for additional pet; maximum two pets per household
    Read More Read Less
  • Surface Lot
  • Renter's Insurance
    Renter's insurance liability coverage is required for all leaseholders. If coverage lapses, resident(s) will be placed on the company's Master Policy and be charged a $15 monthly fee until personal coverage is restored. Residents also have the option to elect coverage under the Master Policy at move-in or any time during their residency for the same $15 monthly fee. Charged per occurrence.
    $15 / mo
  • Late Fee
    Late fee is equal to 10% of outstanding rent balance. Charged per occurrence.
    10% of base rent / occurrence
  • Returned Payment Fee
    Charged per occurrence.
    $50 / occurrence
  • Early Lease Termination/Cancellation
    Early termination of lease fee is equal to two month's rent. Charged per occurrence.
    200% of base rent / occurrence

Property Fee Disclaimer: Based on community-supplied data and independent market research. Subject to change without notice. May exclude fees for mandatory or optional services and usage-based utilities.

Details

Utilities Included

  • Trash Removal

Property Information

  • Built in 1991
  • 225 units/2 stories

Matterport 3D Tours

This single-floor community amenity facility is designed to support an active lifestyle, combining a fully outfitted fitness center with a spacious outdoor pool area. The fitness center features durable rubber flooring and textured ceilings throughout, with cool grey walls accented by bold green diagonal stripes that give the space a dynamic, energetic feel. Large windows along one wall allow natural light to flood the room and offer views of the pool area outside. The gym is equipped with a variety of cardio and strength-training machines, including a Spirit treadmill, elliptical trainer, stationary bike, cable weight machine, and a multi-functional Smart Recovery rack stocked with medicine balls and stability balls in multiple sizes. Full-length mirrors on one wall enhance the sense of space. French glass doors at the rear of the fitness center open directly to the outdoors, providing easy access and ventilation. The outdoor pool area features a generously sized, clearly marked swimming pool with lane dividers, surrounded by a textured pool deck. Lounge chairs and umbrella-shaded tables are arranged around the perimeter for relaxation, and a covered pavilion with additional seating sits within the fenced grounds, all set against a backdrop of mature trees.

Pool
1/6
This single-floor community amenity facility is designed to support an active lifestyle, combining a fully outfitted fitness center with a spacious outdoor pool area. The fitness center features durable rubber flooring and textured ceilings throughout, with cool grey walls accented by bold green diagonal stripes that give the space a dynamic, energetic feel. Large windows along one wall allow natural light to flood the room and offer views of the pool area outside. The gym is equipped with a variety of cardio and strength-training machines, including a Spirit treadmill, elliptical trainer, stationary bike, cable weight machine, and a multi-functional Smart Recovery rack stocked with medicine balls and stability balls in multiple sizes. Full-length mirrors on one wall enhance the sense of space. French glass doors at the rear of the fitness center open directly to the outdoors, providing easy access and ventilation. The outdoor pool area features a generously sized, clearly marked swimming pool with lane dividers, surrounded by a textured pool deck. Lounge chairs and umbrella-shaded tables are arranged around the perimeter for relaxation, and a covered pavilion with additional seating sits within the fenced grounds, all set against a backdrop of mature trees. This compact yet fully outfitted fitness center is designed to support a wide range of workout routines within a single, efficiently organized space. The room features gray walls accented by bold green diagonal stripes, a textured ceiling, and durable dark rubber flooring throughout — a practical and visually cohesive design well-suited for an active environment.

The cardio area includes a Spirit treadmill and an elliptical trainer, positioned to take advantage of natural light streaming through a row of white-framed windows along one wall. These windows also offer views of an outdoor pool area, adding a refreshing sense of openness to the space. A multi-station cable machine and a recumbent bike round out the strength and low-impact conditioning options.

A dedicated functional training zone features a Smart rack system stocked with medicine balls and stability balls in various sizes, supporting strength, balance, and recovery exercises. Full-length mirrors along one wall enhance the sense of space while allowing users to monitor their form.

The fitness center is accessed through glass double doors that open to a landscaped outdoor walkway. A security camera, wall-mounted sanitizer station, and posted safety notices reflect a commitment to cleanliness and user safety. A ceiling fan and HVAC vent contribute to a comfortable training environment year-round. This single-floor residence offers a practical and comfortable layout centered around an open-concept living and kitchen area. The living space is finished with wall-to-wall carpeting in a warm neutral tone, creating a soft and inviting atmosphere throughout. A peninsula counter separates the kitchen from the main living area, providing both a functional food preparation surface with dark granite-style countertops and a natural visual boundary between spaces. The kitchen is equipped with black appliances, including a gas range and a refrigerator with a water dispenser, complemented by light wood cabinetry that adds a warm, understated aesthetic. Under-cabinet ventilation above the range highlights the kitchen's functional design. The walls throughout are painted in a soft, muted tone that enhances the sense of openness and keeps the space feeling bright and airy. The layout allows for easy flow between the living and kitchen areas, making the space well-suited for everyday living. The open sightlines and seamless transition between rooms contribute to an overall sense of spaciousness and ease of movement throughout the home. Located at 7660 Van Hoy Drive in Richmond, VA, this two-story home offers four bedrooms and two bathrooms across two well-organized floors. The main level features a welcoming living room with warm hardwood-style flooring, a textured ceiling, and a wood-burning fireplace framed by a classic dark surround. Built-in shelving flanks the fireplace, adding both character and storage. Natural light flows in through multiple windows, creating a bright and open atmosphere. The kitchen is efficiently laid out in an L-shape and equipped with warm wood cabinetry, dark granite-style countertops, and black appliances including a range, dishwasher, and refrigerator. A staircase connects the main level to the upper floor, where the bedrooms are carpeted for comfort. The spacious primary bedroom includes direct access to a full bathroom. Additional bedrooms are generously sized and offer easy access to the second full bathroom, which features tile flooring and a wood-toned vanity. A dedicated laundry room with side-by-side washer and dryer hookups adds everyday convenience. Throughout the home, textured ceilings and neutral tones provide a clean, versatile backdrop suited to a variety of interior styles. This two-story home in Richmond, Virginia offers a practical and comfortable layout across two floors, featuring three bedrooms and three full bathrooms. The main level hosts a spacious living room with light carpet, a wood-burning fireplace, and a pass-through window connecting to the kitchen, which adds an open, airy feel to the shared living space. A staircase conveniently located off the living room leads to the upper level. The kitchen is well-equipped with warm wood cabinetry, granite-look countertops, hardwood-style flooring, and black appliances including a range, refrigerator, and dishwasher. A full bathroom on the main floor features tile flooring, a vanity with wood cabinetry, and a bathtub. Upstairs, three carpeted bedrooms offer natural light through multiple windows with blinds. The generously sized primary bedroom provides ample space for comfortable living. Additional bedrooms are well-proportioned with neutral tones and textured ceilings throughout. A sliding glass door in one of the rooms opens to the outdoors, bringing in natural light and exterior views. The bathrooms are clean and functional, each with a vanity and mirror. Overall, the home presents a straightforward, move-in ready layout suited for everyday living. This two-story home offers a well-organized layout across both levels, combining functional design with comfortable living spaces throughout. The kitchen is equipped with warm honey-toned wood cabinetry, dark granite-style countertops, hardwood-style flooring, and black appliances including a range, dishwasher, and refrigerator. A window above the sink brings in natural light and views of surrounding greenery, while the adjacent staircase connects seamlessly to the upper level. The main living area is generously sized, featuring plush carpeting, a fireplace, built-in shelving, and a chandelier that adds a touch of elegance. A sliding glass door opens to the outdoors, flooding the room with natural light and providing direct exterior access. The bathrooms are clean and practical, each featuring a vanity with a wide mirror, a toilet, and a shower enclosure. The bedrooms are well-proportioned with soft carpet flooring, textured ceilings, and ample closet space. Several bedrooms benefit from multiple windows that invite natural light and views of the surrounding trees. The upper-level bedrooms include access to adjoining bathrooms, adding convenience. Overall, the home presents a straightforward and livable floor plan suited for everyday comfort.

About Cross Creek Apartments

Come home to the quiet relaxation of Cross Creek Apartments! Located in North Chesterfield the location is perfect! Private and luxurious, this is a haven with numerous amenities. Cross Creek Apartments is perfectly near Chippenham Pkwy. and Hull Street Rd. with access to downtown, shopping, medical facilities, and recreation. Available for your convenience are a free fitness center, a pool, and a playground. Experience the ease of deluxe apartment living amid beautifully landscaped grounds. You'll have the time to pursue your interests while enjoying maintenance-free living. Call Cross Creek Apartments today for further information about our affordably priced apartment homes.

Cross Creek Apartments is an apartment community located in Chesterfield County and the 23235 ZIP Code. This area is served by the Chesterfield County Public Schools attendance zone.

Unique Features

  • A/C provided by heat pump
  • On-site maintenance is available during business hours and after hour emergencies
  • Skylight available in second floor garden apartments

Contact

View Property Website
Language: English
Open 8:30am - 5:30pm Today
  • Monday - Friday, 8:30am - 5:30pm
  • Saturday & Sunday, Closed
Property Management Company Logo

Community Amenities

Pool

Fitness Center

Playground

Grill

  • Maintenance on site
  • Planned Social Activities
  • Walk-Up
  • Fitness Center
  • Pool
  • Playground
  • Grill
  • Picnic Area

Apartment Features

Washer/Dryer

Air Conditioning

Dishwasher

Walk-In Closets

Refrigerator

Tub/Shower

Disposal

Ice Maker

Indoor Features

  • Washer/Dryer
  • Air Conditioning
  • Heating
  • Cable Ready
  • Trash Compactor
  • Tub/Shower
  • Fireplace
  • Vacuum System

Kitchen Features & Appliances

  • Dishwasher
  • Disposal
  • Ice Maker
  • Kitchen
  • Oven
  • Range
  • Refrigerator

Model Details

  • Carpet
  • Vinyl Flooring
  • Dining Room
  • Vaulted Ceiling
  • Skylights
  • Walk-In Closets
  • Window Coverings
  • Balcony
Location
7660 Van Hoy Dr, Richmond,
VA 23235
Get Directions
Schools Restaurants Groceries Coffee Banks Shops Fitness
| Edit
Edit Commute

Destination is required

Under 30 minutes

Commute Time is calculated at rush hour.
City - Richmond

Featuring a historic charm and progressive attitude, Richmond is the capital city of Virginia. Nicknamed the “Creative Culture,” art, history, and a strong sense of community define this eclectic city. Walk through the cobblestone streets to find murals, sculptures, and other forms of public art decorating local businesses and storefronts. From the Virginia Museum of Fine Arts to the Poe Museum, the arts are represented throughout the entire city. Not just for art lovers, foodies thrive in Richmond. The city has been crowned as one of the best spots in the country for great eats, and residents can get a taste of all it has to offer through the countless local restaurants that encompass every cuisine from southern comfort to Korean barbeque. With all the hustle and bustle of the city, residents need an escape into nature, and the city certainly provides. The James River runs through Richmond allowing thrill seeking residents to explore the whitewater rapids.

Learn more about living in Richmond 
Amenities
  • Maintenance on site
  • Planned Social Activities
  • Walk-Up
  • Grill
  • Picnic Area
  • Fitness Center
  • Pool
  • Playground
  • A/C provided by heat pump
  • On-site maintenance is available during business hours and after hour emergencies
  • Skylight available in second floor garden apartments
  • Washer/Dryer
  • Air Conditioning
  • Heating
  • Cable Ready
  • Trash Compactor
  • Tub/Shower
  • Fireplace
  • Vacuum System
  • Dishwasher
  • Disposal
  • Ice Maker
  • Kitchen
  • Oven
  • Range
  • Refrigerator
  • Carpet
  • Vinyl Flooring
  • Dining Room
  • Vaulted Ceiling
  • Skylights
  • Walk-In Closets
  • Window Coverings
  • Balcony
Expenses
One-Time
Cat Fee $0
Dog Fee $0
Utilities Included
Trash Removal Included
Office Hours
Monday 8:30am - 5:30pm
Tuesday 8:30am - 5:30pm
Wednesday 8:30am - 5:30pm
Thursday 8:30am - 5:30pm
Friday 8:30am - 5:30pm
Saturday Closed
Sunday Closed
804-735-0964
Education
Colleges & Universities Distance
University of Richmond
Drive: 18 min 10.3 mi
John Tyler C.C., Midlothian
Drive: 19 min 10.8 mi
VCU
Drive: 18 min 11.0 mi
Reynolds C.C., Downtown
Drive: 19 min 11.8 mi
Cross Creek Apartments is within 18 minutes or 11.0 miles from VCU. It is also near Reynolds C.C., Downtown and John Tyler C.C., Midlothian.
Schools
  • Public Schools
  • Private Schools
J A Chalkley Elementary School
Public Elementary School
Grades PK-5
842 Students
Attendance Zone
Manchester Middle School
Public Middle School
Grades 6-8
1,103 Students
Attendance Zone
Manchester High School
Public High School
Grades 9-12
2,188 Students
Attendance Zone
Richmond Christian School
Private Elementary, Middle & High School
Grades K-12
327 Students
Nearby
Heritage Christian Academy
Private Elementary, Middle & High School
Grades PK-12
62 Students
Nearby
School data provided by The GreatSchools Rating helps parents compare schools within a state based on a variety of school quality indicators and provides a helpful picture of how effectively each school serves all of its students. Ratings are on a scale of 1 (below average) to 10 (above average) and can include test scores, college readiness, academic progress, advanced courses, equity, discipline and attendance data. We also advise parents to visit schools, consider other information on school performance and programs, and consider family needs as part of the school selection process.

View GreatSchools Rating Methodology


Data provided by GreatSchools.org © 2026. All rights reserved.
Transportation

Cross Creek Apartments is near Richmond International, located 18.4 miles or 29 minutes away.

Commuter Rail Distance
Richmond Main Street Amtrak Station
Drive: 17 min 8.1 mi
Richmond Staples Mill Road Amtrak Station
Drive: 22 min 13.8 mi
Petersburg Amtrak Station
Drive: 35 min 23.7 mi
Ashland Amtrak
Drive: 36 min 25.6 mi
Airports Distance
Airports Distance
Richmond International
Drive: 29 min 18.4 mi
Getting Around
Fairly Walkable
Walkability
40 / 100
Minimal Public Transit
Transit
0 / 100
Very Drivable
Drivability
80 / 100
Somewhat Bikeable
Bikeability
30 / 100

Scores provided by

What do Walkability, Transit, Drivability, and Bikeability mean? Walkability measures the walking distance to day-to-day needs. Transit measures access to public transportation. Drivability measures congestion, parking availability, and access to major roads. Bikeability measures the suitability for cycling. How It Works
Active
Soundscore™
70 / 100

Traffic

Busy

Airport

Calm

Businesses

Calm

Scores provided by

HowLoud What is a Sound Score Rating? A Sound Score Rating aggregates noise caused by vehicle traffic, airplane traffic and local sources. How It Works
Points of Interest

Time and distance from Cross Creek Apartments.

Shopping Centers Distance
2900-2910 Turner Rd
Walk: 14 min 0.8 mi
Cross Pointe Marketplace
Walk: 19 min 1.0 mi
Richmond Commons
Drive: 2 min 1.2 mi
Cross Creek Apartments has 3 shopping centers within 1.2 miles, which is about a 2-minute drive. The miles and minutes will be for the farthest away property.
Parks and Recreation Distance
Rockwood Park
Drive: 5 min 3.4 mi
Forest Hill Park
Drive: 15 min 6.4 mi
Bensley Park
Drive: 12 min 7.2 mi
Huguenot Park
Drive: 13 min 7.2 mi
Harry G. Daniel Park at Iron Bridge
Drive: 15 min 8.3 mi
Cross Creek Apartments has 5 parks within 8.3 miles, including Rockwood Park, Forest Hill Park, and Harry G. Daniel Park at Iron Bridge.
Hospitals Distance
Hospitals Distance
CJW Medical Center
Drive: 7 min 4.8 mi
Bon Secours St. Francis Medical Center
Drive: 14 min 8.9 mi
Bon Secours Richmond Community Hospital
Drive: 20 min 9.9 mi
Cross Creek Apartments has 3 hospitals within 9.9 miles, the nearest is CJW Medical Center which is 4.8 miles away and a 7 minute drive.
Military Bases Distance
Fort Lee Military Reservation Bland
Drive: 34 min 24.7 mi
Fort Lee Military Reservation Hopewell
Drive: 36 min 25.4 mi
Fort Lee Military Reservation Petersburg
Drive: 37 min 25.9 mi
Cross Creek Apartments has 3 military bases within 25.9 miles, the nearest is Fort Lee Military Reservation Bland which is 24.7 miles away and a 34 minute drive.


Reviews for Cross Creek Apartments

3.2
Renter Rating
5 Stars
1
4 Stars
2
3 Stars
0
2 Stars
1
1 Star
1
Share details of your own experience with this property
Renter Reviews 5 Reviews
 
  • Most Recent
  • Most Helpful
  • Rating Low-High
  • Rating High-Low
Submitted by a verified resident of the apartment community. Participating residents may receive reward points in exchange for posting a review during their lease term, regardless of the nature of the review. Delete

Property Manager Responded:

Property Manager Responded

Show full review Show less
Was this helpful? Vote review helpful Thanks for your feedback!
Flag Review
  1. ...
  2. ...

Cross Creek Apartments Photos

  • Cross Creek Apartments

  • Pool

  • Entrance

  • Leasing Office

  • Clubhouse Exterior

  • Clubhouse

Models

  • One Bedroom Apartment 640sf

  • Two Bedroom Apartment 866sf

  • Two Bedroom Townhome

  • Three Bedroom Apartment 1050sf

  • Three Bedroom Townhome

Nearby Apartments

Within 50 Miles of Cross Creek Apartments

  • Mill Trace Village Apartments

    7160 Ellerson Mill Cir

    Mechanicsville, VA 23111

    $1,534 - $2,117 Total Monthly Price

    1-3 Br 13.5 mi

  • Cambridge Square Apartments

    7125 Brandy Run Dr

    Mechanicsville, VA 23111

    $1,653 - $2,243 Total Monthly Price

    1-3 Br 14.6 mi

  • Charleston Ridge Apartments

    10449 Atlee Station Rd

    Mechanicsville, VA 23116

    $1,634 - $2,103 Total Monthly Price

    1-2 Br 16.5 mi

  • Charter Creek Apartments

    9440 Pleasant Point Way

    Ashland, VA 23005

    $1,738 - $3,458 Total Monthly Price

    1-3 Br 16.7 mi

  • Woodmere Apartments

    1 Woodmere Dr

    Petersburg, VA 23805

    $1,018 - $1,403 Total Monthly Price

    1-3 Br 14 Month Lease 20.0 mi

Frequently Asked Questions
Does Cross Creek Apartments have in-unit laundry?

Cross Creek Apartments has units with in‑unit washers and dryers, making laundry day simple for residents.

What utilities are included in rent at Cross Creek Apartments?

Cross Creek Apartments includes trash removal in rent. Residents are responsible for any other utilities not listed.

Is parking available at Cross Creek Apartments?

Parking is available at Cross Creek Apartments. Contact this property for details.

Which floor plans are available, and what are the price ranges?

Cross Creek Apartments has one to three-bedrooms with rent ranges from $1,419/mo. to $2,102/mo.

Is Cross Creek Apartments pet-friendly?

Yes, Cross Creek Apartments welcomes pets. Breed restrictions, weight limits, and additional fees may apply. View this property's pet policy.

How much income do I need to rent at Cross Creek Apartments?

A good rule of thumb is to spend no more than 30% of your gross income on rent. Based on the lowest available rent of $1,419 for a one-bedroom, you would need to earn about $56,760 per year to qualify. Want to double-check your budget? Calculate how much rent you can afford with our Rent Affordability Calculator.

Does Cross Creek Apartments have move-in specials?

Cross Creek Apartments is not currently offering any rent specials. Check back soon, as promotions change frequently.

Does Cross Creek Apartments offer Matterport 3D tours?

Yes! Cross Creek Apartments offers 6 Matterport 3D Tours. Explore different floor plans and see unit level details, all without leaving home.
Back To Top
Send a Message
Contact Property
enter move in date in the format: 2 digit month / 2 digit day / 4 digit year

I would like to... Optional

Send Message

Submitting Request

Send a Message
Contact Property

Thank you! Your email has been sent.

Error

Report an Issue Print Get Directions
Try These Popular Nearby Searches

Cities

  • Manchester Rentals
  • North Chesterfield Rentals
  • Bon Air Rentals
  • Lakeside Rentals
  • Dumbarton Rentals

Search by Bedrooms

  • Studio Apartments in Richmond
  • 1 Bedroom Apartments in Richmond
  • 2 Bedroom Apartments in Richmond
  • 3 Bedroom Apartments in Richmond
  • Rooms for Rent in Richmond

Other Rental Types

  • Richmond Lofts for Rent
  • Richmond Houses for Rent
  • Richmond Condos for Rent
  • Richmond Townhomes for Rent
  • Private Landlord Rentals Richmond
  • Richmond Duplex Rentals
  • 23235 Houses for Rent
  • 23235 Condos for Rent
  • 23235 Townhomes for Rent

Stay on Budget

  • Richmond Apartments Under $700
  • Richmond Apartments Under $800
  • Richmond Apartments Under $1,100
  • Richmond Apartments Under $1,200
  • Richmond Apartments Under $1,300
  • Richmond Apartments Under $1,400
  • Richmond Apartments Under $1,500
  • Richmond Apartments Under $2,000

Filter by Popular Amenities

  • Pet Friendly Apartments in Richmond
  • Furnished Apartments in Richmond
  • Apartments with Washer & Dryer in Richmond
  • Wheelchair Accessible Apartments in Richmond
  • Apartments with EV Charging in Richmond
  • Apartments with Balcony in Richmond
  • Apartments with Air Conditioning in Richmond
  • Richmond Apartments with Pickleball Court
  • Richmond Apartments with Virtual Tours
  • Richmond Waterfront Apartments

Find Specialty Housing

  • Student Housing in Richmond
  • Richmond Low Income Housing
  • Senior Housing in Richmond
  • Short Term Rentals in Richmond
  • Luxury Apartments in Richmond
  • Cheap Apartments in Richmond
  • Corporate Housing in Richmond
  • Move-In Specials in Richmond
  • New Apartments in Richmond

Nearby Properties

  • Shady Creek
  • Cloverleaf Lake Townhouse Apartments
  • Manchester Lake Townhomes
  • Residence at Brookside
  • Belmont Hills Apartments
  • Chesterfield Flats
  • The Vinings Apartments
  • About Us
  • Advertise
  • Legal Notices
  • Privacy Notice
  • Avoid Scams
  • Accessibility
  • Calculate Rent Affordability
  • Renterverse
  • Sitemap
Property Logo
apartments.com
© 2026 CoStar Group, Inc. Equal Housing Opportunity

Equal Housing Opportunity

© 2026 CoStar Group, Inc.

Equal Housing Opportunity

Ready to Apply?

Good News! This rental is accepting applications through Apartments.com. Act now and your $ purchase will include 9 additional FREE application submissions to participating properties.

Or if you already have an account


Required

Required

Valid Email Required

You must acknowledge the disclaimer to continue
Next
You're leaving Apartments.com

Do you want this community to contact you?

Required

Required

Valid Email Required

Continue to Property Website
Skip this Step
Continue

Take me to this property's website
Send Message
Interested in this property? Send message today.
Rate & Review Cross Creek Apartments
Please select a rating
50 character minimum
By clicking submit, I agree to the Apartments.com Terms of Service and the Ratings & Reviews Terms of Use.
Share This Listing
Listing Image

7660 Van Hoy Dr

Richmond, VA 23235

Email

Link Copied

(804) 735-0964
Get Directions
Schools Restaurants Groceries Coffee Banks Shops Fitness

