Redfern At Midlothian
260 Wylderose Dr,
Midlothian,
VA
23113

-
Total Monthly Price
$1,780 - $3,221
12 Month Lease
-
Bedrooms
1 - 2 bd
-
Bathrooms
1 - 2 ba
-
Square Feet
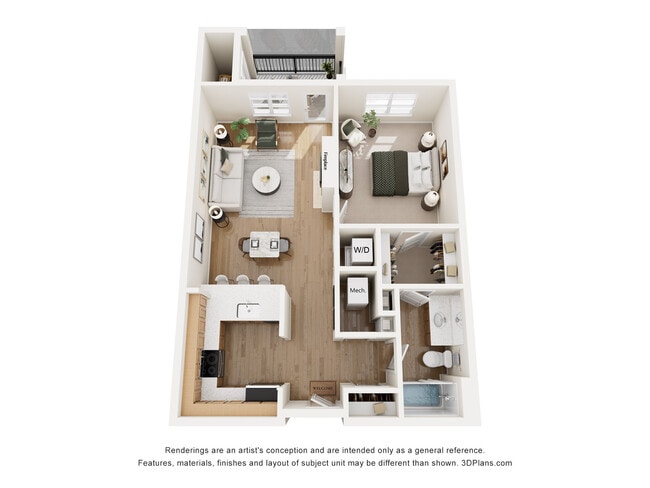
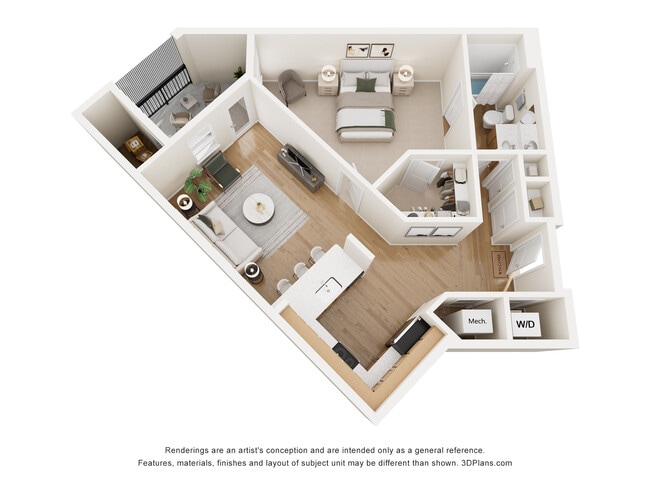
887 - 1,347 sq ft
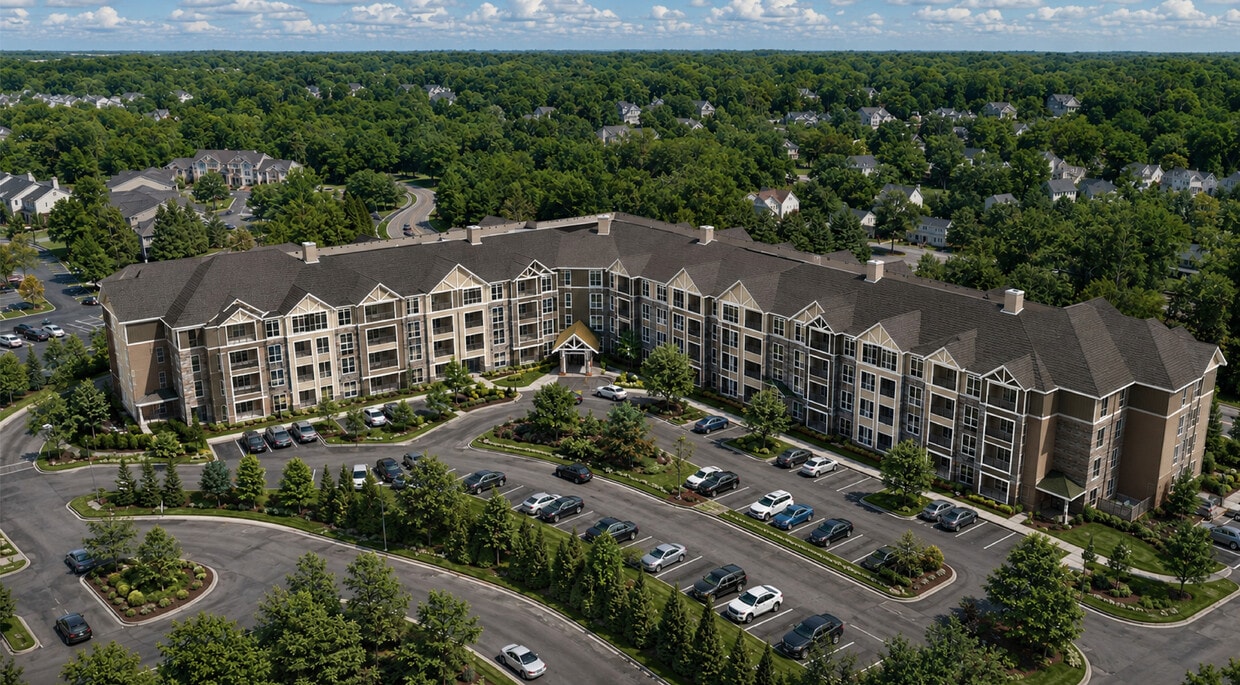
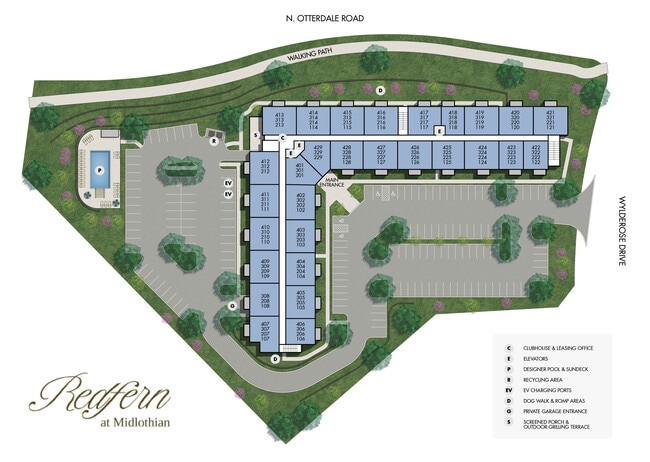
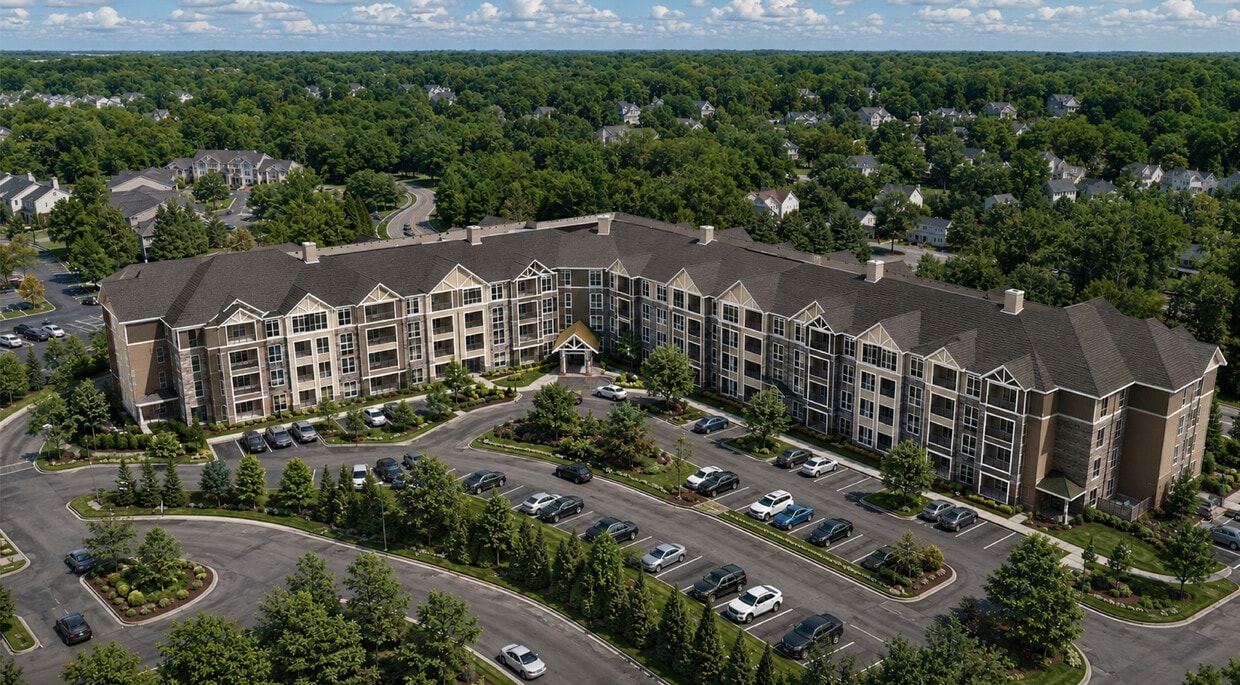
Welcome to Redfern at Midlothian, where luxury apartment living reaches new heights! Perched atop one of Midlothian's most scenic hillsides, Redfern offers breathtaking panoramic views that stretch for miles—an extraordinary backdrop to everyday life. Thoughtfully designed with the elegance of luxury condominium living, our spacious residences feature sophisticated finishes, open-concept layouts, and refined details that elevate every moment. Sip your morning coffee or unwind at sunset from your private screened balcony, entertain with ease, or simply take in the peaceful surroundings that make Redfern unique. Perfectly located just moments from I-288, Redfern provides effortless access to Downtown Richmond, Short Pump, and the entire Richmond metropolitan area while placing you in the heart of Midlothian Village, where exceptional shopping, dining, entertainment, and everyday conveniences are always within reach. Redfern at Midlothian, where luxury isn't just what you see—it's how you live. Come home to breathtaking views, spa-curated amenities, and a community designed to rise above the ordinary. Refined Living. Naturally Elevated REDFERN
Highlights
- New Construction
- Attached Garage
- Floor to Ceiling Windows
- Den
- Porch
- Pet Washing Station
- High Ceilings
- Pool
- Walk-In Closets
Pricing & Floor Plans
-
Unit 1-201price $1,780square feet 901availibility Nov 1
-
Unit 1-301price $1,780square feet 901availibility Nov 1
-
Unit 1-229price $1,780square feet 901availibility Nov 1
-
Unit 1-128price $1,801square feet 887availibility Nov 1
-
Unit 1-102price $1,801square feet 887availibility Nov 1
-
Unit 1-106price $1,813square feet 934availibility Nov 1
-
Unit 1-122price $1,813square feet 934availibility Nov 1
-
Unit 1-123price $1,813square feet 934availibility Nov 1
-
Unit 1-104price $1,854square feet 950availibility Nov 1
-
Unit 1-125price $1,854square feet 950availibility Nov 1
-
Unit 1-117price $1,930square feet 1,036availibility Nov 1
-
Unit 1-217price $1,930square feet 1,036availibility Nov 1
-
Unit 1-317price $1,930square feet 1,036availibility Nov 1
-
Unit 1-118price $2,004square feet 1,110availibility Nov 1
-
Unit 1-218price $2,004square feet 1,110availibility Nov 1
-
Unit 1-318price $2,004square feet 1,110availibility Nov 1
-
Unit 1-127price $2,373square feet 1,310availibility Now
-
Unit 1-427price $2,373square feet 1,310availibility Nov 1
-
Unit 1-425price $2,373square feet 1,310availibility Nov 1
-
Unit 1-107price $2,172square feet 1,175availibility Nov 1
-
Unit 1-207price $2,172square feet 1,175availibility Nov 1
-
Unit 1-307price $2,172square feet 1,175availibility Nov 1
-
Unit 1-124price $2,231square feet 1,249availibility Nov 1
-
Unit 1-202price $2,231square feet 1,249availibility Nov 1
-
Unit 1-224price $2,231square feet 1,249availibility Nov 1
-
Unit 1-121price $2,284square feet 1,270availibility Nov 1
-
Unit 1-114price $2,284square feet 1,270availibility Nov 1
-
Unit 1-213price $2,284square feet 1,270availibility Nov 1
-
Unit 1-103price $2,317square feet 1,276availibility Nov 1
-
Unit 1-126price $2,317square feet 1,276availibility Nov 1
-
Unit 1-405price $2,317square feet 1,276availibility Nov 1
-
Unit 1-108price $2,385square feet 1,347availibility Nov 1
-
Unit 1-120price $2,385square feet 1,347availibility Nov 1
-
Unit 1-115price $2,385square feet 1,347availibility Nov 1
-
Unit 1-411price $2,404square feet 1,313availibility Nov 1
-
Unit 1-311price $2,404square feet 1,313availibility Nov 1
-
Unit 1-211price $2,404square feet 1,313availibility Nov 1
-
Unit 1-201price $1,780square feet 901availibility Nov 1
-
Unit 1-301price $1,780square feet 901availibility Nov 1
-
Unit 1-229price $1,780square feet 901availibility Nov 1
-
Unit 1-128price $1,801square feet 887availibility Nov 1
-
Unit 1-102price $1,801square feet 887availibility Nov 1
-
Unit 1-106price $1,813square feet 934availibility Nov 1
-
Unit 1-122price $1,813square feet 934availibility Nov 1
-
Unit 1-123price $1,813square feet 934availibility Nov 1
-
Unit 1-104price $1,854square feet 950availibility Nov 1
-
Unit 1-125price $1,854square feet 950availibility Nov 1
-
Unit 1-117price $1,930square feet 1,036availibility Nov 1
-
Unit 1-217price $1,930square feet 1,036availibility Nov 1
-
Unit 1-317price $1,930square feet 1,036availibility Nov 1
-
Unit 1-118price $2,004square feet 1,110availibility Nov 1
-
Unit 1-218price $2,004square feet 1,110availibility Nov 1
-
Unit 1-318price $2,004square feet 1,110availibility Nov 1
-
Unit 1-127price $2,373square feet 1,310availibility Now
-
Unit 1-427price $2,373square feet 1,310availibility Nov 1
-
Unit 1-425price $2,373square feet 1,310availibility Nov 1
-
Unit 1-107price $2,172square feet 1,175availibility Nov 1
-
Unit 1-207price $2,172square feet 1,175availibility Nov 1
-
Unit 1-307price $2,172square feet 1,175availibility Nov 1
-
Unit 1-124price $2,231square feet 1,249availibility Nov 1
-
Unit 1-202price $2,231square feet 1,249availibility Nov 1
-
Unit 1-224price $2,231square feet 1,249availibility Nov 1
-
Unit 1-121price $2,284square feet 1,270availibility Nov 1
-
Unit 1-114price $2,284square feet 1,270availibility Nov 1
-
Unit 1-213price $2,284square feet 1,270availibility Nov 1
-
Unit 1-103price $2,317square feet 1,276availibility Nov 1
-
Unit 1-126price $2,317square feet 1,276availibility Nov 1
-
Unit 1-405price $2,317square feet 1,276availibility Nov 1
-
Unit 1-108price $2,385square feet 1,347availibility Nov 1
-
Unit 1-120price $2,385square feet 1,347availibility Nov 1
-
Unit 1-115price $2,385square feet 1,347availibility Nov 1
-
Unit 1-411price $2,404square feet 1,313availibility Nov 1
-
Unit 1-311price $2,404square feet 1,313availibility Nov 1
-
Unit 1-211price $2,404square feet 1,313availibility Nov 1
Fees and Policies
The fees listed below are community-provided and may exclude utilities or add-ons. All payments are made directly to the property and are non-refundable unless otherwise specified. Use the Cost Calculator to determine costs based on your needs.
-
Utilities & Essentials
-
Utility - Billing Administrative FeeBilling admin fee for water/sewer consumption Charged per unit. Payable to 3rd Party Charged per unit. Payable to 3rd Party$3.25 / mo
-
-
One-Time Basics
-
Utility Set Up FeeNew account set-up fee for water/sewer billing - included on first utility bill. Charged per unit. Payable to 3rd Party Charged per unit. Payable to 3rd Party$10
-
Due at Application
-
Application Fee Per ApplicantCharged per unit.$50
-
Security Deposit - RefundableStandard application/security deposit is $500.00 - higher deposit (up to two months' rent) may be required based on application credit screening results. Charged per unit. Charged per unit.$500
-
-
Pet policies are negotiable.
-
Dogs
-
Pet FeeMax of 2. Charged per pet.$350Max chargeable amount: $450
25 lbs. Weight Limit, Pet interview, Spayed/NeuteredRestrictions:Breed restrictions apply; Weight not to exceed 25lbs.at maturity (per pet)Read More Read LessComments -
-
Renters' InsuranceRenter's insurance liability coverage is required for all leaseholders. If coverage lapses, resident(s) will be placed on the company's Master Policy and be charged a $15 monthly fee until personal coverage is restored. Residents also have the option to elect coverage under the Master Policy at move-in or any time during their residency for the same $15 monthly fee. Charged per occurrence. Charged per occurrence.$15 / mo
-
Late FeeLate fee is calculated at 10% of outstanding monthly rent balance. Charged per occurrence. Charged per occurrence.10% of base rent / occurrence
-
Pet/Animal - Lease ViolationPoo Prints DNA - pet waste match: $150 (first violation); $250 (2nd violation); $500 (3rd violation); up to lease termination for repeated violation. Charged per occurrence. Charged per occurrence.Varies / occurrence
-
Returned Payment FeeCharged per occurrence.$50 / occurrence
-
Early Lease Termination/CancellationEarly termination/cancellation fee is the equivalent of two months' rent. Charged per occurrence. Charged per occurrence.200% of base rent / occurrence
Property Fee Disclaimer: Based on community-supplied data and independent market research. Subject to change without notice. May exclude fees for mandatory or optional services and usage-based utilities.
Details
Lease Options
-
3 - 14 Month Leases
Property Information
-
Built in 2026
-
111 units/4 stories
About Redfern At Midlothian
Welcome to Redfern at Midlothian, where luxury apartment living reaches new heights! Perched atop one of Midlothian's most scenic hillsides, Redfern offers breathtaking panoramic views that stretch for miles—an extraordinary backdrop to everyday life. Thoughtfully designed with the elegance of luxury condominium living, our spacious residences feature sophisticated finishes, open-concept layouts, and refined details that elevate every moment. Sip your morning coffee or unwind at sunset from your private screened balcony, entertain with ease, or simply take in the peaceful surroundings that make Redfern unique. Perfectly located just moments from I-288, Redfern provides effortless access to Downtown Richmond, Short Pump, and the entire Richmond metropolitan area while placing you in the heart of Midlothian Village, where exceptional shopping, dining, entertainment, and everyday conveniences are always within reach. Redfern at Midlothian, where luxury isn't just what you see—it's how you live. Come home to breathtaking views, spa-curated amenities, and a community designed to rise above the ordinary. Refined Living. Naturally Elevated REDFERN
Redfern At Midlothian is an apartment community located in Chesterfield County and the 23113 ZIP Code. This area is served by the Chesterfield County Public Schools attendance zone.
Unique Features
- Accessible
- All Apartments Have Extended Ceilings
- Extended Porch In All Units Of This Type
- Extra Window
- Fireplace
- Fireplace In Select Apartments
- Hall Closet
- Kitchen Pantry
- Over-sized Porch In Select Apartments
- Porch Closet
- Screened Porch In All Apartments
Community Amenities
Pool
Fitness Center
Elevator
Clubhouse
Recycling
Grill
Community-Wide WiFi
Key Fob Entry
Property Services
- Package Service
- Community-Wide WiFi
- Wi-Fi
- Maintenance on site
- Property Manager on Site
- 24 Hour Access
- Recycling
- Renters Insurance Program
- Planned Social Activities
- Pet Play Area
- Pet Washing Station
- EV Charging
- Key Fob Entry
Shared Community
- Elevator
- Clubhouse
- Lounge
- Multi Use Room
- Disposal Chutes
Fitness & Recreation
- Fitness Center
- Pool
- Walking/Biking Trails
- Gameroom
Outdoor Features
- Grill
Apartment Features
Washer/Dryer
Air Conditioning
Dishwasher
Washer/Dryer Hookup
High Speed Internet Access
Walk-In Closets
Island Kitchen
Microwave
Indoor Features
- High Speed Internet Access
- Wi-Fi
- Washer/Dryer
- Washer/Dryer Hookup
- Air Conditioning
- Heating
- Ceiling Fans
- Smoke Free
- Cable Ready
- Storage Space
- Tub/Shower
- Fireplace
- Sprinkler System
- Wheelchair Accessible (Rooms)
Kitchen Features & Appliances
- Dishwasher
- Disposal
- Ice Maker
- Stainless Steel Appliances
- Pantry
- Island Kitchen
- Kitchen
- Microwave
- Oven
- Range
- Refrigerator
- Freezer
- Quartz Countertops
Model Details
- Carpet
- Vinyl Flooring
- Dining Room
- High Ceilings
- Den
- Views
- Walk-In Closets
- Linen Closet
- Window Coverings
- Floor to Ceiling Windows
- Balcony
- Porch
Located in Chesterfield County, Midlothian combines historical significance with suburban convenience. This community, which began as Virginia's first coal mining town in the early 18th century, now features a variety of housing options from traditional homes to apartment communities. One-bedroom apartments in Midlothian average $1,622 per month, with four-bedroom units available up to $2,983. The rental market shows consistent growth, with annual increases ranging from 2% to 5.3% across different unit sizes.
Mid-Lothian Mines Park preserves the area's coal mining heritage, marking the site of North America's first commercial coal mining operation. Outdoor recreation opportunities abound at Swift Creek Reservoir, while the historic Midlothian Village area maintains its traditional character. The community is served by James River High School and Cosby High School, both recognized with the Blue Ribbon School of Excellence Award.
Learn more about living in Midlothian- Package Service
- Community-Wide WiFi
- Wi-Fi
- Maintenance on site
- Property Manager on Site
- 24 Hour Access
- Recycling
- Renters Insurance Program
- Planned Social Activities
- Pet Play Area
- Pet Washing Station
- EV Charging
- Key Fob Entry
- Elevator
- Clubhouse
- Lounge
- Multi Use Room
- Disposal Chutes
- Grill
- Fitness Center
- Pool
- Walking/Biking Trails
- Gameroom
- Accessible
- All Apartments Have Extended Ceilings
- Extended Porch In All Units Of This Type
- Extra Window
- Fireplace
- Fireplace In Select Apartments
- Hall Closet
- Kitchen Pantry
- Over-sized Porch In Select Apartments
- Porch Closet
- Screened Porch In All Apartments
- High Speed Internet Access
- Wi-Fi
- Washer/Dryer
- Washer/Dryer Hookup
- Air Conditioning
- Heating
- Ceiling Fans
- Smoke Free
- Cable Ready
- Storage Space
- Tub/Shower
- Fireplace
- Sprinkler System
- Wheelchair Accessible (Rooms)
- Dishwasher
- Disposal
- Ice Maker
- Stainless Steel Appliances
- Pantry
- Island Kitchen
- Kitchen
- Microwave
- Oven
- Range
- Refrigerator
- Freezer
- Quartz Countertops
- Carpet
- Vinyl Flooring
- Dining Room
- High Ceilings
- Den
- Views
- Walk-In Closets
- Linen Closet
- Window Coverings
- Floor to Ceiling Windows
- Balcony
- Porch
| Monday | 9am - 5pm |
|---|---|
| Tuesday | 9am - 5pm |
| Wednesday | 9am - 5pm |
| Thursday | 9am - 5pm |
| Friday | 9am - 5pm |
| Saturday | Closed |
| Sunday | Closed |
| Colleges & Universities | Distance | ||
|---|---|---|---|
| Colleges & Universities | Distance | ||
| Drive: | 7 min | 2.9 mi | |
| Drive: | 22 min | 12.1 mi | |
| Drive: | 27 min | 16.0 mi | |
| Drive: | 29 min | 16.9 mi |


 The GreatSchools Rating helps parents compare schools within a state based on a variety of school quality indicators and provides a helpful picture of how effectively each school serves all of its students. Ratings are on a scale of 1 (below average) to 10 (above average) and can include test scores, college readiness, academic progress, advanced courses, equity, discipline and attendance data. We also advise parents to visit schools, consider other information on school performance and programs, and consider family needs as part of the school selection process.
View GreatSchools Rating Methodology
Data provided by GreatSchools.org © 2026. All rights reserved.
Scores provided by
 What do Walkability, Transit, Drivability, and Bikeability mean?
Walkability measures the walking distance to day-to-day needs.
Transit measures access to public transportation.
Drivability measures congestion, parking availability, and access to major roads.
Bikeability measures the suitability for cycling.
How It Works
What do Walkability, Transit, Drivability, and Bikeability mean?
Walkability measures the walking distance to day-to-day needs.
Transit measures access to public transportation.
Drivability measures congestion, parking availability, and access to major roads.
Bikeability measures the suitability for cycling.
How It Works
Traffic
BusyAirport
CalmBusinesses
CalmScores provided by
HowLoud What is a Sound Score Rating? A Sound Score Rating aggregates noise caused by vehicle traffic, airplane traffic and local sources. How It WorksRedfern At Midlothian Photos
-
Redfern At Midlothian
-
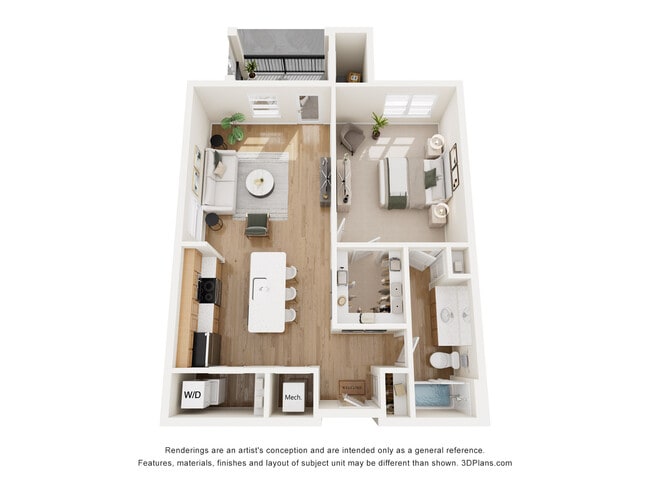
Models
-
The Madison
-
The Allenby
-
The Albermarle
-
The Amherst
-
The Chesapeake
-
The Madison w/Den
Nearby Apartments
Within 50 Miles of Redfern At Midlothian
-
Cross Creek Apartments
7660 Van Hoy Dr
Richmond, VA 23235
$1,239 - $2,376 Total Monthly Price
1-3 Br 8.7 mi
-
Charleston Ridge Apartments
10449 Atlee Station Rd
Mechanicsville, VA 23116
$1,736 - $2,507 Total Monthly Price
1-2 Br 17.9 mi
-
Charter Creek Apartments
9440 Pleasant Point Way
Ashland, VA 23005
$1,653 - $2,180 Total Monthly Price
1-3 Br 18.2 mi
-
Mill Trace Village Apartments
7160 Ellerson Mill Cir
Mechanicsville, VA 23111
$1,424 - $1,798 Total Monthly Price
1-3 Br 18.7 mi
-
Cambridge Square Apartments
7125 Brandy Run Dr
Mechanicsville, VA 23111
$1,758 - $2,283 Total Monthly Price
1-3 Br 19.6 mi
-
Woodmere Apartments
1 Woodmere Dr
Petersburg, VA 23805
$1,022 - $1,187 Total Monthly Price
1-2 Br 14 Month Lease 27.1 mi
Redfern At Midlothian has units with in‑unit washers and dryers, making laundry day simple for residents.
Utilities are not included in rent. Residents should plan to set up and pay for all services separately.
Parking is available at Redfern At Midlothian. Fees may apply depending on the type of parking offered. Contact this property for details.
Redfern At Midlothian has one to two-bedrooms with rent ranges from $1,780/mo. to $3,221/mo.
Yes, Redfern At Midlothian welcomes pets. Breed restrictions, weight limits, and additional fees may apply. View this property's pet policy.
A good rule of thumb is to spend no more than 30% of your gross income on rent. Based on the lowest available rent of $1,780 for a one-bedroom, you would need to earn about $71,200 per year to qualify. Want to double-check your budget? Calculate how much rent you can afford with our Rent Affordability Calculator.
Redfern At Midlothian is not currently offering any rent specials. Check back soon, as promotions change frequently.
While Redfern At Midlothian does not offer Matterport 3D tours, renters can request a tour directly through our online platform.
260 Wylderose Dr
Midlothian, VA 23113