This contemporary fitness center is thoughtfully designed to support a full range of workout activities across several distinct zones. The main gym floor is expansive and carpeted, featuring a curated selection of cardio machines — including treadmills, ellipticals, and rowing machines — alongside a comprehensive lineup of cable and resistance machines by Freemotion. Striking geometric wall murals in teal, sage green, and white add a dynamic, energetic character to the space, complemented by recessed linear LED lighting that keeps the environment bright and inviting. Exposed concrete columns contribute an industrial architectural quality throughout. A dedicated free weights area includes a full dumbbell rack, a power rack with bench, and floor-to-ceiling mirrors that visually expand the space. An adjacent functional training studio features light hardwood flooring, ballet barres, floor-to-ceiling mirrors, and well-stocked equipment shelving with medicine balls, resistance bands, and kettlebells. A branded training mat anchors the studio floor, which also accommodates a large flat-screen display and a rowing machine for varied workouts. The facility also includes a glass-walled entry corridor with a distinctive circular pendant light, along with water fountains and bottle-filling stations conveniently placed throughout. Open shelving near the entrance provides storage for personal belongings.

-
Total Monthly Price
$2,155 - $4,420
-
Bedrooms
Studio - 2 bd
-
Bathrooms
1 - 2 ba
-
Square Feet
469 - 1,265 sq ft
Highlights
- Top Rated by Renters
- Premier Transit Location
- Bike-Friendly Area
- Media Center/Movie Theatre
- Roof Terrace
- Pet Washing Station
- Walk-In Closets
- Deck
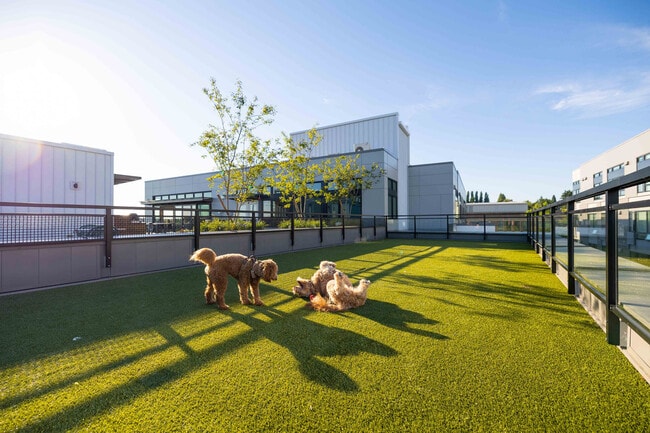
- Pet Play Area
Pricing & Floor Plans
-
Unit 730price $2,201square feet 469availibility Now
-
Unit 615price $2,285square feet 506availibility Now
-
Unit 514price $2,444square feet 579availibility Now
-
Unit 614price $2,545square feet 586availibility Now
-
Unit 356price $2,155square feet 509availibility Sep 20
-
Unit 656price $2,225square feet 509availibility Sep 27
-
Unit 517price $2,795square feet 676availibility Sep 20
-
Unit 366price $2,343square feet 623availibility Sep 27
-
Unit 660price $2,248square feet 509availibility Oct 7
-
Unit 527price $3,082square feet 689availibility Now
-
Unit 627price $3,252square feet 689availibility Sep 20
-
Unit 623price $3,581square feet 798availibility Sep 27
-
Unit 629price $2,994square feet 748availibility Oct 3
-
Unit 169price $4,420square feet 1,265availibility Oct 11
-
Unit 320price $4,041square feet 1,046availibility Oct 11
-
Unit 730price $2,201square feet 469availibility Now
-
Unit 615price $2,285square feet 506availibility Now
-
Unit 514price $2,444square feet 579availibility Now
-
Unit 614price $2,545square feet 586availibility Now
-
Unit 356price $2,155square feet 509availibility Sep 20
-
Unit 656price $2,225square feet 509availibility Sep 27
-
Unit 517price $2,795square feet 676availibility Sep 20
-
Unit 366price $2,343square feet 623availibility Sep 27
-
Unit 660price $2,248square feet 509availibility Oct 7
-
Unit 527price $3,082square feet 689availibility Now
-
Unit 627price $3,252square feet 689availibility Sep 20
-
Unit 623price $3,581square feet 798availibility Sep 27
-
Unit 629price $2,994square feet 748availibility Oct 3
-
Unit 169price $4,420square feet 1,265availibility Oct 11
-
Unit 320price $4,041square feet 1,046availibility Oct 11
Fees and Policies
The fees listed below are community-provided and may exclude utilities or add-ons. All payments are made directly to the property and are non-refundable unless otherwise specified. Use the Cost Calculator to determine costs based on your needs.
-
Utilities & Essentials
-
Convergent Billing FeeAmount for comprehensive billing services. Charged per unit.$0.78 / mo
-
Utility - Sewer Capacity FeeAmount for sewage connection in King County, WA. Charged per unit.$39.06 / mo
-
Utility - Billing Administrative FeeAmount to manage utility services billing. Charged per unit.$5 / mo
-
Utility - Electric - Third PartyUsage-Based (Utilities). Amount for provision and consumption of electric paid to a third party. Charged per unit. Payable to 3rd PartyVaries / mo
-
Common Area - GasUsage-Based (Utilities). Shared amount for common area gas usage. Charged per unit.
Disclaimer: Utility apportionment is allocation: ratio occupancy formula.Varies / mo -
Utility - SewerUsage-Based (Utilities). Amount for provision of sewer services. Charged per unit.
Disclaimer: Utility apportionment is water use based on submetered hot water.Varies / mo -
Trash Services - HaulingAmount for shared trash/waste services. Charged per unit.
Disclaimer: Utility apportionment is allocation: ratio occupancy formula.Varies / mo -
Utility - WaterUsage-Based (Utilities). Amount for provision and consumption of water Charged per unit.
Disclaimer: Utility apportionment is water use based on submetered hot water.Varies / mo -
Renters Liability Insurance - Third PartyAmount for renters liability insurance obtained through resident's provider of choice. Charged per leaseholder. Payable to 3rd Party
Disclaimer: Price varies based on selections with third party provider : Fee does not apply to affordable unitsVaries / mo
-
-
One-Time Basics
-
Due at Application
-
Holding Deposit (Refundable)Amount to hold rental home off the market at time of application. Amount applied to security deposit and/or amounts owed upon application approval. Refundable per terms of application. Charged per unit.$400
-
Application FeeAmount to process application, initiate screening, and take a rental home off the market. Charged per applicant.$45
-
-
Due at Move-In
-
Security Deposit (Refundable)Amount intended to be held through residency that may be applied toward amounts owed at move-out. Refunds processed per application and lease terms. Charged per unit.$400
-
-
Due at Application
-
Dogs
Max of 2, 70 lbs. Weight LimitRestrictions:We welcome 2 pets per apartment home. The maximum allowed weight is 70lbs. There is a $300 deposit per pet (refundable). Pet rent is $50/month. Please call for complete pet policy information.Read More Read Less
-
Cats
Max of 2, 70 lbs. Weight LimitRestrictions:
-
Other Pets
-
Pet Deposit (Refundable)Max of 1. Amount for pet living in rental home. May be assessed per pet or per rental home, based on lease requirements. Refunds processed per lease terms. Charged per pet.$300
-
Pet RentMax of 1. Monthly amount for authorized pet. Charged per pet.$50 / mo
-
-
Garage Lot
-
Parking - GarageMax of 1. Amount for garage parking space/services. May be subject to availability. Charged per rentable item.
Disclaimer: Price varies based on rentable item type.$185 - $240 / mo
Comments -
-
Electric Vehicle Parking
-
Parking - EVMax of 1. Amount for electric vehicle space; reserved or pay-per-use station. May be subject to availability. Charged per rentable item.$240 / mo
Comments -
-
Additional Parking Options
-
CoveredParking - EV $240/mo | Parking - Garage $185 - $240/mo
-
-
Storage Unit
-
Storage FeeMax of 1. Amount for usage of optional storage space. May be subject to availability. Charged per rentable item.
Disclaimer: Price varies based on rentable item size.$55 - $85 / mo
-
-
Guest Suite RentalAmount to rent guest suite; per night. May be subject to availability. Charged per occurrence.$175 / occurrence
-
Security Deposit - Additional (Refundable)Additional amount, based on screening results, intended to be held through residency that may be applied toward amounts owed at move-out. Refunds processed per application and lease terms. Charged per unit.100% of base rentMax chargeable amount: 100% of base rent
-
Positive Credit Reporting ServicesAmount to send positive payment history to credit reporting agency(ies); per person. Charged per leaseholder. Payable to 3rd Party
Disclaimer: Price varies based on selections with third party provider.$6.95 - $10.95 / mo -
Returned Payment Fee (NSF)Amount for returned payment. Charged per occurrence.$100 / occurrence
-
Renters Liability Only - Non-ComplianceAmount for not maintaining required Renters Liability Policy. Charged per occurrence.
Disclaimer: Fee does not apply to affordable units$15 / occurrence -
Utility - Vacant Processing FeeAmount for failing to transfer utilities into resident name. Charged per occurrence.$50 / occurrence
-
Reletting FeeMarketing fee related to early lease termination; excludes rent and other charges. Charged per occurrence.85% of base rent / occurrence
-
Legal/Eviction FeesAmount for legal expenses incurred for lease violations. Charged per occurrence.
Disclaimer: Price varies based on service level or type.Varies / occurrence -
Appliance-Related ChargeAmount related to rental home appliance upgrades, rental, or replacements/parts. Charged per rentable item.$55 / mo
-
Late FeeAmount for paying after rent due date; per terms of lease. Charged per occurrence.$10 / occurrence
-
Access Device - ReplacementAmount to obtain a replacement access device for community; fobs, keys, remotes, access passes. Charged per occurrence.
Disclaimer: Price varies based on device type.$15 - $50 / occurrence -
Lease Violation - TrashAmount for violation of waste-related community policies. Charged per occurrence.$25 / occurrence
-
Lease Buy OutAmount agreed upon by resident to terminate lease early and satisfy lease terms; additional conditions apply. Charged per occurrence.300% of base rent / occurrence
-
Utility - Vacant Cost RecoveryUsage-Based (Utilities). Amount for utility usage not transferred to resident responsibility any time during occupancy. Charged per occurrence.Varies / occurrence
-
Payment Services - Third PartyAmount for using a third party, electronic payment processing service (i.e. credit card, ACH, etc.). Charged per occurrence. Payable to 3rd Party
Disclaimer: Price varies based on payment method.Varies / occurrence
Property Fee Disclaimer: Total Monthly Leasing Price includes base rent, all monthly mandatory and any user-selected optional fees. Excludes variable, usage-based, and required charges due at or prior to move-in or at move-out. Security Deposit may change based on screening results, but total will not exceed legal maximums. Some items may be taxed under applicable law. Some fees may not apply to rental homes subject to an affordable program. All fees are subject to application and/or lease terms. Prices and availability subject to change. Resident is responsible for damages beyond ordinary wear and tear. Resident may need to maintain insurance and to activate and maintain utility services, including but not limited to electricity, water, gas, and internet, per the lease. Additional fees may apply as detailed in the application and/or lease agreement, which can be requested prior to applying. Pets: Pet breed and other pet restrictions apply. Rentable Items: All Parking, storage, and other rentable items are subject to availability. Final pricing and availability will be determined during lease agreement. See Leasing Agent for details.
Details
Lease Options
-
12 - 18 Month Leases
Property Information
-
Built in 2020
-
235 units/6 stories
Matterport 3D Tours
Select a unit to view pricing & availability
 Matterport 3D Tour

About Centerline
Attractively situated amidst the best of Seattle's diverse destinations for dining, shopping, entertainment and recreation, Centerline is at the heart of the community and intertwined with everything the greater Seattle area has to offer through the Link Light Rail. GO take a few trips around Green Lake, grab a bite on Roosevelt, and shop the University District. BE still in your apartment home featuring modern finishes, wood-like flooring and stainless steel appliances. DO more with your friends, gathered in the mezzanine and lounge, laughing under the night skies on the roof deck, stay inspired in the gym or find your center in the meditation and yoga room. Centerline revolves around your world. Do what makes you, you.
Centerline is an apartment community located in King County and the 98115 ZIP Code. This area is served by the Seattle Public Schools attendance zone.
Unique Features
- CHARGE - Electric Bike Room
- CHILL - Resident Lounge
- CLEANSE - Pet Wash
- CYCLE - Bike Room
- FROLIC - Dog Run
- JAM - Bandroom
- LOOK (OUT) WEST - Roof Deck with Firepit
- MEET EAST - WFH Space
- MOVE + FLOW - High Intensity Fitness + Stretch Roo
- PAUSE - Meditation Room
- SEE - Roof Deck
- STAY WEST - Rooftop Lounge
Community Amenities
Fitness Center
Elevator
Roof Terrace
Controlled Access
Business Center
Grill
Conference Rooms
Pet Play Area
Property Services
- Controlled Access
- Maintenance on site
- Pet Play Area
- Pet Washing Station
- EV Charging
- Public Transportation
Shared Community
- Elevator
- Business Center
- Lounge
- Multi Use Room
- Storage Space
- Conference Rooms
Fitness & Recreation
- Fitness Center
- Bicycle Storage
- Gameroom
- Media Center/Movie Theatre
Outdoor Features
- Roof Terrace
- Courtyard
- Grill
- Picnic Area
- Dog Park
Apartment Features
Washer/Dryer
Air Conditioning
Dishwasher
High Speed Internet Access
Walk-In Closets
Island Kitchen
Microwave
Refrigerator
Indoor Features
- High Speed Internet Access
- Washer/Dryer
- Air Conditioning
- Heating
- Cable Ready
- Storage Space
- Double Vanities
- Tub/Shower
Kitchen Features & Appliances
- Dishwasher
- Stainless Steel Appliances
- Island Kitchen
- Eat-in Kitchen
- Kitchen
- Microwave
- Oven
- Range
- Refrigerator
- Freezer
Model Details
- Workshop
- Walk-In Closets
- Linen Closet
- Double Pane Windows
- Deck
Located just north of the University District, home to the University of Washington, and only six miles north of Downtown Seattle, Roosevelt is a highly sought-after neighborhood teeming with cafes, great schools, and abundant apartments available for rent. Roosevelt is ideal for a variety of renters and budgets, with housing ranging from affordable to upscale. Family-owned and local businesses fill the area, including the popular Rain City Burgers and Wayward Vegan Café. Locals enjoy being able to walk or bike to some of the city’s best parks, including Cowen Park, Ravenna Park, and Green Lake Park. Nestled along Interstate 5, Roosevelt puts its residents in an ideal location to get to other parts of Seattle and beyond.
Learn more about living in RooseveltCompare neighborhood and city base rent averages by bedroom.
| Roosevelt | Seattle, WA | |
|---|---|---|
| Studio | $1,561 | $1,511 |
| 1 Bedroom | $2,208 | $2,134 |
| 2 Bedrooms | $2,740 | $2,849 |
| 3 Bedrooms | $3,372 | $3,899 |
- Controlled Access
- Maintenance on site
- Pet Play Area
- Pet Washing Station
- EV Charging
- Public Transportation
- Elevator
- Business Center
- Lounge
- Multi Use Room
- Storage Space
- Conference Rooms
- Roof Terrace
- Courtyard
- Grill
- Picnic Area
- Dog Park
- Fitness Center
- Bicycle Storage
- Gameroom
- Media Center/Movie Theatre
- CHARGE - Electric Bike Room
- CHILL - Resident Lounge
- CLEANSE - Pet Wash
- CYCLE - Bike Room
- FROLIC - Dog Run
- JAM - Bandroom
- LOOK (OUT) WEST - Roof Deck with Firepit
- MEET EAST - WFH Space
- MOVE + FLOW - High Intensity Fitness + Stretch Roo
- PAUSE - Meditation Room
- SEE - Roof Deck
- STAY WEST - Rooftop Lounge
- High Speed Internet Access
- Washer/Dryer
- Air Conditioning
- Heating
- Cable Ready
- Storage Space
- Double Vanities
- Tub/Shower
- Dishwasher
- Stainless Steel Appliances
- Island Kitchen
- Eat-in Kitchen
- Kitchen
- Microwave
- Oven
- Range
- Refrigerator
- Freezer
- Workshop
- Walk-In Closets
- Linen Closet
- Double Pane Windows
- Deck
| Monday | 9am - 6pm |
|---|---|
| Tuesday | 9am - 6pm |
| Wednesday | 9am - 6pm |
| Thursday | 9am - 6pm |
| Friday | 9am - 6pm |
| Saturday | 9am - 6pm |
| Sunday | Closed |
| Colleges & Universities | Distance | ||
|---|---|---|---|
| Colleges & Universities | Distance | ||
| Drive: | 6 min | 1.8 mi | |
| Drive: | 7 min | 2.6 mi | |
| Drive: | 13 min | 4.1 mi | |
| Drive: | 10 min | 5.2 mi |


 The GreatSchools Rating helps parents compare schools within a state based on a variety of school quality indicators and provides a helpful picture of how effectively each school serves all of its students. Ratings are on a scale of 1 (below average) to 10 (above average) and can include test scores, college readiness, academic progress, advanced courses, equity, discipline and attendance data. We also advise parents to visit schools, consider other information on school performance and programs, and consider family needs as part of the school selection process.
View GreatSchools Rating Methodology
Data provided by GreatSchools.org © 2026. All rights reserved.
Transportation options available in Seattle include Roosevelt, located 0.2 mile from Centerline. Centerline is near Seattle Paine Field International, located 19.0 miles or 28 minutes away, and Seattle-Tacoma International, located 19.4 miles or 30 minutes away.
| Transit / Subway | Distance | ||
|---|---|---|---|
| Transit / Subway | Distance | ||
| Walk: | 3 min | 0.2 mi | |
|
|
Drive: | 8 min | 4.4 mi |
|
|
Drive: | 8 min | 4.5 mi |
|
|
Drive: | 8 min | 4.5 mi |
|
|
Drive: | 8 min | 4.5 mi |
| Commuter Rail | Distance | ||
|---|---|---|---|
| Commuter Rail | Distance | ||
|
|
Drive: | 11 min | 6.2 mi |
| Drive: | 11 min | 6.2 mi | |
|
|
Drive: | 22 min | 12.7 mi |
| Drive: | 22 min | 12.7 mi | |
|
|
Drive: | 24 min | 17.8 mi |
| Airports | Distance | ||
|---|---|---|---|
| Airports | Distance | ||
|
Seattle Paine Field International
|
Drive: | 28 min | 19.0 mi |
|
Seattle-Tacoma International
|
Drive: | 30 min | 19.4 mi |
Scores provided by
 What do Walkability, Transit, Drivability, and Bikeability mean?
Walkability measures the walking distance to day-to-day needs.
Transit measures access to public transportation.
Drivability measures congestion, parking availability, and access to major roads.
Bikeability measures the suitability for cycling.
How It Works
What do Walkability, Transit, Drivability, and Bikeability mean?
Walkability measures the walking distance to day-to-day needs.
Transit measures access to public transportation.
Drivability measures congestion, parking availability, and access to major roads.
Bikeability measures the suitability for cycling.
How It Works
Traffic
BusyAirport
CalmBusinesses
ActiveScores provided by
HowLoud What is a Sound Score Rating? A Sound Score Rating aggregates noise caused by vehicle traffic, airplane traffic and local sources. How It WorksTime and distance from Centerline.
| Shopping Centers | Distance | ||
|---|---|---|---|
| Shopping Centers | Distance | ||
| Walk: | 4 min | 0.3 mi | |
| Walk: | 5 min | 0.3 mi | |
| Walk: | 8 min | 0.4 mi |
| Parks and Recreation | Distance | ||
|---|---|---|---|
| Parks and Recreation | Distance | ||
|
Cowen Park
|
Walk: | 7 min | 0.4 mi |
|
Ravenna Park
|
Walk: | 11 min | 0.6 mi |
|
Green Lake Park
|
Walk: | 15 min | 0.8 mi |
|
Burke Museum of Natural History
|
Drive: | 4 min | 1.4 mi |
|
University of Washington Fish Collection
|
Drive: | 5 min | 1.4 mi |
| Hospitals | Distance | ||
|---|---|---|---|
| Hospitals | Distance | ||
| Drive: | 6 min | 2.0 mi | |
| Drive: | 7 min | 2.3 mi | |
| Drive: | 7 min | 3.3 mi |
| Military Bases | Distance | ||
|---|---|---|---|
| Military Bases | Distance | ||
| Drive: | 21 min | 6.6 mi | |
| Drive: | 79 min | 34.1 mi | |
| Drive: | 92 min | 44.3 mi |
Centerline Photos
-
Centerline apartments — community photo
-
Fitness Center & Yoga Studio
-
Centerline apartments — community photo
-
Centerline apartments — community photo
-
Centerline apartments — community photo
-
Centerline apartments — community photo
-
Centerline apartments — community photo
-
Centerline apartments — community photo
-
Centerline apartments — community photo
Models
-
S - S1I.1 floor plan Centerline
-
S - S1A.1 floor plan Centerline
-
S - S1M.1 floor plan Centerline
-
O1 - O1M floor plan Centerline
-
O1 - O1L-A floor plan Centerline
-
U1B - U1D floor plan Centerline
Nearby Apartments
Within 50 Miles of Centerline
-
The LINE
132 NE 145th St
Shoreline, WA 98155
$1,683 - $3,108 Total Monthly Price
1-2 Br 12 Month Lease 4.1 mi
-
Kaye
2208 4th Ave
Seattle, WA 98121
$2,693 - $6,872 Total Monthly Price
1-3 Br 4.5 mi
-
Broadstone Savoie
35 112th Ave NE
Bellevue, WA 98004
$2,201 - $5,436 Total Monthly Price
1-2 Br 12 Month Lease 7.2 mi
-
Cru at Willows
12377 137th Pl NE
Redmond, WA 98052
$2,071 - $3,437 Total Monthly Price
1-2 Br 12 Month Lease 7.6 mi
-
Verde Esterra Park
2808 Calder Ave NE
Redmond, WA 98052
$2,049 - $4,065 Total Monthly Price
1-2 Br 12 Month Lease 8.7 mi
-
Knox
16200 Admiralty Way
Lynnwood, WA 98087
$2,080 - $4,213 Total Monthly Price
1-2 Br 12.2 mi
Centerline has units with in‑unit washers and dryers, making laundry day simple for residents.
Utilities are not included in rent. Residents should plan to set up and pay for all services separately.
Parking is available at Centerline. Fees may apply depending on the type of parking offered. Contact this property for details.
Centerline has studios to two-bedrooms with rent ranges from $2,155/mo. to $4,420/mo.
Yes, Centerline welcomes pets. Breed restrictions, weight limits, and additional fees may apply. View this property's pet policy.
A good rule of thumb is to spend no more than 30% of your gross income on rent. Based on the lowest available rent of $2,155 for a studio, you would need to earn about $86,200 per year to qualify. Want to double-check your budget? Calculate how much rent you can afford with our Rent Affordability Calculator.
Centerline is offering Specials for eligible applicants, with rental rates starting at $2,155.
Yes! Centerline offers 6 Matterport 3D Tours. Explore different floor plans and see unit level details, all without leaving home.
1420 NE 65th St
Seattle, WA 98115