Map
  • Add a Property
  • Renter Tools
    • Favorites
    • Saved Searches
  • Manage Rentals
  • Apartments For Rent
  • Houses For Rent
  • Condos For Rent
  • Townhomes For Rent
  • Help Center
  • Revere Average Rent
  • Area Guide
  • Rent Calculator
  • Property Management Companies

Language

Apartments.com Logo
Manage Rentals      Sign Up / Sign In
  • Living Room Layout with Ocean View - Beach House Apartments
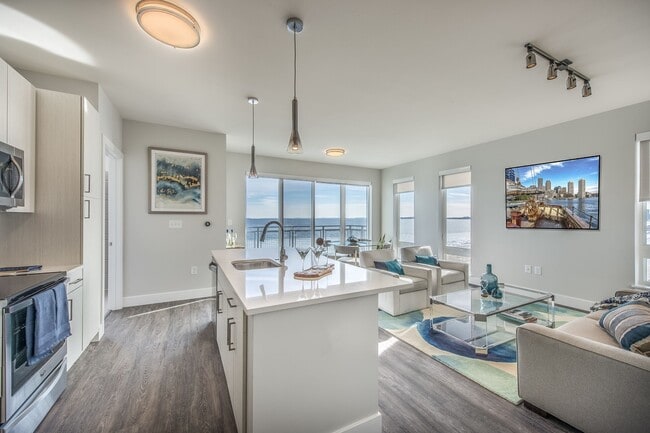
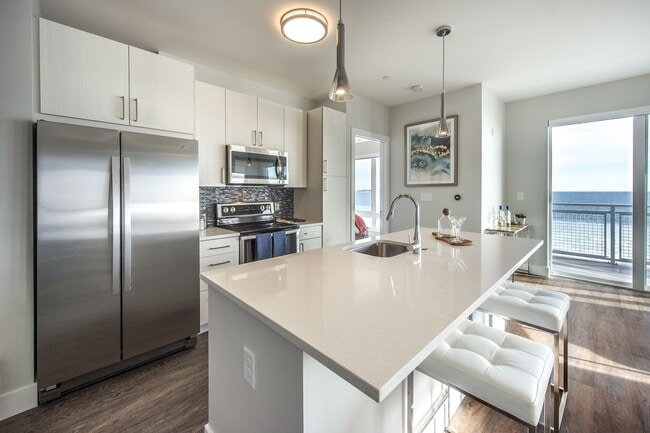
  • Kitchen with Ocean View - Beach House Apartments
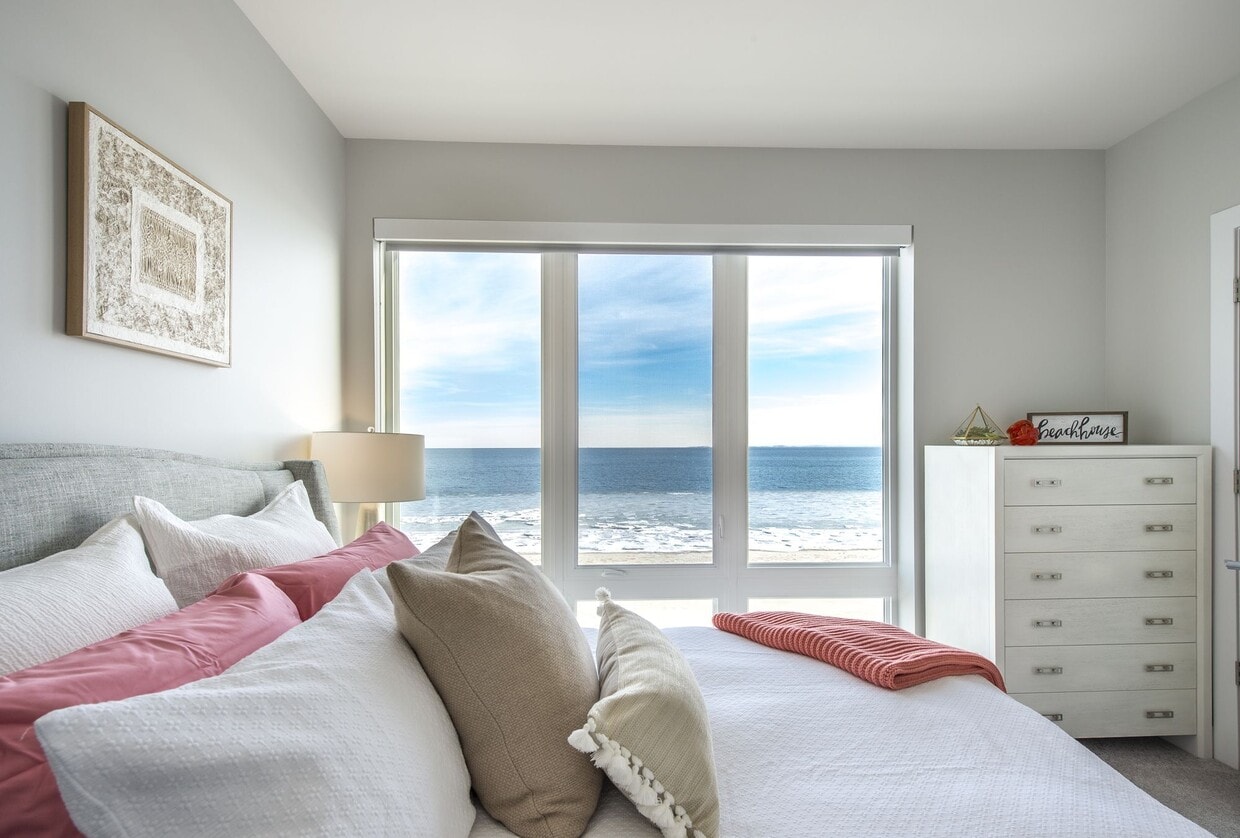
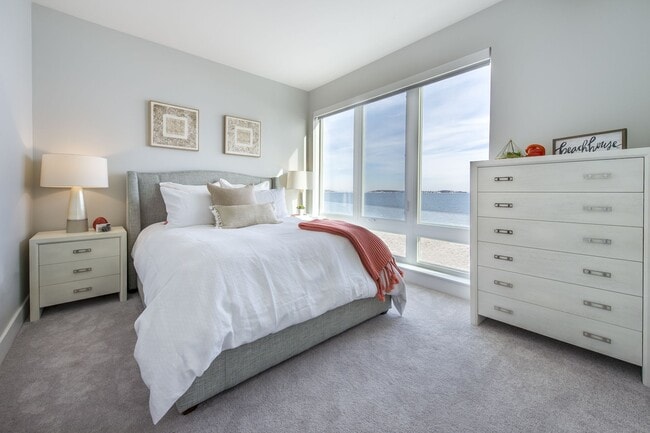
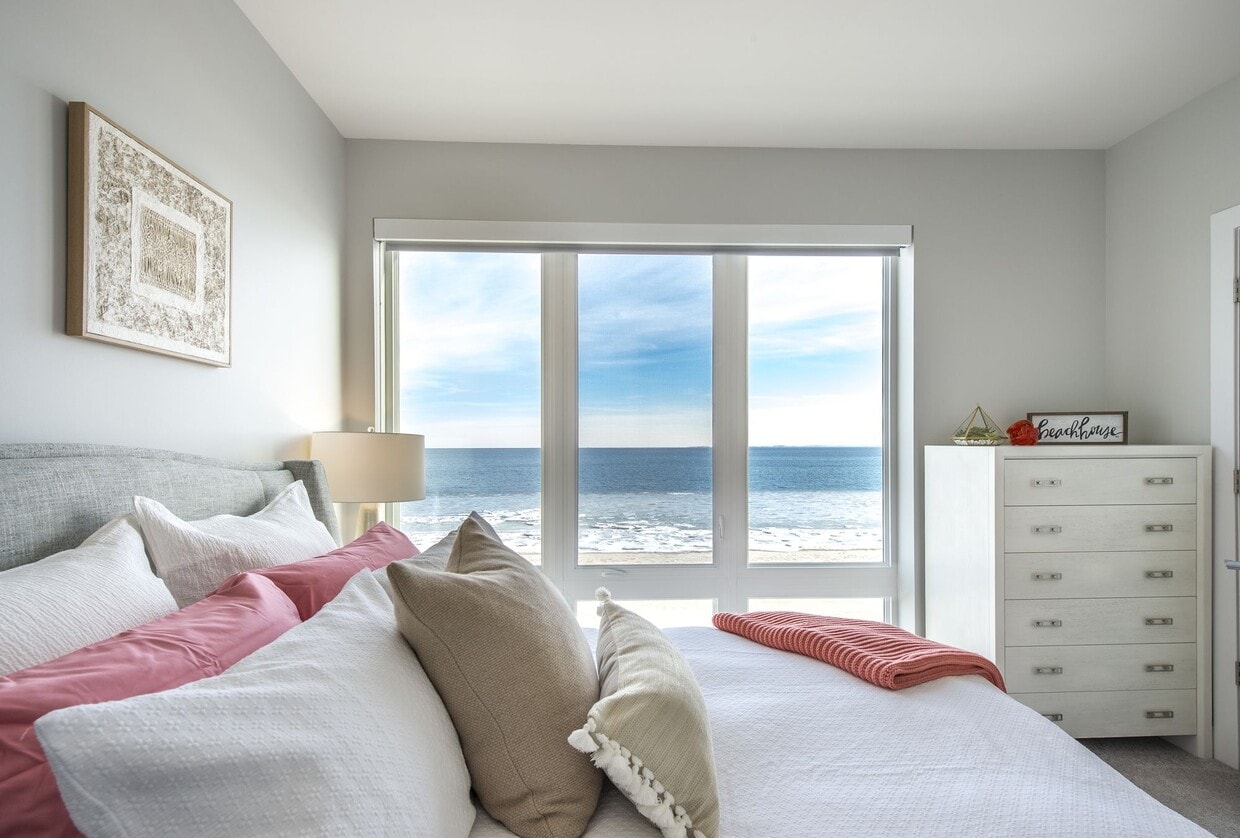
    Bedroom with Ocean View - Beach House Apartments
  • Fitness Center - Beach House Apartments
    Pet Spa - Beach House Apartments
Contact This Property

Tour Options: In-Person

Language: English

Open 9am - 5pm Today

View All Hours Office Hours Monday - Thursday, 9am - 6pm Friday, 9am - 5pm Saturday, 10am - 5pm Sunday, Closed

Beach House Apartments media gallery Unit
call 978-354-5468
Floor Plan View Body
Massachusetts Suffolk County Revere Oak Island

Beach House Apartments

540 Revere Beach Blvd, Revere, MA 02151

4.5
Renter Rating 85 Reviews
Verified Listing CoStar Verified® Listing

This Listing has been verified by CoStar’s listing verification process, which combines internal screening and fraud detection technology. Always beware of scams.

Today
Share Listing
Favorites
978-354-5468
Property Management Company Logo
  • Total Monthly Price

    $2,199 - $4,851

  • Bedrooms

    Studio - 2 bd

  • Bathrooms

    1 - 2 ba

  • Square Feet

    488 - 1,067 sq ft

Beach House Apartments
Property Management Company Logo
Share Listing
Favorites

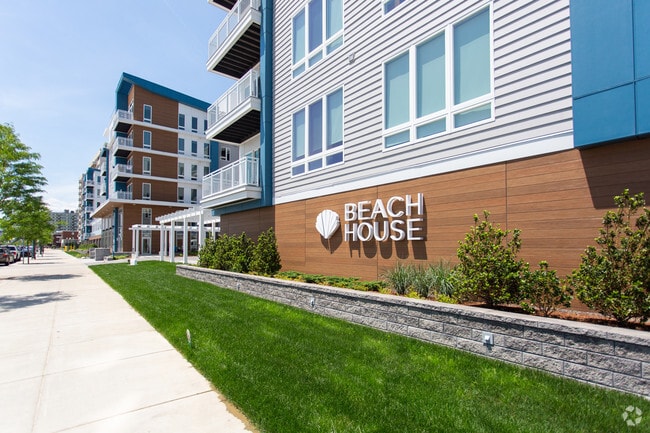
Wake up to breathtaking sunrises and spectacular views of the Atlantic Ocean. Captivating design and hotel-inspired amenities bring a whole new level of sophistication to Revere Beach. Located just 30 steps from the sand, Beach House provides resort-style living just minutes from Boston. Revere Beach is thriving, evolving and awaiting your discovery! If you’re searching for luxury apartments for rent in Revere, MA, you won’t want to miss Beach House! Located within a thriving and vibrant community, our pet-friendly Revere apartments provide you with the great ocean breeze right in your own home. Whether you take in the stunning ocean views from your balcony or venture out to the beach itself, you’ll love living at Beach House. Each Revere Beach apartment home is designed with your comfort in mind and has stylish touches in premium materials and finishes that will make you proud to call Beach House your home.

Read More

Highlights

  • Top Rated by Renters
  • Roof Terrace
  • Pool
  • Deck
  • Spa
  • Pet Play Area
  • Office
  • Controlled Access
  • Grill

Pricing & Floor Plans

filter results by bedrooms
Cost Calculator: Estimate your monthly and one-time fees.
Style S3.1
$2,199 Total Monthly Price Studio 1 Bath 488 Sq Ft $1,000 Deposit
1 Available unit
Unit
Total Price
Sq Ft
Availability
Unit Details
  • Unit 433
    price $2,199
    square feet 488
    availibility Now
Style S1
$2,299 – $2,399 Total Monthly Price Studio 1 Bath 520 Sq Ft $1,000 Deposit
2 Available units
Unit
Total Price
Sq Ft
Availability
Unit Details
  • Unit 216
    price $2,299
    square feet 520
    availibility Now
  • Unit 316
    price $2,399
    square feet 520
    availibility Now
Style S2
$2,397 Total Monthly Price Studio 1 Bath 568 Sq Ft $1,000 Deposit
1 Available unit
Unit
Total Price
Sq Ft
Availability
Unit Details
  • Unit 304
    price $2,397
    square feet 568
    availibility Jun 17
Style A1
$2,799 – $2,899 Total Monthly Price 1 Bed 1 Bath 711 Sq Ft $1,000 Deposit
3 Available units
Unit
Total Price
Sq Ft
Availability
Unit Details
  • Unit 208
    price $2,799
    square feet 711
    availibility Now
  • Unit 540
    price $2,899
    square feet 711
    availibility Now
  • Unit 638
    price $2,899
    square feet 711
    availibility Now
Style A2
$2,999 Total Monthly Price 1 Bed 1 Bath 711 Sq Ft $1,000 Deposit
1 Available unit
Unit
Total Price
Sq Ft
Availability
Unit Details
  • Unit 538
    price $2,999
    square feet 711
    availibility Jul 23
Style A1.1
$3,069 Total Monthly Price 1 Bed 1 Bath 745 Sq Ft $1,000 Deposit
1 Available unit
Unit
Total Price
Sq Ft
Availability
Unit Details
  • Unit 219
    price $3,069
    square feet 745
    availibility Sep 4
Style B4.1
$3,399 Total Monthly Price 2 Beds 2 Baths 994 Sq Ft $1,000 Deposit
1 Available unit
Unit
Total Price
Sq Ft
Availability
Unit Details
  • Unit 410
    price $3,399
    square feet 994
    availibility Now
Style B3
$3,999 – $4,851 Total Monthly Price 2 Beds 2 Baths 1,067 Sq Ft $1,000 Deposit
2 Available units
Unit
Total Price
Sq Ft
Availability
Unit Details
  • Unit 202
    price $3,999
    square feet 1,067
    availibility Now
  • Unit 602
    price $4,851
    square feet 1,067
    availibility Jul 27
Style B1
$3,599 – $3,600 Total Monthly Price 2 Beds 2 Baths 1,013 Sq Ft $1,000 Deposit
2 Available units
Unit
Total Price
Sq Ft
Availability
Unit Details
  • Unit 317
    price $3,599
    square feet 1,013
    availibility Jun 2
  • Unit 306
    price $3,600
    square feet 1,013
    availibility Jun 9
Style B3.1
$4,526 Total Monthly Price 2 Beds 2 Baths 1,067 Sq Ft $1,000 Deposit
1 Available unit
Unit
Total Price
Sq Ft
Availability
Unit Details
  • Unit 330
    price $4,526
    square feet 1,067
    availibility Jun 10
Style S3.1
$2,199 Total Monthly Price Studio 1 Bath 488 Sq Ft $1,000 Deposit
1 Available unit
Unit
Total Price
Sq Ft
Availability
Unit Details
  • Unit 433
    price $2,199
    square feet 488
    availibility Now
Style S1
$2,299 – $2,399 Total Monthly Price Studio 1 Bath 520 Sq Ft $1,000 Deposit
2 Available units
Unit
Total Price
Sq Ft
Availability
Unit Details
  • Unit 216
    price $2,299
    square feet 520
    availibility Now
  • Unit 316
    price $2,399
    square feet 520
    availibility Now
Style S2
$2,397 Total Monthly Price Studio 1 Bath 568 Sq Ft $1,000 Deposit
1 Available unit
Unit
Total Price
Sq Ft
Availability
Unit Details
  • Unit 304
    price $2,397
    square feet 568
    availibility Jun 17
Style A1
$2,799 – $2,899 Total Monthly Price 1 Bed 1 Bath 711 Sq Ft $1,000 Deposit
3 Available units
Unit
Total Price
Sq Ft
Availability
Unit Details
  • Unit 208
    price $2,799
    square feet 711
    availibility Now
  • Unit 540
    price $2,899
    square feet 711
    availibility Now
  • Unit 638
    price $2,899
    square feet 711
    availibility Now
Style A2
$2,999 Total Monthly Price 1 Bed 1 Bath 711 Sq Ft $1,000 Deposit
1 Available unit
Unit
Total Price
Sq Ft
Availability
Unit Details
  • Unit 538
    price $2,999
    square feet 711
    availibility Jul 23
Style A1.1
$3,069 Total Monthly Price 1 Bed 1 Bath 745 Sq Ft $1,000 Deposit
1 Available unit
Unit
Total Price
Sq Ft
Availability
Unit Details
  • Unit 219
    price $3,069
    square feet 745
    availibility Sep 4
Style B4.1
$3,399 Total Monthly Price 2 Beds 2 Baths 994 Sq Ft $1,000 Deposit
1 Available unit
Unit
Total Price
Sq Ft
Availability
Unit Details
  • Unit 410
    price $3,399
    square feet 994
    availibility Now
Style B3
$3,999 – $4,851 Total Monthly Price 2 Beds 2 Baths 1,067 Sq Ft $1,000 Deposit
2 Available units
Unit
Total Price
Sq Ft
Availability
Unit Details
  • Unit 202
    price $3,999
    square feet 1,067
    availibility Now
  • Unit 602
    price $4,851
    square feet 1,067
    availibility Jul 27
Style B1
$3,599 – $3,600 Total Monthly Price 2 Beds 2 Baths 1,013 Sq Ft $1,000 Deposit
2 Available units
Unit
Total Price
Sq Ft
Availability
Unit Details
  • Unit 317
    price $3,599
    square feet 1,013
    availibility Jun 2
  • Unit 306
    price $3,600
    square feet 1,013
    availibility Jun 9
Style B3.1
$4,526 Total Monthly Price 2 Beds 2 Baths 1,067 Sq Ft $1,000 Deposit
1 Available unit
Unit
Total Price
Sq Ft
Availability
Unit Details
  • Unit 330
    price $4,526
    square feet 1,067
    availibility Jun 10
* Price shown is total price based on community-supplied monthly required fees. Excludes user-selected optional fees and variable or usage-based fees and required charges due at or prior to move-in or at move-out.View Fees and Policies for details. Price, availability, fees, and any applicable rent special are subject to change without notice.
* Square footage definitions vary. Displayed square footage is approximate.

Fees and Policies

The fees listed below are community-provided and may exclude utilities or add-ons. All payments are made directly to the property and are non-refundable unless otherwise specified. Use the Cost Calculator to determine costs based on your needs.

  • Utilities & Essentials
    • Water and Sewer
      Water and Sewer. Charged per unit. Payable to 3rd Party
      Varies / mo
  • Pet Rent
    Pet Rent Cat Charged per pet.
    $35 / mo
  • Covered
    • Covered Parking
      Garage Parking Floor 1 - Parking Charged per vehicle.
      $100 / mo
  • Storage Unit
    • Storage Deposit
      Charged per rentable item.
      $0
    • Storage Rent
      Charged per rentable item.
      $100 / mo
  • Deposit
    Varies by unit

Property Fee Disclaimer: Based on community-supplied data and independent market research. Subject to change without notice. May exclude fees for mandatory or optional services and usage-based utilities.

Details

Lease Options

  • 6 - 13 Month Leases

Property Information

  • Built in 2017
  • 234 units/6 stories

Matterport 3D Tours

This expansive outdoor amenity space is thoughtfully designed to maximize the stunning waterfront setting it occupies. The centerpiece is a pristine rectangular swimming pool finished in a vivid aquamarine, surrounded by a wide stone-paved sun deck lined with rows of sling lounge chairs — ideal for relaxing and taking in the panoramic open water views that stretch to the horizon. A pergola structure anchors one end of the terrace, providing a defined architectural focal point while framing the waterscape beyond. The generous paved deck is composed of large-format stone tiles in contrasting light and dark tones, creating an elegant geometric pattern underfoot. Adjacent to the pool area, a covered outdoor lounge extends along the building's façade, clad in warm wood paneling with floor-to-ceiling glazing. This sheltered zone offers a comfortable seating area with cushioned chairs and a full outdoor dining table, suited for both casual gatherings and al fresco meals. Raised planter beds with lush greenery and seasonal plantings add a natural softness to the hardscape surroundings. The multi-story contemporary building rises above, featuring balconies, fiber cement siding, and teal-accented window surrounds. Throughout the space, an open, airy ambiance prevails, shaped by abundant natural light, the ever-present water views, and a clean, modern aesthetic.

Pool
1/11
This expansive outdoor amenity space is thoughtfully designed to maximize the stunning waterfront setting it occupies. The centerpiece is a pristine rectangular swimming pool finished in a vivid aquamarine, surrounded by a wide stone-paved sun deck lined with rows of sling lounge chairs — ideal for relaxing and taking in the panoramic open water views that stretch to the horizon.

A pergola structure anchors one end of the terrace, providing a defined architectural focal point while framing the waterscape beyond. The generous paved deck is composed of large-format stone tiles in contrasting light and dark tones, creating an elegant geometric pattern underfoot.

Adjacent to the pool area, a covered outdoor lounge extends along the building's façade, clad in warm wood paneling with floor-to-ceiling glazing. This sheltered zone offers a comfortable seating area with cushioned chairs and a full outdoor dining table, suited for both casual gatherings and al fresco meals. Raised planter beds with lush greenery and seasonal plantings add a natural softness to the hardscape surroundings.

The multi-story contemporary building rises above, featuring balconies, fiber cement siding, and teal-accented window surrounds. Throughout the space, an open, airy ambiance prevails, shaped by abundant natural light, the ever-present water views, and a clean, modern aesthetic. This expansive rooftop terrace offers a refined outdoor experience defined by clean, modern design and sweeping oceanfront views. The centerpiece of the space is a large white pergola structure, supported by evenly spaced white columns that cast dramatic geometric shadows across the broad, large-format tiled floor — creating a striking visual pattern throughout the day as sunlight shifts. The open-air design ensures unobstructed sightlines to the ocean horizon, giving the terrace a bright, airy atmosphere under clear blue skies. The terrace is equipped with distinct seating areas, including a dining arrangement with a table and chairs suited for group gatherings, as well as lounge-style seating with dark furniture positioned to take advantage of the water views. Additional chaise lounges are positioned along the perimeter for relaxed sunbathing. Warm wood-toned cladding on structural enclosures adds a natural contrast to the predominantly white palette, contributing texture and visual warmth. Safety features such as a mounted emergency call station are present. The overall design balances practicality with aesthetic appeal, making this terrace a well-appointed outdoor amenity ideal for both social events and quiet enjoyment of the oceanfront setting. This single-floor residence is designed with a clean, contemporary aesthetic, characterized by white walls, light hardwood-style flooring, and an abundance of natural light. The open-concept layout connects the kitchen, dining, and living areas into one cohesive, flowing space.

The kitchen features a large central island with a white quartz countertop, an undermount sink, and seating for multiple bar stools. Stainless steel appliances, white cabinetry, and sleek pendant lighting complete the space. The dining area sits adjacent to the kitchen, furnished with a glass-top table and modern upholstered chairs beneath a track lighting fixture.

The living room is bright and welcoming, anchored by a large multi-pane window offering outdoor views. A glass coffee table, neutral sofa, and a teal and white area rug add texture and color to the space.

The bedroom is a calm retreat with plush carpeting, a window providing natural light, and soft neutral tones throughout. The bathroom features subway tile surrounding the tub-shower combination, a wide vanity with a white quartz countertop, and tile flooring. The entry corridor provides a smart, functional transition into the main living spaces. This spacious fitness center is organized into several distinct workout zones, each designed to support a comprehensive exercise experience. The main strength training area features a robust selection of cable machines, weight benches, and free weights from brands such as Hoist and Cybex, arranged along striped, multi-tone carpeted flooring. Bold accent walls in orange and red provide visual energy throughout the space, while large windows at the far end draw in natural light and offer outdoor views.

A separate glass-enclosed studio houses spin bikes and stability balls, illuminated by elegant circular pendant lighting and lined with mirrored walls to enhance the sense of space. This dedicated room features smooth hardwood-style flooring, suitable for cycling and group fitness classes.

The cardio zone lines the windowed perimeter, outfitted with stair climbers, ellipticals, and upright bikes facing mounted flat-screen televisions. A textured ceiling runs throughout the facility, paired with linear fluorescent and recessed lighting. A glass-walled entry corridor leads into the main floor, with a water fountain and waste station conveniently positioned near the entrance. Mirrors are strategically placed throughout to expand the visual footprint of the facility. This single-floor lounge space offers a well-appointed and contemporary environment designed for comfort and social interaction. The room is defined by its teal and neutral color palette, with deep teal accent walls contrasting against lighter beige and off-white surfaces, creating a modern yet inviting atmosphere.

The seating area serves as the focal point of the space, featuring multiple curved and rounded sectional sofas upholstered in soft neutral tones, arranged around a large oval ottoman with a distinctive abstract patterned fabric. This central grouping is oriented toward a large wall-mounted flat-screen television, supported by a sleek, low-profile media console with integrated storage. Built-in acoustic panels flank the TV wall, enhancing both the aesthetics and sound quality of the room.

Natural light filters in through windows positioned along one wall, offering exterior views and brightening the space. Wall sconces with frosted glass shades provide warm supplemental lighting throughout. A drop ceiling with recessed lighting adds to the clean, finished look overhead.

Along the opposite side of the room, high-top tables paired with dark bar-height chairs offer an alternative seating arrangement, ideal for casual meetings or dining. The floor is covered in multi-toned modular carpet tiles in shades of teal, brown, and gray, adding visual texture and depth to the overall design. This generously scaled single-floor amenity space is designed for upscale entertaining, seamlessly blending a variety of functional areas within an open-concept layout. Wide-plank hardwood flooring flows throughout, unifying each zone and enhancing the airy, modern aesthetic.

At the heart of the space, a full catering kitchen commands attention with an elongated island topped in white stone, stainless steel appliances, pendant lighting, and a striking geometric hexagonal tile accent wall in aqua, grey, and white tones. Dual flat-screen televisions are mounted above the countertop wall, making this area ideal for gatherings. A long bar with light blue upholstered seating extends the kitchen's entertaining capacity.

Adjacent to the kitchen, a billiard table anchors an open game area, illuminated by a cascading crystal pendant fixture. The space transitions naturally into multiple lounge areas, where curved and sectional seating arrangements are appointed with layered rugs and contemporary lighting. 

Floor-to-ceiling windows frame breathtaking panoramic ocean views, flooding the lounge areas with natural light and creating a seamless connection to the outdoors. Sheer drapery softens the expansive glazing while maintaining the coastal ambiance. Textured stone columns and refined architectural details throughout add depth and character, completing this sophisticated, resort-style entertainment destination. Located at 540 Revere Beach Blvd in Revere, MA, this efficiently designed single-floor unit offers a thoughtful layout that maximizes every square foot. The space features warm hardwood-style flooring that runs throughout, creating a cohesive and inviting atmosphere.

The kitchen is a standout feature, outfitted with a full suite of stainless steel appliances including a refrigerator, electric range, over-the-range microwave, and dishwasher. Crisp white cabinetry extends to the ceiling for generous storage, while a striking blue mosaic tile backsplash adds a vibrant design accent. Light-toned countertops and a built-in sink complete the modern, functional workspace. Track lighting overhead ensures excellent task illumination.

The living area is bright and open, with neutral warm-toned walls and a window that allows natural light to fill the space. The clean lines and minimalist design give the room a versatile, move-in-ready feel.

The bathroom is finished to a high standard, featuring a glass-enclosed walk-in shower clad in classic white subway tiles with chrome fixtures and hardware. Light stone-look tile flooring adds a refined touch, while the overall design balances practicality with contemporary style. Together, these spaces form a cohesive, modern unit ideal for comfortable everyday living. Located at 540 Revere Beach Blvd in Revere, MA, this thoughtfully designed 2-bedroom, 1-bathroom residence offers a clean, contemporary aesthetic across a single floor. The open-concept kitchen and living area serves as the heart of the home, anchored by a large center island with a white quartz countertop, undermount sink, and stylish pendant lighting. White shaker cabinetry, a mosaic tile backsplash, and a full suite of stainless steel appliances—including a refrigerator, range, and microwave—complete the kitchen. Rich hardwood-style flooring flows throughout the main living area, and a window at the far end of the living space fills the room with natural light. The two bedrooms feature plush wall-to-wall carpeting and neutral tones, with the primary bedroom offering comfortable proportions and a large closet. One bedroom benefits from a generous window with outdoor views of greenery and water. The bathroom is finished with wood-look tile flooring, a modern vanity with white countertop, a large mirror, and a tiled walk-in shower, delivering a clean and functional design. Overall, the space presents a bright, modern atmosphere with cohesive finishes throughout. Located at 540 Revere Beach Blvd in Revere, MA, this one-bedroom, one-bathroom residence offers a well-designed layout within a modern multi-story building. The open-concept kitchen is a standout feature, showcasing white cabinetry, sleek quartz countertops, a peninsula with an undermount sink, stainless steel appliances including a refrigerator, microwave, and range, a subtle tile backsplash, and elegant pendant lighting. Wood-look flooring runs throughout the kitchen and living areas, lending warmth to the clean, contemporary aesthetic. The bedroom is a comfortable retreat with plush carpeting and a large window that fills the space with natural light, offering views of the building's landscaped courtyard or surrounding area. The bathroom is finished with light wood-look tile flooring, a glass-enclosed shower with subway tile surround, and crisp white fixtures. A private balcony overlooks the beautifully maintained central courtyard, surrounded by mature trees and communal outdoor spaces — ideal for relaxing and taking in the open-air setting. The building's exterior features a modern design with blue accent balconies and large windows throughout. Located directly on Revere Beach Boulevard in Revere, MA, this well-appointed 2-bedroom, 2-bathroom residence offers a thoughtfully designed open-concept layout with modern finishes throughout. The combined kitchen and living area serves as the heart of the home, featuring wide-plank hardwood-style flooring, a row of tall windows that flood the space with natural light, and direct views of Revere Beach and the Atlantic Ocean. A private balcony extends the living space outdoors, offering sweeping, unobstructed ocean and beachfront views. The contemporary kitchen is equipped with white shaker cabinetry, a mosaic tile backsplash, stainless steel appliances, and a large center island with a quartz countertop and undermount sink, illuminated by sleek pendant lighting. The primary bedroom features plush carpeting and a large sliding glass door that opens to direct ocean views. The second bedroom is equally comfortable with soft carpet and ample closet access. Both bathrooms are finished with wood-look tile flooring and white subway tile — one showcasing a glass-enclosed walk-in shower, and the other a full soaking tub with shower combination. Two closets provide generous storage throughout the residence. Located along the scenic Revere Beach Boulevard in Revere, MA, this expansive single-floor space offers a generously sized, open-concept layout bathed in natural light from floor-to-ceiling windows that frame breathtaking ocean views. Warm hardwood flooring flows throughout, tying together a series of distinct yet connected areas.

The game room is a standout feature, centered around a full-size billiards table beneath a contemporary chandelier, with textured stone-clad columns and ceiling accents lending architectural character. Adjacent lounge areas are elegantly appointed with plush sofas, accent chairs, and vivid artwork, all oriented to take full advantage of the sweeping beachfront vistas.

A sleek, modern kitchen anchors one end of the space, boasting a large island with bar seating, pendant lighting, dual mounted flat-screen televisions, and a bold geometric-tiled feature wall. The entry corridor is defined by beautifully crafted wood panel wall detailing and recessed lighting, creating a polished first impression.

Throughout, the design aesthetic is sophisticated and cohesive, blending neutral tones with coastal-inspired accents of blue and teal. The abundance of natural light, open sightlines, and carefully curated furnishings combine to create a bright, welcoming, and highly functional environment.

About Beach House Apartments

Wake up to breathtaking sunrises and spectacular views of the Atlantic Ocean. Captivating design and hotel-inspired amenities bring a whole new level of sophistication to Revere Beach. Located just 30 steps from the sand, Beach House provides resort-style living just minutes from Boston. Revere Beach is thriving, evolving and awaiting your discovery! If you’re searching for luxury apartments for rent in Revere, MA, you won’t want to miss Beach House! Located within a thriving and vibrant community, our pet-friendly Revere apartments provide you with the great ocean breeze right in your own home. Whether you take in the stunning ocean views from your balcony or venture out to the beach itself, you’ll love living at Beach House. Each Revere Beach apartment home is designed with your comfort in mind and has stylish touches in premium materials and finishes that will make you proud to call Beach House your home.

Beach House Apartments is an apartment community located in Suffolk County and the 02151 ZIP Code. This area is served by the Revere School District attendance zone.

Unique Features

  • 2,200 Square Foot Fitness Center with Private Spin
  • 24 Hour Package Retrieval System & Virtual Concier
  • 24-Hour Emergency Maintenance
  • 30 Steps to the Beach
  • Beach Club Lounge with Resident Kitchen/ Dining Ro
  • Bicycle Storage Room & Repair Station
  • Business Center/Conference Room
  • Docks & Boat Slips Available in the Neighborhood
  • Easy Access to I-93, I-90, RT-1
  • Easy Access to MBTA Blue Line Wonderland Station
  • Hotel-Inspired Lobby & Amenity Areas
  • Pet-Friendly Living with On-Site Pet Spa and Priva
  • Professional On-Site Management
  • Resort-Style Pool Deck Overlooking the Ocean
  • Rooftop Sky Lounge with Firepit and Grill
  • Smartphone Controlled Access
  • Underground Garage Parking with EV Charging Statio
  • Yoga Studio

Contact

View Property Website
Language: English
Open 9am - 5pm Today
  • Monday - Thursday, 9am - 6pm
  • Friday, 9am - 5pm
  • Saturday, 10am - 5pm
  • Sunday, Closed
Property Management Company Logo

Community Amenities

Pool

Fitness Center

Roof Terrace

Controlled Access

  • Controlled Access
  • Pet Play Area
  • EV Charging
  • Business Center
  • Lounge
  • Conference Rooms
  • Fitness Center
  • Spa
  • Pool
  • Bicycle Storage
  • Roof Terrace
  • Grill

Apartment Features

Office

Range

Deck

Dock

  • Kitchen
  • Range
  • Office
  • Balcony
  • Deck
  • Dock
Location
540 Revere Beach Blvd, Revere,
MA 02151
Get Directions
Schools Restaurants Groceries Coffee Banks Shops Fitness
| Edit
Edit Commute

Destination is required

Under 30 minutes

Commute Time is calculated at rush hour.
City - Revere

Located along America's first public beach, Revere sits just five miles from downtown Boston. The city's centerpiece, Revere Beach Boulevard, features residential communities and local establishments, including Kelly's Roast Beef, a landmark eatery serving the community since 1951. Current rental rates range from $2,320 for studios to $3,486 for three-bedroom units. The Beachmont and West Revere areas offer convenient access to public transportation, while the Shirley Avenue neighborhood features an array of international markets and restaurants.

Revere Beach, a National Historic Landmark, draws visitors year-round and hosts the popular International Sand Sculpting Festival each summer. Nature enthusiasts appreciate the 600-acre Rumney Marsh Reservation, which offers walking trails and wildlife viewing opportunities. The city's three Blue Line stops provide direct access to downtown Boston, making it convenient for commuters while maintaining a more relaxed coastal setting.

Learn more about living in Revere 
Average Prices by Area

Compare neighborhood and city base rent averages by bedroom.

Oak Island Revere, MA
Studio $2,374 $2,355
1 Bedroom $2,736 $2,557
2 Bedrooms $3,630 $3,160
3 Bedrooms $4,709 $4,249
Amenities
  • Controlled Access
  • Pet Play Area
  • EV Charging
  • Business Center
  • Lounge
  • Conference Rooms
  • Roof Terrace
  • Grill
  • Fitness Center
  • Spa
  • Pool
  • Bicycle Storage
  • 2,200 Square Foot Fitness Center with Private Spin
  • 24 Hour Package Retrieval System & Virtual Concier
  • 24-Hour Emergency Maintenance
  • 30 Steps to the Beach
  • Beach Club Lounge with Resident Kitchen/ Dining Ro
  • Bicycle Storage Room & Repair Station
  • Business Center/Conference Room
  • Docks & Boat Slips Available in the Neighborhood
  • Easy Access to I-93, I-90, RT-1
  • Easy Access to MBTA Blue Line Wonderland Station
  • Hotel-Inspired Lobby & Amenity Areas
  • Pet-Friendly Living with On-Site Pet Spa and Priva
  • Professional On-Site Management
  • Resort-Style Pool Deck Overlooking the Ocean
  • Rooftop Sky Lounge with Firepit and Grill
  • Smartphone Controlled Access
  • Underground Garage Parking with EV Charging Statio
  • Yoga Studio
  • Kitchen
  • Range
  • Office
  • Balcony
  • Deck
  • Dock
Expenses
One-Time
Storage Fee $100
Office Hours
Monday 9am - 6pm
Tuesday 9am - 6pm
Wednesday 9am - 6pm
Thursday 9am - 6pm
Friday 9am - 5pm
Saturday 10am - 5pm
Sunday Closed
978-354-5468
Education
Colleges & Universities Distance
North Shore C.C., Lynn Campus
Drive: 5 min 3.2 mi
Suffolk University
Drive: 15 min 7.4 mi
Salem State University
Drive: 13 min 7.9 mi
Bunker Hill Community College
Drive: 15 min 8.9 mi
Beach House Apartments is within 5 minutes or 3.2 miles from North Shore C.C., Lynn Campus. It is also near Suffolk University and Bunker Hill Community College.
Schools
  • Public Schools
  • Private Schools
Abraham Lincoln
Public Elementary School
Grades PK-5
619 Students
Nearby
Paul Revere Innovation School
Public Elementary School
Grades K-5
447 Students
Attendance Zone
Rumney Marsh Academy
Public Middle School
Grades 6-8
538 Students
Attendance Zone
Garfield Middle School
Public Middle School
Grades 6-8
532 Students
Attendance Zone
Revere High School
Public High School
Grades 9-12
1,959 Students
Attendance Zone
Immaculate Conception
Private Elementary & Middle School
Grades PK-8
301 Students
Nearby
St Marys Jr-Sr High School
Private Middle & High School
Grades 6-12
524 Students
Nearby
School data provided by The GreatSchools Rating helps parents compare schools within a state based on a variety of school quality indicators and provides a helpful picture of how effectively each school serves all of its students. Ratings are on a scale of 1 (below average) to 10 (above average) and can include test scores, college readiness, academic progress, advanced courses, equity, discipline and attendance data. We also advise parents to visit schools, consider other information on school performance and programs, and consider family needs as part of the school selection process.

View GreatSchools Rating Methodology


Data provided by GreatSchools.org © 2026. All rights reserved.
Transportation

Transportation options available in Revere include Wonderland Station, located 1.6 miles from Beach House Apartments. Beach House Apartments is near General Edward Lawrence Logan International, located 6.0 miles or 12 minutes away.

Transit / Subway Distance
Wonderland Station
Drive: 4 min 1.6 mi
Revere Beach Station
Drive: 4 min 2.0 mi
Beachmont Station
Drive: 4 min 2.4 mi
Suffolk Downs Station
Drive: 5 min 3.0 mi
Orient Heights Station
Drive: 7 min 3.6 mi
Commuter Rail Distance
River Works
Drive: 6 min 2.3 mi
Lynn Interim
Drive: 7 min 3.7 mi
Chelsea
Drive: 10 min 5.1 mi
Swampscott
Drive: 8 min 5.2 mi
Wyoming Hill
Drive: 14 min 6.8 mi
Airports Distance
Airports Distance
General Edward Lawrence Logan International
Drive: 12 min 6.0 mi
Getting Around
Fairly Walkable
Walkability
40 / 100
Good Public Transit
Transit
60 / 100
Exceptionally Drivable
Drivability
100 / 100
Fairly Bikeable
Bikeability
40 / 100

Scores provided by

What do Walkability, Transit, Drivability, and Bikeability mean? Walkability measures the walking distance to day-to-day needs. Transit measures access to public transportation. Drivability measures congestion, parking availability, and access to major roads. Bikeability measures the suitability for cycling. How It Works
-
Soundscore™
- / 100

Traffic

-

Airport

-

Businesses

-

Scores provided by

HowLoud What is a Sound Score Rating? A Sound Score Rating aggregates noise caused by vehicle traffic, airplane traffic and local sources. How It Works
Points of Interest

Time and distance from Beach House Apartments.

Shopping Centers Distance
Wonderland Marketplace
Drive: 3 min 1.7 mi
Bell Circle
Drive: 3 min 2.0 mi
Broadway Plaza
Drive: 5 min 2.5 mi
Beach House Apartments has 3 shopping centers within 2.5 miles, which is about a 5-minute drive. The miles and minutes will be for the farthest away property.
Parks and Recreation Distance
Revere Beach Reservation
Walk: 13 min 0.7 mi
Belle Isle Marsh Reservation
Drive: 6 min 2.9 mi
Lynn Heritage State Park
Drive: 6 min 4.2 mi
Lynn Woods
Drive: 9 min 4.7 mi
Saugus Ironworks National Historic Site
Drive: 11 min 5.3 mi
Beach House Apartments has 5 parks within 5.3 miles, including Revere Beach Reservation, Belle Isle Marsh Reservation, and Lynn Heritage State Park.
Hospitals Distance
Hospitals Distance
MelroseWakefield Healthcare
Drive: 13 min 6.7 mi
Shriners Hospital for Children - Boston
Drive: 15 min 7.4 mi
Massachusetts General Hospital
Drive: 15 min 7.4 mi
Beach House Apartments has 3 hospitals within 7.4 miles, the nearest is MelroseWakefield Healthcare which is 6.7 miles away and a 13 minute drive.
Military Bases Distance
Fort Miller
Drive: 18 min 10.4 mi
Fort Pickering
Drive: 19 min 10.9 mi
Hanscom Air Force Base
Drive: 37 min 19.7 mi
Beach House Apartments has 3 military bases within 19.7 miles, the nearest is Fort Miller which is 10.4 miles away and a 18 minute drive.


Reviews for Beach House Apartments

4.5
Renter Rating
5 Stars
62
4 Stars
14
3 Stars
2
2 Stars
1
1 Star
6
Share details of your own experience with this property
Renter Reviews 85 Reviews
 
  • Most Recent
  • Most Helpful
  • Rating Low-High
  • Rating High-Low
Submitted by a verified resident of the apartment community. Participating residents may receive reward points in exchange for posting a review during their lease term, regardless of the nature of the review. Delete

Property Manager Responded:

Property Manager Responded

Show full review Show less
Was this helpful? Vote review helpful Thanks for your feedback!
Flag Review
  1. ...
  2. ...

Beach House Apartments Photos

  • Living Room Layout with Ocean View

  • Pool

  • Kitchen with Ocean View

  • Bedroom with Ocean View

  • Fitness Center

  • Pet Spa

  • Patio Area with Ocean View

  • Pool Area

  • Conference Room

Nearby Apartments

Within 50 Miles of Beach House Apartments

  • Mystic Place

    3610 Mystic Valley Pkwy

    Medford, MA 02155

    $2,376 - $3,425 Plus Fees

    1-2 Br 6.1 mi

  • Village At Brookline

    77 Village

    Brookline, MA 02445

    $3,300 - $6,250 Plus Fees

    1-4 Br 9.6 mi

  • The Apartments at Cold Brook Crossing

    437 Cold Brook Rd

    Sudbury, MA 01776

    $2,397 - $4,370 Total Monthly Price

    1-2 Br 20.8 mi

  • Loft Two Seven

    27 Jackson St

    Lowell, MA 01852

    $2,149 - $2,570 Total Monthly Price

    1-2 Br 22.4 mi

  • The Buckley Apartments

    480 Franklin St

    Framingham, MA 01702

    $2,549 - $3,783 Total Monthly Price

    1-3 Br 24.9 mi

  • The Asher

    100 Chestnut St

    Ashland, MA 01721

    $2,413 - $4,055 Total Monthly Price

    1-2 Br 12 Month Lease 27.1 mi

Frequently Asked Questions
Does Beach House Apartments have in-unit laundry?

Beach House Apartments does not offer in-unit laundry or shared facilities. Please contact the property to learn about nearby laundry options.

What utilities are included in rent at Beach House Apartments?

Utilities are not included in rent. Residents should plan to set up and pay for all services separately.

Is parking available at Beach House Apartments?

Parking is available at Beach House Apartments for $100 / mo. Contact this property for details.

Which floor plans are available, and what are the price ranges?

Beach House Apartments has studios to two-bedrooms with rent ranges from $2,199/mo. to $4,851/mo.

Is Beach House Apartments pet-friendly?

Yes, Beach House Apartments welcomes pets. Breed restrictions, weight limits, and additional fees may apply. View this property's pet policy.

How much income do I need to rent at Beach House Apartments?

A good rule of thumb is to spend no more than 30% of your gross income on rent. Based on the lowest available rent of $2,199 for a studio, you would need to earn about $87,960 per year to qualify. Want to double-check your budget? Calculate how much rent you can afford with our Rent Affordability Calculator.

Does Beach House Apartments have move-in specials?

Beach House Apartments is not currently offering any rent specials. Check back soon, as promotions change frequently.

Does Beach House Apartments offer Matterport 3D tours?

Yes! Beach House Apartments offers 11 Matterport 3D Tours. Explore different floor plans and see unit level details, all without leaving home.
Back To Top
Send a Message
Contact Property
enter move in date in the format: 2 digit month / 2 digit day / 4 digit year

I would like to...

Send Message

Submitting Request

Send a Message
Contact Property

Thank you! Your email has been sent.

Error

Report an Issue Print Get Directions
Try These Popular Nearby Searches

Cities

  • Revere Beach Rentals
  • Chelsea Rentals
  • Winthrop Rentals
  • Everett Rentals
  • Malden Rentals

Search by Bedrooms

  • Studio Apartments in Revere
  • 1 Bedroom Apartments in Revere
  • 2 Bedroom Apartments in Revere
  • 3 Bedroom Apartments in Revere
  • Rooms for Rent in Revere

Other Rental Types

  • Revere Lofts for Rent
  • Revere Houses for Rent
  • Revere Condos for Rent
  • Revere Townhomes for Rent
  • Private Landlord Rentals Revere
  • Revere Duplex Rentals
  • 02151 Houses for Rent
  • 02151 Condos for Rent
  • 02151 Townhomes for Rent

Stay on Budget

  • Revere Apartments Under $1,200
  • Revere Apartments Under $1,300
  • Revere Apartments Under $1,400
  • Revere Apartments Under $1,500
  • Revere Apartments Under $2,000

Filter by Popular Amenities

  • Pet Friendly Apartments in Revere
  • Furnished Apartments in Revere
  • Apartments with Washer & Dryer in Revere
  • Wheelchair Accessible Apartments in Revere
  • Apartments with EV Charging in Revere
  • Apartments with Balcony in Revere
  • Apartments with Air Conditioning in Revere
  • Revere Apartments with Pickleball Court
  • Revere Apartments with Virtual Tours
  • Revere Waterfront Apartments

Find Specialty Housing

  • Student Housing in Revere
  • Revere Low Income Housing
  • Short Term Rentals in Revere
  • Luxury Apartments in Revere
  • Cheap Apartments in Revere
  • Corporate Housing in Revere
  • Move-In Specials in Revere
  • New Apartments in Revere
  • About Us
  • Advertise
  • Legal Notices
  • Privacy Notice
  • Avoid Scams
  • Accessibility
  • Calculate Rent Affordability
  • Renterverse
  • Sitemap
Property Logo
apartments.com
© 2026 CoStar Group, Inc. Equal Housing Opportunity

Equal Housing Opportunity

© 2026 CoStar Group, Inc.

Equal Housing Opportunity

Ready to Apply?

Good News! This rental is accepting applications through Apartments.com. Act now and your $ purchase will include 9 additional FREE application submissions to participating properties.

Or if you already have an account


Required

Required

Valid Email Required

You must acknowledge the disclaimer to continue
Next
Continue

Take me to this property's website
Schedule Tour
Interested in this property? Schedule a tour today.
Rate & Review Beach House Apartments
Please select a rating
50 character minimum
By clicking submit, I agree to the Apartments.com Terms of Service and the Ratings & Reviews Terms of Use.

What Are Walk Score®, Transit Score®, and Bike Score® Ratings?

Walk Score® measures the walkability of any address. Transit Score® measures access to public transit. Bike Score® measures the bikeability of any address.

Learn How It Works

What is a Sound Score Rating?

A Sound Score Rating aggregates noise caused by vehicle traffic, airplane traffic and local sources.

Learn How It Works

Share This Listing
Listing Image

540 Revere Beach Blvd

Revere, MA 02151

Email

Link Copied

(978) 354-5468
Get Directions
Schools Restaurants Groceries Coffee Banks Shops Fitness

