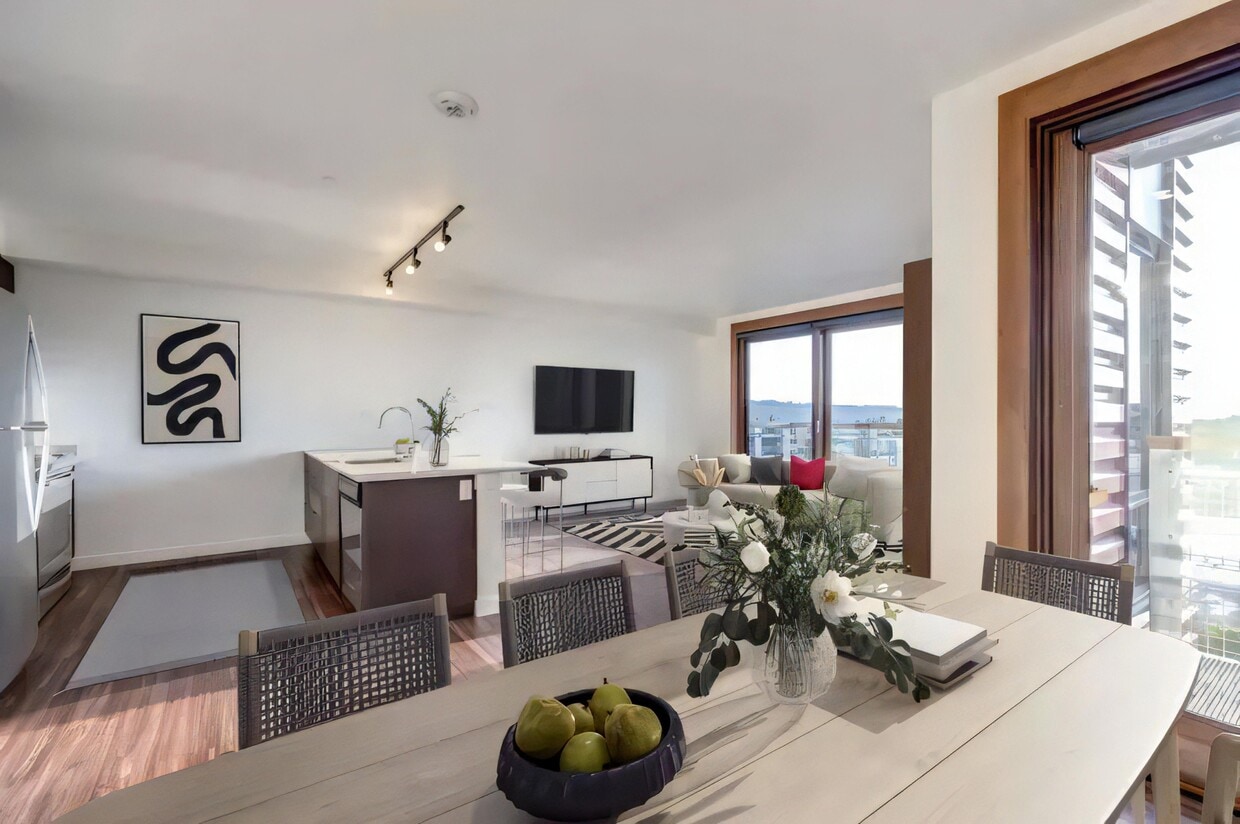

This single-floor space blends modern design with subtle Japanese-inspired elements, creating a clean and functional living environment. The open-concept layout allows for a seamless flow between the main living area and the kitchen, giving the space an airy, expansive feel. Warm-toned hardwood flooring runs throughout, adding a natural richness to the interior and grounding the overall aesthetic. A standout feature of the space is the traditional shoji-style sliding door, framed in dark metal with translucent panels. This architectural detail introduces a refined, cultural design element that adds visual interest and serves as a flexible room divider. The white walls and smooth ceilings keep the atmosphere bright and uncluttered. The kitchen is positioned toward the rear of the open floor plan and features stainless steel appliances, a light-colored countertop peninsula, and track lighting overhead — providing both task illumination and a modern finishing touch. Dark-toned interior doors lead to additional rooms, contributing to a cohesive and intentional color palette throughout. Recessed lighting complements the track fixtures, ensuring the space is well-lit from multiple sources. Overall, the space offers a thoughtful combination of contemporary design and understated cultural character.

-
Total Monthly Price
$2,482
-
Bedrooms
1 - 2 bd
-
Bathrooms
1 - 2 ba
-
Square Feet
508 - 1,031 sq ft
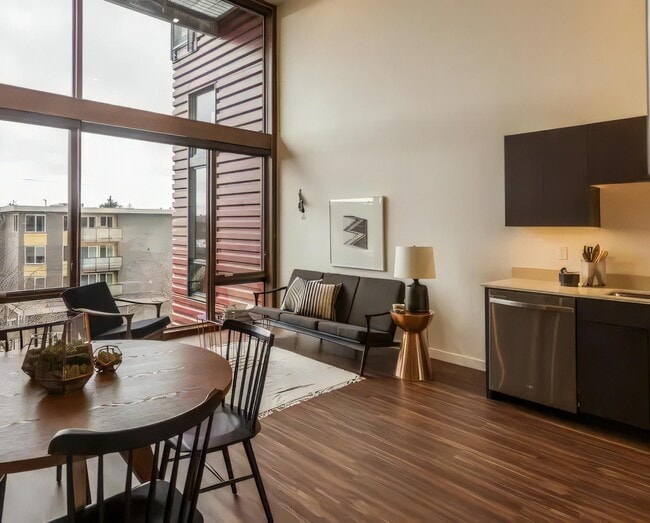
Authentic lofts and flats above a new food and shopping destination in Seattle's happening Ballard neighborhood. A beautiful community-focused public plaza with a peaceful waterfall, relaxing seating, and convenient retail complements the perfect Ballard living experience. True lofts by definition have soaring heights, lofted bedrooms, wood and steel finishes, and expansive views. Refined flats featuring gorgeous skylines in an entertainment atmosphere.
Highlights
- Top Rated by Renters
- Hearing Impaired Accessible
- Vision Impaired Accessible
- Loft Layout
- Roof Terrace
- Pet Washing Station
- High Ceilings
- Walk-In Closets
- Deck
Pricing & Floor Plans
-
Unit 101price $2,482square feet 616availibility Now
-
Unit 101price $2,482square feet 616availibility Now
Fees and Policies
The fees listed below are community-provided and may exclude utilities or add-ons. All payments are made directly to the property and are non-refundable unless otherwise specified. Use the Cost Calculator to determine costs based on your needs.
-
Utilities & Essentials
-
Convergent Billing FeeAmount for comprehensive billing services. Charged per unit.$1.06 / mo
-
Utility - Billing Administrative FeeAmount to manage utility services billing. Charged per unit.$5 / mo
-
Utility - GasAmount for provision and consumption of natural gas. Charged per unit.
Disclaimer: Price varies based on utility cost. 45 Utility apportionment is submetered water/gas/electric.Varies / mo -
Hot Water EnergyAmount for energy to heat water and/or central system services delivered to the building and/or rental home. Charged per unit.
Disclaimer: Price varies based on utility cost. 45 Utility apportionment is submetered water/gas/electric.Varies / mo -
Utility - WaterAmount for provision and consumption of water Charged per unit.
Disclaimer: Price varies based on utility cost. 45 Utility apportionment is submetered water/gas/electric.Varies / mo -
Utility - SewerAmount for provision of sewer services. Charged per unit.
Disclaimer: Price varies based on utility cost. 45 Utility apportionment is submetered water/gas/electric.Varies / mo -
Utility - Sewer Capacity FeeAmount for sewage connection in King County, WA. Charged per unit.
Disclaimer: Price varies based on utility cost. 56 Utility apportionment is allocation: divided eq per unit.Varies / mo -
Trash Services - HaulingAmount for shared trash/waste services. Charged per unit.
Disclaimer: Price varies based on utility cost. 52 Utility apportionment is allocation: unit size & occupants.Varies / mo -
Utility - Electric - Third PartyAmount for provision and consumption of electric paid to a third party. Charged per unit.
Disclaimer: Price varies based on utility cost. 45 Utility apportionment is submetered water/gas/electric.Varies / mo
-
-
One-Time Basics
-
Due at Application
-
Application FeeAmount to process application, initiate screening, and take a rental home off the market. Charged per applicant.$46
-
-
Due at Move-In
-
Utility - New Account FeeAmount to establish utility services. Charged per unit.$5
-
Security Deposit (Refundable)Amount intended to be held through residency that may be applied toward amounts owed at move-out. Refunds processed per application and lease terms. Charged per unit.$500
-
-
Due at Move-Out
-
Utility - Final Bill FeeAmount billed to calculate final utility statement. Charged per unit.$5
-
-
Due at Application
-
Dogs
Max of 2, Spayed/NeuteredRestrictions:$35.00/petRead More Read LessComments
-
Cats
Max of 2, Spayed/NeuteredRestrictions:Comments
-
Pet Fees
-
Pet Deposit (Refundable)Max of 1. Amount for pet living in rental home. May be assessed per pet or per rental home, based on lease requirements. Refunds processed per lease terms. Charged per pet.$300
-
Pet RentMax of 1. Monthly amount for authorized pet. Charged per pet.$35 / mo
-
-
Garage Lot
-
Parking FeeMax of 1. Amount for garage parking space/services. May be subject to availability. Charged per rentable item.
Disclaimer: Price varies based on rentable item location.$165 - $200 / mo
Comments -
-
Additional Parking Options
-
Other
-
Covered
-
Surface Lot
-
Other
-
Other
-
-
Late FeeAmount for paying after rent due date; per terms of lease. Charged per occurrence.$10 / occurrence
-
Reletting FeeMarketing fee related to early lease termination; excludes rent and other charges. Charged per occurrence.$500 / occurrence
-
Utility - Vacant Cost RecoveryUsage-Based (Utilities). Amount for utility usage not transferred to resident responsibility any time during occupancy. Charged per occurrence.Varies / occurrence
-
Utility - Vacant Processing FeeAmount for failing to transfer utilities into resident name. Charged per occurrence.$50 / occurrence
-
Returned Payment Fee (NSF)Amount for returned payment. Charged per occurrence.$75 / occurrence
Property Fee Disclaimer: Total Monthly Leasing Price includes base rent, all monthly mandatory and any user-selected optional fees. Excludes variable, usage-based, and required charges due at or prior to move-in or at move-out. Security Deposit may change based on screening results, but total will not exceed legal maximums. Some items may be taxed under applicable law. Some fees may not apply to rental homes subject to an affordable program. All fees are subject to application and/or lease terms. Prices and availability subject to change. Resident is responsible for damages beyond ordinary wear and tear. Resident may need to maintain insurance and to activate and maintain utility services, including but not limited to electricity, water, gas, and internet, per the lease. Additional fees may apply as detailed in the application and/or lease agreement, which can be requested prior to applying. Pets: Pet breed and other pet restrictions apply. Rentable Items: All Parking, storage, and other rentable items are subject to availability. Final pricing and availability will be determined during lease agreement. See Leasing Agent for details.
Details
Lease Options
-
12 - 14 Month Leases
-
Short term lease
Property Information
-
Built in 2015
-
99 units/5 stories
Matterport 3D Tours
Select a unit to view pricing & availability
 Matterport 3D Tour

About Ballard Lofts
Authentic lofts and flats above a new food and shopping destination in Seattle's happening Ballard neighborhood. A beautiful community-focused public plaza with a peaceful waterfall, relaxing seating, and convenient retail complements the perfect Ballard living experience. True lofts by definition have soaring heights, lofted bedrooms, wood and steel finishes, and expansive views. Refined flats featuring gorgeous skylines in an entertainment atmosphere.
Ballard Lofts is an apartment community located in King County and the 98107 ZIP Code. This area is served by the Seattle Public Schools attendance zone.
Unique Features
- Beautiful, impressively sized wood-framed windows
- Bike Racks
- Caesarstone Classico countertops
- Community Garden
- Compost Service
- Dog Run/Relief Area
- Dog Wash
- Extra Storage
- Floor to Ceiling Windows
- Heated Rooftop Lounge
- High-efficiency LED lighting
- Lofts and flats from studios to two-bedrooms
- Off Street Parking
- Patio/Balcony
- Privacy Blinds
- Retail Cafe
- Retail French Restaurant
- Retail Green Market
- Stainless Energy Star efficient appliances
- Trash Chutes
Community Amenities
Elevator
Roof Terrace
Controlled Access
Recycling
Grill
Gated
24 Hour Access
Pet Play Area
Property Services
- Controlled Access
- Maintenance on site
- Property Manager on Site
- Video Patrol
- 24 Hour Access
- On-Site Retail
- Hearing Impaired Accessible
- Vision Impaired Accessible
- Recycling
- Online Services
- Composting
- Planned Social Activities
- Guest Apartment
- Pet Play Area
- Pet Washing Station
- Public Transportation
Shared Community
- Elevator
- Lounge
- Disposal Chutes
Fitness & Recreation
- Bicycle Storage
Outdoor Features
- Gated
- Roof Terrace
- Sundeck
- Courtyard
- Grill
Apartment Features
Washer/Dryer
Dishwasher
Loft Layout
High Speed Internet Access
Hardwood Floors
Walk-In Closets
Island Kitchen
Granite Countertops
Indoor Features
- High Speed Internet Access
- Washer/Dryer
- Heating
- Cable Ready
- Storage Space
- Tub/Shower
- Handrails
- Sprinkler System
- Wheelchair Accessible (Rooms)
Kitchen Features & Appliances
- Dishwasher
- Disposal
- Ice Maker
- Granite Countertops
- Stainless Steel Appliances
- Pantry
- Island Kitchen
- Eat-in Kitchen
- Kitchen
- Microwave
- Oven
- Range
- Refrigerator
- Freezer
- Instant Hot Water
Model Details
- Hardwood Floors
- Vinyl Flooring
- High Ceilings
- Vaulted Ceiling
- Views
- Walk-In Closets
- Linen Closet
- Loft Layout
- Double Pane Windows
- Window Coverings
- Balcony
- Deck
- Garden
Curved along Shilshole Bay, Ballard is one of Seattle’s trendiest neighborhoods. Settled in the early 1800s, Ballard has its own identity – historic warehouses converted into lofts, shops, and breweries, the must-see Ballard Locks (if it’s salmon season, be sure to head down the fish ladder and watch the salmon trying to swim against the current through glass panels), and Golden Gardens Park.
Considered one of Seattle’s best parks, Golden Gardens park has it all – amazing views of the Olympic Mountains, beautiful beaches, hiking trails, fishing and boating areas, and even an off-leash dog park. Renting in Ballard also puts you near one of Seattle’s best farmers markets, the Ballard Farmers Market. The market is open year-round and often features live music.
Explore Ballard’s history at the Nordic Heritage Museum. The museum features permanent exhibitions that focus on the area’s Nordic roots, along with a variety of temporary exhibits.
Learn more about living in BallardCompare neighborhood and city base rent averages by bedroom.
| Ballard | Seattle, WA | |
|---|---|---|
| Studio | $1,471 | $1,512 |
| 1 Bedroom | $2,096 | $2,137 |
| 2 Bedrooms | $2,766 | $2,861 |
| 3 Bedrooms | $3,086 | $3,910 |
- Controlled Access
- Maintenance on site
- Property Manager on Site
- Video Patrol
- 24 Hour Access
- On-Site Retail
- Hearing Impaired Accessible
- Vision Impaired Accessible
- Recycling
- Online Services
- Composting
- Planned Social Activities
- Guest Apartment
- Pet Play Area
- Pet Washing Station
- Public Transportation
- Elevator
- Lounge
- Disposal Chutes
- Gated
- Roof Terrace
- Sundeck
- Courtyard
- Grill
- Bicycle Storage
- Beautiful, impressively sized wood-framed windows
- Bike Racks
- Caesarstone Classico countertops
- Community Garden
- Compost Service
- Dog Run/Relief Area
- Dog Wash
- Extra Storage
- Floor to Ceiling Windows
- Heated Rooftop Lounge
- High-efficiency LED lighting
- Lofts and flats from studios to two-bedrooms
- Off Street Parking
- Patio/Balcony
- Privacy Blinds
- Retail Cafe
- Retail French Restaurant
- Retail Green Market
- Stainless Energy Star efficient appliances
- Trash Chutes
- High Speed Internet Access
- Washer/Dryer
- Heating
- Cable Ready
- Storage Space
- Tub/Shower
- Handrails
- Sprinkler System
- Wheelchair Accessible (Rooms)
- Dishwasher
- Disposal
- Ice Maker
- Granite Countertops
- Stainless Steel Appliances
- Pantry
- Island Kitchen
- Eat-in Kitchen
- Kitchen
- Microwave
- Oven
- Range
- Refrigerator
- Freezer
- Instant Hot Water
- Hardwood Floors
- Vinyl Flooring
- High Ceilings
- Vaulted Ceiling
- Views
- Walk-In Closets
- Linen Closet
- Loft Layout
- Double Pane Windows
- Window Coverings
- Balcony
- Deck
- Garden
| Monday | 10am - 6pm |
|---|---|
| Tuesday | 10am - 6pm |
| Wednesday | 10am - 6pm |
| Thursday | 10am - 6pm |
| Friday | 10am - 6pm |
| Saturday | 10am - 6pm |
| Sunday | Closed |
| Colleges & Universities | Distance | ||
|---|---|---|---|
| Colleges & Universities | Distance | ||
| Drive: | 9 min | 3.1 mi | |
| Drive: | 13 min | 4.0 mi | |
| Drive: | 16 min | 4.9 mi | |
| Drive: | 17 min | 6.2 mi |


 The GreatSchools Rating helps parents compare schools within a state based on a variety of school quality indicators and provides a helpful picture of how effectively each school serves all of its students. Ratings are on a scale of 1 (below average) to 10 (above average) and can include test scores, college readiness, academic progress, advanced courses, equity, discipline and attendance data. We also advise parents to visit schools, consider other information on school performance and programs, and consider family needs as part of the school selection process.
View GreatSchools Rating Methodology
Data provided by GreatSchools.org © 2026. All rights reserved.
Transportation options available in Seattle include Roosevelt, located 4.0 miles from Ballard Lofts. Ballard Lofts is near Seattle-Tacoma International, located 19.4 miles or 38 minutes away, and Seattle Paine Field International, located 21.3 miles or 37 minutes away.
| Transit / Subway | Distance | ||
|---|---|---|---|
| Transit / Subway | Distance | ||
| Drive: | 12 min | 4.0 mi | |
|
|
Drive: | 15 min | 5.1 mi |
| Drive: | 14 min | 5.3 mi | |
|
|
Drive: | 16 min | 5.4 mi |
|
|
Drive: | 14 min | 5.4 mi |
| Commuter Rail | Distance | ||
|---|---|---|---|
| Commuter Rail | Distance | ||
|
|
Drive: | 19 min | 7.8 mi |
| Drive: | 19 min | 7.8 mi | |
|
|
Drive: | 29 min | 12.2 mi |
| Drive: | 28 min | 12.3 mi | |
|
|
Drive: | 33 min | 19.1 mi |
| Airports | Distance | ||
|---|---|---|---|
| Airports | Distance | ||
|
Seattle-Tacoma International
|
Drive: | 38 min | 19.4 mi |
|
Seattle Paine Field International
|
Drive: | 37 min | 21.3 mi |
Scores provided by
 What do Walkability, Transit, Drivability, and Bikeability mean?
Walkability measures the walking distance to day-to-day needs.
Transit measures access to public transportation.
Drivability measures congestion, parking availability, and access to major roads.
Bikeability measures the suitability for cycling.
How It Works
What do Walkability, Transit, Drivability, and Bikeability mean?
Walkability measures the walking distance to day-to-day needs.
Transit measures access to public transportation.
Drivability measures congestion, parking availability, and access to major roads.
Bikeability measures the suitability for cycling.
How It Works
Traffic
-Airport
-Businesses
-Scores provided by
HowLoud What is a Sound Score Rating? A Sound Score Rating aggregates noise caused by vehicle traffic, airplane traffic and local sources. How It WorksTime and distance from Ballard Lofts.
| Shopping Centers | Distance | ||
|---|---|---|---|
| Shopping Centers | Distance | ||
| Walk: | 10 min | 0.6 mi | |
| Walk: | 11 min | 0.6 mi | |
| Walk: | 13 min | 0.7 mi |
| Parks and Recreation | Distance | ||
|---|---|---|---|
| Parks and Recreation | Distance | ||
|
Chittenden Locks
|
Walk: | 20 min | 1.1 mi |
|
Woodland Park Zoo
|
Drive: | 7 min | 2.1 mi |
|
Golden Gardens Park
|
Drive: | 7 min | 2.3 mi |
|
Commodore Park
|
Drive: | 10 min | 3.4 mi |
|
Discovery Park
|
Drive: | 13 min | 4.2 mi |
| Hospitals | Distance | ||
|---|---|---|---|
| Hospitals | Distance | ||
| Drive: | 12 min | 4.5 mi | |
| Drive: | 16 min | 5.0 mi | |
| Drive: | 18 min | 5.7 mi |
| Military Bases | Distance | ||
|---|---|---|---|
| Military Bases | Distance | ||
| Drive: | 12 min | 4.1 mi | |
| Drive: | 86 min | 33.7 mi | |
| Drive: | 99 min | 43.8 mi |
Ballard Lofts Photos
-
Expansive Windows and Open Layout Concepts
-
2BR, 2BA - 951 SF
-
Large Wood Framed Windows with Pre Installed Specialty Shades
-
Expansive Floor to Ceiling Windows
-
Cesarstone Countertops and Stainless Appliances
-
Floor to Ceiling Windows
-
Large Bedrooms
-
Loft Units with Stunning Wood Features
-
Lofted Interior Views
Models
-
1 Bedroom
-
1 Bedroom
-
1 Bedroom
-
1 Bedroom
-
1 Bedroom
-
1 Bedroom
Nearby Apartments
Within 50 Miles of Ballard Lofts
-
Kaye
2208 4th Ave
Seattle, WA 98121
$2,693 - $6,872 Total Monthly Price
1-3 Br 4.7 mi
-
The LINE
132 NE 145th St
Shoreline, WA 98155
$1,678 - $3,068 Total Monthly Price
1-2 Br 12 Month Lease 4.9 mi
-
Broadstone Savoie
35 112th Ave NE
Bellevue, WA 98004
$2,288 - $5,358 Total Monthly Price
1-2 Br 12 Month Lease 10.2 mi
-
Cru at Willows
12377 137th Pl NE
Redmond, WA 98052
$2,050 - $3,437 Total Monthly Price
1-2 Br 12 Month Lease 10.9 mi
-
Verde Esterra Park
2808 Calder Ave NE
Redmond, WA 98052
$2,051 - $4,065 Total Monthly Price
1-2 Br 12 Month Lease 12.0 mi
-
Knox
16200 Admiralty Way
Lynnwood, WA 98087
$2,113 - $4,289 Total Monthly Price
1-2 Br 13.1 mi
Ballard Lofts has units with in‑unit washers and dryers, making laundry day simple for residents.
Utilities are not included in rent. Residents should plan to set up and pay for all services separately.
Parking is available at Ballard Lofts. Fees may apply depending on the type of parking offered. Contact this property for details.
Ballard Lofts has one apartments renting for $2,482/mo.
Yes, Ballard Lofts welcomes pets. Breed restrictions, weight limits, and additional fees may apply. View this property's pet policy.
A good rule of thumb is to spend no more than 30% of your gross income on rent. Based on the lowest available rent of $2,482 for a one-bedroom, you would need to earn about $99,280 per year to qualify. Want to double-check your budget? Calculate how much rent you can afford with our Rent Affordability Calculator.
Ballard Lofts is not currently offering any rent specials. Check back soon, as promotions change frequently.
Yes! Ballard Lofts offers 3 Matterport 3D Tours. Explore different floor plans and see unit level details, all without leaving home.
6450 24th Ave NW
Seattle, WA 98107