Map
  • Add a Property
  • Renter Tools
    • Favorites
    • Saved Searches
  • Manage Rentals
  • Apartments For Rent
  • Houses For Rent
  • Condos For Rent
  • Townhomes For Rent
  • Help Center
  • Area Guide
  • Rent Calculator
  • Property Management Companies
English

Language

English Español
Apartments.com Logo
Manage Rentals      Sign Up / Sign In
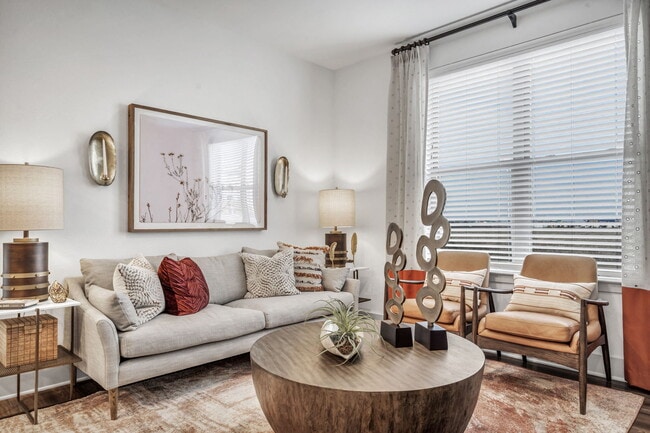
  • Primary Photo - Axis Grand Crossing
  • Building Photo - Axis Grand Crossing
    Building Photo - Axis Grand Crossing
  • Building Photo - Axis Grand Crossing
    Building Photo - Axis Grand Crossing
Contact This Property
Schedule In-Person Tour

Tour Options: In-Person, Self-Guided Self-Guided Tours Available This community supports self-guided tours that offer prospective residents the ability to enter, tour, and exit the property without staff assistance. Contact the property for more details.

Language: English

Closed Today

View All Hours Office Hours Monday - Friday, 9am - 6pm Saturday, 10am - 5pm Sunday, Closed

Contact This Property

Tour Options: In-Person, Self-Guided Self-Guided Tours Available This community supports self-guided tours that offer prospective residents the ability to enter, tour, and exit the property without staff assistance. Contact the property for more details.

Language: English

Closed Today

View All Hours Office Hours Monday - Friday, 9am - 6pm Saturday, 10am - 5pm Sunday, Closed

Axis Grand Crossing media gallery Unit
call 682-297-7927
Floor Plan View Body
Viewing Floor: Select a unit to view pricing & availability
1 (3 units)
2 (7 units)
3 (8 units)
4 (13 units)
Any
Studio
1
2
3
Any
1+
2+
3+
Move-In Date
Texas Dallas County Grand Prairie

Axis Grand Crossing

1661 S Forum Dr, Grand Prairie, TX 75052

4.3
Renter Rating 53 Reviews
Verified Listing CoStar Verified® Listing

This Listing has been verified by CoStar’s listing verification process, which combines internal screening and fraud detection technology. Always beware of scams.

1 Day Ago
Share Listing
Favorites
682-297-7927
Property Management Company Logo Property Website
  • Total Monthly Price

    $1,566 - $3,151

  • Bedrooms

    Studio - 3 bd

  • Bathrooms

    1 - 3 ba

  • Square Feet

    673 - 1,450 sq ft

Axis Grand Crossing
Property Management Company Logo
Share Listing
Favorites

Move-in Special

Up to 6 Weeks Free! *Terms and conditions apply. Pricing, availability, and specials are subject to change without notice. Contact our leasing office for details.

Highlights

  • Top Rated by Renters
  • Furnished Units Available
  • Pet Washing Station
  • Yard
  • High Ceilings
  • Pool
  • Walk-In Closets
  • Deck
  • Pet Play Area

Pricing & Floor Plans

filter results by bedrooms
Cost Calculator: Estimate your monthly and one-time fees.
Studio (E1)
$1,656 Total Monthly Price Studio 1 Bath 673 Sq Ft
1 Available unit
Unit
Total Price
Sq Ft
Availability
Unit Details
  • Unit 1109
    price $1,656
    square feet 673
    availibility Now
One-Bedroom (A3)
Starting at $1,581 Total Monthly Price 1 Bed 1 Bath 776 Sq Ft
7 Available units
Unit
Total Price
Sq Ft
Availability
Unit Details
  • Unit 2404
    price $1,606
    square feet 776
    availibility Now
  • Unit 5406
    price $1,646
    square feet 776
    availibility Now
  • Unit 6313
    price $1,581
    square feet 776
    availibility Aug 11
  • Unit 2304
    price $1,606
    square feet 776
    availibility Sep 5
  • Unit 6311
    price $1,581
    square feet 776
    availibility Sep 8
  • Unit 1408
    price $1,661
    square feet 776
    availibility Sep 23
  • Unit 4308
    price $1,606
    square feet 776
    availibility Sep 25

One-Bedroom (A4)
Starting at $1,606 Total Monthly Price 1 Bed 1 Bath 776 Sq Ft
3 Available units
Unit
Total Price
Sq Ft
Availability
Unit Details
  • Unit 2414
    price $1,606
    square feet 776
    availibility Now
  • Unit 2314
    price $1,606
    square feet 776
    availibility Aug 20
  • Unit 2412
    price $1,666
    square feet 776
    availibility Oct 10
One-Plus Bedroom (A7)
Starting at $1,711 Total Monthly Price 1 Bed 1 Bath 849 Sq Ft
2 Available units
Unit
Total Price
Sq Ft
Availability
Unit Details
  • Unit 6103
    price $1,841
    square feet 849
    availibility Now
  • Unit 1406
    price $1,711
    square feet 849
    availibility Sep 22
One-Bedroom (A2)
Starting at $1,566 Total Monthly Price 1 Bed 1 Bath 722 Sq Ft
Matterport 3D Tour
3 Available units
Unit
Total Price
Sq Ft
Availability
Unit Details
  • Unit 5213
    price $1,586
    square feet 722
    availibility Aug 14
  • Unit 1413
    price $1,641
    square feet 722
    availibility Sep 1
  • Unit 6314
    price $1,566
    square feet 722
    availibility Oct 2
One-Plus Bedroom (A8)
Starting at $1,771 Total Monthly Price 1 Bed 1 Bath 849 Sq Ft
2 Available units
Unit
Total Price
Sq Ft
Availability
Unit Details
  • Unit 4203
    price $1,771
    square feet 849
    availibility Aug 22
  • Unit 1403
    price $1,826
    square feet 849
    availibility Aug 30
One-Bedroom (A6)
$1,831 Total Monthly Price 1 Bed 1 Bath 817 Sq Ft
1 Available unit
Unit
Total Price
Sq Ft
Availability
Unit Details
  • Unit 1105
    price $1,831
    square feet 817
    availibility Aug 30
One-Bedroom (A1)
$1,596 Total Monthly Price 1 Bed 1 Bath 673 Sq Ft
1 Available unit
Unit
Total Price
Sq Ft
Availability
Unit Details
  • Unit 2209
    price $1,596
    square feet 673
    availibility Sep 9
Two-Bedroom (B1)
Starting at $2,106 Total Monthly Price 2 Beds 2 Baths 1,127 Sq Ft
3 Available units
Unit
Total Price
Sq Ft
Availability
Unit Details
  • Unit 3207
    price $2,106
    square feet 1,127
    availibility Now
  • Unit 5407
    price $2,106
    square feet 1,127
    availibility Aug 1
  • Unit 2407
    price $2,146
    square feet 1,127
    availibility Sep 2
Two-Bedroom (B4)
Starting at $2,141 Total Monthly Price 2 Beds 2 Baths 1,223 Sq Ft
4 Available units
Unit
Total Price
Sq Ft
Availability
Unit Details
  • Unit 3301
    price $2,196
    square feet 1,223
    availibility Now
  • Unit 2415
    price $2,196
    square feet 1,223
    availibility Oct 7
  • Unit 5315
    price $2,141
    square feet 1,223
    availibility Oct 9
  • Unit 6201
    price $2,141
    square feet 1,223
    availibility Jun 24, 2027

Two-Bedroom (B3)
Starting at $2,046 Total Monthly Price 2 Beds 2 Baths 1,166 Sq Ft
3 Available units
Unit
Total Price
Sq Ft
Availability
Unit Details
  • Unit 6207
    price $2,046
    square feet 1,166
    availibility Jul 31
  • Unit 2216
    price $2,071
    square feet 1,166
    availibility Sep 9
  • Unit 1402
    price $2,126
    square feet 1,166
    availibility Oct 5
Three-Bedroom (C1)
$2,621 Total Monthly Price 3 Beds 3 Baths 1,450 Sq Ft
1 Available unit
Unit
Total Price
Sq Ft
Availability
Unit Details
  • Unit 4410
    price $2,621
    square feet 1,450
    availibility Now
One-Bedroom (A5)
Call for Rent 1 Bed 1 Bath 817 Sq Ft
Not Available
Two-Bedroom (B2)
Call for Rent 2 Beds 2 Baths 1,127 Sq Ft
Not Available
Three-Bedroom (C2)
Call for Rent 3 Beds 3 Baths 1,450 Sq Ft
Not Available
Studio (E1)
$1,656 Total Monthly Price Studio 1 Bath 673 Sq Ft
1 Available unit
Unit
Total Price
Sq Ft
Availability
Unit Details
  • Unit 1109
    price $1,656
    square feet 673
    availibility Now
One-Bedroom (A3)
Starting at $1,581 Total Monthly Price 1 Bed 1 Bath 776 Sq Ft
7 Available units
Unit
Total Price
Sq Ft
Availability
Unit Details
  • Unit 2404
    price $1,606
    square feet 776
    availibility Now
  • Unit 5406
    price $1,646
    square feet 776
    availibility Now
  • Unit 6313
    price $1,581
    square feet 776
    availibility Aug 11
  • Unit 2304
    price $1,606
    square feet 776
    availibility Sep 5
  • Unit 6311
    price $1,581
    square feet 776
    availibility Sep 8
  • Unit 1408
    price $1,661
    square feet 776
    availibility Sep 23
  • Unit 4308
    price $1,606
    square feet 776
    availibility Sep 25

One-Bedroom (A4)
Starting at $1,606 Total Monthly Price 1 Bed 1 Bath 776 Sq Ft
3 Available units
Unit
Total Price
Sq Ft
Availability
Unit Details
  • Unit 2414
    price $1,606
    square feet 776
    availibility Now
  • Unit 2314
    price $1,606
    square feet 776
    availibility Aug 20
  • Unit 2412
    price $1,666
    square feet 776
    availibility Oct 10
One-Plus Bedroom (A7)
Starting at $1,711 Total Monthly Price 1 Bed 1 Bath 849 Sq Ft
2 Available units
Unit
Total Price
Sq Ft
Availability
Unit Details
  • Unit 6103
    price $1,841
    square feet 849
    availibility Now
  • Unit 1406
    price $1,711
    square feet 849
    availibility Sep 22
One-Bedroom (A2)
Starting at $1,566 Total Monthly Price 1 Bed 1 Bath 722 Sq Ft
Matterport 3D Tour
3 Available units
Unit
Total Price
Sq Ft
Availability
Unit Details
  • Unit 5213
    price $1,586
    square feet 722
    availibility Aug 14
  • Unit 1413
    price $1,641
    square feet 722
    availibility Sep 1
  • Unit 6314
    price $1,566
    square feet 722
    availibility Oct 2
One-Plus Bedroom (A8)
Starting at $1,771 Total Monthly Price 1 Bed 1 Bath 849 Sq Ft
2 Available units
Unit
Total Price
Sq Ft
Availability
Unit Details
  • Unit 4203
    price $1,771
    square feet 849
    availibility Aug 22
  • Unit 1403
    price $1,826
    square feet 849
    availibility Aug 30
One-Bedroom (A6)
$1,831 Total Monthly Price 1 Bed 1 Bath 817 Sq Ft
1 Available unit
Unit
Total Price
Sq Ft
Availability
Unit Details
  • Unit 1105
    price $1,831
    square feet 817
    availibility Aug 30
One-Bedroom (A1)
$1,596 Total Monthly Price 1 Bed 1 Bath 673 Sq Ft
1 Available unit
Unit
Total Price
Sq Ft
Availability
Unit Details
  • Unit 2209
    price $1,596
    square feet 673
    availibility Sep 9
One-Bedroom (A5)
Call for Rent 1 Bed 1 Bath 817 Sq Ft
Not Available
Two-Bedroom (B1)
Starting at $2,106 Total Monthly Price 2 Beds 2 Baths 1,127 Sq Ft
3 Available units
Unit
Total Price
Sq Ft
Availability
Unit Details
  • Unit 3207
    price $2,106
    square feet 1,127
    availibility Now
  • Unit 5407
    price $2,106
    square feet 1,127
    availibility Aug 1
  • Unit 2407
    price $2,146
    square feet 1,127
    availibility Sep 2
Two-Bedroom (B4)
Starting at $2,141 Total Monthly Price 2 Beds 2 Baths 1,223 Sq Ft
4 Available units
Unit
Total Price
Sq Ft
Availability
Unit Details
  • Unit 3301
    price $2,196
    square feet 1,223
    availibility Now
  • Unit 2415
    price $2,196
    square feet 1,223
    availibility Oct 7
  • Unit 5315
    price $2,141
    square feet 1,223
    availibility Oct 9
  • Unit 6201
    price $2,141
    square feet 1,223
    availibility Jun 24, 2027

Two-Bedroom (B3)
Starting at $2,046 Total Monthly Price 2 Beds 2 Baths 1,166 Sq Ft
3 Available units
Unit
Total Price
Sq Ft
Availability
Unit Details
  • Unit 6207
    price $2,046
    square feet 1,166
    availibility Jul 31
  • Unit 2216
    price $2,071
    square feet 1,166
    availibility Sep 9
  • Unit 1402
    price $2,126
    square feet 1,166
    availibility Oct 5
Two-Bedroom (B2)
Call for Rent 2 Beds 2 Baths 1,127 Sq Ft
Not Available
Three-Bedroom (C1)
$2,621 Total Monthly Price 3 Beds 3 Baths 1,450 Sq Ft
1 Available unit
Unit
Total Price
Sq Ft
Availability
Unit Details
  • Unit 4410
    price $2,621
    square feet 1,450
    availibility Now
Three-Bedroom (C2)
Call for Rent 3 Beds 3 Baths 1,450 Sq Ft
Not Available
* Price shown is total price based on community-supplied monthly required fees. Excludes user-selected optional fees and variable or usage-based fees and required charges due at or prior to move-in or at move-out.View Fees and Policies for details. Price, availability, fees, and any applicable rent special are subject to change without notice.
* Square footage definitions vary. Displayed square footage is approximate.

Fees and Policies

The fees listed below are community-provided and may exclude utilities or add-ons. All payments are made directly to the property and are non-refundable unless otherwise specified. Use the Cost Calculator to determine costs based on your needs.

  • Utilities & Essentials
    • Package Fee
      Fee for monthly package management service Charged per unit.
      $15 / mo
    • Utility - Trash Services
      Monthly trash services fee. Charged per unit.
      $39.95 / mo
    • Utility - Billing Admin Fee
      Monthly utility billing management fee. Charged per unit.
      $5.50 / mo
    • Utility - Electric
      Monthly electric charges. Charged per unit.
      Varies / mo
    • Utility - Water
      Monthly community water services charge. Charged per unit.
      Varies / mo
  • One-Time Basics
    • Due at Application
      • Non-refundable Administrative Fee
        One-time processing fee for administrative costs. Charged per unit.
        $150
      • Application Fee Per Applicant
        Charged per applicant.
        $75
      • Application Fee
        Screening and processing fee (per applicant). Charged per applicant.
        $75
    • Due at Move-In
      • Administrative Fee
        Charged per unit.
        $150
      • Security Deposit
        Refundable deposit for damages or lease obligations. Charged per unit.
        Varies one-time
  • Dogs
    • Dog Fee
      Charged per pet.
      $350
    • Dog Rent
      Charged per pet.
      $25 / mo
    80 lbs. Weight Limit
    Restrictions:
    Breed restrictions may apply; ask a member of our pet-loving leasing team for full details.
    Read More Read Less
    Comments
    We are proud to be deposit-free and pet-friendly! Add up to two furry friends to your home. Pay a one-time $350 pet fee per pup.
    Read More Read Less
  • Cats
    • Cat Fee
      Charged per pet.
      $350
    • Cat Rent
      Charged per pet.
      $25 / mo
    80 lbs. Weight Limit
    Restrictions:
    Each apartment can have two pets total between canine and feline friends.
    Read More Read Less
    Comments
    We are proud to be deposit-free and pet-friendly! Add up to two feline friends to your home. Pay a one-time $350 pet fee to bring home each kitty.
    Read More Read Less
  • Other Pets
    • Non-Refundable Pet Fee (One Pet)
      Max of 1. One-time pet fee for one approved pet. Charged per pet.
      $350
    • Non-Refundable Pet Fee (Two Pets)
      Max of 1. One-time pet fee for two approved pets. Charged per pet.
      $600
  • Garage - Detached
    • Detached Garage
      Monthly detached garage fee. Contact office for details. Charged per vehicle.
      $150 / mo
  • Parking
    • Parking Fee
      Charged per vehicle.
      $0 / mo
    Comments
    Surface Lot Parking
    Read More Read Less
  • Other
    • Breezeway Garage
      Monthly breezeway garage fee. Contact office for details. Charged per vehicle.
      $200 / mo
    • Parking - Carport
      Monthly carport fee. Contact office for details. Charged per vehicle.
      $75 / mo
  • Additional Parking Options
    • Other
  • Storage Unit
    • Storage Deposit
      Charged per rentable item.
      $0
    • Storage Rent
      Charged per rentable item.
      $45 / mo
    • Storage Space Rental
      Monthly storage fee. Contact office for details. Charged per rentable item.
      $45 / mo
  • Renters Insurance (Purchase Assurant)
    Monthly resident insurance through Assurant. Charged per unit.
    $10.75 / mo
  • Clubhouse Rental Deposit
    Clubhouse Rental Deposit. Contact office for details. Charged per unit.
    $200 / occurrence
  • Pet Screening Fee (per pet).
    Fee for pet screening. Charged per unit.
    $30 / yr
  • Clubhouse Rental Charge
    Clubhouse reservations. Contact office for details. Charged per unit.
    $250 / occurrence
  • NSF Tenant Fee
    Returned or declined payment fee. Charged per unit.
    $125 / occurrence
  • On-Site Transfer Fee
    Apartment transfer fee. Charged per unit.
    $350 / occurrence
  • Access/Lock Change Charge
    Fee for access/lock change Charged per unit.
    $50 / occurrence
  • Early Termination Fee
    Fee to terminate lease early. Charged per unit.
    200% of base rent / occurrence
  • Court Filings
    Costs for legal filing and processing. Charged per unit.
    Varies / occurrence
  • Renters Insurance - Liability Only, Non Compliance
    Fee for non-compliance with liability requirement. Charged per unit.
    $14.50 / occurrence
  • Utility - Vacant Cost Recovery
    Utility recovery fee for an occupied unit Charged per unit.
    $50 / occurrence
  • Late Fee
    Late payment fee. Charged per unit.
    10% of base rent / occurrence
  • Reletting Fee
    Apartment reletting cost. Charged per unit.
    85% of base rent / occurrence

Property Fee Disclaimer: Based on community-supplied data and independent market research. Subject to change without notice. May exclude fees for mandatory or optional services and usage-based utilities.

Details

Property Information

  • Built in 2022
  • 322 units/4 stories
  • Furnished Units Available

Matterport 3D Tours

This sophisticated single-floor communal lounge is designed for comfort and social interaction, combining modern aesthetics with thoughtfully curated furnishings. The space is anchored by soaring ceilings adorned with oversized drum pendant lights that cast a warm, inviting glow throughout. Expansive floor-to-ceiling windows dressed with layered sheer and navy drape panels flood the interior with natural light while offering views of an outdoor pool area. The main lounge area features generously sized sectional sofas and accent chairs arranged around a herringbone-top coffee table, all set atop a richly patterned area rug. A billiards table is positioned near the windowed wall, serving as both a functional and stylish focal point. Multiple distinct seating vignettes are distributed throughout, including a quieter lounge corner with a wall-mounted television, sleek accent chairs, and a dining-height table with upholstered seats. The wet bar area is finished with dark cabinetry, matte countertops, brass hardware, a stainless steel sink, and a decorative patterned tile backsplash — all illuminated by industrial-style pendant lights. The overall palette of warm grays, navy blues, and gold accents lends the space a refined, contemporary ambiance suited for both relaxation and entertaining.

Clubhouse Lounge
1/4
This sophisticated single-floor communal lounge is designed for comfort and social interaction, combining modern aesthetics with thoughtfully curated furnishings. The space is anchored by soaring ceilings adorned with oversized drum pendant lights that cast a warm, inviting glow throughout. Expansive floor-to-ceiling windows dressed with layered sheer and navy drape panels flood the interior with natural light while offering views of an outdoor pool area.

The main lounge area features generously sized sectional sofas and accent chairs arranged around a herringbone-top coffee table, all set atop a richly patterned area rug. A billiards table is positioned near the windowed wall, serving as both a functional and stylish focal point. Multiple distinct seating vignettes are distributed throughout, including a quieter lounge corner with a wall-mounted television, sleek accent chairs, and a dining-height table with upholstered seats.

The wet bar area is finished with dark cabinetry, matte countertops, brass hardware, a stainless steel sink, and a decorative patterned tile backsplash — all illuminated by industrial-style pendant lights. The overall palette of warm grays, navy blues, and gold accents lends the space a refined, contemporary ambiance suited for both relaxation and entertaining. This contemporary fitness center is thoughtfully designed to accommodate a wide range of workout styles and fitness goals. The space features soaring ceilings that create an open, airy atmosphere, while large windows along the walls flood the interior with natural light and offer views of the surrounding area. Durable speckled rubber flooring runs throughout, providing a safe and resilient surface for all types of exercise.

At the heart of the gym stands a striking blue functional training rig, fully loaded with a dumbbell rack, battle ropes, resistance bands, medicine balls, and TRX suspension trainers — ideal for functional and high-intensity training. Colorful plyo boxes add to the versatility of the space. Floor-to-ceiling mirrors line the walls, visually expanding the room and allowing users to monitor their form.

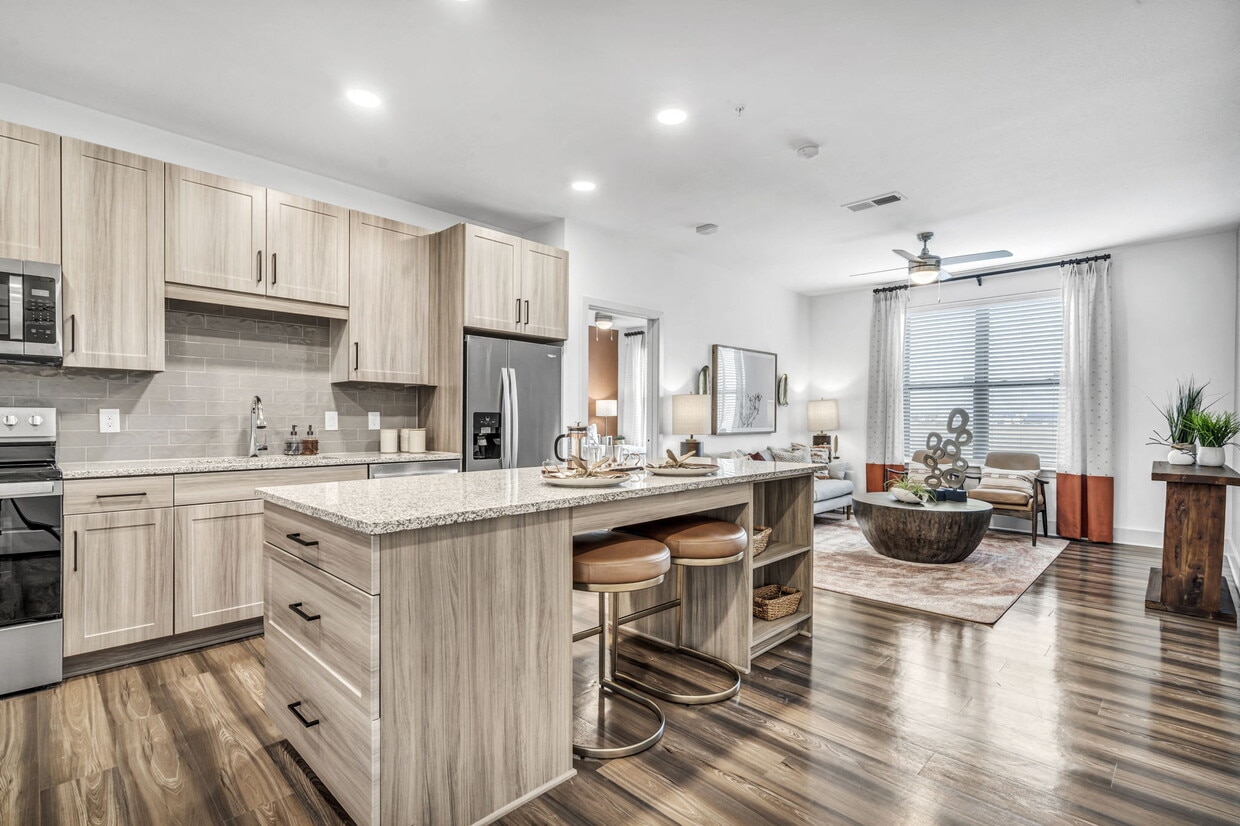
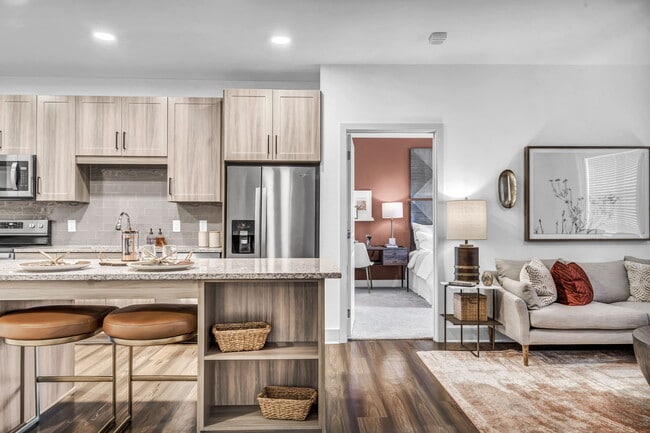
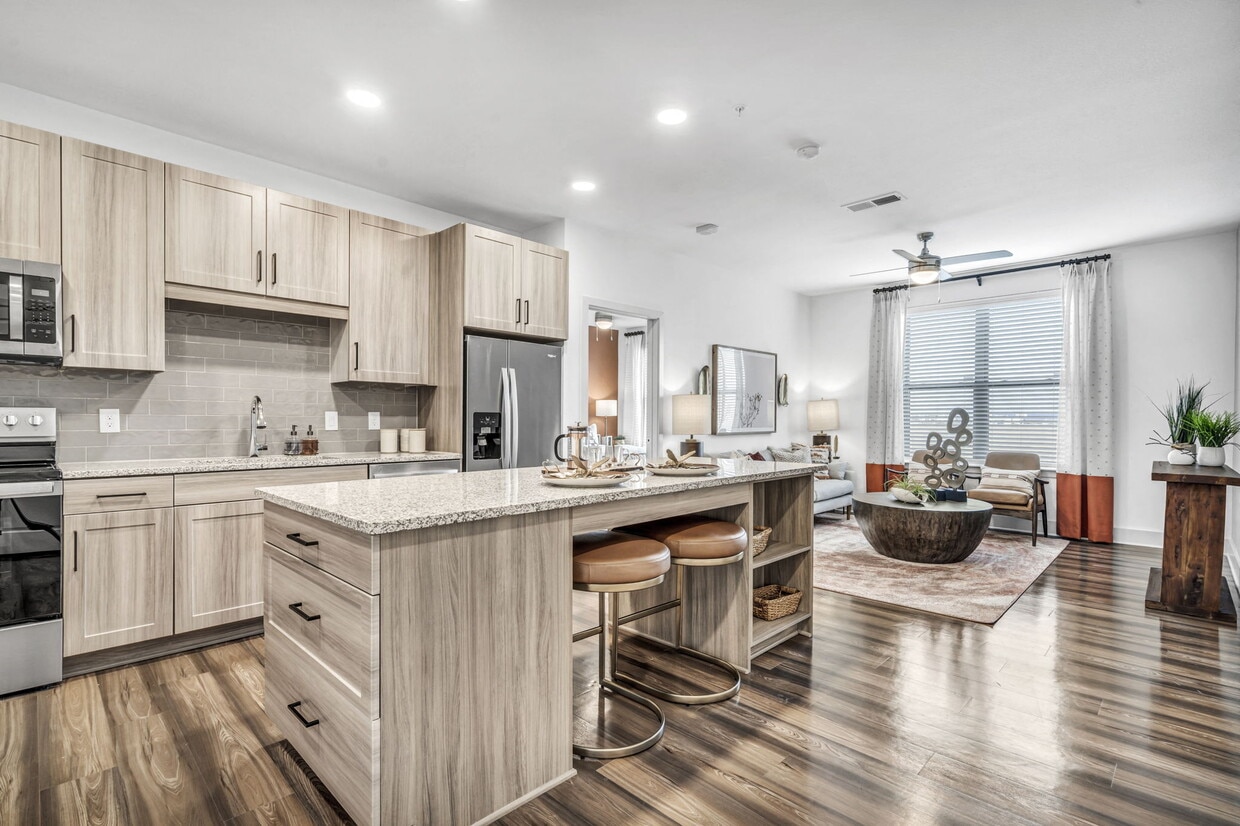
The strength training area is equipped with a cable machine, barbell racks, weight benches, and a selection of free weights. The cardio zone features multiple treadmills, ellipticals, a stationary bike, and a stair climber, all positioned to take advantage of the natural light and outdoor views. A wall-mounted television and bold blue accent wall with framed artwork add a polished, motivating aesthetic. A glass-panel door provides a seamless connection to an adjacent area, completing this comprehensive and inviting fitness facility. This thoughtfully designed single-floor workspace blends contemporary aesthetics with practical functionality across several distinct zones. The main collaborative area centers on a live-edge wood conference table paired with sleek leather chairs, set atop patterned striped carpeting that runs throughout the space. A striking accent wall adorned with rows of bronze sculptural discs adds warmth and texture, while undulating gold room dividers create visual separation between workstations without fully enclosing them. Individual workstations feature built-in desks beneath bold abstract artwork, offering focused work settings equipped with power access. Private conference rooms are finished with deep navy accent walls and wall-mounted flat-screen displays, ideal for small meetings or presentations. A lounge area with soaring double-height windows floods the space with natural light, offering outdoor views and comfortable seating including tufted blue armchairs and organic stone side tables. Wood-panel wall cladding, exposed Edison-style pendant bulbs, and recessed lighting throughout contribute to an atmosphere that is simultaneously professional and inviting, making this space well-suited for both focused work and collaborative gatherings. This single-floor residence showcases a contemporary design with consistent wood-look flooring and recessed lighting throughout. The kitchen serves as a central highlight, featuring light wood shaker-style cabinetry with matte black hardware, granite countertops, and a full suite of stainless steel appliances including a side-by-side refrigerator, range, microwave, and dishwasher. A generously sized center island with additional drawer storage offers seating and extra prep space. The kitchen flows seamlessly into a dining area and living room, where large windows with blinds and curtain panels allow natural light to fill the space. The living area features a cool-toned accent wall that adds depth and character to the open layout.

The bedroom is a calm, well-appointed retreat featuring plush carpeting, a large window with ample natural light, and tasteful wall decor. The bathroom is finished with granite-topped cabinetry matching the kitchen aesthetic, wood-look flooring, and a shower-tub combination. A dedicated laundry room houses a full-sized Whirlpool washer and dryer alongside built-in shelving, providing practical storage. The overall ambiance is modern and cohesive, blending neutral tones with contemporary finishes.
Property Site Map

Select a unit to view pricing & availability

Any
Studio
1
2
3
Any
1+
2+
3+
Move-In Date
Viewing Floor:
1 (3 units)
2 (7 units)
3 (8 units)
4 (13 units)
Matterport 3D Tour Matterport 3D Tour
Matterport 3D Tour

About Axis Grand Crossing

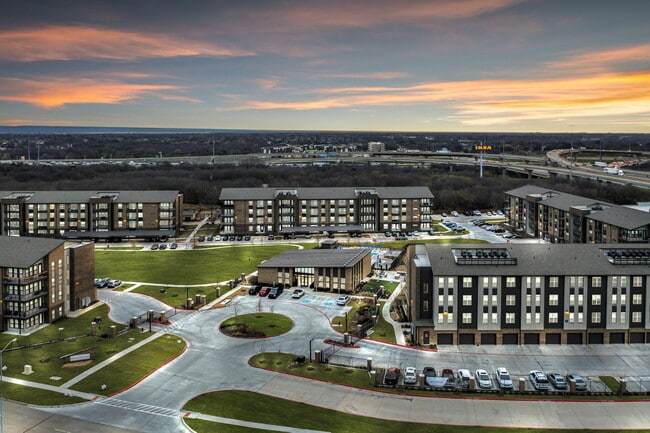
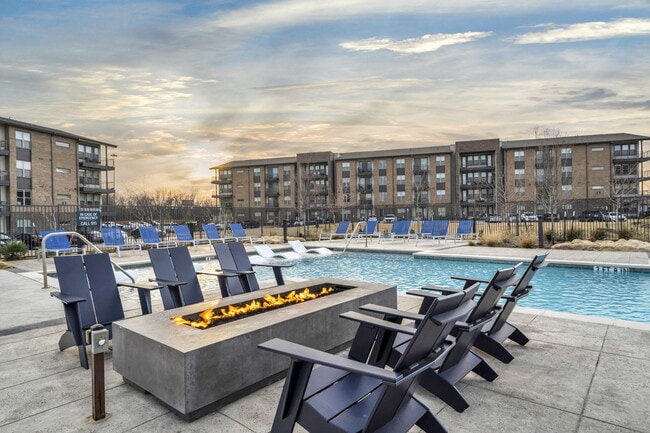
Live grand. Luxury leasing is here in Grand Prairie. Our 2022-built luxury apartment building offers studio, one-bedroom, two-bedroom, and three-bedroom apartments. Choose resort-style living with a new apartment built with you in mind. Sun decks, trash butlers, work-from-home private rooms, 24/7 maintenance, and more. Axis Grand Crossing offers amenities for all looking for a flexible and first-rate lifestyle. Start with the best. Find your home at Axis Grand Crossing.We are now offering self-guided tours! Visit our property website directly to schedule your self-guided tour on your own terms! No matter what option you choose, our team will be here to help answer any questions you may have.

Axis Grand Crossing is an apartment community located in Dallas County and the 75052 ZIP Code. This area is served by the Grand Prairie Independent School District attendance zone.

Unique Features

  • 24/7 On-Call Maintenance
  • 24-Hour Fitness Center
  • ADA Accessible
  • ADA Accessible*
  • Additional Parking
  • Air Fryer
  • BILT Rewards
  • Blinds Included
  • Borrow-a-Bike & Storage
  • Community Grills
  • Complimentary Coffee Bar
  • Controlled-Access Gates
  • Covered Carports
  • Custom Cabinetry & Backsplash
  • DepositIQ
  • Doorstep Trash Pickup
  • Double Vanity*
  • Dressing Closets
  • Electronic Thermostat
  • Elevators
  • Extra Storage
  • Fire Pit
  • Flexible Lease Terms
  • Free Weights & Agility Equipment
  • Furnished Units Available through CORT*
  • Garages
  • Garden Tubs*
  • Green Space
  • Green View*
  • High-Speed Internet & Cable-Ready
  • High-Speed Internet Available
  • In-Unit Washer & Dryer
  • Kitchen Islands
  • Large Yard*
  • Lifestyle Services
  • Lush Carpet
  • On-Site Management
  • Personal Patio/Balcony*
  • Pet Wash Station
  • Resident Lounge
  • Resident Portal & App
  • Resort-Style Pool
  • Secure Package Lockers
  • Security Patrol
  • Separate Shower*
  • Stainless Steel, Efficient Appliances
  • Two Gated Dog Parks
  • Undermount Sink with Disposal
  • Wood-Style Flooring
  • Work-from-Home Options
  • Wraparound Patio or Balcony*
  • Yards Available*
  • Your Personal Touch

Contact

View Property Website
Language: English
Closed Today
  • Monday - Friday, 9am - 6pm
  • Saturday, 10am - 5pm
  • Sunday, Closed
Property Management Company Logo

Community Amenities

Pool

Fitness Center

Furnished Units Available

Elevator

  • Package Service
  • Controlled Access
  • Furnished Units Available
  • Trash Pickup - Curbside
  • Online Services
  • Pet Play Area
  • Pet Washing Station
  • Key Fob Entry
  • Elevator
  • Business Center
  • Clubhouse
  • Lounge
  • Fitness Center
  • Pool
  • Gated
  • Sundeck
  • Courtyard
  • Grill
  • Dog Park

Apartment Features

Washer/Dryer

Air Conditioning

Dishwasher

High Speed Internet Access

Hardwood Floors

Walk-In Closets

Island Kitchen

Granite Countertops

Indoor Features

  • High Speed Internet Access
  • Washer/Dryer
  • Air Conditioning
  • Ceiling Fans
  • Cable Ready
  • Double Vanities
  • Tub/Shower
  • Framed Mirrors
  • Wheelchair Accessible (Rooms)

Kitchen Features & Appliances

  • Dishwasher
  • Disposal
  • Ice Maker
  • Granite Countertops
  • Stainless Steel Appliances
  • Pantry
  • Island Kitchen
  • Kitchen
  • Microwave
  • Oven
  • Range
  • Refrigerator
  • Freezer

Model Details

  • Hardwood Floors
  • Carpet
  • Vinyl Flooring
  • High Ceilings
  • Walk-In Closets
  • Linen Closet
  • Furnished
  • Window Coverings
  • Large Bedrooms
  • Balcony
  • Patio
  • Deck
  • Yard
  • Lawn
Location
1661 S Forum Dr, Grand Prairie,
TX 75052
Get Directions
Schools Restaurants Groceries Coffee Banks Shops Fitness
| Edit
Edit Commute

Destination is required

Under 30 minutes

Commute Time is calculated at rush hour.
City - Grand Prairie

Located in the Dallas-Fort Worth metroplex, Grand Prairie spans Dallas, Tarrant, and Ellis counties, offering renters convenient access to major employment centers while maintaining its distinct community character. The city features attractions like Joe Pool Lake for outdoor recreation and Prairie Lights, which transforms into a holiday wonderland with more than three million lights across 500 displays. The historic downtown area features the restored Uptown Theatre, while the entertainment district near Lone Star Park draws visitors to its thoroughbred racing events.

Originally established as Dechman in 1863, Grand Prairie has grown into an entertainment destination featuring Epic Waters Indoor Waterpark and Traders Village, Texas's largest weekend flea market. The Grand Prairie Parks and Recreation Department has earned recognition with the Gold Medal Award from the National Recreation and Parks Association.

Learn more about living in Grand Prairie 
Amenities
  • Package Service
  • Controlled Access
  • Furnished Units Available
  • Trash Pickup - Curbside
  • Online Services
  • Pet Play Area
  • Pet Washing Station
  • Key Fob Entry
  • Elevator
  • Business Center
  • Clubhouse
  • Lounge
  • Gated
  • Sundeck
  • Courtyard
  • Grill
  • Dog Park
  • Fitness Center
  • Pool
  • 24/7 On-Call Maintenance
  • 24-Hour Fitness Center
  • ADA Accessible
  • ADA Accessible*
  • Additional Parking
  • Air Fryer
  • BILT Rewards
  • Blinds Included
  • Borrow-a-Bike & Storage
  • Community Grills
  • Complimentary Coffee Bar
  • Controlled-Access Gates
  • Covered Carports
  • Custom Cabinetry & Backsplash
  • DepositIQ
  • Doorstep Trash Pickup
  • Double Vanity*
  • Dressing Closets
  • Electronic Thermostat
  • Elevators
  • Extra Storage
  • Fire Pit
  • Flexible Lease Terms
  • Free Weights & Agility Equipment
  • Furnished Units Available through CORT*
  • Garages
  • Garden Tubs*
  • Green Space
  • Green View*
  • High-Speed Internet & Cable-Ready
  • High-Speed Internet Available
  • In-Unit Washer & Dryer
  • Kitchen Islands
  • Large Yard*
  • Lifestyle Services
  • Lush Carpet
  • On-Site Management
  • Personal Patio/Balcony*
  • Pet Wash Station
  • Resident Lounge
  • Resident Portal & App
  • Resort-Style Pool
  • Secure Package Lockers
  • Security Patrol
  • Separate Shower*
  • Stainless Steel, Efficient Appliances
  • Two Gated Dog Parks
  • Undermount Sink with Disposal
  • Wood-Style Flooring
  • Work-from-Home Options
  • Wraparound Patio or Balcony*
  • Yards Available*
  • Your Personal Touch
  • High Speed Internet Access
  • Washer/Dryer
  • Air Conditioning
  • Ceiling Fans
  • Cable Ready
  • Double Vanities
  • Tub/Shower
  • Framed Mirrors
  • Wheelchair Accessible (Rooms)
  • Dishwasher
  • Disposal
  • Ice Maker
  • Granite Countertops
  • Stainless Steel Appliances
  • Pantry
  • Island Kitchen
  • Kitchen
  • Microwave
  • Oven
  • Range
  • Refrigerator
  • Freezer
  • Hardwood Floors
  • Carpet
  • Vinyl Flooring
  • High Ceilings
  • Walk-In Closets
  • Linen Closet
  • Furnished
  • Window Coverings
  • Large Bedrooms
  • Balcony
  • Patio
  • Deck
  • Yard
  • Lawn
Expenses
Recurring
Cat Rent $25
Dog Rent $25
One-Time
Storage Fee $45
Cat Fee $350
Dog Fee $350
Office Hours
Monday 9am - 6pm
Tuesday 9am - 6pm
Wednesday 9am - 6pm
Thursday 9am - 6pm
Friday 9am - 6pm
Saturday 10am - 5pm
Sunday Closed
682-297-7927
Education
Colleges & Universities Distance
Tarrant Co. Coll., South East
Drive: 12 min 6.2 mi
Dallas Baptist University
Drive: 13 min 6.8 mi
UT Arlington
Drive: 16 min 9.2 mi
Mountain View College
Drive: 17 min 9.8 mi
Axis Grand Crossing is within 12 minutes or 6.2 miles from Tarrant Co. Coll., South East. It is also near Dallas Baptist University and UT Arlington.
Schools
  • Public Schools
  • Private Schools
Thurgood Marshall Leadership Academy
Public Elementary School
Grades PK-5
581 Students
Attendance Zone
Andrew Jackson Middle School
Public Middle School
Grades 6-8
928 Students
Attendance Zone
South Grand Prairie High School
Public High School
Grades 9-12
3,239 Students
Attendance Zone
Calvary Baptist School
Private Elementary School
Grades PK-5
20 Students
Nearby
Dr. R. W. Goines STEM Academy
Private Elementary, Middle & High School
Grades K-12
55 Students
Nearby
School data provided by The GreatSchools Rating helps parents compare schools within a state based on a variety of school quality indicators and provides a helpful picture of how effectively each school serves all of its students. Ratings are on a scale of 1 (below average) to 10 (above average) and can include test scores, college readiness, academic progress, advanced courses, equity, discipline and attendance data. We also advise parents to visit schools, consider other information on school performance and programs, and consider family needs as part of the school selection process.

View GreatSchools Rating Methodology


Data provided by GreatSchools.org © 2026. All rights reserved.
Transportation

Transportation options available in Grand Prairie include Westmoreland Station, located 11.4 miles from Axis Grand Crossing. Axis Grand Crossing is near Dallas-Fort Worth International, located 17.5 miles or 25 minutes away, and Dallas Love Field, located 23.6 miles or 33 minutes away.

Transit / Subway Distance
Westmoreland Station
Drive: 20 min 11.4 mi
Commuter Rail Distance
East Tex Yard Limit
Drive: 14 min 10.2 mi
West Tex Yard Limit
Drive: 19 min 11.4 mi
West Irving Station
Drive: 16 min 11.5 mi
Centreport Station
Drive: 20 min 12.4 mi
Downtown Irving/Heritage Crossing Station
Drive: 22 min 14.1 mi
Airports Distance
Airports Distance
Dallas-Fort Worth International
Drive: 25 min 17.5 mi
Dallas Love Field
Drive: 33 min 23.6 mi
Getting Around
Fairly Walkable
Walkability
40 / 100
Exceptionally Drivable
Drivability
100 / 100
Somewhat Bikeable
Bikeability
30 / 100

Scores provided by

What do Walkability, Transit, Drivability, and Bikeability mean? Walkability measures the walking distance to day-to-day needs. Transit measures access to public transportation. Drivability measures congestion, parking availability, and access to major roads. Bikeability measures the suitability for cycling. How It Works
Active
Soundscore™
68 / 100

Traffic

Busy

Airport

Active

Businesses

Calm

Scores provided by

HowLoud What is a Sound Score Rating? A Sound Score Rating aggregates noise caused by vehicle traffic, airplane traffic and local sources. How It Works
Points of Interest

Time and distance from Axis Grand Crossing.

Shopping Centers Distance
Trova Plaza
Walk: 18 min 1.0 mi
3502 S Carrier Pky
Drive: 3 min 1.3 mi
3480 S Carrier Pky
Drive: 4 min 1.3 mi
Axis Grand Crossing has 3 shopping centers within 1.3 miles, which is about a 4-minute drive. The miles and minutes will be for the farthest away property.
Parks and Recreation Distance
Fish Creek Forest Preserve
Drive: 4 min 1.4 mi
Mountain Creek Lake Park
Drive: 10 min 4.9 mi
Cedar Ridge Preserve
Drive: 10 min 5.3 mi
Dogwood Canyon Audubon Center
Drive: 9 min 6.2 mi
Cedar Hill State Park
Drive: 13 min 7.2 mi
Axis Grand Crossing has 5 parks within 7.2 miles, including Fish Creek Forest Preserve, Mountain Creek Lake Park, and Cedar Ridge Preserve.
Hospitals Distance
Hospitals Distance
USMD Hospital at Arlington
Drive: 9 min 6.2 mi
Baylor Scott & White Orthopedic and Spine Hospital
Drive: 10 min 6.6 mi
Medical City Arlington
Drive: 11 min 7.0 mi
Axis Grand Crossing has 3 hospitals within 7.0 miles, the nearest is USMD Hospital at Arlington which is 6.2 miles away and a 9 minute drive.
Military Bases Distance
Dallas Naval Air Station
Drive: 17 min 8.8 mi
NAS Fort Worth Joint Reserve Base
Drive: 41 min 31.9 mi
Axis Grand Crossing is 8.8 miles from Dallas Naval Air Station, and is convenient to other military bases, including NAS Fort Worth Joint Reserve Base.


Reviews for Axis Grand Crossing

4.3
Renter Rating
5 Stars
36
4 Stars
9
3 Stars
1
2 Stars
3
1 Star
4
Share details of your own experience with this property
Renter Reviews 53 Reviews
 
  • Most Recent
  • Most Helpful
  • Rating Low-High
  • Rating High-Low
Submitted by a verified resident of the apartment community. Participating residents may receive reward points in exchange for posting a review during their lease term, regardless of the nature of the review. Delete

Property Manager Responded:

Property Manager Responded

Show full review Show less
Was this helpful? Vote review helpful Thanks for your feedback!
Flag Review
  1. ...
  2. ...

Axis Grand Crossing Photos

  • Axis Grand Crossing

  • Clubhouse Lounge

Nearby Apartments

Within 50 Miles of Axis Grand Crossing

  • Cypress Creek Montfort Drive

    14119 Montfort Dr

    Dallas, TX 75254

    $1,269 - $2,455

    1-3 Br 21.6 mi

  • Aura Main Street

    400 W Main St

    Lewisville, TX 75057

    $1,541 - $2,516 Total Monthly Price

    1-3 Br 25.3 mi

  • Discovery at The Realm

    3600 Windhaven Pky

    Lewisville, TX 75056

    $1,365 - $3,075 Total Monthly Price

    1-2 Br 26.9 mi

  • Millennium Village

    1602 Belt Line Rd

    Garland, TX 75044

    $1,400 - $2,895

    1-2 Br 28.2 mi

  • Aura Northline

    521 J Pl

    Plano, TX 75074

    $1,547 - $2,962 Total Monthly Price

    1-2 Br 29.2 mi

  • Vero McKinney

    7201 Stacy Rd

    McKinney, TX 75070

    $1,358 - $2,851 Total Monthly Price

    1-3 Br 37.2 mi

Frequently Asked Questions
Does Axis Grand Crossing have in-unit laundry?

Axis Grand Crossing has units with in‑unit washers and dryers, making laundry day simple for residents.

What utilities are included in rent at Axis Grand Crossing?

Utilities are not included in rent. Residents should plan to set up and pay for all services separately.

Is parking available at Axis Grand Crossing?

Parking is available at Axis Grand Crossing. Fees may apply depending on the type of parking offered. Contact this property for details.

Which floor plans are available, and what are the price ranges?

Axis Grand Crossing has studios to three-bedrooms with rent ranges from $1,566/mo. to $3,151/mo.

Is Axis Grand Crossing pet-friendly?

Yes, Axis Grand Crossing welcomes pets. Breed restrictions, weight limits, and additional fees may apply. View this property's pet policy.

How much income do I need to rent at Axis Grand Crossing?

A good rule of thumb is to spend no more than 30% of your gross income on rent. Based on the lowest available rent of $1,566 for a one-bedroom, you would need to earn about $62,640 per year to qualify. Want to double-check your budget? Calculate how much rent you can afford with our Rent Affordability Calculator.

Does Axis Grand Crossing have move-in specials?

Axis Grand Crossing is offering Specials for eligible applicants, with rental rates starting at $1,566.

Does Axis Grand Crossing offer Matterport 3D tours?

Yes! Axis Grand Crossing offers 4 Matterport 3D Tours. Explore different floor plans and see unit level details, all without leaving home.
Back To Top
Send a Message
Contact Property
enter move in date in the format: 2 digit month / 2 digit day / 4 digit year

I would like to... Optional

Send Message

Submitting Request

Send a Message
Contact Property

Thank you! Your email has been sent.

Error

Report an Issue Print Get Directions
Try These Popular Nearby Searches

Cities

  • Duncanville Rentals
  • Cedar Hill Rentals
  • Arlington Rentals
  • Desoto Rentals
  • Cockrell Hill Rentals

Search by Bedrooms

  • Studio Apartments in Grand Prairie
  • 1 Bedroom Apartments in Grand Prairie
  • 2 Bedroom Apartments in Grand Prairie
  • 3 Bedroom Apartments in Grand Prairie
  • Rooms for Rent in Grand Prairie

Other Rental Types

  • Grand Prairie Lofts for Rent
  • Grand Prairie Houses for Rent
  • Grand Prairie Condos for Rent
  • Grand Prairie Townhomes for Rent
  • Private Landlord Rentals Grand Prairie
  • Grand Prairie Duplex Rentals
  • 75052 Houses for Rent
  • 75052 Condos for Rent
  • 75052 Townhomes for Rent

Stay on Budget

  • Grand Prairie Apartments Under $700
  • Grand Prairie Apartments Under $900
  • Grand Prairie Apartments Under $1,000
  • Grand Prairie Apartments Under $1,100
  • Grand Prairie Apartments Under $1,300
  • Grand Prairie Apartments Under $1,400
  • Grand Prairie Apartments Under $1,500
  • Grand Prairie Apartments Under $2,000

Filter by Popular Amenities

  • Pet Friendly Apartments in Grand Prairie
  • Furnished Apartments in Grand Prairie
  • Apartments with Washer & Dryer in Grand Prairie
  • Wheelchair Accessible Apartments in Grand Prairie
  • Apartments with EV Charging in Grand Prairie
  • Apartments with Balcony in Grand Prairie
  • Apartments with Air Conditioning in Grand Prairie
  • Grand Prairie Apartments with Pickleball Court
  • Grand Prairie Apartments with Virtual Tours
  • Grand Prairie Waterfront Apartments

Find Specialty Housing

  • Student Housing in Grand Prairie
  • Grand Prairie Low Income Housing
  • Senior Housing in Grand Prairie
  • Short Term Rentals in Grand Prairie
  • Luxury Apartments in Grand Prairie
  • Cheap Apartments in Grand Prairie
  • Corporate Housing in Grand Prairie
  • Move-In Specials in Grand Prairie
  • New Apartments in Grand Prairie

Nearby Properties

  • Luxia Grand Prairie
  • Copeland
  • Jovia
  • The Bradbury
  • Tribeca Townhomes
  • The Duvall
  • Arden at Midtown GP
  • Casona Grand Prairie
  • The Sutherland
  • Corsair
  • About Us
  • Advertise
  • Legal Notices
  • Privacy Notice
  • Avoid Scams
  • Accessibility
  • Calculate Rent Affordability
  • Renterverse
  • Sitemap
Property Logo
apartments.com
© 2026 CoStar Group, Inc. Equal Housing Opportunity

Equal Housing Opportunity

© 2026 CoStar Group, Inc.

Equal Housing Opportunity

Ready to Apply?

Good News! This rental is accepting applications through Apartments.com. Act now and your $ purchase will include 9 additional FREE application submissions to participating properties.

Or if you already have an account


Required

Required

Valid Email Required

You must acknowledge the disclaimer to continue
Next
You're leaving Apartments.com

Do you want this community to contact you?

Required

Required

Valid Email Required

Continue to Property Website
Skip this Step
Continue

Take me to this property's website
Schedule Tour
Interested in this property? Schedule a tour today.
Rate & Review Axis Grand Crossing
Please select a rating
50 character minimum
By clicking submit, I agree to the Apartments.com Terms of Service and the Ratings & Reviews Terms of Use.
Share This Listing
Listing Image

1661 S Forum Dr

Grand Prairie, TX 75052

Email

Link Copied

(682) 297-7927
Get Directions
Schools Restaurants Groceries Coffee Banks Shops Fitness
Select a unit to view pricing and availability
Floor
1 (3 units)
2 (7 units)
3 (8 units)
4 (13 units)
Any
Studio
1
2
3
Any
1+
2+
3+
Move-In Date
Matterport 3D Tour Matterport 3D Tour
Matterport 3D Tour


