
Map
  • Add a Property
  • Renter Tools
    • Favorites
    • Saved Searches
  • Manage Rentals
  • Apartments For Rent
  • Houses For Rent
  • Condos For Rent
  • Townhomes For Rent
  • Help Center
  • Area Guide
  • Rent Calculator
  • Property Management Companies
English

Language

English Español
Apartments.com Logo
Manage Rentals      Sign Up / Sign In
  • Primary Photo - Copeland
  • Building Photo - Copeland
    Building Photo - Copeland
  • Building Photo - Copeland
    Building Photo - Copeland
Contact This Property
Schedule In-Person Tour

Tour Options: In-Person, Video , Video Tours Many properties are now offering LIVE tours via FaceTime and other streaming apps. Self-Guided Self-Guided Tours Available This community supports self-guided tours that offer prospective residents the ability to enter, tour, and exit the property without staff assistance. Contact the property for more details.

Language: English

Open 9am - 6pm Today

View All Hours Office Hours Monday - Friday, 9am - 6pm Saturday, 10am - 5pm Sunday, 1pm - 5pm

Contact This Property

Tour Options: In-Person, Video , Video Tours Many properties are now offering LIVE tours via FaceTime and other streaming apps. Self-Guided Self-Guided Tours Available This community supports self-guided tours that offer prospective residents the ability to enter, tour, and exit the property without staff assistance. Contact the property for more details.

Language: English

Open 9am - 6pm Today

View All Hours Office Hours Monday - Friday, 9am - 6pm Saturday, 10am - 5pm Sunday, 1pm - 5pm

Copeland media gallery Unit
call 682-297-7350
Floor Plan View Body
Viewing Floor: Select a unit to view pricing & availability
1 (4 units)
2 (11 units)
3 (6 units)
Any
1
2
3
Any
1+
2+
Move-In Date
Texas Dallas County Grand Prairie

Copeland

2045 S Forum Dr, Grand Prairie, TX 75052

3.8
Renter Rating 14 Reviews
Verified Listing CoStar Verified® Listing

This Listing has been verified by CoStar’s listing verification process, which combines internal screening and fraud detection technology. Always beware of scams.

Today
Share Listing
Favorites
682-297-7350
Property Management Company Logo
  • Total Monthly Price

    $1,613 - $2,605

  • Bedrooms

    1 - 3 bd

  • Bathrooms

    1 - 2 ba

  • Square Feet

    624 - 1,309 sq ft

Copeland
Property Management Company Logo
Share Listing
Favorites

Move-in Special

Star-Spangled savings with $1,500 off 1st Month's Rent! Move in by 07/31/2026 and get an additional $250 off! *Restrictions Apply, Contact for Details Plus, lease by Aug. 5 for a chance to win free rent for one year. No purchase necessary. Please contact the Leasing Office for details.

Highlights

  • Yard
  • Pool
  • Walk-In Closets
  • Office
  • Fireplace
  • Dog Park
  • Grill
  • Balcony
  • Patio

Pricing & Floor Plans

filter results by bedrooms
Cost Calculator: Estimate your monthly and one-time fees.
A2
Starting at $1,625 Total Monthly Price 1 Bed 1 Bath 679 Sq Ft
5 Available units
Unit
Total Price
Sq Ft
Availability
Unit Details
  • Unit 6-6203
    price $1,652
    square feet 679
    availibility Now
  • Unit 6-6105
    price $1,809
    square feet 679
    availibility Now
  • Unit 6-6207
    price $1,625
    square feet 679
    availibility Sep 7
  • Unit 7-7210
    price $1,640
    square feet 679
    availibility Sep 19
  • Unit 5-5206
    price $1,666
    square feet 679
    availibility Oct 21

A5
Starting at $1,846 Total Monthly Price 1 Bed 1 Bath 936 Sq Ft
2 Available units
Unit
Total Price
Sq Ft
Availability
Unit Details
  • Unit 2-2210
    price $1,849
    square feet 936
    availibility Now
  • Unit 4-4212
    price $1,846
    square feet 936
    availibility Aug 7
A3
Starting at $1,665 Total Monthly Price 1 Bed 1 Bath 732 Sq Ft
4 Available units
Unit
Total Price
Sq Ft
Availability
Unit Details
  • Unit 4-4109
    price $1,871
    square feet 732
    availibility Aug 3
  • Unit 2-2113
    price $1,883
    square feet 732
    availibility Aug 20
  • Unit 5-5323
    price $1,726
    square feet 732
    availibility Aug 29
  • Unit 1-1313
    price $1,665
    square feet 732
    availibility Sep 29

A1
$1,613 Total Monthly Price 1 Bed 1 Bath 624 Sq Ft
1 Available unit
Unit
Total Price
Sq Ft
Availability
Unit Details
  • Unit 6-6204
    price $1,613
    square feet 624
    availibility Aug 24
A4
Starting at $1,700 Total Monthly Price 1 Bed 1 Bath 780 Sq Ft
2 Available units
Unit
Total Price
Sq Ft
Availability
Unit Details
  • Unit 5-5222
    price $1,700
    square feet 780
    availibility Sep 28
  • Unit 1-1212
    price $1,705
    square feet 780
    availibility Nov 12
B2
Starting at $1,992 Total Monthly Price 2 Beds 2 Baths 1,063 Sq Ft
2 Available units
Unit
Total Price
Sq Ft
Availability
Unit Details
  • Unit 1-1302
    price $2,007
    square feet 1,063
    availibility Aug 16
  • Unit 4-4314
    price $1,992
    square feet 1,063
    availibility Aug 22
B3
$2,099 Total Monthly Price 2 Beds 2 Baths 1,176 Sq Ft
1 Available unit
Unit
Total Price
Sq Ft
Availability
Unit Details
  • Unit 6-6311
    price $2,099
    square feet 1,176
    availibility Aug 16
B1
$1,916 Total Monthly Price 2 Beds 2 Baths 993 Sq Ft
1 Available unit
Unit
Total Price
Sq Ft
Availability
Unit Details
  • Unit 4-4205
    price $1,916
    square feet 993
    availibility Aug 22
B4
$2,304 Total Monthly Price 2 Beds 2 Baths 1,307 Sq Ft
1 Available unit
Unit
Total Price
Sq Ft
Availability
Unit Details
  • Unit 2-2212
    price $2,304
    square feet 1,307
    availibility Sep 11
C1
Starting at $2,400 Total Monthly Price 3 Beds 2 Baths 1,309 Sq Ft
2 Available units
Unit
Total Price
Sq Ft
Availability
Unit Details
  • Unit 2-2317
    price $2,400
    square feet 1,309
    availibility Aug 4
  • Unit 2-2101
    price $2,605
    square feet 1,309
    availibility Aug 6
B5
Call for Rent 2 Beds 2 Baths 1,059 Sq Ft
Not Available
A2
Starting at $1,625 Total Monthly Price 1 Bed 1 Bath 679 Sq Ft
5 Available units
Unit
Total Price
Sq Ft
Availability
Unit Details
  • Unit 6-6203
    price $1,652
    square feet 679
    availibility Now
  • Unit 6-6105
    price $1,809
    square feet 679
    availibility Now
  • Unit 6-6207
    price $1,625
    square feet 679
    availibility Sep 7
  • Unit 7-7210
    price $1,640
    square feet 679
    availibility Sep 19
  • Unit 5-5206
    price $1,666
    square feet 679
    availibility Oct 21

A5
Starting at $1,846 Total Monthly Price 1 Bed 1 Bath 936 Sq Ft
2 Available units
Unit
Total Price
Sq Ft
Availability
Unit Details
  • Unit 2-2210
    price $1,849
    square feet 936
    availibility Now
  • Unit 4-4212
    price $1,846
    square feet 936
    availibility Aug 7
A3
Starting at $1,665 Total Monthly Price 1 Bed 1 Bath 732 Sq Ft
4 Available units
Unit
Total Price
Sq Ft
Availability
Unit Details
  • Unit 4-4109
    price $1,871
    square feet 732
    availibility Aug 3
  • Unit 2-2113
    price $1,883
    square feet 732
    availibility Aug 20
  • Unit 5-5323
    price $1,726
    square feet 732
    availibility Aug 29
  • Unit 1-1313
    price $1,665
    square feet 732
    availibility Sep 29

A1
$1,613 Total Monthly Price 1 Bed 1 Bath 624 Sq Ft
1 Available unit
Unit
Total Price
Sq Ft
Availability
Unit Details
  • Unit 6-6204
    price $1,613
    square feet 624
    availibility Aug 24
A4
Starting at $1,700 Total Monthly Price 1 Bed 1 Bath 780 Sq Ft
2 Available units
Unit
Total Price
Sq Ft
Availability
Unit Details
  • Unit 5-5222
    price $1,700
    square feet 780
    availibility Sep 28
  • Unit 1-1212
    price $1,705
    square feet 780
    availibility Nov 12
B2
Starting at $1,992 Total Monthly Price 2 Beds 2 Baths 1,063 Sq Ft
2 Available units
Unit
Total Price
Sq Ft
Availability
Unit Details
  • Unit 1-1302
    price $2,007
    square feet 1,063
    availibility Aug 16
  • Unit 4-4314
    price $1,992
    square feet 1,063
    availibility Aug 22
B3
$2,099 Total Monthly Price 2 Beds 2 Baths 1,176 Sq Ft
1 Available unit
Unit
Total Price
Sq Ft
Availability
Unit Details
  • Unit 6-6311
    price $2,099
    square feet 1,176
    availibility Aug 16
B1
$1,916 Total Monthly Price 2 Beds 2 Baths 993 Sq Ft
1 Available unit
Unit
Total Price
Sq Ft
Availability
Unit Details
  • Unit 4-4205
    price $1,916
    square feet 993
    availibility Aug 22
B4
$2,304 Total Monthly Price 2 Beds 2 Baths 1,307 Sq Ft
1 Available unit
Unit
Total Price
Sq Ft
Availability
Unit Details
  • Unit 2-2212
    price $2,304
    square feet 1,307
    availibility Sep 11
B5
Call for Rent 2 Beds 2 Baths 1,059 Sq Ft
Not Available
C1
Starting at $2,400 Total Monthly Price 3 Beds 2 Baths 1,309 Sq Ft
2 Available units
Unit
Total Price
Sq Ft
Availability
Unit Details
  • Unit 2-2317
    price $2,400
    square feet 1,309
    availibility Aug 4
  • Unit 2-2101
    price $2,605
    square feet 1,309
    availibility Aug 6
* Price shown is total price based on community-supplied monthly required fees. Excludes user-selected optional fees and variable or usage-based fees and required charges due at or prior to move-in or at move-out.View Fees and Policies for details. Price, availability, fees, and any applicable rent special are subject to change without notice.
* Square footage definitions vary. Displayed square footage is approximate.

Fees and Policies

The fees listed below are community-provided and may exclude utilities or add-ons. All payments are made directly to the property and are non-refundable unless otherwise specified. Use the Cost Calculator to determine costs based on your needs.

  • Utilities & Essentials
    • Trash Services - Doorstep
      Fee for doorstep trash and recycle pickup service. Charged per unit.
      $25 / mo
    • Community Amenity Fee
      Fee for access to shared resident amenities and facilities. Charged per unit.
      $25 / mo
    • Trash Admin
      Administrative costs for managing trash service billing, coordination, and related expenses for your apartment. Charged per unit.
      $3 / mo
    • Pest Control Services
      Regular pest prevention and treatment services. Charged per unit.
      $5 / mo
  • One-Time Basics
    • Due at Move-In
      • Utility - New Account Fee
        One-time charge to activate new utility services. Charged per unit.
        $15
  • Dogs
    Max of 2
    Restrictions:
    None
    Read More Read Less
    Comments
    We love your well-behaved pets! RPM Living welcomes all dog breeds, ages, and sizes. Pet interview required. Pet fee is $400 per pet and pet rent is $25 per pet with a 2 pet limit per apartment home.
    Read More Read Less
  • Cats
    Max of 2
    Restrictions:
    None
    Read More Read Less
    Comments
    We love your well-behaved pets! RPM Living welcomes all dog breeds, ages, and sizes. Pet interview required. Pet fee is $400 per pet and pet rent is $25 per pet with a 2 pet limit per apartment home.
    Read More Read Less
  • Pet Fees
    • Pet Fee
      Max of 2. Fee for allowing pets in the home. Charged per pet.
      $400
    • Pet Rent
      Max of 2. monthly charge for keeping a pet in the home. Charged per unit.
      $25 / mo
  • Garage Lot
    • Parking Fee
      Max of 3. Charge for access to a garage space. Charged per vehicle.
      $150 / mo
    Comments
    Max of 3
    Read More Read Less
  • Other Parking Fees
    • Parking - Carport
      Max of 3. Fee for covered parking in a designated carport space. Charged per vehicle.
      $45 / mo
    Comments
    Max of 3
    Read More Read Less
  • Additional Parking Options
    • Other
    • Other
    • Garage Lot
  • Storage Unit
  • Pet Screening
    Registration fee for the pet screening step of the application process. Charged per unit.
    $20
  • Utility - Stormwater / Drainage
    Local stormwater management and drainage system fee. Charged per unit.
    Usage-Based
  • Utility - Gas
    Cost of gas usage for your apartment. Charged per unit.
    Usage-Based
  • Utility - Electric
    Cost of electricity usage for your apartment. Charged per unit.
    Usage-Based
  • Utility - Water / Sewer
    Water usage and wastewater removal costs. Charged per unit.
    Usage-Based
  • Amenity / Clubhouse Rental Fee
    Fee for reserving the community clubhouse for events or gatherings. Charged per occurrence.
    $500 / occurrence
  • Deposit (Nonrefundable)
    a screening-based, non-refundable deposit to address damages or unpaid rent per lease agreement. Charged per unit.
    $200
  • Utility - Vacant Cost Recovery
    Utility costs incurred while the unit was unoccupied. Charged per unit.
    Usage-Based
  • Access Device Replacement
    Charge to replace lost or damaged key, fob, or remote. Charged per occurrence.
    $100 / occurrence
  • Renters Liability Non-Compliance
    Fee for not maintaining required renter’s liability insurance coverage. Charged per occurrence.
    $50 / occurrence
  • Intra-Community Transfer Fee
    Charge for transferring to another home within the same community. Charged per unit.
    $500
  • MTM Flat Fee
    Month to Month Flat Fee Charged per unit.
    $0 / mo
  • NSF Tenant Fee
    NSF Tenant Fee Charged per occurrence.
    $30 / occurrence
  • Utility - Non-transferred Utility Fee
    Charge for utility costs not moved to resident’s name. Charged per occurrence.
    Usage-Based

Property Fee Disclaimer: Based on community-supplied data and independent market research. Subject to change without notice. May exclude fees for mandatory or optional services and usage-based utilities.

Details

Property Information

  • Built in 2021
  • 336 units/3 stories

Matterport 3D Tours

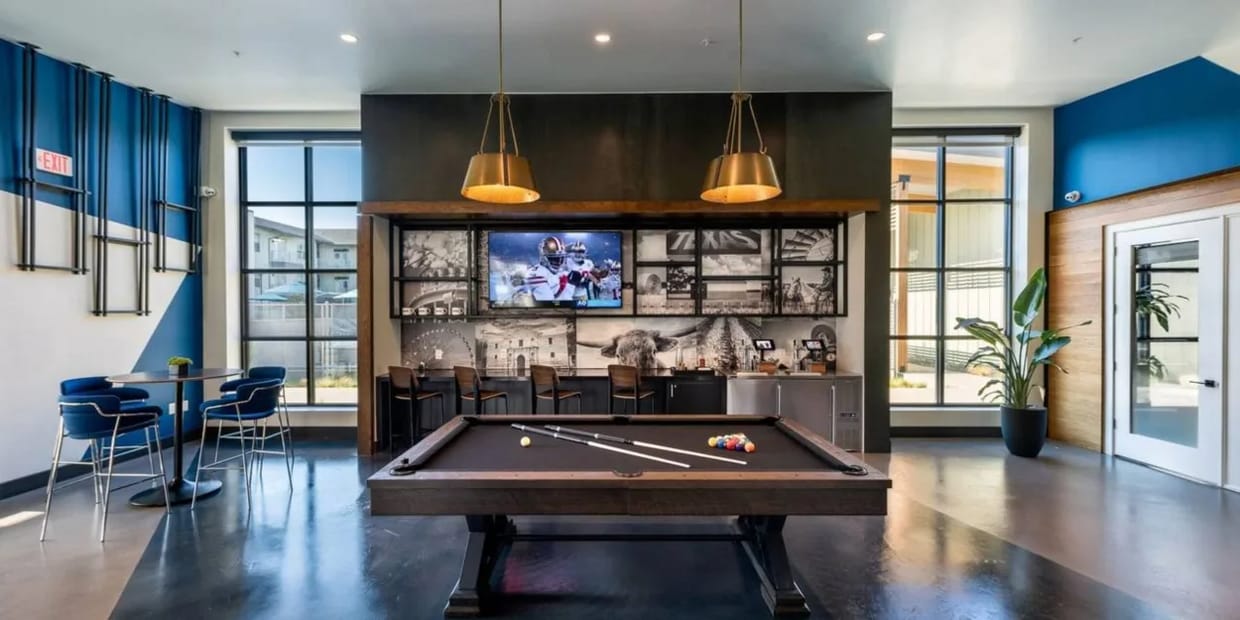
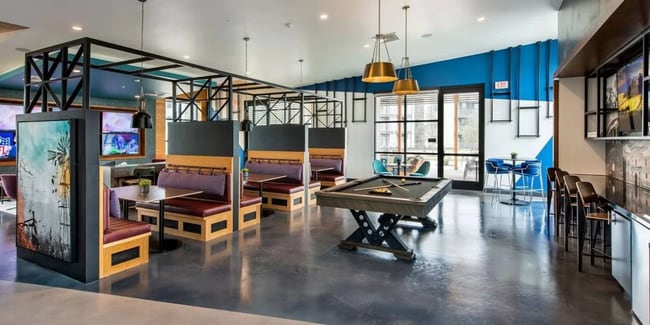
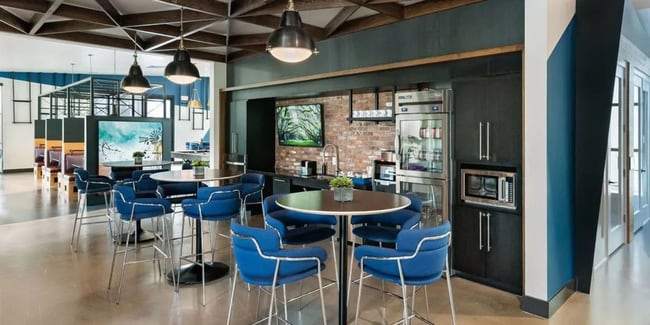
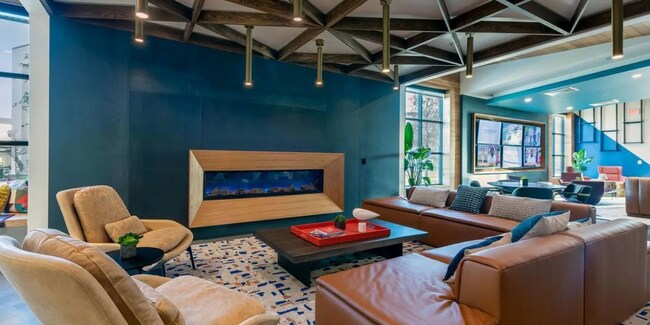
This expansive single-floor communal space showcases a thoughtfully curated blend of industrial, modern, and eclectic design elements. The entry reception area immediately commands attention with a black marble-finished front desk, an exposed brick accent wall, and a dramatic black steel shelving unit lined with lush greenery. Globe pendant lights hang from an angular black metal ceiling framework, creating an artistic, workshop-inspired aesthetic. The centerpiece of the space is a striking sculptural wooden pod constructed from layered, curved timber slats forming a dome-like enclosure — a bold artistic and functional statement set against polished concrete floors. Adjacent seating areas feature warm leather sofas, colorful accent chairs, and eclectic décor beneath vibrant teal-painted ceiling sections and rich wood beam detailing. Large grid-paned windows flood portions of the space with natural light and offer outdoor views, complemented by a warm wood-paneled ceiling. A bar and lounge area features exposed timber truss ceilings, high-top blue seating, a TV, and a fully equipped beverage station with draft taps and stainless steel refrigeration. Smaller conversation nooks with round tables and distinctive chairs round out the versatile, design-forward atmosphere.

Clubhouse
1/4
This expansive single-floor communal space showcases a thoughtfully curated blend of industrial, modern, and eclectic design elements. The entry reception area immediately commands attention with a black marble-finished front desk, an exposed brick accent wall, and a dramatic black steel shelving unit lined with lush greenery. Globe pendant lights hang from an angular black metal ceiling framework, creating an artistic, workshop-inspired aesthetic.

The centerpiece of the space is a striking sculptural wooden pod constructed from layered, curved timber slats forming a dome-like enclosure — a bold artistic and functional statement set against polished concrete floors. Adjacent seating areas feature warm leather sofas, colorful accent chairs, and eclectic décor beneath vibrant teal-painted ceiling sections and rich wood beam detailing.

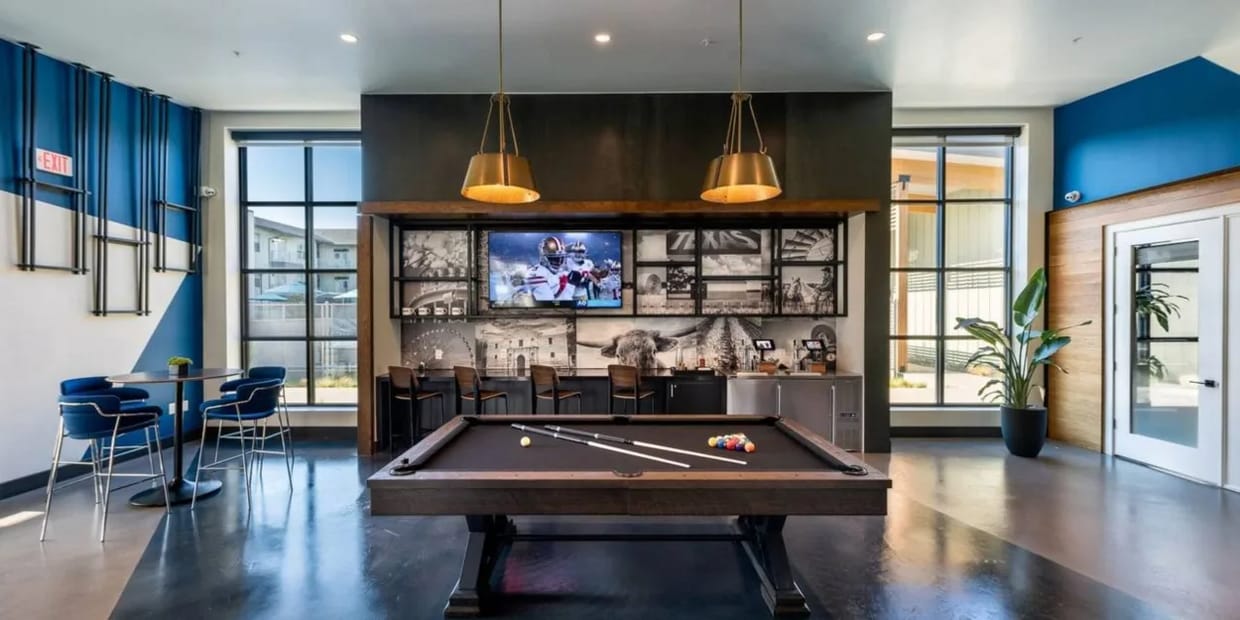
Large grid-paned windows flood portions of the space with natural light and offer outdoor views, complemented by a warm wood-paneled ceiling. A bar and lounge area features exposed timber truss ceilings, high-top blue seating, a TV, and a fully equipped beverage station with draft taps and stainless steel refrigeration. Smaller conversation nooks with round tables and distinctive chairs round out the versatile, design-forward atmosphere. This expansive fitness center is thoughtfully designed to deliver a comprehensive workout experience within a stylish, industrial-inspired setting. The space is anchored by exposed brick walls, dark rubber flooring, and soaring ceilings that create an energetic yet refined atmosphere throughout.

The cardio zone features a row of Life Fitness treadmills and elliptical trainers positioned along large, grid-pane windows that flood the area with natural light and offer views of the surrounding exterior. A dedicated strength training area houses a Synergy 360 functional training system alongside additional cable and resistance machines, providing versatile options for full-body workouts.

The free weights section is well-appointed with a full rack of dumbbells, adjustable benches, and a wall-mounted flat-screen television — ideal for both focused training and entertainment. A bold illuminated "BE FIT" marquee sign adds a motivating focal point above a hydration station along the brick accent wall.

Dramatic large-scale murals depicting athletic imagery adorn the dark feature walls, reinforcing the fitness-focused identity of the space. A teal mesh accent structure adds a pop of color to the weight area. Recessed lighting and pendant fixtures ensure the space is well-lit throughout, while multiple exterior-facing windows and a glass exit door connect the interior to the outdoors. This expansive outdoor amenity space is designed around a centrally positioned swimming pool that serves as the focal point of the entire deck. The pool area is flanked by a generous sundeck lined with cushioned lounge chairs, offering ample space for relaxation under open skies. The surrounding hardscape combines smooth concrete pavers and aggregate-finished surfaces, creating distinct zones for lounging, dining, and socializing.

A contemporary single-story clubhouse structure anchors one end of the pool deck, featuring a distinctive pergola-style facade with exposed timber columns and large-format glazing that blends indoor and outdoor spaces seamlessly. Additional covered pergola structures along the perimeter provide shaded retreats equipped with teal and blue outdoor dining sets and bistro tables arranged for casual gatherings.

A dedicated lounge nook, sheltered beneath a sail-shade canopy, offers plush sectional seating with colorful accent pillows and a round coffee table—ideal for relaxed conversation. Potted plants and landscaped gravel beds introduce natural texture throughout the space. The overall aesthetic is modern and resort-inspired, combining clean architectural lines with vibrant teal and blue furnishings set against an open, sun-drenched sky. This single-story amenity pavilion is designed to blend indoor comfort with open-air living, featuring a contemporary architectural style defined by exposed wood beams, a white paneled ceiling, and horizontal slatted screens that filter natural light while maintaining expansive views of the surrounding community. Ceiling fans are integrated throughout, ensuring comfortable use across seasons.

The space is organized into distinct zones. An interior lounge area anchors the pavilion with a sleek linear fireplace set into a white paneled wall, wood-framed sofas and armchairs upholstered in deep navy, and accents of teal and yellow through throw pillows and area rugs. A circular coffee table and woven ottomans complete the relaxed seating arrangement.

Opening outward, a semi-covered outdoor lounge continues the wood-framed furniture theme, leading to a generous patio with dining tables, bar-height seating, and built-in grilling stations. Ornamental grasses and decomposed granite landscaping line the walkways, adding a refined, low-maintenance aesthetic.

The exterior of the building features white vertical paneling, wood accents, and black-framed doors and windows, creating a clean and modern curb presence. The overall ambiance is casual yet well-appointed, ideal for communal gathering.
Property Site Map

Select a unit to view pricing & availability

Any
1
2
3
Any
1+
2+
Move-In Date
Viewing Floor:
1 (4 units)
2 (11 units)
3 (6 units)
Matterport 3D Tour Matterport 3D Tour
Matterport 3D Tour

About Copeland

Discover an upscale living experience at Copeland Apartments in Grand Prairie, TX. In addition to a variety of spacious apartment layouts, our Grand Prairie apartments offer an array of enticing features and amenities that everyone will love. One of the most exciting aspects of finding your home at our apartments for rent in Grand Prairie, TX is our convenient location in the DFW metroplex. With easy access to nearby cities and attractions like Grand Prairie Premium Outlets, IKEA, and Main Event, there's no shortage of entertainment just beyond your doorstep. Come home to our luxury apartments in Grand Prairie, TX, and contact us today!

Copeland is an apartment community located in Dallas County and the 75052 ZIP Code. This area is served by the Arlington Independent School District attendance zone.

Unique Features

  • *In Select Homes
  • 24/7 Package Lockers
  • 24-Hour Fitness Studio
  • Additional Private Storage*
  • Air Conditioner
  • Choice of Two Stylish Interior Packages
  • Clubhouse Lounges with Fireplace & Big Screens
  • Community Kitchen
  • Complimentary Kombucha & Cold Brew on Tap
  • Conference Room & Private Offices
  • Double Vanity Sinks*
  • Electric Vehicle (EV) Charging Stations
  • Game Room with Billiards
  • Modern Wood Style Flooring
  • Oversized Walk-In Closets
  • Patio Lounge with Ping Pong & BBQ Grills
  • Pendant Lighting
  • Private Garage*
  • Private Patios/Balconies
  • Private Yards*
  • Quartz Countertops & Subway Tile Backsplashes
  • Resort-Worthy Pool with Lap Lane
  • Spacious One, Two & Three Bedroom Floor Plans
  • Stainless-Steel Appliances
  • Valet Trash & Recycling Service
  • Washers & Dryers
  • Yoga & Spin Room

Contact

View Property Website
Language: English
Open 9am - 6pm Today
  • Monday - Friday, 9am - 6pm
  • Saturday, 10am - 5pm
  • Sunday, 1pm - 5pm
Property Management Company Logo

Community Amenities

Pool

Clubhouse

Recycling

Grill

  • Recycling
  • Clubhouse
  • Lounge
  • Conference Rooms
  • Pool
  • Gameroom
  • Grill
  • Dog Park

Apartment Features

Washer/Dryer

Air Conditioning

Walk-In Closets

Yard

  • Washer/Dryer
  • Air Conditioning
  • Double Vanities
  • Fireplace
  • Stainless Steel Appliances
  • Kitchen
  • Quartz Countertops
  • Office
  • Walk-In Closets
  • Balcony
  • Patio
  • Yard
Location
2045 S Forum Dr, Grand Prairie,
TX 75052
Get Directions
Schools Restaurants Groceries Coffee Banks Shops Fitness
| Edit
Edit Commute

Destination is required

Under 30 minutes

Commute Time is calculated at rush hour.
City - Grand Prairie

Located in the Dallas-Fort Worth metroplex, Grand Prairie spans Dallas, Tarrant, and Ellis counties, offering renters convenient access to major employment centers while maintaining its distinct community character. The city features attractions like Joe Pool Lake for outdoor recreation and Prairie Lights, which transforms into a holiday wonderland with more than three million lights across 500 displays. The historic downtown area features the restored Uptown Theatre, while the entertainment district near Lone Star Park draws visitors to its thoroughbred racing events.

Originally established as Dechman in 1863, Grand Prairie has grown into an entertainment destination featuring Epic Waters Indoor Waterpark and Traders Village, Texas's largest weekend flea market. The Grand Prairie Parks and Recreation Department has earned recognition with the Gold Medal Award from the National Recreation and Parks Association.

Learn more about living in Grand Prairie 
Amenities
  • Recycling
  • Clubhouse
  • Lounge
  • Conference Rooms
  • Grill
  • Dog Park
  • Pool
  • Gameroom
  • *In Select Homes
  • 24/7 Package Lockers
  • 24-Hour Fitness Studio
  • Additional Private Storage*
  • Air Conditioner
  • Choice of Two Stylish Interior Packages
  • Clubhouse Lounges with Fireplace & Big Screens
  • Community Kitchen
  • Complimentary Kombucha & Cold Brew on Tap
  • Conference Room & Private Offices
  • Double Vanity Sinks*
  • Electric Vehicle (EV) Charging Stations
  • Game Room with Billiards
  • Modern Wood Style Flooring
  • Oversized Walk-In Closets
  • Patio Lounge with Ping Pong & BBQ Grills
  • Pendant Lighting
  • Private Garage*
  • Private Patios/Balconies
  • Private Yards*
  • Quartz Countertops & Subway Tile Backsplashes
  • Resort-Worthy Pool with Lap Lane
  • Spacious One, Two & Three Bedroom Floor Plans
  • Stainless-Steel Appliances
  • Valet Trash & Recycling Service
  • Washers & Dryers
  • Yoga & Spin Room
  • Washer/Dryer
  • Air Conditioning
  • Double Vanities
  • Fireplace
  • Stainless Steel Appliances
  • Kitchen
  • Quartz Countertops
  • Office
  • Walk-In Closets
  • Balcony
  • Patio
  • Yard
Expenses
Recurring
Cat Rent $25
Dog Rent $25
One-Time
Cat Fee $400
Dog Fee $400
Office Hours
Monday 9am - 6pm
Tuesday 9am - 6pm
Wednesday 9am - 6pm
Thursday 9am - 6pm
Friday 9am - 6pm
Saturday 10am - 5pm
Sunday 1pm - 5pm
682-297-7350
Education
Colleges & Universities Distance
Tarrant Co. Coll., South East
Drive: 11 min 5.3 mi
Dallas Baptist University
Drive: 14 min 7.6 mi
UT Arlington
Drive: 15 min 8.3 mi
Mountain View College
Drive: 18 min 10.6 mi
Copeland is within 11 minutes or 5.3 miles from Tarrant Co. Coll., South East. It is also near Dallas Baptist University and UT Arlington.
Schools
  • Public Schools
  • Private Schools
Atherton Elementary School
Public Elementary School
Grades PK-5
474 Students
Nearby
Property Identified
Int'l Leadership Of Texas Middle - Grand Prairie
Public Middle School
Grades 6-8
465 Students
Nearby
Andrew Jackson Middle School
Public Middle School
Grades 6-8
928 Students
Attendance Zone
Sam Houston High School
Public High School
Grades 9-12
3,370 Students
Nearby
Property Identified
South Grand Prairie High School
Public High School
Grades 9-12
3,239 Students
Attendance Zone
Calvary Baptist School
Private Elementary School
Grades PK-5
20 Students
Nearby
Dr. R. W. Goines STEM Academy
Private Elementary, Middle & High School
Grades K-12
55 Students
Nearby
School data provided by The GreatSchools Rating helps parents compare schools within a state based on a variety of school quality indicators and provides a helpful picture of how effectively each school serves all of its students. Ratings are on a scale of 1 (below average) to 10 (above average) and can include test scores, college readiness, academic progress, advanced courses, equity, discipline and attendance data. We also advise parents to visit schools, consider other information on school performance and programs, and consider family needs as part of the school selection process.

View GreatSchools Rating Methodology


Data provided by GreatSchools.org © 2026. All rights reserved.
Transportation

Transportation options available in Grand Prairie include Westmoreland Station, located 12.2 miles from Copeland. Copeland is near Dallas-Fort Worth International, located 17.6 miles or 24 minutes away, and Dallas Love Field, located 23.8 miles or 33 minutes away.

Transit / Subway Distance
Westmoreland Station
Drive: 20 min 12.2 mi
Commuter Rail Distance
East Tex Yard Limit
Drive: 14 min 10.3 mi
West Tex Yard Limit
Drive: 19 min 11.5 mi
West Irving Station
Drive: 16 min 11.7 mi
Centreport Station
Drive: 19 min 12.5 mi
Downtown Irving/Heritage Crossing Station
Drive: 22 min 14.2 mi
Airports Distance
Airports Distance
Dallas-Fort Worth International
Drive: 24 min 17.6 mi
Dallas Love Field
Drive: 33 min 23.8 mi
Getting Around
Fairly Walkable
Walkability
40 / 100
Exceptionally Drivable
Drivability
100 / 100
Fairly Bikeable
Bikeability
50 / 100

Scores provided by

What do Walkability, Transit, Drivability, and Bikeability mean? Walkability measures the walking distance to day-to-day needs. Transit measures access to public transportation. Drivability measures congestion, parking availability, and access to major roads. Bikeability measures the suitability for cycling. How It Works
Active
Soundscore™
73 / 100

Traffic

Busy

Airport

Active

Businesses

Calm

Scores provided by

HowLoud What is a Sound Score Rating? A Sound Score Rating aggregates noise caused by vehicle traffic, airplane traffic and local sources. How It Works
Points of Interest

Time and distance from Copeland.

Shopping Centers Distance
Epic Towne Crossing West - Phase I
Drive: 4 min 1.3 mi
4010 Great Southwest Pky
Drive: 3 min 1.5 mi
Great Southwest Crossing
Drive: 5 min 1.8 mi
Copeland has 3 shopping centers within 1.8 miles, which is about a 5-minute drive. The miles and minutes will be for the farthest away property.
Parks and Recreation Distance
Fish Creek Forest Preserve
Drive: 4 min 1.9 mi
Mountain Creek Lake Park
Drive: 10 min 5.1 mi
Cedar Ridge Preserve
Drive: 11 min 6.0 mi
Dogwood Canyon Audubon Center
Drive: 10 min 6.9 mi
Cedar Hill State Park
Drive: 14 min 8.0 mi
Copeland has 5 parks within 8.0 miles, including Fish Creek Forest Preserve, Mountain Creek Lake Park, and Cedar Ridge Preserve.
Hospitals Distance
Hospitals Distance
USMD Hospital at Arlington
Drive: 8 min 5.3 mi
Baylor Scott & White Orthopedic and Spine Hospital
Drive: 9 min 5.6 mi
Medical City Arlington
Drive: 9 min 6.1 mi
Copeland has 3 hospitals within 6.1 miles, the nearest is USMD Hospital at Arlington which is 5.3 miles away and a 8 minute drive.
Military Bases Distance
Dallas Naval Air Station
Drive: 17 min 9.0 mi
NAS Fort Worth Joint Reserve Base
Drive: 40 min 31.0 mi
Copeland is 9.0 miles from Dallas Naval Air Station, and is convenient to other military bases, including NAS Fort Worth Joint Reserve Base.


Reviews for Copeland

3.8
Renter Rating
5 Stars
9
4 Stars
1
3 Stars
0
2 Stars
0
1 Star
4
Share details of your own experience with this property
Renter Reviews 14 Reviews
 
  • Most Recent
  • Most Helpful
  • Rating Low-High
  • Rating High-Low
Submitted by a verified resident of the apartment community. Participating residents may receive reward points in exchange for posting a review during their lease term, regardless of the nature of the review. Delete

Property Manager Responded:

Property Manager Responded

Show full review Show less
Was this helpful? Vote review helpful Thanks for your feedback!
Flag Review
  1. ...
  2. ...

Copeland Photos

  • Copeland

  • Clubhouse

Models

  • 1 Bedroom

  • 1 Bedroom

  • 1 Bedroom

  • 1 Bedroom

  • 1 Bedroom

  • 1 Bedroom

Nearby Apartments

Within 50 Miles of Copeland

  • The Jerry

    600 E Arkansas Ln

    Arlington, TX 76014

    $999 - $1,834

    1-3 Br 4.5 mi

  • Tides at Eastchase

    8900 Randoll Mill Rd

    Fort Worth, TX 76120

    Call for Rent

    1-3 Br 9.4 mi

  • The Campbell

    7301 Ederville Rd

    Fort Worth, TX 76112

    $1,062 - $1,592 Total Monthly Price

    1-2 Br 11.2 mi

  • Tides on Park Lane

    8780 Park Ln

    Dallas, TX 75231

    $912 - $1,657 Total Monthly Price

    1-2 Br 20.9 mi

  • Eleven11 Lexington at Flower Mound

    1111 Lexington Ave

    Flower Mound, TX 75028

    $1,849 - $3,484 Total Monthly Price

    1-3 Br 22.6 mi

  • Resia North City

    8801 N City Dr

    Fort Worth, TX 76177

    $1,441 - $2,591 Total Monthly Price

    1-3 Br 22.6 mi

Frequently Asked Questions
Does Copeland have in-unit laundry?

Copeland has units with in‑unit washers and dryers, making laundry day simple for residents.

What utilities are included in rent at Copeland?

Utilities are not included in rent. Residents should plan to set up and pay for all services separately.

Is parking available at Copeland?

Parking is available at Copeland. Fees may apply depending on the type of parking offered. Contact this property for details.

Which floor plans are available, and what are the price ranges?

Copeland has one to three-bedrooms with rent ranges from $1,613/mo. to $2,605/mo.

Is Copeland pet-friendly?

Yes, Copeland welcomes pets. Breed restrictions, weight limits, and additional fees may apply. View this property's pet policy.

How much income do I need to rent at Copeland?

A good rule of thumb is to spend no more than 30% of your gross income on rent. Based on the lowest available rent of $1,613 for a one-bedroom, you would need to earn about $64,520 per year to qualify. Want to double-check your budget? Calculate how much rent you can afford with our Rent Affordability Calculator.

Does Copeland have move-in specials?

Copeland is offering Discounts for eligible applicants, with rental rates starting at $1,613.

Does Copeland offer Matterport 3D tours?

Yes! Copeland offers 4 Matterport 3D Tours. Explore different floor plans and see unit level details, all without leaving home.
Back To Top
Send a Message
Contact Property
enter move in date in the format: 2 digit month / 2 digit day / 4 digit year

I would like to... Optional

Send Message

Submitting Request

Send a Message
Contact Property

Thank you! Your email has been sent.

Error

Report an Issue Print Get Directions
Try These Popular Nearby Searches

Cities

  • Duncanville Rentals
  • Cedar Hill Rentals
  • Arlington Rentals
  • Desoto Rentals
  • Cockrell Hill Rentals

Search by Bedrooms

  • Studio Apartments in Grand Prairie
  • 1 Bedroom Apartments in Grand Prairie
  • 2 Bedroom Apartments in Grand Prairie
  • 3 Bedroom Apartments in Grand Prairie
  • Rooms for Rent in Grand Prairie

Other Rental Types

  • Grand Prairie Lofts for Rent
  • Grand Prairie Houses for Rent
  • Grand Prairie Condos for Rent
  • Grand Prairie Townhomes for Rent
  • Private Landlord Rentals Grand Prairie
  • Grand Prairie Duplex Rentals
  • 75052 Houses for Rent
  • 75052 Condos for Rent
  • 75052 Townhomes for Rent

Stay on Budget

  • Grand Prairie Apartments Under $700
  • Grand Prairie Apartments Under $800
  • Grand Prairie Apartments Under $900
  • Grand Prairie Apartments Under $1,000
  • Grand Prairie Apartments Under $1,300
  • Grand Prairie Apartments Under $1,400
  • Grand Prairie Apartments Under $1,500
  • Grand Prairie Apartments Under $2,000

Filter by Popular Amenities

  • Pet Friendly Apartments in Grand Prairie
  • Furnished Apartments in Grand Prairie
  • Apartments with Washer & Dryer in Grand Prairie
  • Wheelchair Accessible Apartments in Grand Prairie
  • Apartments with EV Charging in Grand Prairie
  • Apartments with Balcony in Grand Prairie
  • Apartments with Air Conditioning in Grand Prairie
  • Grand Prairie Apartments with Pickleball Court
  • Grand Prairie Apartments with Virtual Tours
  • Grand Prairie Waterfront Apartments

Find Specialty Housing

  • Student Housing in Grand Prairie
  • Grand Prairie Low Income Housing
  • Senior Housing in Grand Prairie
  • Short Term Rentals in Grand Prairie
  • Luxury Apartments in Grand Prairie
  • Cheap Apartments in Grand Prairie
  • Corporate Housing in Grand Prairie
  • Move-In Specials in Grand Prairie
  • New Apartments in Grand Prairie

Nearby Properties

  • Luxia Grand Prairie
  • Axis Grand Crossing
  • The Bradbury
  • Tribeca Townhomes
  • Arden at Midtown GP
  • Parkways on Prairie Creek
  • Ascend at Forum
  • Casona Grand Prairie
  • Winding Creek at the Preserve
  • Corsair
  • About Us
  • Advertise
  • Legal Notices
  • Privacy Notice
  • Avoid Scams
  • Accessibility
  • Calculate Rent Affordability
  • Renterverse
  • Sitemap
Property Logo
apartments.com
© 2026 CoStar Group, Inc. Equal Housing Opportunity

Equal Housing Opportunity

© 2026 CoStar Group, Inc.

Equal Housing Opportunity

Ready to Apply?

Good News! This rental is accepting applications through Apartments.com. Act now and your $ purchase will include 9 additional FREE application submissions to participating properties.

Or if you already have an account


Required

Required

Valid Email Required

You must acknowledge the disclaimer to continue
Next
You're leaving Apartments.com

Do you want this community to contact you?

Required

Required

Valid Email Required

Continue to Property Website Skip this Step
Continue

Take me to this property's website
Schedule Tour
Interested in this property? Schedule a tour today.
Rate & Review Copeland
Please select a rating
50 character minimum
By clicking submit, I agree to the Apartments.com Terms of Service and the Ratings & Reviews Terms of Use.
Share This Listing
Listing Image

2045 S Forum Dr

Grand Prairie, TX 75052

Email

Link Copied

(682) 297-7350
Get Directions
Schools Restaurants Groceries Coffee Banks Shops Fitness
Select a unit to view pricing and availability
Floor
1 (4 units)
2 (11 units)
3 (6 units)
Any
1
2
3
Any
1+
2+
Move-In Date
Matterport 3D Tour Matterport 3D Tour
Matterport 3D Tour

