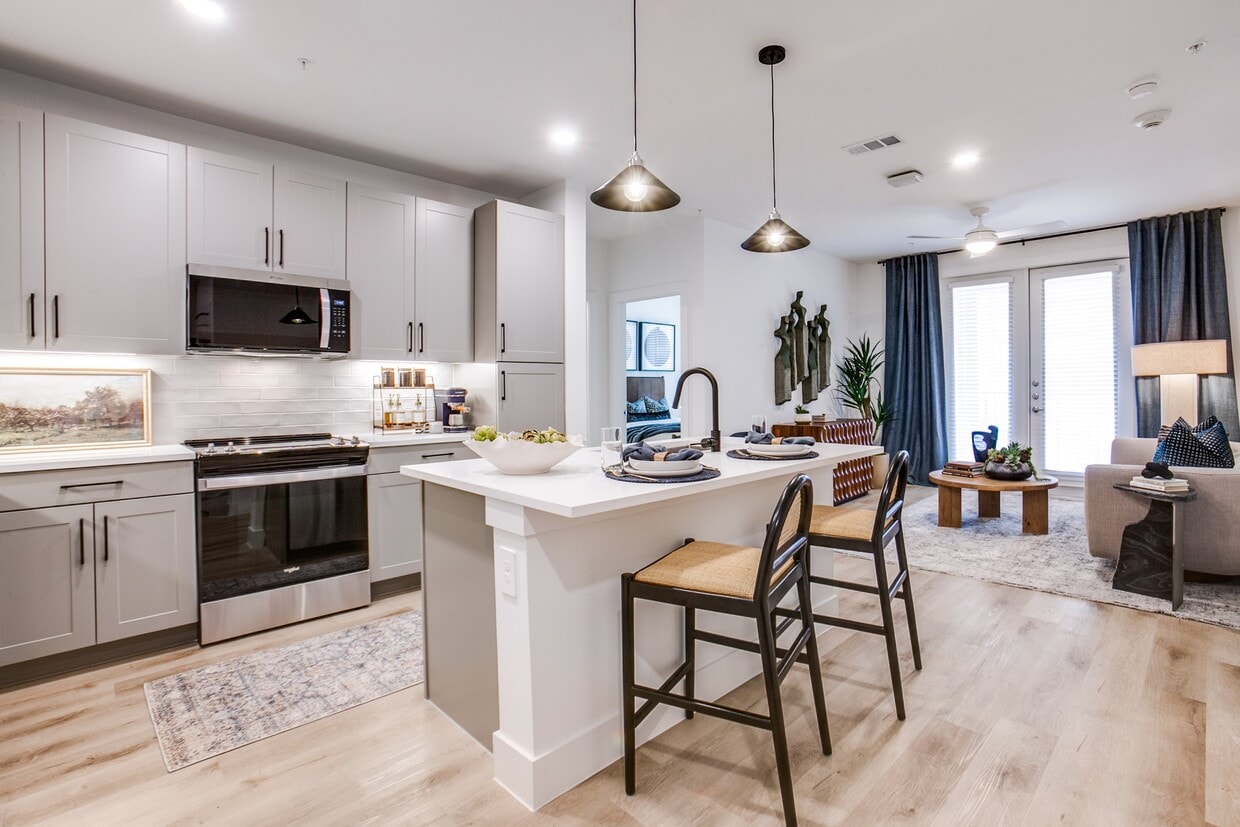

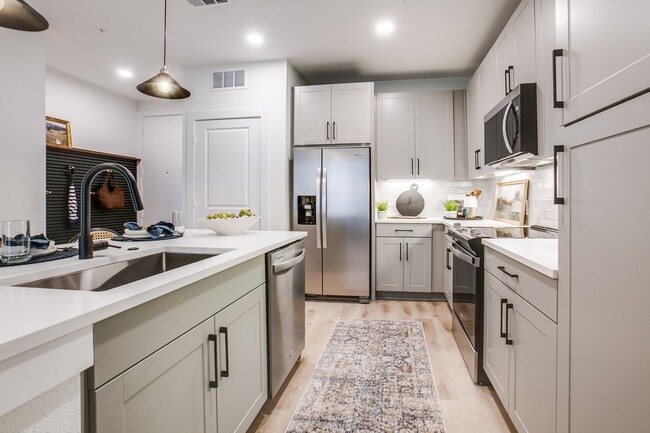
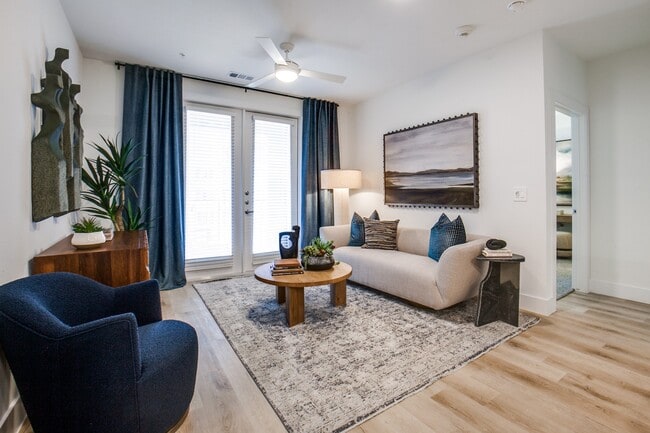
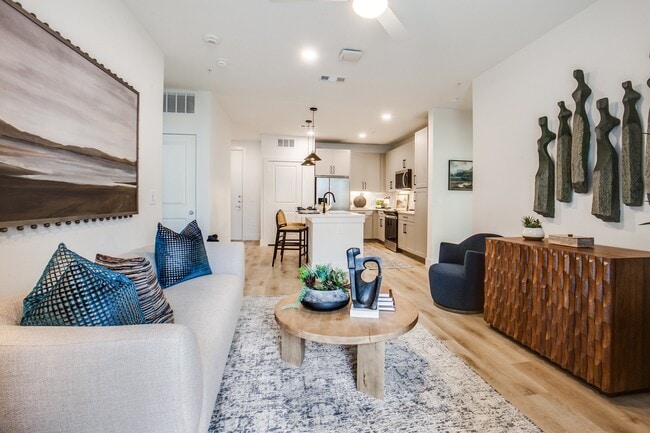
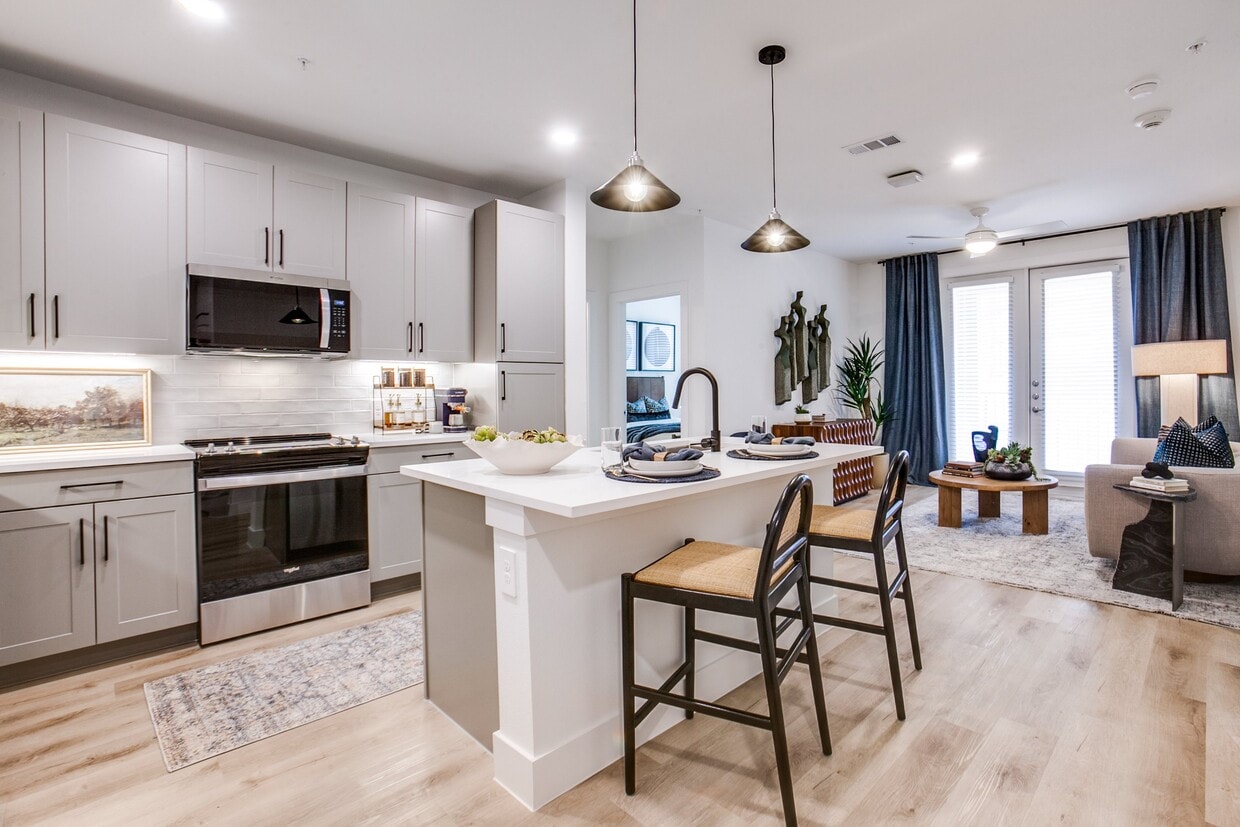
Located at 541 J Pl in Plano, TX, this thoughtfully designed 2-bedroom, 3-bathroom residence offers a comfortable and modern living experience across a single floor. Light wood flooring flows throughout the main living areas, creating a warm and cohesive aesthetic. The open-concept kitchen is a standout feature, equipped with gray shaker-style cabinetry, white quartz countertops, a subway tile backsplash, stainless steel appliances, and a central island with pendant lighting and seating — ideal for both cooking and casual dining. The living room is bright and inviting, benefiting from large French doors that open to an outdoor balcony and allow generous natural light to pour in. The space is complemented by a ceiling fan and clean, neutral walls. The primary bedroom is a spacious retreat with large windows offering outdoor views, plush carpeting, and direct access to a private en-suite bathroom. The bathroom features a soaking tub with marble-style tile surround, a gray vanity with a framed mirror, and light wood flooring. A walk-in closet with built-in shelving and dual hanging rods adds practical storage. The second bedroom is equally well-lit with large windows and carpeted flooring. Each room reflects a clean, contemporary design with a neutral palette that enhances the sense of openness throughout the home.
-
Total Monthly Price
$1,567 - $2,962
-
Bedrooms
1 - 2 bd
-
Bathrooms
1 - 2 ba
-
Square Feet
595 - 1,255 sq ft

Highlights
- New Construction
- Pet Washing Station
- Yard
- High Ceilings
- Pool
- Walk-In Closets
- Pet Play Area
- Controlled Access
- Walking/Biking Trails
Pricing & Floor Plans

-
Unit 2138price $1,577square feet 595availibility Now
-
Unit 2142price $1,647square feet 595availibility Now
-
Unit 2140price $1,657square feet 595availibility Now
-
Unit 2123price $1,732square feet 660availibility Now
-
Unit 2127price $1,807square feet 660availibility Now
-
Unit 2129price $1,807square feet 660availibility Now
-
Unit 2114price $1,767square feet 657availibility Now
-
Unit 2150price $1,842square feet 657availibility Now
-
Unit 2132price $1,862square feet 638availibility Now
-
Unit 2134price $1,942square feet 638availibility Now
-
Unit 2534price $1,782square feet 638availibility Oct 30
-
Unit 2133price $1,882square feet 693availibility Now
-
Unit 2148price $1,927square feet 693availibility Now
-
Unit 2248price $1,812square feet 693availibility Sep 18
-
Unit 1215price $1,907square feet 737availibility Now
-
Unit 1315price $1,917square feet 737availibility Now
-
Unit 1313price $1,927square feet 737availibility Now
-
Unit 2410price $1,947square feet 795availibility Now
-
Unit 2510price $1,997square feet 795availibility Now
-
Unit 2110price $2,042square feet 795availibility Now
-
Unit 2316price $1,952square feet 807availibility Now
-
Unit 2304price $1,962square feet 807availibility Now
-
Unit 2152price $2,032square feet 807availibility Now
-
Unit 2120price $2,037square feet 735availibility Now
-
Unit 2122price $2,037square feet 735availibility Now
-
Unit 2130price $2,047square feet 735availibility Now
-
Unit 2206price $2,042square feet 834availibility Now
-
Unit 2506price $2,112square feet 834availibility Now
-
Unit 2516price $2,077square feet 829availibility Now
-
Unit 2106price $2,122square feet 766availibility Now
-
Unit 2135price $2,157square feet 827availibility Now
-
Unit 2235price $2,177square feet 827availibility Sep 18
-
Unit 2335price $2,187square feet 827availibility Oct 2
-
Unit 2144price $2,307square feet 850availibility Now
-
Unit 2121price $2,262square feet 850availibility Oct 30
-
Unit 2504price $2,297square feet 859availibility Now
-
Unit 2108price $2,432square feet 962availibility Now
-
Unit 2242price $1,627square feet 633availibility Sep 18
-
Unit 2342price $1,712square feet 633availibility Oct 2
-
Unit 2442price $1,722square feet 633availibility Oct 16
-
Unit 2239price $2,162square feet 821availibility Sep 18
-
Unit 2339price $2,172square feet 821availibility Oct 2
-
Unit 2439price $2,182square feet 821availibility Oct 16
-
Unit 2246price $2,072square feet 804availibility Sep 18
-
Unit 2346price $2,107square feet 804availibility Oct 2
-
Unit 2446price $2,117square feet 804availibility Oct 16
-
Unit 2350price $1,897square feet 713availibility Oct 2
-
Unit 2450price $1,907square feet 713availibility Oct 16
-
Unit 2550price $1,957square feet 713availibility Oct 30
-
Unit 2424price $1,962square feet 737availibility Oct 16
-
Unit 2426price $1,962square feet 737availibility Oct 16
-
Unit 2540price $1,727square feet 614availibility Oct 30
-
Unit 2552price $2,262square feet 887availibility Oct 30
-
Unit 1429price $2,577square feet 1,146availibility Now
-
Unit 1309price $2,607square feet 1,199availibility Now
-
Unit 1409price $2,617square feet 1,199availibility Now
-
Unit 1328price $2,622square feet 1,111availibility Now
-
Unit 1428price $2,632square feet 1,111availibility Now
-
Unit 1128price $2,642square feet 1,111availibility Now
-
Unit 2217price $2,627square feet 1,191availibility Now
-
Unit 2317price $2,637square feet 1,191availibility Now
-
Unit 2417price $2,647square feet 1,191availibility Now
-
Unit 1510price $2,632square feet 1,158availibility Now
-
Unit 1311price $2,702square feet 1,243availibility Now
-
Unit 2244price $2,852square feet 1,243availibility Sep 18
-
Unit 2237price $2,892square feet 1,243availibility Sep 18
-
Unit 2202price $2,712square feet 1,245availibility Now
-
Unit 2308price $2,717square feet 1,211availibility Now
-
Unit 2408price $2,727square feet 1,211availibility Now
-
Unit 2508price $2,777square feet 1,211availibility Now
-
Unit 2254price $2,677square feet 1,255availibility Sep 18
-
Unit 2354price $2,862square feet 1,255availibility Oct 2
-
Unit 2454price $2,922square feet 1,255availibility Oct 16
-
Unit 2328price $2,767square feet 1,166availibility Oct 2
-
Unit 2428price $2,777square feet 1,166availibility Oct 16
-
Unit 2528price $2,827square feet 1,166availibility Oct 30
-
Unit 2336price $2,807square feet 1,206availibility Oct 2
-
Unit 2436price $2,817square feet 1,206availibility Oct 16
-
Unit 2536price $2,867square feet 1,206availibility Oct 30
-
Unit 1407price $2,522square feet 1,121availibility Oct 7
-
Unit 2554price $2,897square feet 1,230availibility Oct 30
-
Unit 2138price $1,577square feet 595availibility Now
-
Unit 2142price $1,647square feet 595availibility Now
-
Unit 2140price $1,657square feet 595availibility Now
-
Unit 2123price $1,732square feet 660availibility Now
-
Unit 2127price $1,807square feet 660availibility Now
-
Unit 2129price $1,807square feet 660availibility Now
-
Unit 2114price $1,767square feet 657availibility Now
-
Unit 2150price $1,842square feet 657availibility Now
-
Unit 2132price $1,862square feet 638availibility Now
-
Unit 2134price $1,942square feet 638availibility Now
-
Unit 2534price $1,782square feet 638availibility Oct 30
-
Unit 2133price $1,882square feet 693availibility Now
-
Unit 2148price $1,927square feet 693availibility Now
-
Unit 2248price $1,812square feet 693availibility Sep 18
-
Unit 1215price $1,907square feet 737availibility Now
-
Unit 1315price $1,917square feet 737availibility Now
-
Unit 1313price $1,927square feet 737availibility Now
-
Unit 2410price $1,947square feet 795availibility Now
-
Unit 2510price $1,997square feet 795availibility Now
-
Unit 2110price $2,042square feet 795availibility Now
-
Unit 2316price $1,952square feet 807availibility Now
-
Unit 2304price $1,962square feet 807availibility Now
-
Unit 2152price $2,032square feet 807availibility Now
-
Unit 2120price $2,037square feet 735availibility Now
-
Unit 2122price $2,037square feet 735availibility Now
-
Unit 2130price $2,047square feet 735availibility Now
-
Unit 2206price $2,042square feet 834availibility Now
-
Unit 2506price $2,112square feet 834availibility Now
-
Unit 2516price $2,077square feet 829availibility Now
-
Unit 2106price $2,122square feet 766availibility Now
-
Unit 2135price $2,157square feet 827availibility Now
-
Unit 2235price $2,177square feet 827availibility Sep 18
-
Unit 2335price $2,187square feet 827availibility Oct 2
-
Unit 2144price $2,307square feet 850availibility Now
-
Unit 2121price $2,262square feet 850availibility Oct 30
-
Unit 2504price $2,297square feet 859availibility Now
-
Unit 2108price $2,432square feet 962availibility Now
-
Unit 2242price $1,627square feet 633availibility Sep 18
-
Unit 2342price $1,712square feet 633availibility Oct 2
-
Unit 2442price $1,722square feet 633availibility Oct 16
-
Unit 2239price $2,162square feet 821availibility Sep 18
-
Unit 2339price $2,172square feet 821availibility Oct 2
-
Unit 2439price $2,182square feet 821availibility Oct 16
-
Unit 2246price $2,072square feet 804availibility Sep 18
-
Unit 2346price $2,107square feet 804availibility Oct 2
-
Unit 2446price $2,117square feet 804availibility Oct 16
-
Unit 2350price $1,897square feet 713availibility Oct 2
-
Unit 2450price $1,907square feet 713availibility Oct 16
-
Unit 2550price $1,957square feet 713availibility Oct 30
-
Unit 2424price $1,962square feet 737availibility Oct 16
-
Unit 2426price $1,962square feet 737availibility Oct 16
-
Unit 2540price $1,727square feet 614availibility Oct 30
-
Unit 2552price $2,262square feet 887availibility Oct 30
-
Unit 1429price $2,577square feet 1,146availibility Now
-
Unit 1309price $2,607square feet 1,199availibility Now
-
Unit 1409price $2,617square feet 1,199availibility Now
-
Unit 1328price $2,622square feet 1,111availibility Now
-
Unit 1428price $2,632square feet 1,111availibility Now
-
Unit 1128price $2,642square feet 1,111availibility Now
-
Unit 2217price $2,627square feet 1,191availibility Now
-
Unit 2317price $2,637square feet 1,191availibility Now
-
Unit 2417price $2,647square feet 1,191availibility Now
-
Unit 1510price $2,632square feet 1,158availibility Now
-
Unit 1311price $2,702square feet 1,243availibility Now
-
Unit 2244price $2,852square feet 1,243availibility Sep 18
-
Unit 2237price $2,892square feet 1,243availibility Sep 18
-
Unit 2202price $2,712square feet 1,245availibility Now
-
Unit 2308price $2,717square feet 1,211availibility Now
-
Unit 2408price $2,727square feet 1,211availibility Now
-
Unit 2508price $2,777square feet 1,211availibility Now
-
Unit 2254price $2,677square feet 1,255availibility Sep 18
-
Unit 2354price $2,862square feet 1,255availibility Oct 2
-
Unit 2454price $2,922square feet 1,255availibility Oct 16
-
Unit 2328price $2,767square feet 1,166availibility Oct 2
-
Unit 2428price $2,777square feet 1,166availibility Oct 16
-
Unit 2528price $2,827square feet 1,166availibility Oct 30
-
Unit 2336price $2,807square feet 1,206availibility Oct 2
-
Unit 2436price $2,817square feet 1,206availibility Oct 16
-
Unit 2536price $2,867square feet 1,206availibility Oct 30
-
Unit 1407price $2,522square feet 1,121availibility Oct 7
-
Unit 2554price $2,897square feet 1,230availibility Oct 30
Fees and Policies
The fees listed below are community-provided and may exclude utilities or add-ons. All payments are made directly to the property and are non-refundable unless otherwise specified. Use the Cost Calculator to determine costs based on your needs.
-
Utilities & Essentials
-
Amenity FeeFee for enjoyment of access to shared community amenities Charged per unit.$15 / mo
-
Valet TrashCharged per unit.$35 / mo
-
Valet WasteFee for valet trash service (doorstep pickup) Charged per unit.$35 / mo
-
Pest ControlCharged per unit.$6 / mo
-
Pest ControlPest prevention and treatment service fee. Charged per unit.$6 / mo
-
Wirestar InternetCharged per unit.$65 / mo
-
-
One-Time Basics
-
Due at Application
-
Holding DepositPayment to hold unit, applied to security deposit. Charged per unit.$100
-
Non-refundable Administrative FeeOne-time processing fee for administrative costs. Charged per unit.$200
-
Credit Check FeeFee for processing screening (per applicant) Charged per unit.$75
-
-
Due at Application
-
Garage Lot
-
Parking FeeCharged per vehicle.$0 / mo
-
-
Additional Parking Options
-
Other
-
-
Pet RentMonthly pet rent. Charged per unit.$25
-
Pet Screening Fee (per pet).Fee for pet screening. Charged per unit.$30 / yr
-
Month to Month FeesFee for month-to-month tenancy Charged per unit.$500 / mo
-
Late FeeLate payment fee. Charged per unit.10% of base rent / occurrence
-
NSF FeeReturned or declined payment fee. Charged per unit.$100 / occurrence
-
Early Termination FeeFee to terminate lease early. Charged per unit.200% of base rent / occurrence
Property Fee Disclaimer: Based on community-supplied data and independent market research. Subject to change without notice. May exclude fees for mandatory or optional services and usage-based utilities.
Details
Lease Options
-
15 - 18 Month Leases
Property Information
-
Built in 2026
-
325 units/5 stories
Matterport 3D Tours
About Aura Northline
Experience the perfect blend of city convenience and the comfort of a spacious, stylish home at Aura Northline Apartments in Plano, Texas.
Aura Northline is an apartment community located in Collin County and the 75074 ZIP Code. This area is served by the Plano Independent School District attendance zone.
Unique Features
- 10ft. ceilings*
- 24-hour accessible parcel room
- Adjacent to Ed Sanders Trail
- BILT Rewards
- Card club
- Contemporary lighting and ceiling fans
- Covered pavilion with seating area
- Co-working lounge
- Custom tiled shower surrounds with glass door*
- Electric car charging stations
- Full-size washer and dryer in every home
- Gaming hall
- Garden soaking tubs*
- Gourmet prep island with pendant lighting*
- Interior controlled climate corridors
- Kitchen pantries
- Onsite market
- Pet-friendly community with dog wash and pet park
- Plush carpet in bedrooms and closets
- Private patio or balconies*
- Private yards*
- The Parlor
- Valet trash service and onsite recycling
- Walk-in closets with custom wood shelving
- Wi-fi in all common areas
- Wirestar internet (1gb capable)
Community Amenities
Pool
Fitness Center
Elevator
Clubhouse
Controlled Access
Recycling
Business Center
Grill
Property Services
- Package Service
- Wi-Fi
- Controlled Access
- Maintenance on site
- Property Manager on Site
- Trash Pickup - Door to Door
- Recycling
- Online Services
- Pet Play Area
- Pet Washing Station
- EV Charging
- Key Fob Entry
Shared Community
- Elevator
- Business Center
- Clubhouse
- Lounge
Fitness & Recreation
- Fitness Center
- Pool
- Walking/Biking Trails
- Gameroom
Outdoor Features
- Gated
- Courtyard
- Grill
- Picnic Area
- Dog Park
Apartment Features
Washer/Dryer
Air Conditioning
Dishwasher
High Speed Internet Access
Hardwood Floors
Walk-In Closets
Island Kitchen
Yard
Indoor Features
- High Speed Internet Access
- Wi-Fi
- Washer/Dryer
- Air Conditioning
- Heating
- Ceiling Fans
- Cable Ready
- Double Vanities
- Tub/Shower
- Sprinkler System
- Framed Mirrors
- Wheelchair Accessible (Rooms)
Kitchen Features & Appliances
- Dishwasher
- Disposal
- Ice Maker
- Stainless Steel Appliances
- Pantry
- Island Kitchen
- Kitchen
- Microwave
- Oven
- Range
- Refrigerator
- Freezer
- Quartz Countertops
Model Details
- Hardwood Floors
- Carpet
- Vinyl Flooring
- Dining Room
- High Ceilings
- Walk-In Closets
- Linen Closet
- Window Coverings
- Large Bedrooms
- Balcony
- Patio
- Yard
Downtown Plano is a charming center for history and the arts in the heart of the city. The red-brick-paved East 15th Street boasts a bevy of unique boutiques, restaurants, coffee shops, salons, event venues, theaters, and art galleries in historic storefronts for the community to enjoy in a walkable environment.
Haggard Park is also located on East 15th Street, which contains a playground and lush green space for recreational activities as well as the fascinating Interurban Railway Museum. Renting a Downtown Plano apartment means joining a tight-knit community, coming together for an array of annual events and regular outdoor concerts held at McCall Plaza.
In addition to the local boutiques, residents appreciate even more shopping options at the nearby Collin Creek Mall. The Downtown Plano transit station connects the community to Downtown Dallas, the Dallas-Fort Worth International Airport, and beyond via DART’s Red and Orange Lines.
Learn more about living in Downtown PlanoCompare neighborhood and city base rent averages by bedroom.
| Downtown Plano | Plano, TX | |
|---|---|---|
| Studio | $1,325 | $1,302 |
| 1 Bedroom | $1,524 | $1,457 |
| 2 Bedrooms | $1,770 | $1,857 |
| 3 Bedrooms | $1,877 | $2,359 |
- Package Service
- Wi-Fi
- Controlled Access
- Maintenance on site
- Property Manager on Site
- Trash Pickup - Door to Door
- Recycling
- Online Services
- Pet Play Area
- Pet Washing Station
- EV Charging
- Key Fob Entry
- Elevator
- Business Center
- Clubhouse
- Lounge
- Gated
- Courtyard
- Grill
- Picnic Area
- Dog Park
- Fitness Center
- Pool
- Walking/Biking Trails
- Gameroom
- 10ft. ceilings*
- 24-hour accessible parcel room
- Adjacent to Ed Sanders Trail
- BILT Rewards
- Card club
- Contemporary lighting and ceiling fans
- Covered pavilion with seating area
- Co-working lounge
- Custom tiled shower surrounds with glass door*
- Electric car charging stations
- Full-size washer and dryer in every home
- Gaming hall
- Garden soaking tubs*
- Gourmet prep island with pendant lighting*
- Interior controlled climate corridors
- Kitchen pantries
- Onsite market
- Pet-friendly community with dog wash and pet park
- Plush carpet in bedrooms and closets
- Private patio or balconies*
- Private yards*
- The Parlor
- Valet trash service and onsite recycling
- Walk-in closets with custom wood shelving
- Wi-fi in all common areas
- Wirestar internet (1gb capable)
- High Speed Internet Access
- Wi-Fi
- Washer/Dryer
- Air Conditioning
- Heating
- Ceiling Fans
- Cable Ready
- Double Vanities
- Tub/Shower
- Sprinkler System
- Framed Mirrors
- Wheelchair Accessible (Rooms)
- Dishwasher
- Disposal
- Ice Maker
- Stainless Steel Appliances
- Pantry
- Island Kitchen
- Kitchen
- Microwave
- Oven
- Range
- Refrigerator
- Freezer
- Quartz Countertops
- Hardwood Floors
- Carpet
- Vinyl Flooring
- Dining Room
- High Ceilings
- Walk-In Closets
- Linen Closet
- Window Coverings
- Large Bedrooms
- Balcony
- Patio
- Yard
| Monday | 9am - 6pm |
|---|---|
| Tuesday | 9am - 6pm |
| Wednesday | 9am - 6pm |
| Thursday | 9am - 6pm |
| Friday | 9am - 6pm |
| Saturday | 10am - 5pm |
| Sunday | 1pm - 5pm |
| Colleges & Universities | Distance | ||
|---|---|---|---|
| Colleges & Universities | Distance | ||
| Drive: | 10 min | 4.3 mi | |
| Drive: | 10 min | 5.2 mi | |
| Drive: | 11 min | 7.3 mi | |
| Drive: | 16 min | 8.5 mi |


 The GreatSchools Rating helps parents compare schools within a state based on a variety of school quality indicators and provides a helpful picture of how effectively each school serves all of its students. Ratings are on a scale of 1 (below average) to 10 (above average) and can include test scores, college readiness, academic progress, advanced courses, equity, discipline and attendance data. We also advise parents to visit schools, consider other information on school performance and programs, and consider family needs as part of the school selection process.
View GreatSchools Rating Methodology
Data provided by GreatSchools.org © 2026. All rights reserved.
Transportation options available in Plano include Cityline/Bush Station, located 0.4 mile from Aura Northline. Aura Northline is near Dallas Love Field, located 20.0 miles or 28 minutes away, and Dallas-Fort Worth International, located 28.0 miles or 35 minutes away.
| Transit / Subway | Distance | ||
|---|---|---|---|
| Transit / Subway | Distance | ||
|
|
Walk: | 7 min | 0.4 mi |
|
|
Drive: | 3 min | 1.4 mi |
|
|
Drive: | 5 min | 2.2 mi |
|
|
Drive: | 6 min | 2.8 mi |
|
|
Drive: | 9 min | 4.9 mi |
| Commuter Rail | Distance | ||
|---|---|---|---|
| Commuter Rail | Distance | ||
| Drive: | 20 min | 15.5 mi | |
| Drive: | 23 min | 18.5 mi | |
| Drive: | 25 min | 19.0 mi | |
| Drive: | 27 min | 20.2 mi | |
| Drive: | 27 min | 21.5 mi |
| Airports | Distance | ||
|---|---|---|---|
| Airports | Distance | ||
|
Dallas Love Field
|
Drive: | 28 min | 20.0 mi |
|
Dallas-Fort Worth International
|
Drive: | 35 min | 28.0 mi |
Scores provided by
 What do Walkability, Transit, Drivability, and Bikeability mean?
Walkability measures the walking distance to day-to-day needs.
Transit measures access to public transportation.
Drivability measures congestion, parking availability, and access to major roads.
Bikeability measures the suitability for cycling.
How It Works
What do Walkability, Transit, Drivability, and Bikeability mean?
Walkability measures the walking distance to day-to-day needs.
Transit measures access to public transportation.
Drivability measures congestion, parking availability, and access to major roads.
Bikeability measures the suitability for cycling.
How It Works
Traffic
BusyAirport
CalmBusinesses
ActiveScores provided by
HowLoud What is a Sound Score Rating? A Sound Score Rating aggregates noise caused by vehicle traffic, airplane traffic and local sources. How It WorksTime and distance from Aura Northline.
| Shopping Centers | Distance | ||
|---|---|---|---|
| Shopping Centers | Distance | ||
| Walk: | 4 min | 0.2 mi | |
| Walk: | 11 min | 0.6 mi | |
| Walk: | 16 min | 0.9 mi |
| Parks and Recreation | Distance | ||
|---|---|---|---|
| Parks and Recreation | Distance | ||
|
Spring Creek Natural Area
|
Walk: | 13 min | 0.7 mi |
|
Galatyn Woodland Preserve
|
Drive: | 5 min | 2.2 mi |
|
Central Trail
|
Drive: | 6 min | 2.4 mi |
|
Heritage Farmstead Museum
|
Drive: | 5 min | 2.7 mi |
|
Crowley Park
|
Drive: | 5 min | 2.9 mi |
| Hospitals | Distance | ||
|---|---|---|---|
| Hospitals | Distance | ||
| Drive: | 5 min | 2.6 mi | |
| Drive: | 9 min | 4.7 mi | |
| Drive: | 10 min | 7.0 mi |
| Military Bases | Distance | ||
|---|---|---|---|
| Military Bases | Distance | ||
| Drive: | 39 min | 30.3 mi | |
| Drive: | 68 min | 53.0 mi |
Aura Northline Photos
-
Aura Northline
-
B6.14 2BR, 2BA - 1,119SF
-
-
-
-
-
-
-
Models
-
1 Bedroom
-
1 Bedroom
-
1 Bedroom
-
1 Bedroom
-
1 Bedroom
-
1 Bedroom
Nearby Apartments
Within 50 Miles of Aura Northline
-
Millennium Village
1602 Belt Line Rd
Garland, TX 75044
$1,299 - $2,950
1-2 Br 5.1 mi
-
Cypress Creek Montfort Drive
14119 Montfort Dr
Dallas, TX 75254
$1,269 - $2,455
1-3 Br 8.0 mi
-
Aura Bella
7051 Stacy Road
McKinney, TX 75070
$1,436 - $3,076 Total Monthly Price
1-3 Br 10.1 mi
-
Vero McKinney
7201 Stacy Rd
McKinney, TX 75070
$1,471 - $2,780 Total Monthly Price
1-3 Br 10.1 mi
-
Discovery at The Realm
3600 Windhaven Pky
Lewisville, TX 75056
$1,416 - $3,271 Total Monthly Price
1-3 Br 12.0 mi
-
Corban Discovery
2350 Discovery Blvd
Rockwall, TX 75032
$1,298 - $2,353 Total Monthly Price
1-3 Br 17.2 mi
Aura Northline has units with in‑unit washers and dryers, making laundry day simple for residents.
Utilities are not included in rent. Residents should plan to set up and pay for all services separately.
Parking is available at Aura Northline. Fees may apply depending on the type of parking offered. Contact this property for details.
Aura Northline has one to two-bedrooms with rent ranges from $1,567/mo. to $2,962/mo.
Yes, Aura Northline welcomes pets. Breed restrictions, weight limits, and additional fees may apply. View this property's pet policy.
A good rule of thumb is to spend no more than 30% of your gross income on rent. Based on the lowest available rent of $1,567 for a one-bedroom, you would need to earn about $62,680 per year to qualify. Want to double-check your budget? Calculate how much rent you can afford with our Rent Affordability Calculator.
Aura Northline is offering 2 Months Free for eligible applicants, with rental rates starting at $1,567.
Yes! Aura Northline offers 6 Matterport 3D Tours. Explore different floor plans and see unit level details, all without leaving home.
521 J Pl
Plano, TX 75074