This single-floor residence is thoughtfully designed with a cohesive modern aesthetic throughout, characterized by crisp white walls, light wood-style flooring, and dark espresso cabinetry that creates a striking contrast across multiple rooms. The kitchen is a central highlight, offering generous counter space finished in speckled granite, dark shaker-style cabinetry with brushed nickel hardware, and a full suite of stainless steel appliances including a refrigerator, range, microwave, and dishwasher. A kitchen island with an undermount sink and pendant lighting above provides additional prep space and casual seating. An adjacent dining nook offers an intimate setting conveniently positioned next to the kitchen. The living area features recessed lighting and a set of glass doors that open to a private balcony, allowing natural light to filter in and providing views of the surrounding exterior. The bedrooms are carpeted for comfort, with one featuring direct access to an en suite bathroom and a walk-in closet with wire shelving. The bathrooms maintain the home's consistent design language, each featuring granite-topped dark vanities, framed mirrors, and tile-surround tub-shower combinations. Light wood flooring extends through the bathrooms, tying the space together cohesively throughout.

-
Total Monthly Price
$1,495 - $2,463
-
Bedrooms
1 - 3 bd
-
Bathrooms
1 - 2 ba
-
Square Feet
650 - 1,250 sq ft
Highlights
- Pool
- Walk-In Closets
- Gated
- Balcony
Pricing & Floor Plans
-
Unit 5305price $1,711square feet 820availibility Now
-
Unit 1118price $1,937square feet 820availibility Now
-
Unit 5309price $1,711square feet 820availibility Sep 12
-
Unit 7306price $1,696square feet 775availibility Now
-
Unit 8104price $1,731square feet 775availibility Now
-
Unit 2106price $1,844square feet 775availibility Now
-
Unit 1312price $1,756square feet 872availibility Now
-
Unit 1120price $1,806square feet 872availibility Now
-
Unit 7112price $1,806square feet 872availibility Sep 11
-
Unit 7217price $1,591square feet 725availibility Sep 9
-
Unit 1304price $1,561square feet 725availibility Oct 5
-
Unit 6304price $1,562square feet 725availibility Oct 29
-
Unit 3208price $1,495square feet 650availibility Oct 1
-
Unit 1319price $1,863square feet 1,000availibility Now
-
Unit 4313price $1,863square feet 1,000availibility Now
-
Unit 4309price $1,863square feet 1,000availibility Now
-
Unit 3314price $1,965square feet 1,125availibility Now
-
Unit 7202price $1,983square feet 1,125availibility Now
-
Unit 6301price $1,990square feet 1,125availibility Now
-
Unit 3302price $2,008square feet 1,170availibility Now
-
Unit 1201price $2,015square feet 1,170availibility Now
-
Unit 8302price $2,015square feet 1,170availibility Now
-
Unit 4201price $2,419square feet 1,250availibility Now
-
Unit 7319price $2,425square feet 1,250availibility Now
-
Unit 1235price $2,425square feet 1,250availibility Now
-
Unit 5305price $1,711square feet 820availibility Now
-
Unit 1118price $1,937square feet 820availibility Now
-
Unit 5309price $1,711square feet 820availibility Sep 12
-
Unit 7306price $1,696square feet 775availibility Now
-
Unit 8104price $1,731square feet 775availibility Now
-
Unit 2106price $1,844square feet 775availibility Now
-
Unit 1312price $1,756square feet 872availibility Now
-
Unit 1120price $1,806square feet 872availibility Now
-
Unit 7112price $1,806square feet 872availibility Sep 11
-
Unit 7217price $1,591square feet 725availibility Sep 9
-
Unit 1304price $1,561square feet 725availibility Oct 5
-
Unit 6304price $1,562square feet 725availibility Oct 29
-
Unit 3208price $1,495square feet 650availibility Oct 1
-
Unit 1319price $1,863square feet 1,000availibility Now
-
Unit 4313price $1,863square feet 1,000availibility Now
-
Unit 4309price $1,863square feet 1,000availibility Now
-
Unit 3314price $1,965square feet 1,125availibility Now
-
Unit 7202price $1,983square feet 1,125availibility Now
-
Unit 6301price $1,990square feet 1,125availibility Now
-
Unit 3302price $2,008square feet 1,170availibility Now
-
Unit 1201price $2,015square feet 1,170availibility Now
-
Unit 8302price $2,015square feet 1,170availibility Now
-
Unit 4201price $2,419square feet 1,250availibility Now
-
Unit 7319price $2,425square feet 1,250availibility Now
-
Unit 1235price $2,425square feet 1,250availibility Now
Fees and Policies
The fees listed below are community-provided and may exclude utilities or add-ons. All payments are made directly to the property and are non-refundable unless otherwise specified. Use the Cost Calculator to determine costs based on your needs.
-
Utilities & Essentials
-
Community Amenity FeeFee for access to shared resident amenities and facilities. Charged per unit.$15 / mo
-
Package ManagementHandling and storage of resident deliveries. Charged per unit.$15 / mo
-
Trash AdminAdministrative costs for managing trash service billing, coordination, and related expenses for your apartment. Charged per unit.$20 / mo
-
Trash Services - DoorstepFee for doorstep trash and recycle pickup service. Charged per unit.$25 / mo
-
Stormwater / Drainage Admin FeeManagement of community stormwater drainage and runoff infrastructure Charged per unit.$3 / mo
-
Pest Control ServicesRegular pest prevention and treatment services. Charged per unit.$5 / mo
-
Utility - Stormwater / DrainageLocal stormwater management and drainage system fee. Charged per unit.Usage-Based
-
Utility - Water / SewerWater usage and wastewater removal costs. Charged per unit.Usage-Based
-
Utility - ElectricCost of electricity usage for your apartment. Charged per unit.Usage-Based
-
Utility Water / Wastewater Admin Fee9%. Covers administrative costs associated with billing and managing water utility services. Charged per unit.Varies / mo
-
-
One-Time Basics
-
Due at Move-In
-
Package Management SetupCharge for establishing resident access to the package management system. Charged per unit.$15
-
Community Amenity Set UpAdministrative fee for community amenity setup and resident program enrollment. Charged per unit.$15
-
-
Due at Move-In
-
Dogs
Max of 2Restrictions:NoneRead More Read LessComments
-
Cats
Max of 2Restrictions:Comments
-
Pet Fees
-
Pet FeeMax of 2. Fee for allowing pets in the home. Charged per pet.$400
-
Pet FeeMax of 2. Pet Fee Charged per pet.Varies
-
Pet RentMax of 2. monthly charge for keeping a pet in the home. Charged per pet.$25 / mo
-
-
Garage Lot
-
Parking FeeMax of 3. Charge for access to a garage space. Charged per vehicle.$150 / mo
Comments -
-
Other Parking Fees
-
Parking EV ChargingMax of 3. Fee for on-site electric vehicle charging access. Charged per vehicle.Varies
-
Parking - CarportMax of 3. Fee for covered parking in a designated carport space. Charged per unit.$45 / mo
Comments -
-
Additional Parking Options
-
Other
-
Garage Lot
-
-
Storage Unit
-
Pet ScreeningRegistration fee for the pet screening step of the application process. Charged per unit.$20
-
Utility - GasCost of gas usage for your apartment. Charged per unit.Usage-Based
-
Amenity / Clubhouse Rental Deposit (Refundable)Refundable deposit for potential damages during a clubhouse rental. Charged per occurrence.$300 / occurrence
-
Washer & Dryer RentalIn-home washer and dryer rental and maintenance. Charged per unit.$50 / mo
-
Amenity / Clubhouse Rental FeeFee for reserving the community clubhouse for events or gatherings. Charged per occurrence.$250 / occurrence
-
Satellite Deposit (Refundable)Deposit to cover potential damages from satellite installation. Charged per unit.$200
-
Intra-Community Transfer FeeCharge for transferring to another home within the same community. Charged per unit.$500
-
Access Device ReplacementCharge to replace lost or damaged key, fob, or remote. Charged per occurrence.$100 / occurrence
-
Renters Liability Non-ComplianceFee for not maintaining required renter’s liability insurance coverage. Charged per occurrence.$35 / occurrence
-
Utility - Vacant Processing FeePreparing and administering a unit after move-out Charged per unit.$50
-
Utility - Vacant Cost RecoveryUtility costs incurred while the unit was unoccupied. Charged per unit.Usage-Based
-
NSF Tenant FeeNSF Tenant Fee Charged per occurrence.$30 / occurrence
-
Utility - Non-transferred Utility FeeCharge for utility costs not moved to resident’s name. Charged per occurrence.Usage-Based
Property Fee Disclaimer: Based on community-supplied data and independent market research. Subject to change without notice. May exclude fees for mandatory or optional services and usage-based utilities.
Details
Property Information
-
Built in 2021
-
300 units/3 stories
Matterport 3D Tours
Select a unit to view pricing & availability
 Matterport 3D Tour

About Luxia Grand Prairie
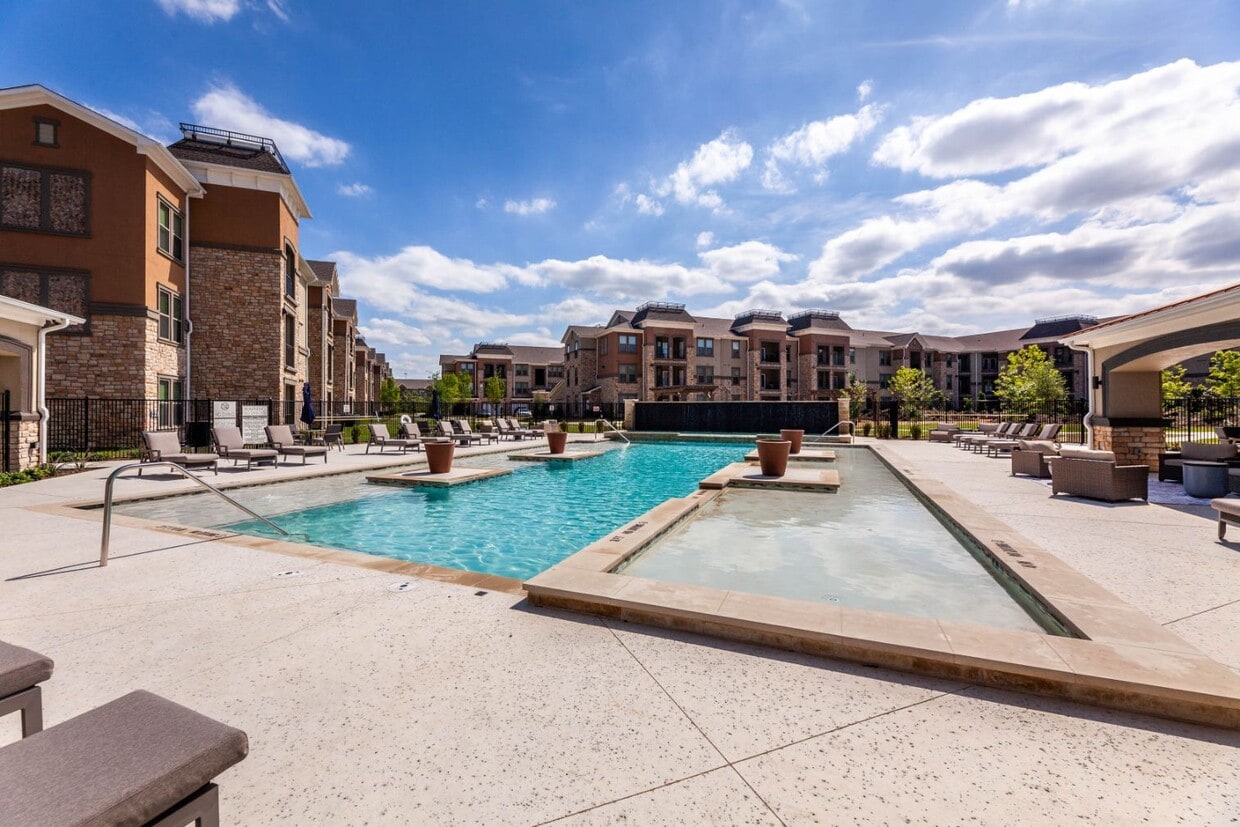
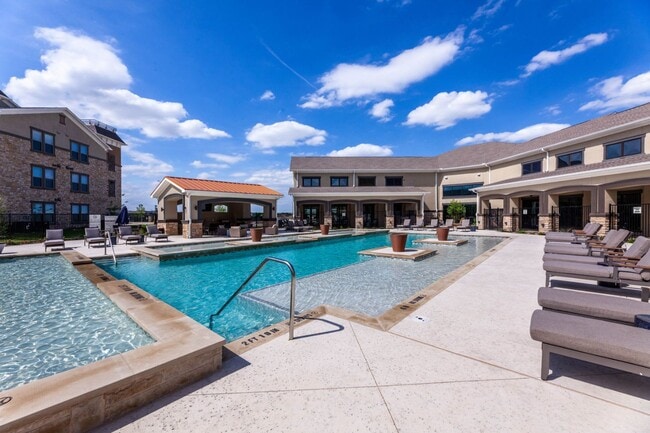

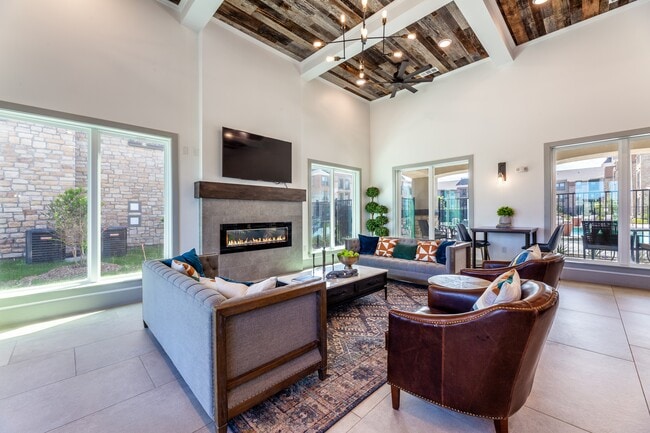
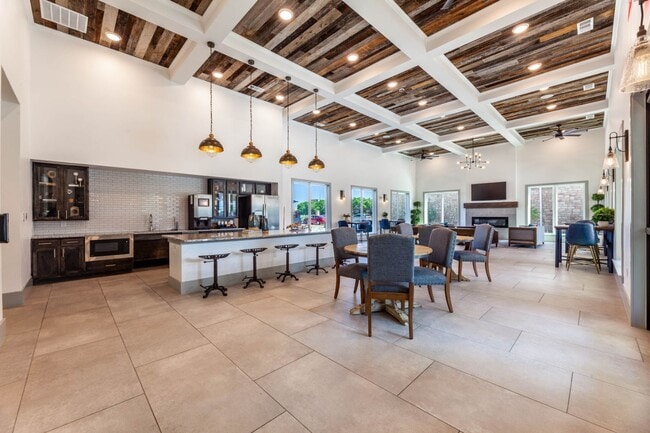
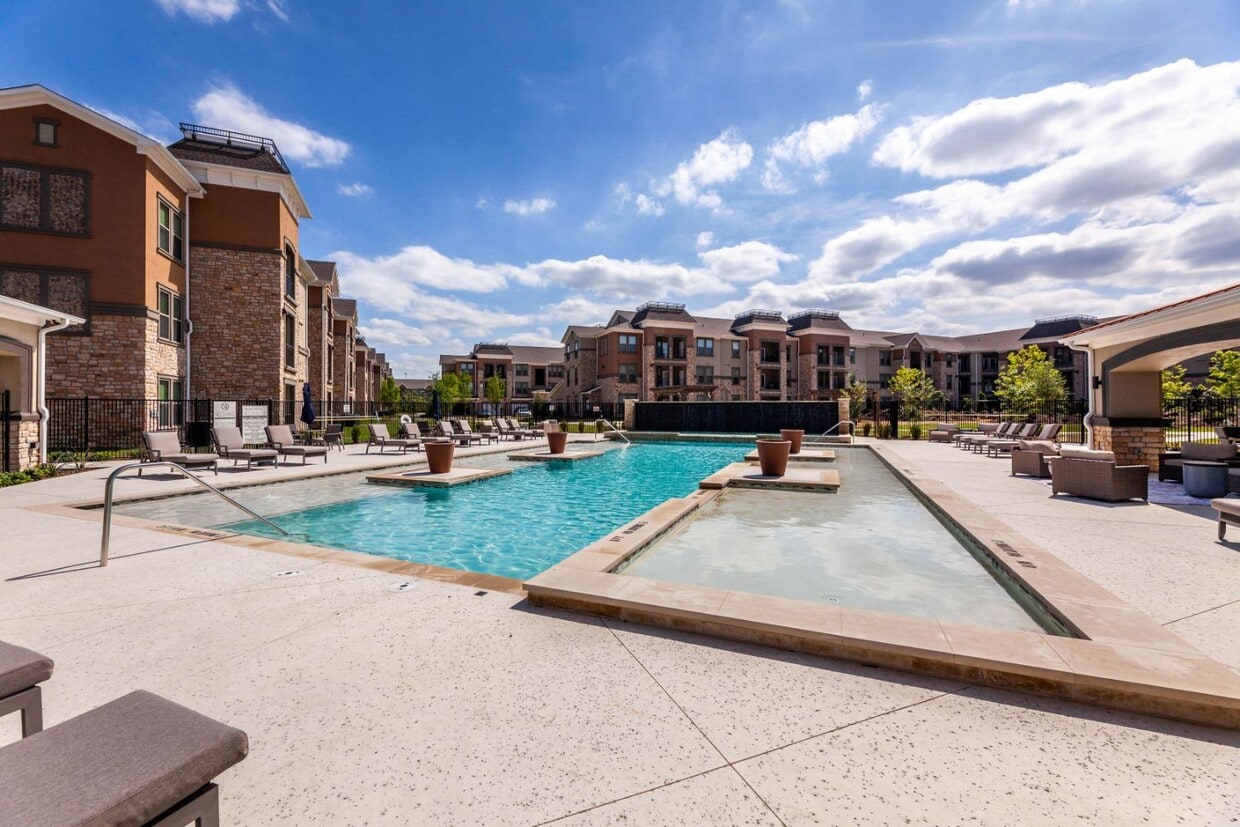
Welcome to Luxia Grand Prairie, where our modern Grand Prairie apartments offer the perfect mix of comfort, convenience, and style. Live minutes from Grand Prairie Premium Outlets, IKEA, and The Epic, plus easy access to Hwy 161, 360, I-20, and I-30. Enjoy nearby nature escapes like Fish Creek Preserve and Kirby Creek Park. Choose from thoughtfully designed 1, 2, or 3-bedroom homes with cozy charm and standout features. Soak up resort-style living with a sparkling pool, cabana, courtyard, coffee bar, and more. Your sanctuary starts here.
Luxia Grand Prairie is an apartment community located in Dallas County and the 75052 ZIP Code. This area is served by the Grand Prairie Independent School District attendance zone.
Unique Features
- Air Conditioner
- Balcony/Patio with Additional Storage
- Built-In Bookshelves in Select Units
- Entertaining Kitchen, Coffee Bar and Billiards
- Flexible Payment Options
- Gated Community
- Housekeeping Services
- In-Unit Washer/Dryer in Select Units
- Large Walk-In Closets
- Onsite Storage
- Pet Screening
- Resident Loyalty Payment System
- Resort-style Swimming Pool with Cabana and Grills
- Security Deposit Alternative
- Stainless-Steel Appliances
- Valet Trash Service
- Washer/Dryer Connections
- Wood Plank Flooring
Community Amenities
Pool
Fitness Center
Clubhouse
Gated
- Package Service
- Maintenance on site
- 24 Hour Access
- Clubhouse
- Fitness Center
- Pool
- Gated
- Courtyard
Apartment Features
Air Conditioning
Washer/Dryer Hookup
Walk-In Closets
Stainless Steel Appliances
- Washer/Dryer Hookup
- Air Conditioning
- Stainless Steel Appliances
- Kitchen
- Built-In Bookshelves
- Walk-In Closets
- Balcony
Located in the Dallas-Fort Worth metroplex, Grand Prairie spans Dallas, Tarrant, and Ellis counties, offering renters convenient access to major employment centers while maintaining its distinct community character. The city features attractions like Joe Pool Lake for outdoor recreation and Prairie Lights, which transforms into a holiday wonderland with more than three million lights across 500 displays. The historic downtown area features the restored Uptown Theatre, while the entertainment district near Lone Star Park draws visitors to its thoroughbred racing events.
Originally established as Dechman in 1863, Grand Prairie has grown into an entertainment destination featuring Epic Waters Indoor Waterpark and Traders Village, Texas's largest weekend flea market. The Grand Prairie Parks and Recreation Department has earned recognition with the Gold Medal Award from the National Recreation and Parks Association.
Learn more about living in Grand Prairie- Package Service
- Maintenance on site
- 24 Hour Access
- Clubhouse
- Gated
- Courtyard
- Fitness Center
- Pool
- Air Conditioner
- Balcony/Patio with Additional Storage
- Built-In Bookshelves in Select Units
- Entertaining Kitchen, Coffee Bar and Billiards
- Flexible Payment Options
- Gated Community
- Housekeeping Services
- In-Unit Washer/Dryer in Select Units
- Large Walk-In Closets
- Onsite Storage
- Pet Screening
- Resident Loyalty Payment System
- Resort-style Swimming Pool with Cabana and Grills
- Security Deposit Alternative
- Stainless-Steel Appliances
- Valet Trash Service
- Washer/Dryer Connections
- Wood Plank Flooring
- Washer/Dryer Hookup
- Air Conditioning
- Stainless Steel Appliances
- Kitchen
- Built-In Bookshelves
- Walk-In Closets
- Balcony
| Monday | 9am - 6pm |
|---|---|
| Tuesday | 9am - 6pm |
| Wednesday | 9am - 6pm |
| Thursday | 9am - 6pm |
| Friday | 9am - 6pm |
| Saturday | 10am - 5pm |
| Sunday | 1pm - 5pm |
| Colleges & Universities | Distance | ||
|---|---|---|---|
| Colleges & Universities | Distance | ||
| Drive: | 10 min | 5.8 mi | |
| Drive: | 13 min | 7.3 mi | |
| Drive: | 15 min | 8.8 mi | |
| Drive: | 17 min | 10.3 mi |


 The GreatSchools Rating helps parents compare schools within a state based on a variety of school quality indicators and provides a helpful picture of how effectively each school serves all of its students. Ratings are on a scale of 1 (below average) to 10 (above average) and can include test scores, college readiness, academic progress, advanced courses, equity, discipline and attendance data. We also advise parents to visit schools, consider other information on school performance and programs, and consider family needs as part of the school selection process.
View GreatSchools Rating Methodology
Data provided by GreatSchools.org © 2026. All rights reserved.
Transportation options available in Grand Prairie include Westmoreland Station, located 11.9 miles from Luxia Grand Prairie. Luxia Grand Prairie is near Dallas-Fort Worth International, located 17.4 miles or 24 minutes away, and Dallas Love Field, located 23.5 miles or 32 minutes away.
| Transit / Subway | Distance | ||
|---|---|---|---|
| Transit / Subway | Distance | ||
|
|
Drive: | 20 min | 11.9 mi |
| Commuter Rail | Distance | ||
|---|---|---|---|
| Commuter Rail | Distance | ||
| Drive: | 13 min | 10.0 mi | |
| Drive: | 18 min | 11.3 mi | |
| Drive: | 15 min | 11.4 mi | |
| Drive: | 19 min | 12.2 mi | |
| Drive: | 21 min | 13.9 mi |
| Airports | Distance | ||
|---|---|---|---|
| Airports | Distance | ||
|
Dallas-Fort Worth International
|
Drive: | 24 min | 17.4 mi |
|
Dallas Love Field
|
Drive: | 32 min | 23.5 mi |
Scores provided by
 What do Walkability, Transit, Drivability, and Bikeability mean?
Walkability measures the walking distance to day-to-day needs.
Transit measures access to public transportation.
Drivability measures congestion, parking availability, and access to major roads.
Bikeability measures the suitability for cycling.
How It Works
What do Walkability, Transit, Drivability, and Bikeability mean?
Walkability measures the walking distance to day-to-day needs.
Transit measures access to public transportation.
Drivability measures congestion, parking availability, and access to major roads.
Bikeability measures the suitability for cycling.
How It Works
Traffic
-Airport
-Businesses
-Scores provided by
HowLoud What is a Sound Score Rating? A Sound Score Rating aggregates noise caused by vehicle traffic, airplane traffic and local sources. How It WorksTime and distance from Luxia Grand Prairie.
| Shopping Centers | Distance | ||
|---|---|---|---|
| Shopping Centers | Distance | ||
| Drive: | 3 min | 1.3 mi | |
| Drive: | 3 min | 1.4 mi | |
| Drive: | 4 min | 1.4 mi |
| Parks and Recreation | Distance | ||
|---|---|---|---|
| Parks and Recreation | Distance | ||
|
Fish Creek Forest Preserve
|
Drive: | 4 min | 1.6 mi |
|
Mountain Creek Lake Park
|
Drive: | 9 min | 4.8 mi |
|
Cedar Ridge Preserve
|
Drive: | 10 min | 5.7 mi |
|
Dogwood Canyon Audubon Center
|
Drive: | 10 min | 6.6 mi |
|
Cedar Hill State Park
|
Drive: | 14 min | 7.7 mi |
| Hospitals | Distance | ||
|---|---|---|---|
| Hospitals | Distance | ||
| Drive: | 8 min | 5.9 mi | |
| Drive: | 9 min | 6.2 mi | |
| Drive: | 9 min | 6.7 mi |
| Military Bases | Distance | ||
|---|---|---|---|
| Military Bases | Distance | ||
| Drive: | 16 min | 8.7 mi | |
| Drive: | 39 min | 31.5 mi |
Luxia Grand Prairie Photos
-
-
2BR, 2BA - 1,000SF
-
-
-
-
-
-
-
Models
-
1 Bedroom
-
1 Bedroom
-
1 Bedroom
-
1 Bedroom
-
1 Bedroom
-
2 Bedrooms
Nearby Apartments
Within 50 Miles of Luxia Grand Prairie
-
The Jerry
600 E Arkansas Ln
Arlington, TX 76014
$850 - $1,834
1-3 Br 4.8 mi
-
The Caleb
7878 Marvin D Love Fwy
Dallas, TX 75237
$1,049 - $1,918 Total Monthly Price
1-2 Br 8.8 mi
-
The Campbell
7301 Ederville Rd
Fort Worth, TX 76112
$973 - $1,592 Total Monthly Price
1-2 Br 12 Month Lease 11.5 mi
-
Tides on Park Lane
8780 Park Ln
Dallas, TX 75231
$912 - $1,577 Total Monthly Price
1-2 Br 20.7 mi
-
Eleven11 Lexington at Flower Mound
1111 Lexington Ave
Flower Mound, TX 75028
$1,556 - $2,956 Total Monthly Price
1-3 Br 22.6 mi
-
Resia North City
8801 N City Dr
Fort Worth, TX 76177
$1,446 - $2,566 Total Monthly Price
1-3 Br 22.8 mi
While Luxia Grand Prairie does not offer in-unit laundry, some units include washer and dryer hookups so residents can install their own appliances.
Utilities are not included in rent. Residents should plan to set up and pay for all services separately.
Parking is available at Luxia Grand Prairie. Fees may apply depending on the type of parking offered. Contact this property for details.
Luxia Grand Prairie has one to three-bedrooms with rent ranges from $1,495/mo. to $2,463/mo.
Yes, Luxia Grand Prairie welcomes pets. Breed restrictions, weight limits, and additional fees may apply. View this property's pet policy.
A good rule of thumb is to spend no more than 30% of your gross income on rent. Based on the lowest available rent of $1,495 for a one-bedroom, you would need to earn about $59,800 per year to qualify. Want to double-check your budget? Calculate how much rent you can afford with our Rent Affordability Calculator.
Luxia Grand Prairie is offering 2 Months Free for eligible applicants, with rental rates starting at $1,495.
Yes! Luxia Grand Prairie offers 4 Matterport 3D Tours. Explore different floor plans and see unit level details, all without leaving home.
2015 S Forum Dr
Grand Prairie, TX 75052