Map
  • Add a Property
  • Renter Tools
    • Favorites
    • Saved Searches
  • Manage Rentals
  • Apartments For Rent
  • Houses For Rent
  • Condos For Rent
  • Townhomes For Rent
  • Help Center
  • Area Guide
  • Rent Calculator
  • Property Management Companies
English

Language

English Español
Apartments.com Logo
Manage Rentals      Sign Up / Sign In
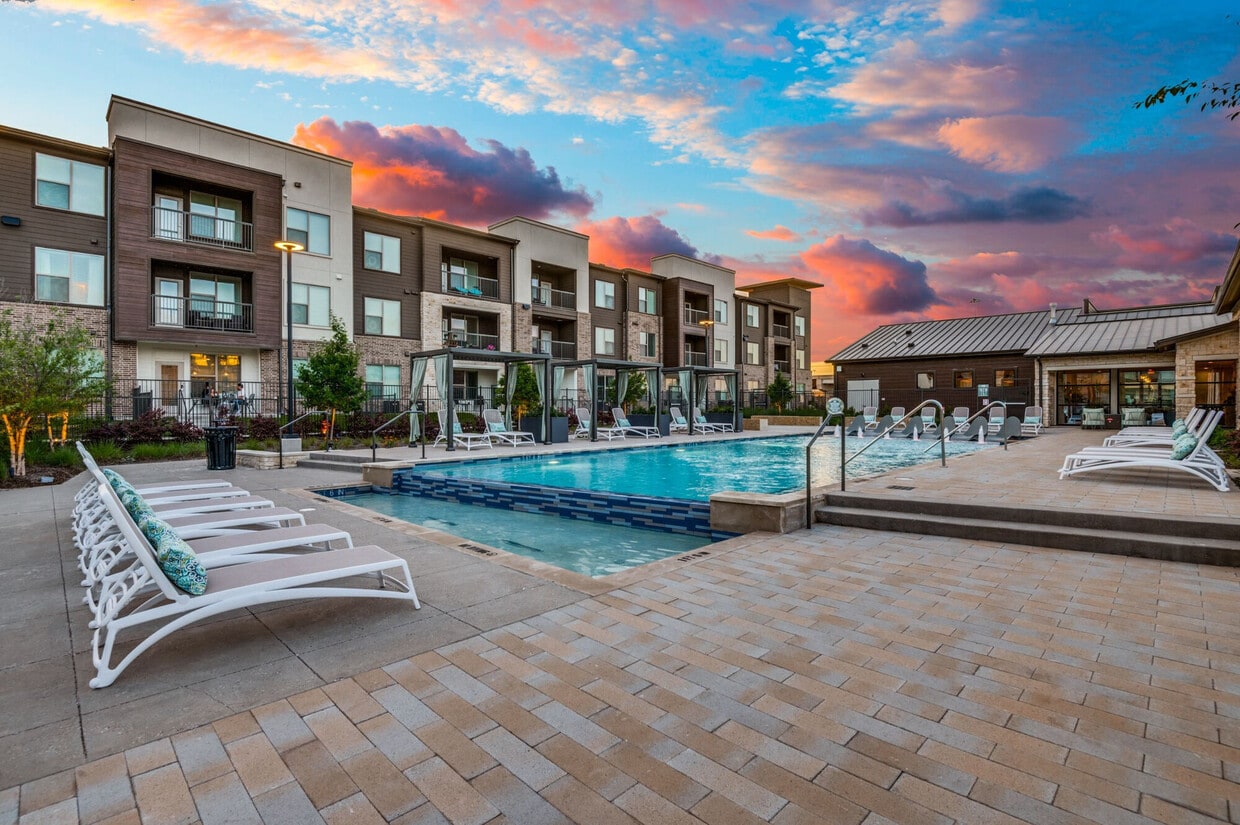
  • Primary Photo - Jovia
  • Building Photo - Jovia
    Building Photo - Jovia
  • Building Photo - Jovia
    Building Photo - Jovia
Contact This Property
Schedule In-Person Tour

Tour Options: In-Person, Self-Guided Self-Guided Tours Available This community supports self-guided tours that offer prospective residents the ability to enter, tour, and exit the property without staff assistance. Contact the property for more details.

Language: English

Open 10am - 6pm Today

View All Hours Office Hours Monday - Friday, 9am - 6pm Saturday, 10am - 6pm Sunday, Closed

Contact This Property

Tour Options: In-Person, Self-Guided Self-Guided Tours Available This community supports self-guided tours that offer prospective residents the ability to enter, tour, and exit the property without staff assistance. Contact the property for more details.

Language: English

Open 10am - 6pm Today

View All Hours Office Hours Monday - Friday, 9am - 6pm Saturday, 10am - 6pm Sunday, Closed

Jovia media gallery Unit
call 469-382-1866
Floor Plan View Body
Viewing Floor: Select a unit to view pricing & availability
1 (4 units)
2 (14 units)
3 (11 units)
Any
1
2
3
Any
1+
2+
Move-In Date
Texas Dallas County Grand Prairie

Jovia

1225 W Interstate 20, Grand Prairie, TX 75052

4.2
Renter Rating 5 Reviews
Verified Listing CoStar Verified® Listing

This Listing has been verified by CoStar’s listing verification process, which combines internal screening and fraud detection technology. Always beware of scams.

Today
Share Listing
Favorites
469-382-1866
Property Management Company Logo
  • Total Monthly Price

    $1,406 - $2,857

  • Bedrooms

    1 - 3 bd

  • Bathrooms

    1 - 2 ba

  • Square Feet

    754 - 1,541 sq ft

Jovia
Property Management Company Logo
Share Listing
Favorites

Find your new home at Jovia. You'll find this community on W Interstate 20 in Grand Prairie. The professional leasing team will assist you in finding the best floor plan for your lifestyle. It's time to love where you live. Stop by for a visit today.

Read More

Rent Specials are Available on Select Units

Units with rent specials are marked with a price tag icon. Explore unit details to find available offers.

Pricing & Floor Plans

filter results by bedrooms
Cost Calculator: Estimate your monthly and one-time fees.
A1
Starting at $1,460 Total Monthly Price 1 Bed 1 Bath 754 Sq Ft
3 Available units
Unit
Total Price
Sq Ft
Availability
Unit Details
  • Unit 2205
    price $1,460
    Unit Special
    square feet 754
    availibility Now
  • Unit 2207
    price $1,503
    Unit Special
    square feet 754
    availibility Now
  • Unit 2307
    price $1,463
    Unit Special
    square feet 754
    availibility Sep 8
A3
Starting at $1,469 Total Monthly Price 1 Bed 1 Bath 774 Sq Ft
3 Available units
Unit
Total Price
Sq Ft
Availability
Unit Details
  • Unit 13301
    price $1,469
    Unit Special
    square feet 774
    availibility Now
  • Unit 11201
    price $1,508
    Unit Special
    square feet 774
    availibility Now
  • Unit 9307
    price $1,512
    Unit Special
    square feet 774
    availibility Now
A5
Starting at $1,583 Total Monthly Price 1 Bed 1 Bath 867 Sq Ft
2 Available units
Unit
Total Price
Sq Ft
Availability
Unit Details
  • Unit 8206
    price $1,587
    Unit Special
    square feet 867
    availibility Now
  • Unit 4208
    price $1,583
    square feet 867
    availibility Oct 20
A2
Starting at $1,406 Total Monthly Price 1 Bed 1 Bath 764 Sq Ft
3 Available units
Unit
Total Price
Sq Ft
Availability
Unit Details
  • Unit 3309
    price $1,406
    Unit Special
    square feet 764
    availibility Sep 8
  • Unit 13305
    price $1,406
    Unit Special
    square feet 764
    availibility Sep 11
  • Unit 6305
    price $1,412
    Unit Special
    square feet 764
    availibility Sep 29
A4
$1,506 Total Monthly Price 1 Bed 1 Bath 842 Sq Ft
1 Available unit
Unit
Total Price
Sq Ft
Availability
Unit Details
  • Unit 2304
    price $1,506
    Unit Special
    square feet 842
    availibility Sep 13
A6
Starting at $1,553 Total Monthly Price 1 Bed 1 Bath 869 Sq Ft
3 Available units
Unit
Total Price
Sq Ft
Availability
Unit Details
  • Unit 7306
    price $1,553
    Unit Special
    square feet 869
    availibility Sep 29
  • Unit 3108
    price $1,743
    square feet 869
    availibility Oct 6
  • Unit 8108
    price $1,750
    square feet 869
    availibility Nov 3
B3
Starting at $1,872 Total Monthly Price 2 Beds 2 Baths 1,104 Sq Ft
2 Available units
Unit
Total Price
Sq Ft
Availability
Unit Details
  • Unit 12212
    price $2,103
    Unit Special
    square feet 1,104
    availibility Now
  • Unit 1201
    price $1,872
    Unit Special
    square feet 1,104
    availibility Sep 8
B5
Starting at $1,942 Total Monthly Price 2 Beds 2 Baths 1,170 Sq Ft
3 Available units
Unit
Total Price
Sq Ft
Availability
Unit Details
  • Unit 3212
    price $1,942
    Unit Special
    square feet 1,170
    availibility Now
  • Unit 5211
    price $2,163
    Unit Special
    square feet 1,170
    availibility Now
  • Unit 4201
    price $2,174
    Unit Special
    square feet 1,170
    availibility Sep 8
B8
Starting at $2,047 Total Monthly Price 2 Beds 2 Baths 1,217 Sq Ft
2 Available units
Unit
Total Price
Sq Ft
Availability
Unit Details
  • Unit 5202
    price $2,047
    Unit Special
    square feet 1,217
    availibility Now
  • Unit 1202
    price $2,060
    square feet 1,217
    availibility Oct 9
B10
$2,339 Total Monthly Price 2 Beds 2 Baths 1,236 Sq Ft
1 Available unit
Unit
Total Price
Sq Ft
Availability
Unit Details
  • Unit 2202
    price $2,339
    Unit Special
    square feet 1,236
    availibility Now
B7
$1,988 Total Monthly Price 2 Beds 2 Baths 1,219 Sq Ft
1 Available unit
Unit
Total Price
Sq Ft
Availability
Unit Details
  • Unit 12303
    price $1,988
    Unit Special
    square feet 1,219
    availibility Sep 15
B12
$2,021 Total Monthly Price 2 Beds 2 Baths 1,236 Sq Ft
1 Available unit
Unit
Total Price
Sq Ft
Availability
Unit Details
  • Unit 2302
    price $2,021
    Unit Special
    square feet 1,236
    availibility Sep 30
B2
$1,777 Total Monthly Price 2 Beds 2 Baths 1,091 Sq Ft
1 Available unit
Unit
Total Price
Sq Ft
Availability
Unit Details
  • Unit 10303
    price $1,777
    square feet 1,091
    availibility Oct 3
C1
Starting at $2,368 Total Monthly Price 3 Beds 2 Baths 1,483 Sq Ft
2 Available units
Unit
Total Price
Sq Ft
Availability
Unit Details
  • Unit 1112
    price $2,837
    Unit Special
    square feet 1,483
    availibility Sep 15
  • Unit 5212
    price $2,368
    square feet 1,483
    availibility Oct 24
C2
$2,857 Total Monthly Price 3 Beds 2 Baths 1,541 Sq Ft
1 Available unit
Unit
Total Price
Sq Ft
Availability
Unit Details
  • Unit 10102
    price $2,857
    square feet 1,541
    availibility Oct 16
A2- Attainable
Call for Rent 1 Bed 1 Bath 764 Sq Ft
Available Soon
A1-Attainable
Call for Rent 1 Bed 1 Bath 754 Sq Ft
Available Soon
A3- Attainable
Call for Rent 1 Bed 1 Bath 774 Sq Ft
Available Soon
A4- Attainable
Call for Rent 1 Bed 1 Bath 842 Sq Ft
Available Soon
A5- Attainable
Call for Rent 1 Bed 1 Bath 867 Sq Ft
Available Soon
A6- Attainable
Call for Rent 1 Bed 1 Bath 869 Sq Ft
Available Soon
B4
$1,967 Total Monthly Price 2 Beds 2 Baths 1,134 Sq Ft
Available Soon
B1
$2,037 Total Monthly Price 2 Beds 2 Baths 1,091 Sq Ft
Available Soon
B9
$2,132 Total Monthly Price 2 Beds 2 Baths 1,234 Sq Ft
Available Soon
B11
$2,257 Total Monthly Price 2 Beds 2 Baths 1,125 Sq Ft
Available Soon
B6
$2,367 Total Monthly Price 2 Beds 2 Baths 1,207 Sq Ft
Available Soon
B1- Attainable
Call for Rent 2 Beds 2 Baths 1,091 Sq Ft
Available Soon
B2- Attainable
Call for Rent 2 Beds 2 Baths 1,091 Sq Ft
Available Soon
B3- Attainable
Call for Rent 2 Beds 2 Baths 1,104 Sq Ft
Available Soon
B11- Attainable
Call for Rent 2 Beds 2 Baths 1,125 Sq Ft
Available Soon
B4- Attainable
Call for Rent 2 Beds 2 Baths 1,134 Sq Ft
Available Soon
B5- Attainable
Call for Rent 2 Beds 2 Baths 1,170 Sq Ft
Available Soon
B6- Attainable
Call for Rent 2 Beds 2 Baths 1,207 Sq Ft
Available Soon
B7- Attainable
Call for Rent 2 Beds 2 Baths 1,219 Sq Ft
Available Soon
B8- Attainable
Call for Rent 2 Beds 2 Baths 1,217 Sq Ft
Available Soon
B9- Attainable
Call for Rent 2 Beds 2 Baths 1,234 Sq Ft
Available Soon
B10- Attainable
Call for Rent 2 Beds 2 Baths 1,236 Sq Ft
Available Soon
B12- Attainable
Call for Rent 2 Beds 2 Baths 1,236 Sq Ft
Available Soon
C1- Attainable
Call for Rent 3 Beds 2 Baths 1,483 Sq Ft
Available Soon
C2- Attainable
Call for Rent 3 Beds 2 Baths 1,541 Sq Ft
Available Soon
A1
Starting at $1,460 Total Monthly Price 1 Bed 1 Bath 754 Sq Ft
3 Available units
Unit
Total Price
Sq Ft
Availability
Unit Details
  • Unit 2205
    price $1,460
    Unit Special
    square feet 754
    availibility Now
  • Unit 2207
    price $1,503
    Unit Special
    square feet 754
    availibility Now
  • Unit 2307
    price $1,463
    Unit Special
    square feet 754
    availibility Sep 8
A3
Starting at $1,469 Total Monthly Price 1 Bed 1 Bath 774 Sq Ft
3 Available units
Unit
Total Price
Sq Ft
Availability
Unit Details
  • Unit 13301
    price $1,469
    Unit Special
    square feet 774
    availibility Now
  • Unit 11201
    price $1,508
    Unit Special
    square feet 774
    availibility Now
  • Unit 9307
    price $1,512
    Unit Special
    square feet 774
    availibility Now
A5
Starting at $1,583 Total Monthly Price 1 Bed 1 Bath 867 Sq Ft
2 Available units
Unit
Total Price
Sq Ft
Availability
Unit Details
  • Unit 8206
    price $1,587
    Unit Special
    square feet 867
    availibility Now
  • Unit 4208
    price $1,583
    square feet 867
    availibility Oct 20
A2
Starting at $1,406 Total Monthly Price 1 Bed 1 Bath 764 Sq Ft
3 Available units
Unit
Total Price
Sq Ft
Availability
Unit Details
  • Unit 3309
    price $1,406
    Unit Special
    square feet 764
    availibility Sep 8
  • Unit 13305
    price $1,406
    Unit Special
    square feet 764
    availibility Sep 11
  • Unit 6305
    price $1,412
    Unit Special
    square feet 764
    availibility Sep 29
A4
$1,506 Total Monthly Price 1 Bed 1 Bath 842 Sq Ft
1 Available unit
Unit
Total Price
Sq Ft
Availability
Unit Details
  • Unit 2304
    price $1,506
    Unit Special
    square feet 842
    availibility Sep 13
A6
Starting at $1,553 Total Monthly Price 1 Bed 1 Bath 869 Sq Ft
3 Available units
Unit
Total Price
Sq Ft
Availability
Unit Details
  • Unit 7306
    price $1,553
    Unit Special
    square feet 869
    availibility Sep 29
  • Unit 3108
    price $1,743
    square feet 869
    availibility Oct 6
  • Unit 8108
    price $1,750
    square feet 869
    availibility Nov 3
A2- Attainable
Call for Rent 1 Bed 1 Bath 764 Sq Ft
Available Soon
A1-Attainable
Call for Rent 1 Bed 1 Bath 754 Sq Ft
Available Soon
A3- Attainable
Call for Rent 1 Bed 1 Bath 774 Sq Ft
Available Soon
A4- Attainable
Call for Rent 1 Bed 1 Bath 842 Sq Ft
Available Soon
A5- Attainable
Call for Rent 1 Bed 1 Bath 867 Sq Ft
Available Soon
A6- Attainable
Call for Rent 1 Bed 1 Bath 869 Sq Ft
Available Soon
B3
Starting at $1,872 Total Monthly Price 2 Beds 2 Baths 1,104 Sq Ft
2 Available units
Unit
Total Price
Sq Ft
Availability
Unit Details
  • Unit 12212
    price $2,103
    Unit Special
    square feet 1,104
    availibility Now
  • Unit 1201
    price $1,872
    Unit Special
    square feet 1,104
    availibility Sep 8
B5
Starting at $1,942 Total Monthly Price 2 Beds 2 Baths 1,170 Sq Ft
3 Available units
Unit
Total Price
Sq Ft
Availability
Unit Details
  • Unit 3212
    price $1,942
    Unit Special
    square feet 1,170
    availibility Now
  • Unit 5211
    price $2,163
    Unit Special
    square feet 1,170
    availibility Now
  • Unit 4201
    price $2,174
    Unit Special
    square feet 1,170
    availibility Sep 8
B8
Starting at $2,047 Total Monthly Price 2 Beds 2 Baths 1,217 Sq Ft
2 Available units
Unit
Total Price
Sq Ft
Availability
Unit Details
  • Unit 5202
    price $2,047
    Unit Special
    square feet 1,217
    availibility Now
  • Unit 1202
    price $2,060
    square feet 1,217
    availibility Oct 9
B10
$2,339 Total Monthly Price 2 Beds 2 Baths 1,236 Sq Ft
1 Available unit
Unit
Total Price
Sq Ft
Availability
Unit Details
  • Unit 2202
    price $2,339
    Unit Special
    square feet 1,236
    availibility Now
B7
$1,988 Total Monthly Price 2 Beds 2 Baths 1,219 Sq Ft
1 Available unit
Unit
Total Price
Sq Ft
Availability
Unit Details
  • Unit 12303
    price $1,988
    Unit Special
    square feet 1,219
    availibility Sep 15
B12
$2,021 Total Monthly Price 2 Beds 2 Baths 1,236 Sq Ft
1 Available unit
Unit
Total Price
Sq Ft
Availability
Unit Details
  • Unit 2302
    price $2,021
    Unit Special
    square feet 1,236
    availibility Sep 30
B2
$1,777 Total Monthly Price 2 Beds 2 Baths 1,091 Sq Ft
1 Available unit
Unit
Total Price
Sq Ft
Availability
Unit Details
  • Unit 10303
    price $1,777
    square feet 1,091
    availibility Oct 3
B4
$1,967 Total Monthly Price 2 Beds 2 Baths 1,134 Sq Ft
Available Soon
B1
$2,037 Total Monthly Price 2 Beds 2 Baths 1,091 Sq Ft
Available Soon
B9
$2,132 Total Monthly Price 2 Beds 2 Baths 1,234 Sq Ft
Available Soon
B11
$2,257 Total Monthly Price 2 Beds 2 Baths 1,125 Sq Ft
Available Soon
B6
$2,367 Total Monthly Price 2 Beds 2 Baths 1,207 Sq Ft
Available Soon
B1- Attainable
Call for Rent 2 Beds 2 Baths 1,091 Sq Ft
Available Soon
B2- Attainable
Call for Rent 2 Beds 2 Baths 1,091 Sq Ft
Available Soon
B3- Attainable
Call for Rent 2 Beds 2 Baths 1,104 Sq Ft
Available Soon
B11- Attainable
Call for Rent 2 Beds 2 Baths 1,125 Sq Ft
Available Soon
B4- Attainable
Call for Rent 2 Beds 2 Baths 1,134 Sq Ft
Available Soon
B5- Attainable
Call for Rent 2 Beds 2 Baths 1,170 Sq Ft
Available Soon
B6- Attainable
Call for Rent 2 Beds 2 Baths 1,207 Sq Ft
Available Soon
B7- Attainable
Call for Rent 2 Beds 2 Baths 1,219 Sq Ft
Available Soon
B8- Attainable
Call for Rent 2 Beds 2 Baths 1,217 Sq Ft
Available Soon
B9- Attainable
Call for Rent 2 Beds 2 Baths 1,234 Sq Ft
Available Soon
B10- Attainable
Call for Rent 2 Beds 2 Baths 1,236 Sq Ft
Available Soon
B12- Attainable
Call for Rent 2 Beds 2 Baths 1,236 Sq Ft
Available Soon
C1
Starting at $2,368 Total Monthly Price 3 Beds 2 Baths 1,483 Sq Ft
2 Available units
Unit
Total Price
Sq Ft
Availability
Unit Details
  • Unit 1112
    price $2,837
    Unit Special
    square feet 1,483
    availibility Sep 15
  • Unit 5212
    price $2,368
    square feet 1,483
    availibility Oct 24
C2
$2,857 Total Monthly Price 3 Beds 2 Baths 1,541 Sq Ft
1 Available unit
Unit
Total Price
Sq Ft
Availability
Unit Details
  • Unit 10102
    price $2,857
    square feet 1,541
    availibility Oct 16
C1- Attainable
Call for Rent 3 Beds 2 Baths 1,483 Sq Ft
Available Soon
C2- Attainable
Call for Rent 3 Beds 2 Baths 1,541 Sq Ft
Available Soon
* Price shown is total price based on community-supplied monthly required fees. Excludes user-selected optional fees and variable or usage-based fees and required charges due at or prior to move-in or at move-out.View Fees and Policies for details. Price, availability, fees, and any applicable rent special are subject to change without notice.
* Square footage definitions vary. Displayed square footage is approximate.

Fees and Policies

The fees listed below are community-provided and may exclude utilities or add-ons. All payments are made directly to the property and are non-refundable unless otherwise specified. Use the Cost Calculator to determine costs based on your needs.

  • Utilities & Essentials
    • Deposit Waiver Min
      Deposit Waiver Min Charged per unit.
      $22 / mo
    • Package Lockers
      Package Lockers Charged per unit.
      $30 / mo
    • Trash Reimb
      Trash Reimb Charged per unit.
      $35 / mo
    • PEST
      PEST Charged per unit.
      $6 / mo
    • Amenity Fee
      Amenity Fee Charged per unit.
      $80 / mo
  • One-Time Basics
    • Due at Application
      • Administrative Fees
        Online Adminstrative Fees Charged per unit.
        $150
      • Application Fee
        Online Application Fee Charged per applicant.
        $75
    • Due at Move-In
      • Package Lockers
        Package Lockers Charged per unit.
        $30
  • Dogs
    • Pet Fees Or Charges
      Pet Fees Or Charges - Dog Charged per pet.
      $400
  • Cats
    • Pet Fees Or Charges
      Pet Fees Or Charges - Cat Charged per pet.
      $400
  • Garage Lot
    • GARAGE - Parking
      GARAGE - Parking Charged per vehicle.
      $175 / mo
  • Carport
    • CARPORT - Parking
      CARPORT - Parking Charged per vehicle.
      $75 / mo
  • STORAGE - Storage
    STORAGE - Storage Charged per rentable item.
    $25 / mo
  • Fob Replacement Fee
    Fob Replacement Fee description Charged per unit.
    $100

Property Fee Disclaimer: Based on community-supplied data and independent market research. Subject to change without notice. May exclude fees for mandatory or optional services and usage-based utilities.

Details

Lease Options

  • 9 - 14 Month Leases

Property Information

  • Built in 2022
  • 380 units/3 stories

Matterport 3D Tours

This single-floor space presents a thoughtfully designed open-plan layout that seamlessly integrates multiple functional zones within a bright, contemporary setting. Light wood-look tile flooring runs throughout, unifying the space while contributing to its warm, airy character. Large black-framed windows and glass doors flood the interior with natural light and provide views of the surrounding outdoor landscape. The expansive lounge area anchors the main living zone, featuring a statement pendant chandelier with a dramatic radial design overhead. Comfortable seating arrangements are complemented by a wall-mounted fireplace set within a textured terracotta tile surround, adding warmth and visual depth. A mounted television sits above the fireplace, creating a media-friendly gathering space. A dedicated dining area showcases a substantial travertine-toned table surrounded by upholstered chairs with brass-finished legs, set beneath the same striking chandelier. Nearby, a welcoming reception area features fluted sage-green desk panels topped with richly veined stone countertops, illuminated by gold pendant lights. The kitchenette is outfitted with white cabinetry, brass hardware, a marble-look countertop, a terracotta zellige tile backsplash, and an undercounter beverage cooler. Throughout, the space maintains a cohesive, sophisticated aesthetic with curated décor and abundant natural light.

Club Vine
1/4
This single-floor space presents a thoughtfully designed open-plan layout that seamlessly integrates multiple functional zones within a bright, contemporary setting. Light wood-look tile flooring runs throughout, unifying the space while contributing to its warm, airy character. Large black-framed windows and glass doors flood the interior with natural light and provide views of the surrounding outdoor landscape.

The expansive lounge area anchors the main living zone, featuring a statement pendant chandelier with a dramatic radial design overhead. Comfortable seating arrangements are complemented by a wall-mounted fireplace set within a textured terracotta tile surround, adding warmth and visual depth. A mounted television sits above the fireplace, creating a media-friendly gathering space.

A dedicated dining area showcases a substantial travertine-toned table surrounded by upholstered chairs with brass-finished legs, set beneath the same striking chandelier. Nearby, a welcoming reception area features fluted sage-green desk panels topped with richly veined stone countertops, illuminated by gold pendant lights.

The kitchenette is outfitted with white cabinetry, brass hardware, a marble-look countertop, a terracotta zellige tile backsplash, and an undercounter beverage cooler. Throughout, the space maintains a cohesive, sophisticated aesthetic with curated décor and abundant natural light. This fitness center is designed to provide a premium workout experience within a generously proportioned, single-floor layout. The space is divided into distinct functional zones, each thoughtfully outfitted to support a wide variety of training styles.

Architecturally, the facility features soaring vaulted ceilings — partially clad in warm wood paneling in one section — which lend visual interest and an open, airy quality throughout. Large floor-to-ceiling windows line multiple walls, flooding the interior with natural light and offering views of the surrounding exterior. Full-length mirrors further amplify the sense of space.

The cardio zone includes treadmills, stair climbers, ellipticals, rowing machines, and connected spin bikes equipped with individual screens. A large mounted display provides additional entertainment options. The strength training area features a multi-station functional rig with a punching bag, gymnastic rings, and cable attachments, alongside weight benches, selectorized machines, and a full dumbbell rack. Pilates-style reformer equipment is also present, supporting low-impact and rehabilitative training.

Flooring transitions between cushioned carpet and rubber matting in high-impact areas. The overall ambiance is clean, modern, and well-lit, creating an inviting environment for focused training. This single-floor residence showcases a thoughtfully designed open-concept layout where the kitchen flows seamlessly into the dining and living areas. The kitchen is a standout feature, equipped with stainless steel appliances, taupe shaker-style cabinetry, a white subway tile backsplash, and a generously sized granite-topped island with an undermount sink. Pendant lights with gold accents hang above the island, adding a stylish touch. A bold teal accent wall anchors the kitchen-dining transition, creating a vibrant focal point.

The living room is bright and welcoming, with light-toned walls, light wood-style flooring, and a sliding glass door that invites natural light and outdoor views. A ceiling fan enhances comfort throughout the shared living space.

Both bedrooms are comfortably sized with large windows dressed in sheer curtains that allow ample natural light. Light wood-style flooring carries throughout both rooms, contributing to a cohesive aesthetic.

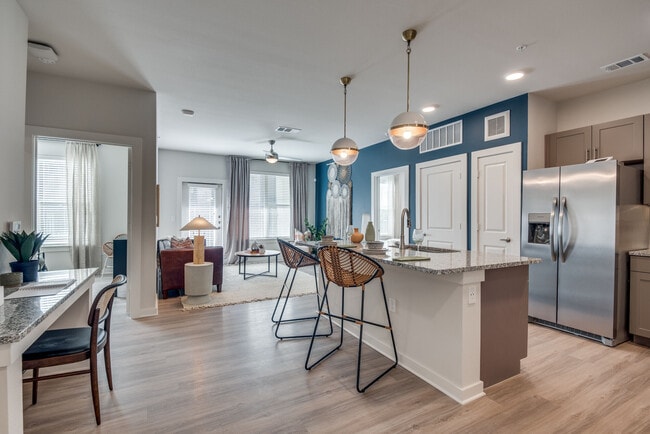
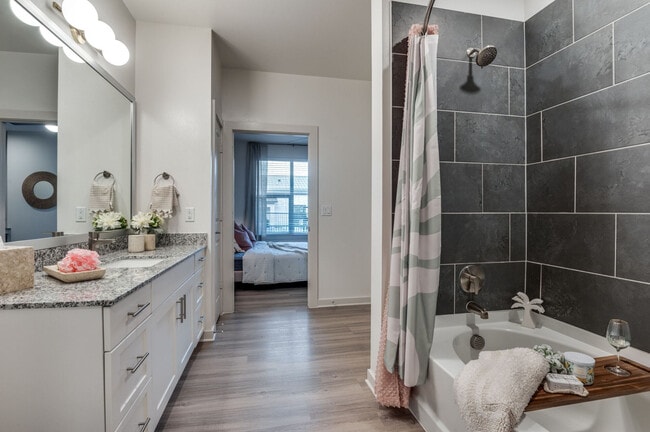
The two bathrooms feature granite-topped vanities with taupe cabinetry. The primary bathroom includes a walk-in closet, while the secondary bathroom offers a tub-shower combination. Clean white walls and light flooring give both bathrooms a fresh, polished look. This single-floor residence is thoughtfully designed with a contemporary aesthetic and an efficient, open layout. The kitchen serves as a central highlight, featuring white shaker cabinetry with gold-toned hardware, granite countertops, a generously sized center island with bar seating, and a full suite of stainless steel appliances. Two globe pendant lights with brass accents hang above the island, complementing the recessed lighting and light wood-look flooring that runs throughout the space.

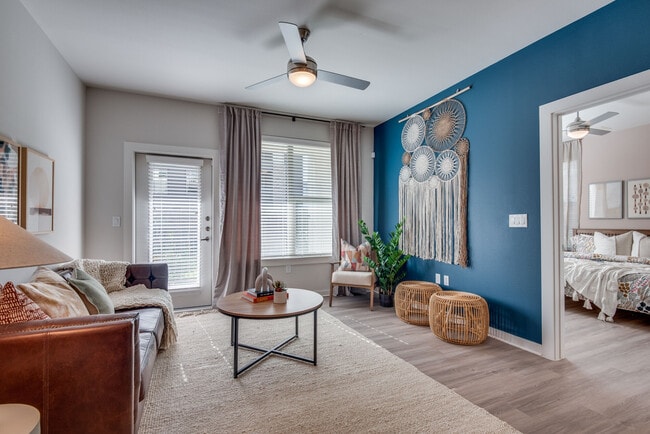
The kitchen flows seamlessly into the living area, which benefits from natural light through large windows dressed with horizontal blinds and warm rust-colored drapes. A glass door provides additional light and outdoor access. A ceiling fan adds comfort to the living space, which features a slate-blue accent wall.

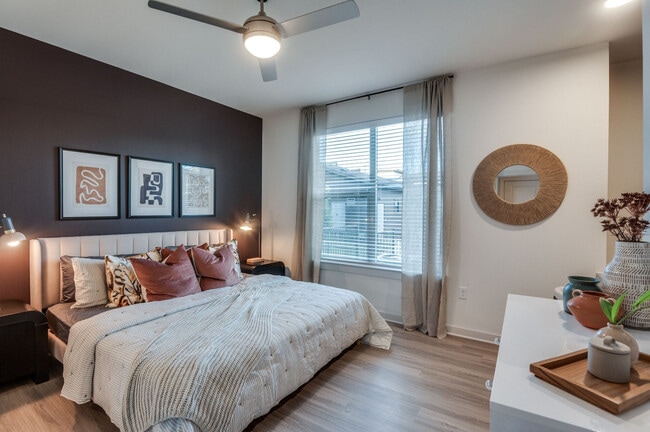
The bedroom is a composed retreat with a deep plum accent wall, natural light from a large window with sheer curtains, and an adjacent full bathroom. The bathroom features granite-topped white cabinetry, a tiled tub-shower combination, and light wood-look flooring. A spacious walk-in closet with double hanging rods provides ample storage.
Property Site Map

Select a unit to view pricing & availability

Any
1
2
3
Any
1+
2+
Move-In Date
Viewing Floor:
1 (4 units)
2 (14 units)
3 (11 units)
Matterport 3D Tour Matterport 3D Tour
Matterport 3D Tour

About Jovia

Find your new home at Jovia. You'll find this community on W Interstate 20 in Grand Prairie. The professional leasing team will assist you in finding the best floor plan for your lifestyle. It's time to love where you live. Stop by for a visit today.

Jovia is an apartment community located in Dallas County and the 75052 ZIP Code. This area is served by the Grand Prairie Independent School District attendance zone.

Unique Features

  • Bath Window

Contact

View Property Website
Language: English
Open 10am - 6pm Today
  • Monday - Friday, 9am - 6pm
  • Saturday, 10am - 6pm
  • Sunday, Closed
Property Management Company Logo

Community Amenities

  • Walk-Up

Apartment Features

Air Conditioning

Dishwasher

Refrigerator

Tub/Shower

  • Air Conditioning
  • Heating
  • Tub/Shower
  • Dishwasher
  • Kitchen
  • Oven
  • Range
  • Refrigerator
Location
1225 W Interstate 20, Grand Prairie,
TX 75052
Get Directions
Schools Restaurants Groceries Coffee Banks Shops Fitness
| Edit
Edit Commute

Destination is required

Under 30 minutes

Commute Time is calculated at rush hour.
City - Grand Prairie

Located in the Dallas-Fort Worth metroplex, Grand Prairie spans Dallas, Tarrant, and Ellis counties, offering renters convenient access to major employment centers while maintaining its distinct community character. The city features attractions like Joe Pool Lake for outdoor recreation and Prairie Lights, which transforms into a holiday wonderland with more than three million lights across 500 displays. The historic downtown area features the restored Uptown Theatre, while the entertainment district near Lone Star Park draws visitors to its thoroughbred racing events.

Originally established as Dechman in 1863, Grand Prairie has grown into an entertainment destination featuring Epic Waters Indoor Waterpark and Traders Village, Texas's largest weekend flea market. The Grand Prairie Parks and Recreation Department has earned recognition with the Gold Medal Award from the National Recreation and Parks Association.

Learn more about living in Grand Prairie 
Amenities
  • Walk-Up
  • Bath Window
  • Air Conditioning
  • Heating
  • Tub/Shower
  • Dishwasher
  • Kitchen
  • Oven
  • Range
  • Refrigerator
Office Hours
Monday 9am - 6pm
Tuesday 9am - 6pm
Wednesday 9am - 6pm
Thursday 9am - 6pm
Friday 9am - 6pm
Saturday 10am - 6pm
Sunday Closed
469-382-1866
Education
Colleges & Universities Distance
Tarrant Co. Coll., South East
Drive: 11 min 6.2 mi
Dallas Baptist University
Drive: 12 min 6.6 mi
UT Arlington
Drive: 16 min 9.3 mi
Mountain View College
Drive: 16 min 9.6 mi
Jovia is within 11 minutes or 6.2 miles from Tarrant Co. Coll., South East. It is also near Dallas Baptist University and UT Arlington.
Schools
  • Public Schools
  • Private Schools
Florence Hill Elementary School
Public Elementary School
Grades PK-5
486 Students
Attendance Zone
GreatSchools rating: 3 out of 10
Andrew Jackson Middle
Public Middle School
Grades 6-8
928 Students
Nearby
GreatSchools rating: 4 out of 10
Harry S Truman Middle
Public Middle School
Grades 6-8
473 Students
Attendance Zone
GreatSchools rating: 4 out of 10
South Grand Prairie High School
Public High School
Grades 9-12
3,239 Students
Attendance Zone
GreatSchools rating: 3 out of 10
Calvary Baptist School
Private Elementary School
Grades PK-5
20 Students
Nearby
Dr. R. W. Goines STEM Academy
Private Elementary, Middle & High School
Grades K-12
55 Students
Nearby
School data provided by GreatSchools The GreatSchools Rating helps parents compare schools within a state based on a variety of school quality indicators and provides a helpful picture of how effectively each school serves all of its students. Ratings are on a scale of 1 (below average) to 10 (above average) and can include test scores, college readiness, academic progress, advanced courses, equity, discipline and attendance data. We also advise parents to visit schools, consider other information on school performance and programs, and consider family needs as part of the school selection process.

View GreatSchools Rating Methodology


Data provided by GreatSchools.org © 2026. All rights reserved.
Transportation

Transportation options available in Grand Prairie include Westmoreland Station, located 11.2 miles from Jovia. Jovia is near Dallas-Fort Worth International, located 18.3 miles or 25 minutes away, and Dallas Love Field, located 21.5 miles or 33 minutes away.

Transit / Subway Distance
Westmoreland Station
Drive: 18 min 11.2 mi
Commuter Rail Distance
East Tex Yard Limit
Drive: 15 min 10.9 mi
West Tex Yard Limit
Drive: 20 min 12.2 mi
West Irving Station
Drive: 17 min 12.3 mi
Centreport Station
Drive: 21 min 13.2 mi
Downtown Irving/Heritage Crossing Station
Drive: 22 min 16.3 mi
Airports Distance
Airports Distance
Dallas-Fort Worth International
Drive: 25 min 18.3 mi
Dallas Love Field
Drive: 33 min 21.5 mi
Getting Around
Fairly Walkable
Walkability
40 / 100
Exceptionally Drivable
Drivability
100 / 100
Fairly Bikeable
Bikeability
40 / 100

Scores provided by

Local Logic What do Walkability, Transit, Drivability, and Bikeability mean? Walkability measures the walking distance to day-to-day needs. Transit measures access to public transportation. Drivability measures congestion, parking availability, and access to major roads. Bikeability measures the suitability for cycling. How It Works
Active
Soundscore™
70 / 100

Traffic

Busy

Airport

Active

Businesses

Calm

Scores provided by

HowLoud What is a Sound Score Rating? A Sound Score Rating aggregates noise caused by vehicle traffic, airplane traffic and local sources. How It Works
Points of Interest

Time and distance from Jovia.

Shopping Centers Distance
Westchester Market
Walk: 20 min 1.1 mi
Carrier Towne Crossing
Drive: 3 min 1.3 mi
Grand Prairie Plaza
Drive: 6 min 2.8 mi
Jovia has 3 shopping centers within 2.8 miles, which is about a 6-minute drive. The miles and minutes will be for the farthest away property.
Parks and Recreation Distance
Fish Creek Forest Preserve
Drive: 4 min 1.8 mi
Cedar Ridge Preserve
Drive: 9 min 5.1 mi
Mountain Creek Lake Park
Drive: 9 min 5.3 mi
Dogwood Canyon Audubon Center
Drive: 8 min 6.0 mi
Cedar Hill State Park
Drive: 12 min 7.0 mi
Jovia has 5 parks within 7.0 miles, including Fish Creek Forest Preserve, Mountain Creek Lake Park, and Cedar Ridge Preserve.
Hospitals Distance
Hospitals Distance
USMD Hospital at Arlington
Drive: 9 min 6.3 mi
Baylor Scott & White Orthopedic and Spine Hospital
Drive: 9 min 6.6 mi
Medical City Arlington
Drive: 10 min 7.1 mi
Jovia has 3 hospitals within 7.1 miles, the nearest is USMD Hospital at Arlington which is 6.3 miles away and a 9 minute drive.
Military Bases Distance
Dallas Naval Air Station
Drive: 18 min 9.6 mi
NAS Fort Worth Joint Reserve Base
Drive: 40 min 32.0 mi
Jovia is 9.6 miles from Dallas Naval Air Station, and is convenient to other military bases, including NAS Fort Worth Joint Reserve Base.


Reviews for Jovia

4.2
Renter Rating
5 Stars
4
4 Stars
0
3 Stars
0
2 Stars
0
1 Star
1
Share details of your own experience with this property
Renter Reviews 5 Reviews
 
  • Most Recent
  • Most Helpful
  • Rating Low-High
  • Rating High-Low
Submitted by a verified resident of the apartment community. Participating residents may receive reward points in exchange for posting a review during their lease term, regardless of the nature of the review. Delete

Property Manager Responded:

Property Manager Responded

Show full review Show less
Was this helpful? Vote review helpful Thanks for your feedback!
Flag Review
  1. ...
  2. ...

Jovia Photos

  • Club Vine

Models

  • 1 Bedroom

  • 1 Bedroom

  • 1 Bedroom

  • 1 Bedroom

  • 1 Bedroom

  • 1 Bedroom

Nearby Apartments

Within 50 Miles of Jovia

  • The Sinclair Residences

    1601 Bryan St

    Dallas, TX 75201

    $2,934 - $11,492 Total Monthly Price

    1-3 Br 15.0 mi

  • The Oliver

    2750 N Haskell Ave

    Dallas, TX 75204

    $2,449 - $5,904 Total Monthly Price

    1-2 Br 16.3 mi

  • District at Leftbank

    600 Harrold St

    Fort Worth, TX 76107

    $1,453 - $6,234 Total Monthly Price

    1-4 Br 19.8 mi

  • Mirasol Park Lane

    8110 Park Ln

    Dallas, TX 75231

    $1,809 - $3,499 Total Monthly Price

    1-2 Br 20.1 mi

  • Bodie

    2520 N Central Expy

    Richardson, TX 75080

    $1,676 - $3,372 Total Monthly Price

    1-2 Br 28.5 mi

  • Jefferson Railhead

    10221 Whistlestop Ln

    Frisco, TX 75033

    $1,528 - $3,563 Total Monthly Price

    1-3 Br 35.3 mi

Frequently Asked Questions
Does Jovia have in-unit laundry?

Jovia does not offer in-unit laundry or shared facilities. Please contact the property to learn about nearby laundry options.

What utilities are included in rent at Jovia?

Utilities are not included in rent. Residents should plan to set up and pay for all services separately.

Is parking available at Jovia?

Parking is available at Jovia. Fees may apply depending on the type of parking offered. Contact this property for details.

Which floor plans are available, and what are the price ranges?

Jovia has one to three-bedrooms with rent ranges from $1,406/mo. to $2,857/mo.

Is Jovia pet-friendly?

Yes, Jovia welcomes pets. Breed restrictions, weight limits, and additional fees may apply. View this property's pet policy.

How much income do I need to rent at Jovia?

A good rule of thumb is to spend no more than 30% of your gross income on rent. Based on the lowest available rent of $1,406 for a one-bedroom, you would need to earn about $56,240 per year to qualify. Want to double-check your budget? Calculate how much rent you can afford with our Rent Affordability Calculator.

Does Jovia have move-in specials?

Jovia is offering Specials on select units, with rental rates starting at $1,406.

Does Jovia offer Matterport 3D tours?

Yes! Jovia offers 4 Matterport 3D Tours. Explore different floor plans and see unit level details, all without leaving home.
Back To Top
Send a Message
Contact Property
enter move in date in the format: 2 digit month / 2 digit day / 4 digit year

I would like to... Optional

Send Message

Submitting Request

Send a Message
Contact Property

Thank you! Your email has been sent.

Error

Report an Issue Print Get Directions
Try These Popular Nearby Searches

Nearby Cities

  • Duncanville Rentals
  • Cedar Hill Rentals
  • Arlington Rentals
  • Desoto Rentals
  • Cockrell Hill Rentals
  • Mansfield Rentals
  • Dalworthington Gardens Rentals
  • Pantego Rentals

Neighborhood Apartment Rentals

  • Oak Cliff Apartments for Rent
  • South Oak Cliff Apartments for Rent
  • Mountain View Apartments for Rent
  • Redbird Apartments for Rent
  • North Oak Cliff Apartments for Rent
  • Historic Oak Cliff Apartments for Rent
  • Wolf Creek Apartments for Rent
  • Mountain Creek Meadows Apartments for Rent
  • Somerton Village Apartments for Rent
  • Woods-Sugarberry Apartments for Rent

Grand Prairie Apartments by Zip Code

  • Apartments in 75052 for Rent
  • Apartments in 75249 for Rent
  • Apartments in 75236 for Rent
  • Apartments in 76018 for Rent
  • Apartments in 75054 for Rent
  • Apartments in 75051 for Rent
  • Apartments in 75104 for Rent
  • Apartments in 75116 for Rent
  • Apartments in 75137 for Rent
  • Apartments in 76014 for Rent

Other Rental Types

  • Grand Prairie Lofts for Rent
  • Grand Prairie Houses for Rent
  • Grand Prairie Condos for Rent
  • Grand Prairie Townhomes for Rent
  • Private Landlord Rentals Grand Prairie
  • Grand Prairie Duplex Rentals
  • About Us
  • Advertise
  • Legal Notices
  • Privacy Notice
  • Avoid Scams
  • Accessibility
  • Calculate Rent Affordability
  • Renterverse
  • Sitemap
Property Logo
apartments.com
© 2026 CoStar Group, Inc. Equal Housing Opportunity

Equal Housing Opportunity

© 2026 CoStar Group, Inc.

Equal Housing Opportunity

Ready to Apply?

Good News! This rental is accepting applications through Apartments.com. Act now and your $ purchase will include 9 additional FREE application submissions to participating properties.

Or if you already have an account


Required

Required

Valid Email Required

You must acknowledge the disclaimer to continue
Next
You're leaving Apartments.com

Do you want this property to contact you?

Required

Required

Valid Email Required

Continue to Property Website Skip this Step
Continue

Take me to this property's website
Schedule Tour
Interested in this property? Schedule a tour today.
Rate & Review Jovia
Please select a rating
50 character minimum
By clicking submit, I agree to the Apartments.com Terms of Service and the Ratings & Reviews Terms of Use.
Share This Listing
Listing Image

1225 W Interstate 20

Grand Prairie, TX 75052

Email

Link Copied

(469) 382-1866
Get Directions
Schools Restaurants Groceries Coffee Banks Shops Fitness
Select a unit to view pricing and availability
Floor
1 (4 units)
2 (14 units)
3 (11 units)
Any
1
2
3
Any
1+
2+
Move-In Date
Matterport 3D Tour Matterport 3D Tour
Matterport 3D Tour

