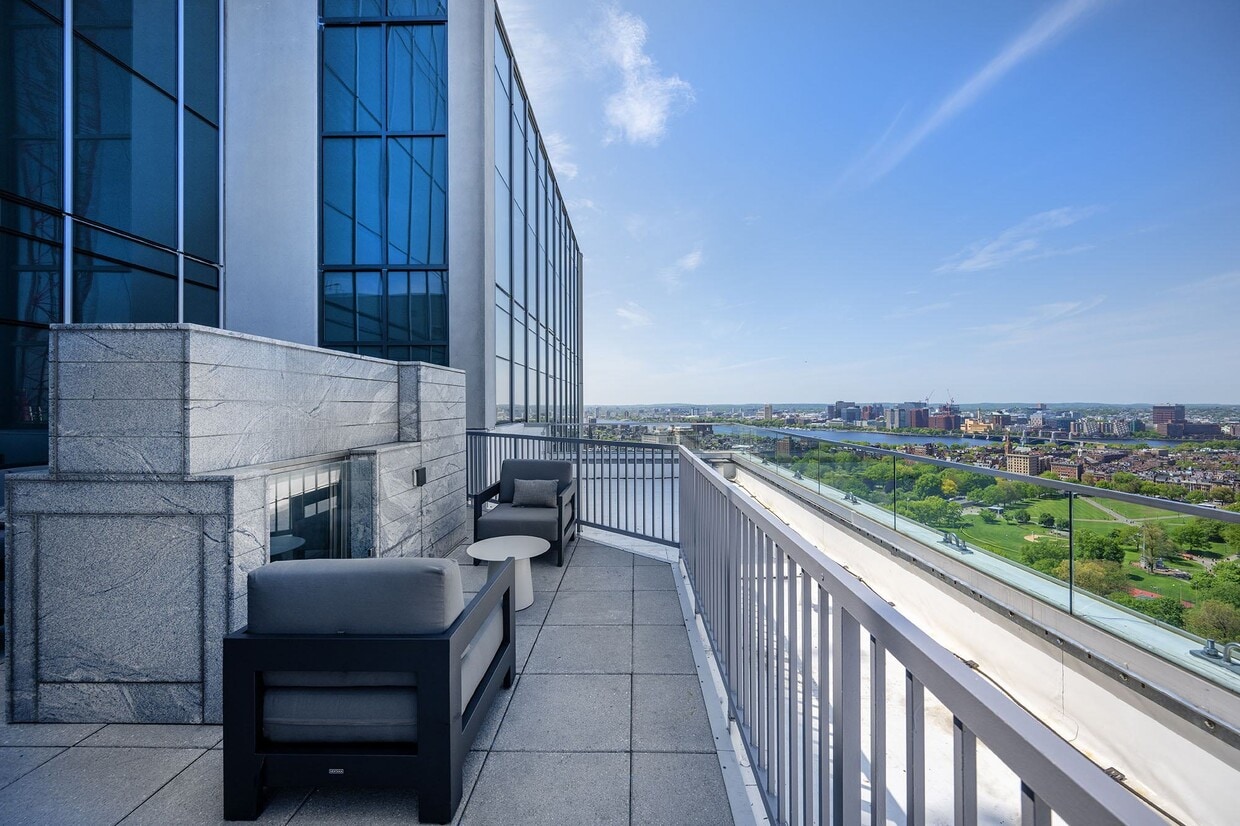

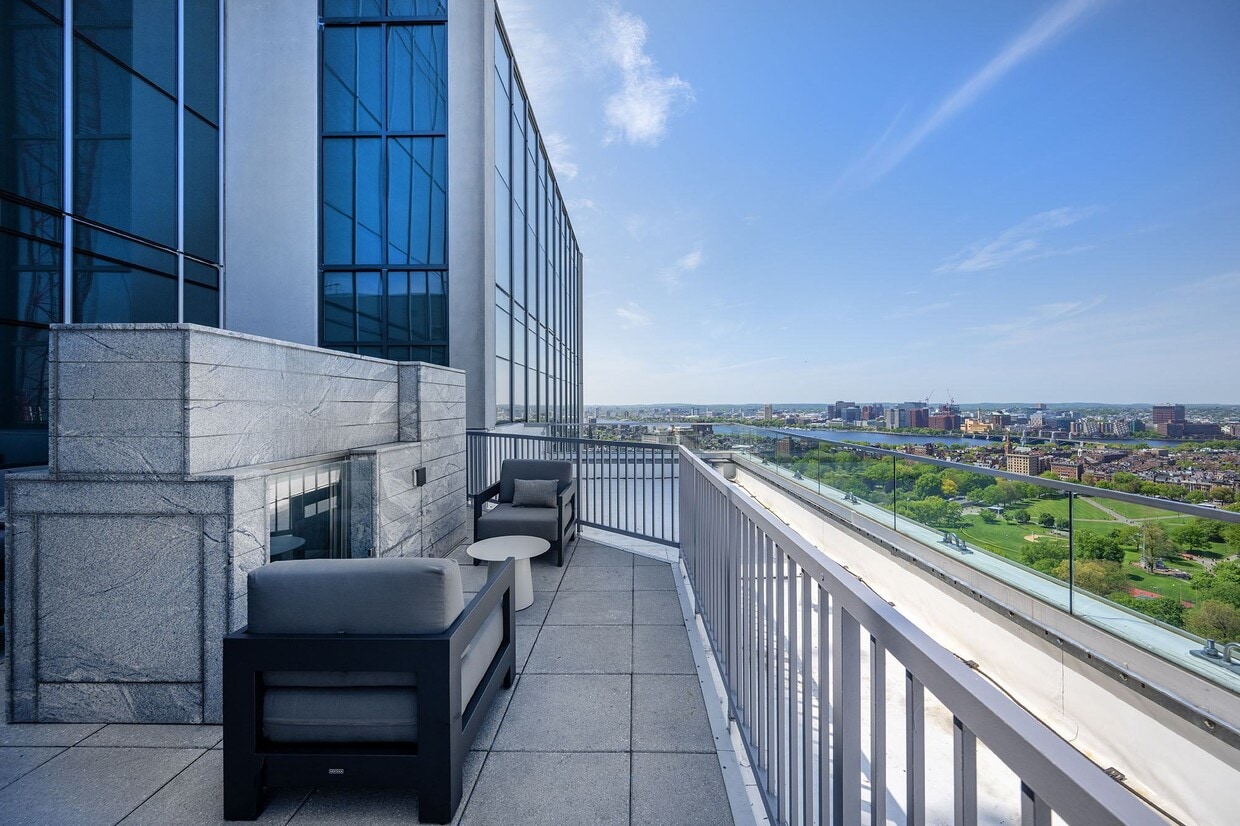
Located in Boston's Back Bay neighborhood, this 2-bedroom, 2-bathroom residence offers a well-designed single-floor layout with modern finishes throughout. Hardwood flooring extends across the entire space, complementing the clean, neutral color palette of warm beige and white tones. The open-concept living, dining, and kitchen area forms the heart of the home. The kitchen is outfitted with dark espresso cabinetry, stainless steel appliances including a refrigerator, range, microwave, and dishwasher, a light-colored countertop island, and track lighting overhead. A large picture window in the kitchen frames a striking panoramic view of the Boston skyline and greenery below, filling the space with natural light. The generously sized primary bedroom features floor-to-ceiling windows showcasing expansive city views, along with a dedicated walk-in closet equipped with wire shelving and hanging rods. The second bedroom also benefits from large windows with open city views. Three closets in total provide ample storage throughout the residence. Both bathrooms are finished with dark vanity cabinetry, white countertops, and hardwood flooring. The primary bathroom includes a glass-enclosed walk-in shower with city views. A dedicated laundry area and a welcoming hallway complete the layout, making this a highly functional and light-filled urban residence.

-
Total Monthly Price
$3,470 - $6,640
-
Bedrooms
Studio - 2 bd
-
Bathrooms
1 - 2 ba
-
Square Feet
469 - 1,400 sq ft
Highlights
- Top Rated by Renters
- Walker's Paradise
- Premier Transit Location
- Island Kitchen
Pricing & Floor Plans
-
Unit 2902price $3,600square feet 527availibility Aug 8
-
Unit 2002price $3,510square feet 527availibility Aug 27
-
Unit 1602price $3,470square feet 527availibility Sep 4
-
Unit 2712price $3,555square feet 469availibility Aug 10
-
Unit 1610price $3,745square feet 666availibility Aug 18
-
Unit 1510price $3,735square feet 666availibility Sep 6
-
Unit 2010price $3,760square feet 666availibility Sep 7
-
Unit 1908price $4,030square feet 618availibility Now
-
Unit 2708price $4,120square feet 618availibility Now
-
Unit 1008price $3,800square feet 618availibility Aug 29
-
Unit 0915price $4,160square feet 557availibility Now
-
Unit 2815price $3,770square feet 557availibility Aug 10
-
Unit 1807price $4,565square feet 823availibility Now
-
Unit 2207price $4,610square feet 823availibility Now
-
Unit 1007price $4,155square feet 823availibility Sep 27
-
Unit 0709price $4,695square feet 922availibility Now
-
Unit 1409price $4,455square feet 922availibility Sep 26
-
Unit 2017price $4,530square feet 620availibility Now
-
Unit 2117price $4,545square feet 620availibility Now
-
Unit 2517price $4,590square feet 620availibility Now
-
Unit 1114price $4,785square feet 738availibility Now
-
Unit 1814price $4,785square feet 738availibility Now
-
Unit 1916price $4,165square feet 719availibility Aug 7
-
Unit 1016price $4,070square feet 719availibility Aug 9
-
Unit 3008price $4,480square feet 793availibility Aug 15
-
Unit 1604price $5,525square feet 1,062availibility Now
-
Unit 2504price $6,050square feet 1,062availibility Sep 1
-
Unit 1611price $6,460square feet 990availibility Now
-
Unit 2511price $6,640square feet 990availibility Now
-
Unit 1811price $5,680square feet 990availibility Aug 17
-
Unit 2313price $6,170square feet 1,014availibility Now
-
Unit 2013price $6,625square feet 1,014availibility Now
-
Unit 2113price $5,810square feet 1,014availibility Aug 18
-
Unit 0901price $5,880square feet 1,301availibility Now
-
Unit 1701price $6,025square feet 1,301availibility Aug 31
-
Unit 2101price $6,540square feet 1,301availibility Sep 17
-
Unit 1803price $6,315square feet 1,221availibility Sep 5
-
Unit 1603price $6,255square feet 1,221availibility Sep 8
-
Unit 2902price $3,600square feet 527availibility Aug 8
-
Unit 2002price $3,510square feet 527availibility Aug 27
-
Unit 1602price $3,470square feet 527availibility Sep 4
-
Unit 2712price $3,555square feet 469availibility Aug 10
-
Unit 1610price $3,745square feet 666availibility Aug 18
-
Unit 1510price $3,735square feet 666availibility Sep 6
-
Unit 2010price $3,760square feet 666availibility Sep 7
-
Unit 1908price $4,030square feet 618availibility Now
-
Unit 2708price $4,120square feet 618availibility Now
-
Unit 1008price $3,800square feet 618availibility Aug 29
-
Unit 0915price $4,160square feet 557availibility Now
-
Unit 2815price $3,770square feet 557availibility Aug 10
-
Unit 1807price $4,565square feet 823availibility Now
-
Unit 2207price $4,610square feet 823availibility Now
-
Unit 1007price $4,155square feet 823availibility Sep 27
-
Unit 0709price $4,695square feet 922availibility Now
-
Unit 1409price $4,455square feet 922availibility Sep 26
-
Unit 2017price $4,530square feet 620availibility Now
-
Unit 2117price $4,545square feet 620availibility Now
-
Unit 2517price $4,590square feet 620availibility Now
-
Unit 1114price $4,785square feet 738availibility Now
-
Unit 1814price $4,785square feet 738availibility Now
-
Unit 1916price $4,165square feet 719availibility Aug 7
-
Unit 1016price $4,070square feet 719availibility Aug 9
-
Unit 3008price $4,480square feet 793availibility Aug 15
-
Unit 1604price $5,525square feet 1,062availibility Now
-
Unit 2504price $6,050square feet 1,062availibility Sep 1
-
Unit 1611price $6,460square feet 990availibility Now
-
Unit 2511price $6,640square feet 990availibility Now
-
Unit 1811price $5,680square feet 990availibility Aug 17
-
Unit 2313price $6,170square feet 1,014availibility Now
-
Unit 2013price $6,625square feet 1,014availibility Now
-
Unit 2113price $5,810square feet 1,014availibility Aug 18
-
Unit 0901price $5,880square feet 1,301availibility Now
-
Unit 1701price $6,025square feet 1,301availibility Aug 31
-
Unit 2101price $6,540square feet 1,301availibility Sep 17
-
Unit 1803price $6,315square feet 1,221availibility Sep 5
-
Unit 1603price $6,255square feet 1,221availibility Sep 8
Fees and Policies
The fees listed below are community-provided and may exclude utilities or add-ons. All payments are made directly to the property and are non-refundable unless otherwise specified. Use the Cost Calculator to determine costs based on your needs.
-
Utilities & Essentials
-
Utility - Electric - Third PartyUsage-Based (Utilities). Amount for provision and consumption of electric paid to a third party. Charged per unit. Payable to 3rd PartyVaries / mo
-
-
One-Time Basics
-
Due at Move-In
-
Security Deposit (Refundable)Amount intended to be held through residency that may be applied toward amounts owed at move-out. Refunds processed per application and lease terms. Charged per unit.$500
-
-
Due at Move-In
-
Dogs
-
Pet RentMax of 2. Monthly amount for authorized pet. Charged per pet.$75 / mo
0 lbs. Weight LimitRestrictions:Rottweiler, doberman pinscher, pit bull terrier, staffordshire terrier, chow, presa canarias, akita, alaskan malamute, wolf hyrbid or any mix thereof.Read More Read LessComments -
-
Cats
-
Pet RentMax of 2. Monthly amount for authorized pet. Charged per pet.$75 / mo
0 lbs. Weight LimitRestrictions:Comments -
-
Garage LotContact our leasing team to learn about parking.
-
Other
-
Renters Liability/Content - Property ProgramAmount to participate in the property Renters Liability Program. Charged per unit.$21.25 / mo
-
Internet ServicesAmount for internet services provided by community. Charged per unit.$56 / mo
-
Positive Credit Reporting ServicesAmount to send positive payment history to credit reporting agency(ies); per person. Charged per leaseholder. Payable to 3rd Party$6.95 / mo
-
Intra-Community Transfer FeeAmount due when transferring to another rental unit within community. Charged per occurrence.$1,000 / occurrence
-
Late FeeAmount for paying after rent due date; per terms of lease. Charged per occurrence.$50 / occurrence
-
Common Area/Clubhouse RentalAmount to rent a shared common area space, including clubhouse. May be subject to availability. Charged per occurrence.$250 / hour
-
Returned Payment Fee (NSF)Amount for returned payment. Charged per occurrence.$15 / occurrence
-
Utility - Vacant Cost RecoveryUsage-Based (Utilities). Amount for utility usage not transferred to resident responsibility any time during occupancy. Charged per occurrence.Varies / occurrence
Property Fee Disclaimer: Total Monthly Leasing Price includes base rent, all monthly mandatory and any user-selected optional fees. Excludes variable, usage-based, and required charges due at or prior to move-in or at move-out. Security Deposit may change based on screening results, but total will not exceed legal maximums. Some items may be taxed under applicable law. Some fees may not apply to rental homes subject to an affordable program. All fees are subject to application and/or lease terms. Prices and availability subject to change. Resident is responsible for damages beyond ordinary wear and tear. Resident may need to maintain insurance and to activate and maintain utility services, including but not limited to electricity, water, gas, and internet, per the lease. Additional fees may apply as detailed in the application and/or lease agreement, which can be requested prior to applying. Pets: Pet breed and other pet restrictions apply. Rentable Items: All Parking, storage, and other rentable items are subject to availability. Final pricing and availability will be determined during lease agreement. See Leasing Agent for details.
Details
Lease Options
-
12 - 13 Month Leases
Property Information
-
Built in 2015
-

398 units/30 stories
Matterport 3D Tours
Select a unit to view pricing & availability
 Matterport 3D Tour

About LUKA on the Common
Our apartments are energized by this great city, personalized by you. Minutes from Boston Common, one block from the Green and Orange Lines and four blocks from the Red Line you'll have the best of Downtown at your fingertips including entertainment, nightlife and dining.
LUKA on the Common is an apartment community located in Suffolk County and the 02116 ZIP Code. This area is served by the Boston Public Schools attendance zone.
Unique Features
- 24-Hour Maintenance
- Bike Storage
- Central Air Conditioning
- Choice of Multiple Apartment Styles
- Concierge Service

- Fitness Facility with Yoga Studio
- Kitchen Islands
- Layouts Built for Modern Living
- On-Site Parking Garage
- Pet Friendly Living
- Private Washer and Dryer
- Stainless Steel Appliances and Quartz Counters
- Steps from Boston Common and MBTA Orange Line
- Stunning Views of Downtown Boston in Select Homes
- TV and Entertainment Lounge
Community Amenities
Fitness Center
Concierge
24 Hour Access
Bicycle Storage
- Concierge
- 24 Hour Access
- Lounge
- Fitness Center
- Bicycle Storage
Apartment Features
Air Conditioning
Island Kitchen
Stainless Steel Appliances
Kitchen
- Air Conditioning
- Stainless Steel Appliances
- Island Kitchen
- Kitchen
With all due respect to the rest of the Emerald Necklace, Boston Common is arguably the city’s most beautiful and famous green space, and folks who live in the apartments surrounding it enjoy some of the best views in town—and the greatest front yard anyone could hope for. Aside from the park itself, the architecture is gorgeous, with classic historic mid-rises and sleek modern designs side by side.
Emerson College occupies a considerable amount of real estate on Boylston Street, making this area ideal for students, faculty, and staff. Folks who like to go out on the town don’t have to travel far: the community is jam packed with restaurants, coffee shops, bars, night clubs, and performing arts venues, ensuring that there is truly something for every taste.
Learn more about living in Boston CommonCompare neighborhood and city base rent averages by bedroom.
| Boston Common | Boston, MA | |
|---|---|---|
| Studio | $3,090 | $2,990 |
| 1 Bedroom | $3,913 | $3,638 |
| 2 Bedrooms | $5,785 | $4,567 |
| 3 Bedrooms | - | $5,925 |
- Concierge
- 24 Hour Access
- Lounge
- Fitness Center
- Bicycle Storage
- 24-Hour Maintenance
- Bike Storage
- Central Air Conditioning
- Choice of Multiple Apartment Styles
- Concierge Service
- Fitness Facility with Yoga Studio
- Kitchen Islands
- Layouts Built for Modern Living
- On-Site Parking Garage
- Pet Friendly Living
- Private Washer and Dryer
- Stainless Steel Appliances and Quartz Counters
- Steps from Boston Common and MBTA Orange Line
- Stunning Views of Downtown Boston in Select Homes
- TV and Entertainment Lounge
- Air Conditioning
- Stainless Steel Appliances
- Island Kitchen
- Kitchen
| Monday | 9am - 6pm |
|---|---|
| Tuesday | 9am - 6pm |
| Wednesday | 9am - 6pm |
| Thursday | 9am - 6pm |
| Friday | 9am - 5pm |
| Saturday | 10am - 5pm |
| Sunday | 12pm - 5pm |
| Colleges & Universities | Distance | ||
|---|---|---|---|
| Colleges & Universities | Distance | ||
| Walk: | 3 min | 0.2 mi | |
| Walk: | 5 min | 0.3 mi | |
| Walk: | 9 min | 0.5 mi | |
| Drive: | 6 min | 1.9 mi |


 The GreatSchools Rating helps parents compare schools within a state based on a variety of school quality indicators and provides a helpful picture of how effectively each school serves all of its students. Ratings are on a scale of 1 (below average) to 10 (above average) and can include test scores, college readiness, academic progress, advanced courses, equity, discipline and attendance data. We also advise parents to visit schools, consider other information on school performance and programs, and consider family needs as part of the school selection process.
View GreatSchools Rating Methodology
Data provided by GreatSchools.org © 2026. All rights reserved.
Transportation options available in Boston include Boylston Street Station, located 0.1 mile from LUKA on the Common. LUKA on the Common is near General Edward Lawrence Logan International, located 4.6 miles or 10 minutes away.
| Transit / Subway | Distance | ||
|---|---|---|---|
| Transit / Subway | Distance | ||
|
|
Walk: | 1 min | 0.1 mi |
|
|
Walk: | 2 min | 0.1 mi |
|
|
Walk: | 3 min | 0.2 mi |
|
|
Walk: | 10 min | 0.5 mi |
|
|
Drive: | 3 min | 1.1 mi |
| Commuter Rail | Distance | ||
|---|---|---|---|
| Commuter Rail | Distance | ||
|
|
Walk: | 11 min | 0.6 mi |
|
|
Drive: | 6 min | 1.3 mi |
|
|
Drive: | 6 min | 1.6 mi |
|
|
Drive: | 7 min | 2.4 mi |
| Drive: | 5 min | 2.4 mi |
| Airports | Distance | ||
|---|---|---|---|
| Airports | Distance | ||
|
General Edward Lawrence Logan International
|
Drive: | 10 min | 4.6 mi |
Scores provided by
 What do Walkability, Transit, Drivability, and Bikeability mean?
Walkability measures the walking distance to day-to-day needs.
Transit measures access to public transportation.
Drivability measures congestion, parking availability, and access to major roads.
Bikeability measures the suitability for cycling.
How It Works
What do Walkability, Transit, Drivability, and Bikeability mean?
Walkability measures the walking distance to day-to-day needs.
Transit measures access to public transportation.
Drivability measures congestion, parking availability, and access to major roads.
Bikeability measures the suitability for cycling.
How It Works
Traffic
BusyAirport
ActiveBusinesses
BusyScores provided by
HowLoud What is a Sound Score Rating? A Sound Score Rating aggregates noise caused by vehicle traffic, airplane traffic and local sources. How It WorksTime and distance from LUKA on the Common.
| Shopping Centers | Distance | ||
|---|---|---|---|
| Shopping Centers | Distance | ||
| Walk: | 6 min | 0.3 mi | |
| Walk: | 12 min | 0.6 mi | |
| Drive: | 4 min | 1.4 mi |
| Parks and Recreation | Distance | ||
|---|---|---|---|
| Parks and Recreation | Distance | ||
|
Boston Public Garden
|
Walk: | 8 min | 0.4 mi |
|
Boston National Historical Park
|
Walk: | 14 min | 0.8 mi |
|
Boston Harbor Islands National Recreation Area
|
Walk: | 15 min | 0.8 mi |
|
Boston Children's Museum
|
Walk: | 16 min | 0.9 mi |
|
Boston African American National Historic Site
|
Drive: | 4 min | 1.4 mi |
| Hospitals | Distance | ||
|---|---|---|---|
| Hospitals | Distance | ||
| Walk: | 3 min | 0.2 mi | |
| Drive: | 4 min | 1.4 mi | |
| Drive: | 5 min | 1.6 mi |
| Military Bases | Distance | ||
|---|---|---|---|
| Military Bases | Distance | ||
| Drive: | 31 min | 17.1 mi | |
| Drive: | 32 min | 19.2 mi | |
| Drive: | 33 min | 20.0 mi |
LUKA on the Common Photos
-
LUKA on the Common
-
2BR, 2BA - 1,301SF
-
-
Primary Photo
-
-
-
-
Primary
-
Alternate
Models
-
Studio
-
Studio
-
Studio
-
Studio
-
1 Bedroom
-
1 Bedroom
Nearby Apartments
Within 50 Miles of LUKA on the Common
-
Verra
50 Western Ave
Boston, MA 02134
$3,786 - $5,946 Total Monthly Price
1-2 Br 3.1 mi
-
Juniper
201 Mill Rd
Everett, MA 02149
$2,855 - $5,765 Total Monthly Price
1-3 Br 3.6 mi
-
Atmark Cambridge
80 Fawcett St
Cambridge, MA 02138
$3,291 - $4,615 Total Monthly Price
1-2 Br 5.0 mi
-
West of Chestnut
21 Chestnut St
Quincy, MA 02169
$2,431 - $3,583 Total Monthly Price
1-2 Br 7.7 mi
-
Gibson Point
1 Gibson Way
Revere, MA 02151
$2,331 - $5,075 Total Monthly Price
1-3 Br 7.9 mi
-
Deco
625 Thomas E. Burgin Pky
Quincy, MA 02169
$2,621 - $3,348 Total Monthly Price
1-2 Br 8.6 mi
LUKA on the Common does not offer in-unit laundry or shared facilities. Please contact the property to learn about nearby laundry options.
Utilities are not included in rent. Residents should plan to set up and pay for all services separately.
Parking is available at LUKA on the Common. Fees may apply depending on the type of parking offered. Contact this property for details.
LUKA on the Common has studios to two-bedrooms with rent ranges from $3,470/mo. to $6,640/mo.
Yes, LUKA on the Common welcomes pets. Breed restrictions, weight limits, and additional fees may apply. View this property's pet policy.
A good rule of thumb is to spend no more than 30% of your gross income on rent. Based on the lowest available rent of $3,470 for a studio, you would need to earn about $138,800 per year to qualify. Want to double-check your budget? Calculate how much rent you can afford with our Rent Affordability Calculator.
LUKA on the Common is offering 1 Month Free for eligible applicants, with rental rates starting at $3,470.
Yes! LUKA on the Common offers 3 Matterport 3D Tours. Explore different floor plans and see unit level details, all without leaving home.
45 Stuart St
Boston, MA 02116