Map
  • Add a Property
  • Renter Tools
    • Favorites
    • Saved Searches
  • Manage Rentals
  • Apartments For Rent
  • Houses For Rent
  • Condos For Rent
  • Townhomes For Rent
  • Help Center
  • Las Vegas Average Rent
  • Area Guide
  • Rent Calculator
  • Property Management Companies
English

Language

English Español
Apartments.com Logo
Manage Rentals      Sign Up / Sign In
  • Primary Photo - Aster Blue Diamond Apartments
  • Building Photo - Aster Blue Diamond Apartments
    Building Photo - Aster Blue Diamond Apartments
  • Building Photo - Aster Blue Diamond Apartments
    Building Photo - Aster Blue Diamond Apartments
Contact This Property

Tour Options: In-Person, Video , Video Tours Many properties are now offering LIVE tours via FaceTime and other streaming apps. Self-Guided Self-Guided Tours Available This community supports self-guided tours that offer prospective residents the ability to enter, tour, and exit the property without staff assistance. Contact the property for more details.

Language: English

Open 10am - 6pm Today

View All Hours Office Hours Monday - Friday, 10am - 6pm Saturday, 10am - 5pm Sunday, Closed

Aster Blue Diamond Apartments media gallery Unit
call 725-210-0125
Floor Plan View Body
Viewing Floor: Select a unit to view pricing & availability
1 (7 units)
2 (7 units)
3 (11 units)
4 (8 units)
Any
Studio
1
2
3
Any
1+
2+
Move-In Date
Nevada Clark County Las Vegas Spring Valley

Aster Blue Diamond Apartments

4150 S Hualapai Way, Las Vegas, NV 89147

3.6
Renter Rating 42 Reviews
Verified Listing CoStar Verified® Listing

This Listing has been verified by CoStar’s listing verification process, which combines internal screening and fraud detection technology. Always beware of scams.

Today
Share Listing
Favorites
725-210-0125
Property Management Company Logo
  • Total Monthly Price

    $1,517 - $3,154

  • Bedrooms

    Studio - 3 bd

  • Bathrooms

    1 - 2 ba

  • Square Feet

    619 - 1,752 sq ft

Aster Blue Diamond Apartments
Property Management Company Logo
Share Listing
Favorites

Move-in Special

Enjoy $500 off rent on select units. Restrictions apply, see agent for details.

Highlights

  • Tanning Salon
  • Media Center/Movie Theatre
  • Pool
  • Walk-In Closets
  • Deck
  • Planned Social Activities
  • Spa
  • Pet Play Area
  • Controlled Access

Pricing & Floor Plans

filter results by bedrooms
Cost Calculator: Estimate your monthly and one-time fees.
Playa
$1,517 – $1,599 Total Monthly Price Studio 1 Bath 619 Sq Ft
5 Available units
Unit
Total Price
Sq Ft
Availability
Unit Details
  • Unit 1075
    price $1,529
    square feet 619
    availibility Now
  • Unit 1012
    price $1,529
    square feet 619
    availibility Now
  • Unit 4006
    price $1,549
    square feet 619
    availibility Now
  • Unit 3045
    price $1,599
    square feet 619
    availibility Now
  • Unit 1008
    price $1,517
    square feet 619
    availibility Aug 8

Pismo
$1,621 – $1,669 Total Monthly Price 1 Bed 1 Bath 619 Sq Ft
3 Available units
Unit
Total Price
Sq Ft
Availability
Unit Details
  • Unit 4067
    price $1,644
    square feet 619
    availibility Now
  • Unit 1044
    price $1,669
    square feet 619
    availibility Now
  • Unit 3079
    price $1,621
    square feet 619
    availibility Jul 19
Santa Monica
$1,623 – $1,761 Total Monthly Price 1 Bed 1 Bath 747 Sq Ft
Matterport 3D Tour
13 Available units
Unit
Total Price
Sq Ft
Availability
Unit Details
  • Unit 1034
    price $1,636
    square feet 747
    availibility Now
  • Unit 3008
    price $1,701
    square feet 747
    availibility Now
  • Unit 4001
    price $1,711
    square feet 747
    availibility Now
  • Unit 4049
    price $1,761
    square feet 747
    availibility Now
  • Unit 2048
    price $1,686
    square feet 747
    availibility Jul 25
  • Unit 3098
    price $1,688
    square feet 747
    availibility Aug 1
  • Unit 2062
    price $1,623
    square feet 747
    availibility Aug 10
  • Unit 2042
    price $1,623
    square feet 747
    availibility Aug 18
  • Unit 3038
    price $1,658
    square feet 747
    availibility Aug 19
  • Unit 2098
    price $1,673
    square feet 747
    availibility Aug 25
  • Unit 3009
    price $1,688
    square feet 747
    availibility Sep 5
  • Unit 1030
    price $1,623
    square feet 747
    availibility Sep 25
  • Unit 4037
    price $1,698
    square feet 747
    availibility Oct 9

Huntington
$1,639 – $1,725 Total Monthly Price 1 Bed 1 Bath 843 Sq Ft
4 Available units
Unit
Total Price
Sq Ft
Availability
Unit Details
  • Unit 3082
    price $1,639
    square feet 843
    availibility Now
  • Unit 2075
    price $1,674
    square feet 843
    availibility Now
  • Unit 3002
    price $1,695
    square feet 843
    availibility Sep 2
  • Unit 3049
    price $1,725
    square feet 843
    availibility Sep 11

Venice
$1,653 – $1,682 Total Monthly Price 1 Bed 1 Bath 835 Sq Ft
Matterport 3D Tour
4 Available units
Unit
Total Price
Sq Ft
Availability
Unit Details
  • Unit 2020
    price $1,667
    square feet 835
    availibility Now
  • Unit 1072
    price $1,681
    square feet 835
    availibility Now
  • Unit 3027
    price $1,682
    square feet 835
    availibility Now
  • Unit 2027
    price $1,653
    square feet 835
    availibility Jul 16

Hermosa
$1,890 – $1,964 Total Monthly Price 2 Beds 2 Baths 1,161 Sq Ft
4 Available units
Unit
Total Price
Sq Ft
Availability
Unit Details
  • Unit 4002
    price $1,940
    square feet 1,161
    availibility Jul 18
  • Unit 3005
    price $1,964
    square feet 1,161
    availibility Aug 20
  • Unit 4072
    price $1,910
    square feet 1,161
    availibility Sep 12
  • Unit 4024
    price $1,890
    square feet 1,161
    availibility Sep 15

Newport
$1,845 – $2,336 Total Monthly Price 2 Beds 2 Baths 1,126 Sq Ft
Not Available
Manhattan
$1,915 – $2,433 Total Monthly Price 2 Beds 2 Baths 1,505 Sq Ft
Not Available
Laguna
$1,951 – $2,446 Total Monthly Price 2 Beds 2 Baths 1,585 Sq Ft
Not Available
Malibu
$2,604 – $3,154 Total Monthly Price 3 Beds 2 Baths 1,752 Sq Ft
Not Available
Playa
$1,517 – $1,599 Total Monthly Price Studio 1 Bath 619 Sq Ft
5 Available units
Unit
Total Price
Sq Ft
Availability
Unit Details
  • Unit 1075
    price $1,529
    square feet 619
    availibility Now
  • Unit 1012
    price $1,529
    square feet 619
    availibility Now
  • Unit 4006
    price $1,549
    square feet 619
    availibility Now
  • Unit 3045
    price $1,599
    square feet 619
    availibility Now
  • Unit 1008
    price $1,517
    square feet 619
    availibility Aug 8

Pismo
$1,621 – $1,669 Total Monthly Price 1 Bed 1 Bath 619 Sq Ft
3 Available units
Unit
Total Price
Sq Ft
Availability
Unit Details
  • Unit 4067
    price $1,644
    square feet 619
    availibility Now
  • Unit 1044
    price $1,669
    square feet 619
    availibility Now
  • Unit 3079
    price $1,621
    square feet 619
    availibility Jul 19
Santa Monica
$1,623 – $1,761 Total Monthly Price 1 Bed 1 Bath 747 Sq Ft
Matterport 3D Tour
13 Available units
Unit
Total Price
Sq Ft
Availability
Unit Details
  • Unit 1034
    price $1,636
    square feet 747
    availibility Now
  • Unit 3008
    price $1,701
    square feet 747
    availibility Now
  • Unit 4001
    price $1,711
    square feet 747
    availibility Now
  • Unit 4049
    price $1,761
    square feet 747
    availibility Now
  • Unit 2048
    price $1,686
    square feet 747
    availibility Jul 25
  • Unit 3098
    price $1,688
    square feet 747
    availibility Aug 1
  • Unit 2062
    price $1,623
    square feet 747
    availibility Aug 10
  • Unit 2042
    price $1,623
    square feet 747
    availibility Aug 18
  • Unit 3038
    price $1,658
    square feet 747
    availibility Aug 19
  • Unit 2098
    price $1,673
    square feet 747
    availibility Aug 25
  • Unit 3009
    price $1,688
    square feet 747
    availibility Sep 5
  • Unit 1030
    price $1,623
    square feet 747
    availibility Sep 25
  • Unit 4037
    price $1,698
    square feet 747
    availibility Oct 9

Huntington
$1,639 – $1,725 Total Monthly Price 1 Bed 1 Bath 843 Sq Ft
4 Available units
Unit
Total Price
Sq Ft
Availability
Unit Details
  • Unit 3082
    price $1,639
    square feet 843
    availibility Now
  • Unit 2075
    price $1,674
    square feet 843
    availibility Now
  • Unit 3002
    price $1,695
    square feet 843
    availibility Sep 2
  • Unit 3049
    price $1,725
    square feet 843
    availibility Sep 11

Venice
$1,653 – $1,682 Total Monthly Price 1 Bed 1 Bath 835 Sq Ft
Matterport 3D Tour
4 Available units
Unit
Total Price
Sq Ft
Availability
Unit Details
  • Unit 2020
    price $1,667
    square feet 835
    availibility Now
  • Unit 1072
    price $1,681
    square feet 835
    availibility Now
  • Unit 3027
    price $1,682
    square feet 835
    availibility Now
  • Unit 2027
    price $1,653
    square feet 835
    availibility Jul 16

Hermosa
$1,890 – $1,964 Total Monthly Price 2 Beds 2 Baths 1,161 Sq Ft
4 Available units
Unit
Total Price
Sq Ft
Availability
Unit Details
  • Unit 4002
    price $1,940
    square feet 1,161
    availibility Jul 18
  • Unit 3005
    price $1,964
    square feet 1,161
    availibility Aug 20
  • Unit 4072
    price $1,910
    square feet 1,161
    availibility Sep 12
  • Unit 4024
    price $1,890
    square feet 1,161
    availibility Sep 15

Newport
$1,845 – $2,336 Total Monthly Price 2 Beds 2 Baths 1,126 Sq Ft
Not Available
Manhattan
$1,915 – $2,433 Total Monthly Price 2 Beds 2 Baths 1,505 Sq Ft
Not Available
Laguna
$1,951 – $2,446 Total Monthly Price 2 Beds 2 Baths 1,585 Sq Ft
Not Available
Malibu
$2,604 – $3,154 Total Monthly Price 3 Beds 2 Baths 1,752 Sq Ft
Not Available
* Price shown is total price based on community-supplied monthly required fees. Excludes user-selected optional fees and variable or usage-based fees and required charges due at or prior to move-in or at move-out.View Fees and Policies for details. Price, availability, fees, and any applicable rent special are subject to change without notice.
* Square footage definitions vary. Displayed square footage is approximate.

Fees and Policies

The fees listed below are community-provided and may exclude utilities or add-ons. All payments are made directly to the property and are non-refundable unless otherwise specified. Use the Cost Calculator to determine costs based on your needs.

  • Utilities & Essentials
    • Cable
      Included Charged per unit.
      Included
    • Common Area Maintenance
      Included Charged per unit.
      Included
    • Utility Service Fee
      Contact local utility providers to get monthly cost estimates based on approximate household usage. Charged per unit.
      Included
    • Smart Home
      Included Charged per unit.
      Included
    • Door-to-Door Trash Pick-Up
      Included Charged per unit.
      Included
    • Internet
      Included Charged per unit.
      Included
    • Utilities
      Contact local utility providers to get monthly cost estimates based on approximate household usage. Charged per unit.
      Included
    • Package Locker
      Included Charged per unit.
      Included
  • One-Time Basics
    • Due at Application
      • Application Fee
        Charged per applicant.
        $70
    • Due at Move-In
      • Admin Fee
        Charged per unit.
        $300
      • Security Deposit
        Required security deposit or nonrefundable fee is based on screening outcome. Required security deposits are eligible for a refund after move-out. Zero upfront and/or deposit alternative options may be available. See agent to learn about all options. Charged per unit.
        Varies one-time
    • Due at Move-Out
      • Utility Final Bill Fee
        Contact local utility providers to get monthly cost estimates based on approximate household usage. Charged per unit.
        $10
  • Dogs
    • Pet Fee
      Max of 2. Large dogs welcome, breed restrictions will apply. Amount varies based on number of pets, connect with an agent for more details. Charged per pet.
      $500
    • Pet Rent
      Max of 2. Large dogs welcome, breed restrictions will apply. Amount varies based on number of pets, connect with an agent for more details. Charged per pet.
      $50 / mo
    0 lbs. Weight Limit
    Restrictions:
    Breed Restrictions Apply
    Read More Read Less
    Comments
    Large Dogs Welcome.
    Read More Read Less
  • Cats
    • Pet Fee
      Max of 2. Large dogs welcome, breed restrictions will apply. Amount varies based on number of pets, connect with an agent for more details. Charged per pet.
      $500
    • Pet Rent
      Max of 2. Large dogs welcome, breed restrictions will apply. Amount varies based on number of pets, connect with an agent for more details. Charged per pet.
      $50 / mo
    0 lbs. Weight Limit
    Comments
    Large Dogs Welcome.
    Read More Read Less
  • Garage Lot
    • Parking Fee
      Max of 1. Multiple options available, price will vary. Connect with an agent for details. Charged per vehicle.
      Varies
    Comments
    Max of 1, $150 a month
    Read More Read Less
  • Storage Unit
    • Storage Fee
      Max of 1. Multiple options available, price will vary. Connect with an agent for details. Charged per rentable item.
      Varies

Property Fee Disclaimer: Based on community-supplied data and independent market research. Subject to change without notice. May exclude fees for mandatory or optional services and usage-based utilities.

Details

Lease Options

  • 4 - 14 Month Leases

Property Information

  • Built in 2018
  • 360 units/4 stories

Matterport 3D Tours

This single-floor amenity space makes a striking first impression with its contemporary exterior, where a geometric patterned façade, a bold red steel canopy, and lush desert landscaping frame a welcoming paver walkway to the entrance. Inside, the grand lobby commands attention with soaring double-height ceilings, floor-to-ceiling windows, and an ornate chandelier suspended above a curated seating arrangement of plush swivel chairs and a richly colored magenta area rug, creating an atmosphere that is both luxurious and inviting. A private dining room offers an intimate yet refined setting, enclosed by expansive glass walls that flood the space with natural light and views of the surrounding streetscape, anchored by a substantial dark wood table beneath a dramatic cluster chandelier with deep teal drapery accents. A dedicated media lounge provides a relaxed retreat, featuring bold textural wallcovering, dual flat-screen displays, and oversized floor seating for a casual, immersive experience. An additional social lounge showcases a mirrored ceiling, floor-to-ceiling glass walls, sculptural pendant lighting, and an eclectic mix of woven and upholstered seating, all set against a dynamic textured wall feature. Together, these spaces reflect a cohesive, design-forward aesthetic tailored for elevated communal living.

Clubhouse, Game and Computer Room
1/6
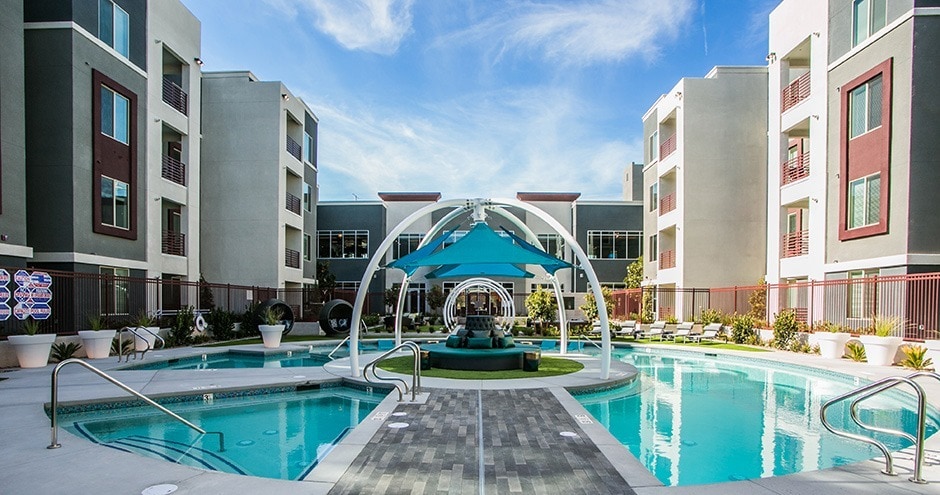
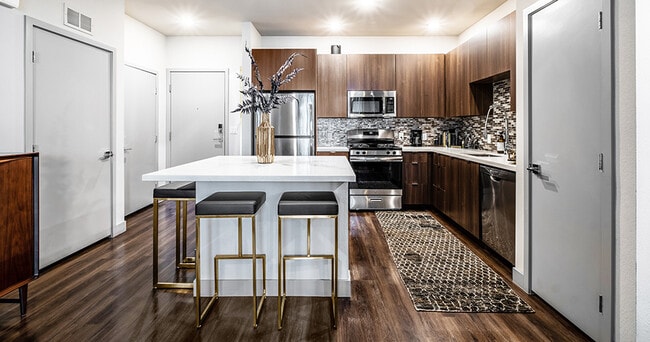
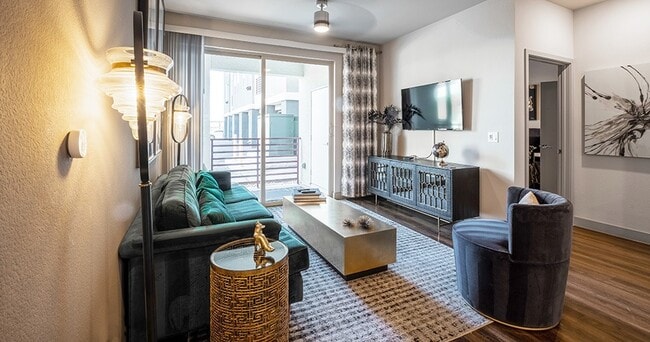
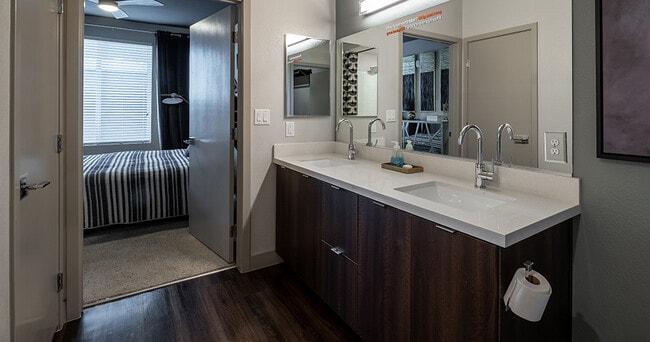
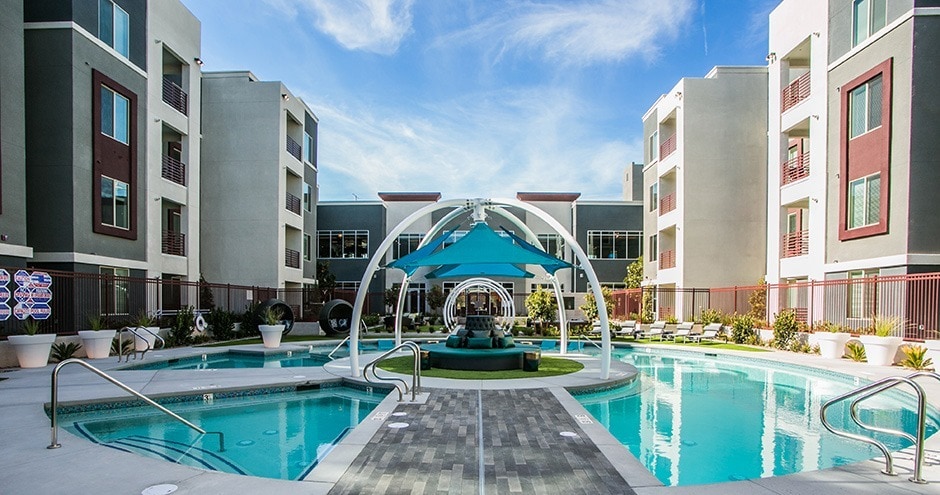
This single-floor amenity space makes a striking first impression with its contemporary exterior, where a geometric patterned façade, a bold red steel canopy, and lush desert landscaping frame a welcoming paver walkway to the entrance. Inside, the grand lobby commands attention with soaring double-height ceilings, floor-to-ceiling windows, and an ornate chandelier suspended above a curated seating arrangement of plush swivel chairs and a richly colored magenta area rug, creating an atmosphere that is both luxurious and inviting. A private dining room offers an intimate yet refined setting, enclosed by expansive glass walls that flood the space with natural light and views of the surrounding streetscape, anchored by a substantial dark wood table beneath a dramatic cluster chandelier with deep teal drapery accents. A dedicated media lounge provides a relaxed retreat, featuring bold textural wallcovering, dual flat-screen displays, and oversized floor seating for a casual, immersive experience. An additional social lounge showcases a mirrored ceiling, floor-to-ceiling glass walls, sculptural pendant lighting, and an eclectic mix of woven and upholstered seating, all set against a dynamic textured wall feature. Together, these spaces reflect a cohesive, design-forward aesthetic tailored for elevated communal living. Elysian's amenity spaces are designed to deliver a resort-level experience. The main fitness center is a generously sized, single-floor facility distinguished by a coffered ceiling with warm ambient lighting and a striking chandelier centerpiece. The space is outfitted with a comprehensive array of strength and cardio machines — including cable systems, resistance machines, and free weights — arranged across vibrant, patterned modular carpet tiles in teal, pink, and charcoal. A dedicated cycling studio adjoins the main gym, featuring spin bikes, a wall-mounted display screen, built-in dark shelving, and a textured teal accent wall, with dark hardwood-style flooring adding a boutique-studio feel. The outdoor courtyard serves as the crown jewel of the amenity collection: a resort-style pool area anchored by a circular tufted lounge seat beneath a crystal chandelier and teal shade sails, accessible via a sweeping paved walkway framed by sculptural white arches, manicured greenery, and decorative art installations. A covered outdoor bar with a marble-topped counter and pergola overhead offers poolside views. A separate hammock lawn and branded hedge wall complete the al fresco experience, providing relaxed lounging areas within the landscaped grounds. This stylish single-floor unit showcases a thoughtfully designed open-concept layout that seamlessly connects the kitchen, dining, and living areas. The kitchen is outfitted with dark wood cabinetry, a textured stone tile backsplash, and stainless steel appliances, including a dishwasher. A large central island with a bright white countertop serves as both a prep space and a casual dining area, accommodating bar-height seating with sleek black and gold stools. Rich hardwood flooring flows throughout the entire unit, adding warmth and cohesion to the space. The living area is anchored by a ceiling fan and features floor-to-ceiling sliding glass doors that open to a private balcony, flooding the interior with abundant natural light. Neutral and deep teal accent walls provide a modern, sophisticated backdrop that complements the curated décor. The living room comfortably accommodates a full sofa and coffee table, and is further enhanced by large framed wall art and a stylish floor lamp. The balcony, accessible through the sliding glass doors and dressed with patterned drapes, extends the living space outdoors. Overall, the unit delivers a contemporary urban aesthetic with high-end finishes and a bright, open ambiance. This well-appointed single-floor residence seamlessly blends modern design with comfortable living. The open-concept layout connects the kitchen and living area, creating an inviting and functional space. The kitchen is outfitted with stainless steel appliances, including a gas range, built-in microwave, and dishwasher, complemented by rich dark wood cabinetry and a mosaic tile backsplash. A generous white waterfall-edge peninsula provides additional prep space and doubles as a breakfast bar with seating. Dark hardwood-style flooring runs throughout, grounding the space with warmth and continuity. The living area is bright and welcoming, highlighted by a bold slate-blue accent wall that adds depth and character. Large sliding glass doors flood the room with natural light and open directly onto a private balcony, where outdoor seating offers a seamless transition between indoor and outdoor living. A ceiling fan keeps the space comfortable year-round. The overall ambiance is contemporary and curated, with thoughtful design choices — from the patterned area rug to the artistic wall décor — that create a cohesive and stylish atmosphere throughout. This single-floor residence showcases a thoughtfully designed open-concept layout that seamlessly connects the kitchen, dining, and living areas. The kitchen is a standout feature, outfitted with stainless steel appliances including a gas range, over-the-range microwave, and a full-size refrigerator. Sleek white cabinetry with dark countertops provides ample storage and a striking contrast, while a textured stone tile backsplash adds visual depth and character. A peninsula breakfast bar with a dark countertop and gold bar stools serves as both a functional dining space and a social hub, anchored by a modern pull-down faucet. Recessed lighting throughout ensures the space is well-lit and inviting. Rich wood-look flooring runs throughout the common areas, lending warmth and continuity. The living area, visible from the kitchen, features a bold teal accent wall that adds a pop of color against neutral tones, complemented by stylish wall sconces. A dedicated laundry area with a stacked washer and dryer unit is conveniently located just off the kitchen. The overall ambiance is contemporary and vibrant, balancing modern finishes with warm, welcoming design elements.
Property Site Map

Select a unit to view pricing & availability

Any
Studio
1
2
3
Any
1+
2+
Move-In Date
Viewing Floor:
1 (7 units)
2 (7 units)
3 (11 units)
4 (8 units)
Matterport 3D Tour Matterport 3D Tour
Matterport 3D Tour

About Aster Blue Diamond Apartments

Aster Blue Diamond Apartments is the apartment you've been looking for in Las Vegas, NV. With comfortable one-, two-, and three-bedroom homes complete with stainless steel appliances, garages, and soaking tub, you're guaranteed to find a place to live with a lifestyle to love. What's more, as a member of the community you'll also have access to our yoga studio and grilling station. Find a home at Aster Blue Diamond Apartments, where living more is the new standard.

Aster Blue Diamond Apartments is an apartment community located in Clark County and the 89147 ZIP Code. This area is served by the Clark County School District attendance zone.

Unique Features

  • $50 Resort Fee
  • Accessible Features
  • Additional Storage
  • City View
  • Coffee Bar
  • Convenience Store
  • Courtyard View
  • Coworking Space
  • Ev Charging
  • Fourth Floor
  • Garages
  • Hammocks
  • Mountain View
  • On-Call Emergency Maintenance
  • Pet Friendly
  • Picnic/bbq Area
  • Pool View
  • Spin Bikes
  • Stacked Washer/dryer Included
  • Tanning Room
  • Third Floor
  • Yoga Studio

Contact

View Property Website
Language: English
Open 10am - 6pm Today
  • Monday - Friday, 10am - 6pm
  • Saturday, 10am - 5pm
  • Sunday, Closed
Property Management Company Logo

Self-Guided Tours Available

This community supports self-guided tours that offer prospective residents the ability to enter, tour, and exit the property without staff assistance. Contact the property for more details.

Video Tours

Not able to stop by in-person? Schedule a live, virtual video with a member of our team.

Community Amenities

Pool

Fitness Center

Elevator

Controlled Access

Grill

Gated

Conference Rooms

24 Hour Access

Property Services

  • Package Service
  • Wi-Fi
  • Controlled Access
  • Maintenance on site
  • Property Manager on Site
  • 24 Hour Access
  • On-Site Retail
  • Trash Pickup - Door to Door
  • Planned Social Activities
  • Pet Play Area
  • EV Charging

Shared Community

  • Elevator
  • Lounge
  • Multi Use Room
  • Storage Space
  • Conference Rooms
  • Tanning Salon

Fitness & Recreation

  • Fitness Center
  • Hot Tub
  • Spa
  • Pool
  • Gameroom
  • Media Center/Movie Theatre

Outdoor Features

  • Gated
  • Sundeck
  • Courtyard
  • Grill
  • Picnic Area

Apartment Features

Washer/Dryer

Air Conditioning

Dishwasher

High Speed Internet Access

Hardwood Floors

Walk-In Closets

Island Kitchen

Microwave

Indoor Features

  • High Speed Internet Access
  • Wi-Fi
  • Washer/Dryer
  • Air Conditioning
  • Heating
  • Cable Ready
  • Storage Space
  • Double Vanities
  • Tub/Shower
  • Sprinkler System
  • Wheelchair Accessible (Rooms)

Kitchen Features & Appliances

  • Dishwasher
  • Disposal
  • Ice Maker
  • Stainless Steel Appliances
  • Pantry
  • Island Kitchen
  • Eat-in Kitchen
  • Kitchen
  • Microwave
  • Oven
  • Refrigerator
  • Freezer

Model Details

  • Hardwood Floors
  • Carpet
  • Tile Floors
  • Dining Room
  • Family Room
  • Walk-In Closets
  • Double Pane Windows
  • Window Coverings
  • Large Bedrooms
  • Balcony
  • Patio
  • Deck
Location
4150 S Hualapai Way, Las Vegas,
NV 89147
Get Directions
Schools Restaurants Groceries Coffee Banks Shops Fitness
| Edit
Edit Commute

Destination is required

Under 30 minutes

Commute Time is calculated at rush hour.
Neighborhood

Just two miles west of the famous Las Vegas Strip, Spring Valley is a mostly residential neighborhood containing strip malls and wide roads that connect suburban Las Vegas to the Strip.

Renting in Spring Valley affords you the opportunity to practice your golf swing at Spanish Trail Country Club, make a splash at Wet 'n' Wild Las Vegas, perform an ollie at Desert Breeze Skate Park, skate at the Las Vegas Ice Center, score deals at Rainbow Springs Shopping Center, and taste the delicious offerings at Pier 215. Red Rock Canyon National Conservation Area is nearby Spring Valley, presenting a variety of trails and scenic views.

Convenient to the 215 and I-15 as well as McCarran International Airport, commuting and traveling from Spring Valley is a breeze.

Learn more about living in Spring Valley 
Average Prices by Area

Compare neighborhood and city base rent averages by bedroom.

Spring Valley Las Vegas, NV
Studio $1,500 $997
1 Bedroom $1,479 $1,268
2 Bedrooms $1,705 $1,540
3 Bedrooms $2,107 $1,902
Amenities
  • Package Service
  • Wi-Fi
  • Controlled Access
  • Maintenance on site
  • Property Manager on Site
  • 24 Hour Access
  • On-Site Retail
  • Trash Pickup - Door to Door
  • Planned Social Activities
  • Pet Play Area
  • EV Charging
  • Elevator
  • Lounge
  • Multi Use Room
  • Storage Space
  • Conference Rooms
  • Tanning Salon
  • Gated
  • Sundeck
  • Courtyard
  • Grill
  • Picnic Area
  • Fitness Center
  • Hot Tub
  • Spa
  • Pool
  • Gameroom
  • Media Center/Movie Theatre
  • $50 Resort Fee
  • Accessible Features
  • Additional Storage
  • City View
  • Coffee Bar
  • Convenience Store
  • Courtyard View
  • Coworking Space
  • Ev Charging
  • Fourth Floor
  • Garages
  • Hammocks
  • Mountain View
  • On-Call Emergency Maintenance
  • Pet Friendly
  • Picnic/bbq Area
  • Pool View
  • Spin Bikes
  • Stacked Washer/dryer Included
  • Tanning Room
  • Third Floor
  • Yoga Studio
  • High Speed Internet Access
  • Wi-Fi
  • Washer/Dryer
  • Air Conditioning
  • Heating
  • Cable Ready
  • Storage Space
  • Double Vanities
  • Tub/Shower
  • Sprinkler System
  • Wheelchair Accessible (Rooms)
  • Dishwasher
  • Disposal
  • Ice Maker
  • Stainless Steel Appliances
  • Pantry
  • Island Kitchen
  • Eat-in Kitchen
  • Kitchen
  • Microwave
  • Oven
  • Refrigerator
  • Freezer
  • Hardwood Floors
  • Carpet
  • Tile Floors
  • Dining Room
  • Family Room
  • Walk-In Closets
  • Double Pane Windows
  • Window Coverings
  • Large Bedrooms
  • Balcony
  • Patio
  • Deck
Expenses
Recurring
Unassigned Garage Parking $200
Cat Rent $50
Dog Rent $50
One-Time
Cat Fee $500
Dog Fee $500
Office Hours
Monday 10am - 6pm
Tuesday 10am - 6pm
Wednesday 10am - 6pm
Thursday 10am - 6pm
Friday 10am - 6pm
Saturday 10am - 5pm
Sunday Closed
725-210-0125
Education
Colleges & Universities Distance
Southern Nevada, Charleston
Drive: 15 min 7.6 mi
UNLV
Drive: 20 min 10.8 mi
Nev. State Coll., Shadow Lane
Drive: 20 min 11.5 mi
Southern Nevada, Cheyenne
Drive: 28 min 18.3 mi
Aster Blue Diamond Apartments is within 15 minutes or 7.6 miles from Southern Nevada, Charleston. It is also near UNLV and Nev. State Coll., Shadow Lane.
Schools
  • Public Schools
  • Private Schools
Doral Academy
Public Elementary & Middle School
Grades K-8
997 Students
Nearby
Abston Sandra B Elementary School
Public Elementary School
Grades PK-5
726 Students
Attendance Zone
Victoria Fertitta Middle School
Public Middle School
Grades 6-8
1,172 Students
Attendance Zone
Spring Valley High School
Public High School
Grades 9-12
2,641 Students
Nearby
Durango High School
Public High School
Grades 9-12
2,322 Students
Attendance Zone
Alexander Dawson School
Private Elementary & Middle School
Grades PK-8
573 Students
Nearby
Kids Campus Learning Center
Private Elementary School
Grades PK-5
50 Students
Nearby
Bishop Gorman High School
Private High School
Grades 9-12
1,535 Students
Nearby
School data provided by The GreatSchools Rating helps parents compare schools within a state based on a variety of school quality indicators and provides a helpful picture of how effectively each school serves all of its students. Ratings are on a scale of 1 (below average) to 10 (above average) and can include test scores, college readiness, academic progress, advanced courses, equity, discipline and attendance data. We also advise parents to visit schools, consider other information on school performance and programs, and consider family needs as part of the school selection process.

View GreatSchools Rating Methodology


Data provided by GreatSchools.org © 2026. All rights reserved.
Transportation

Transportation options available in Las Vegas include Flamingo/Caesars Palace Station, located 8.4 miles from Aster Blue Diamond Apartments. Aster Blue Diamond Apartments is near Harry Reid International, located 14.1 miles or 19 minutes away, and Boulder City Municipal, located 33.7 miles or 44 minutes away.

Transit / Subway Distance
Flamingo/Caesars Palace Station
Drive: 17 min 8.4 mi
Harrah's/Imperial Palace Station
Drive: 17 min 8.7 mi
Bally's/Paris Las Vegas Station
Drive: 18 min 9.1 mi
Mgm Grand Station
Drive: 17 min 9.2 mi
Las Vegas Convention Center Station
Drive: 17 min 10.2 mi
Airports Distance
Airports Distance
Harry Reid International
Drive: 19 min 14.1 mi
Boulder City Municipal
Drive: 44 min 33.7 mi
Getting Around
Moderately Walkable
Walkability
60 / 100
Limited Public Transit
Transit
20 / 100
Very Drivable
Drivability
80 / 100
Fairly Bikeable
Bikeability
50 / 100

Scores provided by

What do Walkability, Transit, Drivability, and Bikeability mean? Walkability measures the walking distance to day-to-day needs. Transit measures access to public transportation. Drivability measures congestion, parking availability, and access to major roads. Bikeability measures the suitability for cycling. How It Works
Active
Soundscore™
70 / 100

Traffic

Busy

Airport

Calm

Businesses

Calm

Scores provided by

HowLoud What is a Sound Score Rating? A Sound Score Rating aggregates noise caused by vehicle traffic, airplane traffic and local sources. How It Works
Points of Interest

Time and distance from Aster Blue Diamond Apartments.

Shopping Centers Distance
Flamingo Promendade
Walk: 6 min 0.3 mi
Grand Canyon Parkway
Walk: 9 min 0.5 mi
Peace Way Center
Walk: 10 min 0.6 mi
Aster Blue Diamond Apartments has 3 shopping centers within 0.6 mile, which is about a 10-minute walk. The miles and minutes will be for the farthest away property.
Parks and Recreation Distance
Shark Reef at Mandalay Bay
Drive: 17 min 9.6 mi
Red Rock Canyon National Conservation Area
Drive: 17 min 10.0 mi
UNLV Arboretum
Drive: 20 min 10.4 mi
Springs Preserve
Drive: 19 min 11.5 mi
Spring Mountain Ranch State Park
Drive: 27 min 15.4 mi
Aster Blue Diamond Apartments has 5 parks within 15.4 miles, including Red Rock Canyon National Conservation Area, Shark Reef at Mandalay Bay, and UNLV Arboretum.
Hospitals Distance
Hospitals Distance
Orthopedic Specialty Hospital of Nevada
Drive: 7 min 4.3 mi
Southern Hills Hospital and Medical Center
Drive: 7 min 4.4 mi
Spring Mountain Treatment Center
Drive: 10 min 5.6 mi
Aster Blue Diamond Apartments has 3 hospitals within 5.6 miles, the nearest is Orthopedic Specialty Hospital of Nevada which is 4.3 miles away and a 7 minute drive.
Military Bases Distance
Nellis Air Force Base
Drive: 41 min 26.1 mi
Aster Blue Diamond Apartments is 26.1 miles and a 41 minute drive from Nellis Air Force Base.


Reviews for Aster Blue Diamond Apartments

3.6
Renter Rating
5 Stars
21
4 Stars
6
3 Stars
3
2 Stars
1
1 Star
11
Share details of your own experience with this property
Renter Reviews 42 Reviews
 
  • Most Recent
  • Most Helpful
  • Rating Low-High
  • Rating High-Low
Submitted by a verified resident of the apartment community. Participating residents may receive reward points in exchange for posting a review during their lease term, regardless of the nature of the review. Delete

Property Manager Responded:

Property Manager Responded

Show full review Show less
Was this helpful? Vote review helpful Thanks for your feedback!
Flag Review
  1. ...
  2. ...

Aster Blue Diamond Apartments Photos

  • Clubhouse, Game and Computer Room

Models

  • Studio

  • 1 Bedroom

  • 1 Bedroom

  • 1 Bedroom

  • 1 Bedroom

  • 2 Bedrooms

Nearby Apartments

Within 50 Miles of Aster Blue Diamond Apartments

  • Torreyana Apartment Homes

    5155 S Torrey Pines Dr

    Las Vegas, NV 89118

    $1,299 - $1,725 Total Monthly Price

    1-2 Br 4.6 mi

  • Bella Solara Apartment Homes

    7101 Smoke Ranch Rd

    Las Vegas, NV 89128

    $1,313 - $1,934 Total Monthly Price

    1-3 Br 7.1 mi

  • Buffalo at Desert Shores Apartments

    2660 N Buffalo Dr

    Las Vegas, NV 89128

    $1,295 - $2,281 Total Monthly Price

    1-3 Br 7.1 mi

  • Bloom Apartment Homes

    7075 W Gowan Rd

    Las Vegas, NV 89129

    $1,149 - $1,724 Total Monthly Price

    1-2 Br 8.4 mi

  • High Line at Hughes Center Apartments

    3768 Howard Hughes Pky

    Las Vegas, NV 89169

    $1,513 - $3,698 Total Monthly Price

    1-3 Br 8.8 mi

  • Sedona at Lone Mountain Apartments

    770 W Lone Mountain Rd

    North Las Vegas, NV 89031

    $1,449 - $1,825 Total Monthly Price

    2-3 Br 12.9 mi

Frequently Asked Questions
Does Aster Blue Diamond Apartments have in-unit laundry?

Aster Blue Diamond Apartments has units with in‑unit washers and dryers, making laundry day simple for residents.

What utilities are included in rent at Aster Blue Diamond Apartments?

Utilities are not included in rent. Residents should plan to set up and pay for all services separately.

Is parking available at Aster Blue Diamond Apartments?

Parking is available at Aster Blue Diamond Apartments. Fees may apply depending on the type of parking offered. Contact this property for details.

Which floor plans are available, and what are the price ranges?

Aster Blue Diamond Apartments has studios to three-bedrooms with rent ranges from $1,517/mo. to $3,154/mo.

Is Aster Blue Diamond Apartments pet-friendly?

Yes, Aster Blue Diamond Apartments welcomes pets. Breed restrictions, weight limits, and additional fees may apply. View this property's pet policy.

How much income do I need to rent at Aster Blue Diamond Apartments?

A good rule of thumb is to spend no more than 30% of your gross income on rent. Based on the lowest available rent of $1,517 for a studio, you would need to earn about $60,680 per year to qualify. Want to double-check your budget? Calculate how much rent you can afford with our Rent Affordability Calculator.

Does Aster Blue Diamond Apartments have move-in specials?

Aster Blue Diamond Apartments is offering Discounts for eligible applicants, with rental rates starting at $1,517.

Does Aster Blue Diamond Apartments offer Matterport 3D tours?

Yes! Aster Blue Diamond Apartments offers 6 Matterport 3D Tours. Explore different floor plans and see unit level details, all without leaving home.
Back To Top
Send a Message
Contact Property
enter move in date in the format: 2 digit month / 2 digit day / 4 digit year

I would like to...

Send Message

Submitting Request

Send a Message
Contact Property

Thank you! Your email has been sent.

Error

Report an Issue Print Get Directions
Try These Popular Nearby Searches

Cities

  • College Park Rentals
  • N Las Vegas Rentals
  • Winchester Rentals

Search by Bedrooms

  • Studio Apartments in Las Vegas
  • 1 Bedroom Apartments in Las Vegas
  • 2 Bedroom Apartments in Las Vegas
  • 3 Bedroom Apartments in Las Vegas
  • Rooms for Rent in Las Vegas

Other Rental Types

  • Las Vegas Lofts for Rent
  • Las Vegas Houses for Rent
  • Las Vegas Condos for Rent
  • Las Vegas Townhomes for Rent
  • Private Landlord Rentals Las Vegas
  • Las Vegas Duplex Rentals
  • 89147 Houses for Rent
  • 89147 Condos for Rent
  • 89147 Townhomes for Rent

Stay on Budget

  • Las Vegas Apartments Under $700
  • Las Vegas Apartments Under $800
  • Las Vegas Apartments Under $900
  • Las Vegas Apartments Under $1,000
  • Las Vegas Apartments Under $1,100
  • Las Vegas Apartments Under $1,200
  • Las Vegas Apartments Under $1,400
  • Las Vegas Apartments Under $1,500

Filter by Popular Amenities

  • Pet Friendly Apartments in Las Vegas
  • Furnished Apartments in Las Vegas
  • Apartments with Washer & Dryer in Las Vegas
  • Wheelchair Accessible Apartments in Las Vegas
  • Apartments with EV Charging in Las Vegas
  • Apartments with Balcony in Las Vegas
  • Apartments with Air Conditioning in Las Vegas
  • Las Vegas Apartments with Pickleball Court
  • Las Vegas Apartments with Virtual Tours

Find Specialty Housing

  • Student Housing in Las Vegas
  • Las Vegas Low Income Housing
  • Senior Housing in Las Vegas
  • Short Term Rentals in Las Vegas
  • Luxury Apartments in Las Vegas
  • Cheap Apartments in Las Vegas
  • Corporate Housing in Las Vegas
  • Move-In Specials in Las Vegas
  • New Apartments in Las Vegas
  • About Us
  • Advertise
  • Legal Notices
  • Privacy Notice
  • Avoid Scams
  • Accessibility
  • Calculate Rent Affordability
  • Renterverse
  • Sitemap
Property Logo
apartments.com
© 2026 CoStar Group, Inc. Equal Housing Opportunity

Equal Housing Opportunity

© 2026 CoStar Group, Inc.

Equal Housing Opportunity

Ready to Apply?

Good News! This rental is accepting applications through Apartments.com. Act now and your $ purchase will include 9 additional FREE application submissions to participating properties.

Or if you already have an account


Required

Required

Valid Email Required

You must acknowledge the disclaimer to continue
Next
You're leaving Apartments.com

Do you want this community to contact you?

Required

Required

Valid Email Required

Continue to Property Website
Skip this Step
Continue

Take me to this property's website
Schedule Tour
Interested in this property? Schedule a tour today.
Rate & Review Aster Blue Diamond Apartments
Please select a rating
50 character minimum
By clicking submit, I agree to the Apartments.com Terms of Service and the Ratings & Reviews Terms of Use.
Share This Listing
Listing Image

4150 S Hualapai Way

Las Vegas, NV 89147

Email

Link Copied

(725) 210-0125
Get Directions
Schools Restaurants Groceries Coffee Banks Shops Fitness
Select a unit to view pricing and availability
Floor
1 (7 units)
2 (7 units)
3 (11 units)
4 (8 units)
Any
Studio
1
2
3
Any
1+
2+
Move-In Date
Matterport 3D Tour Matterport 3D Tour
Matterport 3D Tour

