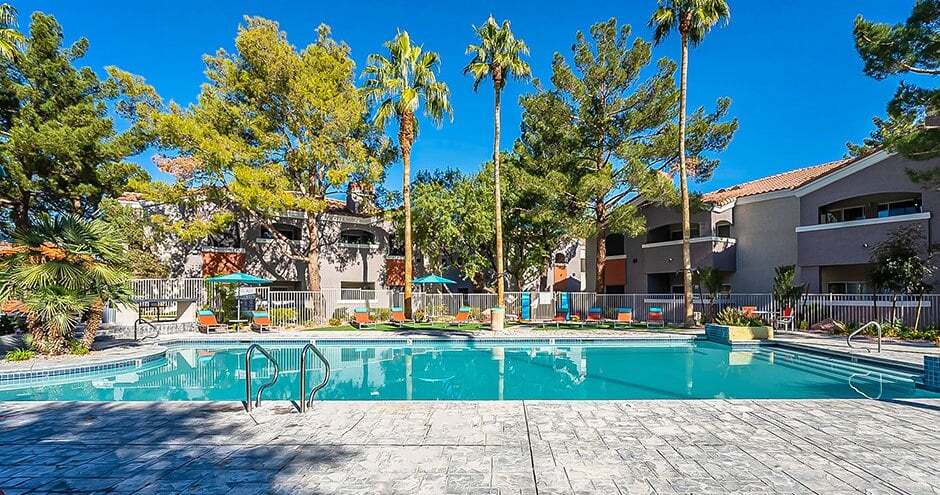
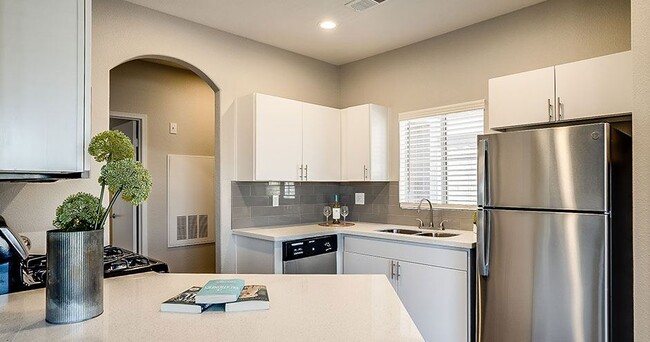
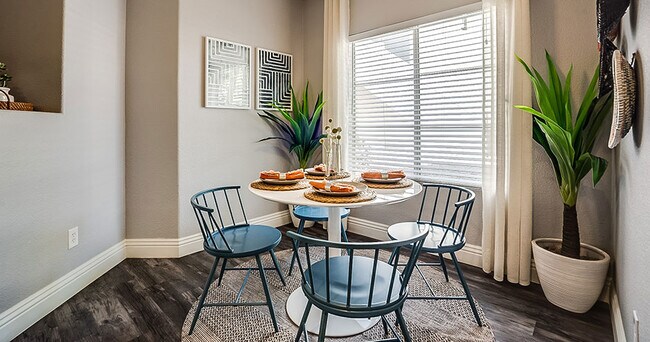
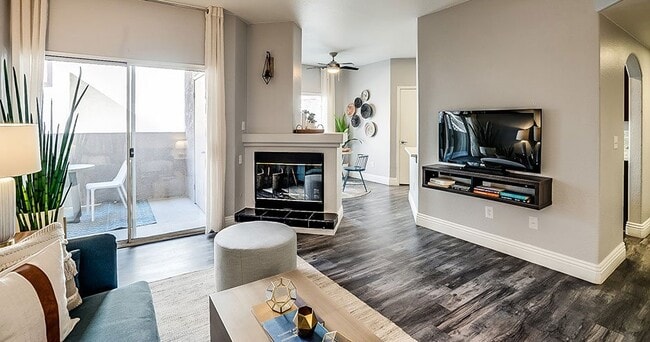
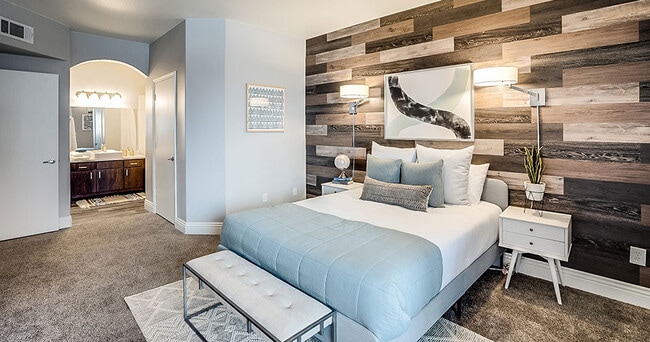
Bloom Apartment Homes media gallery
Unit
Viewing Floor:
Select a unit to view pricing & availability
Favorites
725-227-5078

-
Total Monthly Price
$1,119 - $1,661
-
Bedrooms
1 - 2 bd
-
Bathrooms
1 - 2 ba
-
Square Feet
700 - 1,125 sq ft
Bloom Apartment Homes
Favorites
Highlights
- English and Spanish Speaking Staff
- Pickleball Court
- Pet Washing Station
- Yard
- Pool
- Deck
- Spa
- Pet Play Area
- Controlled Access
Pricing & Floor Plans
filter results by bedrooms
A1
Starting at $1,119
Total Monthly Price
1 Bed
1 Bath
700 Sq Ft
18 Available units
Unit
Total Price
Sq Ft
Availability
Unit Details
-
Unit 01-2024price $1,119square feet 700availibility Now
-
Unit 01-2098price $1,149square feet 700availibility Now
-
Unit 01-1054price $1,178square feet 700availibility Now
A2
Starting at $1,298
Total Monthly Price
1 Bed
1 Bath
832 Sq Ft
14 Available units
Unit
Total Price
Sq Ft
Availability
Unit Details
-
Unit 02-2133price $1,308square feet 832availibility Now
-
Unit 02-2091price $1,315square feet 832availibility Now
-
Unit 02-1027price $1,330square feet 832availibility Now
B1
Starting at $1,330
Total Monthly Price
2 Beds
2 Baths
1,035 Sq Ft
18 Available units
Unit
Total Price
Sq Ft
Availability
Unit Details
-
Unit 01-2057price $1,340square feet 1,035availibility Now
-
Unit 01-2062price $1,380square feet 1,035availibility Now
-
Unit 01-2106price $1,410square feet 1,035availibility Now
B2
Starting at $1,524
Total Monthly Price
2 Beds
2 Baths
1,125 Sq Ft
17 Available units
Unit
Total Price
Sq Ft
Availability
Unit Details
-
Unit 02-2059price $1,539square feet 1,125availibility Now
-
Unit 02-1032price $1,549square feet 1,125availibility Now
-
Unit 02-2122price $1,561square feet 1,125availibility Now
A1
Starting at $1,119
Total Monthly Price
1 Bed
1 Bath
700 Sq Ft
18 Available units
Unit
Total Price
Sq Ft
Availability
Unit Details
-
Unit 01-2024price $1,119square feet 700availibility Now
-
Unit 01-2098price $1,149square feet 700availibility Now
-
Unit 01-1054price $1,178square feet 700availibility Now
A2
Starting at $1,298
Total Monthly Price
1 Bed
1 Bath
832 Sq Ft
14 Available units
Unit
Total Price
Sq Ft
Availability
Unit Details
-
Unit 02-2133price $1,308square feet 832availibility Now
-
Unit 02-2091price $1,315square feet 832availibility Now
-
Unit 02-1027price $1,330square feet 832availibility Now
B1
Starting at $1,330
Total Monthly Price
2 Beds
2 Baths
1,035 Sq Ft
18 Available units
Unit
Total Price
Sq Ft
Availability
Unit Details
-
Unit 01-2057price $1,340square feet 1,035availibility Now
-
Unit 01-2062price $1,380square feet 1,035availibility Now
-
Unit 01-2106price $1,410square feet 1,035availibility Now
B2
Starting at $1,524
Total Monthly Price
2 Beds
2 Baths
1,125 Sq Ft
17 Available units
Unit
Total Price
Sq Ft
Availability
Unit Details
-
Unit 02-2059price $1,539square feet 1,125availibility Now
-
Unit 02-1032price $1,549square feet 1,125availibility Now
-
Unit 02-2122price $1,561square feet 1,125availibility Now
* Price shown is total price based on community-supplied monthly required fees. Excludes user-selected optional fees and variable or usage-based fees and required charges due at or prior to move-in or at move-out.View Fees and Policies for details.
Price, availability, fees, and any applicable rent special are subject to change without notice.
* Square footage definitions vary. Displayed square footage is approximate.
Fees and Policies
The fees listed below are community-provided and may exclude utilities or add-ons. All payments are made directly to the property and are non-refundable unless otherwise specified. Use the Cost Calculator to determine costs based on your needs.
-
Utilities & Essentials
-
Utility Service FeeContact local utility providers to get monthly cost estimates based on approximate household usage. Charged per unit.Included
-
UtilitiesContact local utility providers to get monthly cost estimates based on approximate household usage. Charged per unit.Included
-
-
One-Time Basics
-
Due at Application
-
Application FeeCharged per applicant.$60
-
-
Due at Move-In
-
Administrative FeeCharged per unit.$300
-
-
Due at Application
-
Dogs
-
Pet FeeMax of 2. Large dogs welcome, breed restrictions will apply. Amount varies based on number of pets, connect with an agent for more details. Charged per pet.$400
-
Pet RentMax of 2. Large dogs welcome, breed restrictions will apply. Amount varies based on number of pets, connect with an agent for more details. Charged per pet.$40 / mo
Restrictions:Breed Restrictions ApplyRead More Read LessComments -
-
Cats
-
Pet FeeMax of 2. Large dogs welcome, breed restrictions will apply. Amount varies based on number of pets, connect with an agent for more details. Charged per pet.$400
-
Pet RentMax of 2. Large dogs welcome, breed restrictions will apply. Amount varies based on number of pets, connect with an agent for more details. Charged per pet.$40 / mo
Comments -
-
Covered
-
Street Parking
-
Utility Final Bill ChargeContact local utility providers to get monthly cost estimates based on approximate household usage. Charged per unit.$10
Property Fee Disclaimer: Based on community-supplied data and independent market research. Subject to change without notice. May exclude fees for mandatory or optional services and usage-based utilities.
Details
Lease Options
-
None
-
Short term lease
Property Information
-
Built in 1989
-
528 units/2 stories
Matterport 3D Tours
Select a unit to view pricing & availability
Viewing Floor:
 Matterport 3D Tour

About Bloom Apartment Homes
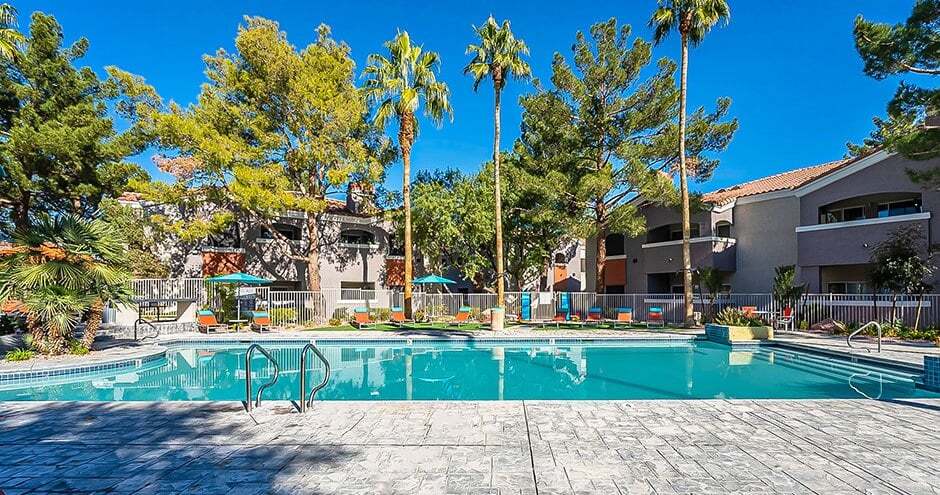
Live lavishly at Bloom Apartment Homes in Las Vegas, NV. Where upscale design meets copious convenience, that's where you'll find our gorgeous one- and two-bedroom apartments complete with state-of-the-art stainless steel appliances, quartz countertops, and washers and dryers. As an exclusive community perk, you'll also enjoy access to multiple swimming pools, hot tubs, and fitness centers, as well as indoor pickleball courts and an outdoor game lawn. Discover a place to live and a lifestyle to love.
Bloom Apartment Homes is an apartment community located in Clark County and the 89129 ZIP Code. This area is served by the Clark County School District attendance zone.
Unique Features
- Accessible Features
- Additional Storage
- Covered Parking
- Dog Wash
- Fire Pits With Comfortable Seating
- First Floor
- Flexible Lease Terms
- Full-Size Washer/dryer Included
- In-unit Full Sized Washer And Dryers
- Near Public Transit
- On-Call Emergency Maintenance
- Oversized Closets
- Package Lockers
- Pet Friendly
- Pickleball Court
- Picnic/bbq Area
- Pool View
- Private Yard Space
- Renovated Units Available
- Second Floor
- Select Fixture & Finish Upgrades
- Smart Home Technology
- Smart Home Technology Package
- Sports Court
- Stacked Washer/dryer Included
- Two Fire Pits
- Two Hot Tubs
- Upgraded Fixtures & Finishes Throughout
- Valet Waste Service
- Yard Games
Contact
Self-Guided Tours Available
This community supports self-guided tours that offer prospective residents the ability to enter, tour, and exit the property without staff assistance. Contact the property for more details.
Video Tours
Not able to stop by in-person? Schedule a live, virtual video with a member of our team.
Community Amenities
Pool
Fitness Center
Clubhouse
Controlled Access
Business Center
Grill
Gated
Key Fob Entry
Property Services
- Wi-Fi
- Controlled Access
- Property Manager on Site
- 24 Hour Access
- Trash Pickup - Curbside
- Trash Pickup - Door to Door
- Online Services
- Pet Play Area
- Pet Washing Station
- Key Fob Entry
Shared Community
- Business Center
- Clubhouse
- Walk-Up
Fitness & Recreation
- Fitness Center
- Spa
- Pool
- Pickleball Court
Outdoor Features
- Gated
- Sundeck
- Courtyard
- Grill
- Picnic Area
Apartment Features
Washer/Dryer
Air Conditioning
Dishwasher
High Speed Internet Access
Granite Countertops
Yard
Microwave
Refrigerator
Indoor Features
- High Speed Internet Access
- Wi-Fi
- Washer/Dryer
- Air Conditioning
- Heating
- Ceiling Fans
- Cable Ready
- Fireplace
- Wheelchair Accessible (Rooms)
Kitchen Features & Appliances
- Dishwasher
- Disposal
- Granite Countertops
- Stainless Steel Appliances
- Kitchen
- Microwave
- Range
- Refrigerator
- Quartz Countertops
Model Details
- Carpet
- Vinyl Flooring
- Dining Room
- Balcony
- Patio
- Deck
- Yard
- Lawn
7075 W Gowan Rd,
Las Vegas,
NV
89129
Named for the towering rock formation that rises above the neighborhood, Lone Mountain is a quintessential Las Vegas community. Stucco homes with terracotta roofs stand behind succulent gardens, with the 600 ft. tall Lone Mountain visible from most places in the area.
The mountain is actually a large asset for the area, providing just over two miles of trials for hikers, bikers, and horseback riders. It provides stunning views of the landscape it overlooks, including the Las Vegas Strip.
There are near endless options for rentals in Lone Mountain. Luxury apartment complexes shrouded in palm trees neighbor spacious single-family homes, so you’re sure to find something to fit your budget and style.
Learn more about living in Lone Mountain
Average Prices by Area
Compare neighborhood and city base rent averages by bedroom.
| Lone Mountain | Las Vegas, NV | |
|---|---|---|
| Studio | $1,087 | $987 |
| 1 Bedroom | $1,319 | $1,264 |
| 2 Bedrooms | $1,601 | $1,537 |
| 3 Bedrooms | $1,932 | $1,902 |
Amenities
- Wi-Fi
- Controlled Access
- Property Manager on Site
- 24 Hour Access
- Trash Pickup - Curbside
- Trash Pickup - Door to Door
- Online Services
- Pet Play Area
- Pet Washing Station
- Key Fob Entry
- Business Center
- Clubhouse
- Walk-Up
- Gated
- Sundeck
- Courtyard
- Grill
- Picnic Area
- Fitness Center
- Spa
- Pool
- Pickleball Court
- Accessible Features
- Additional Storage
- Covered Parking
- Dog Wash
- Fire Pits With Comfortable Seating
- First Floor
- Flexible Lease Terms
- Full-Size Washer/dryer Included
- In-unit Full Sized Washer And Dryers
- Near Public Transit
- On-Call Emergency Maintenance
- Oversized Closets
- Package Lockers
- Pet Friendly
- Pickleball Court
- Picnic/bbq Area
- Pool View
- Private Yard Space
- Renovated Units Available
- Second Floor
- Select Fixture & Finish Upgrades
- Smart Home Technology
- Smart Home Technology Package
- Sports Court
- Stacked Washer/dryer Included
- Two Fire Pits
- Two Hot Tubs
- Upgraded Fixtures & Finishes Throughout
- Valet Waste Service
- Yard Games
- High Speed Internet Access
- Wi-Fi
- Washer/Dryer
- Air Conditioning
- Heating
- Ceiling Fans
- Cable Ready
- Fireplace
- Wheelchair Accessible (Rooms)
- Dishwasher
- Disposal
- Granite Countertops
- Stainless Steel Appliances
- Kitchen
- Microwave
- Range
- Refrigerator
- Quartz Countertops
- Carpet
- Vinyl Flooring
- Dining Room
- Balcony
- Patio
- Deck
- Yard
- Lawn
Office Hours
725-227-5078
| Monday | 10am - 6pm |
|---|---|
| Tuesday | 10am - 6pm |
| Wednesday | 10am - 6pm |
| Thursday | 10am - 6pm |
| Friday | 10am - 6pm |
| Saturday | 10am - 5pm |
| Sunday | Closed |
Education
| Colleges & Universities | Distance | ||
|---|---|---|---|
| Colleges & Universities | Distance | ||
| Drive: | 10 min | 5.6 mi | |
| Drive: | 15 min | 8.8 mi | |
| Drive: | 12 min | 8.9 mi | |
| Drive: | 23 min | 13.9 mi |
Bloom Apartment Homes is within 10 minutes or 5.6 miles from Southern Nevada, Charleston. It is also near Nev. State Coll., Shadow Lane and Southern Nevada, Cheyenne.
Schools


Public Elementary School
Grades PK-5
497 Students
Attendance Zone
Public Elementary School
Grades PK-5
372 Students
Attendance Zone
Public Middle School
Grades 6-8
912 Students
Attendance Zone
Public High School
Grades 9-12
2,483 Students
Attendance Zone
Private Elementary, Middle & High School
Grades PK-12
269 Students
Nearby
School data provided by
 The GreatSchools Rating helps parents compare schools within a state based on a variety of school quality indicators and provides a helpful picture of how effectively each school serves all of its students. Ratings are on a scale of 1 (below average) to 10 (above average) and can include test scores, college readiness, academic progress, advanced courses, equity, discipline and attendance data. We also advise parents to visit schools, consider other information on school performance and programs, and consider family needs as part of the school selection process.
View GreatSchools Rating Methodology
Data provided by GreatSchools.org © 2026. All rights reserved.
The GreatSchools Rating helps parents compare schools within a state based on a variety of school quality indicators and provides a helpful picture of how effectively each school serves all of its students. Ratings are on a scale of 1 (below average) to 10 (above average) and can include test scores, college readiness, academic progress, advanced courses, equity, discipline and attendance data. We also advise parents to visit schools, consider other information on school performance and programs, and consider family needs as part of the school selection process.
View GreatSchools Rating Methodology
Data provided by GreatSchools.org © 2026. All rights reserved.
Transportation options available in Las Vegas include Sahara Station, located 10.8 miles from Bloom Apartment Homes. Bloom Apartment Homes is near Harry Reid International, located 15.1 miles or 24 minutes away, and Boulder City Municipal, located 35.1 miles or 44 minutes away.
| Transit / Subway | Distance | ||
|---|---|---|---|
| Transit / Subway | Distance | ||
|
|
Drive: | 15 min | 10.8 mi |
|
|
Drive: | 17 min | 11.3 mi |
|
|
Drive: | 17 min | 11.5 mi |
|
|
Drive: | 19 min | 12.1 mi |
|
|
Drive: | 18 min | 12.7 mi |
| Airports | Distance | ||
|---|---|---|---|
| Airports | Distance | ||
|
Harry Reid International
|
Drive: | 24 min | 15.1 mi |
|
Boulder City Municipal
|
Drive: | 44 min | 35.1 mi |
Getting Around
 What do Walkability, Transit, Drivability, and Bikeability mean?
Walkability measures the walking distance to day-to-day needs.
Transit measures access to public transportation.
Drivability measures congestion, parking availability, and access to major roads.
Bikeability measures the suitability for cycling.
How It Works
What do Walkability, Transit, Drivability, and Bikeability mean?
Walkability measures the walking distance to day-to-day needs.
Transit measures access to public transportation.
Drivability measures congestion, parking availability, and access to major roads.
Bikeability measures the suitability for cycling.
How It Works
Moderately Walkable
Walkability
60
/ 100
Limited Public Transit
Transit
30
/ 100
Exceptionally Drivable
Drivability
100
/ 100
Fairly Bikeable
Bikeability
40
/ 100
Scores provided by
What do Walkability, Transit, Drivability, and Bikeability mean?
Walkability measures the walking distance to day-to-day needs.
Transit measures access to public transportation.
Drivability measures congestion, parking availability, and access to major roads.
Bikeability measures the suitability for cycling.
How It Works
Busy
Soundscore™
60
/ 100
Traffic
BusyAirport
ActiveBusinesses
CalmScores provided by
HowLoud What is a Sound Score Rating? A Sound Score Rating aggregates noise caused by vehicle traffic, airplane traffic and local sources. How It WorksTime and distance from Bloom Apartment Homes.
| Shopping Centers | Distance | ||
|---|---|---|---|
| Shopping Centers | Distance | ||
| Walk: | 11 min | 0.6 mi | |
| Walk: | 13 min | 0.7 mi | |
| Walk: | 22 min | 1.2 mi |
Bloom Apartment Homes has 3 shopping centers within 1.2 miles, which is about a 22-minute walk. The miles and minutes will be for the farthest away property.
| Parks and Recreation | Distance | ||
|---|---|---|---|
| Parks and Recreation | Distance | ||
|
Spring Mountains National Recreation Area
|
Drive: | 6 min | 3.4 mi |
|
Springs Preserve
|
Drive: | 10 min | 6.8 mi |
|
Craig Ranch Regional Park
|
Drive: | 14 min | 7.6 mi |
|
Floyd Lamb Park
|
Drive: | 16 min | 9.2 mi |
|
DISCOVERY Children's Museum
|
Drive: | 12 min | 9.8 mi |
Bloom Apartment Homes has 5 parks within 9.8 miles, including Spring Mountains National Recreation Area, Springs Preserve, and Craig Ranch Regional Park.
| Hospitals | Distance | ||
|---|---|---|---|
| Hospitals | Distance | ||
| Walk: | 23 min | 1.2 mi | |
| Drive: | 8 min | 5.6 mi | |
| Drive: | 9 min | 6.6 mi |
Bloom Apartment Homes has 3 hospitals within 6.6 miles, the nearest is Mountainview Hospital which is 1.2 miles away and a 23 minute walk.
| Military Bases | Distance | ||
|---|---|---|---|
| Military Bases | Distance | ||
| Drive: | 29 min | 16.5 mi |
Bloom Apartment Homes is 16.5 miles and a 29 minute drive from Nellis Air Force Base.
Bloom Apartment Homes Photos
-
-
A2: 1 BD | 1 BA | 832 SQFT
-
-
-
-
-
-
-
Models
-
1 Bedroom
-
1 Bedroom
-
2 Bedrooms
-
2 Bedrooms
Nearby Apartments
Within 50 Miles of Bloom Apartment Homes
-
Buffalo at Desert Shores Apartments
2660 N Buffalo Dr
Las Vegas, NV 89128
$1,251 - $2,281 Total Monthly Price
1-3 Br 1.3 mi
-
Bella Solara Apartment Homes
7101 Smoke Ranch Rd
Las Vegas, NV 89128
$1,288 - $1,934 Total Monthly Price
1-3 Br 1.5 mi
-
Sedona at Lone Mountain Apartments
770 W Lone Mountain Rd
North Las Vegas, NV 89031
$1,439 - $1,850 Total Monthly Price
2-3 Br 5.6 mi
-
Aster Blue Diamond Apartments
4150 S Hualapai Way
Las Vegas, NV 89147
$1,549 - $3,154 Total Monthly Price
1-3 Br 8.4 mi
-
High Line at Hughes Center Apartments
3768 Howard Hughes Pky
Las Vegas, NV 89169
$1,510 - $4,047 Total Monthly Price
1-3 Br 8.8 mi
-
Torreyana Apartment Homes
5155 S Torrey Pines Dr
Las Vegas, NV 89118
$1,268 - $1,689 Total Monthly Price
1-2 Br 8.9 mi
Does Bloom Apartment Homes have in-unit laundry?
Bloom Apartment Homes has units with in‑unit washers and dryers, making laundry day simple for residents.
What utilities are included in rent at Bloom Apartment Homes?
Utilities are not included in rent. Residents should plan to set up and pay for all services separately.
Is parking available at Bloom Apartment Homes?
Parking is available at Bloom Apartment Homes. Fees may apply depending on the type of parking offered. Contact this property for details.
Which floor plans are available, and what are the price ranges?
Bloom Apartment Homes has one to two-bedrooms with rent ranges from $1,119/mo. to $1,661/mo.
Is Bloom Apartment Homes pet-friendly?
Yes, Bloom Apartment Homes welcomes pets. Breed restrictions, weight limits, and additional fees may apply. View this property's pet policy.
How much income do I need to rent at Bloom Apartment Homes?
A good rule of thumb is to spend no more than 30% of your gross income on rent. Based on the lowest available rent of $1,119 for a one-bedroom, you would need to earn about $44,760 per year to qualify. Want to double-check your budget? Calculate how much rent you can afford with our Rent Affordability Calculator.
Does Bloom Apartment Homes have move-in specials?
Bloom Apartment Homes is offering Specials for eligible applicants, with rental rates starting at $1,119.
Does Bloom Apartment Homes offer Matterport 3D tours?
Yes! Bloom Apartment Homes offers 4 Matterport 3D Tours. Explore different floor plans and see unit level details, all without leaving home.
7075 W Gowan Rd
Las Vegas, NV 89129