This single-floor space showcases a thoughtfully designed living area that blends contemporary style with warm, inviting elements. The living room serves as a central feature, anchored by a dark leather sofa adorned with decorative pillows and complemented by a bold blue tufted accent chair. A striking large-scale abstract painting in deep blues and greens dominates the wall above the sofa, serving as a dramatic focal point that ties the room's color palette together. A unique coffee table crafted from natural wood cross-sections adds an organic, textural contrast to the otherwise modern furnishings, all set atop a green area rug that grounds the seating arrangement. Ambient lighting is provided through a combination of a sleek floor lamp and a classic table lamp on a wooden side table, creating a warm glow throughout the space. Warm hardwood flooring is visible beyond the living area, hinting at additional connected spaces. The overall ambiance is modern yet comfortable, with a cohesive color scheme of blues, greens, and natural wood tones lending the space a sophisticated yet relaxed character.

-
Monthly Rent
$870 - $1,150
-
Bedrooms
1 - 2 bd
-
Bathrooms
1 - 2 ba
-
Square Feet
602 - 844 sq ft
Highlights
- English and Spanish Speaking Staff
- Den
- Pool
- Walk-In Closets
- Fireplace
Pricing & Floor Plans
-
Unit 801price $870square feet 602availibility Now
-
Unit 1214price $870square feet 602availibility Now
-
Unit 813price $870square feet 602availibility Now
-
Unit 816price $870square feet 602availibility Now
-
Unit 1620price $870square feet 602availibility Now
-
Unit 1613price $870square feet 602availibility Now
-
Unit 1106price $870square feet 644availibility Now
-
Unit 305price $870square feet 644availibility Now
-
Unit 303price $870square feet 644availibility Now
-
Unit 1414price $870square feet 602availibility Now
-
Unit 503price $870square feet 644availibility Now
-
Unit 1223price $875square feet 602availibility Now
-
Unit 707price $899square feet 812availibility Now
-
Unit 316price $899square feet 812availibility Now
-
Unit 207price $899square feet 812availibility Now

-
Unit 902price $1,050square feet 844availibility Now
-
Unit 1312price $1,150square feet 844availibility Now
-
Unit 1313price $1,150square feet 844availibility Now
-
Unit 1515price $1,150square feet 844availibility Now
-
Unit 905price $1,150square feet 844availibility Now
-
Unit 904price $1,150square feet 844availibility Now
-
Unit 310price $899square feet 812availibility Sep 17
-
Unit 801price $870square feet 602availibility Now
-
Unit 1214price $870square feet 602availibility Now
-
Unit 813price $870square feet 602availibility Now
-
Unit 816price $870square feet 602availibility Now
-
Unit 1620price $870square feet 602availibility Now
-
Unit 1613price $870square feet 602availibility Now
-
Unit 1106price $870square feet 644availibility Now
-
Unit 305price $870square feet 644availibility Now
-
Unit 303price $870square feet 644availibility Now
-
Unit 1414price $870square feet 602availibility Now
-
Unit 503price $870square feet 644availibility Now
-
Unit 1223price $875square feet 602availibility Now
-
Unit 707price $899square feet 812availibility Now
-
Unit 316price $899square feet 812availibility Now
-
Unit 207price $899square feet 812availibility Now
-
Unit 902price $1,050square feet 844availibility Now
-
Unit 1312price $1,150square feet 844availibility Now
-
Unit 1313price $1,150square feet 844availibility Now
-
Unit 1515price $1,150square feet 844availibility Now
-
Unit 905price $1,150square feet 844availibility Now
-
Unit 904price $1,150square feet 844availibility Now
-
Unit 310price $899square feet 812availibility Sep 17
Fees and Policies
The fees listed below are community-provided and may exclude utilities or add-ons. All payments are made directly to the property and are non-refundable unless otherwise specified. Use the Cost Calculator to determine costs based on your needs.
-
Utilities & Essentials
-
Mitigated risk feeCharged per unit.$15 / mo
-
Resident feeCharged per unit.$50 / mo
-
-
One-Time Basics
-
Due at Application
-
Application Fee Per ApplicantCharged per applicant.$100
-
-
Due at Move-In
-
Administrative FeeCharged per unit.$50
-
-
Due at Application
-
Dogs
-
Monthly Pet FeeMax of 2. Charged per pet.$25
-
One-Time Pet FeeMax of 2. Charged per pet.$300
70 lbs. Weight Limit -
-
Cats
-
Monthly Pet FeeMax of 2. Charged per pet.$25
-
One-Time Pet FeeMax of 2. Charged per pet.$300
70 lbs. Weight Limit -
-
Surface Lot
Property Fee Disclaimer: Based on community-supplied data and independent market research. Subject to change without notice. May exclude fees for mandatory or optional services and usage-based utilities.
Details
Lease Options
-
12 mo
Property Information
-
Built in 1979
-
312 units/2 stories
Matterport 3D Tour
About Alegria I
Welcome to Alegria I & II, where comfort, convenience, and affordability come together to create a place you'll love to call home. Our community offers thoughtfully designed one- and two apartment homes with spacious floor plans to fit a variety of lifestyles. Apartment homes feature open living spaces, fully equipped kitchens, generous closet space, and select interiors with modern finishes. Residents also enjoy convenient onsite laundry facilities, professional onsite management and maintenance, beautifully maintained grounds, and ample parking. Community amenities include: * One and two floor plans * Spacious living areas * Fully equipped kitchens * Large closets and additional storage * Onsite laundry facilities * Professional onsite management * 24-hour emergency maintenance * Beautifully landscaped grounds * Pet-friendly community (breed restrictions may apply) * Convenient parking * Easy access to major highways, shopping, dining, schools, and public transportation Conveniently located near the Texas Medical Center, Downtown Houston, NRG Stadium, and major freeways, Alegria I & II provides easy access to work, entertainment, shopping, and dining while offering residents a welcoming place to call home. Discover comfortable living at Alegria I & II-where quality housing meets exceptional customer service.
Alegria I is an apartment community located in Harris County and the 77054 ZIP Code. This area is served by the Houston Independent School District attendance zone.
Community Amenities
- Clubhouse
- Fitness Center
- Pool
Apartment Features
Air Conditioning
Dishwasher
Walk-In Closets
Tub/Shower
- Air Conditioning
- Heating
- Ceiling Fans
- Cable Ready
- Tub/Shower
- Fireplace
- Dishwasher
- Disposal
- Stainless Steel Appliances
- Kitchen
- Range
- Carpet
- Vinyl Flooring
- Dining Room
- Den
- Walk-In Closets
- Window Coverings
As called the Texas Medical Center, the Medical Center neighborhood is home to Houston’s major healthcare facilities. This neighborhood houses the Texas Children's Hospital, Houston Methodist Hospital, Baylor College of Medicine, the University of Texas Health Science Center, and other medical facilities, making it a great choice for students, professionals, and renters who want easy access to healthcare. Residents also enjoy access to Hermann Park, a massive natural area where the Houston Zoo, the Houston Museum of Natural Science, and other attractions are located. Great for students and university employees, Medical Center is convenient to Rice University, Texas Southern University, and the University of Houston. NRG Center and Stadium are only two miles south of the Medical Center, so you’ll be able to catch a rodeo or cheer on the Houston Texans in a matter of minutes. The neighborhood is known for its upscale rentals but there are more affordable options as well.
Learn more about living in Medical CenterCompare neighborhood and city base rent averages by bedroom.
| Medical Center | Houston, TX | |
|---|---|---|
| Studio | $1,367 | $1,093 |
| 1 Bedroom | $1,705 | $1,178 |
| 2 Bedrooms | $2,260 | $1,498 |
| 3 Bedrooms | $3,041 | $1,927 |
- Clubhouse
- Fitness Center
- Pool
- Air Conditioning
- Heating
- Ceiling Fans
- Cable Ready
- Tub/Shower
- Fireplace
- Dishwasher
- Disposal
- Stainless Steel Appliances
- Kitchen
- Range
- Carpet
- Vinyl Flooring
- Dining Room
- Den
- Walk-In Closets
- Window Coverings
| Monday | 8:30am - 5:30pm |
|---|---|
| Tuesday | 8:30am - 5:30pm |
| Wednesday | 8:30am - 5:30pm |
| Thursday | 8:30am - 5:30pm |
| Friday | 8:30am - 5:30pm |
| Saturday | 10am - 5pm |
| Sunday | Closed |
| Colleges & Universities | Distance | ||
|---|---|---|---|
| Colleges & Universities | Distance | ||
| Drive: | 5 min | 3.0 mi | |
| Drive: | 8 min | 4.0 mi | |
| Drive: | 10 min | 4.6 mi | |
| Drive: | 10 min | 7.1 mi |


 The GreatSchools Rating helps parents compare schools within a state based on a variety of school quality indicators and provides a helpful picture of how effectively each school serves all of its students. Ratings are on a scale of 1 (below average) to 10 (above average) and can include test scores, college readiness, academic progress, advanced courses, equity, discipline and attendance data. We also advise parents to visit schools, consider other information on school performance and programs, and consider family needs as part of the school selection process.
View GreatSchools Rating Methodology
Data provided by GreatSchools.org © 2026. All rights reserved.
Transportation options available in Houston include Fannin South Stn Sb, located 2.3 miles from Alegria I. Alegria I is near William P Hobby, located 13.5 miles or 25 minutes away, and George Bush Intcntl/Houston, located 27.5 miles or 37 minutes away.
| Transit / Subway | Distance | ||
|---|---|---|---|
| Transit / Subway | Distance | ||
| Drive: | 4 min | 2.3 mi | |
|
|
Drive: | 4 min | 2.4 mi |
| Drive: | 5 min | 2.7 mi | |
| Drive: | 6 min | 3.3 mi | |
| Drive: | 7 min | 3.6 mi |
| Commuter Rail | Distance | ||
|---|---|---|---|
| Commuter Rail | Distance | ||
|
|
Drive: | 16 min | 10.2 mi |
| Airports | Distance | ||
|---|---|---|---|
| Airports | Distance | ||
|
William P Hobby
|
Drive: | 25 min | 13.5 mi |
|
George Bush Intcntl/Houston
|
Drive: | 37 min | 27.5 mi |
Scores provided by
 What do Walkability, Transit, Drivability, and Bikeability mean?
Walkability measures the walking distance to day-to-day needs.
Transit measures access to public transportation.
Drivability measures congestion, parking availability, and access to major roads.
Bikeability measures the suitability for cycling.
How It Works
What do Walkability, Transit, Drivability, and Bikeability mean?
Walkability measures the walking distance to day-to-day needs.
Transit measures access to public transportation.
Drivability measures congestion, parking availability, and access to major roads.
Bikeability measures the suitability for cycling.
How It Works
Traffic
BusyAirport
CalmBusinesses
CalmScores provided by
HowLoud What is a Sound Score Rating? A Sound Score Rating aggregates noise caused by vehicle traffic, airplane traffic and local sources. How It WorksTime and distance from Alegria I.
| Shopping Centers | Distance | ||
|---|---|---|---|
| Shopping Centers | Distance | ||
| Walk: | 12 min | 0.7 mi | |
| Walk: | 16 min | 0.8 mi | |
| Drive: | 3 min | 1.6 mi |
| Parks and Recreation | Distance | ||
|---|---|---|---|
| Parks and Recreation | Distance | ||
|
Houston Maritime Museum
|
Drive: | 6 min | 3.1 mi |
|
Houston Zoo
|
Drive: | 8 min | 4.1 mi |
|
Nature Discovery Center
|
Drive: | 7 min | 4.4 mi |
|
Hermann Park
|
Drive: | 9 min | 4.5 mi |
|
Lowrey Arboretum
|
Drive: | 9 min | 4.5 mi |
| Hospitals | Distance | ||
|---|---|---|---|
| Hospitals | Distance | ||
| Drive: | 4 min | 2.4 mi | |
| Drive: | 5 min | 2.9 mi | |
| Drive: | 5 min | 2.9 mi |
| Military Bases | Distance | ||
|---|---|---|---|
| Military Bases | Distance | ||
| Drive: | 39 min | 27.9 mi | |
| Drive: | 68 min | 53.4 mi |
Alegria I Photos
-
Alegria I
-
2BR, 2BA - 844 SF
-
Lounge
-
Lounge
-
Lounge
-
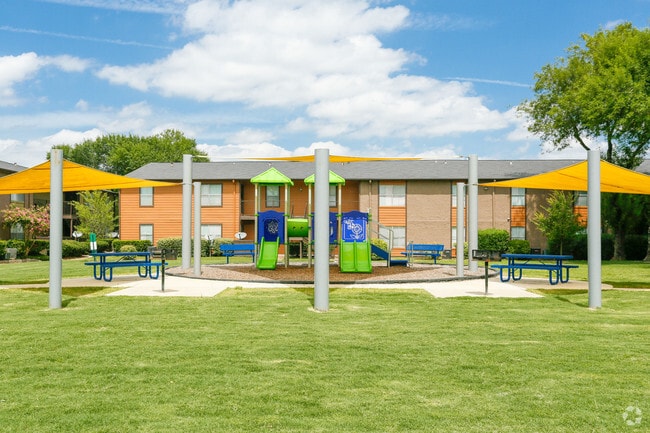
Playground
-
Playground
-
Playground
-
Laundry Facilities
Models
-
A1, 1 Bed, 1 Bath, 602 SqFt
-
A1, 1 Bed, 1 Bath, 602 SqFt
-
1 bedroom Townhouse
-
A2, 1 Bed, 1 Bath, 644 SqFt
-
A2, 1 Bed, 1 Bath, 644 SqFt
-
B1, 2 Bed, 1 Bath, 812 SqFt
Nearby Apartments
Within 50 Miles of Alegria I
-
33ThirtyThree
3333 Weslayan St
Houston, TX 77027
$1,095 - $2,077
1-2 Br 4.1 mi
-
Altitude, A Prosper Community (Student)
4971 Martin Luther King Blvd
Houston, TX 77021
$649 - $899
2-4 Br 5.3 mi
-
The Phoenician
2345 bering Dr
Houston, TX 77057
$1,435 - $2,350
1-3 Br 5.8 mi
-
Ely at the Ballpark
10 N Crawford St
Houston, TX 77002
$1,475 - $2,315
1-2 Br 6.7 mi
-
The Keegan at Mission Glen
17000 Bissonnet St
Richmond, TX 77407
$1,109 - $1,859
1-2 Br 15.9 mi
-
Summit at Renaissance Park
12121 Greenspoint Dr
Houston, TX 77060
$1,071 - $1,659 Total Monthly Price
1-4 Br 12 Month Lease 18.2 mi
Alegria I does not offer in-unit laundry or shared facilities. Please contact the property to learn about nearby laundry options.
Utilities are not included in rent. Residents should plan to set up and pay for all services separately.
Parking is available at Alegria I. Contact this property for details.
Alegria I has one to two-bedrooms with rent ranges from $870/mo. to $1,150/mo.
Yes, Alegria I welcomes pets. Breed restrictions, weight limits, and additional fees may apply. View this property's pet policy.
A good rule of thumb is to spend no more than 30% of your gross income on rent. Based on the lowest available rent of $870 for a one-bedroom, you would need to earn about $34,800 per year to qualify. Want to double-check your budget? Calculate how much rent you can afford with our Rent Affordability Calculator.
Alegria I is offering Specials for eligible applicants, with rental rates starting at $870.
Yes! Alegria I offers 1 Matterport 3D Tours. Explore different floor plans and see unit level details, all without leaving home.
2400 S South Loop W
Houston, TX 77054
Property Manager Responded