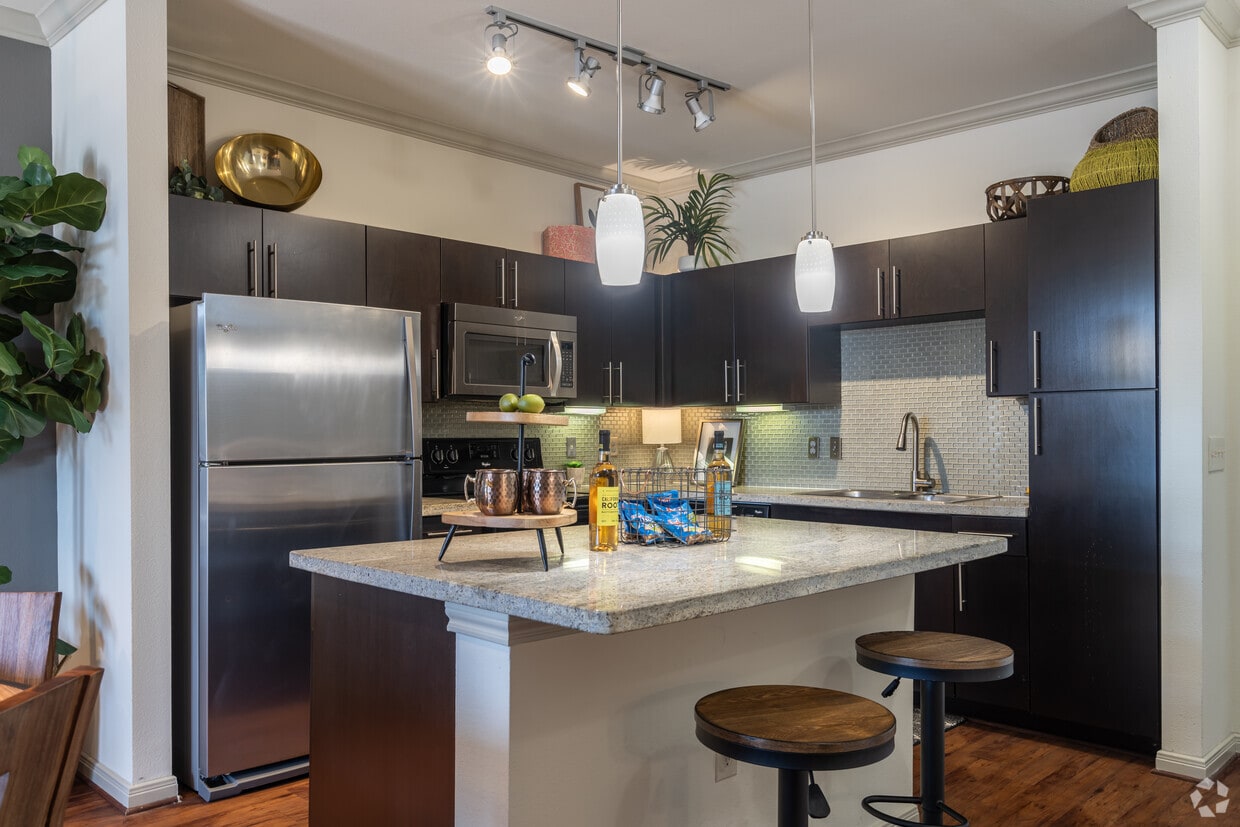
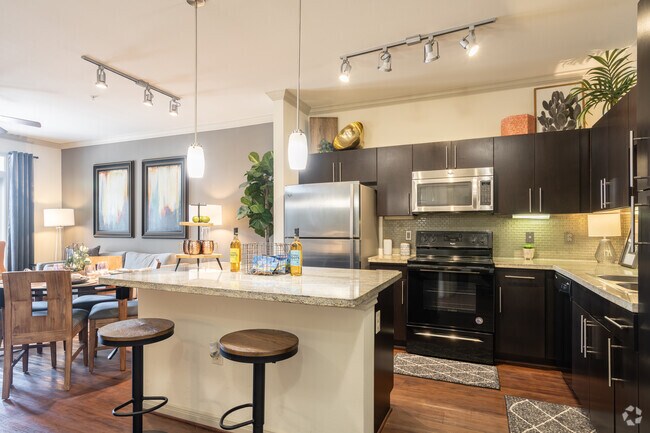
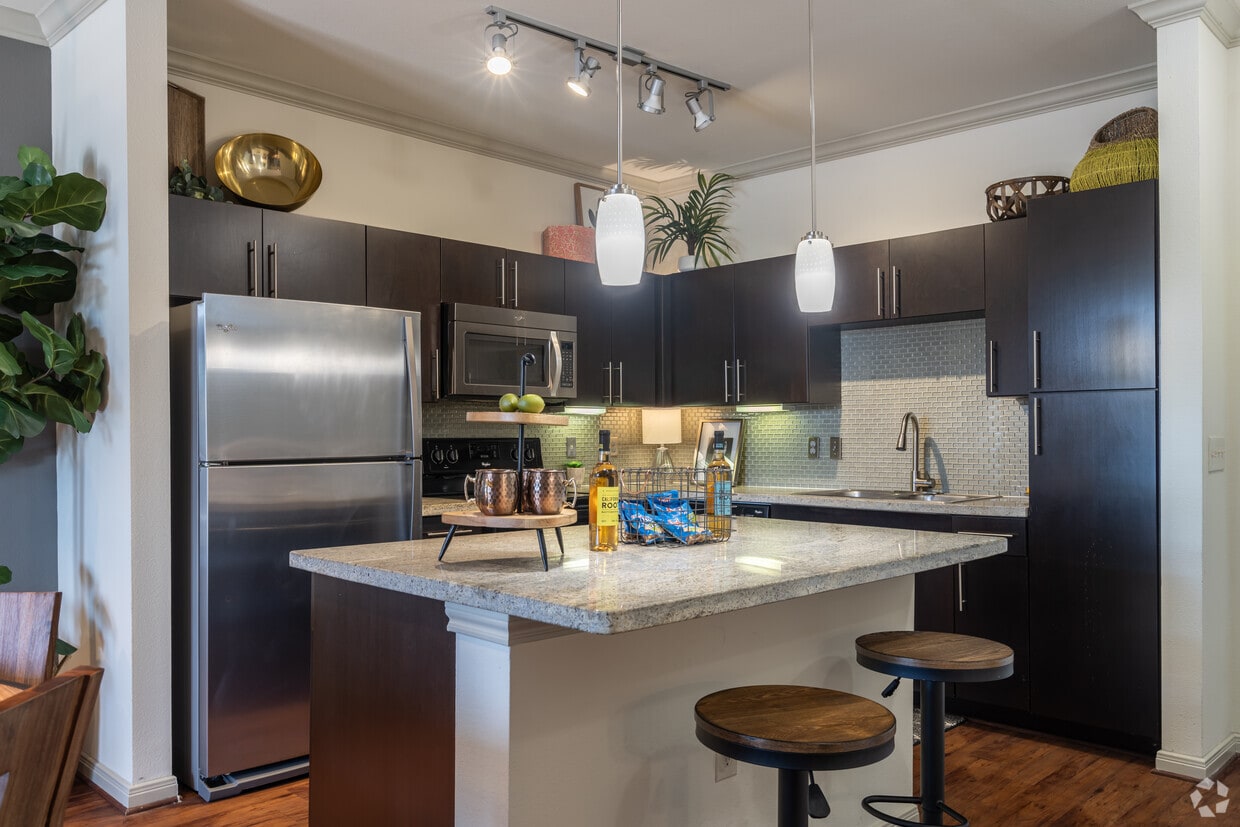
This single-floor residence offers a thoughtfully designed open-concept layout that seamlessly connects the kitchen, dining, and living areas. Rich hardwood-style flooring flows throughout the main living spaces, complemented by crown molding and neutral-toned walls that create a warm, cohesive atmosphere. The kitchen is a standout feature, equipped with dark espresso cabinetry extending to the ceiling, stainless steel appliances including a refrigerator and microwave, a tile backsplash, and light granite countertops. A peninsula with bar-height seating and stylish pendant lighting bridges the kitchen to the dining area, making it ideal for both everyday use and entertaining. The open living room benefits from abundant natural light through large windows dressed with dark curtain panels and blinds. A ceiling fan overhead and ample space for comfortable seating add to the room's functionality. Track lighting and recessed fixtures provide additional illumination throughout the main area. The bedroom is a serene retreat, featuring plush carpeting, a bold accent wall, large windows, crown molding, and a ceiling fan. Generous closet space adds practicality to the room's comfort. The bathroom offers a clean, modern aesthetic with a dark vanity, dual sinks, a wide mirror, tile flooring, and a bathtub/shower combination, with direct access to the bedroom for added convenience.
-
Total Monthly Price
$1,095 - $2,073
-
Bedrooms
1 - 2 bd
-
Bathrooms
1 - 2 ba
-
Square Feet
638 - 1,498 sq ft

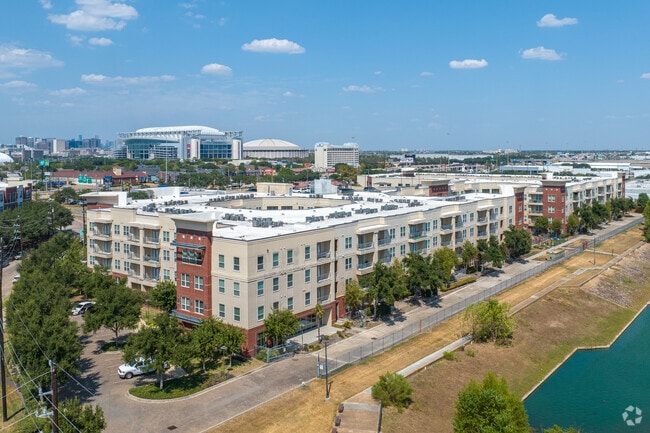
Welcome home to Regard at Med Center Apartments. Incredible entertainment minutes away from your front door and a short commute to the Texas Medical Center make our apartments for rent in Houston worth calling home. This luxury community is designed with impressive attention to detail to provide an environment where you can thrive. Offering between 638 and 1,418 square feet, Regard at Med Center has the perfect floorplan waiting for you. With fabulous amenity spaces, such as a modern business center, conference room, and an outdoor oasis of entertainment centered around a pool, you will be glad to call Regard at Med Center home. Contact our leasing team today for a private tour of these luxury apartments in Houston and reserve one for yourself!
Highlights
- English and Spanish Speaking Staff
- Furnished Units Available
- Cabana
- High Ceilings
- Pool
- Walk-In Closets
- Planned Social Activities
- Pet Play Area
- Controlled Access
Pricing & Floor Plans
-
Unit 175price $1,095square feet 640availibility Now
-
Unit 251price $1,095square feet 640availibility Now
-
Unit 167price $1,250square feet 638availibility Now
-
Unit 434price $1,295square feet 854availibility Now
-
Unit 415price $1,295square feet 854availibility Now
-
Unit 105price $1,350square feet 854availibility Now
-
Unit 432price $1,295square feet 722availibility Now
-
Unit 148price $1,295square feet 722availibility Now
-
Unit 347price $1,295square feet 722availibility Now
-
Unit 238price $1,295square feet 835availibility Now
-
Unit 120price $1,330square feet 835availibility Now
-
Unit 335price $1,495square feet 835availibility Now

-
Unit 367price $1,295square feet 859availibility Now
-
Unit 221price $1,375square feet 859availibility Now
-
Unit 321price $1,390square feet 859availibility Now
-
Unit 152price $1,315square feet 735availibility Now
-
Unit 122price $1,400square feet 735availibility Now
-
Unit 255price $1,330square feet 826availibility Now
-
Unit 378price $1,390square feet 826availibility Now
-
Unit 108price $1,395square feet 826availibility Now
-
Unit 202price $1,340square feet 757availibility Now
-
Unit 302price $1,450square feet 757availibility Now
-
Unit 277price $1,500square feet 1,035availibility Now
-
Unit 269price $1,510square feet 1,035availibility Now
-
Unit 179price $1,510square feet 1,035availibility Now
-
Unit 382price $1,595square feet 1,122availibility Now
-
Unit 226price $1,650square feet 1,122availibility Now
-
Unit 314price $1,650square feet 1,122availibility Now
-
Unit 322price $1,625square feet 1,145availibility Now
-
Unit 222price $1,665square feet 1,145availibility Now
-
Unit 356price $1,798square feet 1,289availibility Now
-
Unit 345price $1,803square feet 1,289availibility Now
-
Unit 171price $1,828square feet 1,289availibility Now
-
Unit 401price $1,950square feet 1,498availibility Now
-
Unit 425price $1,875square feet 1,418availibility Sep 15
-
Unit 175price $1,095square feet 640availibility Now
-
Unit 251price $1,095square feet 640availibility Now
-
Unit 167price $1,250square feet 638availibility Now
-
Unit 434price $1,295square feet 854availibility Now
-
Unit 415price $1,295square feet 854availibility Now
-
Unit 105price $1,350square feet 854availibility Now
-
Unit 432price $1,295square feet 722availibility Now
-
Unit 148price $1,295square feet 722availibility Now
-
Unit 347price $1,295square feet 722availibility Now
-
Unit 238price $1,295square feet 835availibility Now
-
Unit 120price $1,330square feet 835availibility Now
-
Unit 335price $1,495square feet 835availibility Now
-
Unit 367price $1,295square feet 859availibility Now
-
Unit 221price $1,375square feet 859availibility Now
-
Unit 321price $1,390square feet 859availibility Now
-
Unit 152price $1,315square feet 735availibility Now
-
Unit 122price $1,400square feet 735availibility Now
-
Unit 255price $1,330square feet 826availibility Now
-
Unit 378price $1,390square feet 826availibility Now
-
Unit 108price $1,395square feet 826availibility Now
-
Unit 202price $1,340square feet 757availibility Now
-
Unit 302price $1,450square feet 757availibility Now
-
Unit 277price $1,500square feet 1,035availibility Now
-
Unit 269price $1,510square feet 1,035availibility Now
-
Unit 179price $1,510square feet 1,035availibility Now
-
Unit 382price $1,595square feet 1,122availibility Now
-
Unit 226price $1,650square feet 1,122availibility Now
-
Unit 314price $1,650square feet 1,122availibility Now
-
Unit 322price $1,625square feet 1,145availibility Now
-
Unit 222price $1,665square feet 1,145availibility Now
-
Unit 356price $1,798square feet 1,289availibility Now
-
Unit 345price $1,803square feet 1,289availibility Now
-
Unit 171price $1,828square feet 1,289availibility Now
-
Unit 401price $1,950square feet 1,498availibility Now
-
Unit 425price $1,875square feet 1,418availibility Sep 15
Fees and Policies
The fees listed below are community-provided and may exclude utilities or add-ons. All payments are made directly to the property and are non-refundable unless otherwise specified.
Property Fee Disclaimer: Based on community-supplied data and independent market research. Subject to change without notice. May exclude fees for mandatory or optional services and usage-based utilities.
Details
Property Information
-
Built in 2013
-
319 units/4 stories
-
Furnished Units Available
Matterport 3D Tours
About REGARD AT MED CENTER
Welcome home to Regard at Med Center Apartments. Incredible entertainment minutes away from your front door and a short commute to the Texas Medical Center make our apartments for rent in Houston worth calling home. This luxury community is designed with impressive attention to detail to provide an environment where you can thrive. Offering between 638 and 1,418 square feet, Regard at Med Center has the perfect floorplan waiting for you. With fabulous amenity spaces, such as a modern business center, conference room, and an outdoor oasis of entertainment centered around a pool, you will be glad to call Regard at Med Center home. Contact our leasing team today for a private tour of these luxury apartments in Houston and reserve one for yourself!
REGARD AT MED CENTER is an apartment community located in Harris County and the 77054 ZIP Code. This area is served by the Houston Independent School District attendance zone.
Unique Features
- Air Conditioner
- Alarm System
- Ceiling Fan
- Custom Wood Cabinetry
- High Ceilings
- Kitchen Islands
- Security Alarm
- Stainless steel appliances
- Washer/Dryer
- Wood Floors
Community Amenities
Pool
Fitness Center
Furnished Units Available
Elevator
- Controlled Access
- Maintenance on site
- Property Manager on Site
- Furnished Units Available
- Planned Social Activities
- Pet Play Area
- Elevator
- Business Center
- Clubhouse
- Lounge
- Multi Use Room
- Corporate Suites
- Fitness Center
- Pool
- Gated
- Cabana
- Courtyard
- Dog Park
Apartment Features
Washer/Dryer
Air Conditioning
Dishwasher
Hardwood Floors
Walk-In Closets
Island Kitchen
Granite Countertops
Microwave
Indoor Features
- Washer/Dryer
- Air Conditioning
- Heating
- Ceiling Fans
- Cable Ready
- Security System
- Double Vanities
- Tub/Shower
- Fireplace
- Framed Mirrors
Kitchen Features & Appliances
- Dishwasher
- Disposal
- Granite Countertops
- Stainless Steel Appliances
- Island Kitchen
- Eat-in Kitchen
- Kitchen
- Microwave
- Oven
- Range
- Refrigerator
- Freezer
Model Details
- Hardwood Floors
- Carpet
- Vinyl Flooring
- Dining Room
- High Ceilings
- Walk-In Closets
- Large Bedrooms
- Balcony
- Patio
South Main contains a mix of business parks, medical facilities, restaurants, stores, and residences. The area is a great choice for renters seeking a central location. Along with being just nine miles away from Downtown Houston, South Main is located directly south of the Texas Medical Center and Astrodome, home to the Houston Astrodome, NRG Stadium, and NRG Center. South Main is family-friendly with great schools and attracts renters from all walks of life with its wide variety of rental options. South Main has modern townhomes, single-family houses, and luxury apartments available for rent at various price points. If you’re looking for convenience and affordability, South Main is ideal.
Learn more about living in South MainCompare neighborhood and city base rent averages by bedroom.
| South Main | Houston, TX | |
|---|---|---|
| Studio | $972 | $1,091 |
| 1 Bedroom | $1,307 | $1,179 |
| 2 Bedrooms | $1,628 | $1,498 |
| 3 Bedrooms | $1,759 | $1,926 |
- Controlled Access
- Maintenance on site
- Property Manager on Site
- Furnished Units Available
- Planned Social Activities
- Pet Play Area
- Elevator
- Business Center
- Clubhouse
- Lounge
- Multi Use Room
- Corporate Suites
- Gated
- Cabana
- Courtyard
- Dog Park
- Fitness Center
- Pool
- Air Conditioner
- Alarm System
- Ceiling Fan
- Custom Wood Cabinetry
- High Ceilings
- Kitchen Islands
- Security Alarm
- Stainless steel appliances
- Washer/Dryer
- Wood Floors
- Washer/Dryer
- Air Conditioning
- Heating
- Ceiling Fans
- Cable Ready
- Security System
- Double Vanities
- Tub/Shower
- Fireplace
- Framed Mirrors
- Dishwasher
- Disposal
- Granite Countertops
- Stainless Steel Appliances
- Island Kitchen
- Eat-in Kitchen
- Kitchen
- Microwave
- Oven
- Range
- Refrigerator
- Freezer
- Hardwood Floors
- Carpet
- Vinyl Flooring
- Dining Room
- High Ceilings
- Walk-In Closets
- Large Bedrooms
- Balcony
- Patio
| Monday | 9am - 6pm |
|---|---|
| Tuesday | 9am - 6pm |
| Wednesday | 9am - 6pm |
| Thursday | 9am - 6pm |
| Friday | 9am - 6pm |
| Saturday | 10am - 5pm |
| Sunday | Closed |
| Colleges & Universities | Distance | ||
|---|---|---|---|
| Colleges & Universities | Distance | ||
| Drive: | 7 min | 3.2 mi | |
| Drive: | 9 min | 4.0 mi | |
| Drive: | 12 min | 4.6 mi | |
| Drive: | 13 min | 8.0 mi |


 The GreatSchools Rating helps parents compare schools within a state based on a variety of school quality indicators and provides a helpful picture of how effectively each school serves all of its students. Ratings are on a scale of 1 (below average) to 10 (above average) and can include test scores, college readiness, academic progress, advanced courses, equity, discipline and attendance data. We also advise parents to visit schools, consider other information on school performance and programs, and consider family needs as part of the school selection process.
View GreatSchools Rating Methodology
Data provided by GreatSchools.org © 2026. All rights reserved.
Transportation options available in Houston include Fannin South Stn Sb, located 1.6 miles from REGARD AT MED CENTER. REGARD AT MED CENTER is near William P Hobby, located 12.9 miles or 25 minutes away, and George Bush Intcntl/Houston, located 26.9 miles or 37 minutes away.
| Transit / Subway | Distance | ||
|---|---|---|---|
| Transit / Subway | Distance | ||
| Drive: | 4 min | 1.6 mi | |
|
|
Drive: | 4 min | 1.8 mi |
| Drive: | 6 min | 2.9 mi | |
| Drive: | 7 min | 3.5 mi | |
| Drive: | 8 min | 3.8 mi |
| Commuter Rail | Distance | ||
|---|---|---|---|
| Commuter Rail | Distance | ||
|
|
Drive: | 16 min | 9.6 mi |
| Airports | Distance | ||
|---|---|---|---|
| Airports | Distance | ||
|
William P Hobby
|
Drive: | 25 min | 12.9 mi |
|
George Bush Intcntl/Houston
|
Drive: | 37 min | 26.9 mi |
Scores provided by
 What do Walkability, Transit, Drivability, and Bikeability mean?
Walkability measures the walking distance to day-to-day needs.
Transit measures access to public transportation.
Drivability measures congestion, parking availability, and access to major roads.
Bikeability measures the suitability for cycling.
How It Works
What do Walkability, Transit, Drivability, and Bikeability mean?
Walkability measures the walking distance to day-to-day needs.
Transit measures access to public transportation.
Drivability measures congestion, parking availability, and access to major roads.
Bikeability measures the suitability for cycling.
How It Works
Traffic
BusyAirport
CalmBusinesses
CalmScores provided by
HowLoud What is a Sound Score Rating? A Sound Score Rating aggregates noise caused by vehicle traffic, airplane traffic and local sources. How It WorksTime and distance from REGARD AT MED CENTER.
| Shopping Centers | Distance | ||
|---|---|---|---|
| Shopping Centers | Distance | ||
| Walk: | 10 min | 0.6 mi | |
| Drive: | 4 min | 1.3 mi | |
| Drive: | 4 min | 1.5 mi |
| Parks and Recreation | Distance | ||
|---|---|---|---|
| Parks and Recreation | Distance | ||
|
Houston Maritime Museum
|
Drive: | 8 min | 3.1 mi |
|
Houston Zoo
|
Drive: | 9 min | 4.1 mi |
|
Hermann Park
|
Drive: | 10 min | 4.4 mi |
|
Lowrey Arboretum
|
Drive: | 11 min | 4.5 mi |
|
Nature Discovery Center
|
Drive: | 10 min | 5.3 mi |
| Hospitals | Distance | ||
|---|---|---|---|
| Hospitals | Distance | ||
| Drive: | 5 min | 2.2 mi | |
| Drive: | 6 min | 2.4 mi | |
| Drive: | 6 min | 2.6 mi |
| Military Bases | Distance | ||
|---|---|---|---|
| Military Bases | Distance | ||
| Drive: | 39 min | 27.3 mi | |
| Drive: | 68 min | 52.8 mi |
REGARD AT MED CENTER Photos
-
REGARD AT MED CENTER
-
1BR, 1BA - 826 SF
-
-
1BR, 1BA - 640SF
-
-
1BR, 1BA - 640SF
-
1BR, 1BA - 640SF
-
1BR, 1BA - 640SF
-
1BR, 1BA - 640SF
Models
-
1x1 Somerville
-
1 Bedroom
-
1 Bedroom
-
1 Bedroom
-
1 Bedroom
-
1x1 Sabine
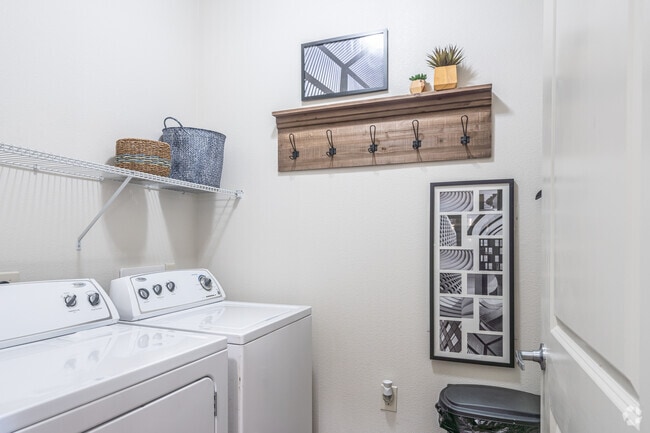
REGARD AT MED CENTER has units with in‑unit washers and dryers, making laundry day simple for residents.
Utilities are not included in rent. Residents should plan to set up and pay for all services separately.
Contact this property for parking details.
REGARD AT MED CENTER has one to two-bedrooms with rent ranges from $1,095/mo. to $2,073/mo.
Yes, REGARD AT MED CENTER welcomes pets. Breed restrictions, weight limits, and additional fees may apply. View this property's pet policy.
A good rule of thumb is to spend no more than 30% of your gross income on rent. Based on the lowest available rent of $1,095 for a one-bedroom, you would need to earn about $43,800 per year to qualify. Want to double-check your budget? Calculate how much rent you can afford with our Rent Affordability Calculator.
REGARD AT MED CENTER is not currently offering any rent specials. Check back soon, as promotions change frequently.
Yes! REGARD AT MED CENTER offers 3 Matterport 3D Tours. Explore different floor plans and see unit level details, all without leaving home.
8877 Lakes at 610 Dr
Houston, TX 77054