This single-floor community clubroom is thoughtfully designed to offer a variety of social and recreational experiences within one open, well-appointed space. The layout is divided into distinct functional zones that flow seamlessly into one another, unified by light wood-look tile flooring and a cohesive contemporary design palette of navy blue, warm neutrals, and slate gray accents. The dining and collaboration area features multiple large rectangular tables paired with tufted navy blue accent chairs with chrome legs, creating an upscale yet inviting atmosphere. Large floor-to-ceiling windows and glass-panel doors flood the space with natural light and offer views of the surrounding outdoor areas, complemented by patterned curtains that add a pop of color and texture. The lounge and gaming zone is anchored by a plush navy sectional sofa, bold geometric pendant lighting in brushed gold, and a wall-mounted flat-screen TV. A full-size billiards table positioned near a window adds to the recreational appeal of this area. A bar-height counter with seating along a textured accent wall serves as a snack or media station, complete with an additional mounted TV. Entry to the space is defined by sleek floor-to-ceiling glass-panel doors with dark metal frames, providing an elegant and transparent transition that hints at the vibrant interior within.
-
-
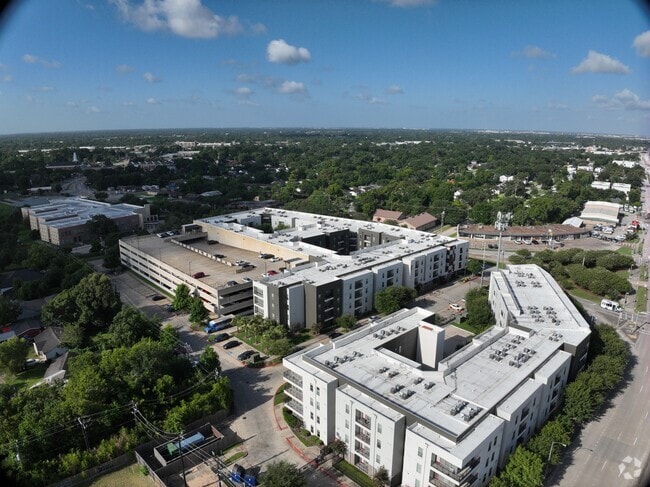
Matterport 3D Exterior
-
Altitude, A Prosper Community (Student)
4971 Martin Luther King Blvd,
Houston,
TX
77021

-
Monthly Rent
$649 - $899
-
Bedrooms
2 - 4 bd
-
Bathrooms
2 - 4 ba
-
Square Feet
903 - 1,396 sq ft
At Altitude, life in Houston is simple. Built uniquely for you, Altitude's purpose is to give you a sense of community that will make your college days, the best time of your life. Open the door to spacious one, two, three, & four-bedroom apartment homes all with private bedrooms and bathrooms.However, Altitude is more than just a place to rest your head, we provide you with unbeatable amenities such as 24-hour fitness center for working on your fitness, a California-style pool to soak up some sun, a computer lab and study lounge for those group study sessions or cramming for a last-minute final, and with our pet-friendly apartments you can bring your fur baby to school with you! The moment to live your best life is now! So kick back, relax, and enjoy Altitude living.
Highlights
- By-The-Bed Leasing
- Furnished Units Available
- Tanning Salon
- Walk To Campus
- Pool
- Walk-In Closets
- Planned Social Activities
- Pet Play Area
- Controlled Access
Pricing & Floor Plans
-
Unit Privateprice $799square feet 1,186availibility Now
-
Unit Privateprice $649square feet 1,396availibility Now
-
Unit Privateprice $799square feet 1,186availibility Now
-
Unit Privateprice $649square feet 1,396availibility Now
Fees and Policies
The fees listed below are community-provided and may exclude utilities or add-ons. All payments are made directly to the property and are non-refundable unless otherwise specified.
-
One-Time Basics
-
Due at Application
-
Application Fee Per ApplicantCharged per applicant.$65
-
-
Due at Move-In
-
Administrative FeeCharged per unit.$150
-
-
Due at Application
-
Dogs
-
Monthly Pet FeeMax of 2. Charged per pet.$35
-
One-Time Pet FeeMax of 2. Charged per pet.$500 - $500
50 lbs. Weight LimitCommentsDogRead More Read Less -
-
Cats
-
Monthly Pet FeeMax of 2. Charged per pet.$35
-
One-Time Pet FeeMax of 2. Charged per pet.$500 - $500
50 lbs. Weight LimitComments -
-
Surface Lot
-
Garage Lot
-
Storage Unit
Property Fee Disclaimer: Based on community-supplied data and independent market research. Subject to change without notice. May exclude fees for mandatory or optional services and usage-based utilities.
Details
Utilities Included
-
Cable
Lease Options
-
12 mo
Property Information
-
Built in 2017
-
235 units/4 stories
-
Furnished Units Available
Specialty Housing Details
-
This property is intended and operated for occupancy by students, faculty and staff in higher education, but applications from individuals not involved in higher education may be accepted.
Matterport 3D Tours
About Altitude, A Prosper Community (Student)
At Altitude, life in Houston is simple. Built uniquely for you, Altitude's purpose is to give you a sense of community that will make your college days, the best time of your life. Open the door to spacious one, two, three, & four-bedroom apartment homes all with private bedrooms and bathrooms.However, Altitude is more than just a place to rest your head, we provide you with unbeatable amenities such as 24-hour fitness center for working on your fitness, a California-style pool to soak up some sun, a computer lab and study lounge for those group study sessions or cramming for a last-minute final, and with our pet-friendly apartments you can bring your fur baby to school with you! The moment to live your best life is now! So kick back, relax, and enjoy Altitude living.
Altitude, A Prosper Community (Student) is an apartment community located in Harris County and the 77021 ZIP Code. This area is served by the Houston Independent School District attendance zone.
Unique Features
- 1, 2, 3 & 4 Bedroom Options
- Granite Countertops
- Open Floorplans
- Private Bedrooms and Bathrooms
- Valet Trash
Community Amenities
Pool
Fitness Center
Furnished Units Available
Elevator
Concierge
Clubhouse
Controlled Access
Business Center
Property Services
- Package Service
- Community-Wide WiFi
- Wi-Fi
- Controlled Access
- Property Manager on Site
- Concierge
- Video Patrol
- 24 Hour Access
- Furnished Units Available
- Trash Pickup - Door to Door
- Renters Insurance Program
- Online Services
- Planned Social Activities
- Pet Play Area
Shared Community
- Elevator
- Business Center
- Clubhouse
- Lounge
- Multi Use Room
- Breakfast/Coffee Concierge
- Storage Space
- Conference Rooms
- Tanning Salon
Fitness & Recreation
- Fitness Center
- Pool
- Bicycle Storage
- Volleyball Court
- Gameroom
Outdoor Features
- Gated
- Grill
Student Features
- Individual Locking Bedrooms
- Private Bathroom
- Roommate Matching
- Shuttle To Campus
- Study Lounge
- Walk To Campus
Apartment Features
Washer/Dryer
Air Conditioning
Dishwasher
Washer/Dryer Hookup
High Speed Internet Access
Hardwood Floors
Walk-In Closets

Island Kitchen
Indoor Features
- High Speed Internet Access
- Wi-Fi
- Washer/Dryer
- Washer/Dryer Hookup
- Air Conditioning
- Ceiling Fans
- Smoke Free
- Cable Ready
- Security System
- Storage Space
- Tub/Shower
Kitchen Features & Appliances
- Dishwasher
- Disposal
- Ice Maker
- Granite Countertops

- Stainless Steel Appliances
- Pantry
- Island Kitchen
- Eat-in Kitchen
- Microwave
- Oven
- Refrigerator
Model Details
- Hardwood Floors
- Family Room
- Built-In Bookshelves
- Views
- Walk-In Closets
- Furnished
- Balcony
- Patio
Located only five miles from downtown Houston, this neighborhood consists of modern complexes and homes in a variety of styles, filled with people who work in other parts of the city but prefer to live in the outskirts to save on housing costs. There are several schools and parks in the area, making it very family-friendly. This neighborhood on-the-rise has plans for commercial development already in action.
Since Old Spanish Trail-South Union happens to be inside the loop, residents can conveniently access key parts of the city with no issue. The neighborhood is near Texas Medical and the University of Houston. There are tons of retail shops, grocery stores, and restaurants along the Old Spanish Trail and Scott Street. For entertainment, the NRG Stadium and Arena is just a few minutes away showcasing rodeos, concerts, football games, and more. During the holidays, it isn’t surprising to find the neighborhood heavily decorated.
Learn more about living in OST-South UnionCompare neighborhood and city base rent averages by bedroom.
| OST-South Union | Houston, TX | |
|---|---|---|
| Studio | $800 | $1,091 |
| 1 Bedroom | $939 | $1,179 |
| 2 Bedrooms | $1,116 | $1,498 |
| 3 Bedrooms | $1,336 | $1,922 |
- Package Service
- Community-Wide WiFi
- Wi-Fi
- Controlled Access
- Property Manager on Site
- Concierge
- Video Patrol
- 24 Hour Access
- Furnished Units Available
- Trash Pickup - Door to Door
- Renters Insurance Program
- Online Services
- Planned Social Activities
- Pet Play Area
- Elevator
- Business Center
- Clubhouse
- Lounge
- Multi Use Room
- Breakfast/Coffee Concierge
- Storage Space
- Conference Rooms
- Tanning Salon
- Gated
- Grill
- Fitness Center
- Pool
- Bicycle Storage
- Volleyball Court
- Gameroom
- Individual Locking Bedrooms
- Private Bathroom
- Roommate Matching
- Shuttle To Campus
- Study Lounge
- Walk To Campus
- 1, 2, 3 & 4 Bedroom Options
- Granite Countertops
- Open Floorplans
- Private Bedrooms and Bathrooms
- Valet Trash
- High Speed Internet Access
- Wi-Fi
- Washer/Dryer
- Washer/Dryer Hookup
- Air Conditioning
- Ceiling Fans
- Smoke Free
- Cable Ready
- Security System
- Storage Space
- Tub/Shower
- Dishwasher
- Disposal
- Ice Maker
- Granite Countertops
- Stainless Steel Appliances
- Pantry
- Island Kitchen
- Eat-in Kitchen
- Microwave
- Oven
- Refrigerator
- Hardwood Floors
- Family Room
- Built-In Bookshelves
- Views
- Walk-In Closets
- Furnished
- Balcony
- Patio
| Monday | 10am - 6pm |
|---|---|
| Tuesday | 10am - 6pm |
| Wednesday | 10am - 6pm |
| Thursday | 10am - 6pm |
| Friday | 10am - 6pm |
| Saturday | 12pm - 5pm |
| Sunday | 1pm - 5pm |
| Colleges & Universities | Distance | ||
|---|---|---|---|
| Colleges & Universities | Distance | ||
| Drive: | 3 min | 1.2 mi | |
| Drive: | 4 min | 2.1 mi | |
| Drive: | 8 min | 3.7 mi | |
| Drive: | 8 min | 4.2 mi |


 The GreatSchools Rating helps parents compare schools within a state based on a variety of school quality indicators and provides a helpful picture of how effectively each school serves all of its students. Ratings are on a scale of 1 (below average) to 10 (above average) and can include test scores, college readiness, academic progress, advanced courses, equity, discipline and attendance data. We also advise parents to visit schools, consider other information on school performance and programs, and consider family needs as part of the school selection process.
View GreatSchools Rating Methodology
Data provided by GreatSchools.org © 2026. All rights reserved.
Transportation options available in Houston include Macgregor Park Mlk Sb, located 0.2 mile from Altitude, A Prosper Community (Student). Altitude, A Prosper Community (Student) is near William P Hobby, located 8.2 miles or 18 minutes away, and George Bush Intcntl/Houston, located 22.8 miles or 32 minutes away.
| Transit / Subway | Distance | ||
|---|---|---|---|
| Transit / Subway | Distance | ||
| Walk: | 3 min | 0.2 mi | |
| Walk: | 14 min | 0.7 mi | |
| Drive: | 3 min | 1.4 mi | |
| Drive: | 3 min | 1.6 mi | |
| Drive: | 5 min | 2.3 mi |
| Commuter Rail | Distance | ||
|---|---|---|---|
| Commuter Rail | Distance | ||
|
|
Drive: | 9 min | 5.7 mi |
| Airports | Distance | ||
|---|---|---|---|
| Airports | Distance | ||
|
William P Hobby
|
Drive: | 18 min | 8.2 mi |
|
George Bush Intcntl/Houston
|
Drive: | 32 min | 22.8 mi |
Scores provided by
 What do Walkability, Transit, Drivability, and Bikeability mean?
Walkability measures the walking distance to day-to-day needs.
Transit measures access to public transportation.
Drivability measures congestion, parking availability, and access to major roads.
Bikeability measures the suitability for cycling.
How It Works
What do Walkability, Transit, Drivability, and Bikeability mean?
Walkability measures the walking distance to day-to-day needs.
Transit measures access to public transportation.
Drivability measures congestion, parking availability, and access to major roads.
Bikeability measures the suitability for cycling.
How It Works
Traffic
BusyAirport
CalmBusinesses
CalmScores provided by
HowLoud What is a Sound Score Rating? A Sound Score Rating aggregates noise caused by vehicle traffic, airplane traffic and local sources. How It WorksTime and distance from Altitude, A Prosper Community (Student).
| Shopping Centers | Distance | ||
|---|---|---|---|
| Shopping Centers | Distance | ||
| Walk: | 4 min | 0.2 mi | |
| Walk: | 15 min | 0.8 mi | |
| Drive: | 4 min | 1.7 mi |
| Parks and Recreation | Distance | ||
|---|---|---|---|
| Parks and Recreation | Distance | ||
|
Houston Zoo
|
Drive: | 7 min | 4.0 mi |
|
Children's Museum of Houston
|
Drive: | 7 min | 4.3 mi |
|
Hermann Park
|
Drive: | 8 min | 4.3 mi |
|
Discovery Green
|
Drive: | 8 min | 4.4 mi |
|
Cockrell Butterfly Center
|
Drive: | 9 min | 4.8 mi |
| Hospitals | Distance | ||
|---|---|---|---|
| Hospitals | Distance | ||
| Drive: | 5 min | 3.4 mi | |
| Drive: | 6 min | 3.7 mi | |
| Drive: | 8 min | 4.6 mi |
| Military Bases | Distance | ||
|---|---|---|---|
| Military Bases | Distance | ||
| Drive: | 32 min | 22.3 mi | |
| Drive: | 61 min | 47.8 mi |
Altitude, A Prosper Community (Student) Photos
-
Altitude, A Prosper Community (Student)
-
Club Room
-
-
-
-
-
-
-
Models
-
DLP Proper B1L - 2 Bed 2 Bath 903 Sq Ft-A 3D
-
DLP Proper C1L - 3 Bed 3 Bath 1,186 Sq Ft A 3D
-
DLP Proper D1L - 4 Bed 4 Bath 1,396 Sq Ft A 3D
Nearby Apartments
Within 50 Miles of Altitude, A Prosper Community (Student)
-
Ely at the Ballpark
10 N Crawford St
Houston, TX 77002
$1,928 - $2,315
2 Br 3.8 mi
-
33ThirtyThree
3333 Weslayan St
Houston, TX 77027
$1,842 - $2,381
2 Br 6.6 mi
-
Mia LXMI Westchase East
3950 Ashburnham Dr
Houston, TX 77082
$1,099 - $1,355
2 Br 16.5 mi
-
Summit at Renaissance Park
12121 Greenspoint Dr
Houston, TX 77060
$616 - $1,659 Total Monthly Price
2-4 Br 12 Month Lease 16.8 mi
-
Aria at Ralston
14809 Ralston Rd
Humble, TX 77396
$1,399 - $1,764
2-3 Br 17.0 mi
-
The Henry at Deerbrook
9494 Humble Westfield Rd
Humble, TX 77338
$1,380 - $1,570
2 Br 20.4 mi
This property has units with in‑unit washers and dryers, making laundry day simple for residents.
This property includes cable in rent. Residents are responsible for any other utilities not listed.
Parking is available at this property. Fees may apply depending on the type of parking offered. Contact this property for details.
This property has two to four-bedrooms with rent ranges from $649/mo. to $899/mo.
Yes, this property welcomes pets. Breed restrictions, weight limits, and additional fees may apply. View this property's pet policy.
This property is not currently offering any rent specials. Check back soon, as promotions change frequently.
Yes! This property offers 3 Matterport 3D Tours. Explore different floor plans and see unit level details, all without leaving home.
4971 Martin Luther King Blvd
Houston, TX 77021