Map
  • Add a Property
  • Renter Tools
    • Favorites
    • Saved Searches
  • Manage Rentals
  • Apartments For Rent
  • Houses For Rent
  • Condos For Rent
  • Townhomes For Rent
  • Help Center
  • Houston Average Rent
  • Area Guide
  • Rent Calculator
  • Property Management Companies
English

Language

English Español
Apartments.com Logo
Manage Rentals      Sign Up / Sign In
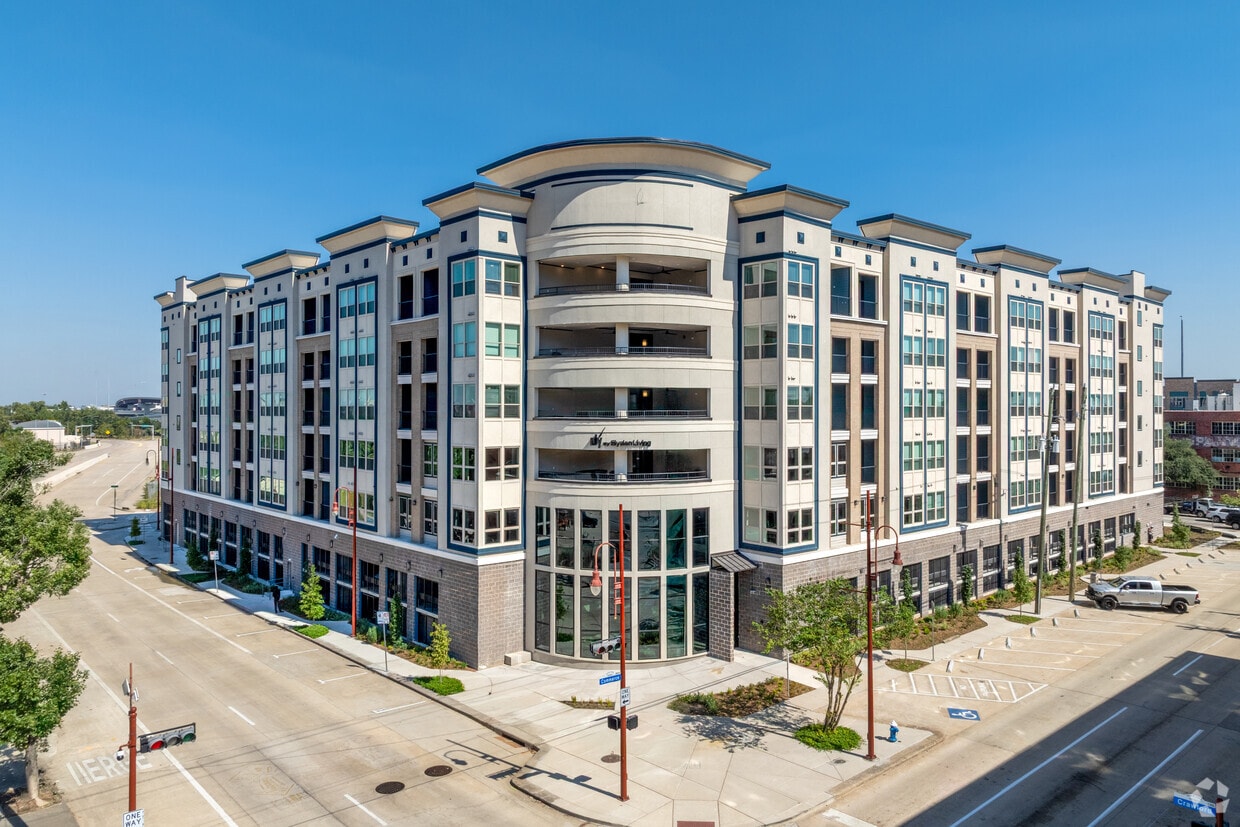

  • Primary Photo - Ely at the Ballpark
  • 2BR, 1BA - 972SF - Richard - Primary Bedroom - Ely at the Ballpark
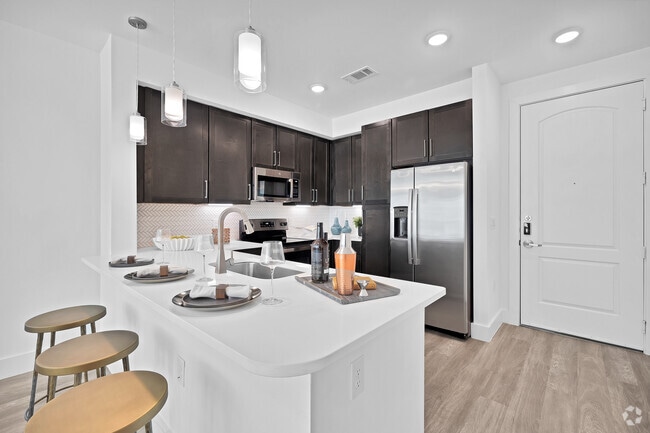
    2BR, 1BA - 972SF - Richard - Kitchen - Ely at the Ballpark
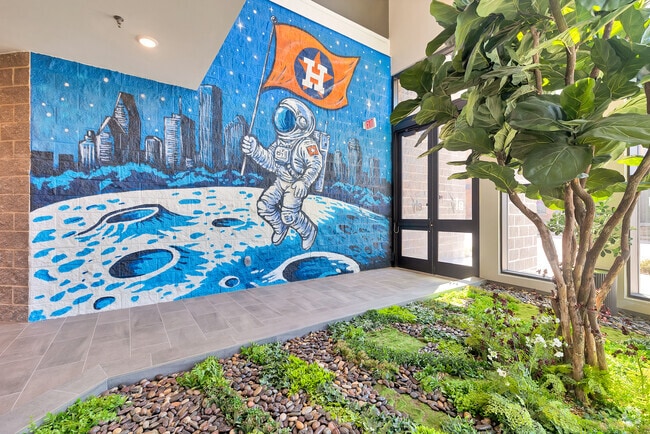
  • Lobby - Ely at the Ballpark
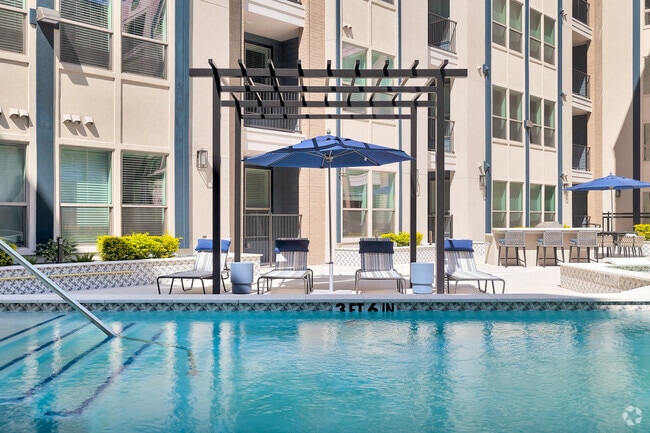
    Cabanas - Ely at the Ballpark
Contact This Property
Schedule In-Person Tour

Tour Options: In-Person

Language: English

Open 1pm - 5pm Today

View All Hours Office Hours Monday - Friday, 9am - 6pm Saturday, 10am - 5pm Sunday, 1pm - 5pm

Contact This Property

Tour Options: In-Person

Language: English

Open 1pm - 5pm Today

View All Hours Office Hours Monday - Friday, 9am - 6pm Saturday, 10am - 5pm Sunday, 1pm - 5pm

Ely at the Ballpark media gallery Unit
call 844-380-4323
Floor Plan View Body
Viewing Floor: Select a unit to view pricing & availability
1 (37 units)
2 (39 units)
3 (40 units)
4 (30 units)
5 (8 units)
Any
Studio
1
2
Any
1+
2+
Move-In Date
Texas Harris County Houston Warehouse District

Ely at the Ballpark

10 N Crawford St, Houston, TX 77002

5.0
Renter Rating 1 Review
Verified Listing CoStar Verified® Listing

This Listing has been verified by CoStar’s listing verification process, which combines internal screening and fraud detection technology. Always beware of scams.

Today
Share Listing
Favorites
844-380-4323
Property Management Company Logo
  • Monthly Rent

    $1,475 - $2,315

  • Bedrooms

    Studio - 2 bd

  • Bathrooms

    1 - 2 ba

  • Square Feet

    567 - 1,059 sq ft

Ely at the Ballpark
Property Management Company Logo
Share Listing
Favorites

One Month Free

Lease Today & Receive Up To One Month Free. Limited-Time Refreshed Rates.

Highlights

  • New Construction
  • Cabana
  • Pool
  • Walk-In Closets
  • Controlled Access
  • Picnic Area
  • Elevator
  • Grill
  • Property Manager on Site

Pricing & Floor Plans

filter results by bedrooms
Biggio
Starting at $1,475 1 Bed 1 Bath 567 Sq Ft $500 Deposit
23 Available units
Unit
Base Price
Sq Ft
Availability
Unit Details
  • Unit 1247
    price $1,475
    square feet 567
    availibility Now
  • Unit 1527
    price $1,475
    square feet 567
    availibility Now
  • Unit 1126
    price $1,525
    square feet 567
    availibility Now
  • Unit 1347
    price $1,525
    square feet 567
    availibility Now
  • Unit 1226
    price $1,525
    square feet 567
    availibility Now
  • Unit 1227
    price $1,525
    square feet 567
    availibility Now
  • Unit 1146
    price $1,525
    square feet 567
    availibility Now
  • Unit 1147
    price $1,525
    square feet 567
    availibility Now
  • Unit 1246
    price $1,525
    square feet 567
    availibility Now
  • Unit 1326
    price $1,525
    square feet 567
    availibility Now
  • Unit 1327
    price $1,525
    square feet 567
    availibility Now
  • Unit 1346
    price $1,525
    square feet 567
    availibility Now
  • Unit 1426
    price $1,525
    square feet 567
    availibility Now
  • Unit 1427
    price $1,525
    square feet 567
    availibility Now
  • Unit 1446
    price $1,525
    square feet 567
    availibility Now
  • Unit 1447
    price $1,525
    square feet 567
    availibility Now
  • Unit 1132
    price $1,525
    square feet 567
    availibility Now
  • Unit 1134
    price $1,525
    square feet 567
    availibility Now
  • Unit 1232
    price $1,525
    square feet 567
    availibility Now
  • Unit 1234
    price $1,525
    square feet 567
    availibility Now
  • Unit 1332
    price $1,525
    square feet 567
    availibility Now
  • Unit 1334
    price $1,525
    square feet 567
    availibility Now
  • Unit 1432
    price $1,525
    square feet 567
    availibility Now

Correa
Starting at $1,539 1 Bed 1 Bath 764 Sq Ft $500 Deposit
34 Available units
Unit
Base Price
Sq Ft
Availability
Unit Details
  • Unit 1229
    price $1,539
    square feet 764
    availibility Now
  • Unit 1333
    price $1,699
    square feet 764
    availibility Now
  • Unit 1128
    price $1,760
    square feet 764
    availibility Now
  • Unit 1129
    price $1,760
    square feet 764
    availibility Now
  • Unit 1131
    price $1,760
    square feet 764
    availibility Now
  • Unit 1133
    price $1,760
    square feet 764
    availibility Now
  • Unit 1135
    price $1,760
    square feet 764
    availibility Now
  • Unit 1141
    price $1,760
    square feet 764
    availibility Now
  • Unit 1228
    price $1,760
    square feet 764
    availibility Now
  • Unit 1231
    price $1,760
    square feet 764
    availibility Now
  • Unit 1233
    price $1,760
    square feet 764
    availibility Now
  • Unit 1235
    price $1,760
    square feet 764
    availibility Now
  • Unit 1328
    price $1,760
    square feet 764
    availibility Now
  • Unit 1329
    price $1,760
    square feet 764
    availibility Now
  • Unit 1331
    price $1,760
    square feet 764
    availibility Now
  • Unit 1335
    price $1,760
    square feet 764
    availibility Now
  • Unit 1341
    price $1,760
    square feet 764
    availibility Now
  • Unit 1428
    price $1,760
    square feet 764
    availibility Now
  • Unit 1429
    price $1,760
    square feet 764
    availibility Now
  • Unit 1433
    price $1,760
    square feet 764
    availibility Now
  • Unit 1435
    price $1,760
    square feet 764
    availibility Now
  • Unit 1441
    price $1,760
    square feet 764
    availibility Now
  • Unit 1101
    price $1,760
    square feet 764
    availibility Now
  • Unit 1124
    price $1,760
    square feet 764
    availibility Now
  • Unit 1138
    price $1,760
    square feet 764
    availibility Now
  • Unit 1201
    price $1,760
    square feet 764
    availibility Now
  • Unit 1224
    price $1,760
    square feet 764
    availibility Now
  • Unit 1238
    price $1,760
    square feet 764
    availibility Now
  • Unit 1301
    price $1,760
    square feet 764
    availibility Now
  • Unit 1338
    price $1,760
    square feet 764
    availibility Now
  • Unit 1401
    price $1,760
    square feet 764
    availibility Now
  • Unit 1533
    price $1,760
    square feet 764
    availibility Now
  • Unit 1541
    price $1,760
    square feet 764
    availibility Now
  • Unit 1538
    price $1,760
    square feet 764
    availibility Now

Berkman
Starting at $1,599 1 Bed 1 Bath 675 Sq Ft $500 Deposit
14 Available units
Unit
Base Price
Sq Ft
Availability
Unit Details
  • Unit 1411
    price $1,599
    square feet 675
    availibility Now
  • Unit 1109
    price $1,649
    square feet 675
    availibility Now
  • Unit 1117
    price $1,649
    square feet 675
    availibility Now
  • Unit 1209
    price $1,649
    square feet 675
    availibility Now
  • Unit 1211
    price $1,649
    square feet 675
    availibility Now
  • Unit 1215
    price $1,649
    square feet 675
    availibility Now
  • Unit 1217
    price $1,649
    square feet 675
    availibility Now
  • Unit 1309
    price $1,649
    square feet 675
    availibility Now
  • Unit 1311
    price $1,649
    square feet 675
    availibility Now
  • Unit 1313
    price $1,649
    square feet 675
    availibility Now
  • Unit 1315
    price $1,649
    square feet 675
    availibility Now
  • Unit 1317
    price $1,649
    square feet 675
    availibility Now
  • Unit 1409
    price $1,649
    square feet 675
    availibility Now
  • Unit 1417
    price $1,649
    square feet 675
    availibility Now

Oswalt
Starting at $1,649 1 Bed 1 Bath 705 Sq Ft $500 Deposit
48 Available units
Unit
Base Price
Sq Ft
Availability
Unit Details
  • Unit 1143
    price $1,649
    square feet 705
    availibility Now
  • Unit 1219
    price $1,649
    square feet 705
    availibility Now
  • Unit 1303
    price $1,649
    square feet 705
    availibility Now
  • Unit 1144
    price $1,699
    square feet 705
    availibility Now
  • Unit 1145
    price $1,699
    square feet 705
    availibility Now
  • Unit 1244
    price $1,699
    square feet 705
    availibility Now
  • Unit 1343
    price $1,699
    square feet 705
    availibility Now
  • Unit 1344
    price $1,699
    square feet 705
    availibility Now
  • Unit 1345
    price $1,699
    square feet 705
    availibility Now
  • Unit 1443
    price $1,699
    square feet 705
    availibility Now
  • Unit 1444
    price $1,699
    square feet 705
    availibility Now
  • Unit 1445
    price $1,699
    square feet 705
    availibility Now
  • Unit 1103
    price $1,699
    square feet 705
    availibility Now
  • Unit 1105
    price $1,699
    square feet 705
    availibility Now
  • Unit 1106
    price $1,699
    square feet 705
    availibility Now
  • Unit 1107
    price $1,699
    square feet 705
    availibility Now
  • Unit 1121
    price $1,699
    square feet 705
    availibility Now
  • Unit 1108
    price $1,699
    square feet 705
    availibility Now
  • Unit 1119
    price $1,699
    square feet 705
    availibility Now
  • Unit 1123
    price $1,699
    square feet 705
    availibility Now
  • Unit 1203
    price $1,699
    square feet 705
    availibility Now
  • Unit 1205
    price $1,699
    square feet 705
    availibility Now
  • Unit 1206
    price $1,699
    square feet 705
    availibility Now
  • Unit 1207
    price $1,699
    square feet 705
    availibility Now
  • Unit 1208
    price $1,699
    square feet 705
    availibility Now
  • Unit 1216
    price $1,699
    square feet 705
    availibility Now
  • Unit 1218
    price $1,699
    square feet 705
    availibility Now
  • Unit 1221
    price $1,699
    square feet 705
    availibility Now
  • Unit 1223
    price $1,699
    square feet 705
    availibility Now
  • Unit 1305
    price $1,699
    square feet 705
    availibility Now
  • Unit 1306
    price $1,699
    square feet 705
    availibility Now
  • Unit 1307
    price $1,699
    square feet 705
    availibility Now
  • Unit 1308
    price $1,699
    square feet 705
    availibility Now
  • Unit 1316
    price $1,699
    square feet 705
    availibility Now
  • Unit 1318
    price $1,699
    square feet 705
    availibility Now
  • Unit 1319
    price $1,699
    square feet 705
    availibility Now
  • Unit 1321
    price $1,699
    square feet 705
    availibility Now
  • Unit 1403
    price $1,699
    square feet 705
    availibility Now
  • Unit 1405
    price $1,699
    square feet 705
    availibility Now
  • Unit 1406
    price $1,699
    square feet 705
    availibility Now
  • Unit 1407
    price $1,699
    square feet 705
    availibility Now
  • Unit 1408
    price $1,699
    square feet 705
    availibility Now
  • Unit 1416
    price $1,699
    square feet 705
    availibility Now
  • Unit 1418
    price $1,699
    square feet 705
    availibility Now
  • Unit 1543
    price $1,699
    square feet 705
    availibility Now
  • Unit 1118
    price $1,699
    square feet 705
    availibility Now
  • Unit 1508
    price $1,699
    square feet 705
    availibility Now
  • Unit 1516
    price $1,699
    square feet 705
    availibility Now

Verlander
Starting at $1,725 1 Bed 1 Bath 778 Sq Ft $500 Deposit
3 Available units
Unit
Base Price
Sq Ft
Availability
Unit Details
  • Unit 1414
    price $1,725
    square feet 778
    availibility Now
  • Unit 1314
    price $1,775
    square feet 778
    availibility Now
  • Unit 1510
    price $1,775
    square feet 778
    availibility Now
Richard
Starting at $2,130 2 Beds 1 Bath 972 – 973 Sq Ft $800 Deposit
6 Available units
Unit
Base Price
Sq Ft
Availability
Unit Details
  • Unit 1148
    price $2,130
    square feet 973
    availibility Now
  • Unit 1237
    price $2,130
    square feet 972
    availibility Now
  • Unit 1337
    price $2,130
    square feet 972
    availibility Now
  • Unit 1248
    price $2,130
    square feet 973
    availibility Now
  • Unit 1348
    price $2,130
    square feet 973
    availibility Now
  • Unit 1125
    price $2,130
    square feet 972
    availibility Now

Clemens
Starting at $2,200 2 Beds 2 Baths 1,011 Sq Ft $800 Deposit
18 Available units
Unit
Base Price
Sq Ft
Availability
Unit Details
  • Unit 1139
    price $2,200
    square feet 1,011
    availibility Now
  • Unit 1239
    price $2,200
    square feet 1,011
    availibility Now
  • Unit 1120
    price $2,200
    square feet 1,011
    availibility Now
  • Unit 1330
    price $2,200
    square feet 1,011
    availibility Now
  • Unit 1342
    price $2,200
    square feet 1,011
    availibility Now
  • Unit 1140
    price $2,200
    square feet 1,011
    availibility Now
  • Unit 1204
    price $2,200
    square feet 1,011
    availibility Now
  • Unit 1220
    price $2,200
    square feet 1,011
    availibility Now
  • Unit 1230
    price $2,200
    square feet 1,011
    availibility Now
  • Unit 1240
    price $2,200
    square feet 1,011
    availibility Now
  • Unit 1242
    price $2,200
    square feet 1,011
    availibility Now
  • Unit 1304
    price $2,200
    square feet 1,011
    availibility Now
  • Unit 1320
    price $2,200
    square feet 1,011
    availibility Now
  • Unit 1404
    price $2,200
    square feet 1,011
    availibility Now
  • Unit 1420
    price $2,200
    square feet 1,011
    availibility Now
  • Unit 1430
    price $2,200
    square feet 1,011
    availibility Now
  • Unit 1440
    price $2,200
    square feet 1,011
    availibility Now
  • Unit 1104
    price $2,200
    square feet 1,011
    availibility Now

Ryan
Starting at $2,249 2 Beds 2 Baths 1,045 Sq Ft $800 Deposit
7 Available units
Unit
Base Price
Sq Ft
Availability
Unit Details
  • Unit 1102
    price $2,249
    square feet 1,045
    availibility Now
  • Unit 1122
    price $2,249
    square feet 1,045
    availibility Now
  • Unit 1202
    price $2,249
    square feet 1,045
    availibility Now
  • Unit 1222
    price $2,249
    square feet 1,045
    availibility Now
  • Unit 1302
    price $2,249
    square feet 1,045
    availibility Now
  • Unit 1322
    price $2,249
    square feet 1,045
    availibility Now
  • Unit 1402
    price $2,249
    square feet 1,045
    availibility Now

Bagwell
$2,265 2 Beds 2 Baths 1,059 Sq Ft $800 Deposit
1 Available unit
Unit
Base Price
Sq Ft
Availability
Unit Details
  • Unit 1136
    price $2,265
    square feet 1,059
    availibility Now
Biggio
Starting at $1,475 1 Bed 1 Bath 567 Sq Ft $500 Deposit
23 Available units
Unit
Base Price
Sq Ft
Availability
Unit Details
  • Unit 1247
    price $1,475
    square feet 567
    availibility Now
  • Unit 1527
    price $1,475
    square feet 567
    availibility Now
  • Unit 1126
    price $1,525
    square feet 567
    availibility Now
  • Unit 1347
    price $1,525
    square feet 567
    availibility Now
  • Unit 1226
    price $1,525
    square feet 567
    availibility Now
  • Unit 1227
    price $1,525
    square feet 567
    availibility Now
  • Unit 1146
    price $1,525
    square feet 567
    availibility Now
  • Unit 1147
    price $1,525
    square feet 567
    availibility Now
  • Unit 1246
    price $1,525
    square feet 567
    availibility Now
  • Unit 1326
    price $1,525
    square feet 567
    availibility Now
  • Unit 1327
    price $1,525
    square feet 567
    availibility Now
  • Unit 1346
    price $1,525
    square feet 567
    availibility Now
  • Unit 1426
    price $1,525
    square feet 567
    availibility Now
  • Unit 1427
    price $1,525
    square feet 567
    availibility Now
  • Unit 1446
    price $1,525
    square feet 567
    availibility Now
  • Unit 1447
    price $1,525
    square feet 567
    availibility Now
  • Unit 1132
    price $1,525
    square feet 567
    availibility Now
  • Unit 1134
    price $1,525
    square feet 567
    availibility Now
  • Unit 1232
    price $1,525
    square feet 567
    availibility Now
  • Unit 1234
    price $1,525
    square feet 567
    availibility Now
  • Unit 1332
    price $1,525
    square feet 567
    availibility Now
  • Unit 1334
    price $1,525
    square feet 567
    availibility Now
  • Unit 1432
    price $1,525
    square feet 567
    availibility Now

Correa
Starting at $1,539 1 Bed 1 Bath 764 Sq Ft $500 Deposit
34 Available units
Unit
Base Price
Sq Ft
Availability
Unit Details
  • Unit 1229
    price $1,539
    square feet 764
    availibility Now
  • Unit 1333
    price $1,699
    square feet 764
    availibility Now
  • Unit 1128
    price $1,760
    square feet 764
    availibility Now
  • Unit 1129
    price $1,760
    square feet 764
    availibility Now
  • Unit 1131
    price $1,760
    square feet 764
    availibility Now
  • Unit 1133
    price $1,760
    square feet 764
    availibility Now
  • Unit 1135
    price $1,760
    square feet 764
    availibility Now
  • Unit 1141
    price $1,760
    square feet 764
    availibility Now
  • Unit 1228
    price $1,760
    square feet 764
    availibility Now
  • Unit 1231
    price $1,760
    square feet 764
    availibility Now
  • Unit 1233
    price $1,760
    square feet 764
    availibility Now
  • Unit 1235
    price $1,760
    square feet 764
    availibility Now
  • Unit 1328
    price $1,760
    square feet 764
    availibility Now
  • Unit 1329
    price $1,760
    square feet 764
    availibility Now
  • Unit 1331
    price $1,760
    square feet 764
    availibility Now
  • Unit 1335
    price $1,760
    square feet 764
    availibility Now
  • Unit 1341
    price $1,760
    square feet 764
    availibility Now
  • Unit 1428
    price $1,760
    square feet 764
    availibility Now
  • Unit 1429
    price $1,760
    square feet 764
    availibility Now
  • Unit 1433
    price $1,760
    square feet 764
    availibility Now
  • Unit 1435
    price $1,760
    square feet 764
    availibility Now
  • Unit 1441
    price $1,760
    square feet 764
    availibility Now
  • Unit 1101
    price $1,760
    square feet 764
    availibility Now
  • Unit 1124
    price $1,760
    square feet 764
    availibility Now
  • Unit 1138
    price $1,760
    square feet 764
    availibility Now
  • Unit 1201
    price $1,760
    square feet 764
    availibility Now
  • Unit 1224
    price $1,760
    square feet 764
    availibility Now
  • Unit 1238
    price $1,760
    square feet 764
    availibility Now
  • Unit 1301
    price $1,760
    square feet 764
    availibility Now
  • Unit 1338
    price $1,760
    square feet 764
    availibility Now
  • Unit 1401
    price $1,760
    square feet 764
    availibility Now
  • Unit 1533
    price $1,760
    square feet 764
    availibility Now
  • Unit 1541
    price $1,760
    square feet 764
    availibility Now
  • Unit 1538
    price $1,760
    square feet 764
    availibility Now

Berkman
Starting at $1,599 1 Bed 1 Bath 675 Sq Ft $500 Deposit
14 Available units
Unit
Base Price
Sq Ft
Availability
Unit Details
  • Unit 1411
    price $1,599
    square feet 675
    availibility Now
  • Unit 1109
    price $1,649
    square feet 675
    availibility Now
  • Unit 1117
    price $1,649
    square feet 675
    availibility Now
  • Unit 1209
    price $1,649
    square feet 675
    availibility Now
  • Unit 1211
    price $1,649
    square feet 675
    availibility Now
  • Unit 1215
    price $1,649
    square feet 675
    availibility Now
  • Unit 1217
    price $1,649
    square feet 675
    availibility Now
  • Unit 1309
    price $1,649
    square feet 675
    availibility Now
  • Unit 1311
    price $1,649
    square feet 675
    availibility Now
  • Unit 1313
    price $1,649
    square feet 675
    availibility Now
  • Unit 1315
    price $1,649
    square feet 675
    availibility Now
  • Unit 1317
    price $1,649
    square feet 675
    availibility Now
  • Unit 1409
    price $1,649
    square feet 675
    availibility Now
  • Unit 1417
    price $1,649
    square feet 675
    availibility Now

Oswalt
Starting at $1,649 1 Bed 1 Bath 705 Sq Ft $500 Deposit
48 Available units
Unit
Base Price
Sq Ft
Availability
Unit Details
  • Unit 1143
    price $1,649
    square feet 705
    availibility Now
  • Unit 1219
    price $1,649
    square feet 705
    availibility Now
  • Unit 1303
    price $1,649
    square feet 705
    availibility Now
  • Unit 1144
    price $1,699
    square feet 705
    availibility Now
  • Unit 1145
    price $1,699
    square feet 705
    availibility Now
  • Unit 1244
    price $1,699
    square feet 705
    availibility Now
  • Unit 1343
    price $1,699
    square feet 705
    availibility Now
  • Unit 1344
    price $1,699
    square feet 705
    availibility Now
  • Unit 1345
    price $1,699
    square feet 705
    availibility Now
  • Unit 1443
    price $1,699
    square feet 705
    availibility Now
  • Unit 1444
    price $1,699
    square feet 705
    availibility Now
  • Unit 1445
    price $1,699
    square feet 705
    availibility Now
  • Unit 1103
    price $1,699
    square feet 705
    availibility Now
  • Unit 1105
    price $1,699
    square feet 705
    availibility Now
  • Unit 1106
    price $1,699
    square feet 705
    availibility Now
  • Unit 1107
    price $1,699
    square feet 705
    availibility Now
  • Unit 1121
    price $1,699
    square feet 705
    availibility Now
  • Unit 1108
    price $1,699
    square feet 705
    availibility Now
  • Unit 1119
    price $1,699
    square feet 705
    availibility Now
  • Unit 1123
    price $1,699
    square feet 705
    availibility Now
  • Unit 1203
    price $1,699
    square feet 705
    availibility Now
  • Unit 1205
    price $1,699
    square feet 705
    availibility Now
  • Unit 1206
    price $1,699
    square feet 705
    availibility Now
  • Unit 1207
    price $1,699
    square feet 705
    availibility Now
  • Unit 1208
    price $1,699
    square feet 705
    availibility Now
  • Unit 1216
    price $1,699
    square feet 705
    availibility Now
  • Unit 1218
    price $1,699
    square feet 705
    availibility Now
  • Unit 1221
    price $1,699
    square feet 705
    availibility Now
  • Unit 1223
    price $1,699
    square feet 705
    availibility Now
  • Unit 1305
    price $1,699
    square feet 705
    availibility Now
  • Unit 1306
    price $1,699
    square feet 705
    availibility Now
  • Unit 1307
    price $1,699
    square feet 705
    availibility Now
  • Unit 1308
    price $1,699
    square feet 705
    availibility Now
  • Unit 1316
    price $1,699
    square feet 705
    availibility Now
  • Unit 1318
    price $1,699
    square feet 705
    availibility Now
  • Unit 1319
    price $1,699
    square feet 705
    availibility Now
  • Unit 1321
    price $1,699
    square feet 705
    availibility Now
  • Unit 1403
    price $1,699
    square feet 705
    availibility Now
  • Unit 1405
    price $1,699
    square feet 705
    availibility Now
  • Unit 1406
    price $1,699
    square feet 705
    availibility Now
  • Unit 1407
    price $1,699
    square feet 705
    availibility Now
  • Unit 1408
    price $1,699
    square feet 705
    availibility Now
  • Unit 1416
    price $1,699
    square feet 705
    availibility Now
  • Unit 1418
    price $1,699
    square feet 705
    availibility Now
  • Unit 1543
    price $1,699
    square feet 705
    availibility Now
  • Unit 1118
    price $1,699
    square feet 705
    availibility Now
  • Unit 1508
    price $1,699
    square feet 705
    availibility Now
  • Unit 1516
    price $1,699
    square feet 705
    availibility Now

Verlander
Starting at $1,725 1 Bed 1 Bath 778 Sq Ft $500 Deposit
3 Available units
Unit
Base Price
Sq Ft
Availability
Unit Details
  • Unit 1414
    price $1,725
    square feet 778
    availibility Now
  • Unit 1314
    price $1,775
    square feet 778
    availibility Now
  • Unit 1510
    price $1,775
    square feet 778
    availibility Now
Richard
Starting at $2,130 2 Beds 1 Bath 972 – 973 Sq Ft $800 Deposit
6 Available units
Unit
Base Price
Sq Ft
Availability
Unit Details
  • Unit 1148
    price $2,130
    square feet 973
    availibility Now
  • Unit 1237
    price $2,130
    square feet 972
    availibility Now
  • Unit 1337
    price $2,130
    square feet 972
    availibility Now
  • Unit 1248
    price $2,130
    square feet 973
    availibility Now
  • Unit 1348
    price $2,130
    square feet 973
    availibility Now
  • Unit 1125
    price $2,130
    square feet 972
    availibility Now

Clemens
Starting at $2,200 2 Beds 2 Baths 1,011 Sq Ft $800 Deposit
18 Available units
Unit
Base Price
Sq Ft
Availability
Unit Details
  • Unit 1139
    price $2,200
    square feet 1,011
    availibility Now
  • Unit 1239
    price $2,200
    square feet 1,011
    availibility Now
  • Unit 1120
    price $2,200
    square feet 1,011
    availibility Now
  • Unit 1330
    price $2,200
    square feet 1,011
    availibility Now
  • Unit 1342
    price $2,200
    square feet 1,011
    availibility Now
  • Unit 1140
    price $2,200
    square feet 1,011
    availibility Now
  • Unit 1204
    price $2,200
    square feet 1,011
    availibility Now
  • Unit 1220
    price $2,200
    square feet 1,011
    availibility Now
  • Unit 1230
    price $2,200
    square feet 1,011
    availibility Now
  • Unit 1240
    price $2,200
    square feet 1,011
    availibility Now
  • Unit 1242
    price $2,200
    square feet 1,011
    availibility Now
  • Unit 1304
    price $2,200
    square feet 1,011
    availibility Now
  • Unit 1320
    price $2,200
    square feet 1,011
    availibility Now
  • Unit 1404
    price $2,200
    square feet 1,011
    availibility Now
  • Unit 1420
    price $2,200
    square feet 1,011
    availibility Now
  • Unit 1430
    price $2,200
    square feet 1,011
    availibility Now
  • Unit 1440
    price $2,200
    square feet 1,011
    availibility Now
  • Unit 1104
    price $2,200
    square feet 1,011
    availibility Now

Ryan
Starting at $2,249 2 Beds 2 Baths 1,045 Sq Ft $800 Deposit
7 Available units
Unit
Base Price
Sq Ft
Availability
Unit Details
  • Unit 1102
    price $2,249
    square feet 1,045
    availibility Now
  • Unit 1122
    price $2,249
    square feet 1,045
    availibility Now
  • Unit 1202
    price $2,249
    square feet 1,045
    availibility Now
  • Unit 1222
    price $2,249
    square feet 1,045
    availibility Now
  • Unit 1302
    price $2,249
    square feet 1,045
    availibility Now
  • Unit 1322
    price $2,249
    square feet 1,045
    availibility Now
  • Unit 1402
    price $2,249
    square feet 1,045
    availibility Now

Bagwell
$2,265 2 Beds 2 Baths 1,059 Sq Ft $800 Deposit
1 Available unit
Unit
Base Price
Sq Ft
Availability
Unit Details
  • Unit 1136
    price $2,265
    square feet 1,059
    availibility Now
* Price shown is base rent. Excludes user-selected optional fees and variable or usage-based fees and required charges due at or prior to move-in or at move-out.View Fees and Policies for details. Price, availability, fees, and any applicable rent special are subject to change without notice.
* Square footage definitions vary. Displayed square footage is approximate.

Fees and Policies

The fees listed below are community-provided and may exclude utilities or add-ons. All payments are made directly to the property and are non-refundable unless otherwise specified.

  • One-Time Basics
    • Due at Application
      • Administrative Fee
        Charged per unit.
        $150
      • Application Fee Per Applicant
        Charged per applicant.
        $75

Pet policies are negotiable.

  • Dogs
    • Monthly Pet Fee
      Max of 1. Charged per pet.
      $35
    • One-Time Pet Fee
      Max of 1. Charged per pet.
      $400
    40 lbs. Weight Limit
  • Cats
    • Monthly Pet Fee
      Max of 1. Charged per pet.
      $35
    • One-Time Pet Fee
      Max of 1. Charged per pet.
      $400
    40 lbs. Weight Limit

Property Fee Disclaimer: Based on community-supplied data and independent market research. Subject to change without notice. May exclude fees for mandatory or optional services and usage-based utilities.

Details

Lease Options

  • 4 - 14 Month Leases

Property Information

  • Built in 2025
  • 229 units/6 stories

Matterport 3D Tours

Located at 101 Crawford St in the heart of Houston, TX, this single-story residence offers a thoughtfully designed open-concept layout encompassing one bedroom, two bathrooms, a dedicated office, and generous storage throughout. Light wood-look flooring flows through the main living areas, complemented by clean white walls and recessed lighting that create a bright, airy ambiance. The welcoming entrance opens into a seamless living and dining area, where a ceiling fan overhead and large windows allow natural light to pour in. The kitchen is outfitted with rich dark cabinetry, stainless steel appliances including a full-size refrigerator, a stylish herringbone tile backsplash, and a peninsula with pendant lighting and a built-in wine cooler — ideal for entertaining. The spacious primary bedroom features multiple windows framing outdoor greenery, plush carpeting, and a ceiling fan, lending a calm and restful atmosphere. It is accompanied by a generous walk-in closet with full shelving and hanging systems. The bathrooms are finished with clean white subway tile, including a soaking tub-shower combination. A separate office provides a quiet workspace, while the dedicated laundry room and five total closets ensure exceptional storage. This residence combines modern finishes with functional design in a prime downtown Houston location.

2BR, 1BA - 972SF - Richard
1/6
Located at 101 Crawford St in the heart of Houston, TX, this single-story residence offers a thoughtfully designed open-concept layout encompassing one bedroom, two bathrooms, a dedicated office, and generous storage throughout. Light wood-look flooring flows through the main living areas, complemented by clean white walls and recessed lighting that create a bright, airy ambiance.

The welcoming entrance opens into a seamless living and dining area, where a ceiling fan overhead and large windows allow natural light to pour in. The kitchen is outfitted with rich dark cabinetry, stainless steel appliances including a full-size refrigerator, a stylish herringbone tile backsplash, and a peninsula with pendant lighting and a built-in wine cooler — ideal for entertaining.

The spacious primary bedroom features multiple windows framing outdoor greenery, plush carpeting, and a ceiling fan, lending a calm and restful atmosphere. It is accompanied by a generous walk-in closet with full shelving and hanging systems. The bathrooms are finished with clean white subway tile, including a soaking tub-shower combination.

A separate office provides a quiet workspace, while the dedicated laundry room and five total closets ensure exceptional storage. This residence combines modern finishes with functional design in a prime downtown Houston location. Located at 101 Crawford St in Houston, TX, this elegantly appointed communal lounge space offers a refined atmosphere ideal for socializing and relaxation. The centerpiece of the room is a dramatic double-height ceiling with a coffered tray detail, from which a striking circular chandelier descends, casting warm light throughout the open-plan interior. Large black-framed glass doors and windows line the perimeter, inviting abundant natural light and providing views of the surrounding area.

A floor-to-ceiling white marble fireplace anchors one wall, creating a luxurious focal point complemented by plush tufted leather sofas and curved teal velvet accent chairs with gold-toned legs. Light travertine tile flooring runs seamlessly throughout, enhancing the sense of openness and continuity. A mezzanine-level overlook with a glass railing adds architectural depth to the space.

The lounge transitions into a games area featuring a full-size billiards table and sophisticated dining seating, perfect for entertaining. A separate wet bar area showcases an expansive white marble countertop with bar seating, flanked by rich blue accent walls and contemporary wall sconces. Behind the bar, stainless steel appliances and ample cabinetry provide full service functionality. The overall design palette of crisp whites, cool blues, and warm metallics creates a cohesive, upscale ambiance throughout. Located at 101 Crawford St in the heart of Houston, TX, this well-appointed 2-bedroom, 2-bathroom residence offers a thoughtfully designed single-level layout with modern finishes throughout. The open-concept living and dining area flows seamlessly into a sleek kitchen, which features dark espresso cabinetry, stainless steel appliances, a central island with a white countertop, and elegant pendant lighting. Light wood-style flooring and ceiling fans enhance the bright, airy ambiance of the main living space, which also benefits from large windows that invite natural light. The bedrooms are carpeted for comfort and offer generous windows with neighborhood views. The primary bedroom includes access to a well-organized walk-in closet with built-in shelving and hanging rods, along with a private en-suite bathroom featuring a dual-sink vanity with dark wood cabinetry and white countertops. The second bathroom offers a full soaking tub with a tiled surround. Additional highlights include a dedicated laundry room with full-size washer and dryer, a pantry, multiple closets for ample storage, and a welcoming entrance. The overall aesthetic is clean, contemporary, and move-in ready. Located at 101 Crawford St in Houston, TX, this one-bedroom, one-bathroom residence offers a thoughtfully designed single-floor layout that maximizes every square foot. Light wood-style flooring flows throughout the main living areas, creating a cohesive and airy atmosphere. The open-concept kitchen and dining area is anchored by a white-topped island with a built-in sink, complemented by rich dark cabinetry, a herringbone tile backsplash, pendant lighting, and a full suite of stainless steel appliances including a refrigerator, range, and over-the-range microwave. The living area features a ceiling fan and direct access to a balcony with views of the Houston downtown skyline. The generously sized bedroom is carpeted, includes a ceiling fan, and offers abundant natural light through large windows that also frame city views. Five closets throughout the unit provide exceptional storage. The full bathroom features a long dark wood vanity with a white countertop, a soaking tub with classic white subway tile surround, a separate glass-enclosed shower, and light wood-style flooring. An in-unit laundry area adds everyday convenience. The warm, neutral palette throughout creates a clean, modern ambiance. Located at 101 Crawford St in the heart of Houston, TX, this well-appointed one-bedroom, one-bathroom residence offers a thoughtfully designed open-concept layout. Light-toned hardwood-style flooring flows throughout the main living areas, complementing the neutral warm-beige walls and creating a bright, cohesive atmosphere.

The kitchen serves as a centerpiece of the space, featuring a large white-countertop island with an integrated sink, rich dark-brown cabinetry extending to the ceiling, stainless steel appliances including a refrigerator, range, and microwave, a herringbone-patterned tile backsplash, and a built-in beverage cooler. Stylish pendant lights hang above the island, adding a modern touch. The kitchen opens seamlessly into the combined dining and living area, which benefits from natural light and access to an outdoor balcony with views of the Houston skyline.

The bedroom is carpeted for comfort, fitted with a ceiling fan, and offers impressive views of downtown Houston through large windows. It connects directly to the full bathroom, which includes a dual-sink vanity with bold navy-blue cabinetry, a soaking tub, and a separate shower. Two closets provide generous storage, including a walk-in closet with built-in shelving and hanging rods. A dedicated laundry area completes this efficiently designed urban residence. Located at 101 Crawford St in Houston's vibrant midtown area, this one-bedroom, one-bathroom residence offers a well-designed open-concept layout finished with light wood-style flooring throughout the main living areas and plush carpet in the bedroom. The kitchen is a standout feature, equipped with stainless steel appliances, rich dark-toned cabinetry, a herringbone tile backsplash, and a spacious white quartz island with an undermount sink, illuminated by stylish pendant lighting. The kitchen flows seamlessly into the combined dining and living area, which is brightened by natural light streaming through French doors that lead to a balcony, complemented by a ceiling fan overhead. The bedroom offers impressive city skyline views of downtown Houston through large windows, plush carpeting, and direct access to the bathroom. The bathroom is conveniently positioned adjacent to the bedroom. Exceptional storage is provided by five closets throughout the unit, including a generously sized walk-in closet with built-in shelving and hanging rods. The neutral warm-gray color palette, clean white trim, and consistent finishes throughout give the space a cohesive, modern aesthetic well-suited for urban living.
Property Site Map

Select a unit to view pricing & availability

Any
Studio
1
2
Any
1+
2+
Move-In Date
Viewing Floor:
1 (37 units)
2 (39 units)
3 (40 units)
4 (30 units)
5 (8 units)
Matterport 3D Tour Matterport 3D Tour
Matterport 3D Tour

About Ely at the Ballpark

Ely at The Ballpark, Elysian Living's latest gem, infuses urban luxury and vibrant lifestyle right into the heart of Houston! These luxury apartments are the epitome of urban living, boasting resort-style amenities, built-in social spaces, and bi-weekly resident events. Mindfully developed and stylishly elevated for those who crave everything Houston offers. Located right across the street from Minute Maid Park, you're steps away from catching an Astros game or enjoying the vibrant nightlife and dining scene downtown. Whether you're cheering on your team or kicking back at home, Ely at The Ballpark puts you right in the center of all the action Houston has to offer!

Ely at the Ballpark is an apartment community located in Harris County and the 77002 ZIP Code. This area is served by the Houston Independent School District attendance zone.

Unique Features

  • BBQ Grills
  • Electric Vehicle Charging Stations
  • Fire Pit Lounge
  • Generous Walk-In Closets
  • Hardwood-Style Flooring
  • In Unit Washer & Dryer*
  • Poker Room
  • Yoga Room

Contact

View Property Website
Language: English
Open 1pm - 5pm Today
  • Monday - Friday, 9am - 6pm
  • Saturday, 10am - 5pm
  • Sunday, 1pm - 5pm
Property Management Company Logo

Community Amenities

Pool

Fitness Center

Elevator

Clubhouse

  • Package Service
  • Controlled Access
  • Maintenance on site
  • Property Manager on Site
  • Trash Pickup - Door to Door
  • Key Fob Entry
  • Elevator
  • Business Center
  • Clubhouse
  • Fitness Center
  • Pool
  • Gameroom
  • Cabana
  • Courtyard
  • Grill
  • Picnic Area

Apartment Features

Washer/Dryer

Air Conditioning

Dishwasher

Hardwood Floors

Walk-In Closets

Microwave

Refrigerator

Tub/Shower

Indoor Features

  • Washer/Dryer
  • Air Conditioning
  • Heating
  • Ceiling Fans
  • Tub/Shower
  • Framed Mirrors

Kitchen Features & Appliances

  • Dishwasher
  • Disposal
  • Ice Maker
  • Stainless Steel Appliances
  • Kitchen
  • Microwave
  • Oven
  • Range
  • Refrigerator
  • Freezer
  • Quartz Countertops

Model Details

  • Hardwood Floors
  • Vinyl Flooring
  • Vaulted Ceiling
  • Walk-In Closets
  • Large Bedrooms
Location
10 N Crawford St, Houston,
TX 77002
Get Directions
Schools Restaurants Groceries Coffee Banks Shops Fitness
| Edit
Edit Commute

Destination is required

Under 30 minutes

Commute Time is calculated at rush hour.
Neighborhood

While this part of the city regularly brings in over 150,000 commuters during the day, the residential population is only about 14,000, creating a sense of exclusivity around the apartments and homes in the area. As Houston’s Central Business District, the skyline of Downtown Houston is packed with corporate high rises, but it’s also the cultural hub of the city as well. World-class museums, concert halls, theaters, and galleries are everywhere, not to mention the home fields for Houston’s popular professional sports teams.

For more everyday adventures, the neighborhood offers an exquisite assortment of restaurants and nightlife that is sure to satisfy any and every taste, from morning coffee to after-hours cocktail. The tight layout makes it easy to walk to work, either by sidewalk or through the city’s unique underground tunnel system.

Learn more about living in Warehouse District 
Average Prices by Area

Compare neighborhood and city base rent averages by bedroom.

Warehouse District Houston, TX
Studio - $1,092
1 Bedroom $1,376 $1,181
2 Bedrooms $2,148 $1,503
3 Bedrooms $2,226 $1,944
Amenities
  • Package Service
  • Controlled Access
  • Maintenance on site
  • Property Manager on Site
  • Trash Pickup - Door to Door
  • Key Fob Entry
  • Elevator
  • Business Center
  • Clubhouse
  • Cabana
  • Courtyard
  • Grill
  • Picnic Area
  • Fitness Center
  • Pool
  • Gameroom
  • BBQ Grills
  • Electric Vehicle Charging Stations
  • Fire Pit Lounge
  • Generous Walk-In Closets
  • Hardwood-Style Flooring
  • In Unit Washer & Dryer*
  • Poker Room
  • Yoga Room
  • Washer/Dryer
  • Air Conditioning
  • Heating
  • Ceiling Fans
  • Tub/Shower
  • Framed Mirrors
  • Dishwasher
  • Disposal
  • Ice Maker
  • Stainless Steel Appliances
  • Kitchen
  • Microwave
  • Oven
  • Range
  • Refrigerator
  • Freezer
  • Quartz Countertops
  • Hardwood Floors
  • Vinyl Flooring
  • Vaulted Ceiling
  • Walk-In Closets
  • Large Bedrooms
Office Hours
Monday 9am - 6pm
Tuesday 9am - 6pm
Wednesday 9am - 6pm
Thursday 9am - 6pm
Friday 9am - 6pm
Saturday 10am - 5pm
Sunday 1pm - 5pm
844-380-4323
Education
Colleges & Universities Distance
Univ. of Houston, Downtown
Walk: 15 min 0.8 mi
Houston Community College
Drive: 7 min 2.7 mi
Texas Southern University
Drive: 8 min 3.8 mi
University of Houston
Drive: 10 min 5.0 mi
Ely at the Ballpark is within 15 minutes or 0.8 mile from Univ. of Houston, Downtown. It is also near Houston Community College and Texas Southern University.
Schools
  • Public Schools
  • Private Schools
Gregory-Lincoln Ed Center
Public Elementary & Middle School
Grades PK-8
502 Students
Attendance Zone
Baylor College of Medicine Biotech Academy at Rusk
Public Middle School
Grades 6-8
341 Students
Nearby
Kinder High School For The Performing And Visual Arts
Public High School
Grades 9-12
782 Students
Nearby
Northside High School
Public High School
Grades 9-12
1,051 Students
Attendance Zone
Our Lady Of Guadalupe School
Private Elementary & Middle School
Grades PK-8
209 Students
Nearby
Cathedral House Montessori School
Private Elementary School
Grades PK-5
37 Students
Nearby
Incarnate Word Academy
Private High School
Grades 9-12
311 Students
Nearby
School data provided by The GreatSchools Rating helps parents compare schools within a state based on a variety of school quality indicators and provides a helpful picture of how effectively each school serves all of its students. Ratings are on a scale of 1 (below average) to 10 (above average) and can include test scores, college readiness, academic progress, advanced courses, equity, discipline and attendance data. We also advise parents to visit schools, consider other information on school performance and programs, and consider family needs as part of the school selection process.

View GreatSchools Rating Methodology


Data provided by GreatSchools.org © 2026. All rights reserved.
Transportation

Transportation options available in Houston include Convention District Capitol Wb, located 0.5 mile from Ely at the Ballpark. Ely at the Ballpark is near William P Hobby, located 12.8 miles or 25 minutes away, and George Bush Intcntl/Houston, located 19.2 miles or 25 minutes away.

Transit / Subway Distance
Convention District Capitol Wb
Walk: 10 min 0.5 mi
Convention District Rusk Eb
Walk: 10 min 0.5 mi
Uh-Downtown Stn Sb
Walk: 11 min 0.6 mi
Preston
Walk: 11 min 0.6 mi
Eado / Stadium Stn Eb
Walk: 15 min 0.8 mi
Commuter Rail Distance
Houston
Drive: 3 min 1.1 mi
Airports Distance
Airports Distance
William P Hobby
Drive: 25 min 12.8 mi
George Bush Intcntl/Houston
Drive: 25 min 19.2 mi
Getting Around
Moderately Walkable
Walkability
70 / 100
Strong Public Transit
Transit
80 / 100
Moderately Drivable
Drivability
70 / 100
Moderately Bikeable
Bikeability
70 / 100

Scores provided by

What do Walkability, Transit, Drivability, and Bikeability mean? Walkability measures the walking distance to day-to-day needs. Transit measures access to public transportation. Drivability measures congestion, parking availability, and access to major roads. Bikeability measures the suitability for cycling. How It Works
Busy
Soundscore™
64 / 100

Traffic

Busy

Airport

Calm

Businesses

Active

Scores provided by

HowLoud What is a Sound Score Rating? A Sound Score Rating aggregates noise caused by vehicle traffic, airplane traffic and local sources. How It Works
Points of Interest

Time and distance from Ely at the Ballpark.

Shopping Centers Distance
2002 Runnels St
Walk: 7 min 0.4 mi
1800 Texas Ave
Walk: 9 min 0.5 mi
The Shops at Navigation
Walk: 10 min 0.5 mi
Ely at the Ballpark has 3 shopping centers within 0.5 mile, which is about a 10-minute walk. The miles and minutes will be for the farthest away property.
Parks and Recreation Distance
Discovery Green
Walk: 13 min 0.7 mi
Woodland Park
Drive: 5 min 2.6 mi
Children's Museum of Houston
Drive: 8 min 3.9 mi
Cockrell Butterfly Center
Drive: 9 min 3.9 mi
Buffalo Bayou Park
Drive: 10 min 4.1 mi
Ely at the Ballpark has 5 parks within 4.1 miles, including Discovery Green, Woodland Park, and Buffalo Bayou Park.
Hospitals Distance
Hospitals Distance
St. Joseph Medical Center
Drive: 3 min 1.3 mi
Park Plaza Hospital
Drive: 8 min 3.8 mi
Harris Cty Psychiatric Center
Drive: 9 min 4.3 mi
Ely at the Ballpark has 3 hospitals within 4.3 miles, the nearest is St. Joseph Medical Center which is 1.3 miles away and a 3 minute drive.
Military Bases Distance
Lyndon B Johnson Space Center
Drive: 38 min 26.3 mi
Pelican Spit Military Reservation
Drive: 67 min 51.8 mi
Ely at the Ballpark is 26.3 miles from Lyndon B Johnson Space Center, and is convenient to other military bases, including Pelican Spit Military Reservation.


Reviews for Ely at the Ballpark

5.0
Renter Rating
5 Stars
1
4 Stars
0
3 Stars
0
2 Stars
0
1 Star
0
Share details of your own experience with this property
Renter Reviews 1 Review
 
  • Most Recent
  • Most Helpful
  • Rating Low-High
  • Rating High-Low
Submitted by a verified resident of the apartment community. Participating residents may receive reward points in exchange for posting a review during their lease term, regardless of the nature of the review. Delete

Property Manager Responded:

Property Manager Responded

Show full review Show less
Was this helpful? Vote review helpful Thanks for your feedback!
Flag Review
  1. ...
  2. ...

Ely at the Ballpark Photos

  • Ely at the Ballpark

  • 2BR, 1BA - 972SF - Richard

  • 2BR, 1BA - 972SF - Richard - Primary Bedroom

  • 2BR, 1BA - 972SF - Richard - Kitchen

  • Lobby

  • Cabanas

  • Club Room

  • Alternate

  • Lobby

Models

  • Biggio

  • Berkman

  • Oswalt

  • Correa

  • Verlander

  • Richard

Nearby Apartments

Within 50 Miles of Ely at the Ballpark

  • Altitude, A Prosper Community (Student)

    4971 Martin Luther King Blvd

    Houston, TX 77021

    $649 - $1,599

    1-4 Br 3.8 mi

  • The Phoenician

    2345 bering Dr

    Houston, TX 77057

    $1,542 - $2,350

    1-3 Br 7.6 mi

  • The Henry at Liberty Hills

    15330 Liberty River Dr

    Houston, TX 77049

    $1,115 - $1,650

    1-3 Br 12.3 mi

  • Summit at Renaissance Park

    12121 Greenspoint Dr

    Houston, TX 77060

    $517 - $1,659 Total Monthly Price

    1-4 Br 12 Month Lease 13.0 mi

  • Mia LXMI Westchase East

    3950 Ashburnham Dr

    Houston, TX 77082

    $760 - $1,515

    1-2 Br 15.7 mi

  • The Henry at Deerbrook

    9494 Humble Westfield Rd

    Humble, TX 77338

    $1,025 - $1,785

    1-2 Br 17.2 mi

Frequently Asked Questions
Does Ely at the Ballpark have in-unit laundry?

Ely at the Ballpark has units with in‑unit washers and dryers, making laundry day simple for residents.

What utilities are included in rent at Ely at the Ballpark?

Utilities are not included in rent. Residents should plan to set up and pay for all services separately.

Is parking available at Ely at the Ballpark?

Contact this property for parking details.

Which floor plans are available, and what are the price ranges?

Ely at the Ballpark has studios to two-bedrooms with rent ranges from $1,475/mo. to $2,315/mo.

Is Ely at the Ballpark pet-friendly?

Yes, Ely at the Ballpark welcomes pets. Breed restrictions, weight limits, and additional fees may apply. View this property's pet policy.

How much income do I need to rent at Ely at the Ballpark?

A good rule of thumb is to spend no more than 30% of your gross income on rent. Based on the lowest available rent of $1,475 for a studio, you would need to earn about $59,000 per year to qualify. Want to double-check your budget? Calculate how much rent you can afford with our Rent Affordability Calculator.

Does Ely at the Ballpark have move-in specials?

Ely at the Ballpark is offering 1 Month Free for eligible applicants, with rental rates starting at $1,475.

Does Ely at the Ballpark offer Matterport 3D tours?

Yes! Ely at the Ballpark offers 6 Matterport 3D Tours. Explore different floor plans and see unit level details, all without leaving home.
Back To Top
Send a Message
Contact Property
enter move in date in the format: 2 digit month / 2 digit day / 4 digit year

I would like to... Optional

Send Message

Submitting Request

Send a Message
Contact Property

Thank you! Your email has been sent.

Error

Report an Issue Print Get Directions
Try These Popular Nearby Searches

Cities

  • Chappell Hill Rentals
  • Klein Rentals
  • Houston Heights Rentals
  • Hilshire Village Rentals
  • Hunters Creek Village Rentals

Search by Bedrooms

  • Studio Apartments in Houston
  • 1 Bedroom Apartments in Houston
  • 2 Bedroom Apartments in Houston
  • 3 Bedroom Apartments in Houston
  • Rooms for Rent in Houston

Other Rental Types

  • Houston Lofts for Rent
  • Houston Houses for Rent
  • Houston Condos for Rent
  • Houston Townhomes for Rent
  • Private Landlord Rentals Houston
  • Houston Duplex Rentals
  • 77002 Houses for Rent
  • 77002 Condos for Rent
  • 77002 Townhomes for Rent

Stay on Budget

  • Houston Apartments Under $500
  • Houston Apartments Under $600
  • Houston Apartments Under $700
  • Houston Apartments Under $800
  • Houston Apartments Under $1,100
  • Houston Apartments Under $1,300
  • Houston Apartments Under $1,400
  • Houston Apartments Under $1,500

Filter by Popular Amenities

  • Pet Friendly Apartments in Houston
  • Furnished Apartments in Houston
  • Apartments with Washer & Dryer in Houston
  • Wheelchair Accessible Apartments in Houston
  • Apartments with EV Charging in Houston
  • Apartments with Balcony in Houston
  • Apartments with Air Conditioning in Houston
  • Houston Apartments with Pickleball Court
  • Houston Apartments with Virtual Tours
  • Houston Waterfront Apartments

Find Specialty Housing

  • Student Housing in Houston
  • Houston Low Income Housing
  • Senior Housing in Houston
  • Short Term Rentals in Houston
  • Luxury Apartments in Houston
  • Cheap Apartments in Houston
  • Corporate Housing in Houston
  • Move-In Specials in Houston
  • New Apartments in Houston
  • About Us
  • Advertise
  • Legal Notices
  • Privacy Notice
  • Avoid Scams
  • Accessibility
  • Calculate Rent Affordability
  • Renterverse
  • Sitemap
Property Logo
apartments.com
© 2026 CoStar Group, Inc. Equal Housing Opportunity

Equal Housing Opportunity

© 2026 CoStar Group, Inc.

Equal Housing Opportunity

Ready to Apply?

Good News! This rental is accepting applications through Apartments.com. Act now and your $ purchase will include 9 additional FREE application submissions to participating properties.

Or if you already have an account


Required

Required

Valid Email Required

You must acknowledge the disclaimer to continue
Next
You're leaving Apartments.com

Do you want this community to contact you?

Required

Required

Valid Email Required

Continue to Property Website
Skip this Step
Continue

Take me to this property's website
Schedule Tour
Interested in this property? Schedule a tour today.
Rate & Review Ely at the Ballpark
Please select a rating
50 character minimum
By clicking submit, I agree to the Apartments.com Terms of Service and the Ratings & Reviews Terms of Use.
Share This Listing
Listing Image

10 N Crawford St

Houston, TX 77002

Email

Link Copied

(844) 380-4323
Get Directions
Schools Restaurants Groceries Coffee Banks Shops Fitness
Select a unit to view pricing and availability
Floor
1 (37 units)
2 (39 units)
3 (40 units)
4 (30 units)
5 (8 units)
Any
Studio
1
2
Any
1+
2+
Move-In Date
Matterport 3D Tour Matterport 3D Tour
Matterport 3D Tour

