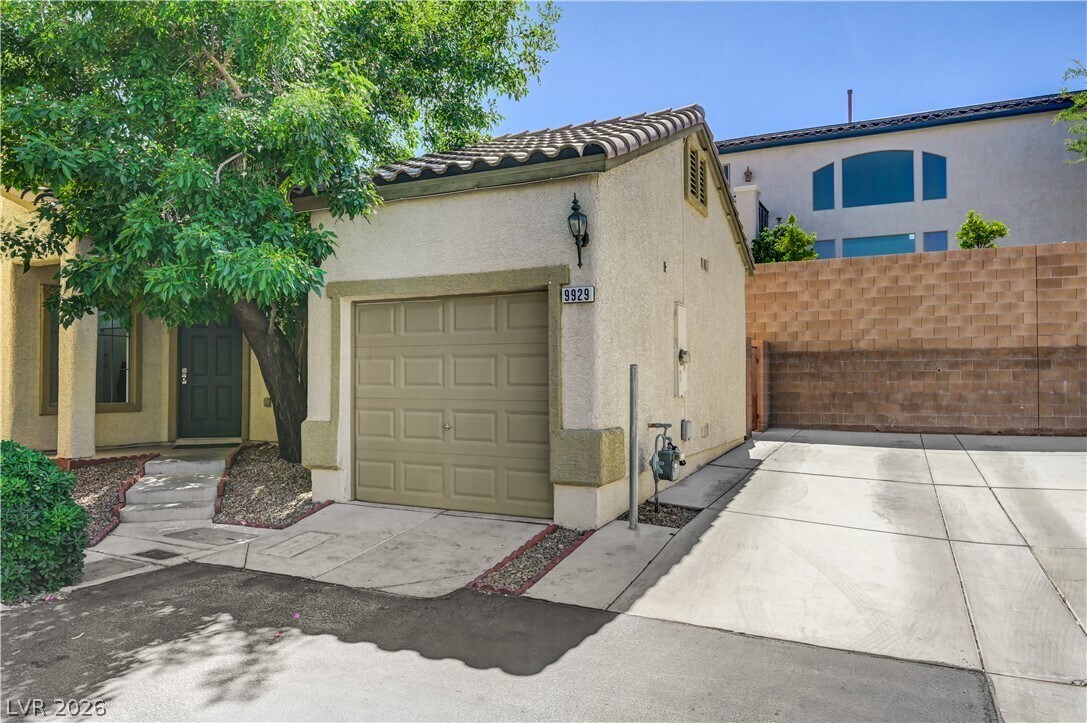



4 Beds, 2 Baths, 2,048 sq ft
9929 Markhorn Ct
Las Vegas, NV 89149
-
Bedrooms
3
-
Bathrooms
3
-
Square Feet
1,572 sq ft
-
Available
Available Jul 27
Highlights
- Clubhouse
- Main Floor Bedroom
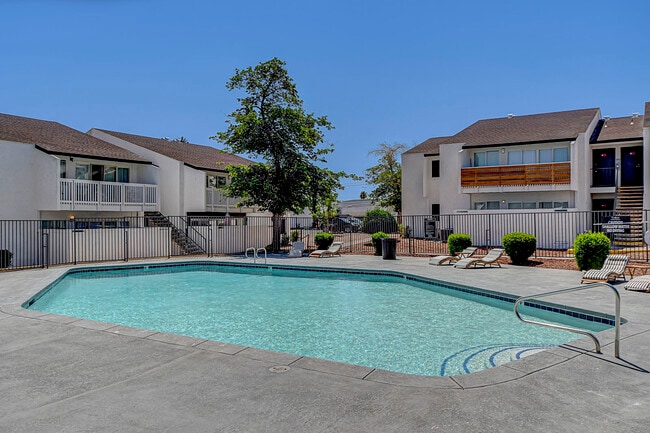
- Community Pool
- Laundry closet
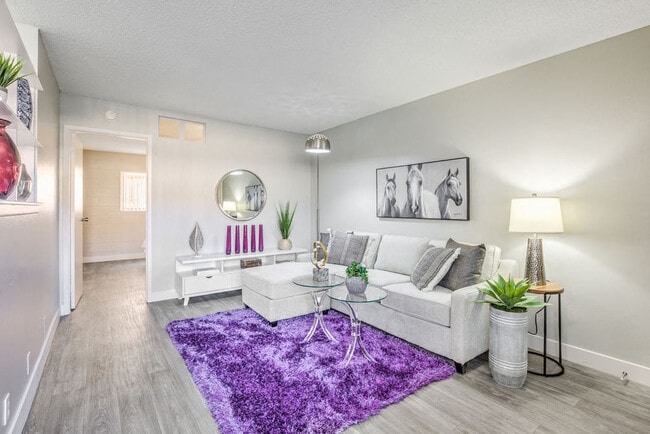
- Luxury Vinyl Plank Tile Flooring
- Central Heating and Cooling System
About This Home
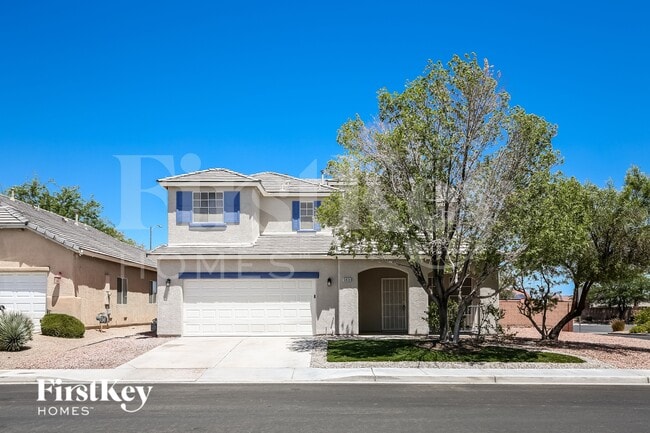
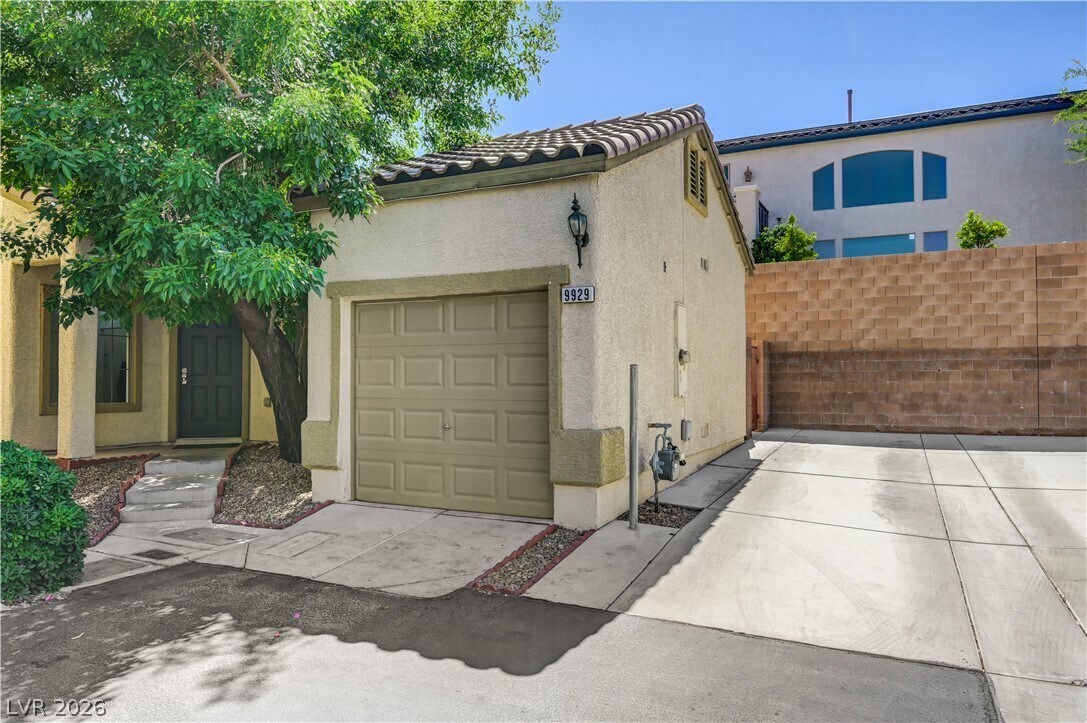
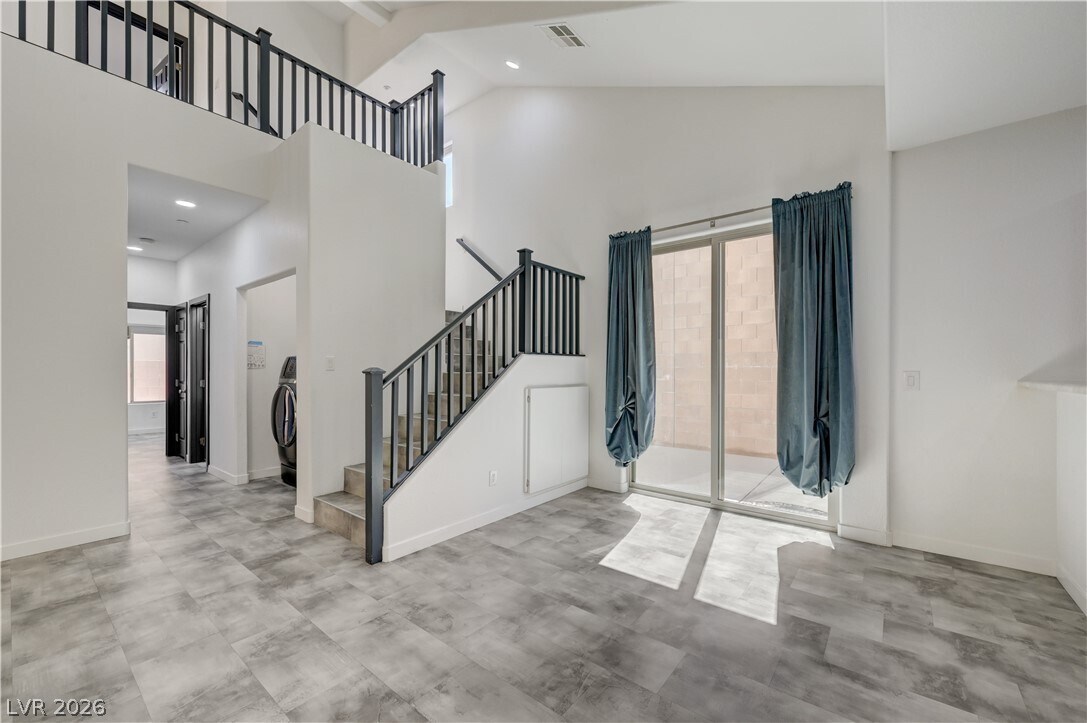
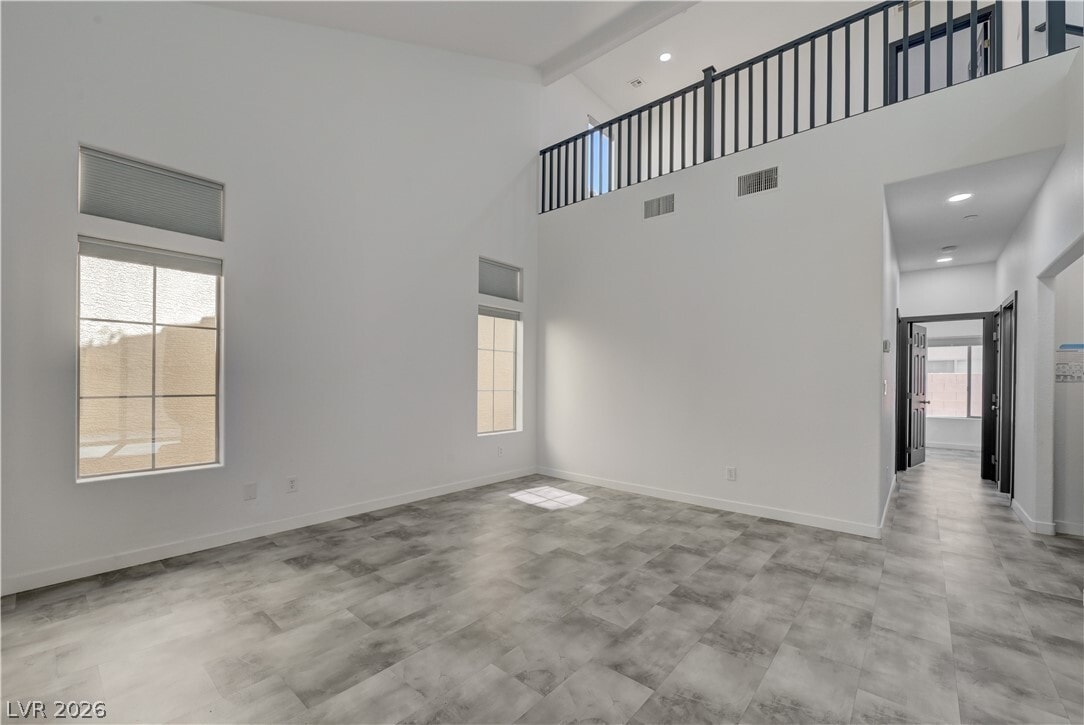
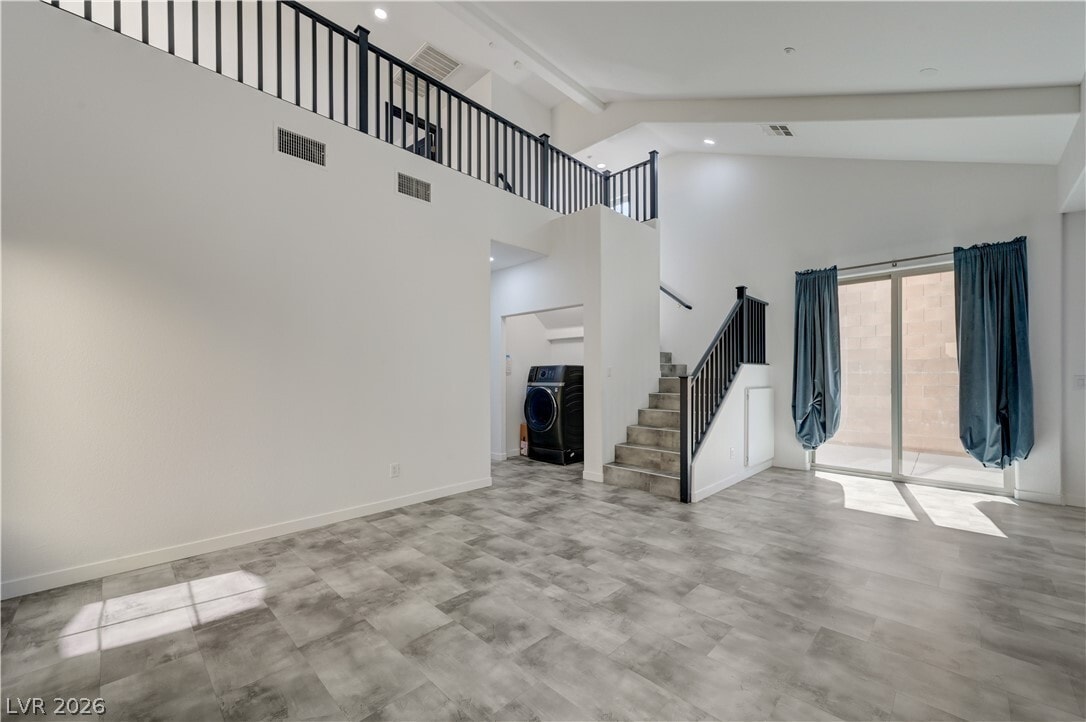
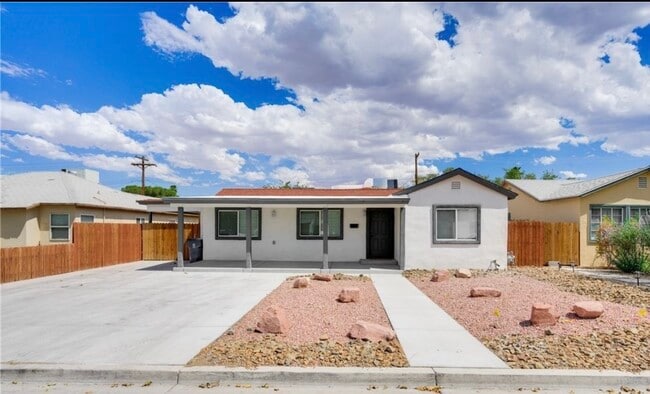
Move-in ready and thoughtfully designed, this 3-bedroom, 3-full-bath home offers comfort, flexibility, and modern style throughout. The primary suite is conveniently located downstairs, creating a private retreat with easy everyday living, while an additional downstairs guest bedroom with nearby full bath is ideal for visitors, extended family, or a private workspace. Upstairs, you’ll find a spacious loft plus a second primary-style bedroom with its own en-suite bath, offering added privacy and versatility. Luxury vinyl plank flooring flows throughout the home, adding a fresh, cohesive look with easy-care appeal. The low-maintenance backyard features turf, creating a clean outdoor space perfect for entertaining, pets, or relaxing year-round. A 1-car garage plus additional driveway parking adds everyday functionality. With two private bedroom suites, a versatile loft, updated finishes, and a rare 3-full-bath layout, this home is a standout opportunity! MLS ID 2789701
9929 Markhorn Ct is a house located in Clark County and the 89149 ZIP Code. This area is served by the Clark County School District attendance zone.
Home Details
Home Type
Year Built
Bedrooms and Bathrooms
Home Design
Interior Spaces
Kitchen
Laundry
Listing and Financial Details
Lot Details
Parking
Schools
Utilities
Community Details
Amenities
Overview
Pet Policy
Recreation
Fees and Policies
The fees listed below are community-provided and may exclude utilities or add-ons. All payments are made directly to the property and are non-refundable unless otherwise specified.
Property Fee Disclaimer: Based on community-supplied data and independent market research. Subject to change without notice. May exclude fees for mandatory or optional services and usage-based utilities.
Contact
- Listed by Yesenia Taylor | Signature Real Estate Group
- Phone Number
- Website View Property Website
- Contact
-
Source
Greater Las Vegas Association of REALTORS®
Situated in the rapidly expanding northwest corner of Las Vegas, Centennial Hills rests about 16 miles from Downtown and 18 miles from the Strip. Boasting vast mountain views and a laidback pace, Centennial Hills serves as a suburban reprieve from city life.
Parks abound in Centennial Hills. Among the many are Centennial Hills Park, Mountain Crest Park, and Majestic Park. Nearby Floyd Lamb Park and Red Rock Canyon National Conservation Area offer additional opportunities for outdoor adventure as well. Golfers delight in the presence of Painted Desert Golf Club and Silverstone Golf Club. Shoppers relish the convenience and variety Centennial Centre provides.
Ample major roadway access allows Centennial Hills residents to venture into the city at any time.
Learn more about living in Centennial Hills- Washer/Dryer
- Air Conditioning
- Ceiling Fans
- Dishwasher
- Disposal
- Microwave
- Range
- Refrigerator
| Colleges & Universities | Distance | ||
|---|---|---|---|
| Colleges & Universities | Distance | ||
| Drive: | 21 min | 14.2 mi | |
| Drive: | 27 min | 16.7 mi | |
| Drive: | 24 min | 17.6 mi | |
| Drive: | 34 min | 22.5 mi |
The GreatSchools Rating helps parents compare schools within a state based on a variety of school quality indicators and provides a helpful picture of how effectively each school serves all of its students. Ratings are on a scale of 1 (below average) to 10 (above average) and can include test scores, college readiness, academic progress, advanced courses, equity, discipline and attendance data. We also advise parents to visit schools, consider other information on school performance and programs, and consider family needs as part of the school selection process.
View GreatSchools Rating Methodology
Data provided by GreatSchools.org © 2026. All rights reserved.
You May Also Like
Similar Rentals Nearby
-
$2,700Total Monthly PriceTotal Monthly Price NewPrices include all required monthly fees.12 Month LeaseHouse for Rent
-
3 Beds$2,130+4 Beds$2,137+Total Monthly PriceTotal Monthly Price NewPrices include required monthly fees of $100.Base Rent:3 Beds$2,030+4 Beds$2,037+
In Unit Washer & Dryer Ceiling Fans Gated
-
3 Beds$1,242+Total Monthly PriceTotal Monthly Price NewPrices include base rent and required monthly fees of $35. Variable costs based on usage may apply.Base Rent:3 Beds$1,207+Discounts
Pets Allowed Fitness Center Pool Dishwasher Refrigerator Kitchen
-
1 / 333 Beds$2,195+Total Monthly PriceTotal Monthly Price NewPrices include base rent and required monthly fees. Variable costs based on usage may apply.Discounts
-
Plus Fees3 Beds$1,937
-
3 Beds$2,250Total Monthly PriceTotal Monthly Price NewPrices include required monthly fees of $25.Base Rent:3 Beds$2,225House for Rent
-
4 Beds$3,065Total Monthly PriceTotal Monthly Price NewPrices include required monthly fees of $25.Base Rent:4 Beds$3,040House for Rent
-
4 Beds$2,765Total Monthly PriceTotal Monthly Price NewPrices include required monthly fees of $25.Base Rent:4 Beds$2,740House for Rent
-
-
3 Beds$2,090Total Monthly PriceTotal Monthly Price NewPrices include required monthly fees of $109.Base Rent:3 Beds$1,980House for Rent