
Loreto & Palacio Apartments
7545 Oso Blanca Rd,
Las Vegas,
NV
89149
5.0
Renter Rating
1 Review
Today
Favorites
725-726-5517

-
Total Monthly Price
$1,249 - $1,759
7 Month Lease
-
Bedrooms
1 - 2 bd
-
Bathrooms
1 - 2 ba
-
Square Feet
753 - 1,288 sq ft
Loreto & Palacio Apartments
Favorites
Highlights
- Cabana
- High Ceilings
- Pool
- Walk-In Closets
- Island Kitchen
- Balcony
- Patio
- Business Center
Pricing & Floor Plans
filter results by bedrooms
1C1
Starting at $1,249
Total Monthly Price
1 Bed
1 Bath
762 – 763 Sq Ft
5 Available units
Unit
Total Price
Sq Ft
Availability
Unit Details
-
Unit 4002price $1,249square feet 762availibility Now
-
Unit 4205price $1,309square feet 762availibility Now
-
Unit 2191price $1,419square feet 762availibility Now
1B1
Starting at $1,279
Total Monthly Price
1 Bed
1 Bath
753 Sq Ft
5 Available units
Unit
Total Price
Sq Ft
Availability
Unit Details
-
Unit 2101price $1,279square feet 753availibility Now
-
Unit 2097price $1,329square feet 753availibility Now
-
Unit 3073price $1,329square feet 753availibility Now
1A1
Starting at $1,309
Total Monthly Price
1 Bed
1 Bath
759 – 801 Sq Ft
5 Available units
Unit
Total Price
Sq Ft
Availability
Unit Details
-
Unit 4214price $1,309square feet 763availibility Now
-
Unit 3104price $1,339square feet 771availibility Now
-
Unit 2006price $1,359square feet 801availibility Now
1F1
Starting at $1,349
Total Monthly Price
1 Bed
1 Bath
859 – 871 Sq Ft

5 Available units
Unit
Total Price
Sq Ft
Availability
Unit Details
-
Unit 4181price $1,349square feet 871availibility Now
-
Unit 2108price $1,409square feet 871availibility Now
-
Unit 3152price $1,409square feet 871availibility Now
1E1
Starting at $1,399
Total Monthly Price
1 Bed
1 Bath
820 Sq Ft
5 Available units
Unit
Total Price
Sq Ft
Availability
Unit Details
-
Unit 2208price $1,399square feet 820availibility Now
-
Unit 2016price $1,399square feet 820availibility Now
-
Unit 3188price $1,419square feet 820availibility Now
1D1
$1,409
Total Monthly Price
1 Bed
1 Bath
771 Sq Ft
1 Available unit
Unit
Total Price
Sq Ft
Availability
Unit Details
-
Unit 4110price $1,409square feet 771availibility Oct 20
2A1
$1,629
Total Monthly Price
2 Beds
1 Bath
914 Sq Ft
1 Available unit
Unit
Total Price
Sq Ft
Availability
Unit Details
-
Unit 2204price $1,629square feet 914availibility Now
2B1
Starting at $1,629
Total Monthly Price
2 Beds
1 Bath
1,081 Sq Ft
4 Available units
Unit
Total Price
Sq Ft
Availability
Unit Details
-
Unit 2092price $1,629square feet 1,081availibility Now
-
Unit 2069price $1,729square feet 1,081availibility Now
-
Unit 3138price $1,719square feet 1,081availibility Oct 8
2A2
Starting at $1,649
Total Monthly Price
2 Beds
2 Baths
1,014 Sq Ft
3 Available units
Unit
Total Price
Sq Ft
Availability
Unit Details
-
Unit 3003price $1,649square feet 1,014availibility Now
-
Unit 4206price $1,659square feet 1,014availibility Now
-
Unit 2051price $1,669square feet 1,014availibility Now
2D2
Starting at $1,699
Total Monthly Price
2 Beds
2 Baths
1,221 Sq Ft
2 Available units
Unit
Total Price
Sq Ft
Availability
Unit Details
-
Unit 2180price $1,739square feet 1,221availibility Now
-
Unit 2113price $1,699square feet 1,221availibility Oct 30
2C2
Starting at $1,709
Total Monthly Price
2 Beds
2 Baths
1,166 Sq Ft
5 Available units
Unit
Total Price
Sq Ft
Availability
Unit Details
-
Unit 3118price $1,709square feet 1,166availibility Now
-
Unit 3163price $1,749square feet 1,166availibility Now
-
Unit 3185price $1,709square feet 1,166availibility Sep 18
2F2
Starting at $1,729
Total Monthly Price
2 Beds
2 Baths
1,288 Sq Ft
4 Available units
Unit
Total Price
Sq Ft
Availability
Unit Details
-
Unit 3059price $1,729square feet 1,288availibility Now
-
Unit 4128price $1,749square feet 1,288availibility Now
-
Unit 2160price $1,749square feet 1,288availibility Now
2B2
Starting at $1,739
Total Monthly Price
2 Beds
2 Baths
1,101 – 1,149 Sq Ft
2 Available units
Unit
Total Price
Sq Ft
Availability
Unit Details
-
Unit 3212price $1,749square feet 1,101availibility Now
-
Unit 4213price $1,739square feet 1,149availibility Sep 14
2E2
$1,749
Total Monthly Price
2 Beds
2 Baths
1,231 Sq Ft
1 Available unit
Unit
Total Price
Sq Ft
Availability
Unit Details
-
Unit 3156price $1,749square feet 1,231availibility Now
1C1
Starting at $1,249
Total Monthly Price
1 Bed
1 Bath
762 – 763 Sq Ft
5 Available units
Unit
Total Price
Sq Ft
Availability
Unit Details
-
Unit 4002price $1,249square feet 762availibility Now
-
Unit 4205price $1,309square feet 762availibility Now
-
Unit 2191price $1,419square feet 762availibility Now
1B1
Starting at $1,279
Total Monthly Price
1 Bed
1 Bath
753 Sq Ft
5 Available units
Unit
Total Price
Sq Ft
Availability
Unit Details
-
Unit 2101price $1,279square feet 753availibility Now
-
Unit 2097price $1,329square feet 753availibility Now
-
Unit 3073price $1,329square feet 753availibility Now
1A1
Starting at $1,309
Total Monthly Price
1 Bed
1 Bath
759 – 801 Sq Ft
5 Available units
Unit
Total Price
Sq Ft
Availability
Unit Details
-
Unit 4214price $1,309square feet 763availibility Now
-
Unit 3104price $1,339square feet 771availibility Now
-
Unit 2006price $1,359square feet 801availibility Now
1F1
Starting at $1,349
Total Monthly Price
1 Bed
1 Bath
859 – 871 Sq Ft
5 Available units
Unit
Total Price
Sq Ft
Availability
Unit Details
-
Unit 4181price $1,349square feet 871availibility Now
-
Unit 2108price $1,409square feet 871availibility Now
-
Unit 3152price $1,409square feet 871availibility Now
1E1
Starting at $1,399
Total Monthly Price
1 Bed
1 Bath
820 Sq Ft
5 Available units
Unit
Total Price
Sq Ft
Availability
Unit Details
-
Unit 2208price $1,399square feet 820availibility Now
-
Unit 2016price $1,399square feet 820availibility Now
-
Unit 3188price $1,419square feet 820availibility Now
1D1
$1,409
Total Monthly Price
1 Bed
1 Bath
771 Sq Ft
1 Available unit
Unit
Total Price
Sq Ft
Availability
Unit Details
-
Unit 4110price $1,409square feet 771availibility Oct 20
2A1
$1,629
Total Monthly Price
2 Beds
1 Bath
914 Sq Ft
1 Available unit
Unit
Total Price
Sq Ft
Availability
Unit Details
-
Unit 2204price $1,629square feet 914availibility Now
2B1
Starting at $1,629
Total Monthly Price
2 Beds
1 Bath
1,081 Sq Ft
4 Available units
Unit
Total Price
Sq Ft
Availability
Unit Details
-
Unit 2092price $1,629square feet 1,081availibility Now
-
Unit 2069price $1,729square feet 1,081availibility Now
-
Unit 3138price $1,719square feet 1,081availibility Oct 8
2A2
Starting at $1,649
Total Monthly Price
2 Beds
2 Baths
1,014 Sq Ft
3 Available units
Unit
Total Price
Sq Ft
Availability
Unit Details
-
Unit 3003price $1,649square feet 1,014availibility Now
-
Unit 4206price $1,659square feet 1,014availibility Now
-
Unit 2051price $1,669square feet 1,014availibility Now
2D2
Starting at $1,699
Total Monthly Price
2 Beds
2 Baths
1,221 Sq Ft
2 Available units
Unit
Total Price
Sq Ft
Availability
Unit Details
-
Unit 2180price $1,739square feet 1,221availibility Now
-
Unit 2113price $1,699square feet 1,221availibility Oct 30
2C2
Starting at $1,709
Total Monthly Price
2 Beds
2 Baths
1,166 Sq Ft
5 Available units
Unit
Total Price
Sq Ft
Availability
Unit Details
-
Unit 3118price $1,709square feet 1,166availibility Now
-
Unit 3163price $1,749square feet 1,166availibility Now
-
Unit 3185price $1,709square feet 1,166availibility Sep 18
2F2
Starting at $1,729
Total Monthly Price
2 Beds
2 Baths
1,288 Sq Ft
4 Available units
Unit
Total Price
Sq Ft
Availability
Unit Details
-
Unit 3059price $1,729square feet 1,288availibility Now
-
Unit 4128price $1,749square feet 1,288availibility Now
-
Unit 2160price $1,749square feet 1,288availibility Now
2B2
Starting at $1,739
Total Monthly Price
2 Beds
2 Baths
1,101 – 1,149 Sq Ft
2 Available units
Unit
Total Price
Sq Ft
Availability
Unit Details
-
Unit 3212price $1,749square feet 1,101availibility Now
-
Unit 4213price $1,739square feet 1,149availibility Sep 14
2E2
$1,749
Total Monthly Price
2 Beds
2 Baths
1,231 Sq Ft
1 Available unit
Unit
Total Price
Sq Ft
Availability
Unit Details
-
Unit 3156price $1,749square feet 1,231availibility Now
* Price shown is total price based on community-supplied monthly required fees. Excludes user-selected optional fees and variable or usage-based fees and required charges due at or prior to move-in or at move-out.View Fees and Policies for details.
Price, availability, fees, and any applicable rent special are subject to change without notice.
* Square footage definitions vary. Displayed square footage is approximate.
Fees and Policies
The fees listed below are community-provided and may exclude utilities or add-ons. All payments are made directly to the property and are non-refundable unless otherwise specified.
-
One-Time Basics
-
Due at Application
-
Application Fee Per ApplicantCharged per applicant.$60
-
-
Due at Move-In
-
Administrative FeeCharged per unit.$300
-
DepositCharged per unit.$300
-
-
Due at Application
-
Dogs
-
Dog FeeMax of 2. Charged per pet.$300
-
Dog RentCharged per pet.$30 / mo
70 lbs. Weight LimitRestrictions:Breed restrictions apply.Read More Read LessComments -
-
Cats
-
Cat FeeMax of 2. Charged per pet.$300
-
Cat RentCharged per pet.$30 / mo
70 lbs. Weight LimitRestrictions:Comments -
-
Other
-
Garage Lot
-
Covered
Property Fee Disclaimer: Based on community-supplied data and independent market research. Subject to change without notice. May exclude fees for mandatory or optional services and usage-based utilities.
Details
Lease Options
-
6 - 15 Month Leases
-
Short term lease
Property Information
-
Built in 2009
-
739 units/4 stories
Matterport 3D Tours
About Loreto & Palacio Apartments
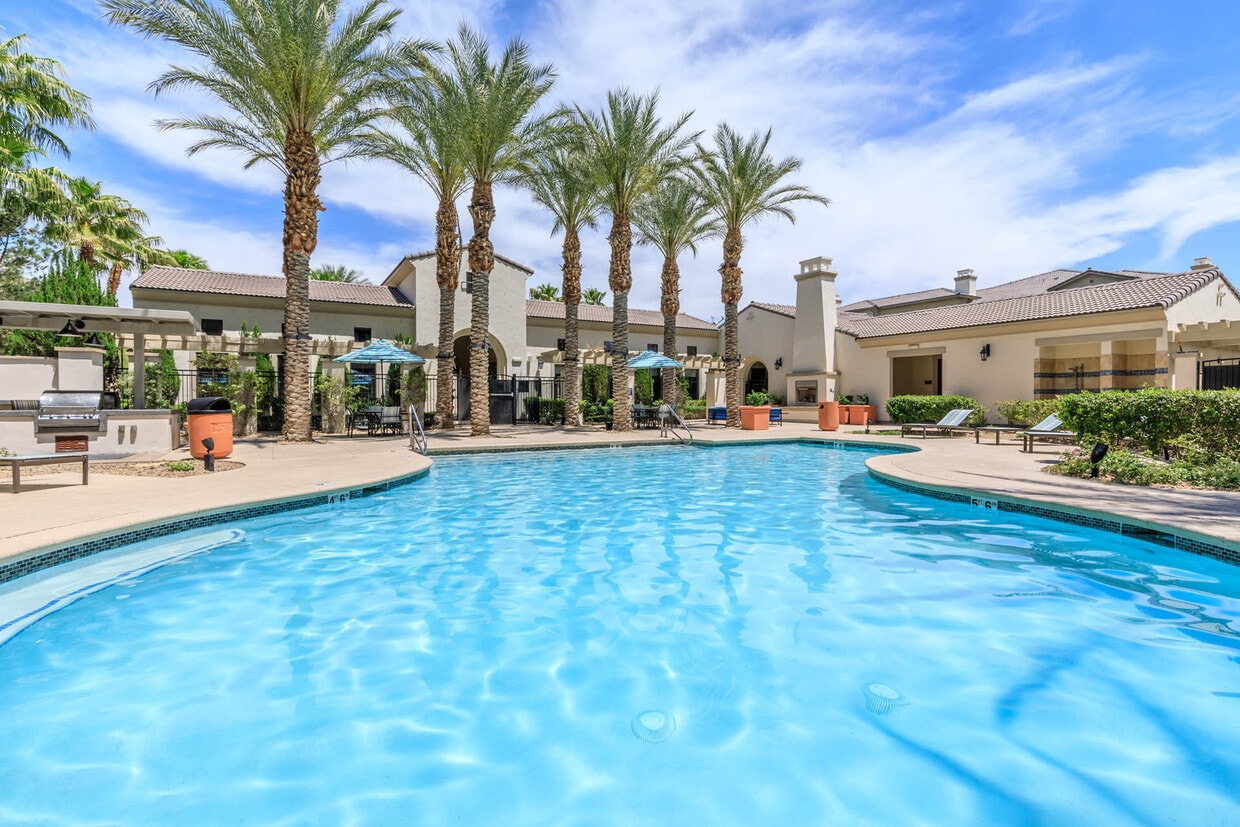
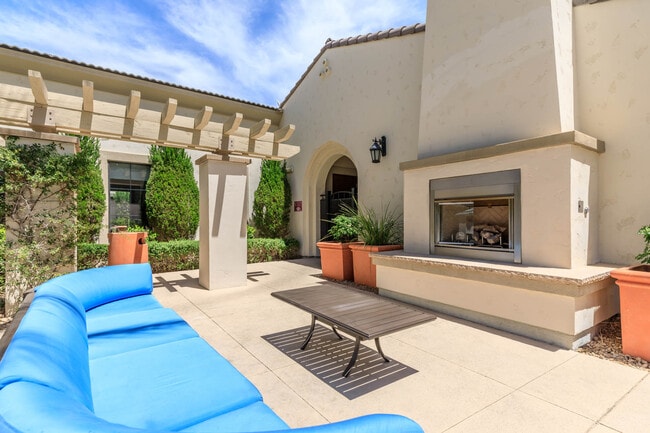
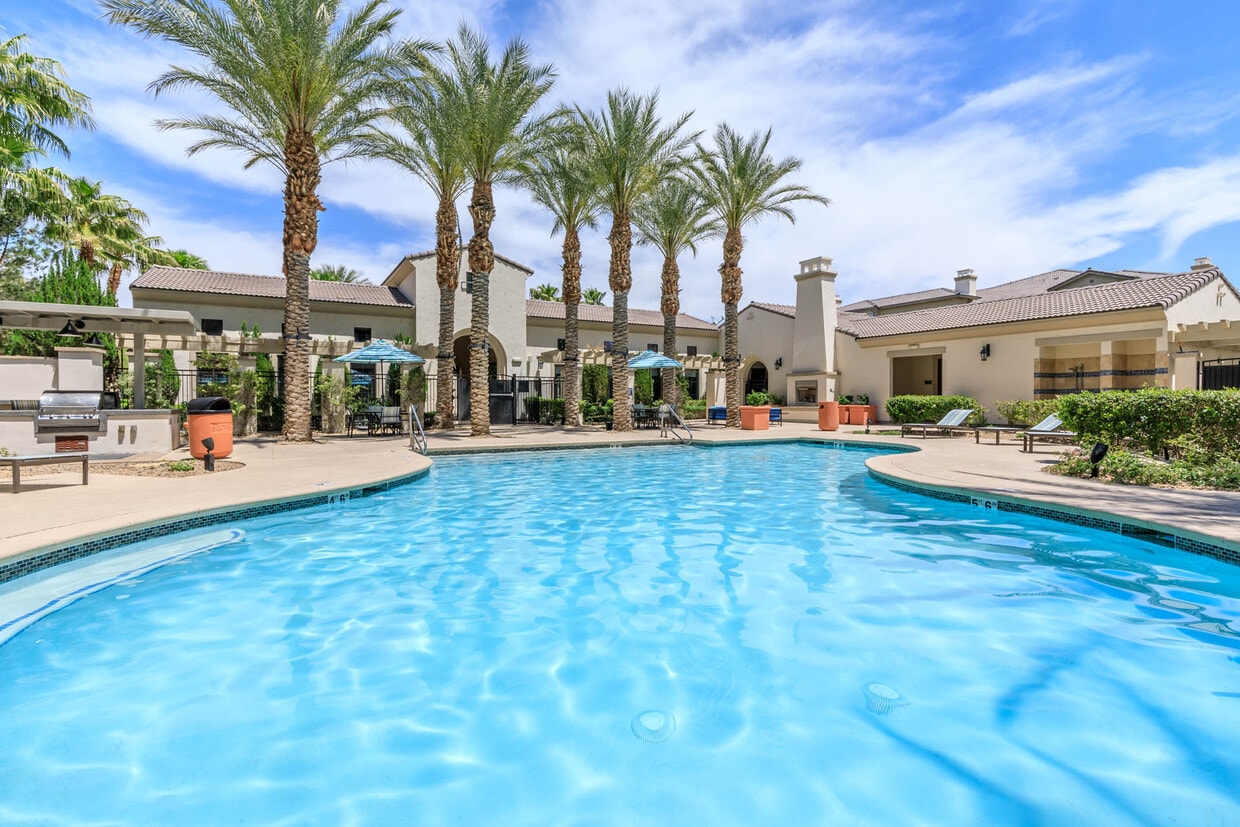
Welcome to Loreto & Palacio by Picerne. Loreto & Palacio Apartments is an immaculate apartment home community nestled in Las Vegas, Nevada. Our one- and two-bedroom floor plans offer style and sophistication with fourteen unique designs featuring incredible interiors. Residents enjoy curated activities and spacious amenities, including shimmering swimming pools, outdoor fireside lounges, and 24-hour fitness centers. Schedule a tour today and see what makes Loreto & Palacio the best choice for your new home!
Loreto & Palacio Apartments is an apartment community located in Clark County and the 89149 ZIP Code. This area is served by the Clark County School District attendance zone.
Unique Features
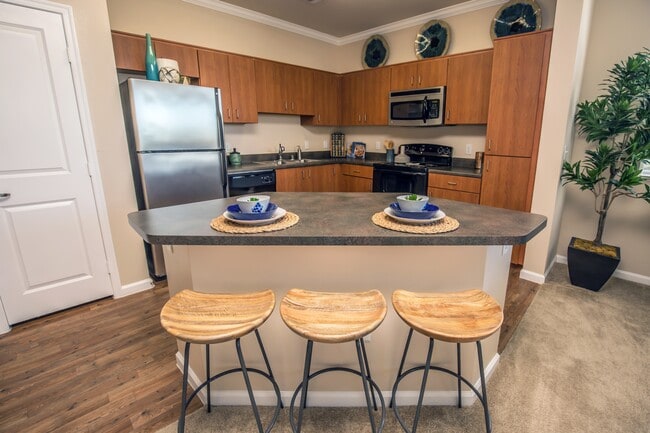
- Breakfast Bar or Kitchen Island
- Built-in Desks and Bookshelves
- Built-in Linen Storage
- Built-in Pantry
- Business Center with Computers and Printers
- Convenient Access to the I-95 & 215 Highways
- Full-Size Washer and Dryer
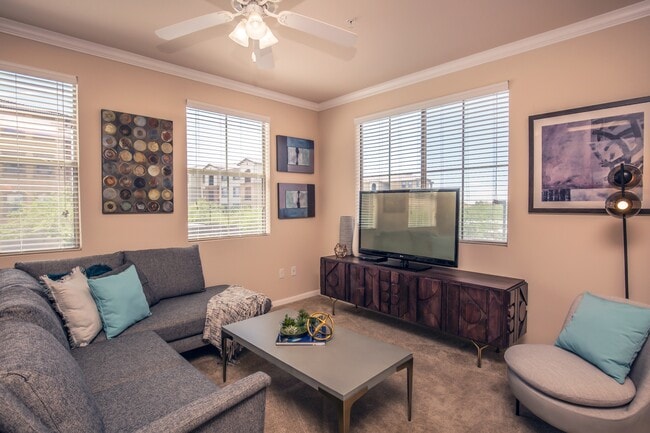
- High Ceilings with Crown Molding
- Monthly Planned Resident Activities
- Outdoor Courtyard Fireside Lounges
- Oversized Double Paned Windows
- Pet Friendly
- Poolside Cabanas, BBQs and Prep Stations
- Private Patios or Balconies
- Spacious Walk-in Closets
- Spectacular Strip and Mountain Views Available
- Spectacular Views Available
- Track Lighting
- WiFi Ready Homes with Pre-Installed Cox Modem
Community Amenities
Pool
Fitness Center
Clubhouse
Business Center
- Business Center
- Clubhouse
- Lounge
- Fitness Center
- Pool
- Cabana
- Courtyard
Apartment Features
Air Conditioning
Walk-In Closets
Island Kitchen
Wi-Fi
- Wi-Fi
- Air Conditioning
- Ceiling Fans
- Pantry
- Island Kitchen
- Kitchen
- High Ceilings
- Crown Molding
- Walk-In Closets
- Balcony
- Patio
7545 Oso Blanca Rd,
Las Vegas,
NV
89149
Situated in the rapidly expanding northwest corner of Las Vegas, Centennial Hills rests about 16 miles from Downtown and 18 miles from the Strip. Boasting vast mountain views and a laidback pace, Centennial Hills serves as a suburban reprieve from city life.
Parks abound in Centennial Hills. Among the many are Centennial Hills Park, Mountain Crest Park, and Majestic Park. Nearby Floyd Lamb Park and Red Rock Canyon National Conservation Area offer additional opportunities for outdoor adventure as well. Golfers delight in the presence of Painted Desert Golf Club and Silverstone Golf Club. Shoppers relish the convenience and variety Centennial Centre provides.
Ample major roadway access allows Centennial Hills residents to venture into the city at any time.
Learn more about living in Centennial Hills
Average Prices by Area
Compare neighborhood and city base rent averages by bedroom.
| Centennial Hills | Las Vegas, NV | |
|---|---|---|
| Studio | $1,359 | $984 |
| 1 Bedroom | $1,420 | $1,256 |
| 2 Bedrooms | $1,732 | $1,524 |
| 3 Bedrooms | $2,211 | $1,890 |
Amenities
- Business Center
- Clubhouse
- Lounge
- Cabana
- Courtyard
- Fitness Center
- Pool
- Breakfast Bar or Kitchen Island
- Built-in Desks and Bookshelves
- Built-in Linen Storage
- Built-in Pantry
- Business Center with Computers and Printers
- Convenient Access to the I-95 & 215 Highways
- Full-Size Washer and Dryer
- High Ceilings with Crown Molding
- Monthly Planned Resident Activities
- Outdoor Courtyard Fireside Lounges
- Oversized Double Paned Windows
- Pet Friendly
- Poolside Cabanas, BBQs and Prep Stations
- Private Patios or Balconies
- Spacious Walk-in Closets
- Spectacular Strip and Mountain Views Available
- Spectacular Views Available
- Track Lighting
- WiFi Ready Homes with Pre-Installed Cox Modem
- Wi-Fi
- Air Conditioning
- Ceiling Fans
- Pantry
- Island Kitchen
- Kitchen
- High Ceilings
- Crown Molding
- Walk-In Closets
- Balcony
- Patio
Expenses
Recurring
Cat Rent
$30
Dog Rent
$30
One-Time
Cat Fee
$300
Dog Fee
$300
Office Hours
725-726-5517
| Monday | 9:30am - 5:30pm |
|---|---|
| Tuesday | 10am - 5:30pm |
| Wednesday | 9:30am - 5:30pm |
| Thursday | 9:30am - 5:30pm |
| Friday | 9:30am - 5:30pm |
| Saturday | 10am - 5pm |
| Sunday | Closed |
Education
| Colleges & Universities | Distance | ||
|---|---|---|---|
| Colleges & Universities | Distance | ||
| Drive: | 18 min | 11.8 mi | |
| Drive: | 24 min | 14.3 mi | |
| Drive: | 20 min | 15.2 mi | |
| Drive: | 31 min | 20.1 mi |
Loreto & Palacio Apartments is within 18 minutes or 11.8 miles from Southern Nevada, Charleston. It is also near Nev. State Coll., Shadow Lane and Southern Nevada, Cheyenne.
Schools

Public Elementary School
Grades PK-5
628 Students
Attendance Zone
Public Elementary & Middle School
Grades K-8
463 Students
Nearby
Public Middle School
Grades 6-8
918 Students
Attendance Zone
Public High School
Grades 9-12
3,069 Students
Attendance Zone
Private Elementary School
Grades PK-5
96 Students
Nearby
Private Elementary, Middle & High School
Grades PK-12
28 Students
Nearby
School data provided by
 The GreatSchools Rating helps parents compare schools within a state based on a variety of school quality indicators and provides a helpful picture of how effectively each school serves all of its students. Ratings are on a scale of 1 (below average) to 10 (above average) and can include test scores, college readiness, academic progress, advanced courses, equity, discipline and attendance data. We also advise parents to visit schools, consider other information on school performance and programs, and consider family needs as part of the school selection process.
View GreatSchools Rating Methodology
Data provided by GreatSchools.org © 2026. All rights reserved.
The GreatSchools Rating helps parents compare schools within a state based on a variety of school quality indicators and provides a helpful picture of how effectively each school serves all of its students. Ratings are on a scale of 1 (below average) to 10 (above average) and can include test scores, college readiness, academic progress, advanced courses, equity, discipline and attendance data. We also advise parents to visit schools, consider other information on school performance and programs, and consider family needs as part of the school selection process.
View GreatSchools Rating Methodology
Data provided by GreatSchools.org © 2026. All rights reserved.
Getting Around
 What do Walkability, Transit, Drivability, and Bikeability mean?
Walkability measures the walking distance to day-to-day needs.
Transit measures access to public transportation.
Drivability measures congestion, parking availability, and access to major roads.
Bikeability measures the suitability for cycling.
How It Works
What do Walkability, Transit, Drivability, and Bikeability mean?
Walkability measures the walking distance to day-to-day needs.
Transit measures access to public transportation.
Drivability measures congestion, parking availability, and access to major roads.
Bikeability measures the suitability for cycling.
How It Works
Fairly Walkable
Walkability
50
/ 100
Limited Public Transit
Transit
30
/ 100
Moderately Drivable
Drivability
70
/ 100
Fairly Bikeable
Bikeability
50
/ 100
Scores provided by
What do Walkability, Transit, Drivability, and Bikeability mean?
Walkability measures the walking distance to day-to-day needs.
Transit measures access to public transportation.
Drivability measures congestion, parking availability, and access to major roads.
Bikeability measures the suitability for cycling.
How It Works
Active
Soundscore™
68
/ 100
Traffic
BusyAirport
CalmBusinesses
CalmScores provided by
HowLoud What is a Sound Score Rating? A Sound Score Rating aggregates noise caused by vehicle traffic, airplane traffic and local sources. How It WorksLoreto & Palacio Apartments Photos
-
-
Clubhouse
-
2C2 1166 SQ FT 2 Bed 2 Bath
-
2C2 1166 SQ FT 2 Bed 2 Bath
-
-
-
-
-
Models
-
1 Bedroom
-
1 Bedroom
-
1 Bedroom
-
1 Bedroom
-
1 Bedroom
-
1 Bedroom
Nearby Apartments
Within 50 Miles of Loreto & Palacio Apartments
-
The Pavilions by Picerne
10151 Dorrell Ln
Las Vegas, NV 89166
$1,406 - $2,086 Total Monthly Price
1-3 Br 1.6 mi
-
The Presidio by Picerne
4325 W Rome Blvd
North Las Vegas, NV 89084
$1,417 - $2,157 Total Monthly Price
1-3 Br 5.3 mi
-
The Preserve by Picerne
2655 E Deer Springs Way
North Las Vegas, NV 89086
$1,360 - $2,070 Total Monthly Price
1-3 Br 9.8 mi
-
Level 25 at The Curve by Picerne
6550 Quarterhorse Ln
Las Vegas, NV 89148
$1,585 - $2,055 Total Monthly Price
1-3 Br 15.7 mi
-
The Cantera by Picerne
7600 S Rainbow Blvd
Las Vegas, NV 89139
$1,465 - $1,896 Total Monthly Price
1-3 Br 17.2 mi
-
The Covington by Picerne
7800 S Rainbow Blvd
Las Vegas, NV 89139
$1,428 - $2,028 Total Monthly Price
1-3 Br 17.5 mi
Does Loreto & Palacio Apartments have in-unit laundry?
Loreto & Palacio Apartments does not offer in-unit laundry or shared facilities. Please contact the property to learn about nearby laundry options.
What utilities are included in rent at Loreto & Palacio Apartments?
Utilities are not included in rent. Residents should plan to set up and pay for all services separately.
Is parking available at Loreto & Palacio Apartments?
Parking is available at Loreto & Palacio Apartments. Fees may apply depending on the type of parking offered. Contact this property for details.
Which floor plans are available, and what are the price ranges?
Loreto & Palacio Apartments has one to two-bedrooms with rent ranges from $1,249/mo. to $1,759/mo.
Is Loreto & Palacio Apartments pet-friendly?
Yes, Loreto & Palacio Apartments welcomes pets. Breed restrictions, weight limits, and additional fees may apply. View this property's pet policy.
How much income do I need to rent at Loreto & Palacio Apartments?
A good rule of thumb is to spend no more than 30% of your gross income on rent. Based on the lowest available rent of $1,249 for a one-bedroom, you would need to earn about $49,960 per year to qualify. Want to double-check your budget? Calculate how much rent you can afford with our Rent Affordability Calculator.
Does Loreto & Palacio Apartments have move-in specials?
Loreto & Palacio Apartments is offering Specials for eligible applicants, with rental rates starting at $1,249.
Does Loreto & Palacio Apartments offer Matterport 3D tours?
Yes! Loreto & Palacio Apartments offers 6 Matterport 3D Tours. Explore different floor plans and see unit level details, all without leaving home.
7545 Oso Blanca Rd
Las Vegas, NV 89149