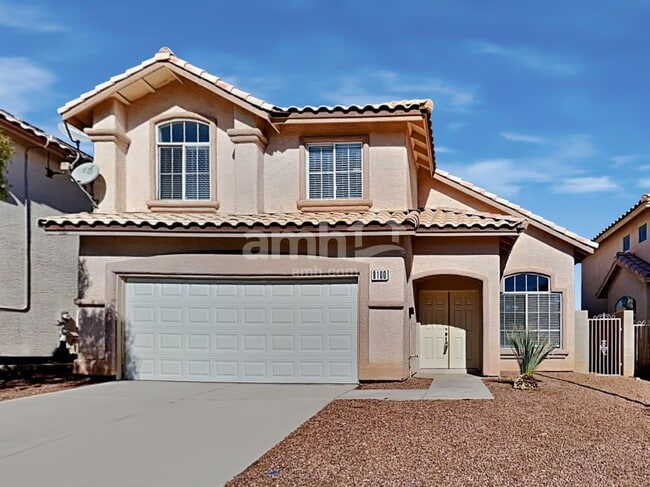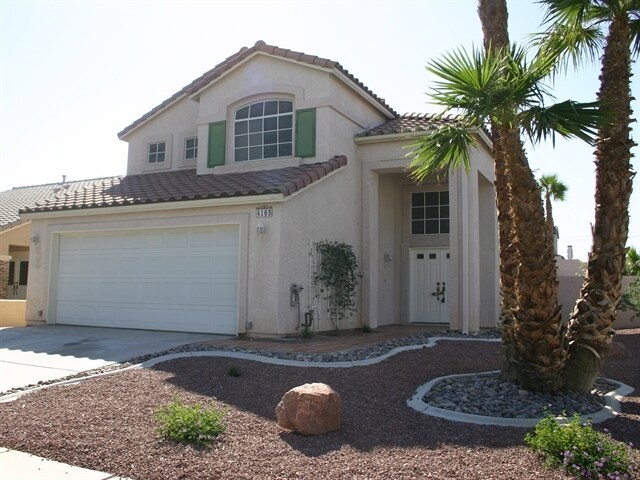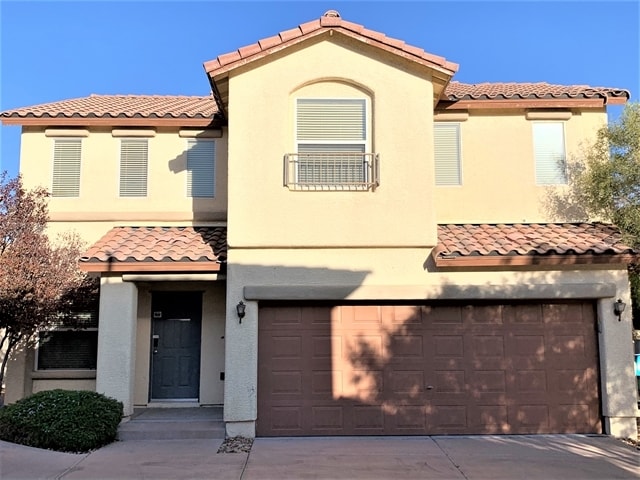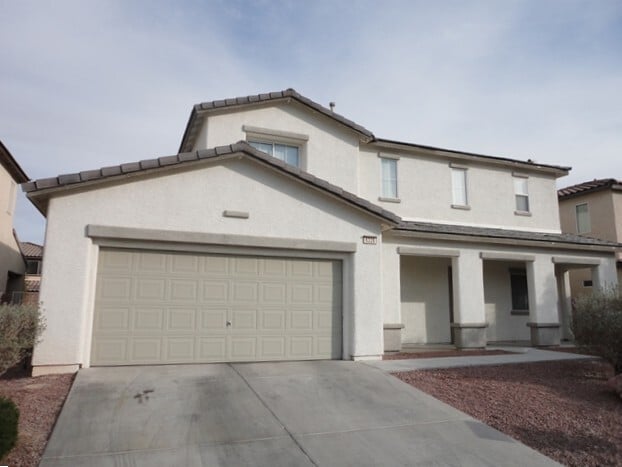



4 Beds, 2 Baths, 2,048 sq ft
9740 Panorama Cliff Dr
Las Vegas, NV 89134
-
Bedrooms
3
-
Bathrooms
2
-
Square Feet
1,548 sq ft
-
Available
Available Aug 25
Highlights
- Great Room
- Tile Flooring
- Central Heating and Cooling System
- Ceiling Fan
- 2 Car Garage
- Washer and Dryer
About This Home
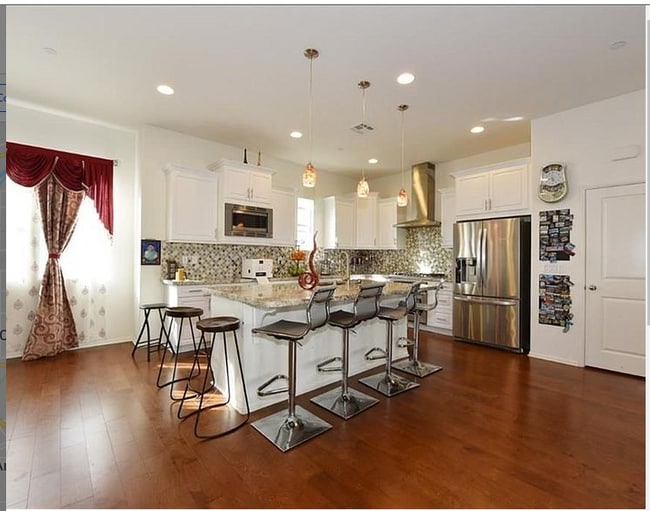
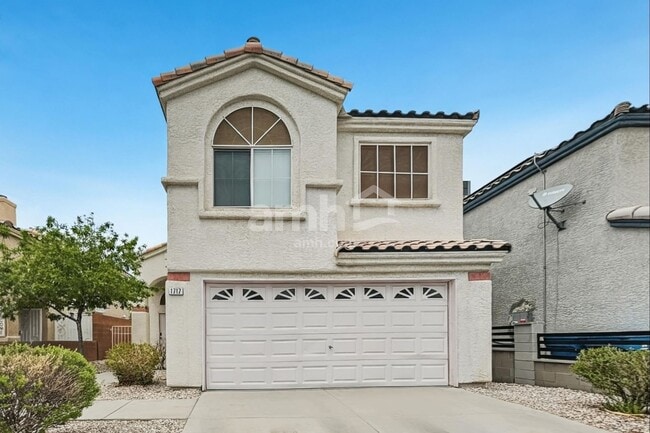
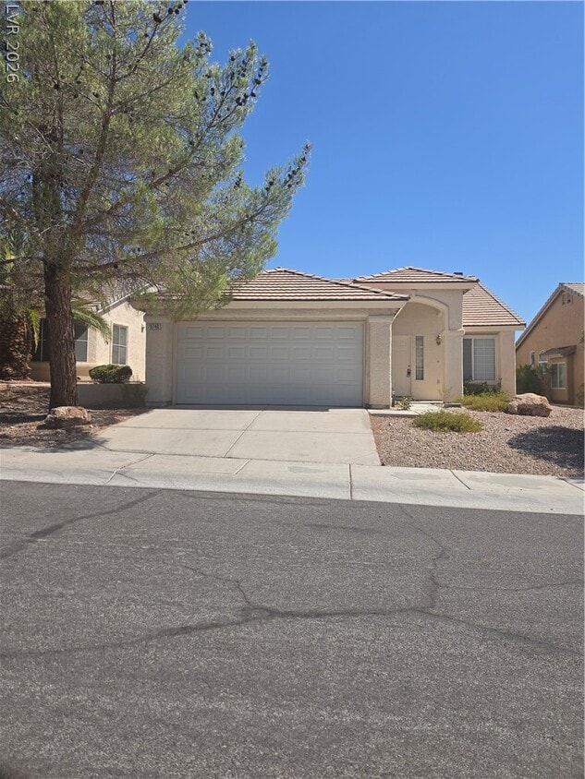
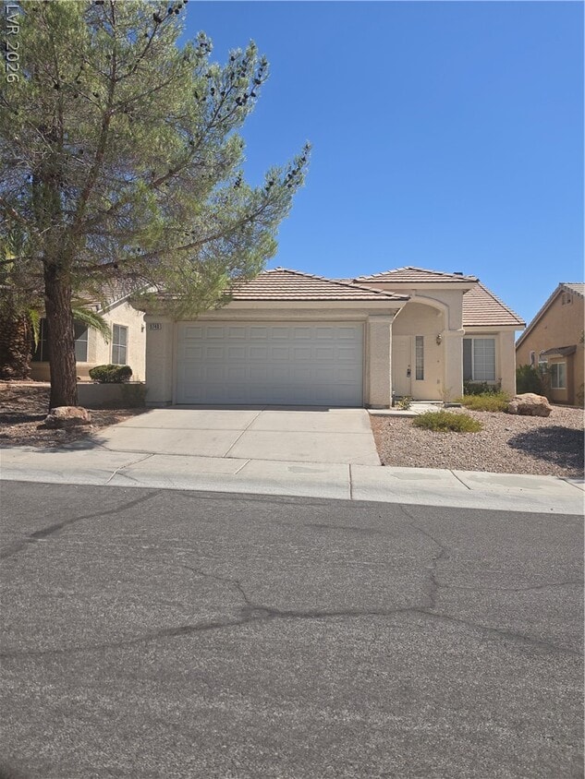
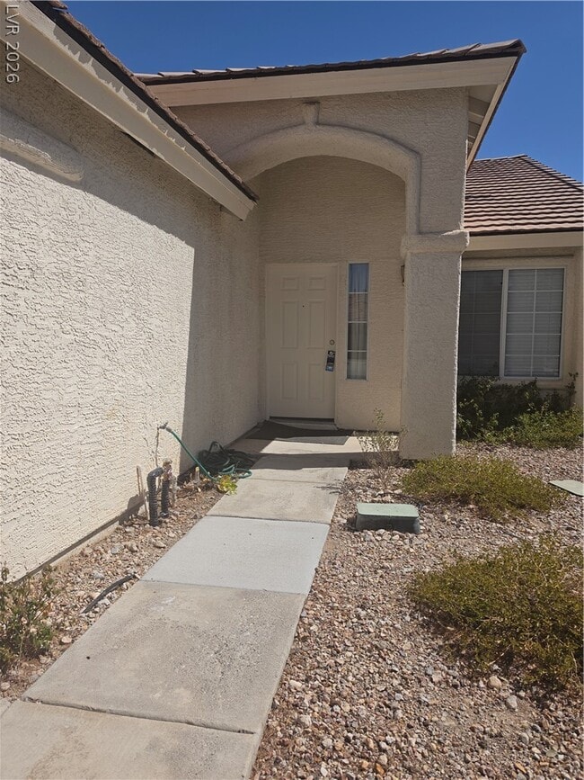
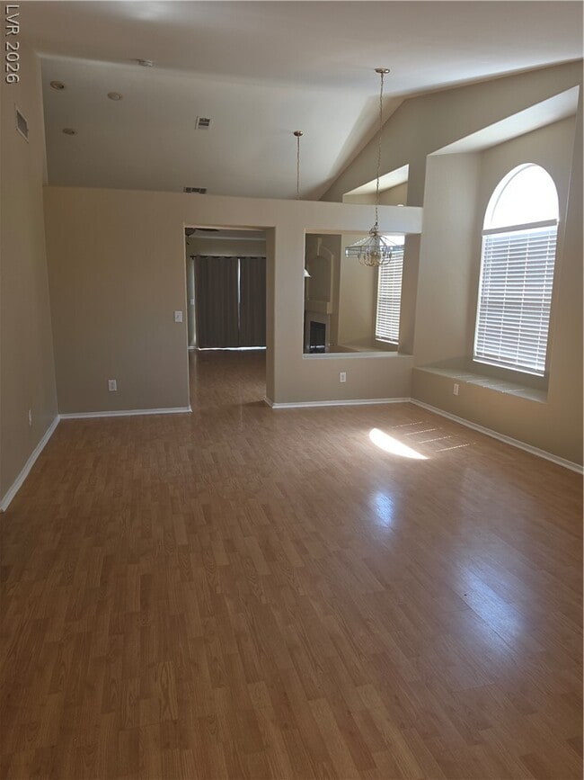
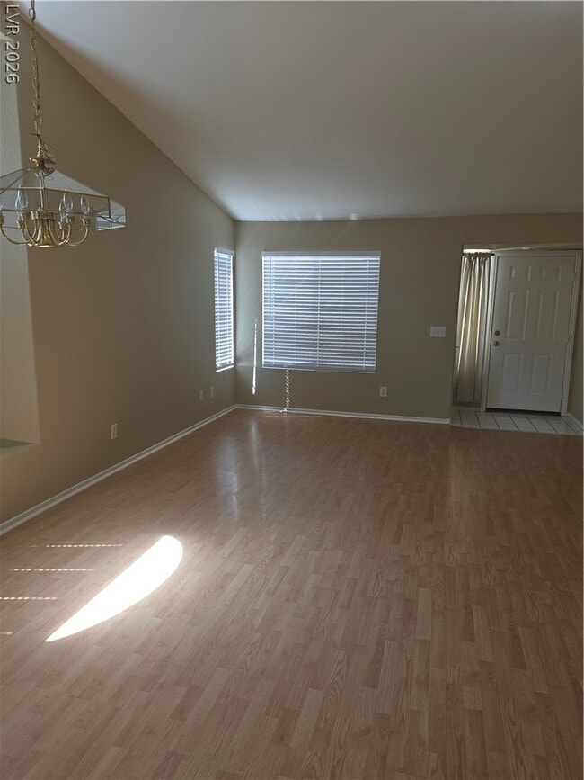
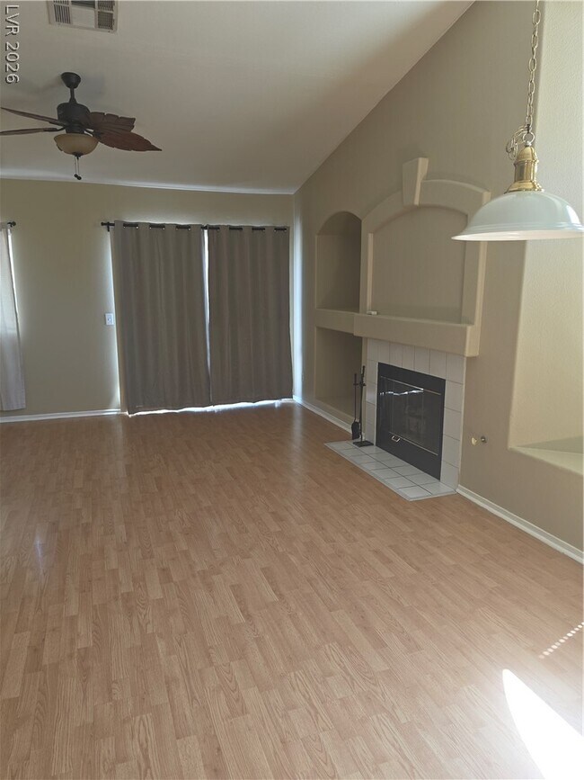
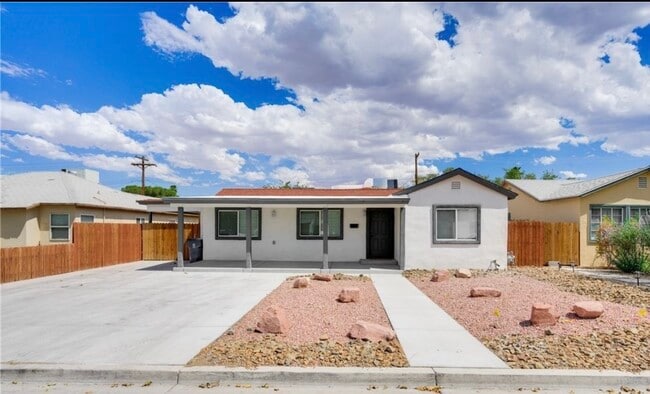
HALF OFF FIRST MONTHS RENT! This well-maintained home features three bedrooms, two bathrooms, and a spacious two-car garage. The interior offers laminate wood-like flooring throughout the main living areas, tile in the wet areas, and cozy carpet in the bedrooms. At the front of the home, you'll find formal living and dining rooms that create an elegant impression. The layout opens into a comfortable family, kitchen, and dining room combination, ideal for everyday living and entertaining. The kitchen comes complete with all appliances included, along with a breakfast bar that overlooks the family and dining areas, promoting a connected and open atmosphere. Outside, the backyard is designed for low maintenance, giving you more time to enjoy your space without the hassle. MLS ID 2810751
9740 Panorama Cliff Dr is a house located in Clark County and the 89134 ZIP Code. This area is served by the Clark County School District attendance zone.
Home Details
Home Type
Year Built
Bedrooms and Bathrooms
Flooring
Home Design
Interior Spaces
Kitchen
Laundry
Listing and Financial Details
Lot Details
Parking
Schools
Utilities
Community Details
Overview
Pet Policy
Fees and Policies
The fees listed below are community-provided and may exclude utilities or add-ons. All payments are made directly to the property and are non-refundable unless otherwise specified.
Property Fee Disclaimer: Based on community-supplied data and independent market research. Subject to change without notice. May exclude fees for mandatory or optional services and usage-based utilities.
Contact
- Listed by Layreese McGee | Americana Property Management
- Phone Number
- Website View Property Website
- Contact
-
Source
Greater Las Vegas Association of REALTORS®
Summerlin sits approximately ten miles west of downtown Las Vegas, nestled right where the cityscape begins to give way to the Spring Mountains and the Red Rock Canyon National Reserve. With the close proximity to the city center, gorgeous views of the mountains, and swanky houses filling the landscape, Summerlin has a reputation as one of the most affluent communities in Nevada.
It’s easy to stay active and take advantage of the Nevada sunshine here: in addition to the hiking, biking, and camping offered by the adjacent wilderness, the neighborhood includes dozens of public parks, golf courses, and sports fields within its bounds, including an award-winning trail system.
While mostly a residential neighborhood, several shopping centers and restaurants are scattered throughout Summerlin, giving residents the convenience of being able to walk down the street for groceries or a bite to eat in many cases.
Learn more about living in Summerlin- Washer/Dryer
- Air Conditioning
- Ceiling Fans
- Dishwasher
- Disposal
- Microwave
- Range
- Refrigerator
- Carpet
- Tile Floors
- Vinyl Flooring
| Colleges & Universities | Distance | ||
|---|---|---|---|
| Colleges & Universities | Distance | ||
| Drive: | 11 min | 6.4 mi | |
| Drive: | 14 min | 9.9 mi | |
| Drive: | 21 min | 14.6 mi | |
| Drive: | 25 min | 14.9 mi |
The GreatSchools Rating helps parents compare schools within a state based on a variety of school quality indicators and provides a helpful picture of how effectively each school serves all of its students. Ratings are on a scale of 1 (below average) to 10 (above average) and can include test scores, college readiness, academic progress, advanced courses, equity, discipline and attendance data. We also advise parents to visit schools, consider other information on school performance and programs, and consider family needs as part of the school selection process.
View GreatSchools Rating Methodology
Data provided by GreatSchools.org © 2026. All rights reserved.
Transportation options available in Las Vegas include Sahara Station, located 11.8 miles from 9740 Panorama Cliff Dr. 9740 Panorama Cliff Dr is near Harry Reid International, located 16.1 miles or 26 minutes away, and Boulder City Municipal, located 36.1 miles or 46 minutes away.
| Transit / Subway | Distance | ||
|---|---|---|---|
| Transit / Subway | Distance | ||
|
|
Drive: | 17 min | 11.8 mi |
|
|
Drive: | 19 min | 12.3 mi |
|
|
Drive: | 21 min | 13.1 mi |
|
|
Drive: | 20 min | 13.7 mi |
|
|
Drive: | 22 min | 13.8 mi |
| Airports | Distance | ||
|---|---|---|---|
| Airports | Distance | ||
|
Harry Reid International
|
Drive: | 26 min | 16.1 mi |
|
Boulder City Municipal
|
Drive: | 46 min | 36.1 mi |
Time and distance from 9740 Panorama Cliff Dr.
| Shopping Centers | Distance | ||
|---|---|---|---|
| Shopping Centers | Distance | ||
| Walk: | 3 min | 0.2 mi | |
| Walk: | 9 min | 0.5 mi | |
| Walk: | 13 min | 0.7 mi |
| Parks and Recreation | Distance | ||
|---|---|---|---|
| Parks and Recreation | Distance | ||
|
Springs Preserve
|
Drive: | 12 min | 7.8 mi |
|
Red Rock Canyon National Conservation Area
|
Drive: | 18 min | 9.4 mi |
|
Spring Mountains National Recreation Area
|
Drive: | 15 min | 9.9 mi |
|
Craig Ranch Regional Park
|
Drive: | 23 min | 14.2 mi |
|
Floyd Lamb Park
|
Drive: | 25 min | 15.2 mi |
| Hospitals | Distance | ||
|---|---|---|---|
| Hospitals | Distance | ||
| Drive: | 2 min | 1.2 mi | |
| Drive: | 10 min | 5.3 mi | |
| Drive: | 10 min | 6.4 mi |
| Military Bases | Distance | ||
|---|---|---|---|
| Military Bases | Distance | ||
| Drive: | 34 min | 22.4 mi |
You May Also Like
Similar Rentals Nearby
-
$2,600Total Monthly PriceTotal Monthly Price NewPrices include all required monthly fees.12 Month LeaseHouse for Rent
-
$2,500Total Monthly PriceTotal Monthly Price NewPrices include all required monthly fees.12 Month LeaseHouse for Rent
4 Beds, 3 Baths, 2,000 sq ft
-
3 Beds$1,242+Total Monthly PriceTotal Monthly Price NewPrices include required monthly fees of $35.Base Rent:3 Beds$1,207+Discounts
Pets Allowed Fitness Center Pool Dishwasher Refrigerator Kitchen
-
3 Beds$2,1514 Beds$2,140+Total Monthly PriceTotal Monthly Price NewPrices include required monthly fees of $100.Base Rent:3 Beds$2,0514 Beds$2,040+
Pets Allowed In Unit Washer & Dryer Ceiling Fans Gated
-
1 / 333 Beds$2,265+Total Monthly PriceTotal Monthly Price NewPrices include base rent and required monthly fees. Variable costs based on usage may apply.Discounts
-
4 Beds$2,325Total Monthly PriceTotal Monthly Price NewPrices include all required monthly fees.House for Rent
-
3 Beds$2,170Total Monthly PriceTotal Monthly Price NewPrices include all required monthly fees.House for Rent
-
4 Beds$2,465Total Monthly PriceTotal Monthly Price NewPrices include all required monthly fees.House for Rent
-
4 Beds$2,320Total Monthly PriceTotal Monthly Price NewPrices include all required monthly fees.House for Rent
-
3 Beds$2,370Total Monthly PriceTotal Monthly Price NewPrices include all required monthly fees.House for Rent