$2,750
/ Month
914 E Osborn Rd
Phoenix, AZ 85014
Favorites
480-818-0182
-
Bedrooms
1
-
Bathrooms
2
-
Square Feet
1,338 sq ft
-
Available
Available Sep 1
914 E Osborn Rd

Favorites
About This Home
$2,750 deposit,
Available Sep 1
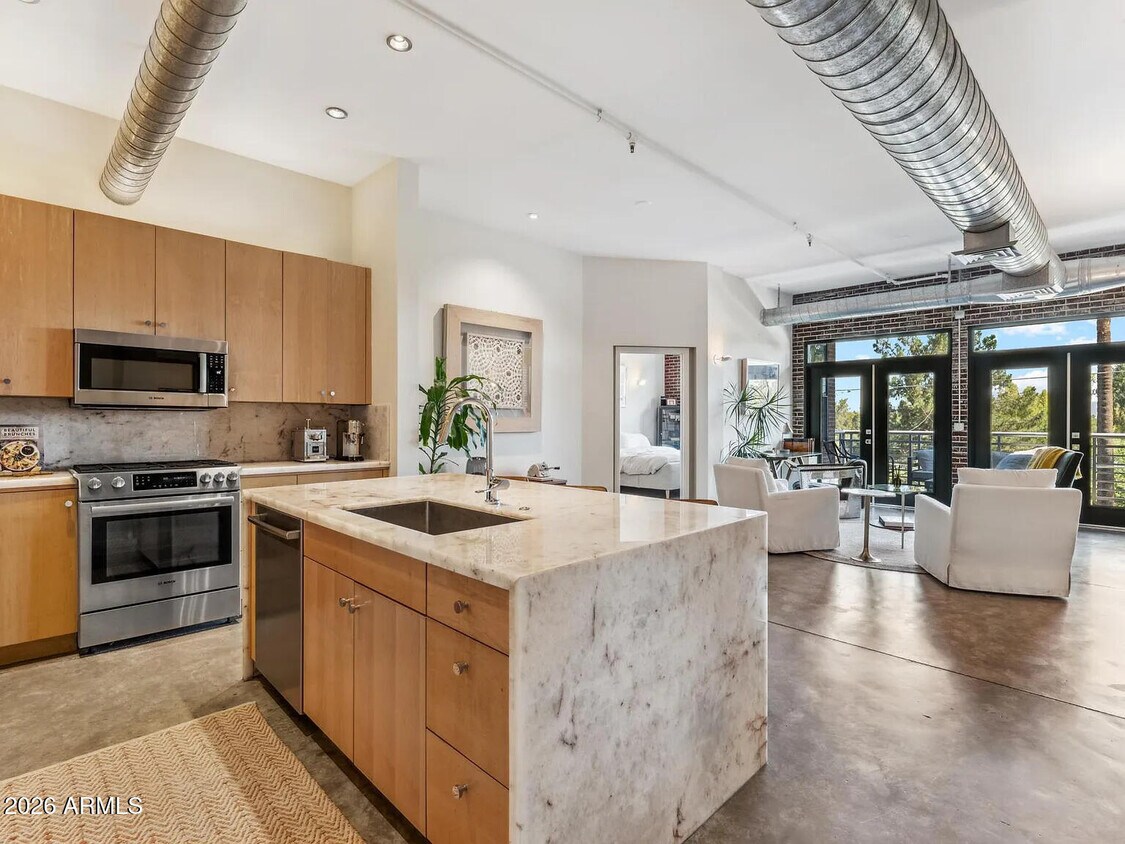
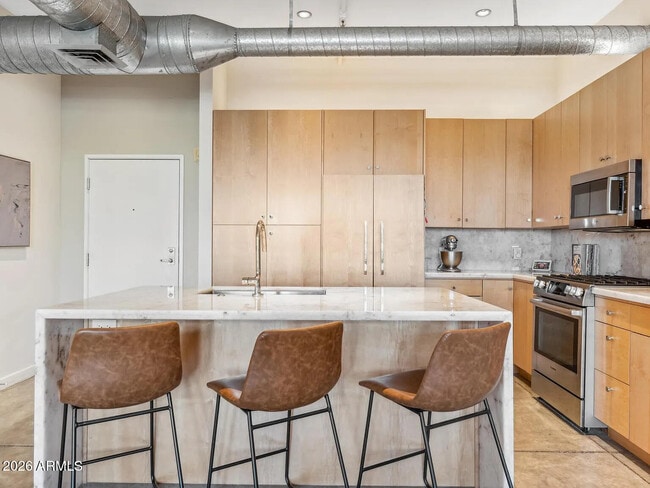
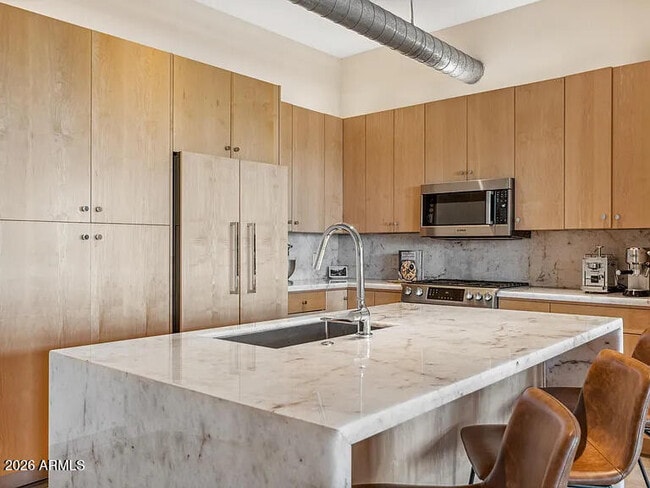
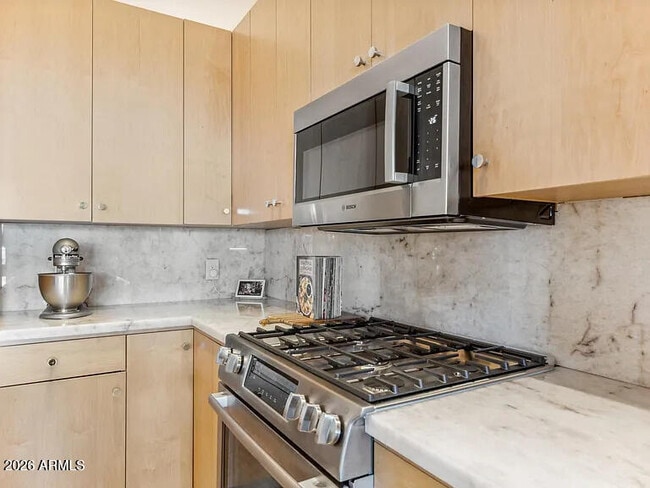
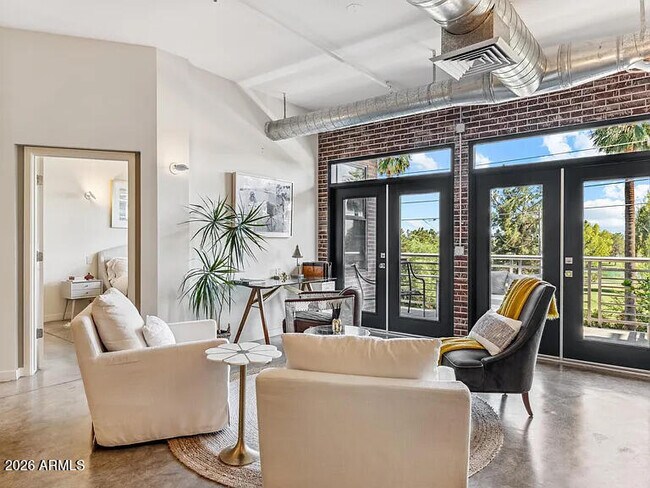
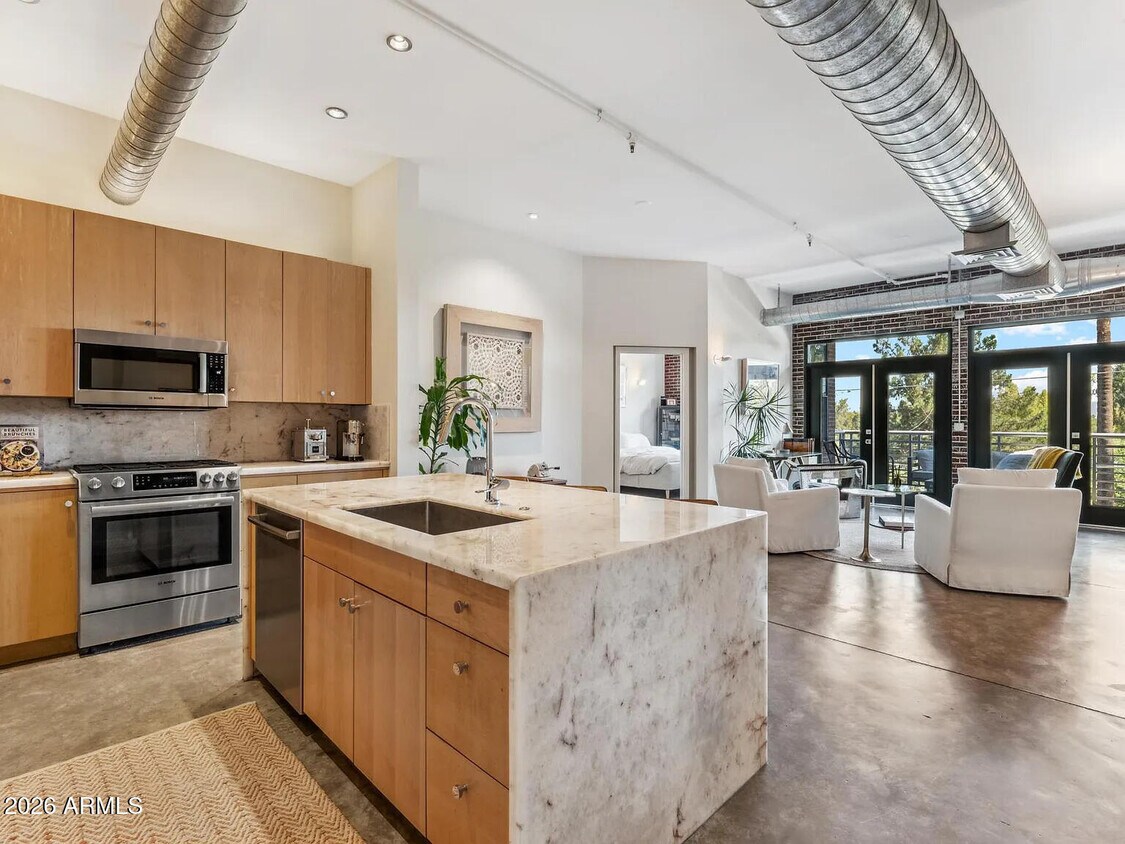
True urban loft living at Artisan Lofts,where contemporary architecture,open-concept design and an incredible Central Phoenix location come together. This spacious third-floor residence offers soaring ceilings,polished concrete floors,expansive living spaces and city-light and Phoenix Country Club golf course views. Thoughtfully remodeled,the open kitchen features maple cabinetry,a gas range,stainless steel appliances and a large functional island finished with beautiful Taj Mahal quartzite countertops. The generous primary suite is complemented by a remodeled bath with a dual-head walk-in shower and abundant storage. A private balcony extends the living space outdoors,while two assigned parking spaces in the secured garage offer a rare convenience for urban living You're min from the Phoenix Country Club,the restaurants and nightlife along the 7th Street corridor,Midtown and Uptown dining,the Heard Museum,Phoenix Art Museum,Roosevelt Row and Downtown Phoenix,with convenient access to the light rail and major freeways. Whether you're heading downtown for a Suns game,meeting friends for dinner or simply enjoying the city from home,this is a location that makes Phoenix feel exceptionally accessible. MLS ID 7072506
914 E Osborn Rd is a house located in Maricopa County and the 85014 ZIP Code.
* Price shown is base rent. Excludes user-selected optional fees and variable or usage-based fees and required charges due at or prior to move-in or at move-out. Price, availability, fees, and any applicable rent special are subject to change without notice.
* Square footage definitions vary. Displayed square footage is approximate.
Fees and Policies
The fees listed below are community-provided and may exclude utilities or add-ons. All payments are made directly to the property and are non-refundable unless otherwise specified. Use the Cost Calculator to determine costs based on your needs.
-
One-Time Basics
-
Security Deposit - Refundable$2,750
-
Due at Application
-
Application Fee Per Applicant$35
-
-
Property Fee Disclaimer: Based on community-supplied data and independent market research. Subject to change without notice. May exclude fees for mandatory or optional services and usage-based utilities.
Contact
- Listed by Shayna Moos | eXp Realty
- Phone Number
- Contact
-
Source
Arizona Regional MLS
Copyright 2026 Arizona Regional MLS. All rights reserved. Information is deemed reliable but not guaranteed.
Location
Get Directions
The historic neighborhood of Encanto is characterized by twisting roads, rich landscaping, and ornate street lamps around every corner. It’s one of fifteen urban villages within Phoenix, encompassed by an abundance of amenities including Phoenix College, Steele Indian School Park, Arizona State Fairgrounds, and Park Central Mall.
Located just north of Downtown Phoenix, Encanto blends the urban with the suburban, featuring quiet residences just blocks over from towering skyscrapers. Encanto residents enjoy access to metropolitan amenities such as the Heard Museum and the Phoenix Art Museum.
When you live in Encanto, you can easily walk to Encanto Park. The park was styled after 1920s and 30s English gardens, and incorporates many similar designs like winding roads and mature tree groves. Located inside the park is Enchanted Island, a family-friendly theme park with pedal boats, carousel, and a train that takes visitors through the island.
Learn more about living in Encanto
Education
| Colleges & Universities | Distance | ||
|---|---|---|---|
| Colleges & Universities | Distance | ||
| Drive: | 5 min | 1.8 mi | |
| Drive: | 6 min | 2.6 mi | |
| Drive: | 7 min | 2.9 mi | |
| Drive: | 15 min | 6.1 mi |
914 E Osborn Rd is within 5 minutes or 1.8 miles from Phoenix College. It is also near University of Arizona and Arizona State Univ., Downtown.
Transportation options available in Phoenix include Osborn/Central Ave, located 0.8 mile from 914 E Osborn Rd. 914 E Osborn Rd is near Phoenix Sky Harbor International, located 7.3 miles or 14 minutes away, and Phoenix-Mesa Gateway, located 34.0 miles or 46 minutes away.
| Transit / Subway | Distance | ||
|---|---|---|---|
| Transit / Subway | Distance | ||
|
|
Walk: | 15 min | 0.8 mi |
|
|
Drive: | 2 min | 1.2 mi |
|
|
Drive: | 4 min | 1.6 mi |
|
|
Drive: | 4 min | 1.8 mi |
|
|
Drive: | 4 min | 1.8 mi |
| Commuter Rail | Distance | ||
|---|---|---|---|
| Commuter Rail | Distance | ||
|
|
Drive: | 46 min | 35.1 mi |
| Airports | Distance | ||
|---|---|---|---|
| Airports | Distance | ||
|
Phoenix Sky Harbor International
|
Drive: | 14 min | 7.3 mi |
|
Phoenix-Mesa Gateway
|
Drive: | 46 min | 34.0 mi |
Getting Around
 What do Walkability, Transit, Drivability, and Bikeability mean?
Walkability measures the walking distance to day-to-day needs.
Transit measures access to public transportation.
Drivability measures congestion, parking availability, and access to major roads.
Bikeability measures the suitability for cycling.
How It Works
What do Walkability, Transit, Drivability, and Bikeability mean?
Walkability measures the walking distance to day-to-day needs.
Transit measures access to public transportation.
Drivability measures congestion, parking availability, and access to major roads.
Bikeability measures the suitability for cycling.
How It Works
Moderately Walkable
Walkability
70
/ 100
Some Public Transit
Transit
50
/ 100
Moderately Drivable
Drivability
70
/ 100
Moderately Bikeable
Bikeability
70
/ 100
Scores provided by
What do Walkability, Transit, Drivability, and Bikeability mean?
Walkability measures the walking distance to day-to-day needs.
Transit measures access to public transportation.
Drivability measures congestion, parking availability, and access to major roads.
Bikeability measures the suitability for cycling.
How It Works
Active
Soundscore™
69
/ 100
Traffic
BusyAirport
CalmBusinesses
ActiveScores provided by
HowLoud What is a Sound Score Rating? A Sound Score Rating aggregates noise caused by vehicle traffic, airplane traffic and local sources. How It WorksTime and distance from 914 E Osborn Rd.
| Shopping Centers | Distance | ||
|---|---|---|---|
| Shopping Centers | Distance | ||
| Walk: | 16 min | 0.9 mi | |
| Walk: | 18 min | 1.0 mi | |
| Drive: | 3 min | 1.1 mi |
914 E Osborn Rd has 3 shopping centers within 1.1 miles, which is about a 3-minute drive. The miles and minutes will be for the farthest away property.
| Parks and Recreation | Distance | ||
|---|---|---|---|
| Parks and Recreation | Distance | ||
|
Steele Indian School Park
|
Walk: | 19 min | 1.0 mi |
|
Margaret T. Hance Park
|
Drive: | 5 min | 2.5 mi |
|
Japanese Friendship Garden
|
Drive: | 7 min | 3.1 mi |
|
Civic Space Park
|
Drive: | 8 min | 3.5 mi |
|
Desert Storm Park
|
Drive: | 9 min | 4.3 mi |
914 E Osborn Rd has 5 parks within 4.3 miles, including Steele Indian School Park, Margaret T. Hance Park, and Japanese Friendship Garden.
| Hospitals | Distance | ||
|---|---|---|---|
| Hospitals | Distance | ||
| Drive: | 3 min | 1.5 mi | |
| Drive: | 3 min | 1.5 mi | |
| Drive: | 3 min | 1.7 mi |
914 E Osborn Rd has 3 hospitals within 1.7 miles, the nearest is Phoenix Indian Medical Center which is 1.5 miles away and a 3 minute drive.
| Military Bases | Distance | ||
|---|---|---|---|
| Military Bases | Distance | ||
| Drive: | 14 min | 7.1 mi | |
| Drive: | 33 min | 23.5 mi | |
| Drive: | 101 min | 76.0 mi |
914 E Osborn Rd has 3 military bases within 76.0 miles, the nearest is Phoenix Sky Harbor Airport Air Guard Station which is 7.1 miles away and a 14 minute drive.
You May Also Like
Similar Rentals Nearby
-
-
1 / 73
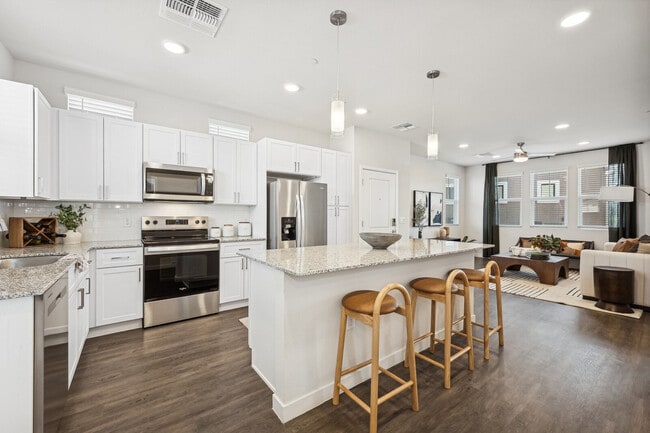 1 Bed$1,747+2 Beds$2,337+3 Beds$2,672Total Monthly PriceTotal Monthly Price NewPrices include base rent and required monthly fees of $71. Variable costs based on usage may apply.Base Rent:1 Bed$1,675+2 Beds$2,265+3 Beds$2,6001 Month Free
Pets Allowed Fitness Center Pool Dishwasher Refrigerator Kitchen
-
-
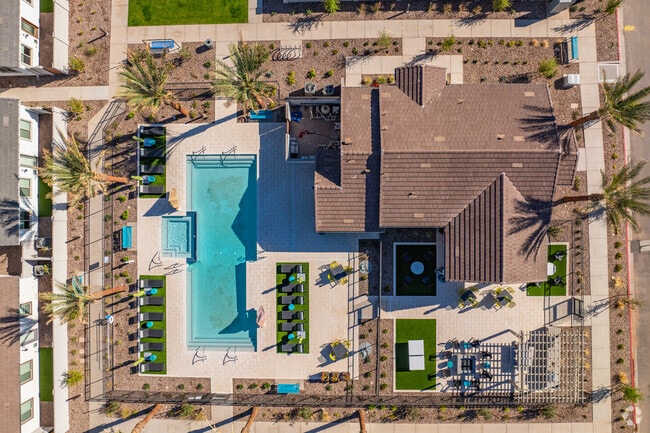
1 Bed$1,604+2 Beds$1,964+Total Monthly PriceTotal Monthly Price NewPrices include base rent and required monthly fees of $199. Variable costs based on usage may apply.Base Rent:1 Bed$1,404+2 Beds$1,764+2 Months Free
Pets Allowed Fitness Center Pool In Unit Washer & Dryer CableReady Controlled Access
-
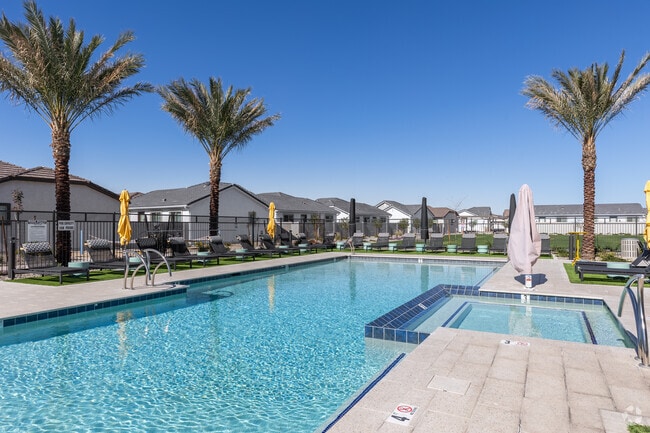
1 Bed$1,754+2 Beds$2,064+3 Beds$2,524+Total Monthly PriceTotal Monthly Price NewPrices include required monthly fees of $264.Base Rent:1 Bed$1,489+2 Beds$1,799+3 Beds$2,259+2 Months Free
Fitness Center Pool Dishwasher Walk-In Closets Stainless Steel Appliances
-
1 Bed$1,610+2 Beds$1,994+Total Monthly Price12 Month LeaseTotal Monthly Price NewPrices include base rent and required monthly fees of $199. Variable costs based on usage may apply.Base Rent:1 Bed$1,410+2 Beds$1,794+
Pets Allowed Dishwasher In Unit Washer & Dryer Stainless Steel Appliances Controlled Access Granite Countertops Hardwood Floors
-
-
1 Bed$1,472+2 Beds$1,728+Total Monthly PriceTotal Monthly Price NewPrices include base rent and required monthly fees of $42. Variable costs based on usage may apply.Base Rent:1 Bed$1,429+2 Beds$1,685+2 Months Free
Pets Allowed Pool Dishwasher In Unit Washer & Dryer Stainless Steel Appliances Ceiling Fans Gated
-
-

914 E Osborn Rd
Phoenix, AZ 85014