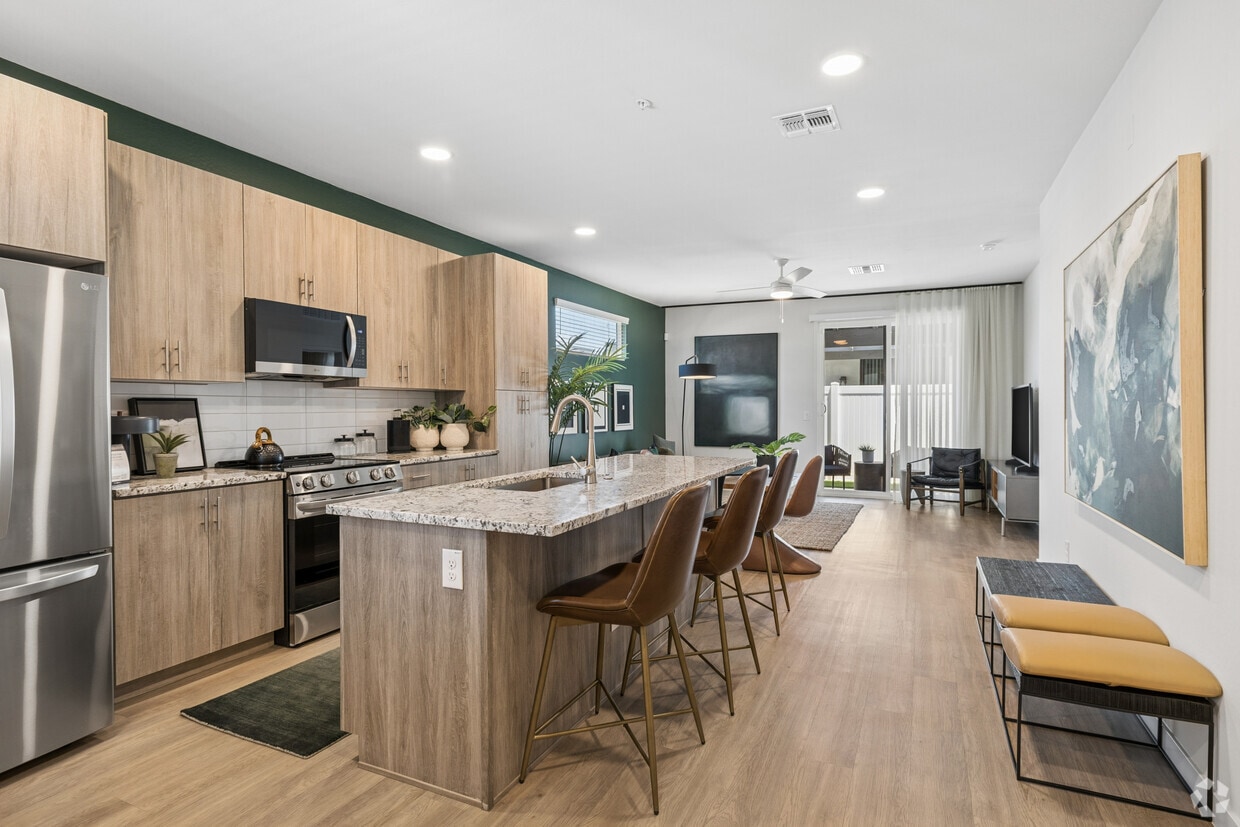
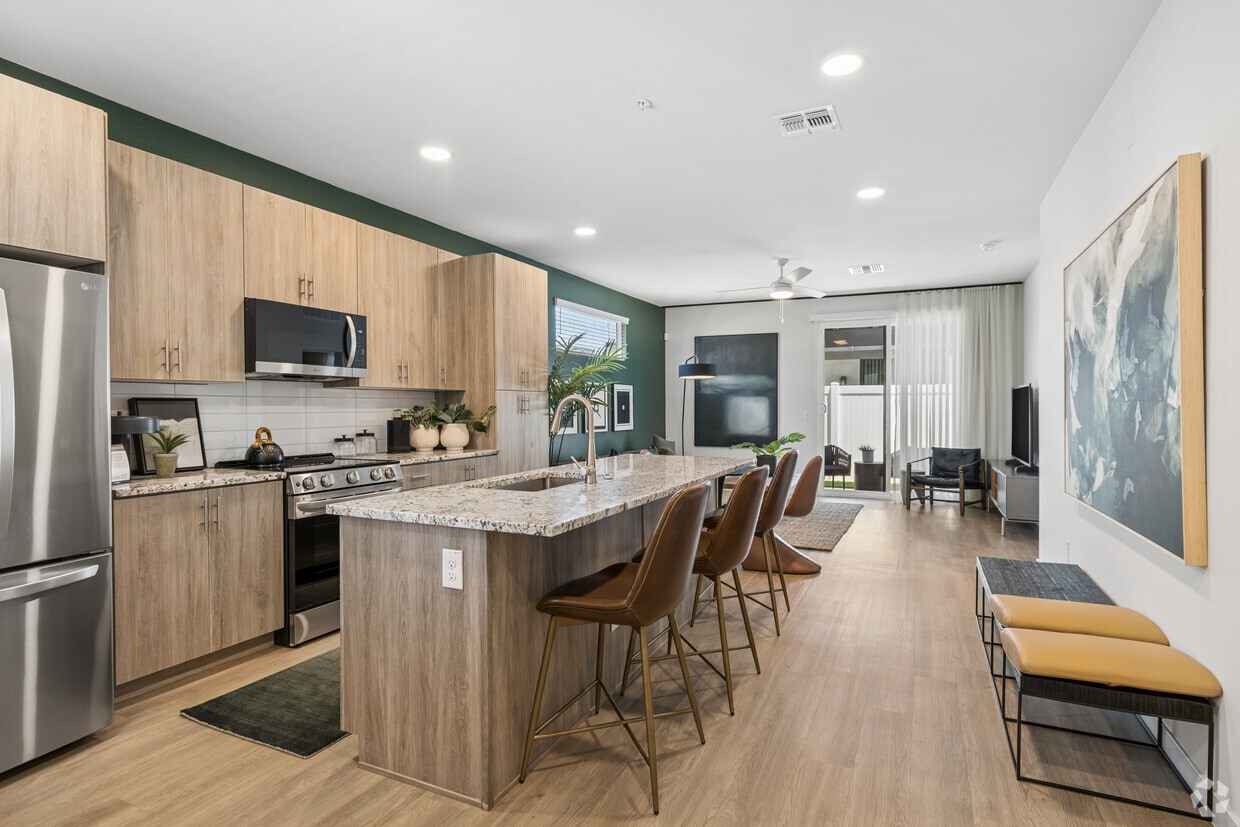
Located in Chandler, AZ, this thoughtfully designed two-bedroom, two-bathroom residence offers a seamless blend of modern aesthetics and functional living across a single floor. Light wood-style flooring flows throughout, creating a cohesive and airy atmosphere. The open-concept kitchen is a standout feature, showcasing light wood cabinetry that extends to the ceiling, granite countertops, stainless steel appliances, and a central island with a built-in sink — ideal for both cooking and casual dining. An in-unit stacked washer and dryer adds everyday convenience. The living room is anchored by a bold green accent wall, natural light from a window with blinds, and generous wall space that lends itself well to art display. The space connects fluidly to the kitchen, making it well-suited for entertaining. The primary bedroom features a ceiling fan, track lighting, and natural light filtered through sheer curtains, complemented by a green accent wall. It includes direct access to an en-suite bathroom with a dual granite vanity and a walk-in closet. The second bedroom is equally well-appointed with a ceiling fan and natural light. Both bathrooms carry consistent finishes, including granite countertops and light wood cabinetry. A hallway and two closets complete the practical layout of this well-designed Chandler residence.
Elux at McQueen
1750 S Senate St,
Chandler,
AZ
85286
-
Monthly Rent
$2,051 - $2,784
-
Bedrooms
2 - 3 bd
-
Bathrooms
2 ba
-
Square Feet
1,088 - 1,391 sq ft

Highlights
- New Construction
- Pickleball Court
- Cabana
- Porch
- Yard
- High Ceilings
- Pool
- Walk-In Closets
- Planned Social Activities
Pricing & Floor Plans
-
Unit 121price $2,599square feet 1,260availibility Now
-
Unit 151price $2,599square feet 1,260availibility Now
-
Unit 153price $2,599square feet 1,260availibility Now
-
Unit 121price $2,599square feet 1,260availibility Now
-
Unit 151price $2,599square feet 1,260availibility Now
-
Unit 153price $2,599square feet 1,260availibility Now
Fees and Policies
The fees listed below are community-provided and may exclude utilities or add-ons. All payments are made directly to the property and are non-refundable unless otherwise specified. Use the Cost Calculator to determine costs based on your needs.
-
Utilities & Essentials
-
Liability InsuranceCharged per unit.$14.50 / mo
-
Maintenance FeeCharged per unit.$14.95 / mo
-
Smart Home ServicesMT+ (Mereo 1GB, DirecTV Stream, Valet Living and Smart Home Technology) Charged per unit.$165 / mo
-
-
One-Time Basics
-
Due at Application
-
Hold FeeNon-refundable hold fee of $125.00. Charged per unit.$125
-
Administrative FeeCharged per unit.$250
-
Application Fee Per ApplicantCharged per applicant.$50
-
Application Fee Per ApplicantFlat application fee of $50.00 per applicant. Charged per applicant.$50
-
-
Due at Move-In
-
Administrative FeeOne-time non-refundable administrative fee of $250.00. Charged per unit.$250
-
Security Deposit - Refundable*$900 on approved credit, could go to $1,300 Charged per unit.$900
-
Security DepositTraditional security deposit arrangement. Pay security deposit, and receive up to 100% of deposit back after move-out inspection is completed. Charged per unit.$900
-
-
Due at Application
-
Dogs
-
Pet FeeMax of 2. Charged per pet.$200
-
Pet DepositMax of 2. Charged per pet.$400
-
Monthly Pet FeeMax of 2. Charged per pet.$35 / mo
0 lbs. Weight Limit, Pet interview, Spayed/Neutered -
-
Cats
-
Pet FeeCharged per pet.$200
-
Pet DepositCharged per pet.$400
-
Monthly Pet FeeCharged per unit.$35 / mo
0 lbs. Weight Limit, Pet interview, Spayed/Neutered -
-
Pet Fees
-
Non-Refundable Pet DepositOne-time non-refundable pet deposit. Charged per pet.$180
-
One-Time Pet FeeOne-time fee charged when a resident keeps a permitted pet. Charged per pet.$200
-
Refundable Pet DepositPet deposit expected to be refundable subject to the lease terms. Charged per pet.$400
-
Monthly Pet RentMonthly pet rent is $35.00 per pet. Charged per pet.$35 / mo
-
-
Garage Lot
-
Parking FeeCharged per vehicle.$0 / mo
-
-
Covered
-
Parking FeeCharged per unit.$0 / mo
-
Covered ParkingAssigned covered resident parking. Included at no additional charge. Charged per vehicle.$0 / mo
-
-
Non-Refundable Premium FeePay a one-time, non-refundable fee to purchase the eDeposit Security Deposit Alternative in place of a traditional security deposit. Charged per unit.$270
-
Late FeeLate fee of $50.00 when rent is past due. Charged per unit.$50 / occurrence
-
Late Fee Per DayLate fee of $10.00 per day after rent is past due. Charged per unit.$10 / occurrence
Property Fee Disclaimer: Based on community-supplied data and independent market research. Subject to change without notice. May exclude fees for mandatory or optional services and usage-based utilities.
Details
Lease Options
-
12 - 15 Month Leases
Property Information
-
Built in 2025
-
162 houses/2 stories
Matterport 3D Tours
About Elux at McQueen
Elux at McQueen brings you the best of all worlds with spacious single-family rental homes in Chandler, Arizona. Get all the space you crave without the home maintenance hassles that come with ownership. Our pet-friendly one, two, and three bedroom floor plans feature luxe extras like stainless-steel appliances and high-quality wood-style flooring. You can even get an attached garage! Outside your door, you get a built-in vibrant residential community packed with resort-style amenities. Imagine walking to the neighborhood pool for a dip, getting a game of pickleball going, or hanging out with friends at the clubhouse. Our brand-new luxury community is just off Highway 202 for easy access to the entire East Valley region. For luxury, resort-style rental living at its best, your answer is Elux.
Elux at McQueen is a single family homes community located in Maricopa County and the 85286 ZIP Code. This area is served by the Chandler Unified District attendance zone.
Unique Features
- Attached Garages
- Chandler Municipal Airport
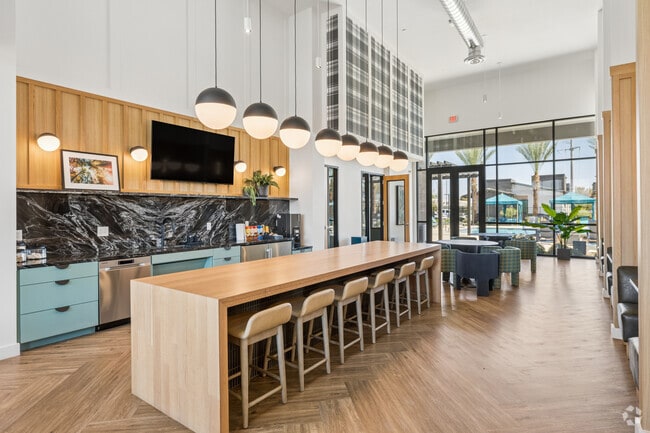
- Clubhouse with Kitchen and TV
- Conference Room & Coworking Spaces
- Covered Front and Back Patios
- Dishwasher and Tile Backsplash
- Dog Door Leading to Covered Patio
- Doggie Doors That Lead To Patio
- Enclosed Dog Park: Pets Welcome
- Fire Pit & Seating Areas
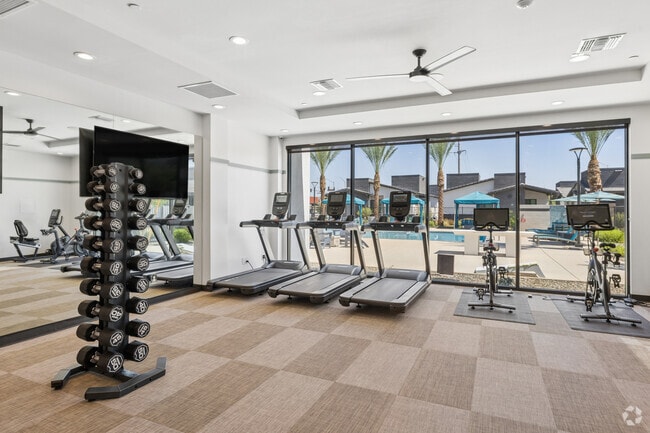
- Fitness Center: Peloton Bikes, and Modern Equipment
- Full Size Washer & Dryer Included
- Gilbert Shopping Center
- High-Speed Internet & Smart Home Tech
- Outdoor Playground
- Pickleball Court: Play and Compete
- Pocket Parks & Grassy Areas
- Poolside Escape: Cabanas, Hot Tub, and Outdoor Games
- Poolside Gas Grills
- Private Backyards
- Private Turf Backyards
- Professionally Managed by Mark-Taylor
- Quick 202 Freeway Access
- Rentable Garages Available
- Stainless, Energy Efficient LG Appliances
- Tumbleweed Park
- Wood-Style Flooring
Community Amenities
Pool
Fitness Center
Playground
Clubhouse
Controlled Access
Grill
Gated
Community-Wide WiFi
Property Services
- Package Service
- Community-Wide WiFi
- Wi-Fi
- Controlled Access
- Maintenance on site
- Property Manager on Site
- 24 Hour Access
- Trash Pickup - Door to Door
- Renters Insurance Program
- Online Services
- Planned Social Activities
- Pet Care
- Pet Play Area
- EV Charging
- Key Fob Entry
- Wheelchair Accessible
Shared Community
- Clubhouse
- Lounge
- Multi Use Room
- Breakfast/Coffee Concierge
- Conference Rooms
- Walk-Up
Fitness & Recreation
- Fitness Center
- Hot Tub
- Spa
- Pool
- Playground
- Walking/Biking Trails
- Pickleball Court
Outdoor Features
- Gated
- Fenced Lot
- Sundeck
- Cabana
- Courtyard
- Grill
- Picnic Area
- Dog Park
House Features
Washer/Dryer
Air Conditioning
Dishwasher
High Speed Internet Access
Hardwood Floors
Walk-In Closets
Island Kitchen
Granite Countertops
Indoor Features
- High Speed Internet Access
- Wi-Fi
- Washer/Dryer
- Air Conditioning
- Heating
- Ceiling Fans
- Smoke Free
- Cable Ready
- Security System
- Double Vanities
- Tub/Shower
Kitchen Features & Appliances
- Dishwasher
- Disposal
- Ice Maker
- Granite Countertops
- Stainless Steel Appliances
- Pantry
- Island Kitchen
- Eat-in Kitchen
- Kitchen
- Microwave
- Oven
- Range
- Refrigerator
- Freezer
- Warming Drawer
Floor Plan Details
- Hardwood Floors
- Vinyl Flooring
- Dining Room
- High Ceilings
- Family Room
- Views
- Walk-In Closets
- Linen Closet
- Double Pane Windows
- Window Coverings
- Large Bedrooms
- Balcony
- Patio
- Porch
- Yard
- Lawn
Nestled between Downtown Chandler and the Gila River Indian Reservation, South Chandler is a sizeable suburban area brimming with all kinds of modern conveniences. South Chandler residents enjoy easy access to a slew of shopping centers and plazas, many of which are clustered along South Alma School Road and South Arizona Avenue.
South Chandler offers plenty of recreational opportunities at Tumbleweed Park, Chuparosa Park, Snedigar Recreation Center, and Paseo Vista Recreation Area. The expansive San Tan Mountains Regional Park is also just minutes away from South Chandler. A wide variety of golf and country clubs are located in South Chandler as well.
Learn more about living in South ChandlerCompare neighborhood and city base rent averages by bedroom.
| South Chandler | Chandler, AZ | |
|---|---|---|
| 1 Bedroom | $1,583 | - |
| 2 Bedrooms | $1,926 | $2,605 |
| 3 Bedrooms | $2,324 | $2,583 |
- Package Service
- Community-Wide WiFi
- Wi-Fi
- Controlled Access
- Maintenance on site
- Property Manager on Site
- 24 Hour Access
- Trash Pickup - Door to Door
- Renters Insurance Program
- Online Services
- Planned Social Activities
- Pet Care
- Pet Play Area
- EV Charging
- Key Fob Entry
- Wheelchair Accessible
- Clubhouse
- Lounge
- Multi Use Room
- Breakfast/Coffee Concierge
- Conference Rooms
- Walk-Up
- Gated
- Fenced Lot
- Sundeck
- Cabana
- Courtyard
- Grill
- Picnic Area
- Dog Park
- Fitness Center
- Hot Tub
- Spa
- Pool
- Playground
- Walking/Biking Trails
- Pickleball Court
- Attached Garages
- Chandler Municipal Airport
- Clubhouse with Kitchen and TV
- Conference Room & Coworking Spaces
- Covered Front and Back Patios
- Dishwasher and Tile Backsplash
- Dog Door Leading to Covered Patio
- Doggie Doors That Lead To Patio
- Enclosed Dog Park: Pets Welcome
- Fire Pit & Seating Areas
- Fitness Center: Peloton Bikes, and Modern Equipment
- Full Size Washer & Dryer Included
- Gilbert Shopping Center
- High-Speed Internet & Smart Home Tech
- Outdoor Playground
- Pickleball Court: Play and Compete
- Pocket Parks & Grassy Areas
- Poolside Escape: Cabanas, Hot Tub, and Outdoor Games
- Poolside Gas Grills
- Private Backyards
- Private Turf Backyards
- Professionally Managed by Mark-Taylor
- Quick 202 Freeway Access
- Rentable Garages Available
- Stainless, Energy Efficient LG Appliances
- Tumbleweed Park
- Wood-Style Flooring
- High Speed Internet Access
- Wi-Fi
- Washer/Dryer
- Air Conditioning
- Heating
- Ceiling Fans
- Smoke Free
- Cable Ready
- Security System
- Double Vanities
- Tub/Shower
- Dishwasher
- Disposal
- Ice Maker
- Granite Countertops
- Stainless Steel Appliances
- Pantry
- Island Kitchen
- Eat-in Kitchen
- Kitchen
- Microwave
- Oven
- Range
- Refrigerator
- Freezer
- Warming Drawer
- Hardwood Floors
- Vinyl Flooring
- Dining Room
- High Ceilings
- Family Room
- Views
- Walk-In Closets
- Linen Closet
- Double Pane Windows
- Window Coverings
- Large Bedrooms
- Balcony
- Patio
- Porch
- Yard
- Lawn
| Monday | 9am - 5pm |
|---|---|
| Tuesday | 10am - 5pm |
| Wednesday | 9am - 5pm |
| Thursday | 9am - 5pm |
| Friday | 9am - 5pm |
| Saturday | 9am - 5pm |
| Sunday | Closed |
| Colleges & Universities | Distance | ||
|---|---|---|---|
| Colleges & Universities | Distance | ||
| Drive: | 6 min | 2.6 mi | |
| Drive: | 15 min | 8.4 mi | |
| Drive: | 21 min | 11.4 mi | |
| Drive: | 20 min | 13.9 mi |


 The GreatSchools Rating helps parents compare schools within a state based on a variety of school quality indicators and provides a helpful picture of how effectively each school serves all of its students. Ratings are on a scale of 1 (below average) to 10 (above average) and can include test scores, college readiness, academic progress, advanced courses, equity, discipline and attendance data. We also advise parents to visit schools, consider other information on school performance and programs, and consider family needs as part of the school selection process.
View GreatSchools Rating Methodology
Data provided by GreatSchools.org © 2026. All rights reserved.
Transportation options available in Chandler include Stapley Dr/Main St, located 10.2 miles from Elux at McQueen. Elux at McQueen is near Phoenix-Mesa Gateway, located 10.1 miles or 16 minutes away, and Phoenix Sky Harbor International, located 22.7 miles or 31 minutes away.
| Transit / Subway | Distance | ||
|---|---|---|---|
| Transit / Subway | Distance | ||
|
|
Drive: | 18 min | 10.2 mi |
|
|
Drive: | 20 min | 11.1 mi |
|
|
Drive: | 21 min | 11.6 mi |
|
|
Drive: | 20 min | 11.9 mi |
|
|
Drive: | 22 min | 16.5 mi |
| Commuter Rail | Distance | ||
|---|---|---|---|
| Commuter Rail | Distance | ||
|
|
Drive: | 37 min | 26.8 mi |
| Airports | Distance | ||
|---|---|---|---|
| Airports | Distance | ||
|
Phoenix-Mesa Gateway
|
Drive: | 16 min | 10.1 mi |
|
Phoenix Sky Harbor International
|
Drive: | 31 min | 22.7 mi |
Scores provided by
 What do Walkability, Transit, Drivability, and Bikeability mean?
Walkability measures the walking distance to day-to-day needs.
Transit measures access to public transportation.
Drivability measures congestion, parking availability, and access to major roads.
Bikeability measures the suitability for cycling.
How It Works
What do Walkability, Transit, Drivability, and Bikeability mean?
Walkability measures the walking distance to day-to-day needs.
Transit measures access to public transportation.
Drivability measures congestion, parking availability, and access to major roads.
Bikeability measures the suitability for cycling.
How It Works
Traffic
BusyAirport
ActiveBusinesses
CalmScores provided by
HowLoud What is a Sound Score Rating? A Sound Score Rating aggregates noise caused by vehicle traffic, airplane traffic and local sources. How It WorksTime and distance from Elux at McQueen.
| Shopping Centers | Distance | ||
|---|---|---|---|
| Shopping Centers | Distance | ||
| Drive: | 2 min | 1.4 mi | |
| Drive: | 5 min | 2.8 mi | |
| Drive: | 5 min | 2.8 mi |
| Parks and Recreation | Distance | ||
|---|---|---|---|
| Parks and Recreation | Distance | ||
|
City of Chandler Environmental Education Center
|
Drive: | 10 min | 6.1 mi |
|
Riparian Preserve at Water Ranch
|
Drive: | 15 min | 10.1 mi |
|
i.d.e.a. Museum
|
Drive: | 21 min | 12.1 mi |
|
Arizona Museum of Natural History
|
Drive: | 22 min | 12.4 mi |
|
Pecos Park
|
Drive: | 20 min | 14.0 mi |
| Hospitals | Distance | ||
|---|---|---|---|
| Hospitals | Distance | ||
| Drive: | 6 min | 4.5 mi | |
| Drive: | 9 min | 6.0 mi | |
| Drive: | 13 min | 6.9 mi |
| Military Bases | Distance | ||
|---|---|---|---|
| Military Bases | Distance | ||
| Drive: | 31 min | 23.5 mi | |
| Drive: | 60 min | 47.8 mi | |
| Drive: | 105 min | 85.6 mi |
Elux at McQueen Photos
-
Kitchen/Living Room - 2BR, 2BA - 1,088SF
-
2BR, 2BA - 1,088SF
-
Clubhouse
-
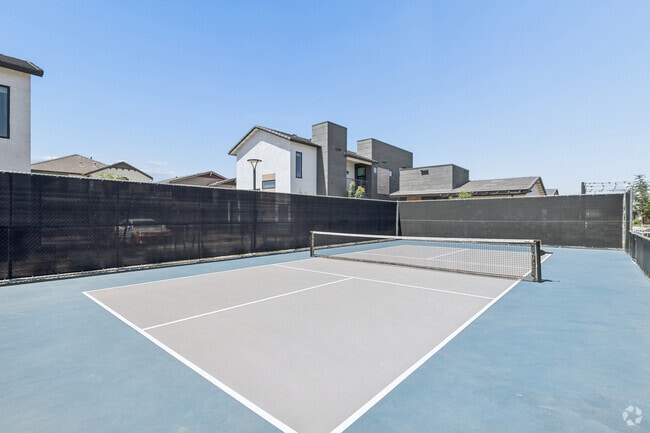
Pickleball Court
-
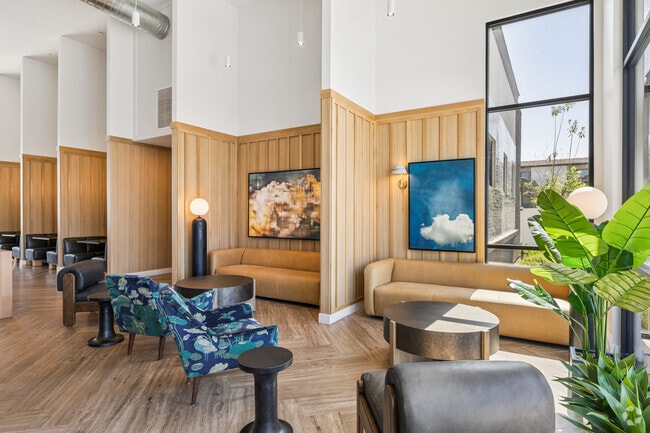
Clubhouse
-
Fitness Center
-
Garages
-
Kitchen/Dining Room - 2BR, 2BA - 1,088SF
-
2BR, 2BA - 1,088SF - Primary Bathroom
Nearby Apartments
Within 50 Miles of Elux at McQueen
-
San Palmas
1111 N Mission Park Blvd
Chandler, AZ 85224
$1,860 - $2,335
2-3 Br 4.8 mi
-
The Hyve
1260 E University Dr
Tempe, AZ 85281
$1,910 - $2,395
2-3 Br 11.2 mi
-
Horizon North
24825 N 19th Ave
Phoenix, AZ 85085
$1,595
2 Br 33.7 mi
-
Solace at Ballpark Village
2445 Estrella Pky
Goodyear, AZ 85338
$1,585 - $2,340
2-3 Br 34.3 mi
-
Sentio
3600 W Happy Valley Rd
Glendale, AZ 85310
$1,870 - $2,577
2-3 Br 35.0 mi
-
Velaire at Aspera
7700 W Aspera Blvd
Glendale, AZ 85308
$1,720 - $2,080
2-3 Br 35.5 mi
Elux at McQueen has units with in‑unit washers and dryers, making laundry day simple for residents.
Utilities are not included in rent. Residents should plan to set up and pay for all services separately.
Parking is available at Elux at McQueen and is free of charge for residents.
Elux at McQueen has two to three-bedrooms with rent ranges from $2,051/mo. to $2,784/mo.
Yes, Elux at McQueen welcomes pets. Breed restrictions, weight limits, and additional fees may apply. View this property's pet policy.
A good rule of thumb is to spend no more than 30% of your gross income on rent. Based on the lowest available rent of $2,051 for a two-bedrooms, you would need to earn about $82,040 per year to qualify. Want to double-check your budget? Calculate how much rent you can afford with our Rent Affordability Calculator.
Elux at McQueen is offering Specials for eligible applicants, with rental rates starting at $2,051.
Yes! Elux at McQueen offers 2 Matterport 3D Tours. Explore different floor plans and see unit level details, all without leaving home.
1750 S Senate St
Chandler, AZ 85286
Property Manager Responded